
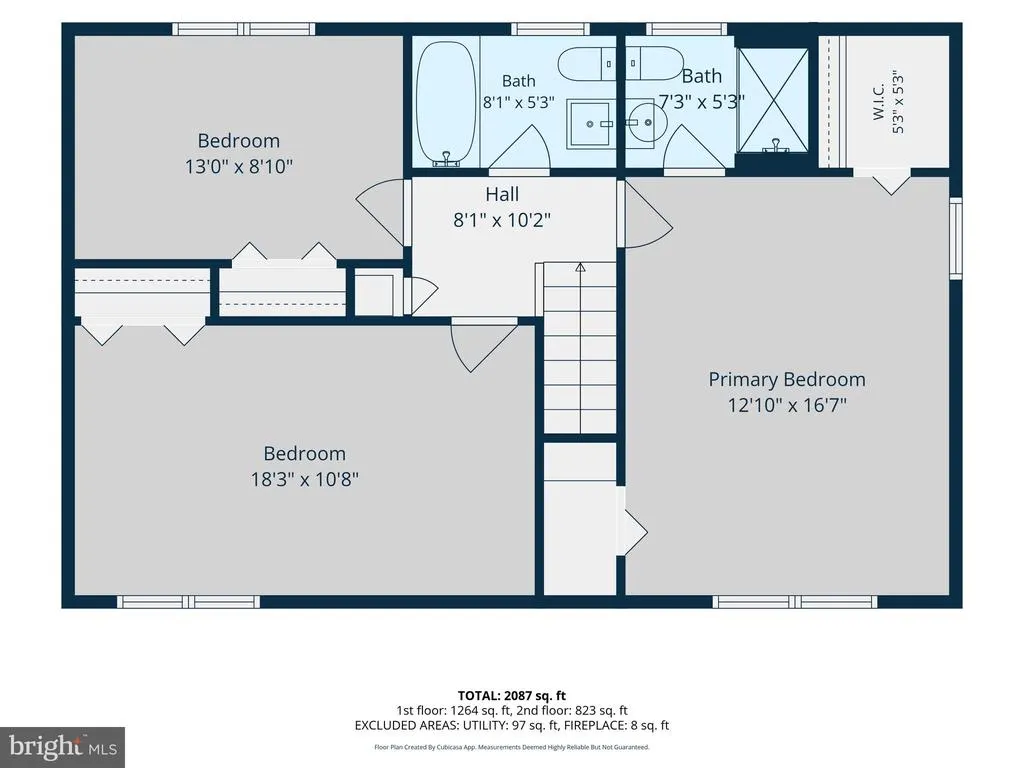
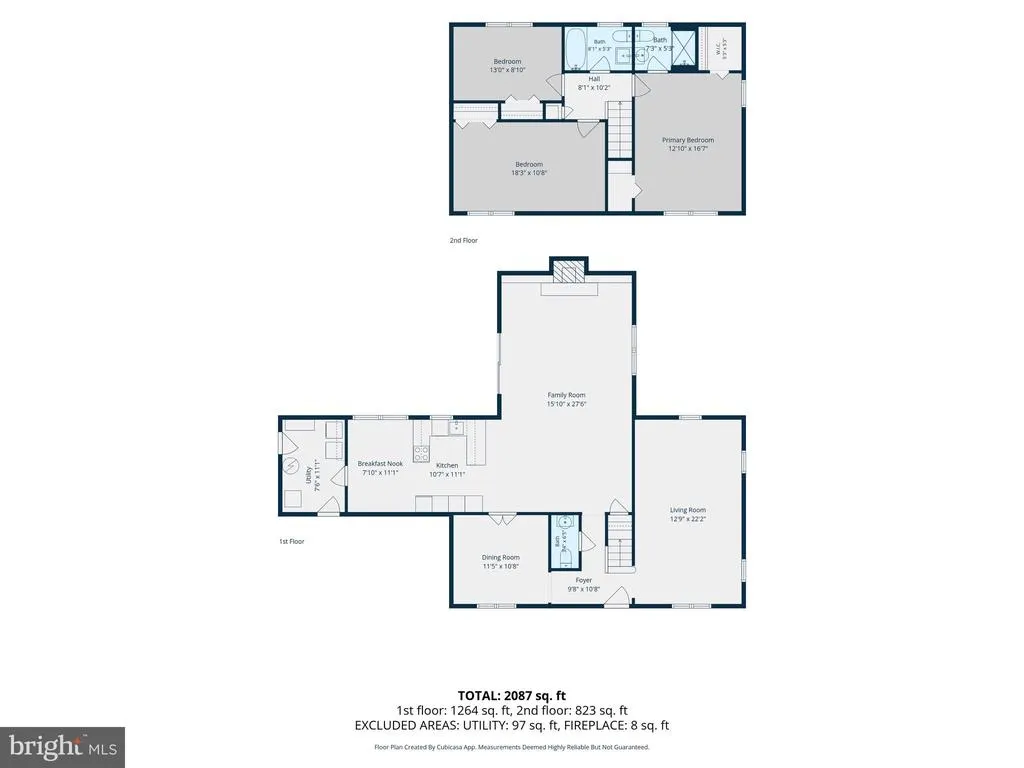
Address
13124 Memory Lane, Fairfax, VA
Price
$ 689,000
Property Attributes
- MLS#VAFX2333460
- TypeSingle Family
- Listing Status ACTIVE
- CountyFAIRFAX
- CityFairfax
- NeighborhoodGreenbriar
- Zip22033
- StyleColonial
- Year Built1967
- Taxes$ 8704
- Price$ 689,000
- Bedrooms3
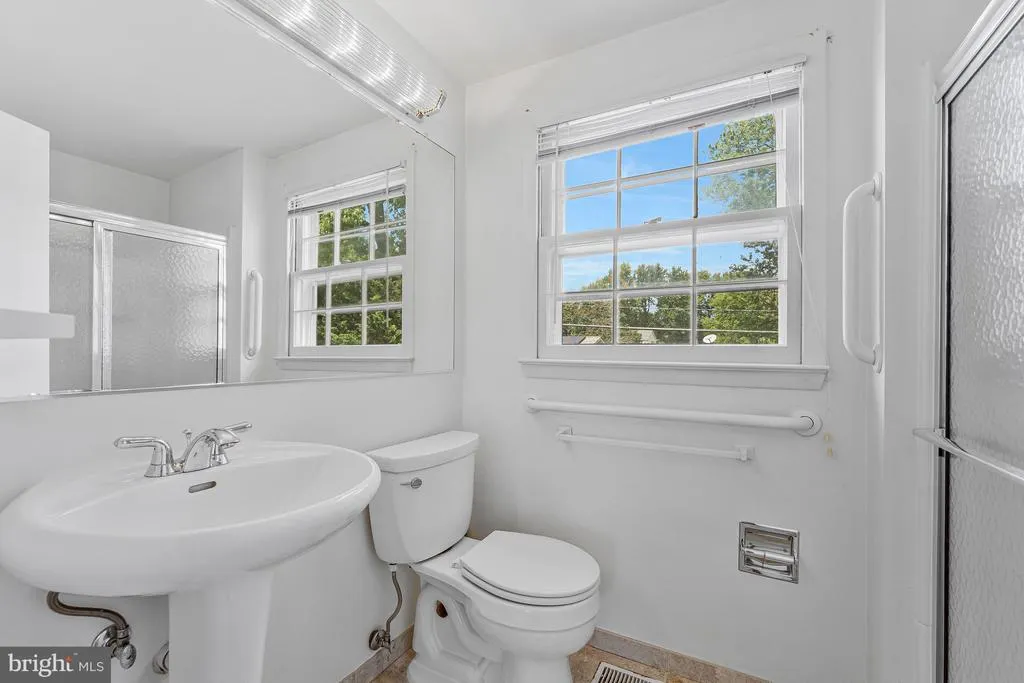
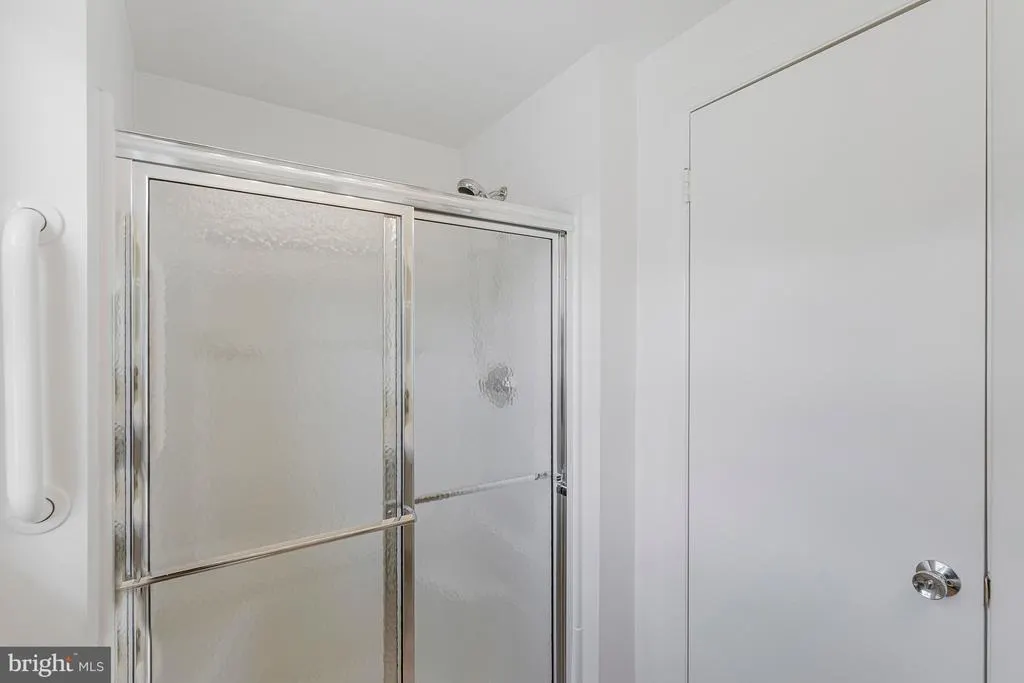
- Full Bathrooms2
- Half Bathrooms1
- Sqr Footage2175
- Lot Size0.21 Acres
Data Source:
Bright MLS
Property Description
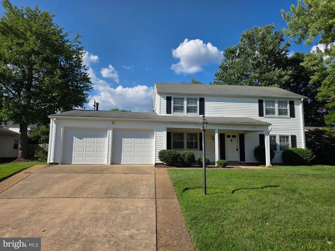
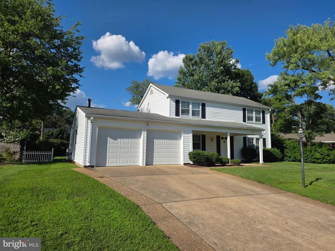
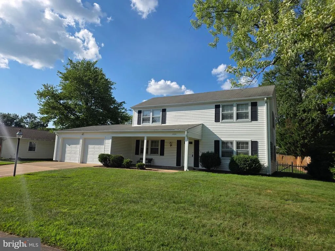
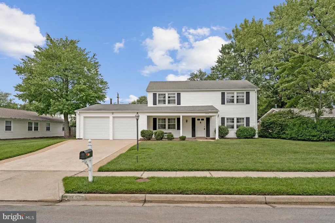
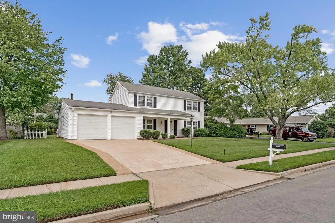
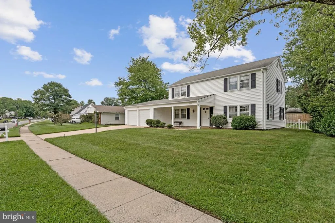
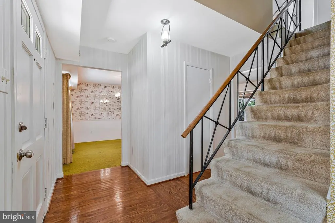
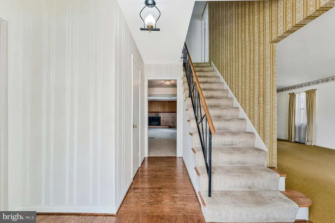
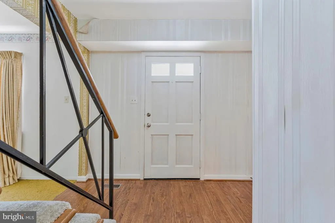
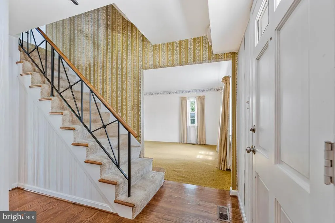
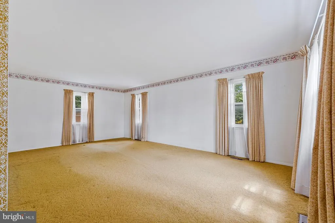
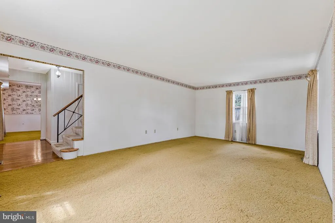
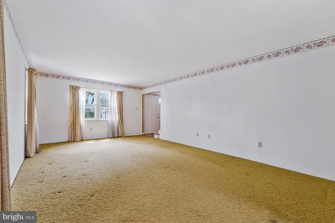
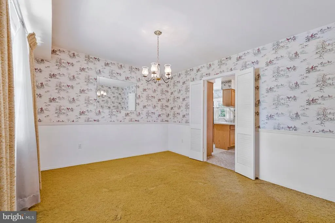
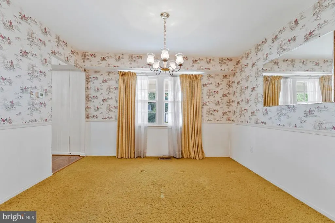
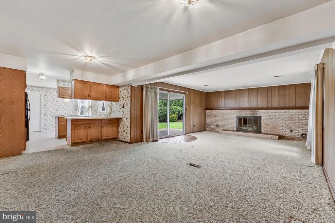
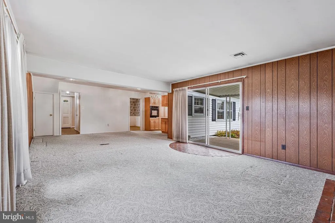
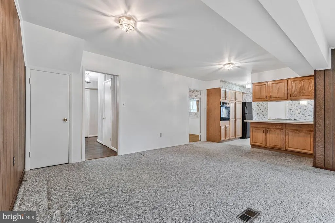
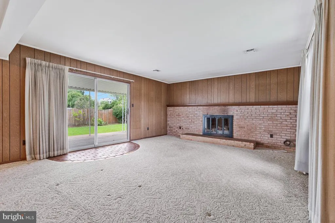
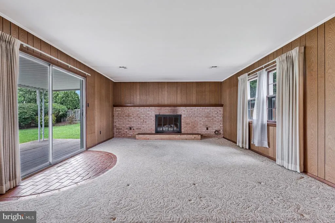
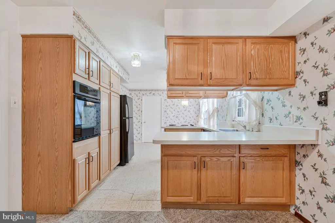
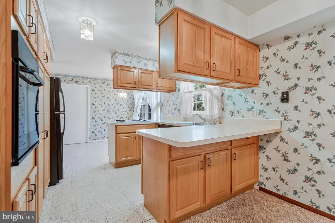
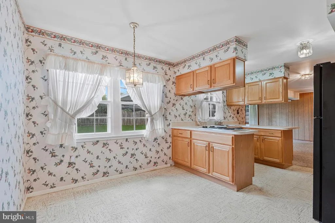
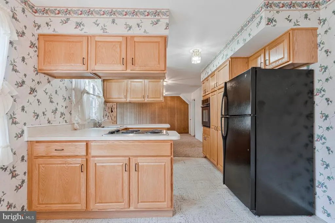
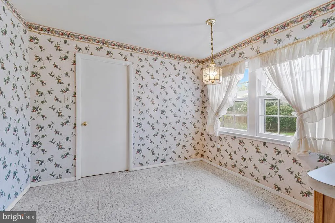
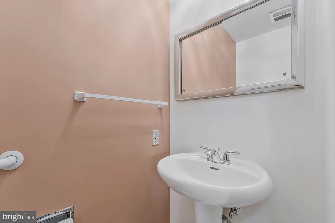
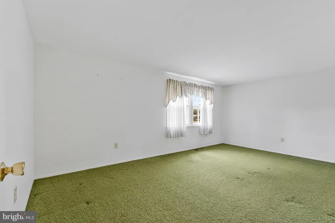
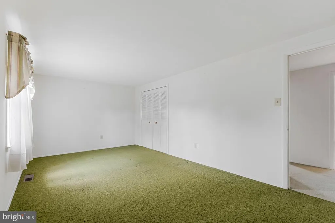
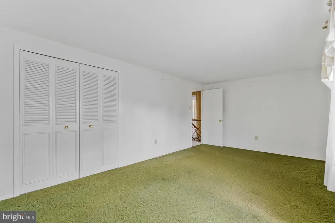
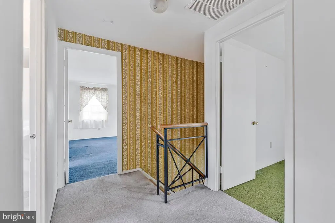
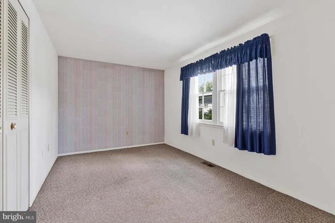
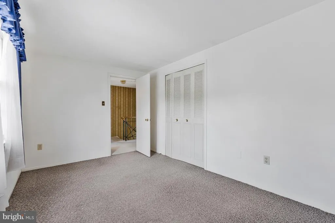
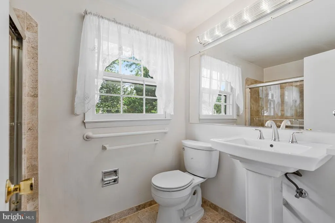
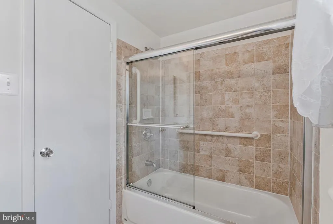
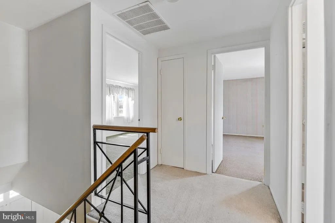
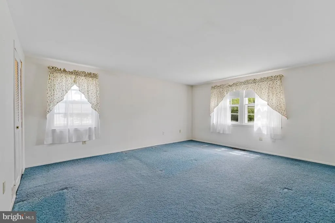
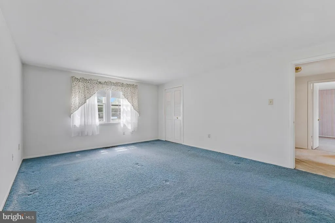
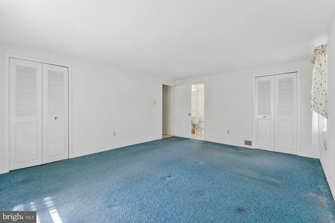
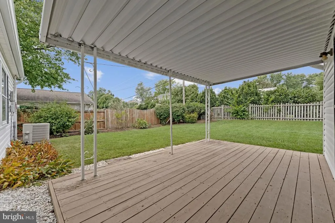
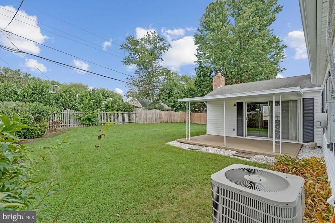
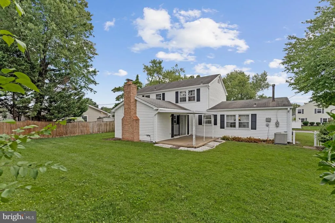
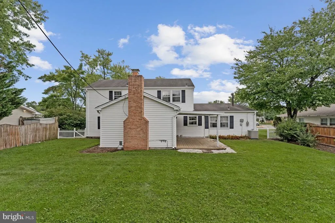
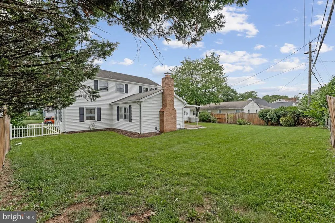
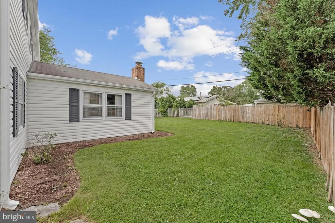
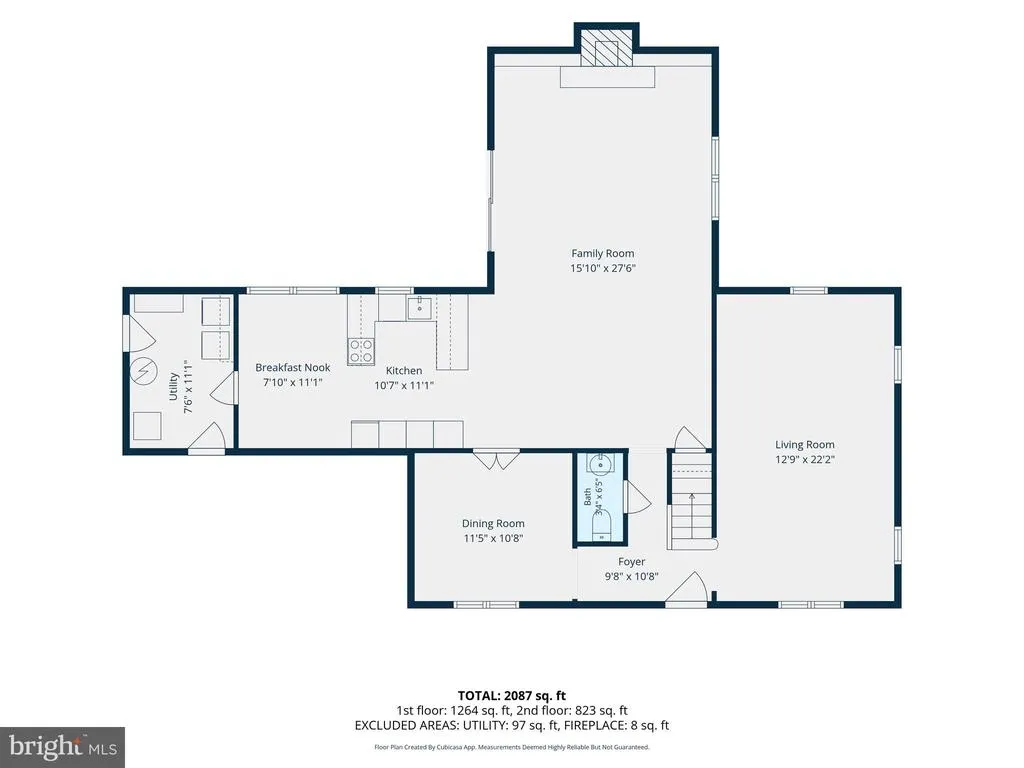
**Welcome Home to this Cedarbrooke model colonial in the highly sought after Greenbriar community. A fantastic opportunity to build instant sweat equity and create the home you've always envisioned. Offering 3 bedrooms, 2.5 bathrooms, and a functional floor plan, this home is ready for your personal updates and finishing touches. One of the standout features is the spacious rear great room addition, adding nearly 300 square feet of additional living space, perfect for entertaining, relaxing, or creating the ultimate family gathering area. The inviting great room features a gas log fireplace, providing warmth and comfort on cooler evenings. Whether you're a first time buyer, investor, or someone looking to customize a home to your own style, this property offers tremendous potential. Priced aggressively to reflect the updates needed, this is your chance to purchase in one of Fairfax's most desirable neighborhoods while adding value through your own improvements. Enjoy everything Greenbriar has to offer, including NO HOA, top-rated schools, neighborhood parks, pools, shopping, dining, and convenient access to Routes 50, 28, I-66, Fairfax County Parkway, and Dulles Airport. Opportunities like this don't come along often. Bring your vision and make this Greenbriar gem your own!
| Elementary School | Middle School | High School |
|---|---|---|
| Greenbriar East Elementary School | Rocky Run Middle School | Chantilly High School |
| Price History | |
|---|---|
| 8/7/2026 | Listed $689,000 |
General Features
| Living Area | 2175 |
|---|---|
| Sewer | Public Sewer |
| Heating | Forced Air |
| Cooling | Central A/C |
| Possession | Negotiable |
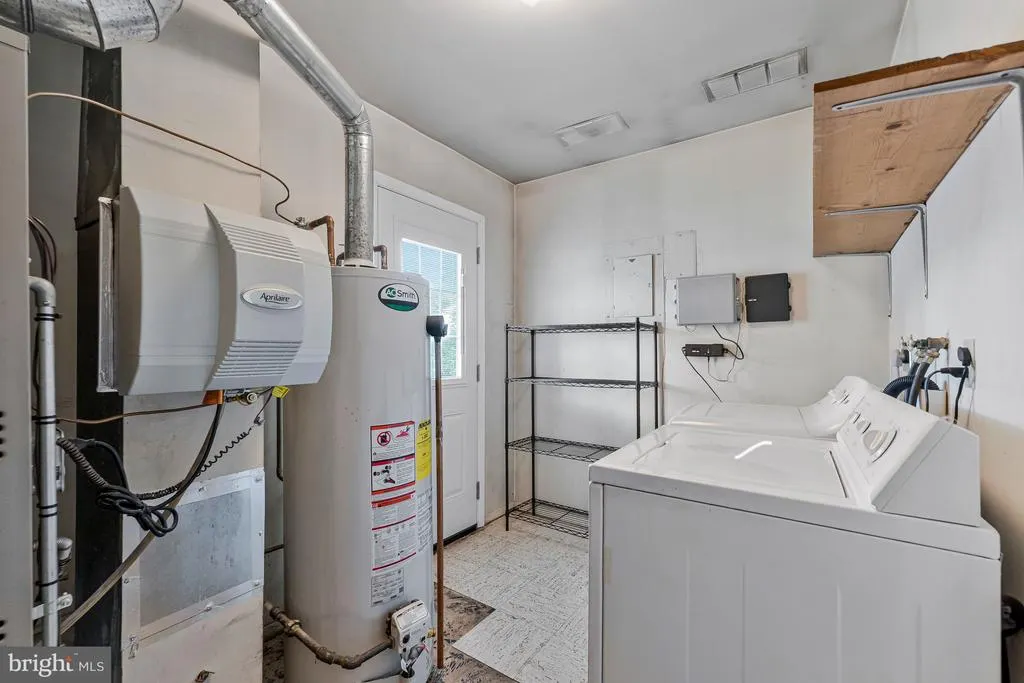
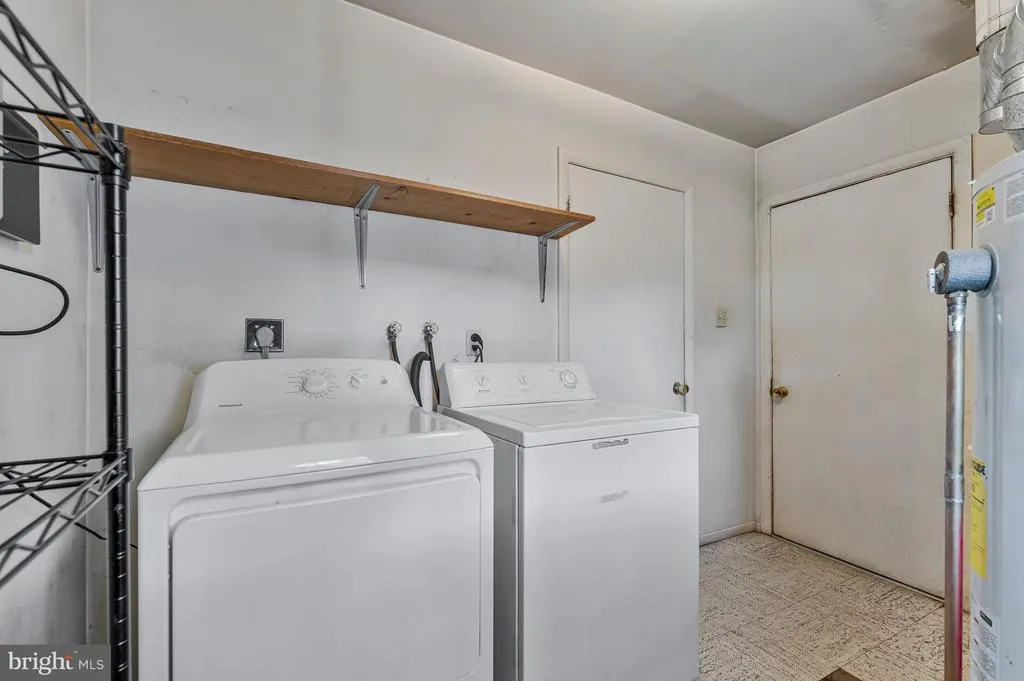
| Appliances | Cooktop,Dishwasher,Disposal,Dryer,Refrigerator,Washer |
| Zoning | 131 |
| Garage Spaces | 2.00 |
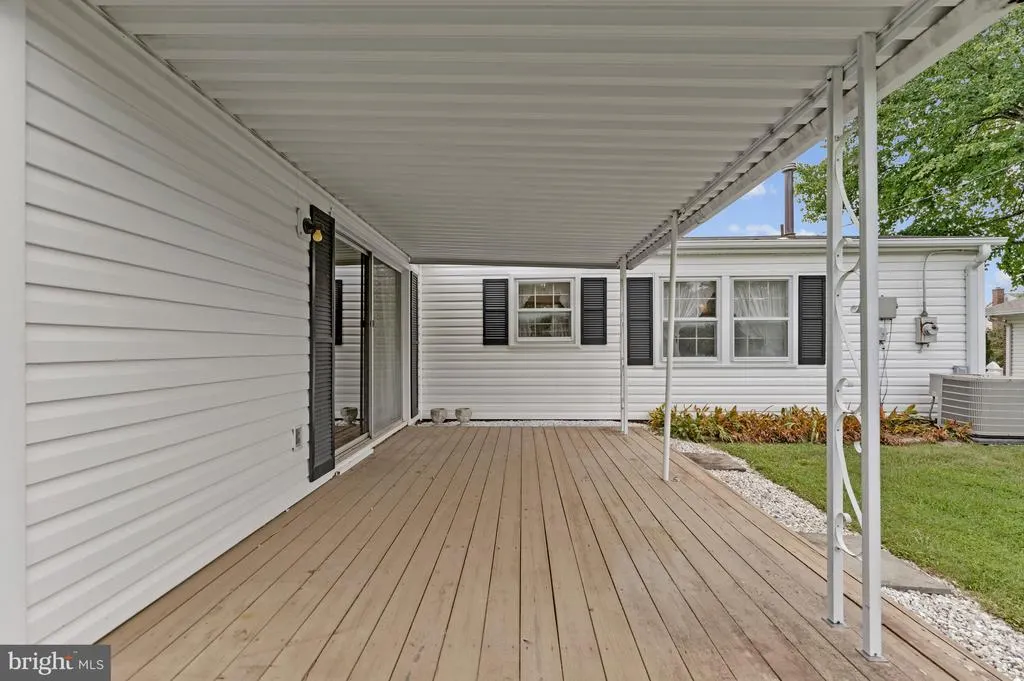
| Patio/Porch Features | Patio(s),Porch(es) |
| Architectural Style | Colonial |
| Construction Materials | Vinyl Siding |
| School District | FAIRFAX COUNTY PUBLIC SCHOOLS |
| Year Built | 1967 |
| Levels | 2 |
| Tax Year | 2025 |
| Ownership | Fee Simple |
| Cool Fuel | Electric |
| Section | 1 |
| Accessibility | None |
| County | FAIRFAX |
| New Construction | No |
| Property Type | Residential |
| HOA | No |
| Subdivision Name | GREENBRIAR |
| Garage Y/N | Yes |
| Water Access Y/N | No |
| Other Structures | Above Grade,Below Grade |
| Transportation | Airport less than 10 miles,Bus Stop less than 1 mile,Commuter Lots less than 5 miles |
| Full Baths | 2 |
| Status | ACTIVE |
| Directions | GPS |
| City | FAIRFAX |
| Disclosures | Lead Based Paint - Federal,Prop Disclosure |
| Senior Community Y/N | No |
| Lot Size Units | Square Feet |
| Lot Size Square Feet | 8951.00 |
| Tax Assessed Value | 754550.0 |
| Tax Annual Amount | 8704.0 |
| Structure Type | Detached |
| Condo/Coop Association fee Y/N | No |
| Bathrooms Count Main Level | 1.00 |
| Price Per Sq Ft Total AG | 316.78 |
| Vacation Rental Y/N | No |
| Total SQFT | 2175 |
| Builder Name | Levitt and Sons |
| Standard Status | Active |
| Year Built Source | Assessor |
| Legal Subdivision | GREENBRIAR |
| Tax Lot | 22 |
Interior Features
| Interior Amenities | Breakfast Area,Carpet,Formal/Separate Dining Room,Kitchen - Eat-In,Kitchen - Table Space,Window Treatments,Floor Plan - Traditional |
|---|---|
| Heating Fuel | Natural Gas |
| Flooring | Carpet |
| Total Fireplaces | 1 |
| Fireplace Features | Brick,Fireplace - Glass Doors,Mantel(s) |
| Hot Water | Natural Gas |
| Basement (Y/N) | No |
| Heating Y/N | Yes |
| Fireplace Y/N | Yes |
| Above Grade Finished Area | 2175 |
| Half Baths | 1 |
| Central Air Y/N | Yes |
| Total Bedrooms | 3 |
| Below Grade Finished Area Unit Type | Square Feet |
| LivingAreaSource | Assessor |
| Laundry Type | Main Floor |
| Below Grade Unfin Area Units | Square Feet |
| Below Grade Unfin SQFT Source | Assessor |
| Below Grade Finished Area Source | Assessor |
| Bedrooms Count All Upper Levels | 3 |
| Bedrooms Count Upper Level 1 | 3 |
| Bathrooms Half Main Level | 1 |
| Bathrooms Full Upper Level 1 | 2 |
| Bathrooms Full All Upper Levels | 2 |
| Bathrooms Count Upper Level 1 | 2.00 |
| Bathrooms Count All Upper Levels | 2 |
| Above Grade Finished Area Source | Assessor |
| Above Grade Finished Area Unit Type | Square Feet |
| Total Baths | 3 |
Exterior Features
| Pool | No Pool |
|---|---|
| Parking Features | Asphalt Driveway |
| Water Source | Public |
| Total Parking Spaces | 4 |
| Garage Features | Garage - Front Entry,Garage Door Opener |
| Type of Parking | Attached Garage,Driveway |
| Land Use Code | 011 |
| Foundation Details | Slab |
| Water View Y/N | No |
| Lot Size Acres | 0.21 |
| Lot Size Source | Assessor |
| Waterfront Y/N | No |
| Builder Model | CEDARBROOKE |
| Land Assessed Value | 294000.00 |
| Navigable Water Y/N | No |
| Water Oriented Y/N | No |
| # of Attached Garage Spaces | 2 |
Amenities
- Foreclosure
- Views
- Short Sale
- New Construction
- Adult 55+
- Lease To Own
- No HOA Fees
- Furnished
- Primary On Main
- Air Conditioning
- Seller Finance
- Green
- Fixer Upper
- Horse
- Golf
- Fireplace
- Deck
- Garage
- Basement
- Pool
Property vs Single Family Average in 22033
Price
Taxes
Year Built
Visits
 © BRIGHT, All Rights Reserved
