
Views
Address
11540 Quailwood Manor Drive, Fairfax Station, VA
Price
$ 1,850,000
Property Attributes
- MLS#VAFX2333468
- TypeSingle Family
- Listing Status ACTIVE
- CountyFAIRFAX
- CityFairfax Station
- NeighborhoodQuailwood
- Zip22039
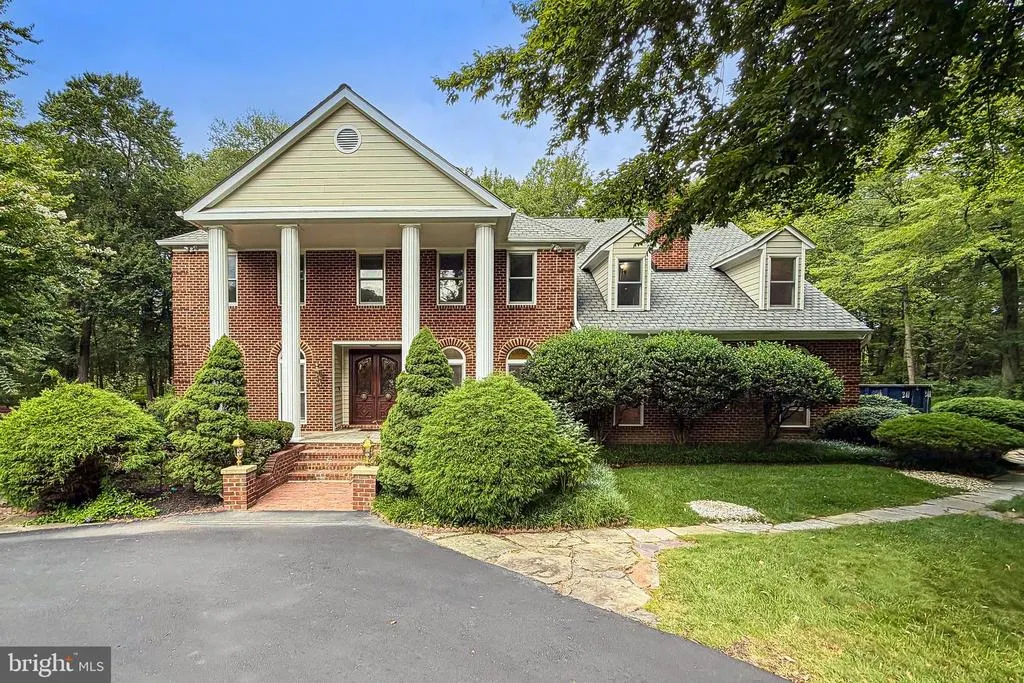
- StyleColonial
- Year Built1987
- Taxes$ 17919
- Price$ 1,850,000
- Bedrooms5
- Full Bathrooms4
- Half Bathrooms1
- Sqr Footage6600
- Lot Size5 Acres
Data Source:
Bright MLS
Property Description
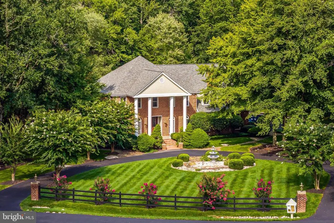
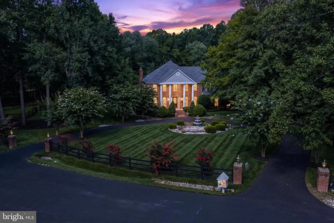
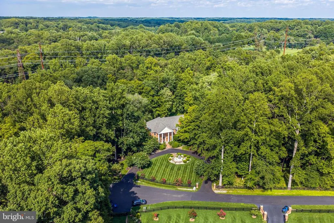
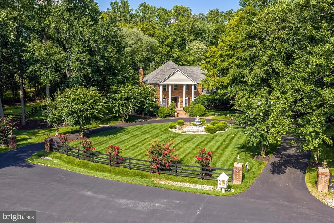
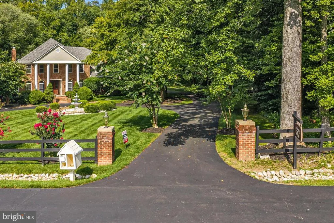
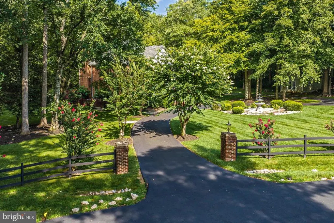
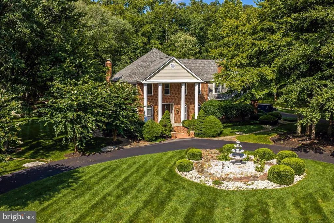
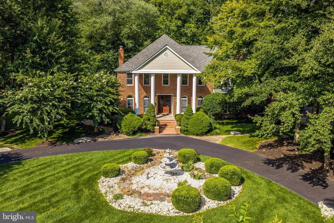
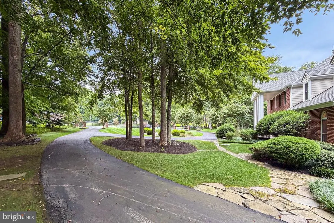
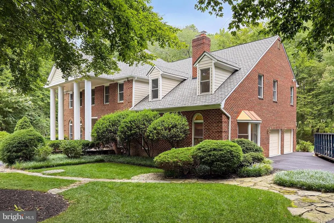
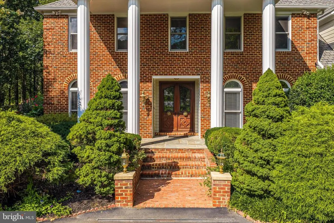
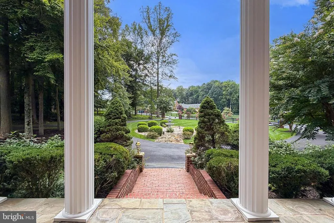
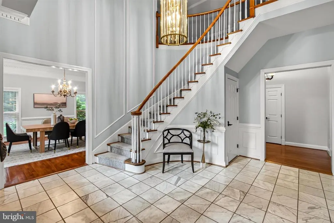
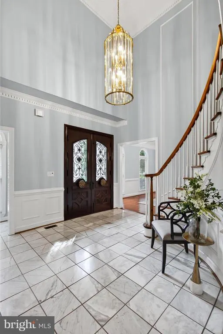
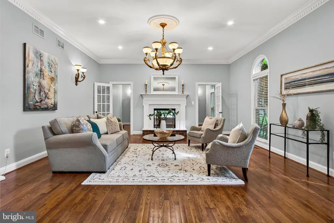
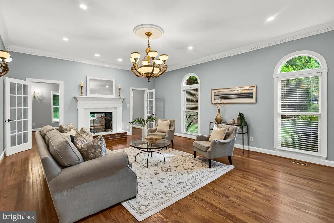
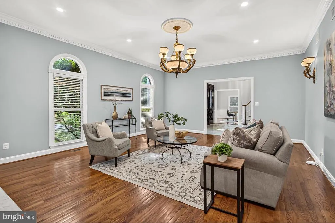
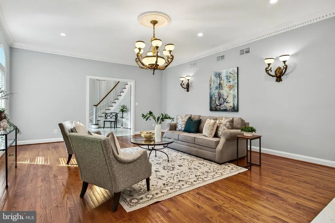
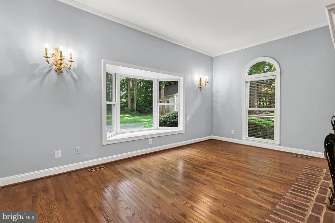
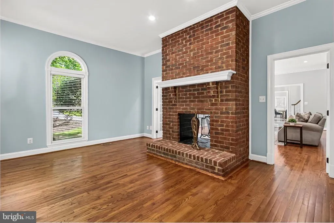
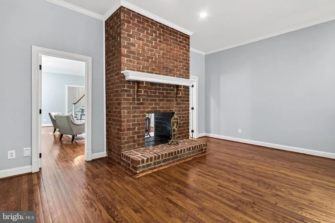
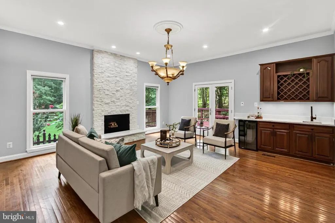
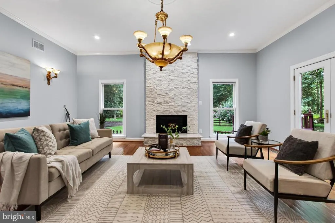
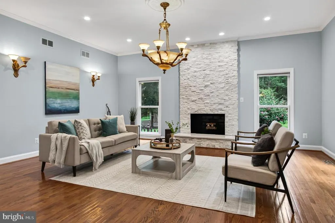
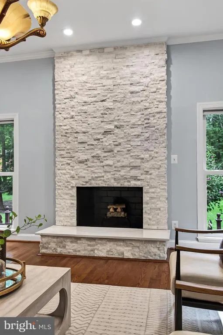
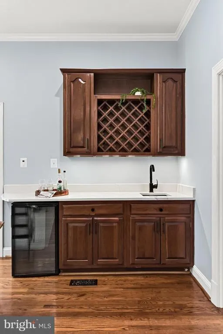
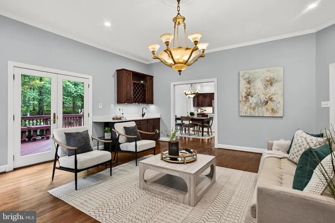
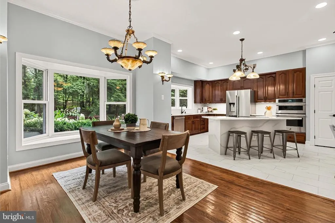
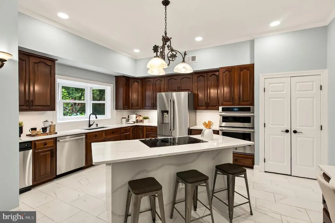
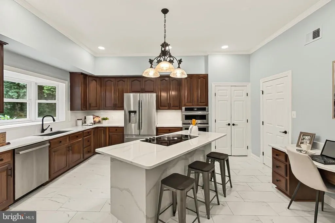
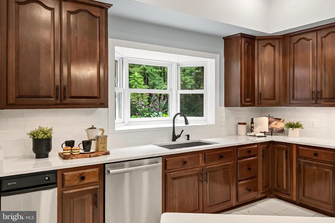
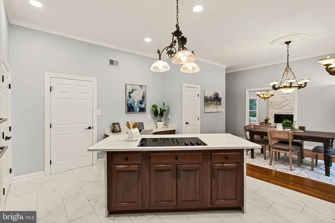
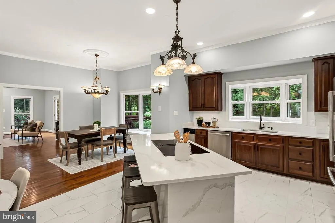
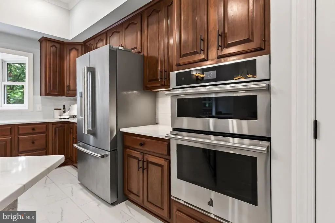
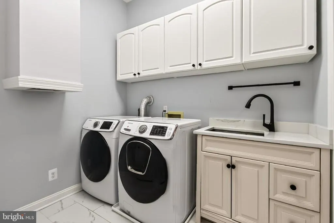
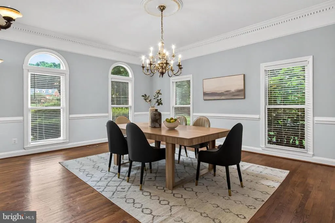
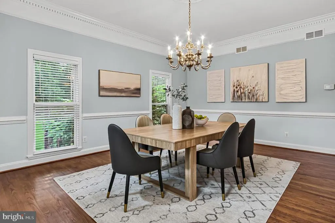
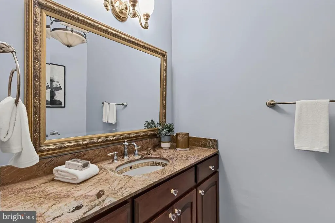
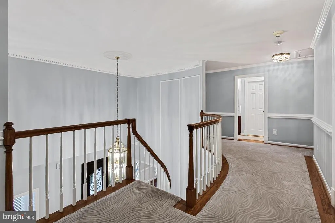
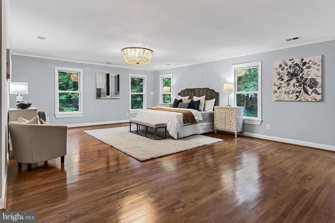
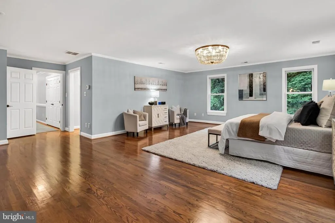
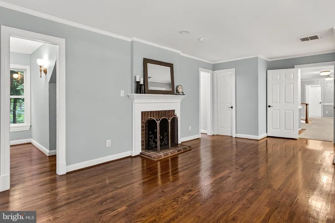
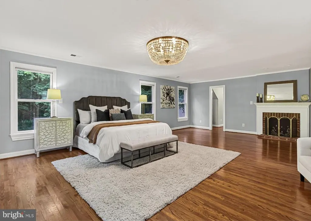
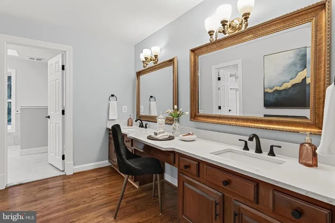
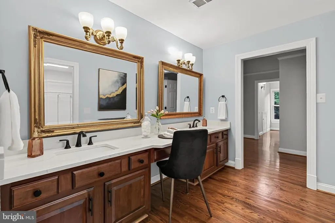
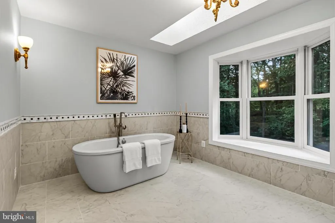
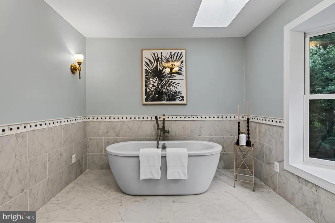
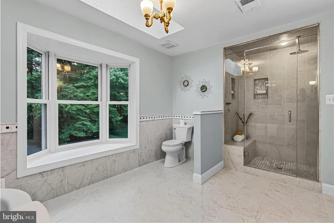
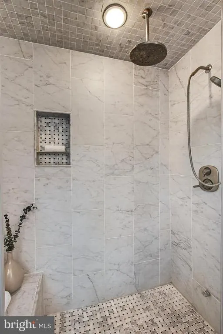
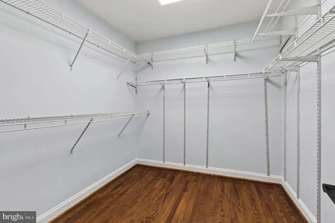
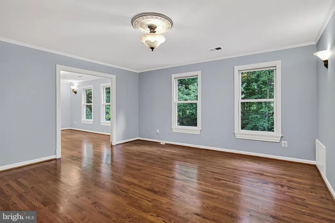
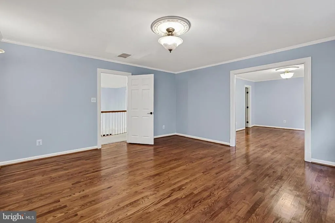
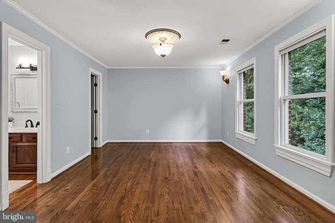
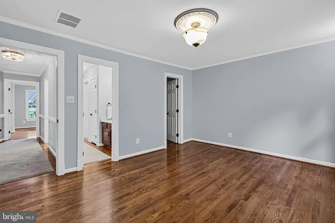
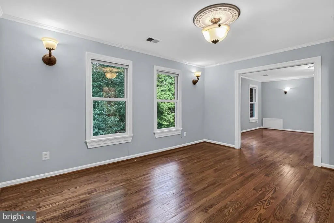
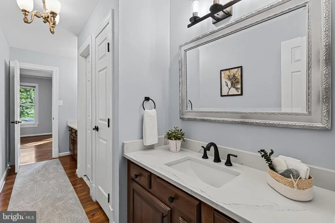
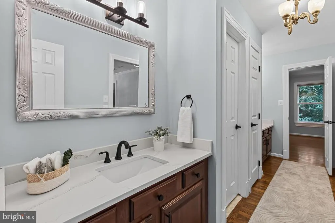
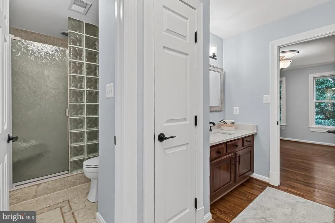
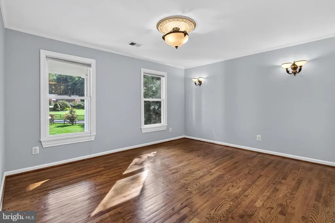
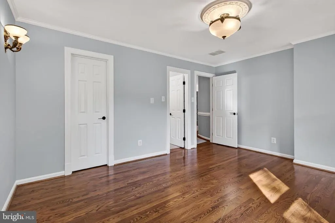
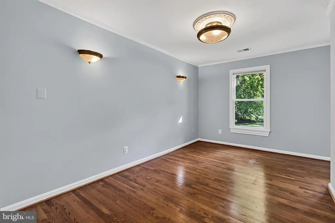
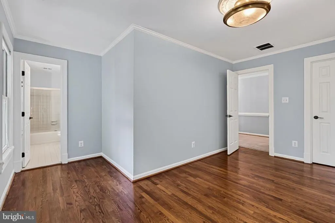
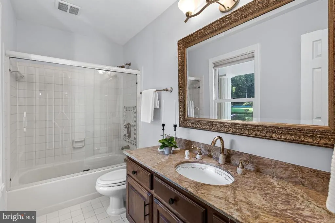
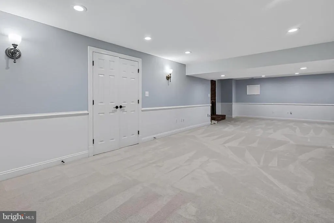
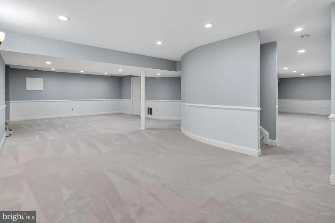
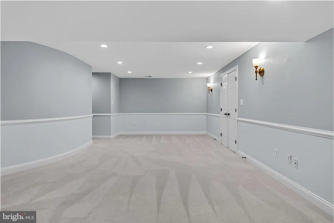
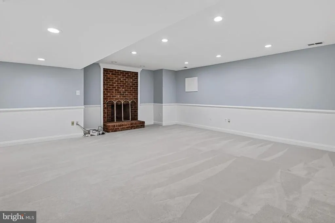
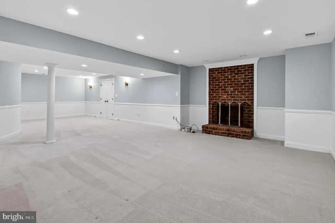
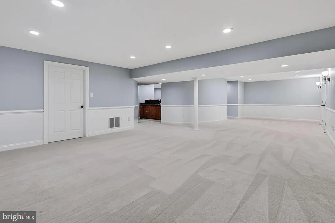
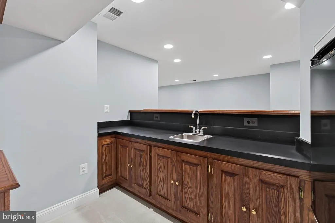
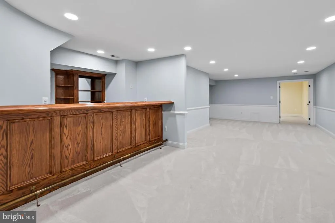
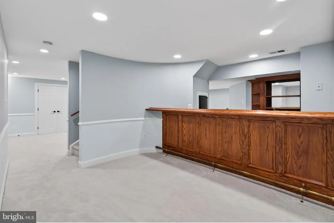
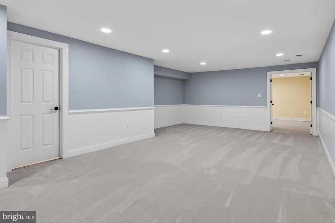
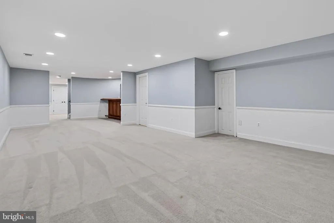
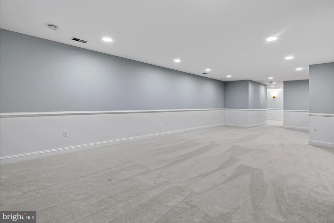
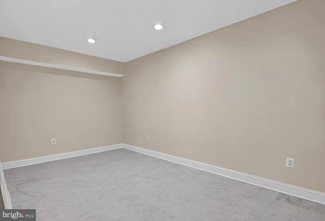
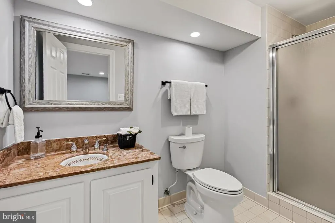
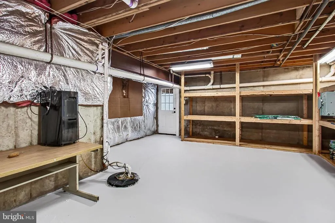
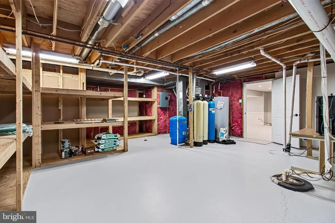
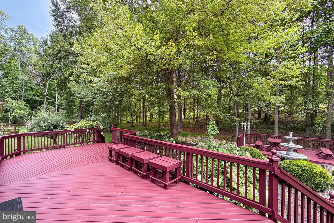
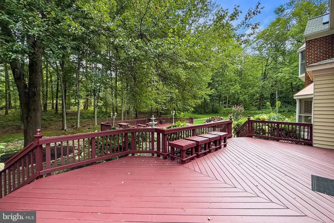
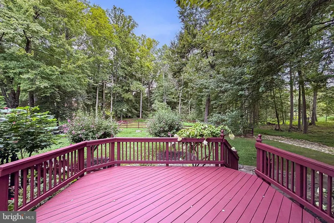
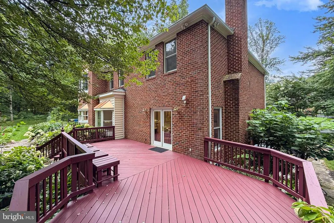
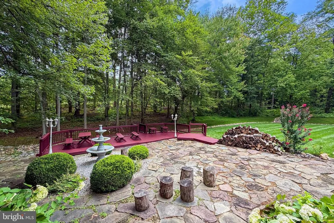
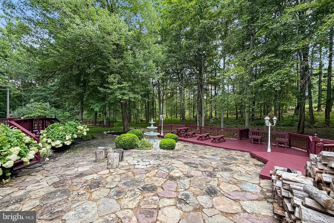
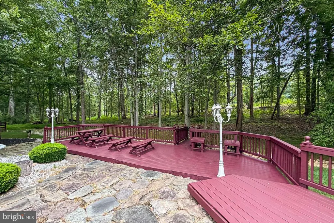
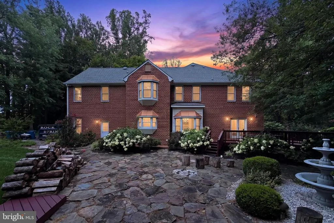
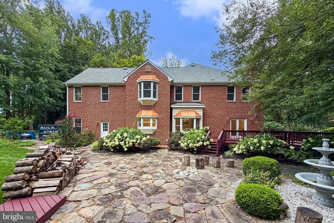
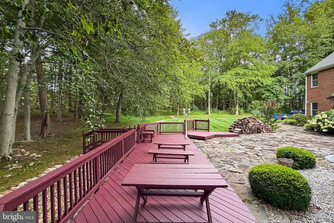
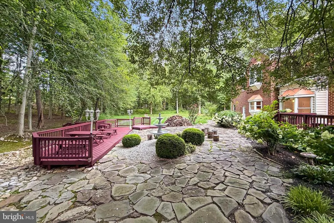
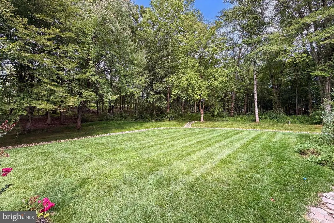
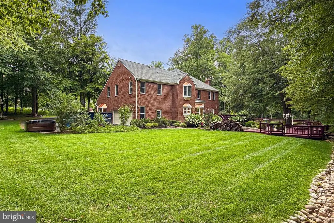
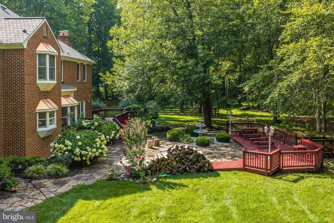
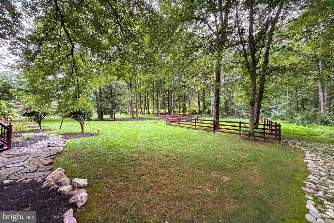
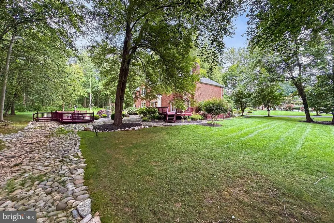
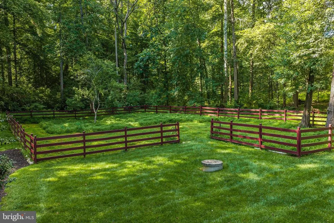
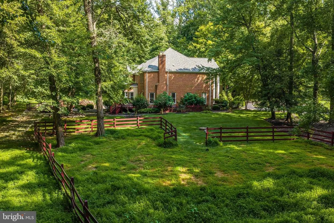
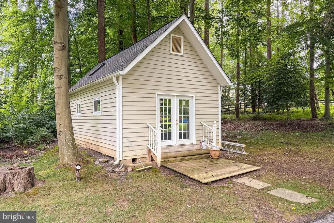
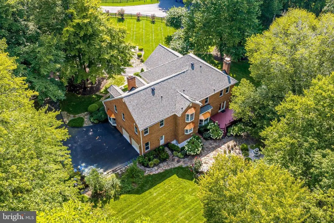
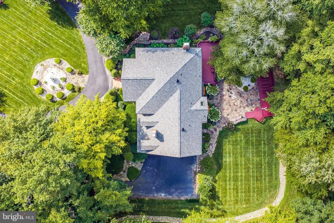
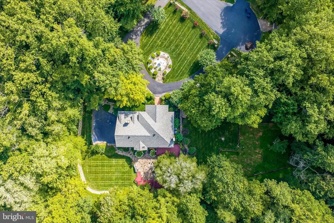
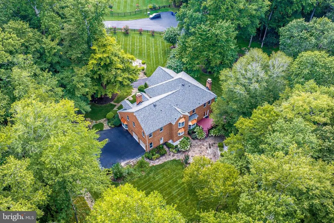
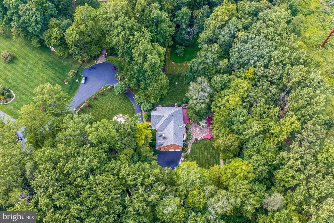
Nestled at the end of a quiet cul-de-sac in Fairfax Station, this extraordinary all-brick estate offers exceptional privacy, timeless elegance, and an impressive collection of modern upgrades. Set on 5 gorgeously landscaped acres, this remarkable home features more than 6,500 square feet of beautifully finished living space across 3 levels, with 5 upper-level bedrooms, 5 fireplaces, a side-load two-car garage, expansive rear deck, and a detached shed equipped with electricity. Inside, soaring 10 ceilings, a freshly painted interior, gleaming hardwood floors on the main and upper levels, dentil crown molding, and architectural details and finishes reflect the quality and craftsmanship throughout. The grand foyer with elegant marble flooring and a custom all wood front door with decorative iron inserts creates a striking introduction. Designed for elegant entertaining and everyday living, the main level offers gracious formal spaces and inviting gathering areas. The formal living room and private home office are connected by a dramatic two-sided wood-burning fireplace. The office features two separate entrances and a charming bay window with a built-in window seat. The formal dining room accented by chair rail and beautiful architectural detail provides a memorable setting for all occasions. The heart of the home is the spectacular remodeled gourmet kitchen showcasing quartz countertops, a showstopping quartz-wrapped center island, custom cherry cabinetry, oversized brick-pattern tile flooring, and high-end stainless-steel appliances. Features include a walk-in pantry, and a spacious breakfast area with bay window views. A large adjoining laundry/mudroom with abundant cabinetry provides convenient garage access. The impressive family room boasts a floor-to-ceiling stone fireplace and walls of windows with picturesque views of the private backyard and French doors opening to the expansive rear deck. A custom built-in wet bar with quartz countertops, cherry cabinetry, and beverage fridge is ideal for entertaining. Upstairs, hardwood flooring continues throughout all 5 bedrooms and is complemented by a newer gray carpet runner. The luxurious primary suite is a true private retreat featuring a romantic fireplace, tranquil rear views, multiple storage areas, and spacious walk-in closets. The fully remodeled spa-inspired ensuite bath features custom cherry cabinetry, quartz countertops, a freestanding soaking tub, and an oversized frameless glass rain shower with designer tile and finishes. A spacious junior suite enjoys a walk-in closet and its own full bath, and two additional bedrooms share an upgraded Jack-and-Jill bath with quartz vanity tops. The fifth bedroom, accessed through an adjoining pocket-door, offers versatility, perfect for a nursery, fitness or dressing room, or 2nd home office. The fully finished walk-up lower level with brand-new carpeting provides an abundance of additional living space with massive recreation and game room areas with a wet bar. A full bath, den, oversized storage room and an unfinished space ideal for a future home theater, gym, or workshop complete this level. Thoughtful improvements throughout include remodeled baths, updated electrical and plumbing systems, fresh interior paint, newer finishes, premium appliances, and new lower-level carpeting - enhancing the comfort, functionality, and appeal. The outdoor setting with mature trees, expansive lawns, and lush plantings is a breathtakingly peaceful retreat with an extensive deck overlooking 5 private acres of professionally landscaped grounds, while a large stone patio is perfect for outdoor dining, entertaining, or relaxing. The detached shed with electricity offers space for storage, hobbies, gardening tools, or workshop. All this is just minutes from charming Historic Clifton where dining, shops, and a welcoming small-town atmosphere await. Enjoy easy access to Fairfax County Parkway, major routes, shopping, dining, and parklands.
| Elementary School | Middle School | High School |
|---|---|---|
| Fairview Elementary School | Robinson Secondary School Middle School | Robinson Secondary School High School |
| Price History | |
|---|---|
| 8/5/2026 | Listed $1,850,000 |
General Features
| Living Area | 6600 |
|---|---|
| Sewer | Septic = # of BR |
| Heating | Heat Pump(s),Forced Air,Zoned |
| Cooling | Central A/C,Zoned |
| Possession | Settlement |
| Roof | Architectural Shingle |
| Appliances | Built-In Microwave,Cooktop - Down Draft,Dishwasher,Disposal,Dryer - Front Loading,Exhaust Fan,Extra Refrigerator/Freezer,Icemaker,Oven - Wall,Refrigerator,Stainless Steel Appliances,Washer - Front Lo |
| Zoning | 110 |
| HOA Fee | 600.00 |
| Garage Spaces | 2.00 |
| Association Fee Includes | Snow Removal,Common Area Maintenance,Road Maintenance |
| Patio/Porch Features | Deck(s),Patio(s),Porch(es) |
| Architectural Style | Colonial |
| Construction Materials | Brick |
| School District | FAIRFAX COUNTY PUBLIC SCHOOLS |
| Year Built | 1987 |
| View | Garden/Lawn,Trees/Woods |
| Levels | 3 |
| Tax Year | 2025 |
| Ownership | Fee Simple |
| Cool Fuel | Electric |
| Accessibility | None |
| Assoc Fee Paid Per | Annually |
| County | FAIRFAX |
| New Construction | No |
| Property Type | Residential |
| HOA | Yes |
| Subdivision Name | QUAILWOOD |
| Garage Y/N | Yes |
| Water Access Y/N | No |
| Other Structures | Above Grade,Below Grade |
| Full Baths | 4 |
| Status | ACTIVE |
| Directions | Take Fairfax County Parkway to Route 123 South (Ox Road),turn right onto Chapel Road,left onto Wolf Run Shoals Road,and right onto Quailwood Manor Drive to the home on the right in cul-de-sac |
| City | FAIRFAX STATION |
| Disclosures | Prop Disclosure,Prop Disclaimer,Subject to Condo/HOA Docs |
| Association Name | QUAILWOOD HOA |
| Senior Community Y/N | No |
| Lot Size Units | Square Feet |
| Lot Size Square Feet | 217800.00 |
| Tax Assessed Value | 1553470.0 |
| Tax Annual Amount | 17919.0 |
| Property Condition | Excellent |
| Structure Type | Detached |
| Condo/Coop Association fee Y/N | No |
| Bathrooms Count Main Level | 1.00 |
| Price Per Sq Ft Total AG | 382.23 |
| Vacation Rental Y/N | No |
| Virtual Tour | https://homes.dscreativegrouptours.com/gVoBxsxRS?branded=0 |
| Total SQFT | 7054 |
| Standard Status | Active |
| Year Built Source | Assessor |
| Legal Subdivision | QUAILWOOD |
| Tax Lot | 10 |
Interior Features
| Interior Amenities | Attic,Bathroom - Soaking Tub,Bathroom - Tub Shower,Bathroom - Walk-In Shower,Breakfast Area,Built-Ins,Butlers Pantry,Carpet,Cedar Closet(s),Chair Railings,Crown Moldings,Curved Staircase,Dining Area, |
|---|---|
| Heating Fuel | Electric |
| Basement | Full,Connecting Stairway,Fully Finished,Side Entrance,Sump Pump,Walkout Stairs |
| Flooring | Hardwood,Solid Hardwood,Carpet,Ceramic Tile |
| Total Fireplaces | 5 |
| Fireplace Features | Brick,Double Sided,Mantel(s),Stone |
| Hot Water | Electric |
| Basement (Y/N) | Yes |
| Heating Y/N | Yes |
| Window Features | Bay/Bow,Skylights,Transom |
| Fireplace Y/N | Yes |
| Above Grade Finished Area | 4840 |
| Half Baths | 1 |
| Central Air Y/N | Yes |
| Total Bedrooms | 5 |
| Below Grade Finished Area | 1760 |
| Room Type | Living Room,Dining Room,Primary Bedroom,Bedroom 2,Bedroom 3,Bedroom 4,Bedroom 5,Kitchen,Game Room,Family Room,Den,Library,Foyer,Breakfast Room,Laundry,Other,Recreation Room,Storage Room,Primary Bathr |
| Below Grade Finished Area Unit Type | Square Feet |
| LivingAreaSource | Estimated |
| Laundry Type | Main Floor,Washer In Unit,Dryer In Unit |
| Below Grade Unfin Area Units | Square Feet |
| Below Grade Unfin SQFT | 454 |
| Below Grade Unfin SQFT Source | Estimated |
| Below Grade Finished Area Source | Estimated |
| Bedrooms Count All Upper Levels | 5 |
| Bedrooms Count Upper Level 1 | 5 |
| Bathrooms Half Main Level | 1 |
| Bathrooms Full Upper Level 1 | 3 |
| Bathrooms Full Lower Level 1 | 1 |
| Bathrooms Full All Upper Levels | 3 |
| Bathrooms Full All Lower Levels | 1 |
| Bathrooms Count Upper Level 1 | 3.00 |
| Bathrooms Count Lower Level 1 | 1.00 |
| Bathrooms Count All Upper Levels | 3 |
| Bathrooms Count All Lower Levels | 1 |
| Above Grade Finished Area Source | Assessor |
| Above Grade Finished Area Unit Type | Square Feet |
| Total Baths | 5 |
Exterior Features
| Exterior Amenities | Bump-outs,Extensive Hardscape,Exterior Lighting,Sidewalks,Water Fountains,Flood Lights |
|---|---|
| Pool | No Pool |
| Fencing | Board |
| Parking Features | Circular Driveway,Paved Driveway |
| Lot Features | Backs to Trees,Cul-de-sac,Front Yard,Landscaping,Level,Partly Wooded,Premium,Private,Rear Yard,SideYard(s) |
| Water Source | Private,Well |
| Total Parking Spaces | 2 |
| Garage Features | Garage - Side Entry |
| Type of Parking | Attached Garage |
| Land Use Code | 011 |
| Foundation Details | Permanent |
| Water View Y/N | No |
| Lot Size Acres | 5.00 |
| Lot Size Source | Assessor |
| Waterfront Y/N | No |
| Door Features | Double Entry,French,Six Panel |
| Builder Model | STUNNING CUSTOM ESTATE HOME! |
| Land Assessed Value | 551000.00 |
| Navigable Water Y/N | No |
| Water Oriented Y/N | No |
| # of Attached Garage Spaces | 2 |
Room Details
| Room | Dimensions | Level | Flooring | Details |
|---|---|---|---|---|
| Bedroom 2 | Upper 1 | Crown Molding,Flooring - HardWood,Lighting - Pendants,Lighting - Wall sconces | ||
| Bedroom 3 | Upper 1 | Attached Bathroom,Crown Molding,Flooring - HardWood,Lighting - Pendants,Lighting - Wall sconces,Walk-In Closet(s) | ||
| Bedroom 4 | Upper 1 | Attached Bathroom,Crown Molding,Flooring - HardWood,Lighting - Pendants,Lighting - Wall sconces,Walk-In Closet(s) | ||
| Bedroom 5 | Upper 1 | Attached Bathroom,Crown Molding,Flooring - HardWood,Lighting - Pendants,Lighting - Wall sconces,Walk-In Closet(s) | ||
| Breakfast Room | Main | Crown Molding,Flooring - HardWood,Lighting - Pendants | ||
| Den | Lower 1 | Flooring - Ceramic Tile,Lighting - LED,Lighting - Recessed | ||
| Dining Room | Main | Chair Rail,Crown Molding,Flooring - HardWood,Formal Dining Room,Lighting - Pendants,Lighting - Wall sconces | ||
| Family Room | Main | Crown Molding,Flooring - HardWood,Lighting - LED,Lighting - Pendants,Lighting - Recessed,Wet Bar,Countertop(s) - Quartz,Fireplace - Wood Burning,Lighting - Wall sconces,Built-Ins | ||
| Foyer | Main | Crown Molding,Flooring - Marble,Lighting - Pendants | ||
| Full Bath | Upper 1 | Bathroom - Tub Shower,Countertop(s) - Granite,Flooring - Ceramic Tile,Lighting - Wall sconces | ||
| Full Bath | Lower 1 | Bathroom - Walk-In Shower,Countertop(s) - Granite,Flooring - Ceramic Tile,Lighting - LED,Lighting - Recessed | ||
| Full Bath | Upper 1 | Bathroom - Walk-In Shower,Countertop(s) - Quartz,Double Sink,Flooring - Ceramic Tile,Flooring - HardWood,Lighting - Pendants,Lighting - Wall sconces,Lighting - Ceiling | ||
| Game Room | Lower 1 | Chair Rail,Flooring - Carpet,Lighting - LED,Lighting - Recessed,Wet Bar,Built-Ins | ||
| Kitchen | Main | Breakfast Bar,Breakfast Room,Countertop(s) - Quartz,Flooring - Ceramic Tile,Island,Kitchen - Electric Cooking,Lighting - LED,Lighting - Pendants,Lighting - Recessed,Pantry,Crown Molding | ||
| Laundry | Main | Built-Ins,Countertop(s) - Quartz,Flooring - Ceramic Tile,Lighting - Ceiling | ||
| Library | Main | Crown Molding,Fireplace - Wood Burning,Flooring - HardWood,Lighting - Wall sconces,Lighting - LED,Lighting - Recessed | ||
| Living Room | Main | Crown Molding,Fireplace - Wood Burning,Flooring - HardWood,Lighting - Pendants,Lighting - LED,Lighting - Recessed,Lighting - Wall sconces | ||
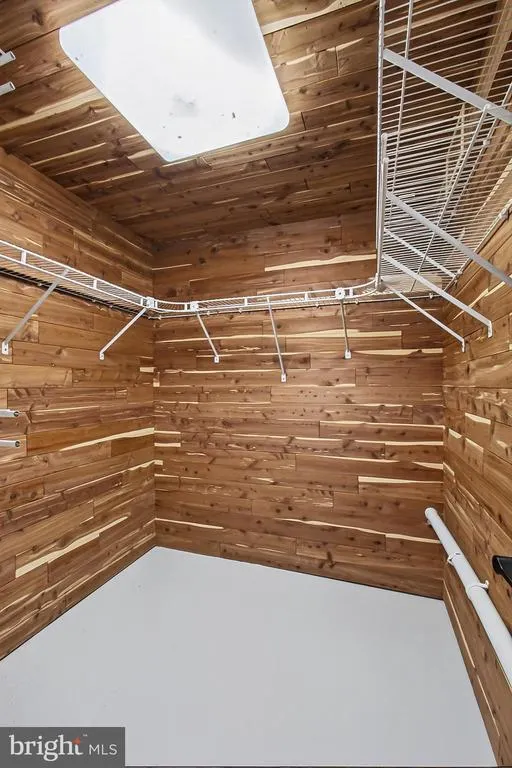
| Other | Lower 1 | Cedar Lined Closet,Lighting - Ceiling,Flooring - Concrete | ||
| Primary Bathroom | Upper 1 | Countertop(s) - Quartz,Double Sink,Flooring - HardWood,Bathroom - Soaking Tub,Bathroom - Walk-In Shower,Flooring - Ceramic Tile,Lighting - Pendants,Skylight(s),Lighting - Recessed | ||
| Primary Bedroom | Upper 1 | Attached Bathroom,Crown Molding,Fireplace - Wood Burning,Flooring - HardWood,Lighting - Ceiling,Primary Bedroom - Dressing Area,Primary Bedroom - Sitting Area,Walk-In Closet(s) | ||
| Recreation Room | Lower 1 | Chair Rail,Fireplace - Wood Burning,Flooring - Carpet,Lighting - LED,Lighting - Recessed,Lighting - Wall sconces | ||
| Storage Room | Lower 1 | Built-Ins,Flooring - Concrete,Lighting - Ceiling |
Amenities
- Foreclosure
- Views
- Short Sale
- New Construction
- Adult 55+
- Lease To Own
- No HOA Fees
- Furnished
- Primary On Main
- Air Conditioning
- Seller Finance
- Green
- Fixer Upper
- Horse
- Golf
- Fireplace
- Deck
- Garage
- Basement
- Pool
Property vs Single Family Average in 22039
Price
Taxes
Year Built
Visits
 © BRIGHT, All Rights Reserved
