
Address
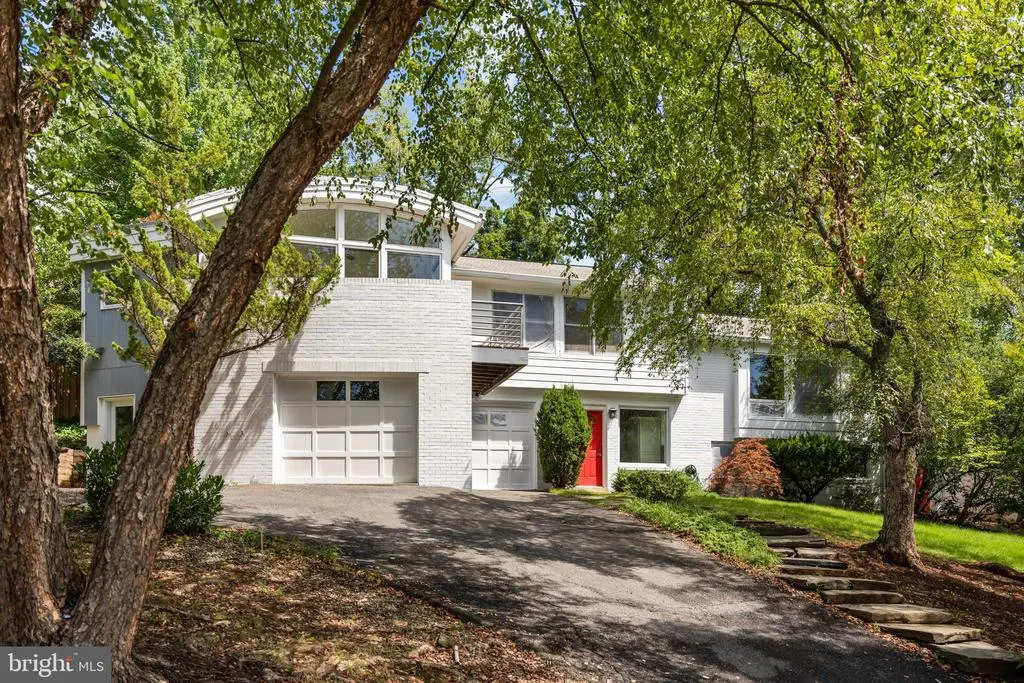
1435 Waggaman Circle, Mclean, VA
Price
$ 1,395,000
Property Attributes
- MLS#VAFX2333578
- TypeSingle Family
- Listing Status ACTIVE
- CountyFAIRFAX
- CityMclean
- NeighborhoodSalona Village
- Zip22101
- StyleMid-Century Modern
- Year Built1956
- Taxes$ 17556
- Price$ 1,395,000
- Bedrooms3
- Full Bathrooms3
- Half Bathrooms0
- Sqr Footage2910
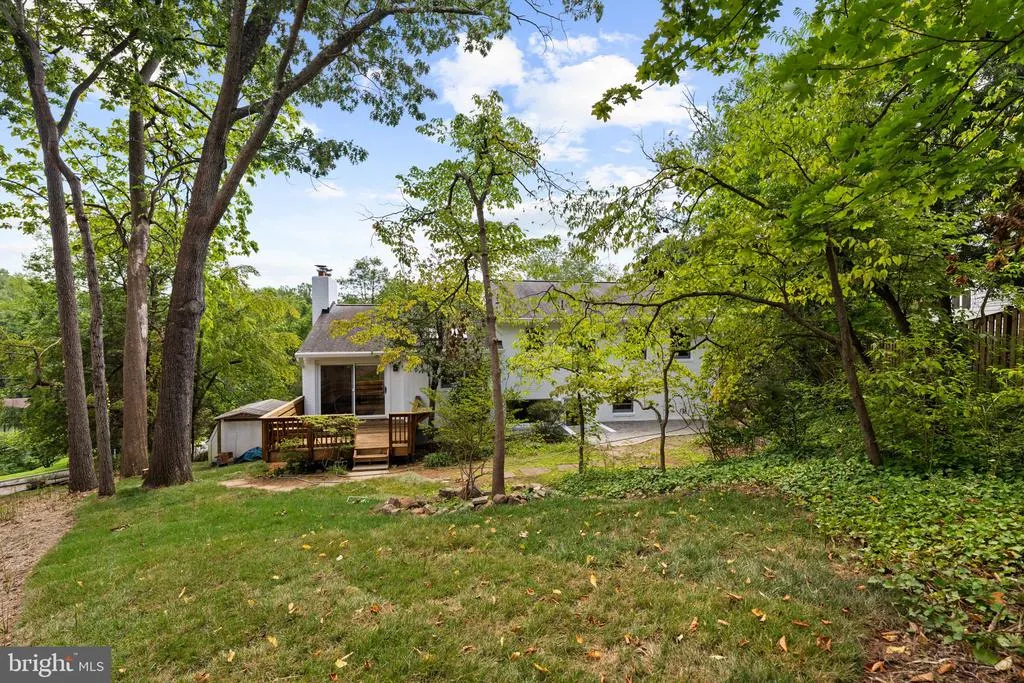
- Lot Size0.31 Acres
Data Source:
Bright MLS
Property Description
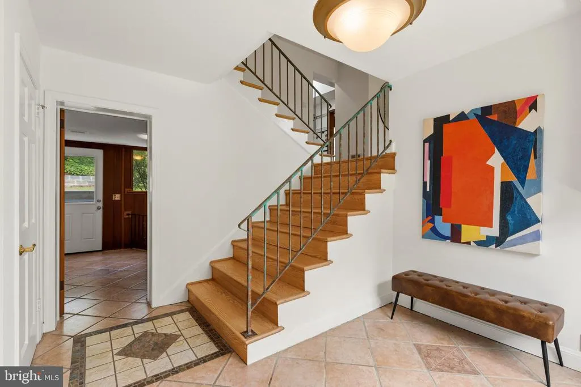
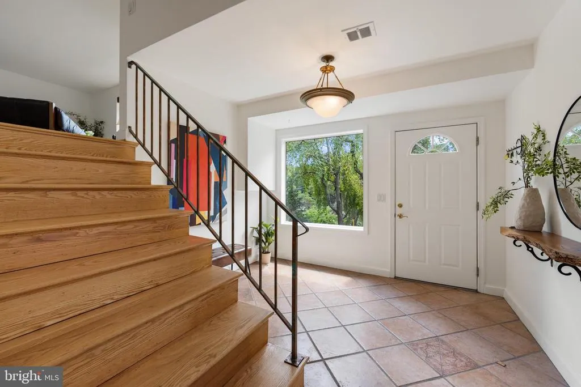
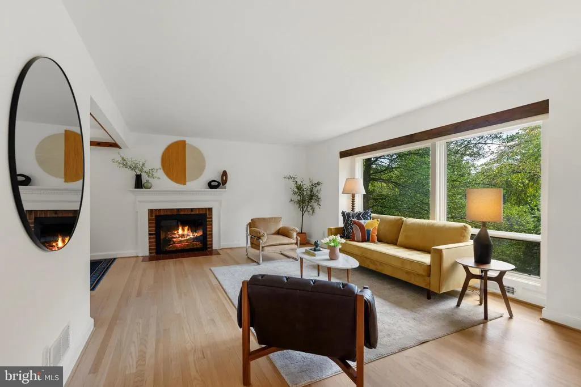
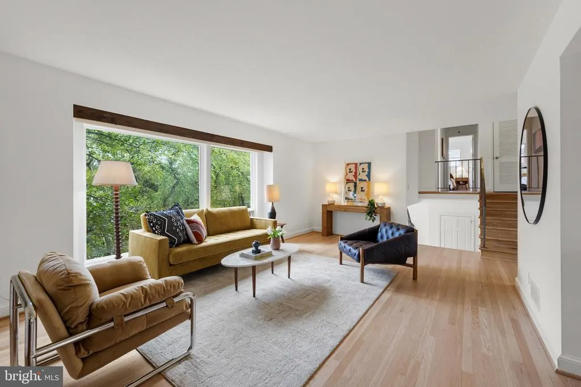

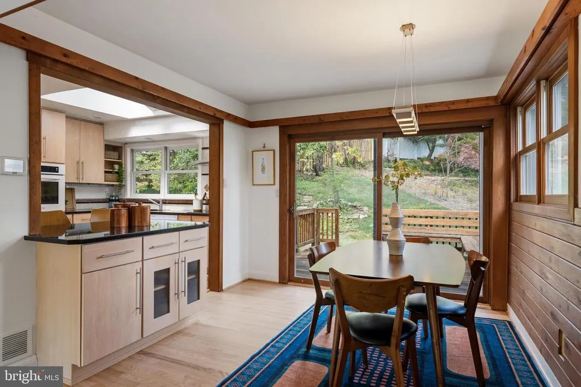
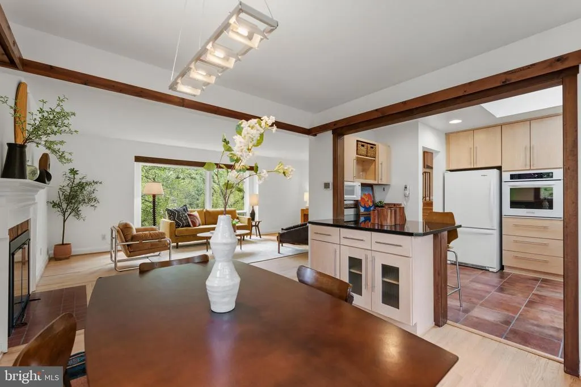
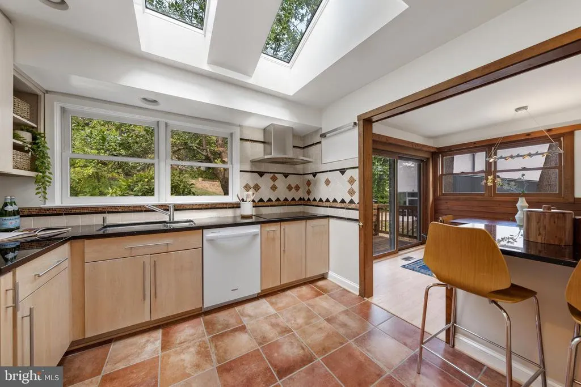
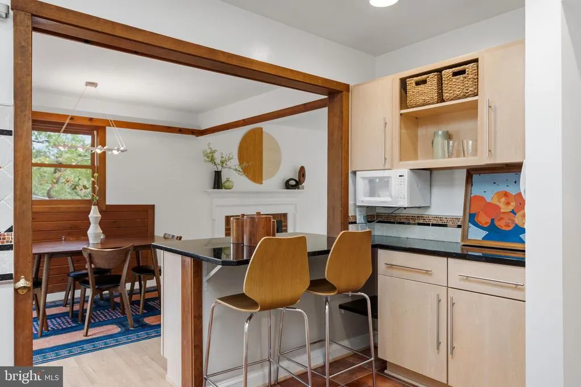
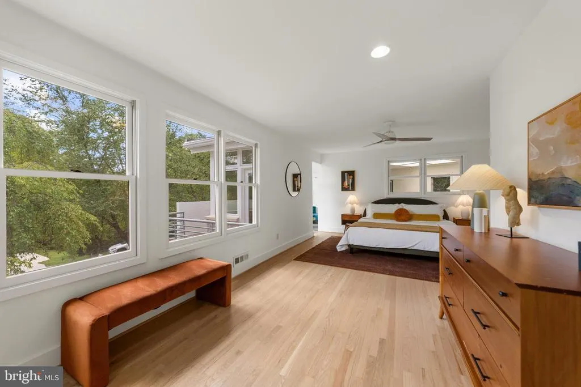
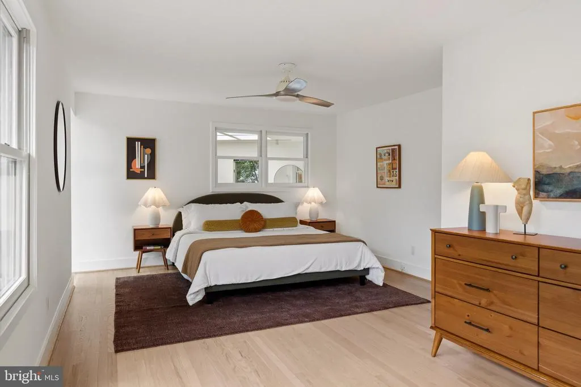
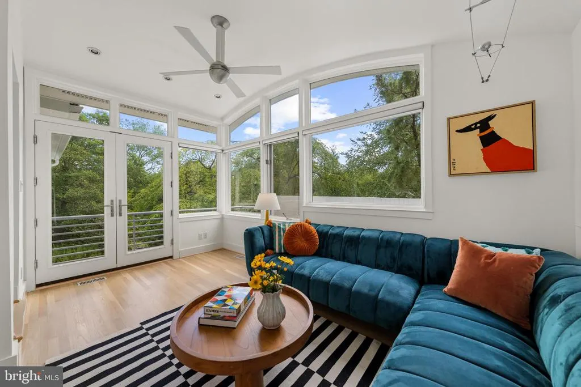
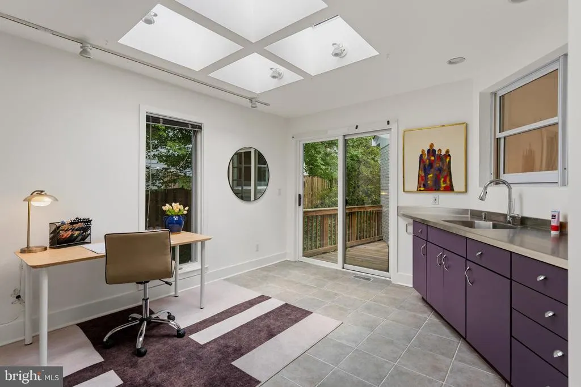
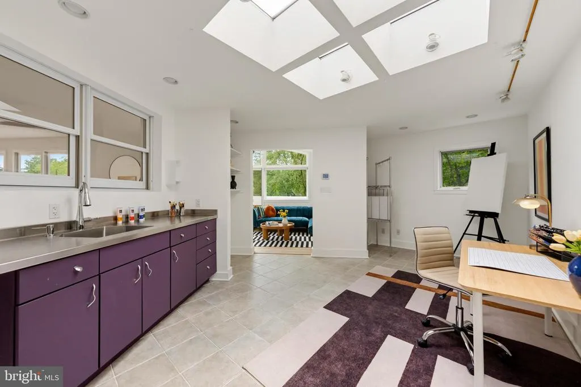
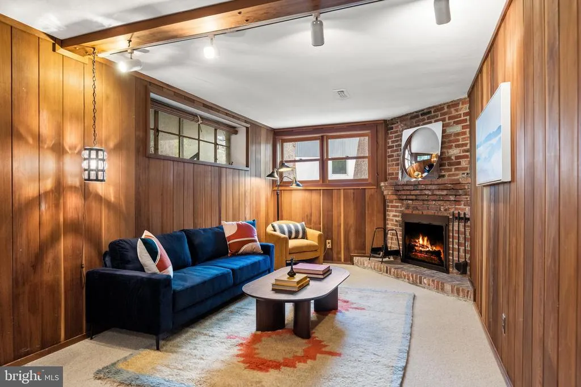
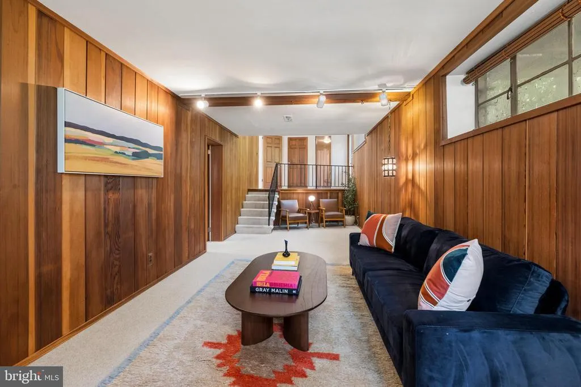
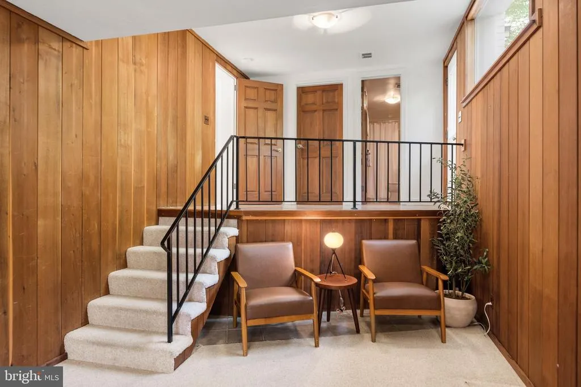
Set along Waggaman Circle, a private enclave within sought after Salona Village, this classic McLean residence offers a rare opportunity in one of the areas most desirable neighborhoods. Just minutes from the shops, dining, and everyday conveniences of downtown McLean, the location is a commuters dream with easy access to Washington, D.C., Tysons, and major commuter routes, all while enjoying the quiet residential setting that makes Salona Village so special. The home is located within the highly regarded Franklin Sherman Elementary, Longfellow Middle, and McLean High School pyramid. Move in ready and freshly updated, the home features new paint and beautifully refinished hardwood floors throughout, creating a clean, turnkey option for buyers ready to settle in from day one. Beyond its current condition, the property offers exceptional flexibility and potential. The existing floor plan can be thoughtfully reconfigured within the homes current footprint to create a spacious four bedroom, four bath or five bedroom, four bath layout, unlocking significant additional living space without the expense of constructing an addition. A proposed renovation concept is available, allowing buyers to preview the possibilities and envision the homes full potential. Situated on approximately 0.3 acre in this premier McLean location, the property also presents an exciting opportunity for a ground up rebuild for buyers looking to design and create a custom home tailored to their vision. Move in and enjoy it today, renovate and reimagine the existing home, or build your dream home from the ground up. With three distinct paths forward and a coveted Waggaman Circle address, this is a rare chance to own in the highly sought after Salona Village community.
| Price History | |
|---|---|
| 8/10/2026 | Listed $1,395,000 |
General Features
| Living Area | 2910 |
|---|---|
| Sewer | Public Sewer |
| Heating | Forced Air,Central |
| Cooling | Central A/C |
| Possession | Negotiable,Settlement |
| Appliances | Dishwasher,Dryer,Oven/Range - Electric,Refrigerator,Stainless Steel Appliances,Microwave |
| Zoning | 120 |
| Garage Spaces | 2.00 |
| Architectural Style | Mid-Century Modern |
| Construction Materials | Combination |
| School District | FAIRFAX COUNTY PUBLIC SCHOOLS |
| Year Built | 1956 |
| Levels | 3 |
| Tax Year | 2025 |
| Ownership | Fee Simple |
| Cool Fuel | Electric |
| Section | 7 |
| Accessibility | None |
| County | FAIRFAX |
| New Construction | No |
| Property Type | Residential |
| HOA | No |
| Subdivision Name | SALONA VILLAGE |
| Garage Y/N | Yes |
| Water Access Y/N | No |
| Other Structures | Above Grade,Below Grade |
| Full Baths | 3 |
| Status | ACTIVE |
| Directions | Take I-66 W toward Northern Virginia. Merge onto VA-267 W (Dulles Toll Road),then take Exit 17 for VA-123 N/Dolley Madison Blvd toward McLean. Continue north on VA-123,then turn left onto Old Dominio |
| City | MCLEAN |
| Senior Community Y/N | No |
| Lot Size Units | Square Feet |
| Lot Size Square Feet | 13378.00 |
| Tax Assessed Value | 1492230.0 |
| Tax Annual Amount | 17556.0 |
| Home Warranty Y/N | No |
| Structure Type | Detached |
| Condo/Coop Association fee Y/N | No |
| Price Per Sq Ft Total AG | 634.09 |
| Vacation Rental Y/N | No |
| Total SQFT | 2910 |
| Standard Status | Active |
| Year Built Source | Assessor |
| Legal Subdivision | SALONA VILLAGE |
| Tax Lot | 28 |
Interior Features
| Interior Amenities | Bathroom - Walk-In Shower,Bathroom - Tub Shower,Breakfast Area,Floor Plan - Open,Combination Dining/Living,Combination Kitchen/Dining,Combination Kitchen/Living,Kitchen - Island,Kitchen - Eat-In,Prim |
|---|---|
| Heating Fuel | Oil,Electric |
| Basement | Daylight,Full,Connecting Stairway,Windows,Rear Entrance,Outside Entrance,Interior Access,Improved,Fully Finished,Garage Access,Walkout Stairs |
| Total Fireplaces | 2 |
| Hot Water | Electric |
| Basement (Y/N) | Yes |
| Heating Y/N | Yes |
| Fireplace Y/N | Yes |
| Above Grade Finished Area | 2200 |
| Central Air Y/N | Yes |
| Total Bedrooms | 3 |
| Below Grade Finished Area | 710 |
| Room Type | Living Room,Dining Room,Primary Bedroom,Bedroom 2,Bedroom 3,Kitchen,Family Room,Foyer,Laundry,Recreation Room,Utility Room,Primary Bathroom,Full Bath |
| Below Grade Finished Area Unit Type | Square Feet |
| LivingAreaSource | Estimated |
| Laundry Type | Has Laundry,Dryer In Unit,Washer In Unit,Lower Floor |
| Below Grade Unfin Area Units | Square Feet |
| Below Grade Finished Area Source | Estimated |
| Bedrooms Count All Lower Levels | 1 |
| Bedrooms Count All Upper Levels | 2 |
| Bedrooms Count Lower Level 1 | 1 |
| Bedrooms Count Upper Level 1 | 2 |
| Bathrooms Full Upper Level 1 | 2 |
| Bathrooms Full Lower Level 1 | 1 |
| Bathrooms Full All Upper Levels | 2 |
| Bathrooms Full All Lower Levels | 1 |
| Bathrooms Count Upper Level 1 | 2.00 |
| Bathrooms Count Lower Level 1 | 1.00 |
| Bathrooms Count All Upper Levels | 2 |
| Bathrooms Count All Lower Levels | 1 |
| Above Grade Finished Area Source | Estimated |
| Above Grade Finished Area Unit Type | Square Feet |
| Total Baths | 3 |
Exterior Features
| Pool | No Pool |
|---|---|
| Water Source | Public |
| Total Parking Spaces | 5 |
| Garage Features | Inside Access,Garage Door Opener,Garage - Front Entry |
| Type of Parking | Attached Garage,Driveway |
| Land Use Code | 011 |
| Foundation Details | Permanent |
| Water View Y/N | No |
| Lot Size Acres | 0.31 |
| Lot Size Source | Assessor |
| Waterfront Y/N | No |
| Land Assessed Value | 892000.00 |
| Navigable Water Y/N | No |
| Water Oriented Y/N | No |
| # of Attached Garage Spaces | 2 |
Room Details
| Room | Dimensions | Level | Flooring | Details |
|---|---|---|---|---|
| Bedroom 2 | Upper 1 | |||
| Bedroom 3 | Lower 1 | |||
| Dining Room | Main | |||
| Family Room | Upper 1 | |||
| Foyer | Lower 1 | |||
| Full Bath | Upper 1 | |||
| Full Bath | Lower 1 | |||
| Kitchen | Main | |||
| Laundry | Lower 1 | |||
| Living Room | Main | |||
| Primary Bathroom | Upper 1 | |||
| Primary Bedroom | Upper 1 | |||
| Recreation Room | Lower 1 | |||
| Utility Room | Lower 1 |
Amenities
- Foreclosure
- Views
- Short Sale
- New Construction
- Adult 55+
- Lease To Own
- No HOA Fees
- Furnished
- Primary On Main
- Air Conditioning
- Seller Finance
- Green
- Fixer Upper
- Horse
- Golf
- Fireplace
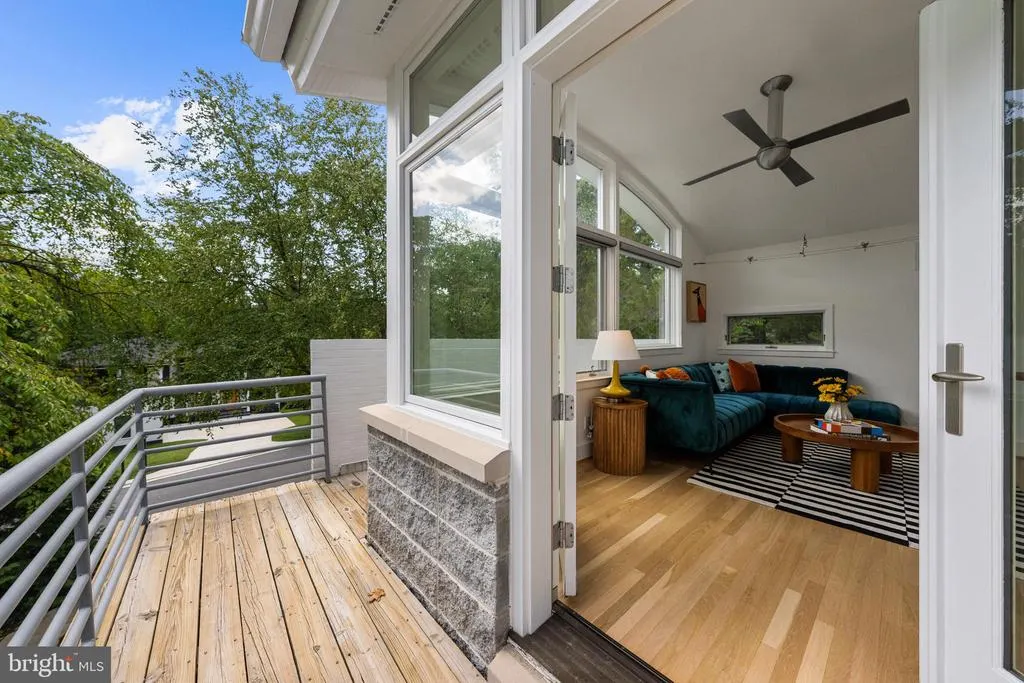
- Deck
- Garage
- Basement
- Pool
Property vs Single Family Average in 22101
Price
Taxes
Year Built
Visits
 © BRIGHT, All Rights Reserved
