
Views
Address
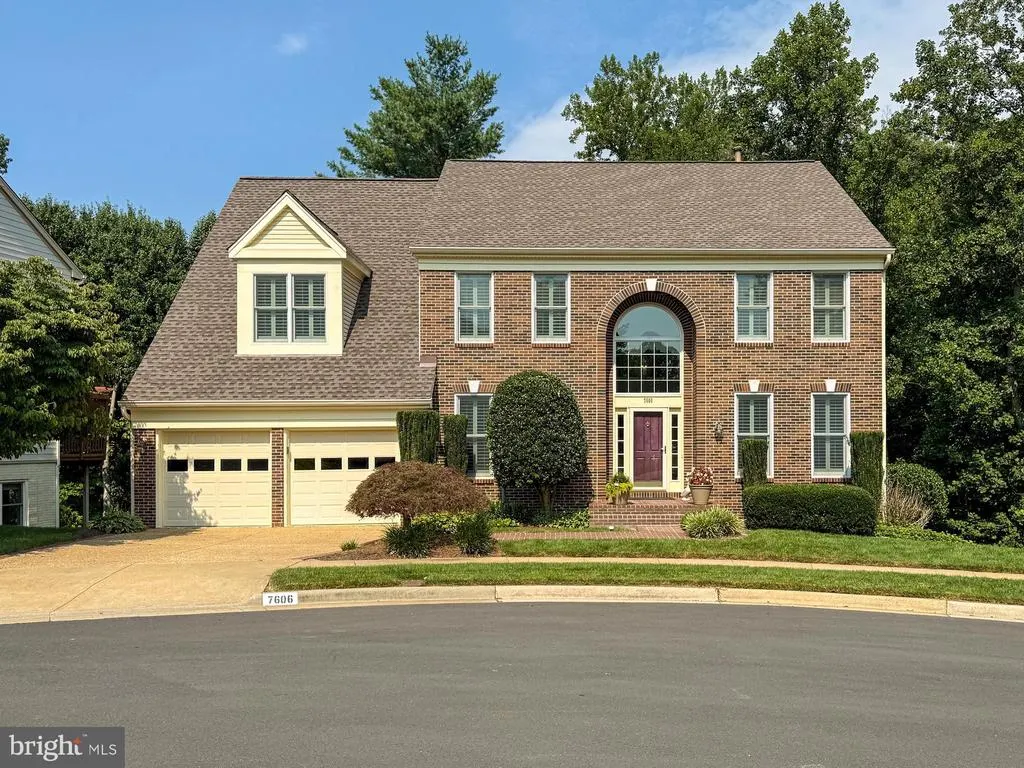
7606 Davis Field Lane, Springfield, VA
Price
$ 1,140,000
Property Attributes
- MLS#VAFX2334278
- TypeSingle Family
- Listing Status ACTIVE
- CountyFAIRFAX
- CitySpringfield
- NeighborhoodSpringfield Glen
- Zip22153
- StyleColonial
- Year Built1991
- Taxes$ 12536
- Price$ 1,140,000
- Bedrooms4
- Full Bathrooms2
- Half Bathrooms1
- Sqr Footage3440
- Lot Size0.19 Acres
Data Source:
Bright MLS
Property Description
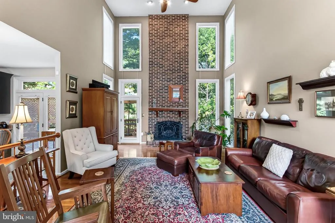
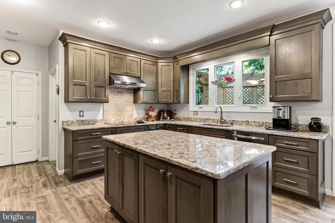
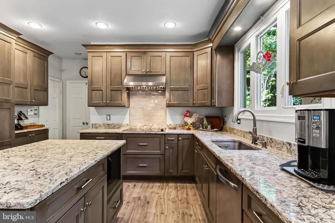
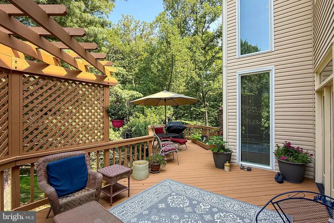
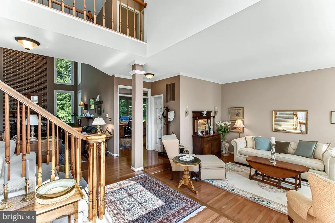
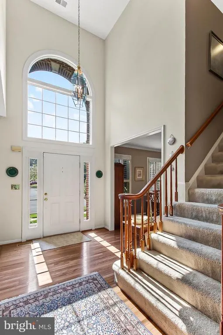
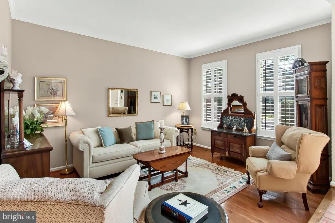
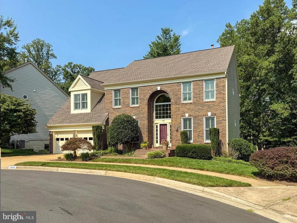
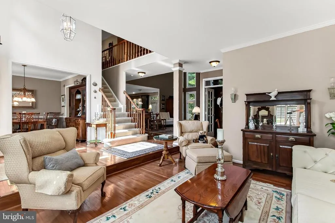
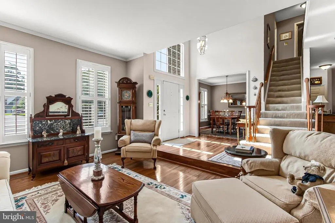
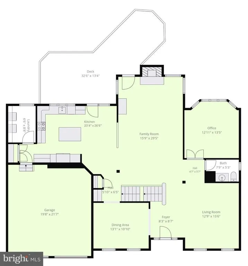
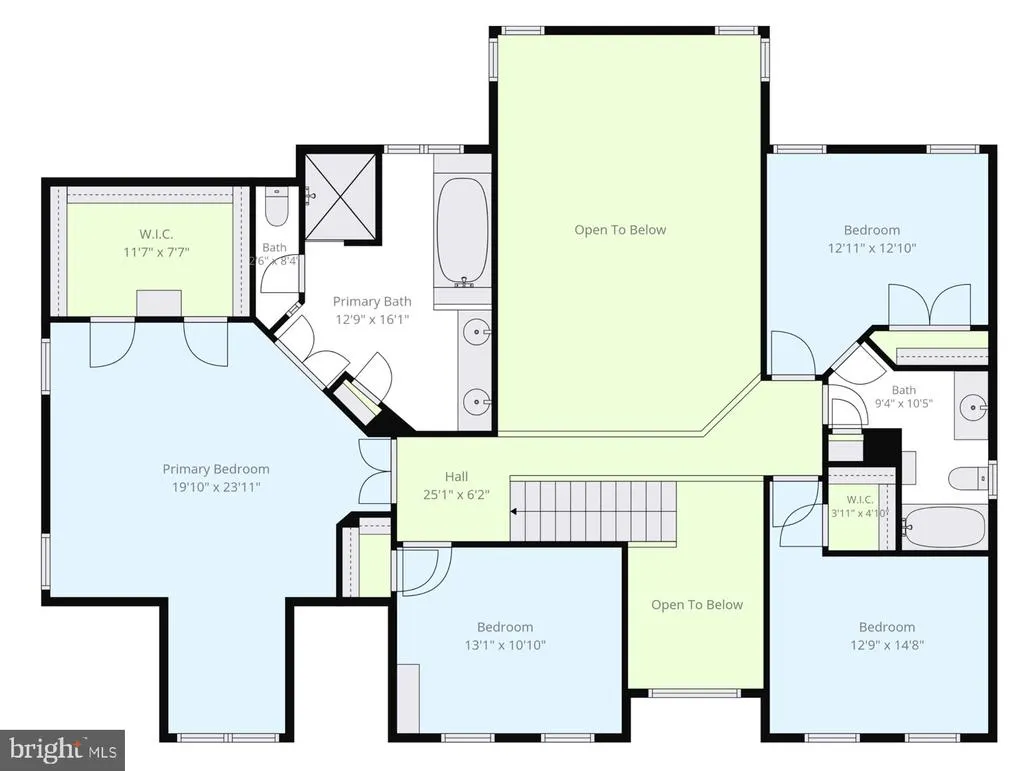
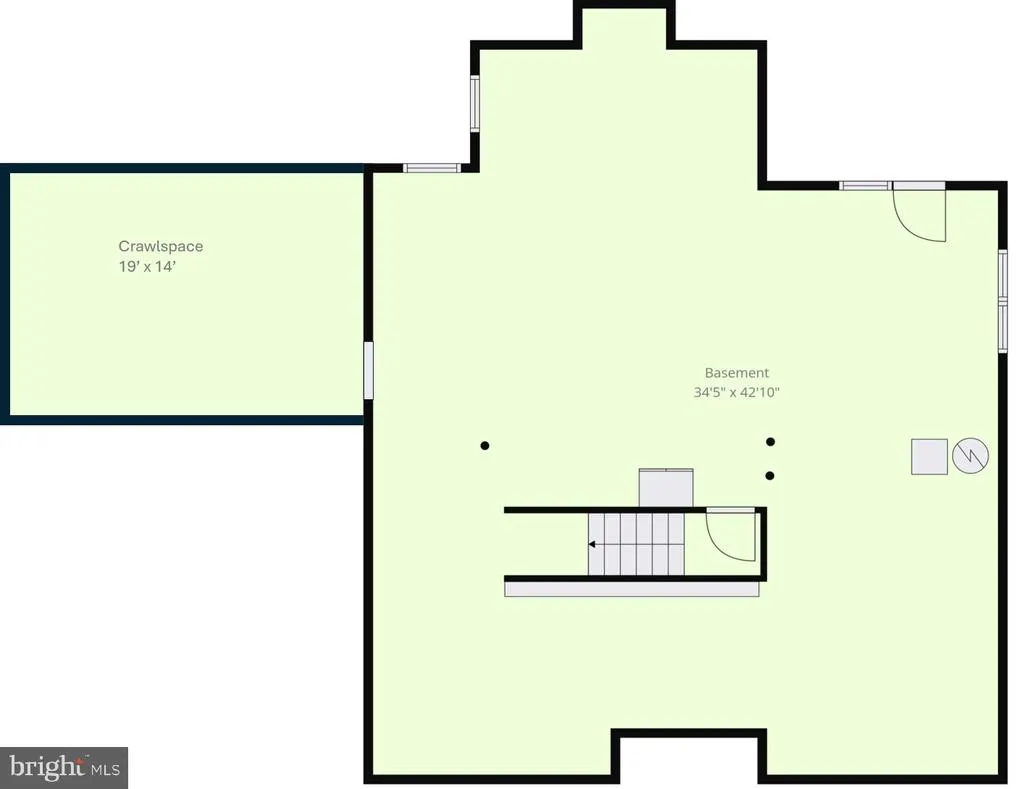
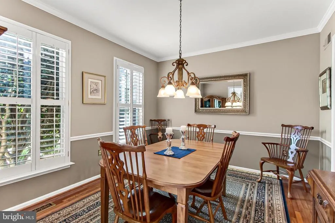
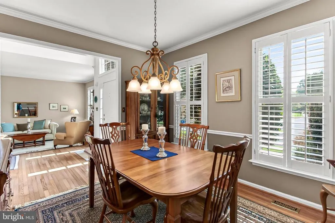
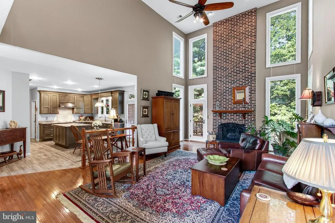
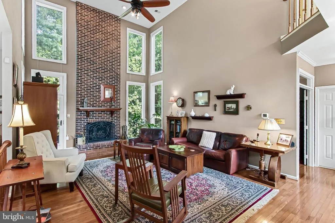
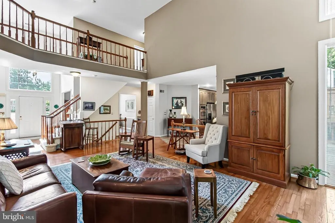
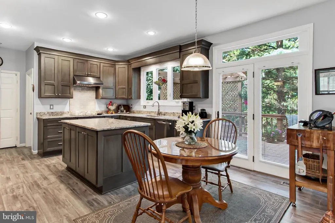
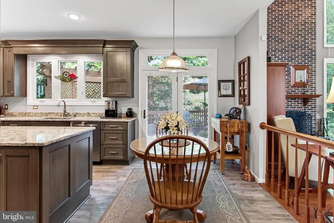
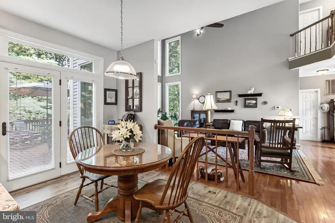
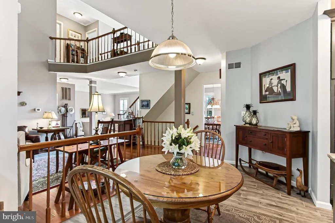
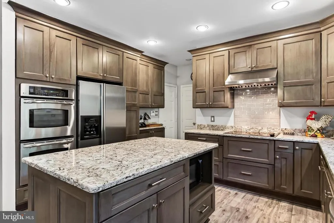
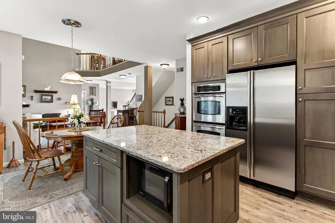
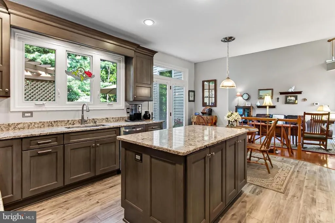
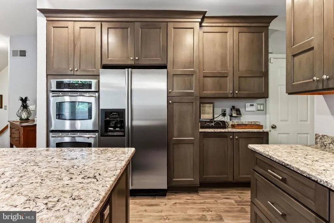
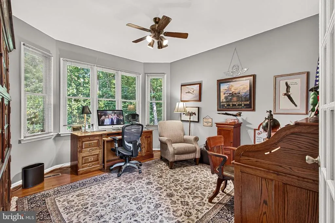
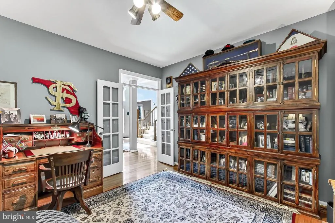
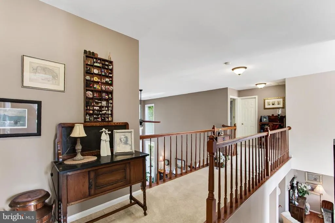
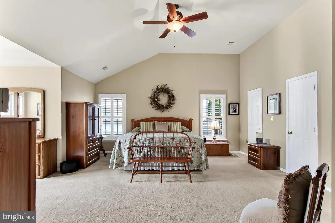
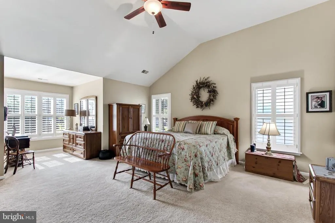
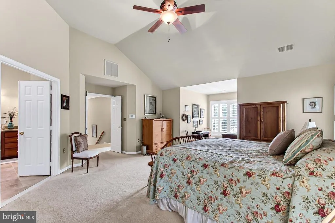
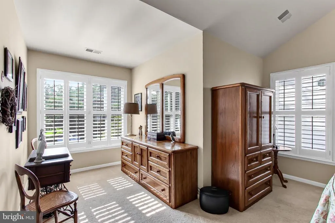
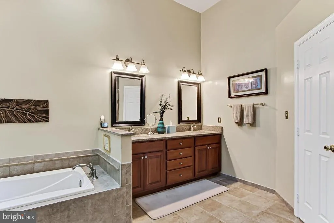
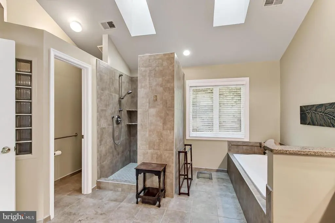
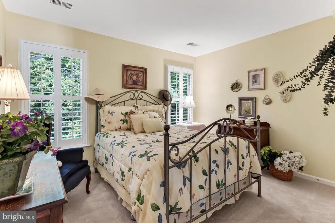
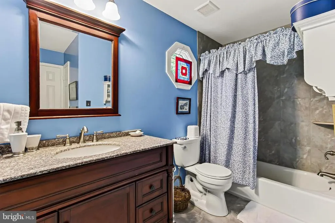
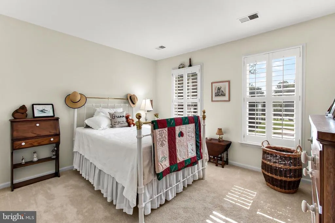
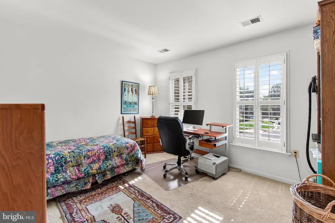
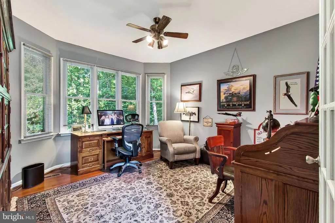
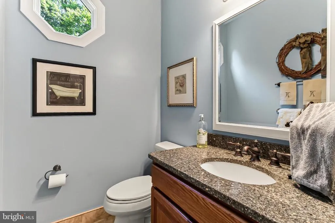
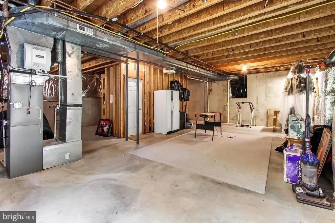
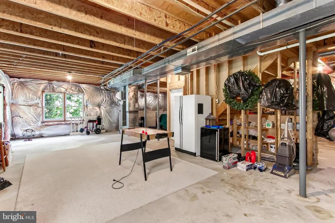
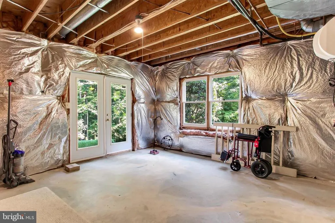
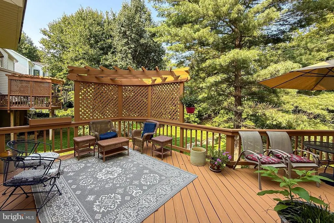
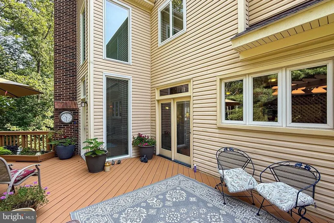
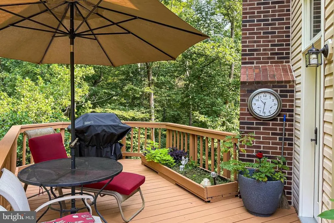
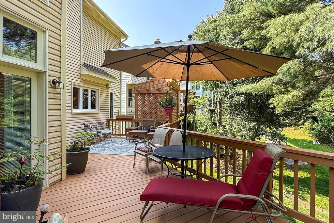
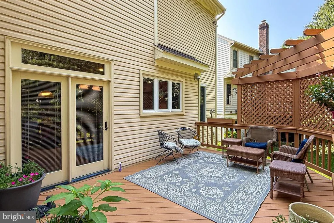
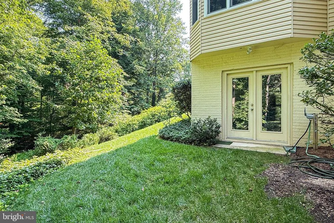
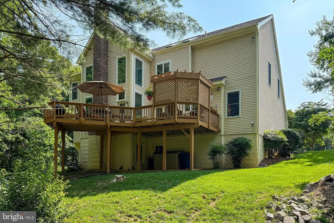
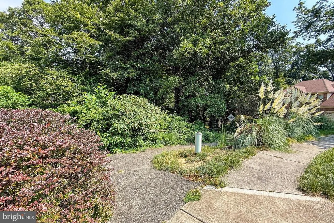
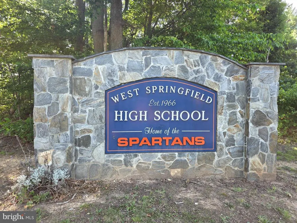
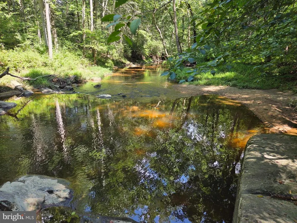
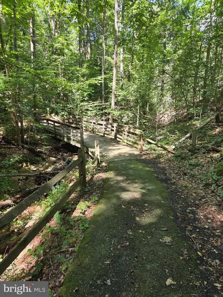
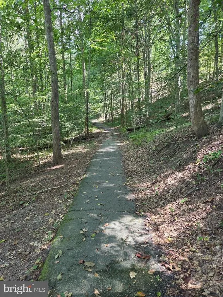
Exceptional setting on quiet street, backing to acres of treed County parkland. Thoughtfully updated kitchen and baths, high ceilings, great natural light! Dramatic family room adjoins the beautiful kitchen and deck-creating a great flow for entertaining, The home has easily accommodated parties for 40+ people! The home has been meticulously maintained and features Plantation shutters in most rooms Dual zone HVAC. Kitchen was re-imagined and remodeled using made in America HAAS cabinets, quartz counters, double ovens, etc! Gorgeous hardwoods on main level. This is one classy, meticulously maintained home in a quiet neighborhood in the West Springfield HS pyramid. The spacious lower level awaits your ideas-nothing to "undo" to make it perfect for you. See the floor plan and make an appointment starting Friday, or stop by on Sunday 12-3. Springfield Glen is a community surrounded by trees with about 90 homes. Access to the Fairfax Cross County trail is just steps away. Explore the stream valley, picnic on a huge table boulder over the creek.
| Elementary School | Middle School | High School |
|---|---|---|
| Hunt Valley Elementary School | Irving Middle School | West Springfield High School |
| Price History | |
|---|---|
| 8/13/2026 | Listed $1,140,000 |
General Features
| Living Area | 3440 |
|---|---|
| Sewer | Public Sewer |
| Heating | Forced Air,Heat Pump(s),Zoned |
| Cooling | Ceiling Fan(s),Central A/C,Heat Pump(s),Zoned |
| Possession | Negotiable |
| Roof | Architectural Shingle |
| Appliances | Microwave,Oven - Double,Cooktop,Dishwasher,Dryer,Exhaust Fan,Extra Refrigerator/Freezer,Humidifier,Icemaker,Refrigerator,Stainless Steel Appliances,Washer - Front Loading,Washer |
| Zoning | 302 |
| HOA Fee | 66.00 |
| Garage Spaces | 2.00 |
| Association Fee Includes | Management,Insurance,Reserve Funds,Snow Removal,Trash |
| Patio/Porch Features | Deck(s) |
| Architectural Style | Colonial |
| Security Features | Security System |
| Construction Materials | Brick,Brick Front,Vinyl Siding |
| School District | FAIRFAX COUNTY PUBLIC SCHOOLS |
| Year Built | 1991 |
| View | Trees/Woods |
| Levels | 3 |
| Tax Year | 2026 |
| Ownership | Fee Simple |
| Cool Fuel | Electric |
| Accessibility | None |
| Assoc Fee Paid Per | Monthly |
| County | FAIRFAX |
| New Construction | No |
| Property Type | Residential |
| Association Amenities | Jog/Walk Path |
| HOA | Yes |
| Subdivision Name | SPRINGFIELD GLEN |
| Facing Direction | Southeast |
| Garage Y/N | Yes |
| Water Access Y/N | No |
| Other Structures | Above Grade,Below Grade |
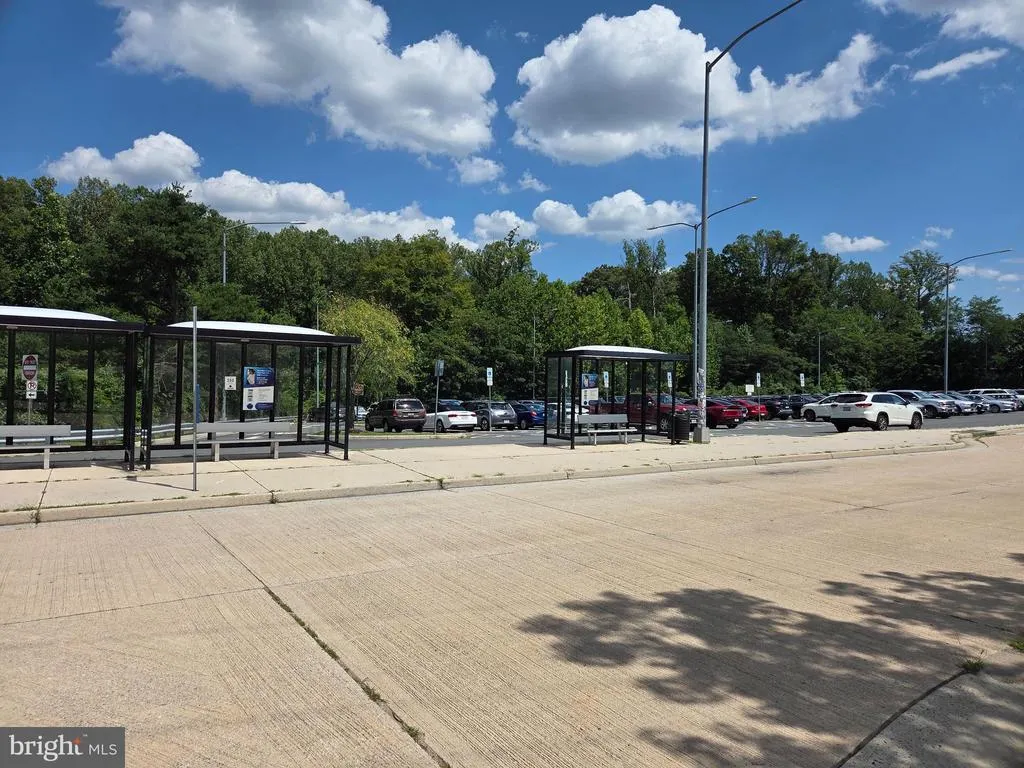
| Transportation | Bus Stop less than 1 mile,Commuter Lots less than 5 miles,Commuter Rail Station 1 to 5 miles |
| Full Baths | 2 |
| Status | ACTIVE |
| Directions | From the Fairfax County Pkwy: Take Gambrill Rd exit,then L. on Gambrill Rd. Note the park and ride lot you pass on the left. Left turn on Ridge Rd,which becomes Ridge Creek Way. Then Left on Davis Fi |
| City | SPRINGFIELD |
| Disclosures | Subject to VA POA |
| Association Name | SPRINGFIELD GLEN HOA |
| Senior Community Y/N | No |
| Lot Size Units | Square Feet |
| Lot Size Square Feet | 8380.00 |
| Tax Assessed Value | 1086710.0 |
| Tax Annual Amount | 12536.0 |
| Home Warranty Y/N | No |
| Property Condition | Excellent |
| Structure Type | Detached |
| Condo/Coop Association fee Y/N | No |
| Bathrooms Count Main Level | 1.00 |
| Price Per Sq Ft Total AG | 331.4 |
| Acceptable Financing | Conventional,FHLMC,FMHA,FNMA,VA |
| Additional Parcels Y/N | No |
| Lease Considered Y/N | No |
| Vacation Rental Y/N | No |
| Total SQFT | 4840 |
| Builder Name | CENTEX |
| Standard Status | Active |
| Year Built Source | Assessor |
| Legal Subdivision | SPRINGFIELD GLEN |
| Tax Lot | 42 |
| Association Recreation Fee | No |
Interior Features
| Interior Amenities | Bathroom - Soaking Tub,Bathroom - Walk-In Shower,Breakfast Area,Butlers Pantry,Ceiling Fan(s),Family Room Off Kitchen,Floor Plan - Open,Formal/Separate Dining Room,Kitchen - Eat-In,Kitchen - Gourmet, |
|---|---|
| Heating Fuel | Natural Gas,Electric |
| Basement | Daylight,Full,Rear Entrance,Walkout Level,Unfinished,Sump Pump,Space For Rooms,Windows |
| Flooring | Ceramic Tile,Hardwood,Wood,Carpet |
| Total Fireplaces | 1 |
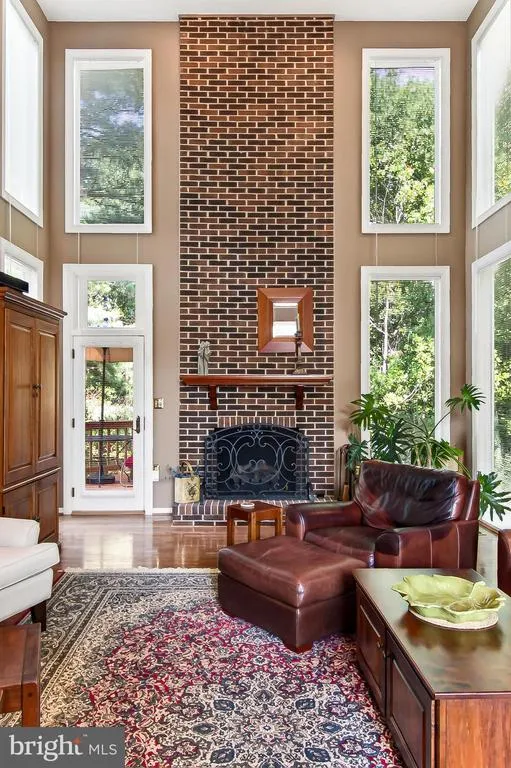
| Fireplace Features | Gas/Propane,Mantel(s),Screen |
| Hot Water | Natural Gas |
| Basement (Y/N) | Yes |
| Heating Y/N | Yes |
| Window Features | Replacement,Vinyl Clad |
| Fireplace Y/N | Yes |
| Above Grade Finished Area | 3440 |
| Half Baths | 1 |
| Central Air Y/N | Yes |
| Total Bedrooms | 4 |
| Room Type | Living Room,Dining Room,Primary Bedroom,Bedroom 2,Bedroom 3,Bedroom 4,Kitchen,Family Room,Library,Study,Laundry |
| Below Grade Finished Area Unit Type | Square Feet |
| LivingAreaSource | Estimated |
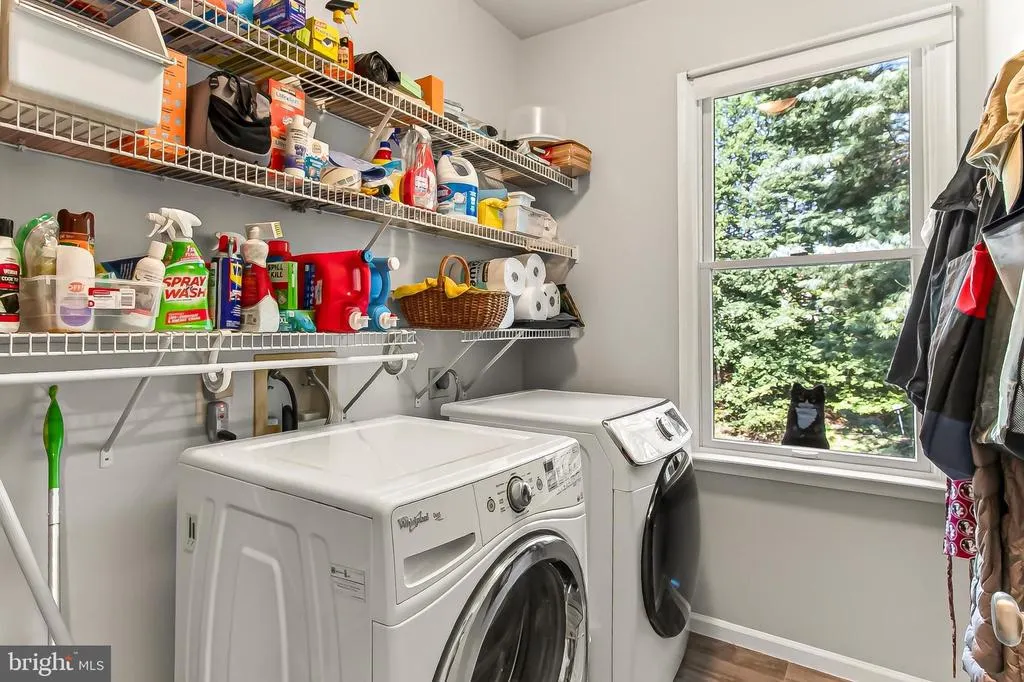
| Laundry Type | Main Floor,Washer In Unit,Dryer In Unit |
| Below Grade Unfin Area Units | Square Feet |
| Below Grade Unfin SQFT | 1400 |
| Below Grade Unfin SQFT Source | Estimated |
| Below Grade Finished Area Source | Assessor |
| Bedrooms Count All Upper Levels | 4 |
| Bedrooms Count Upper Level 1 | 4 |
| Bathrooms Half Main Level | 1 |
| Bathrooms Full Upper Level 1 | 2 |
| Bathrooms Full All Upper Levels | 2 |
| Bathrooms Count Upper Level 1 | 2.00 |
| Bathrooms Count Lower Level 1 | 0.00 |
| Bathrooms Count All Upper Levels | 2 |
| Above Grade Finished Area Source | Estimated |
| Above Grade Finished Area Unit Type | Square Feet |
| Total Baths | 3 |
Exterior Features
| Exterior Amenities | Sidewalks |
|---|---|
| Pool | No Pool |
| Parking Features | Concrete Driveway |
| Lot Features | Backs - Parkland,Backs to Trees,Cul-de-sac,Landscaping |
| Water Source | Public |
| Total Parking Spaces | 4 |
| Garage Features | Garage - Front Entry,Garage Door Opener |
| Type of Parking | Driveway,Attached Garage |
| Land Use Code | 011 |
| Foundation Details | Concrete Perimeter |
| Spa | No |
| Water View Y/N | No |
| Lot Size Acres | 0.19 |
| Lot Size Source | Assessor |
| Waterfront Y/N | No |
| Builder Model | SINCLAIR/EXTENDED |
| Road Responsibility | City/County,HOA |
| Land Assessed Value | 319000.00 |
| Navigable Water Y/N | No |
| Water Oriented Y/N | No |
| # of Attached Garage Spaces | 2 |
Room Details
| Room | Dimensions | Level | Flooring | Details |
|---|---|---|---|---|
| Bedroom 2 | 10 X 12 | Upper 1 | Flooring - Carpet | |
| Bedroom 3 | 11 X 12 | Upper 1 | Flooring - Carpet | |
| Bedroom 4 | 11 X 12 | Upper 1 | Flooring - Carpet | |
| Dining Room | 11 X 12 | Main | Flooring - HardWood | |
| Family Room | 14 X 23 | Main | Flooring - HardWood | |
| Kitchen | 13 X 19 | Main | Flooring - HardWood | |
| Laundry | Main | |||
| Library | 11 X 12 | Main | Flooring - HardWood | |
| Living Room | 15 X 12 | Main | Flooring - HardWood | |
| Primary Bedroom | 15 X 16 | Upper 1 | Flooring - Carpet | |
| Study | Main |
Amenities
- Foreclosure
- Views
- Short Sale
- New Construction
- Adult 55+
- Lease To Own
- No HOA Fees
- Furnished
- Primary On Main
- Air Conditioning
- Seller Finance
- Green
- Fixer Upper
- Horse
- Golf
- Fireplace
- Deck
- Garage
- Basement
- Pool
Property vs Single Family Average in 22153
Price
Taxes
Year Built
Visits
 © BRIGHT, All Rights Reserved
