
Views
Address
11124 Chapel Road, Fairfax Station, VA
Price
$ 999,900
Property Attributes
- MLS#VAFX2334358
- TypeSingle Family
- Listing Status ACTIVE
- CountyFAIRFAX
- CityFairfax Station
- NeighborhoodFairfax County
- Zip22039
- StyleColonial
- Year Built1988
- Taxes$ 10966
- Price$ 999,900
- Bedrooms4
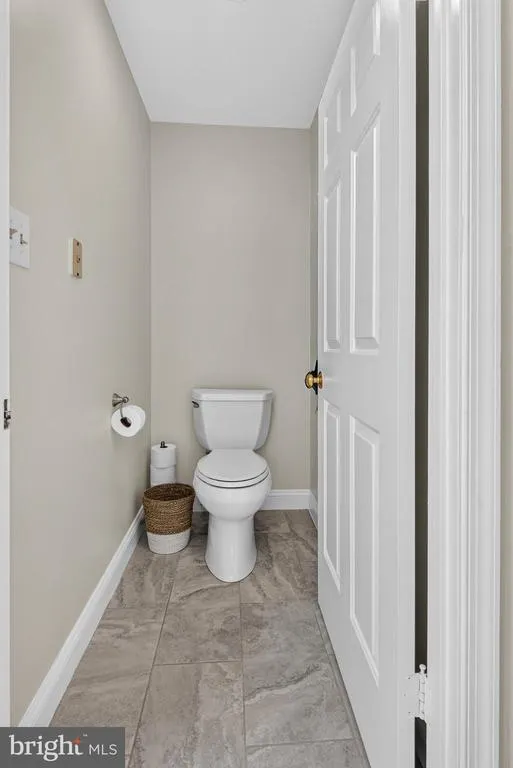
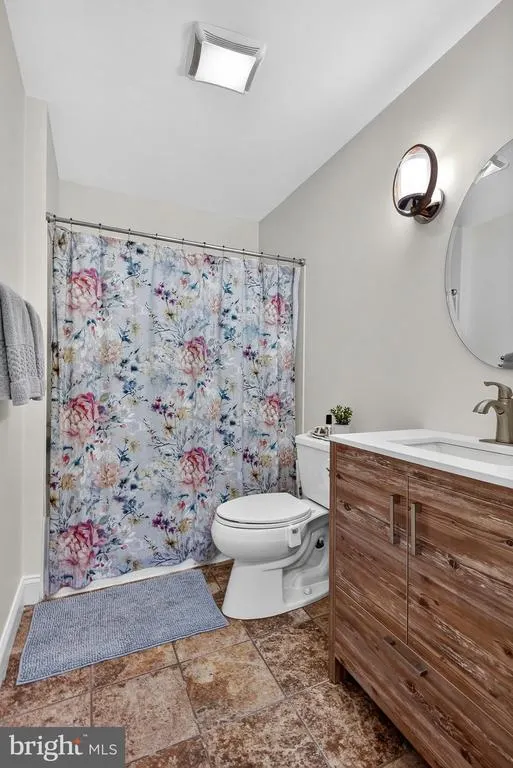
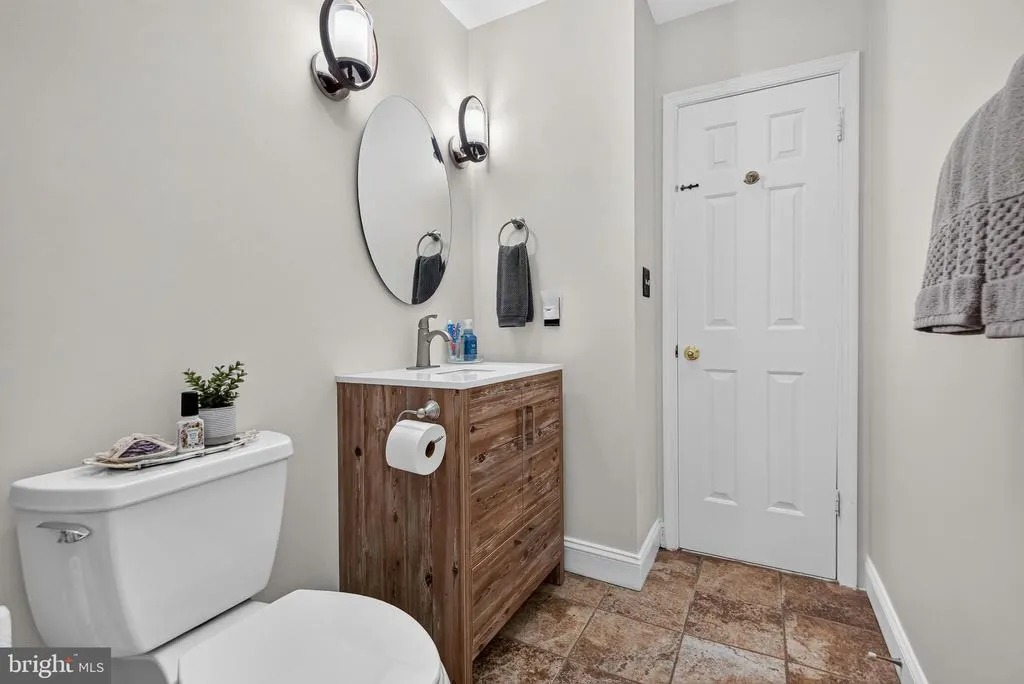
- Full Bathrooms2
- Half Bathrooms1
- Sqr Footage2124
- Lot Size1.52 Acres
Data Source:
Bright MLS
Property Description
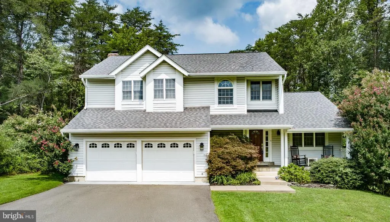
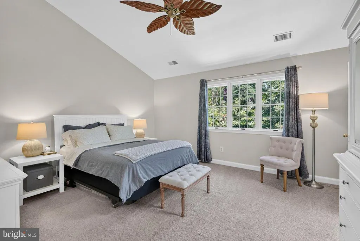
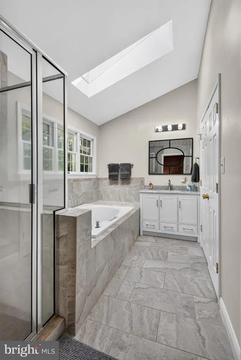
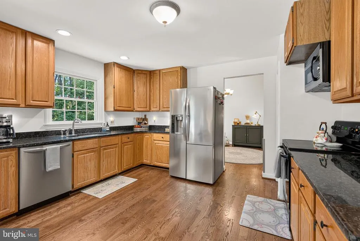
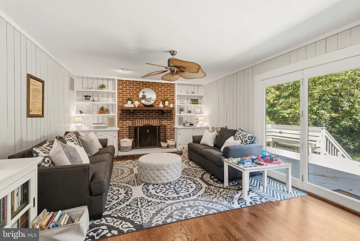
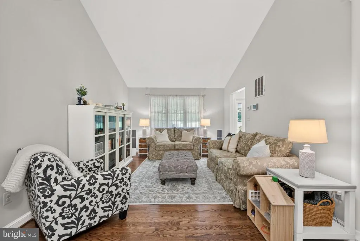
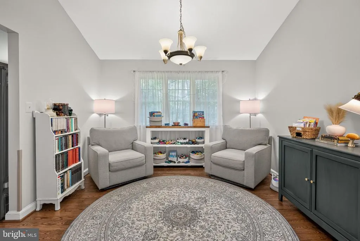
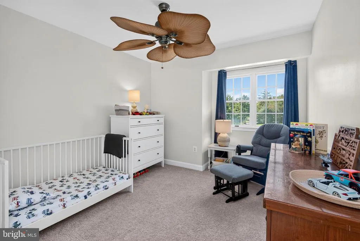
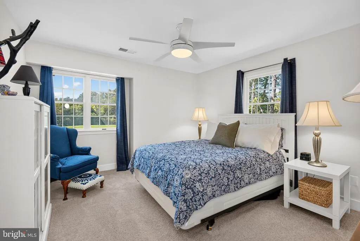
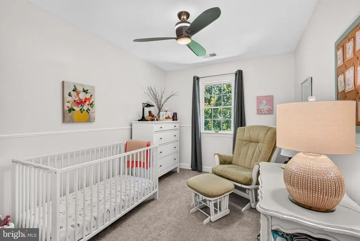
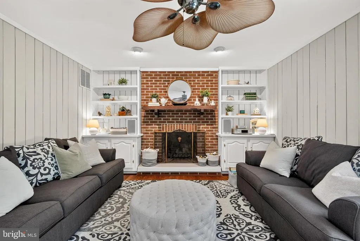
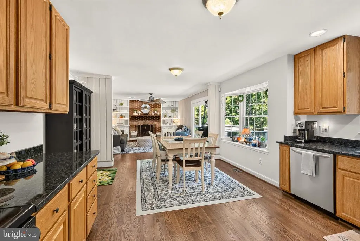
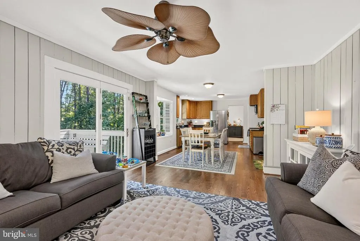
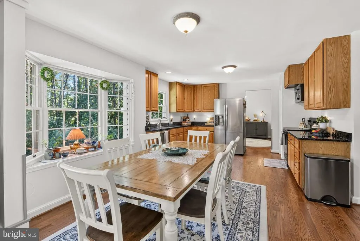
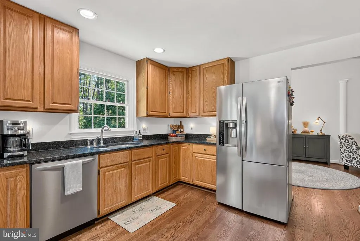
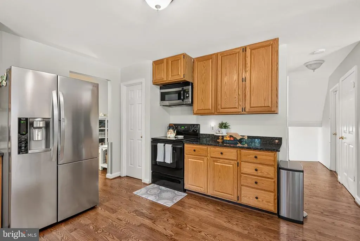
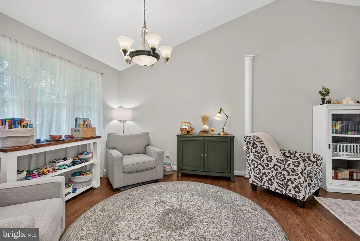
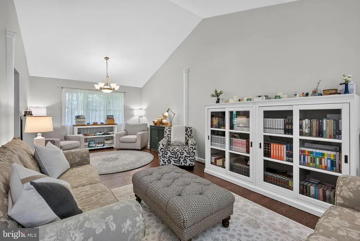
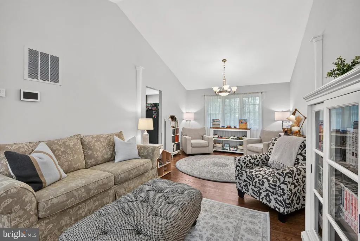
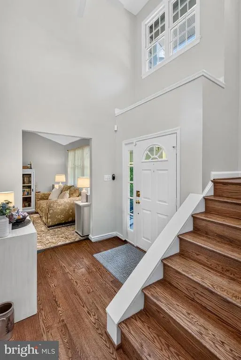
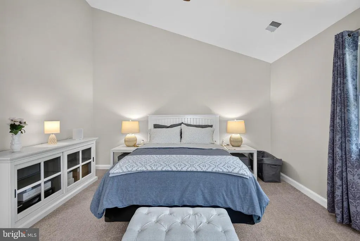
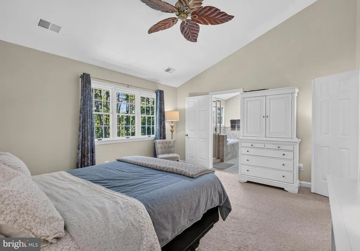
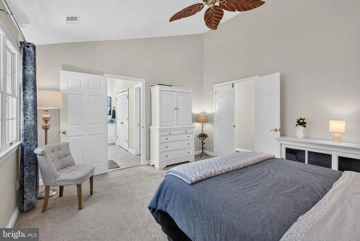
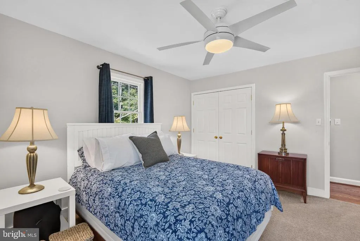
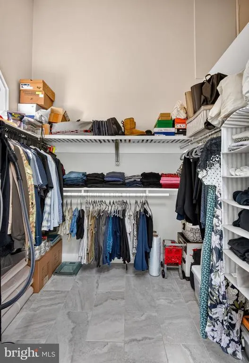
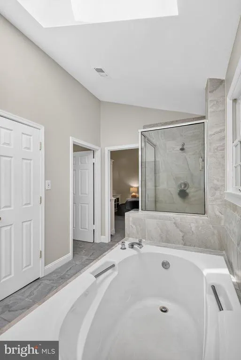
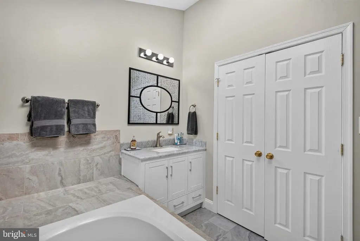
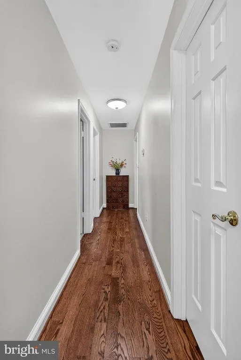
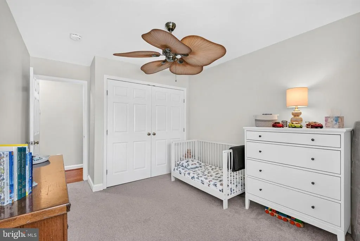
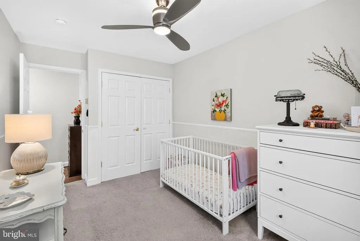
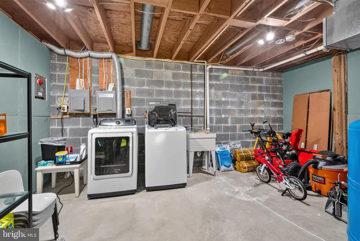
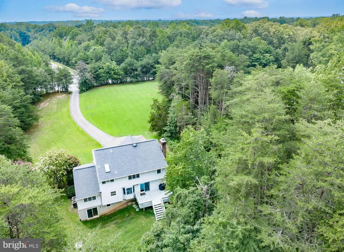
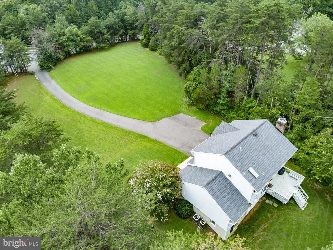
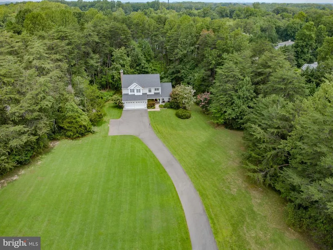
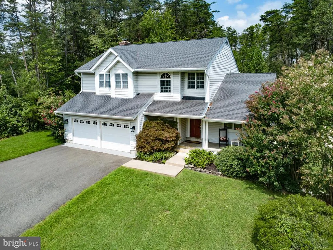
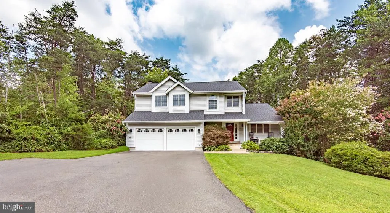
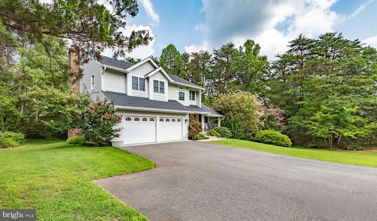
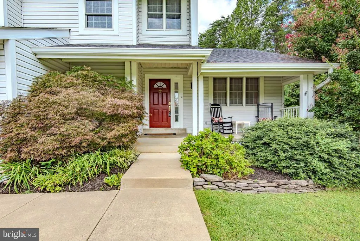
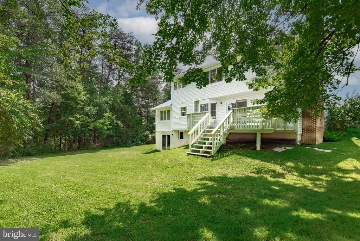
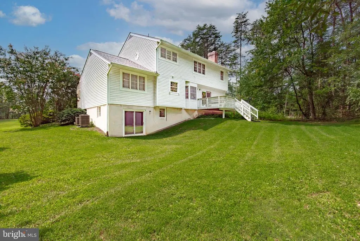
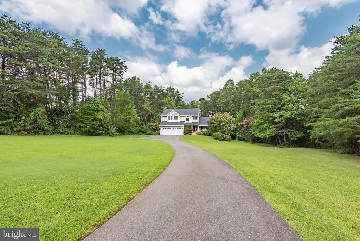
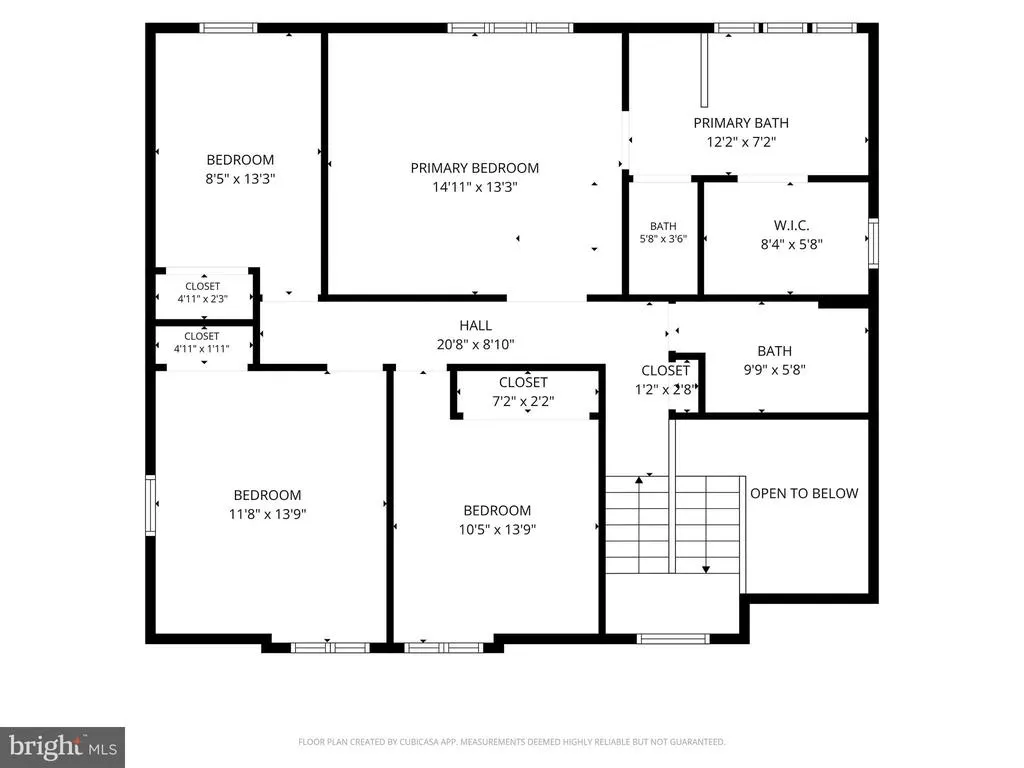
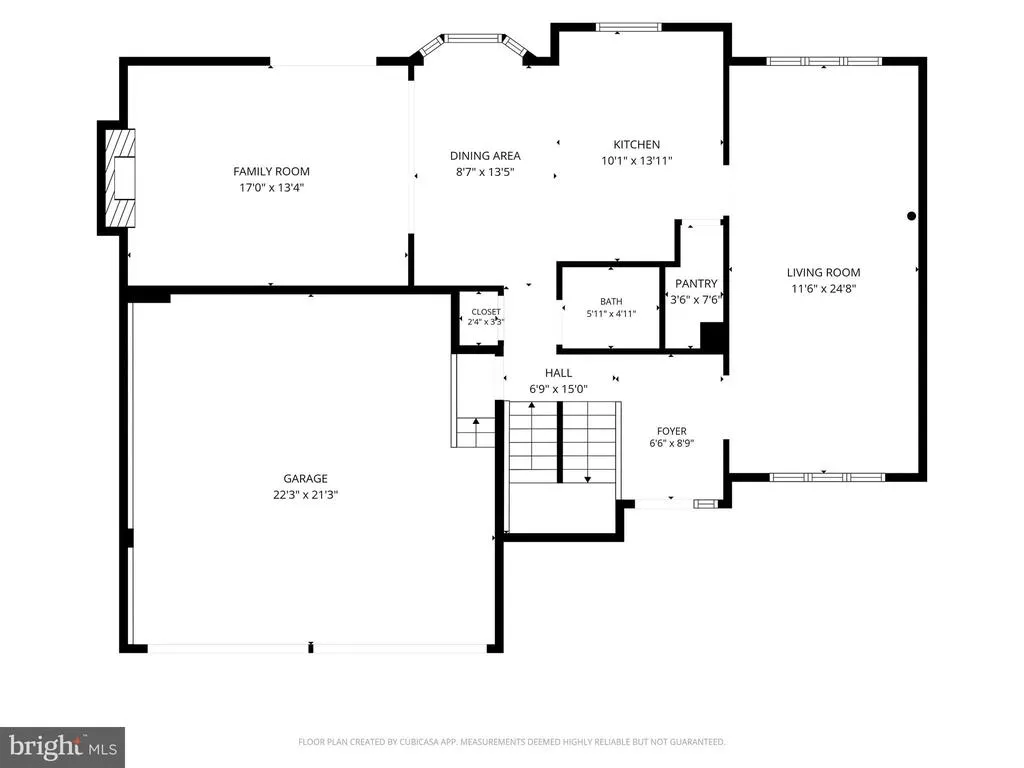
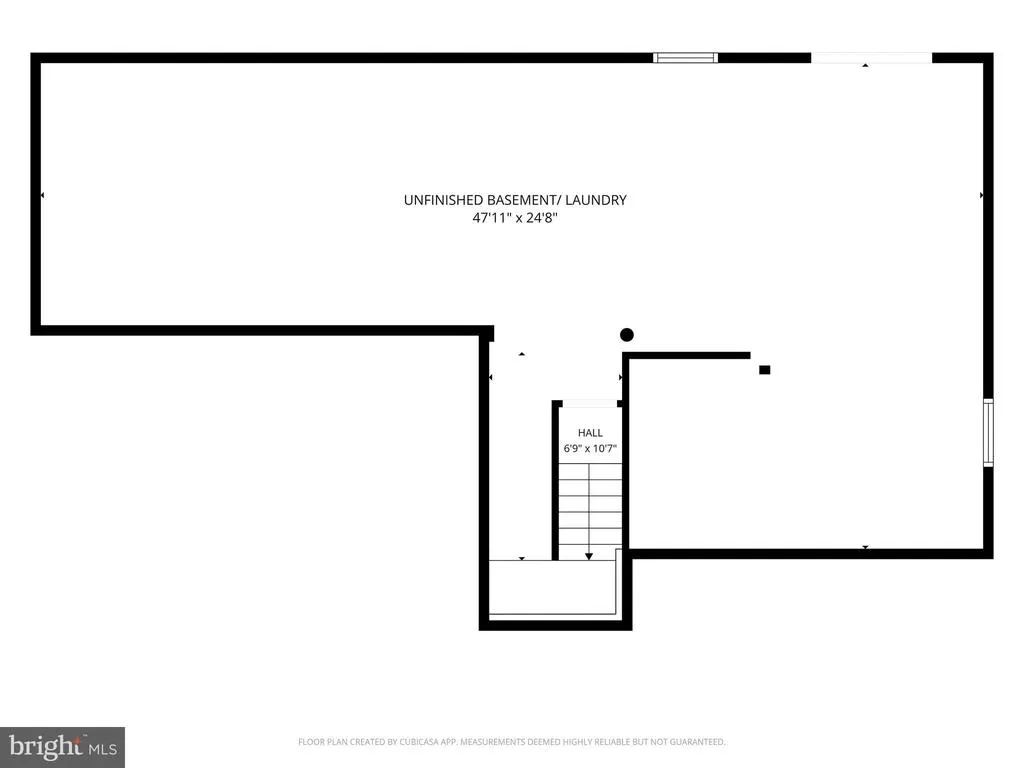
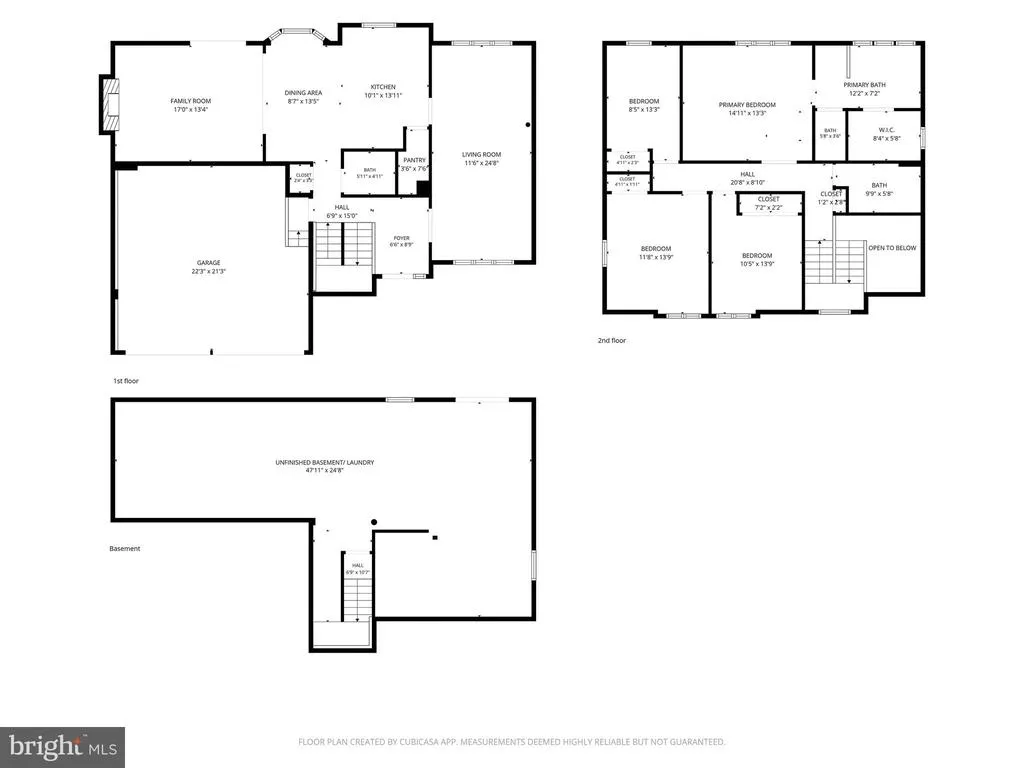
Beautifully situated in Fairfax Station, this spacious single-family home offers a peaceful setting on a private 1.5-acre lot with convenient access to the Fairfax County Parkway and Ox Road. The main level features hardwood flooring, an inviting vaulted living room and dining room, and a spacious family room with a deck overlooking the property. The family room opens directly to the kitchen, which includes granite countertops, stainless steel appliances, and a bright breakfast area. The generously sized primary suite features a vaulted ceiling and an updated bath with a separate soaking tub and shower. Additional bedrooms offer ceiling fans for added comfort. The spacious unfinished walk-out basement provides abundant storage, a flexible area for an indoor play space or future finishing, and a convenient laundry area with washer and dryer. With its private acreage, spacious interior, updated kitchen and primary bath, and excellent location just minutes from major commuter routes, this home offers a wonderful opportunity in Fairfax Station.
| Elementary School | Middle School | High School |
|---|---|---|
| Fairview Elementary School | Robinson Secondary School Middle School | Robinson Secondary School High School |
| Price History | |
|---|---|
| 8/13/2026 | Listed $999,900 |
General Features
| Living Area | 2124 |
|---|---|
| Sewer | Private Septic Tank |
| Heating | Heat Pump(s) |
| Cooling | Central A/C |
| Possession | Immediate |
| Roof | Architectural Shingle |
| Appliances | Built-In Microwave,Dishwasher,Disposal,Dryer,Icemaker,Oven/Range - Electric,Refrigerator,Stainless Steel Appliances,Washer,Water Heater |
| Zoning | 110 |
| Garage Spaces | 2.00 |
| Patio/Porch Features | Deck(s) |
| Architectural Style | Colonial |
| Construction Materials | Vinyl Siding |
| School District | FAIRFAX COUNTY PUBLIC SCHOOLS |
| Year Built | 1988 |
| View | Trees/Woods |
| Levels | 3 |
| Tax Year | 2025 |
| Ownership | Fee Simple |
| Cool Fuel | Electric |
| Accessibility | Level Entry - Main |
| County | FAIRFAX |
| New Construction | No |
| Property Type | Residential |
| HOA | No |
| Subdivision Name | FAIRFAX COUNTY |
| Facing Direction | South |
| Garage Y/N | Yes |
| Water Access Y/N | No |
| Other Structures | Above Grade,Below Grade |
| Transportation | Commuter Rail Station 1 to 5 miles |
| Full Baths | 2 |
| Status | ACTIVE |
| Directions | Use Maps |
| City | FAIRFAX STATION |
| Senior Community Y/N | No |
| Lot Size Units | Square Feet |
| Lot Size Square Feet | 66209.00 |
| Tax Assessed Value | 950620.0 |
| Tax Annual Amount | 10966.0 |
| Property Condition | Very Good |
| Structure Type | Detached |
| Condo/Coop Association fee Y/N | No |
| Bathrooms Count Main Level | 1.00 |
| Price Per Sq Ft Total AG | 470.76 |
| Acceptable Financing | Cash,Conventional,FHA,VA |
| Vacation Rental Y/N | No |
| Total SQFT | 3024 |
| Standard Status | Active |
| Year Built Source | Assessor |
| Legal Subdivision | GOBBI ESTATES |
| Tax Lot | 1 |
Interior Features
| Interior Amenities | Carpet,Ceiling Fan(s),Family Room Off Kitchen,Dining Area,Kitchen - Country,Pantry,Walk-in Closet(s),Water Treat System,Window Treatments,Wood Floors |
|---|---|
| Heating Fuel | Electric |
| Basement | Full,Unfinished,Outside Entrance,Rear Entrance,Walkout Level |
| Flooring | Carpet,Hardwood |
| Total Fireplaces | 1 |
| Fireplace Features | Brick |
| Hot Water | Electric |
| Basement (Y/N) | Yes |
| Heating Y/N | Yes |
| Fireplace Y/N | Yes |
| Above Grade Finished Area | 2124 |
| Half Baths | 1 |
| Central Air Y/N | Yes |
| Total Bedrooms | 4 |
| Below Grade Finished Area Unit Type | Square Feet |
| LivingAreaSource | Assessor |
| Below Grade Unfin Area Units | Square Feet |
| Below Grade Unfin SQFT | 900 |
| Below Grade Unfin SQFT Source | Estimated |
| Below Grade Finished Area Source | Assessor |
| Bedrooms Count All Upper Levels | 4 |
| Bedrooms Count Upper Level 1 | 4 |
| Bathrooms Half Main Level | 1 |
| Bathrooms Full Upper Level 1 | 2 |
| Bathrooms Full All Upper Levels | 2 |
| Bathrooms Count Upper Level 1 | 2.00 |
| Bathrooms Count All Upper Levels | 2 |
| Above Grade Finished Area Source | Assessor |
| Above Grade Finished Area Unit Type | Square Feet |
| Total Baths | 3 |
Exterior Features
| Pool | No Pool |
|---|---|
| Parking Features | Asphalt Driveway |
| Water Source | Well |
| Total Parking Spaces | 4 |
| Garage Features | Garage Door Opener |
| Type of Parking | Attached Garage,Driveway |
| Land Use Code | 011 |
| Foundation Details | Slab |
| Water View Y/N | No |
| Lot Size Acres | 1.52 |
| Lot Size Source | Assessor |
| Waterfront Y/N | No |
| Land Assessed Value | 415000.00 |
| Navigable Water Y/N | No |
| Water Oriented Y/N | No |
| # of Attached Garage Spaces | 2 |
Amenities
- Foreclosure
- Views
- Short Sale
- New Construction
- Adult 55+
- Lease To Own
- No HOA Fees
- Furnished
- Primary On Main
- Air Conditioning
- Seller Finance
- Green
- Fixer Upper
- Horse
- Golf
- Fireplace
- Deck
- Garage
- Basement
- Pool
Property vs Single Family Average in 22039
Price
Taxes
Year Built
Visits
 © BRIGHT, All Rights Reserved
