
Short Sale - Primary on Main
Address
2934 Johnson Road, Falls Church, VA
Price
$ 650,000
Property Attributes
- MLS#VAFX2334724
- TypeSingle Family
- Listing Status ACTIVE
- CountyFAIRFAX
- CityFalls Church
- NeighborhoodTyler Park
- Zip22042
- StyleCape Cod
- Year Built1946
- Taxes$ 8829
- Price$ 650,000
- Bedrooms6
- Full Bathrooms3
- Half Bathrooms0
- Sqr Footage1875
- Lot Size0.24 Acres
Data Source:
Bright MLS
Property Description
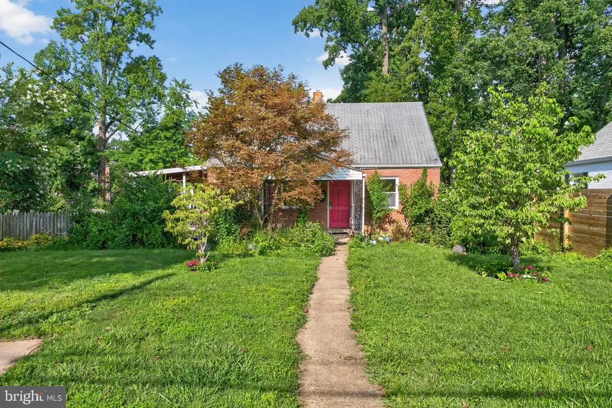
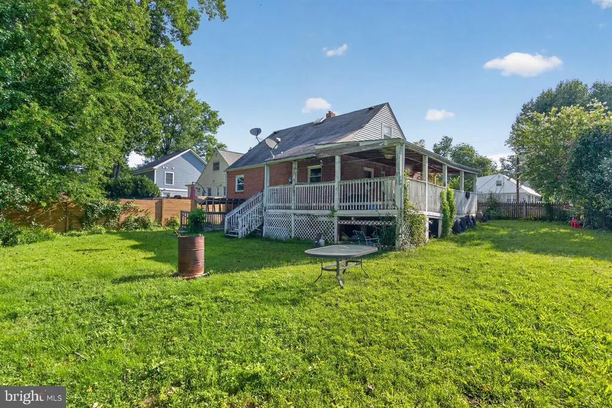
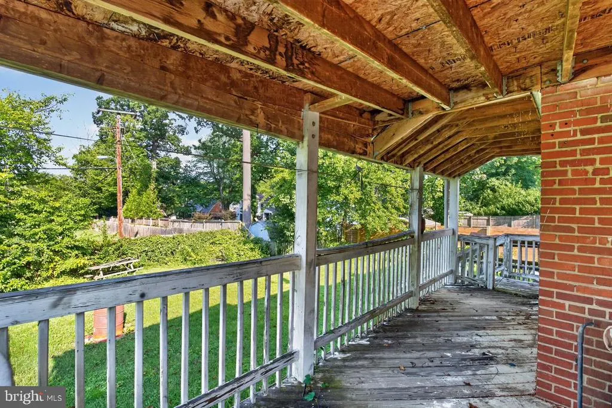
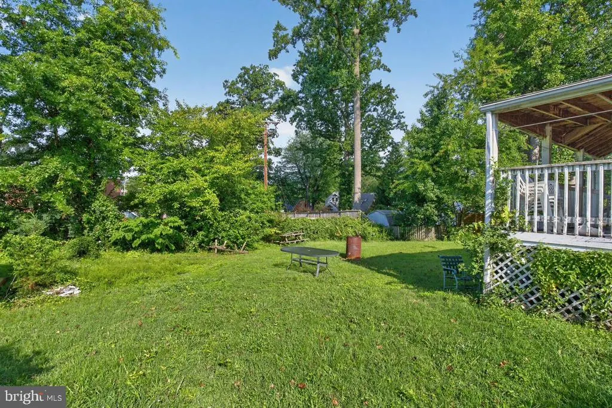
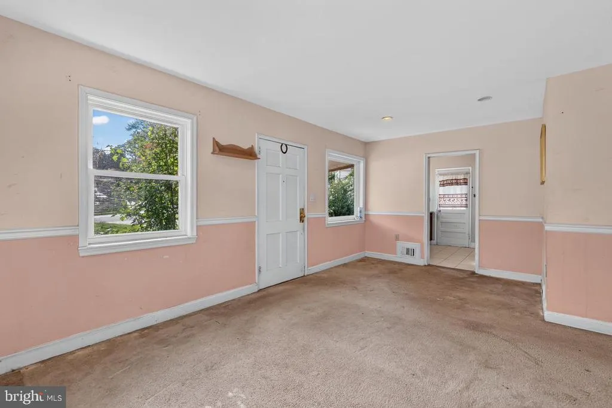
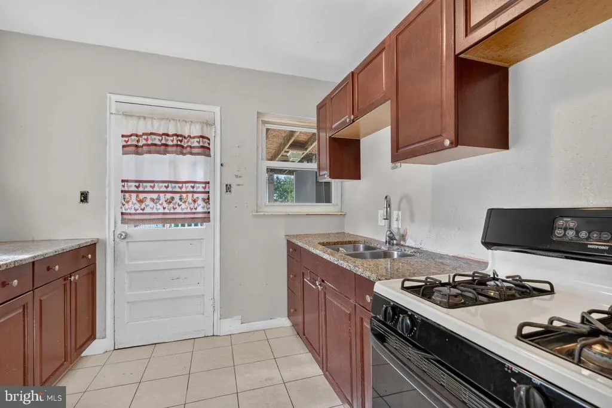
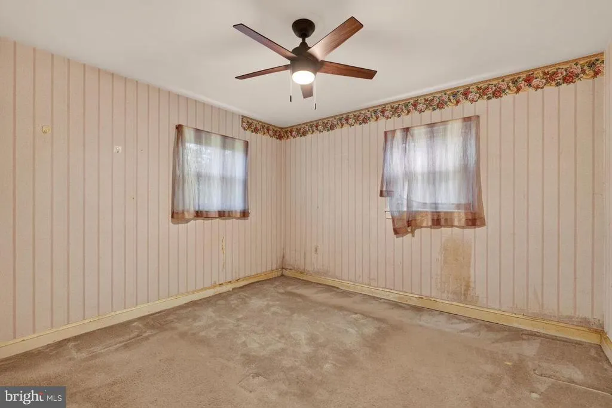
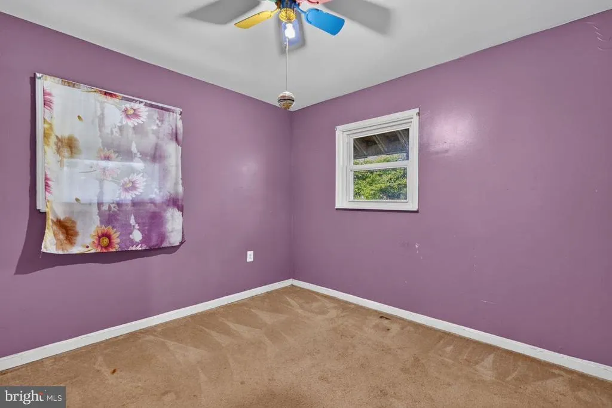
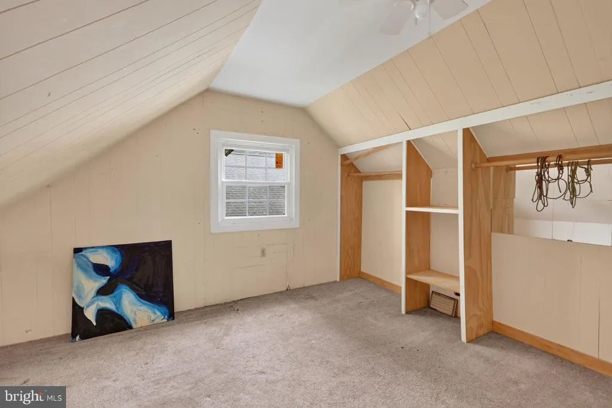
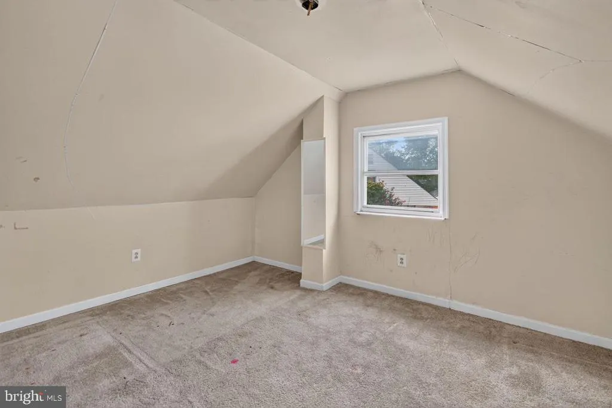
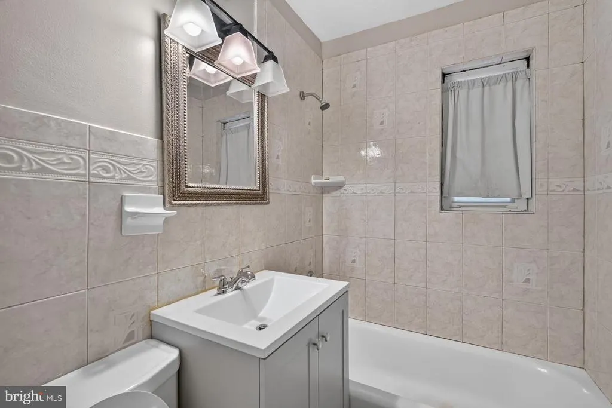
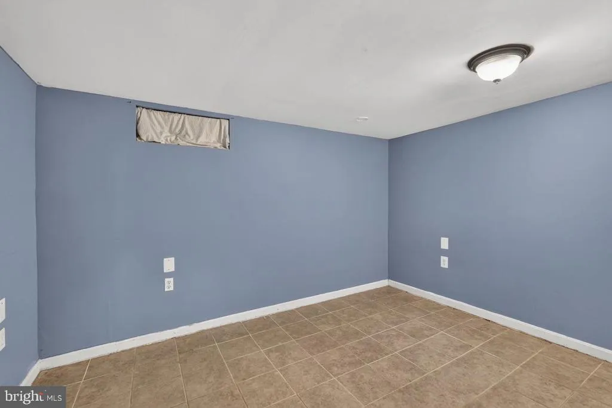
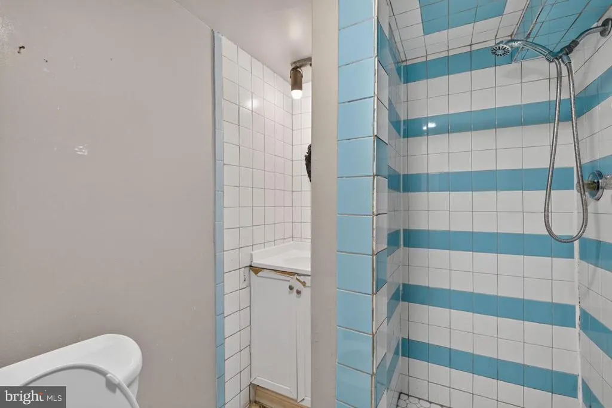
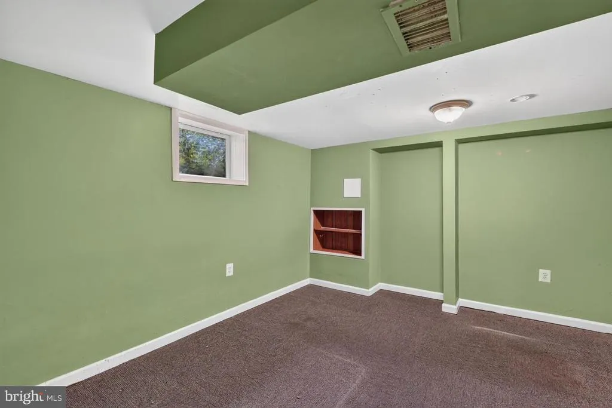
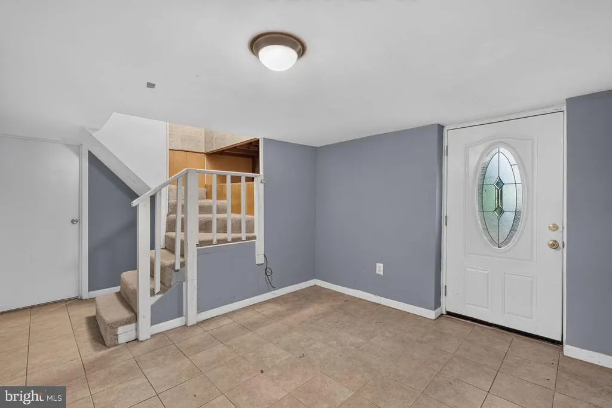
Court-ordered sale. All contracts contingent upon approval of Fairfax County Circuit Court. Sale of property is as-is, where-is, by Special Warranty Deed only. Seller has no personal knowledge of the property's condition. Charming 1.5-story brick cottage in Falls Church's sought-after Tyler Park neighborhood! Built in 1946 and remodeled in 2002, this 4BR/2BA home sits on a 10,243 sq ft lot and offers 1,125 sq ft above grade plus a 750 sq ft basement with a finished 248 sq ft rec room. Main level features a living room, dining area, galley kitchen, 2 bedrooms, and a full bath. Lower level offers 2 additional bedrooms/dens, a second full bath, laundry, and a walkout to the backyard. Central A/C, new hot water heater. Deck off kitchen, storage shed, and off-street parking for 2. Backs to Jefferson Village condominiums, screened by mature trees. Steps to Tyler Park and minutes to Rt 50, East Falls Church Metro, and DCA. Great opportunity for buyers, renovators, or investors. Sold strictly as-is.
| Price History | |
|---|---|
| 8/12/2026 | Listed $650,000 |
General Features
| Living Area | 1875 |
|---|---|
| Sewer | Public Sewer |
| Heating | Forced Air,Central |
| Cooling | Central A/C |
| Possession | Settlement |
| Appliances | Disposal,Instant Hot Water,Refrigerator,Stove |
| Zoning | 140 |
| Patio/Porch Features | Porch(es) |
| Architectural Style | Cape Cod |
| Construction Materials | Combination |
| School District | FAIRFAX COUNTY PUBLIC SCHOOLS |
| Year Built | 1946 |
| Levels | 3 |
| Tax Year | 2025 |
| Ownership | Fee Simple |
| Cool Fuel | Electric |
| Section | 4 |
| Accessibility | None |
| County | FAIRFAX |
| New Construction | No |
| Property Type | Residential |
| HOA | No |
| Subdivision Name | TYLER PARK |
| Garage Y/N | No |
| Water Access Y/N | No |
| Other Structures | Above Grade,Below Grade |
| Transportation | Bus Stop less than 1 mile |
| Full Baths | 3 |
| Status | ACTIVE |
| Directions | From Arlington Blvd (Rt 50),head north on Graham Rd,left onto Tyler Ave,continue to Johnson Rd. Home is on the corner,directly across from Tyler Park and the Tyler Park Little Free Library — in the h |
| City | FALLS CHURCH |
| Disclosures | Lead Based Paint - Federal,Prop Disclosure |
| Senior Community Y/N | No |
| Lot Size Units | Square Feet |
| Lot Size Square Feet | 10243.00 |
| Tax Assessed Value | 699250.0 |
| Tax Annual Amount | 8829.0 |
| Home Warranty Y/N | No |
| Structure Type | Detached |
| Condo/Coop Association fee Y/N | No |
| Bathrooms Full Main Level | 1 |
| Bathrooms Count Main Level | 1.00 |
| Price Per Sq Ft Total AG | 577.78 |
| Acceptable Financing | Conventional,FHA |
| Lease Considered Y/N | No |
| Vacation Rental Y/N | No |
| Total SQFT | 1875 |
| Standard Status | Active |
| Year Built Source | Assessor |
| Legal Subdivision | TYLER PARK |
| Tax Lot | 187 |
Interior Features
| Interior Amenities | Combination Dining/Living,Window Treatments,Entry Level Bedroom,Floor Plan - Traditional |
|---|---|
| Heating Fuel | Natural Gas |
| Basement | Outside Entrance,Fully Finished |
| Hot Water | Natural Gas |
| Basement (Y/N) | Yes |
| Heating Y/N | Yes |
| Fireplace Y/N | No |
| Above Grade Finished Area | 1125 |
| Central Air Y/N | Yes |
| Total Bedrooms | 6 |
| Below Grade Finished Area | 750 |
| Main Level Bedrooms | 2 |
| Below Grade Finished Area Unit Type | Square Feet |
| LivingAreaSource | Estimated |
| Laundry Type | Basement,Hookup |
| Below Grade Unfin Area Units | Square Feet |
| Below Grade Unfin SQFT Source | Assessor |
| Below Grade Finished Area Source | Estimated |
| Bedrooms Count All Lower Levels | 2 |
| Bedrooms Count All Upper Levels | 2 |
| Bedrooms Count Lower Level 2 | 2 |
| Bedrooms Count Upper Level 1 | 2 |
| Bathrooms Full Lower Level 2 | 1 |
| Bathrooms Full Lower Level 1 | 1 |
| Bathrooms Full All Lower Levels | 2 |
| Bathrooms Count Upper Level 1 | 0.00 |
| Bathrooms Count Lower Level 2 | 1.00 |
| Bathrooms Count Lower Level 1 | 1.00 |
| Bathrooms Count All Lower Levels | 2 |
| Above Grade Finished Area Source | Assessor |
| Above Grade Finished Area Unit Type | Square Feet |
| Total Baths | 3 |
Exterior Features
| Pool | No Pool |
|---|---|
| Water Source | Public |
| Inclusions | All items in the house convey in As-Is,where-is condition |
| Type of Parking | Driveway |
| Land Use Code | 011 |
| Foundation Details | Brick/Mortar,Slab |
| Spa | No |
| Water View Y/N | No |
| Lot Size Acres | 0.24 |
| Road Surface Type | Black Top |
| Lot Size Source | Assessor |
| Waterfront Y/N | No |
| Door Features | Storm |
| Road Responsibility | City/County |
| Land Assessed Value | 350000.00 |
| Navigable Water Y/N | No |
| Water Oriented Y/N | No |
Amenities
- Foreclosure
- Views
- Short Sale
- New Construction
- Adult 55+
- Lease To Own
- No HOA Fees
- Furnished
- Primary On Main
- Air Conditioning
- Seller Finance
- Green
- Fixer Upper
- Horse
- Golf
- Fireplace
- Deck
- Garage
- Basement
- Pool
Property vs Single Family Average in 22042
Price
Taxes
Year Built
Visits
 © BRIGHT, All Rights Reserved
