
Primary on Main
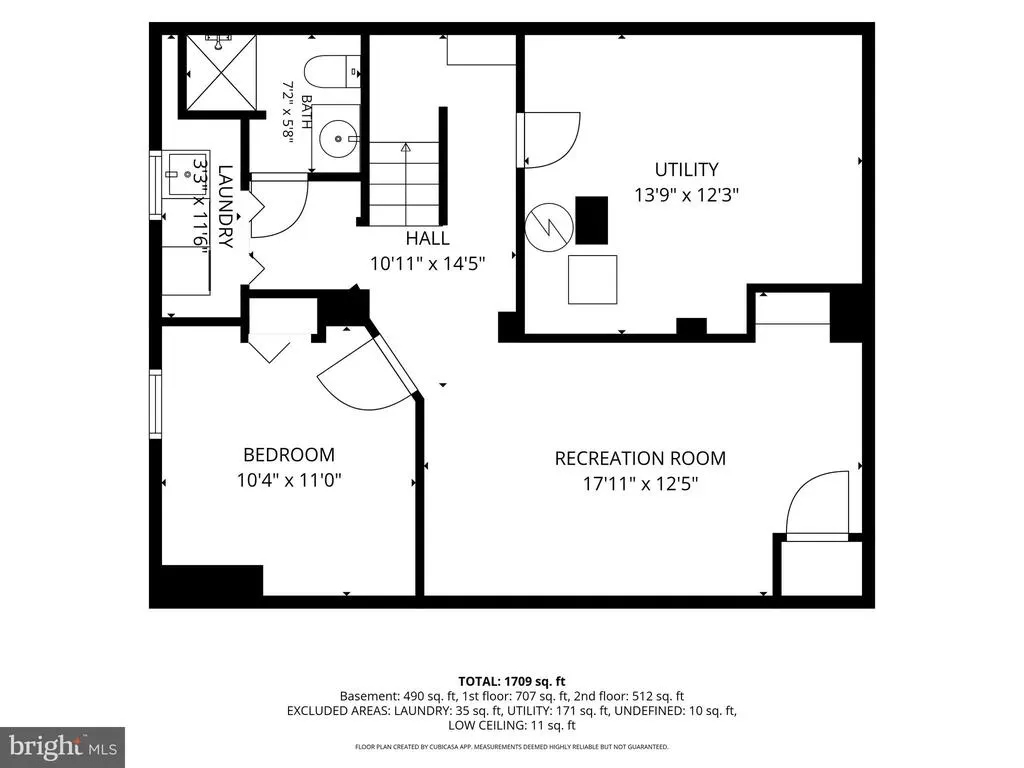
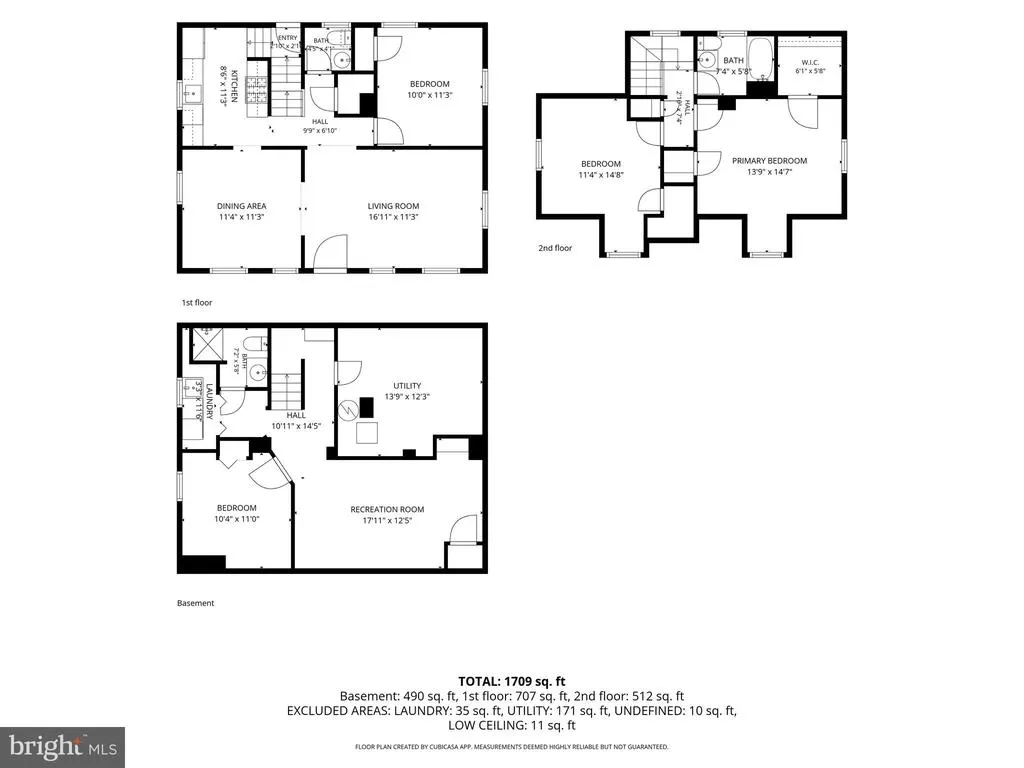
Address
2834 Summerfield Road, Falls Church, VA
Price
$ 849,500
Property Attributes
- MLS#VAFX2335966
- TypeSingle Family
- Listing Status ACTIVE
- CountyFAIRFAX
- CityFalls Church
- NeighborhoodGreenway Downs
- Zip22042
- StyleCape Cod
- Year Built1945
- Taxes$ 9432
- Price$ 849,500
- Bedrooms4
- Full Bathrooms2
- Half Bathrooms1
- Sqr Footage1875
- Lot Size0.15 Acres
Data Source:
Bright MLS
Property Description
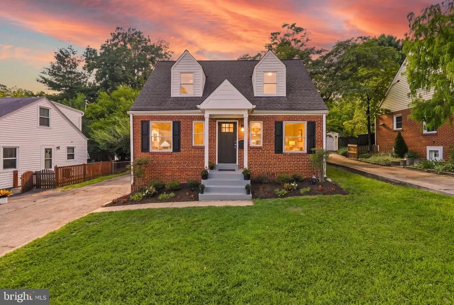
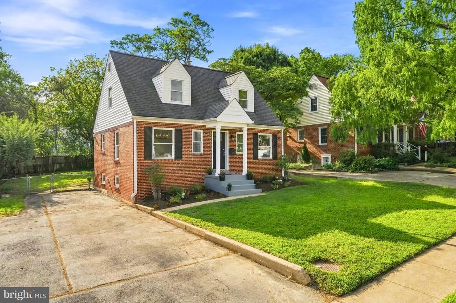
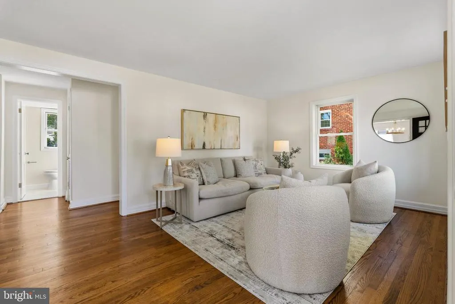
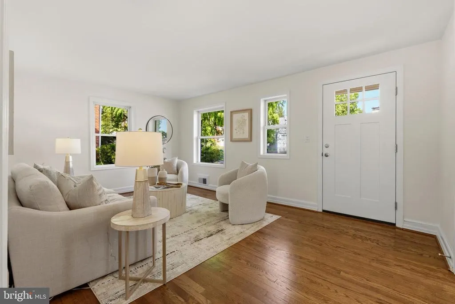
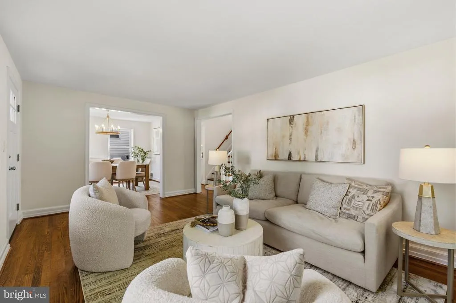
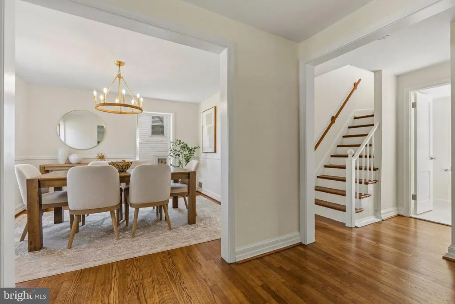
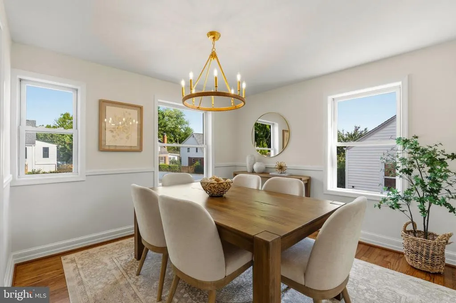
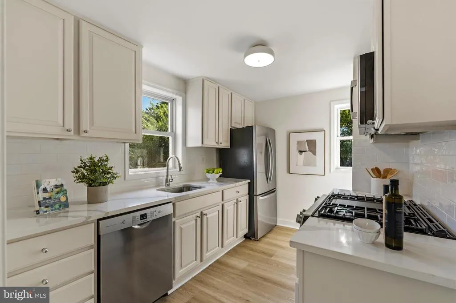
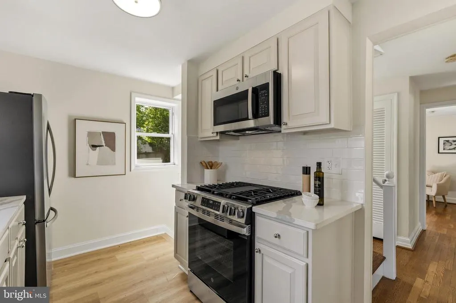
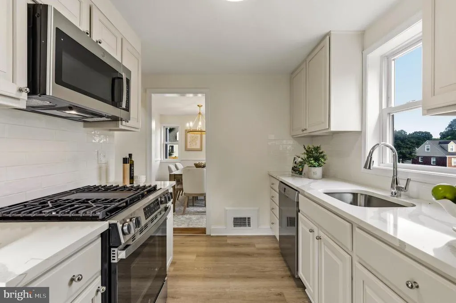
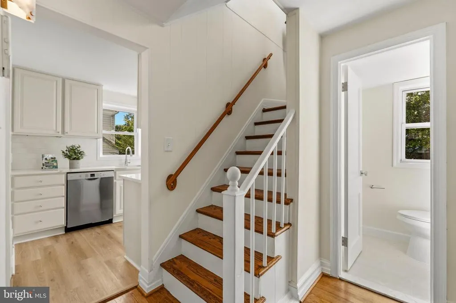
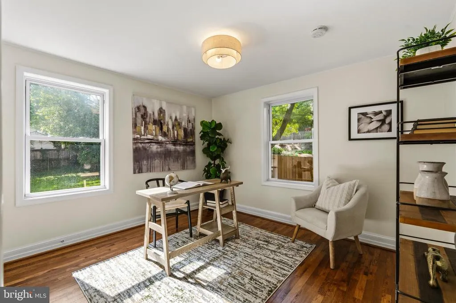
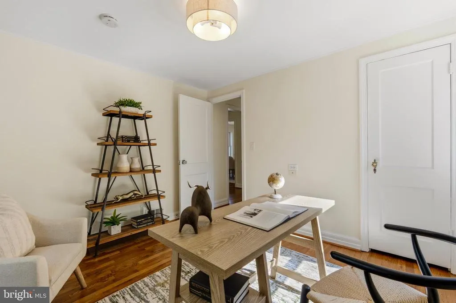
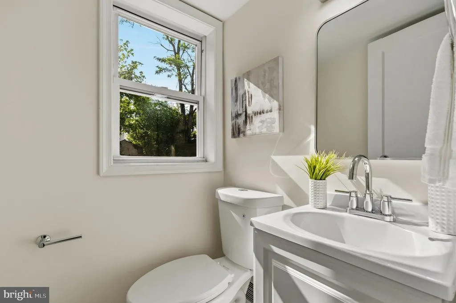
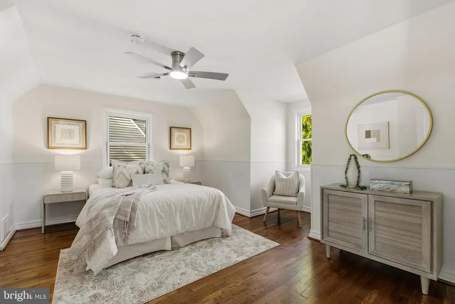
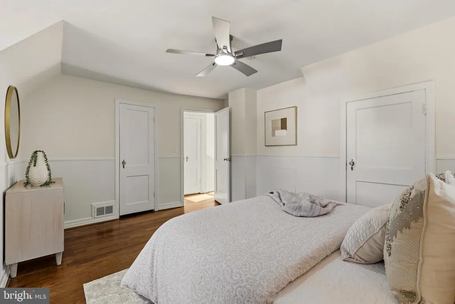

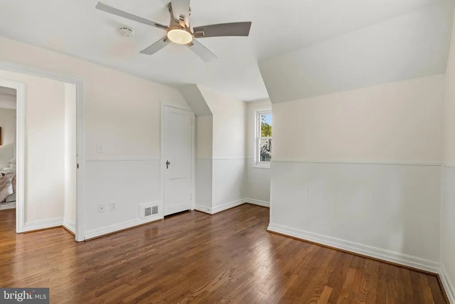
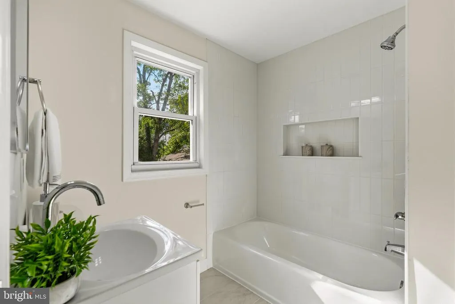
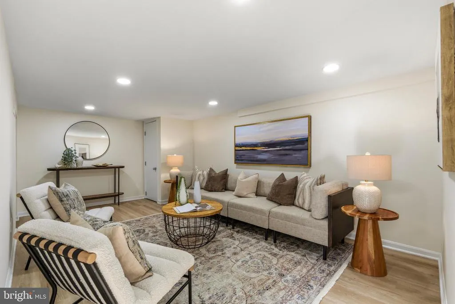
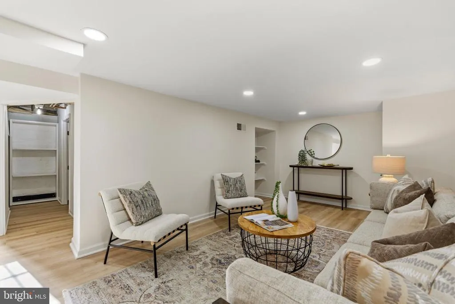
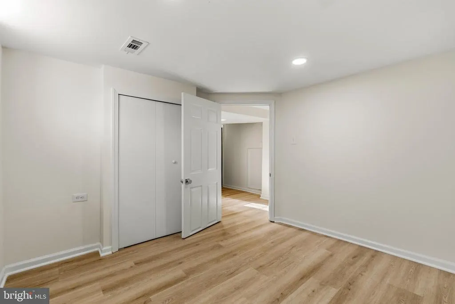
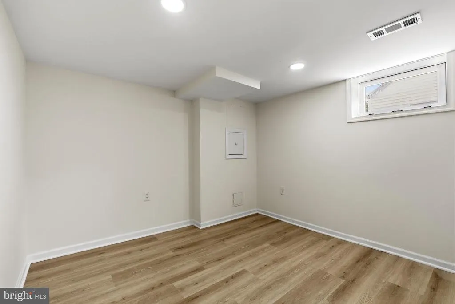
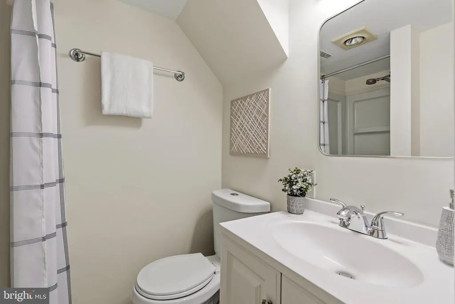
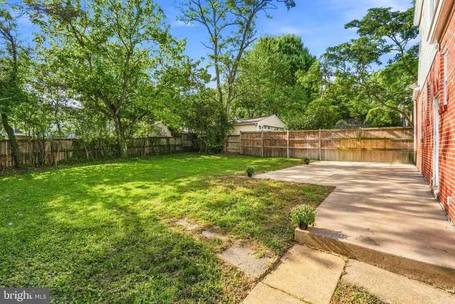
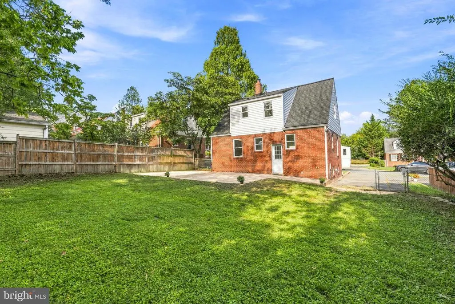
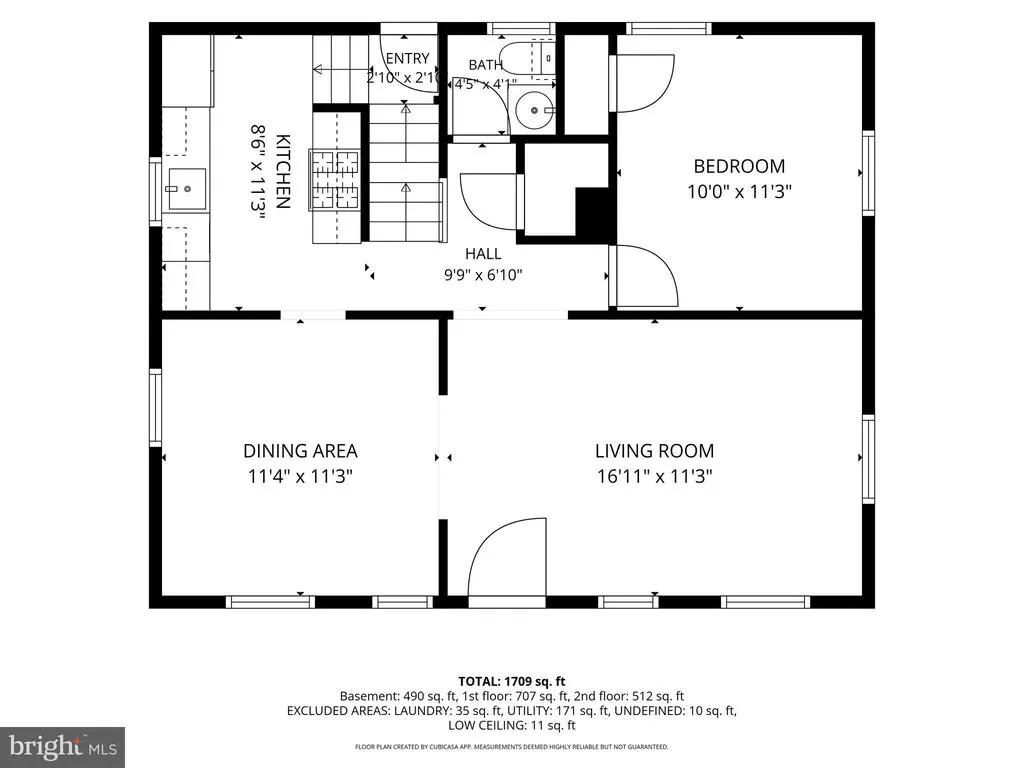
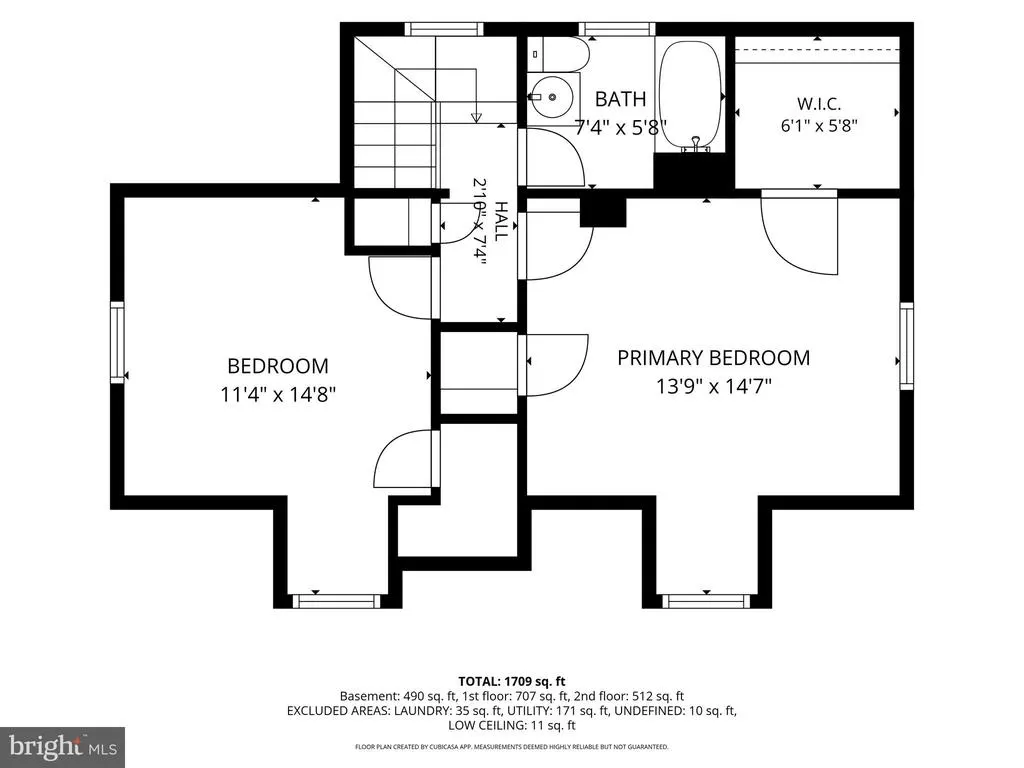
This is the home youve been waiting for. Recently renovated and move-in ready, this stunning Cape Cod has beautiful updates with over $92,000 invested in the home, a fantastic location, and everything youre looking for in your next home. Walking in, youre greeted by natural light flooding in through the windows. A stunning, modern kitchen is the highlight of the main level, featuring stainless steel appliances, subway tile, premium quartz countertops, and white cabinetry. Step outside onto a phenomenal, fully fenced yard with an oversized rear patio, perfect for entertaining. A spacious driveway with parking for more than four cars, along with free street parking, means youll never have to worry about running out of space for guests. A fully finished basement with high-end LVP flooring, recessed lighting, and a full bathroom provides an excellent secondary living space. Upstairs, youll find a beautifully finished primary bathroom, as well as a primary bedroom with more closet space and natural light than youll know what to do with. Location is everything with this home. Just minutes from Falls Church City, less than a mile from Whole Foods, 0.4 miles from Grocery Outlet, and 0.5 miles from Elevation Burger, youll have convenience right at your fingertips. When youre not enjoying the walkability, take advantage of the quick commute timesRoute 50 is just a few minutes away, and Route 66 is approximately 9 minutes away.
| Price History | |
|---|---|
| 8/19/2026 | Listed $849,500 |
General Features
| Living Area | 1875 |
|---|---|
| Sewer | Public Sewer |
| Heating | Forced Air |
| Cooling | Central A/C |
| Possession | Immediate |
| Zoning | 140 |
| Architectural Style | Cape Cod |
| Construction Materials | Combination |
| School District | FAIRFAX COUNTY PUBLIC SCHOOLS |
| Year Built | 1945 |
| Levels | 2 |
| Tax Year | 2025 |
| Ownership | Fee Simple |
| Cool Fuel | Electric |
| Accessibility | None |
| County | FAIRFAX |
| New Construction | No |
| Property Type | Residential |
| HOA | No |
| Subdivision Name | GREENWAY DOWNS |
| Garage Y/N | No |
| Water Access Y/N | No |
| Other Structures | Above Grade,Below Grade |
| Full Baths | 2 |
| Status | ACTIVE |
| Directions | turn onto Summerfield Rd |
| City | FALLS CHURCH |
| Senior Community Y/N | No |
| Lot Size Units | Square Feet |
| Lot Size Square Feet | 6325.00 |
| Tax Assessed Value | 750700.0 |
| Tax Annual Amount | 9432.0 |
| Home Warranty Y/N | No |
| Structure Type | Detached |
| Condo/Coop Association fee Y/N | No |
| Bathrooms Count Main Level | 1.00 |
| Price Per Sq Ft Total AG | 755.11 |
| Additional Parcels Y/N | No |
| Vacation Rental Y/N | No |
| Total SQFT | 1875 |
| Standard Status | Active |
| Year Built Source | Assessor |
| Legal Subdivision | MASON TERRACE |
| Tax Lot | 345 |
Interior Features
| Heating Fuel | Natural Gas |
|---|---|
| Basement | Fully Finished |
| Flooring | Hardwood |
| Hot Water | Natural Gas |
| Basement (Y/N) | Yes |
| Heating Y/N | Yes |
| Fireplace Y/N | No |
| Above Grade Finished Area | 1125 |
| Half Baths | 1 |
| Central Air Y/N | Yes |
| Total Bedrooms | 4 |
| Below Grade Finished Area | 750 |
| Main Level Bedrooms | 1 |
| Below Grade Finished Area Unit Type | Square Feet |
| LivingAreaSource | Estimated |
| Laundry Type | Dryer In Unit,Washer In Unit,Lower Floor |
| Below Grade Unfin Area Units | Square Feet |
| Below Grade Unfin SQFT Source | Assessor |
| Below Grade Finished Area Source | Estimated |
| Bedrooms Count All Lower Levels | 1 |
| Bedrooms Count All Upper Levels | 2 |
| Bedrooms Count Lower Level 1 | 1 |
| Bedrooms Count Upper Level 1 | 2 |
| Bathrooms Half Main Level | 1 |
| Bathrooms Full Upper Level 1 | 1 |
| Bathrooms Full Lower Level 1 | 1 |
| Bathrooms Full All Upper Levels | 1 |
| Bathrooms Full All Lower Levels | 1 |
| Bathrooms Count Upper Level 1 | 1.00 |
| Bathrooms Count Lower Level 1 | 1.00 |
| Bathrooms Count All Upper Levels | 1 |
| Bathrooms Count All Lower Levels | 1 |
| Above Grade Finished Area Source | Assessor |
| Above Grade Finished Area Unit Type | Square Feet |
| Total Baths | 3 |
Exterior Features
| Pool | No Pool |
|---|---|
| Fencing | Fully |
| Parking Features | Asphalt Driveway |
| Water Source | Public |
| Total Parking Spaces | 4 |
| Type of Parking | Driveway,On Street |
| Land Use Code | 011 |
| Foundation Details | Block |
| Spa | No |
| Water View Y/N | No |
| Lot Size Acres | 0.15 |
| Lot Size Source | Assessor |
| Waterfront Y/N | No |
| Horse Y/N | No |
| Land Assessed Value | 403000.00 |
| Navigable Water Y/N | No |
| Water Oriented Y/N | No |
Amenities
- Foreclosure
- Views
- Short Sale
- New Construction
- Adult 55+
- Lease To Own
- No HOA Fees
- Furnished
- Primary On Main
- Air Conditioning
- Seller Finance
- Green
- Fixer Upper
- Horse
- Golf
- Fireplace
- Deck
- Garage
- Basement
- Pool
Property vs Single Family Average in 22042
Price
Taxes
Year Built
Visits
 © BRIGHT, All Rights Reserved
