
Primary on Main
Address
2028 Spring Branch Drive, Vienna, VA
Price
$ 1,875,000
Property Attributes
- MLS#VAFX2336364
- TypeSingle Family
- Listing Status ACTIVE
- CountyFAIRFAX
- CityVienna
- NeighborhoodWendover
- Zip22181
- StyleColonial
- Year Built1986
- Taxes$ 18061
- Price$ 1,875,000
- Bedrooms6
- Full Bathrooms4
- Half Bathrooms1
- Sqr Footage5819
- Lot Size0.59 Acres
Data Source:
Bright MLS
Property Description
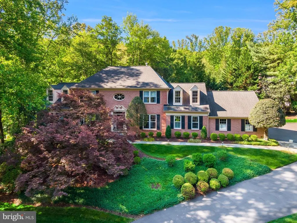
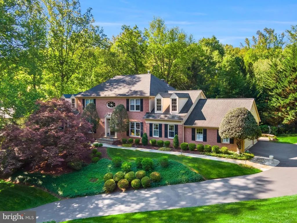
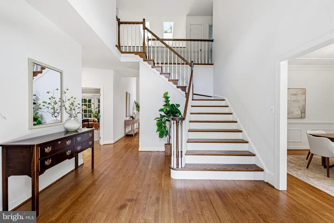
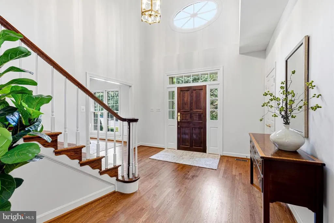
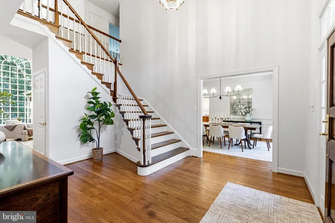
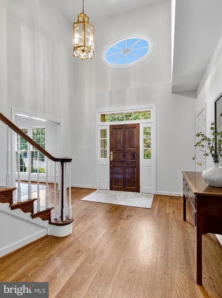
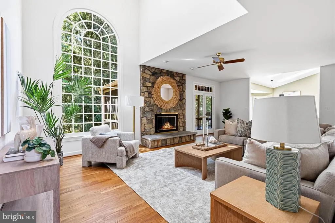
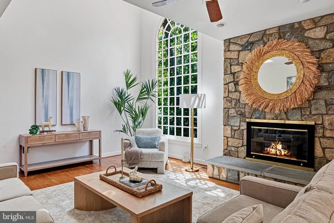
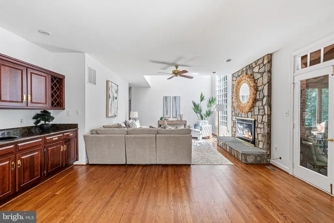
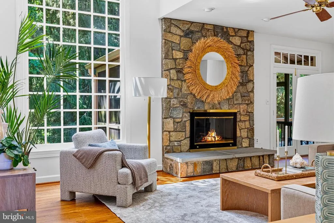
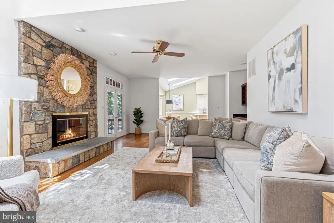
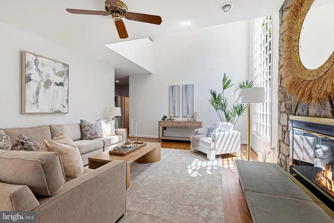
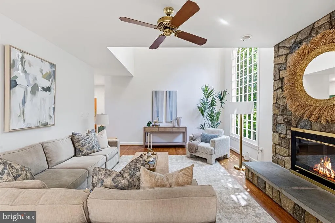
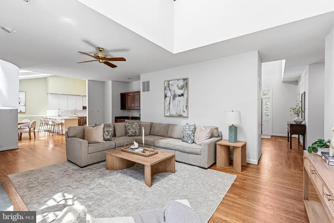
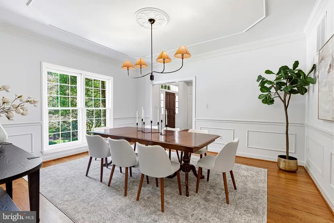
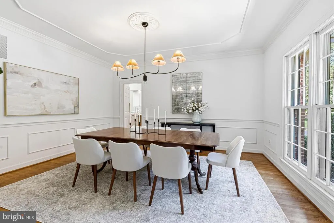
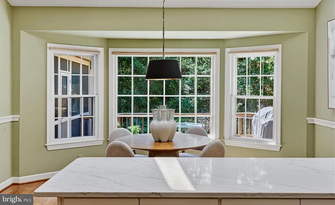
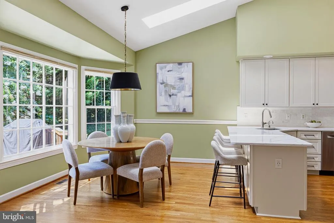
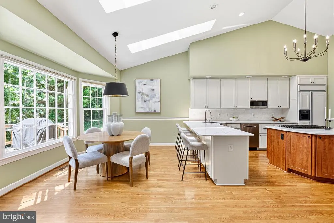
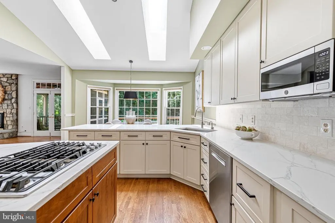
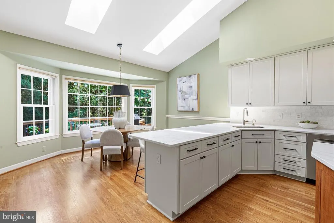
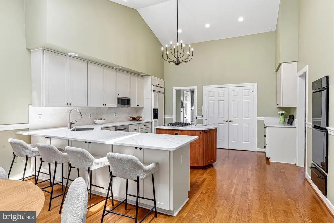
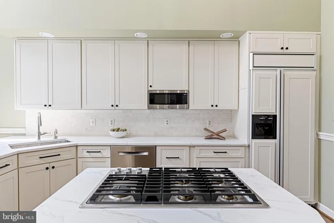
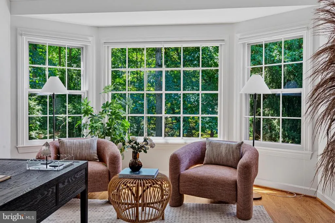
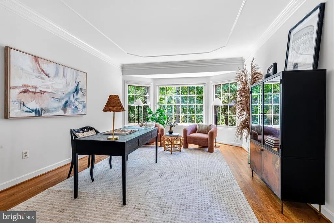
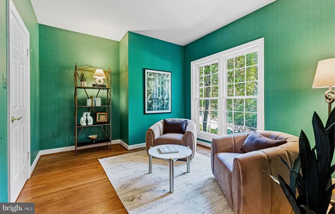
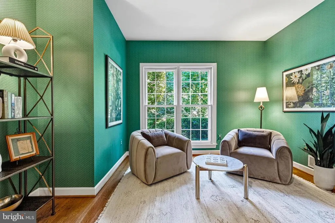
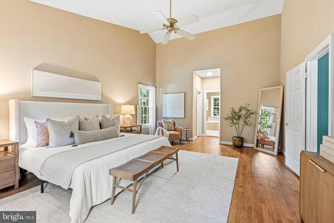
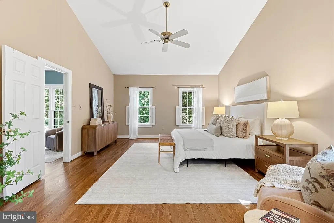
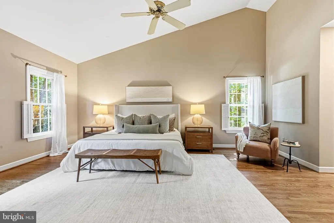
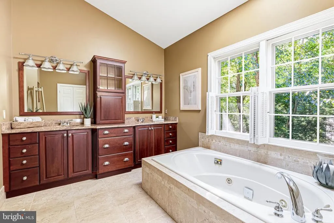
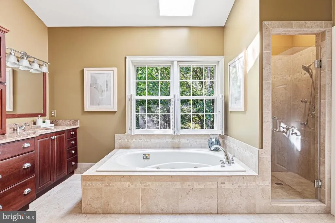
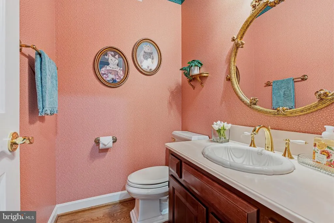
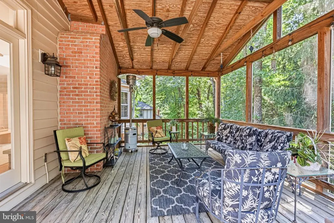
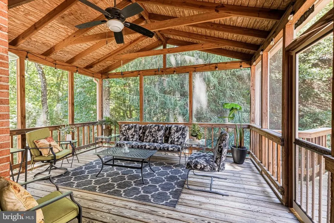
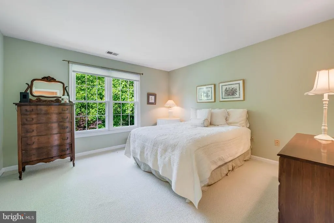
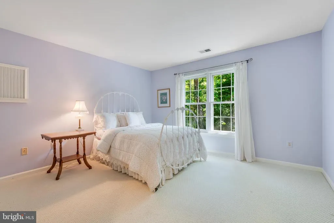
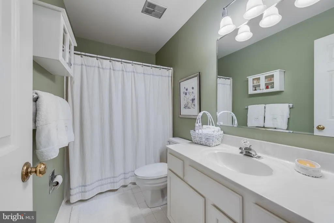
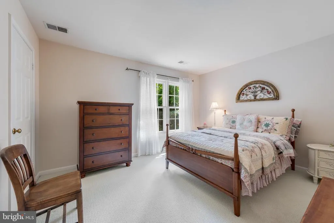
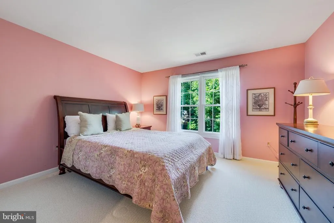
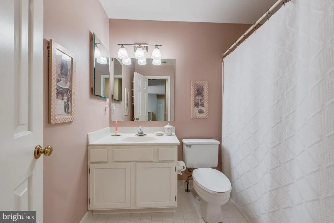
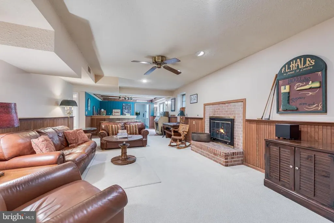
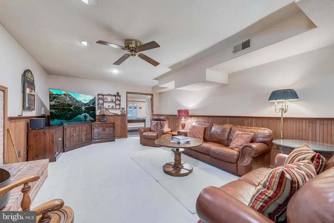
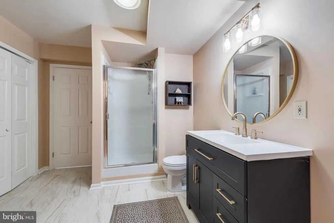
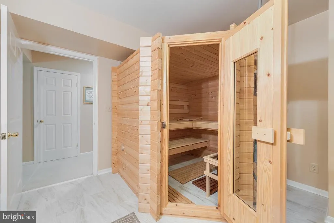
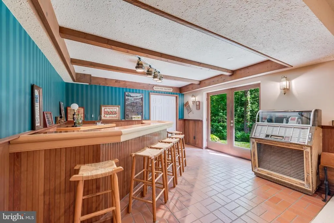

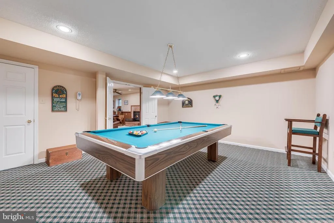
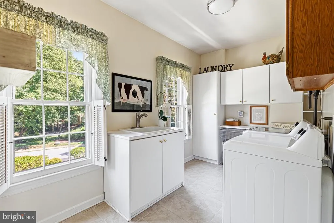
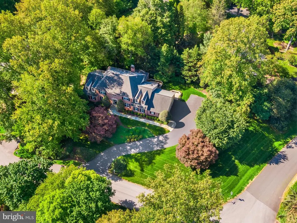
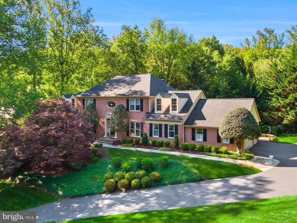
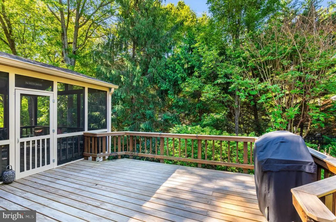
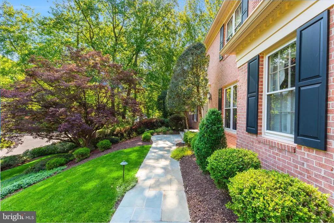
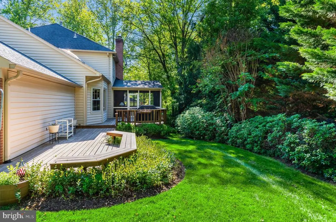
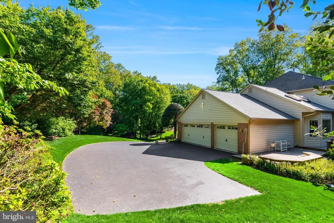
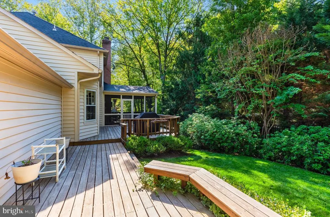
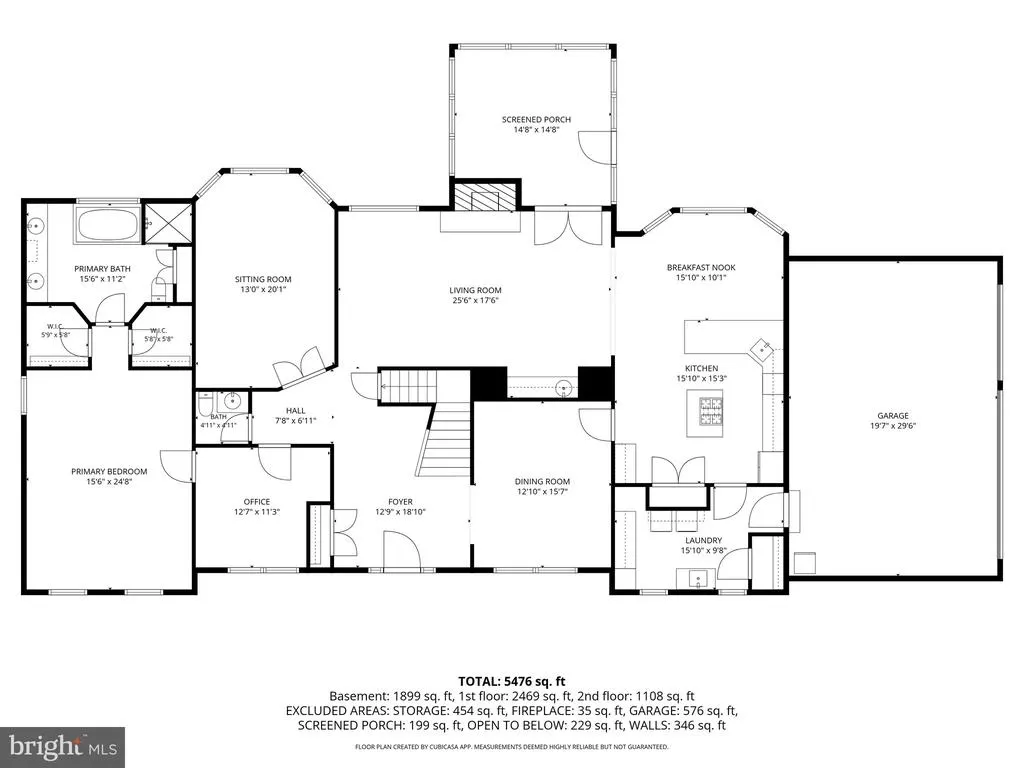
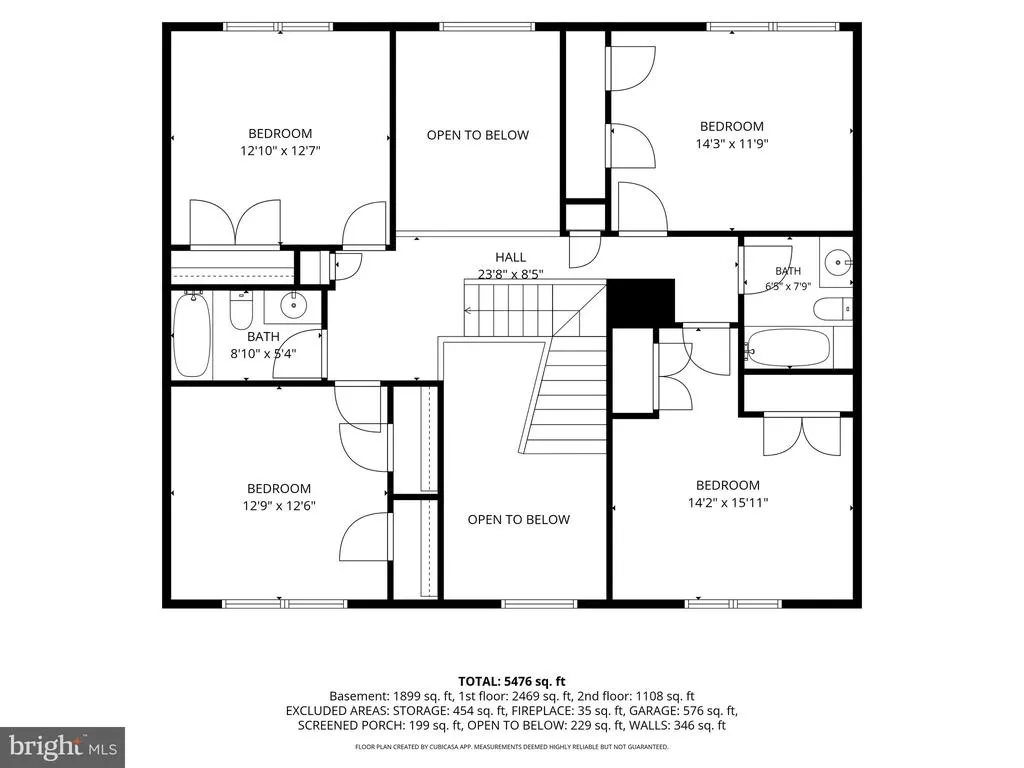
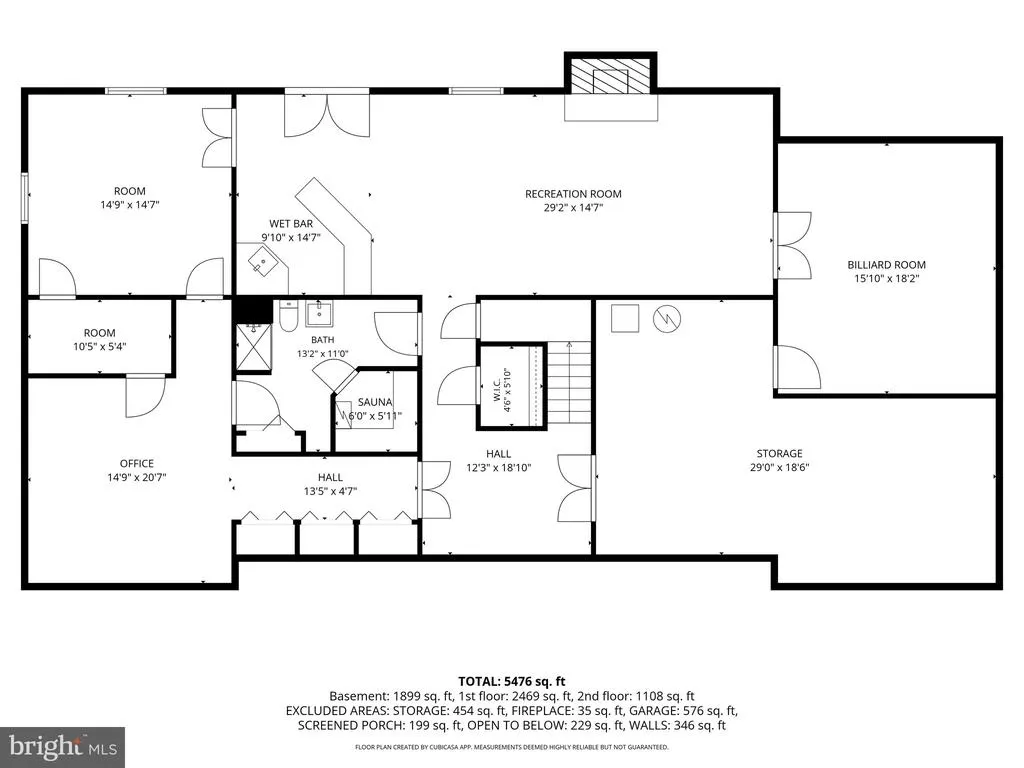
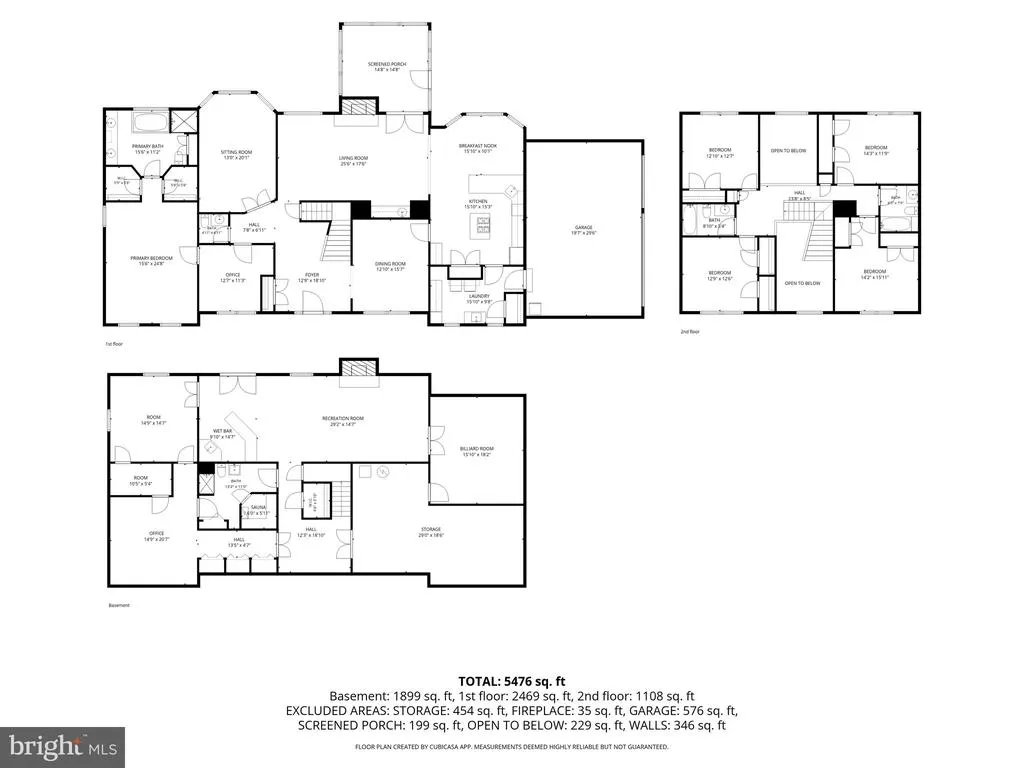
Stunning 6-BR, 4.5-BA Estate in Highly Desirable Wendover Reimagined with fresh neutral paint and staged! Nestled on a beautifully private lot with exceptional curb appeal on a cul-de-sac, this 6000+ finished sf lovely home perfectly blends elegance and modern living. The main level boasts soaring 9+ foot ceilings and gleaming hardwoods throughout. Cook and unwind under dramatic cathedral ceilings in both the renovated chefs kitchen and the luxurious main-level primary suite. The breathtaking two-story family room features a magnificent palladium window, flooding the space with natural light. Upstairs, you'll find four spacious bedrooms and two full baths. The lower level is an entertainer's dream, featuring a walk-out basement complete with a recreation room, custom bar area, dedicated pool table room, an additional bedroom, a full bath with a sauna, and abundant storage. Enjoy seamless indoor-outdoor living on the lovely screened-in back porch. Complete with a side-load 3-car garage, this recently updated masterpiece truly has it all. Convenient to downtown Vienna, Tysons, Reston, commuter routes. Steps from a path to the WO&D trail. Agent related to owner
| Elementary School | Middle School | High School |
|---|---|---|
| Flint Hill Elementary School | Thoreau Middle School | Madison High School |
| Price History | |
|---|---|
| 8/20/2026 | Listed $1,875,000 |
General Features
| Living Area | 5819 |
|---|---|
| Sewer | Other |
| Heating | Forced Air |
| Cooling | Ceiling Fan(s),Central A/C |
| Possession | Negotiable |
| Zoning | 111 |
| Garage Spaces | 3.00 |
| Architectural Style | Colonial |
| Construction Materials | Brick,Vinyl Siding |
| School District | FAIRFAX COUNTY PUBLIC SCHOOLS |
| Year Built | 1986 |
| Levels | 3 |
| Tax Year | 2025 |
| Ownership | Fee Simple |
| Cool Fuel | Electric |
| Accessibility | Other |
| County | FAIRFAX |
| New Construction | No |
| Property Type | Residential |
| HOA | No |
| Subdivision Name | WENDOVER |
| Garage Y/N | Yes |
| Water Access Y/N | No |
| Other Structures | Above Grade,Below Grade |
| Full Baths | 4 |
| Status | ACTIVE |
| Directions | From downtown Vienna,Lawyers Rd to R on Carrhill Rd,L on Saddle Rd,R on Wendover Dr,R on Bird Rd,R on Spring Branch Dr to house on Right |
| City | VIENNA |
| Disclosures | Agent Related to Owner |
| Senior Community Y/N | No |
| Lot Size Units | Square Feet |
| Lot Size Square Feet | 25665.00 |
| Tax Assessed Value | 1653300.0 |
| Tax Annual Amount | 18061.0 |
| Structure Type | Detached |
| Condo/Coop Association fee Y/N | No |
| Bathrooms Full Main Level | 1 |
| Bathrooms Count Main Level | 2.00 |
| Price Per Sq Ft Total AG | 490.97 |
| Vacation Rental Y/N | No |
| Total SQFT | 6219 |
| Standard Status | Active |
| Year Built Source | Assessor |
| Legal Subdivision | WENDOVER |
Interior Features
| Heating Fuel | Natural Gas |
|---|---|
| Basement | Daylight,Full |
| Total Fireplaces | 2 |
| Hot Water | Natural Gas |
| Basement (Y/N) | Yes |
| Heating Y/N | Yes |
| Fireplace Y/N | Yes |
| Above Grade Finished Area | 3819 |
| Half Baths | 1 |
| Central Air Y/N | Yes |
| Total Bedrooms | 6 |
| Below Grade Finished Area | 2000 |
| Room Type | Living Room,Dining Room,Primary Bedroom,Kitchen,Family Room,Den,Foyer,Exercise Room,Laundry,Recreation Room,Primary Bathroom |
| Main Level Bedrooms | 1 |
| Below Grade Finished Area Unit Type | Square Feet |
| LivingAreaSource | Estimated |
| Below Grade Unfin Area Units | Square Feet |
| Below Grade Unfin SQFT | 400 |
| Below Grade Unfin SQFT Source | Estimated |
| Below Grade Finished Area Source | Estimated |
| Bedrooms Count All Lower Levels | 1 |
| Bedrooms Count All Upper Levels | 4 |
| Bedrooms Count Lower Level 1 | 1 |
| Bedrooms Count Upper Level 1 | 4 |
| Bathrooms Half Main Level | 1 |
| Bathrooms Full Upper Level 1 | 2 |
| Bathrooms Full Lower Level 1 | 1 |
| Bathrooms Full All Upper Levels | 2 |
| Bathrooms Full All Lower Levels | 1 |
| Bathrooms Count Upper Level 1 | 2.00 |
| Bathrooms Count Lower Level 1 | 1.00 |
| Bathrooms Count All Upper Levels | 2 |
| Bathrooms Count All Lower Levels | 1 |
| Above Grade Finished Area Source | Assessor |
| Above Grade Finished Area Unit Type | Square Feet |
| Total Baths | 5 |
Exterior Features
| Pool | No Pool |
|---|---|
| Water Source | Public |
| Total Parking Spaces | 3 |
| Garage Features | Garage - Side Entry |
| Type of Parking | Attached Garage |
| Foundation Details | Block |
| Water View Y/N | No |
| Lot Size Acres | 0.59 |
| Lot Size Source | Assessor |
| Waterfront Y/N | No |
| Navigable Water Y/N | No |
| Water Oriented Y/N | No |
| # of Attached Garage Spaces | 3 |
Room Details
| Room | Dimensions | Level | Flooring | Details |
|---|---|---|---|---|
| Den | Lower 1 | |||
| Den | Main | |||
| Dining Room | Main | |||
| Exercise Room | Lower 1 | |||
| Family Room | Main | |||
| Foyer | Main | |||
| Kitchen | Main | |||
| Laundry | Main | |||
| Living Room | Main | |||
| Primary Bathroom | Main | |||
| Primary Bedroom | Main | |||
| Recreation Room | Lower 1 |
Amenities
- Foreclosure
- Views
- Short Sale
- New Construction
- Adult 55+
- Lease To Own
- No HOA Fees
- Furnished
- Primary On Main
- Air Conditioning
- Seller Finance
- Green
- Fixer Upper
- Horse
- Golf
- Fireplace
- Deck
- Garage
- Basement
- Pool
Property vs Single Family Average in 22181
Price
Taxes
Year Built
 © BRIGHT, All Rights Reserved
