
Open House Sat, Aug 29th 11:00 AM - 6:00 PM - New Construction
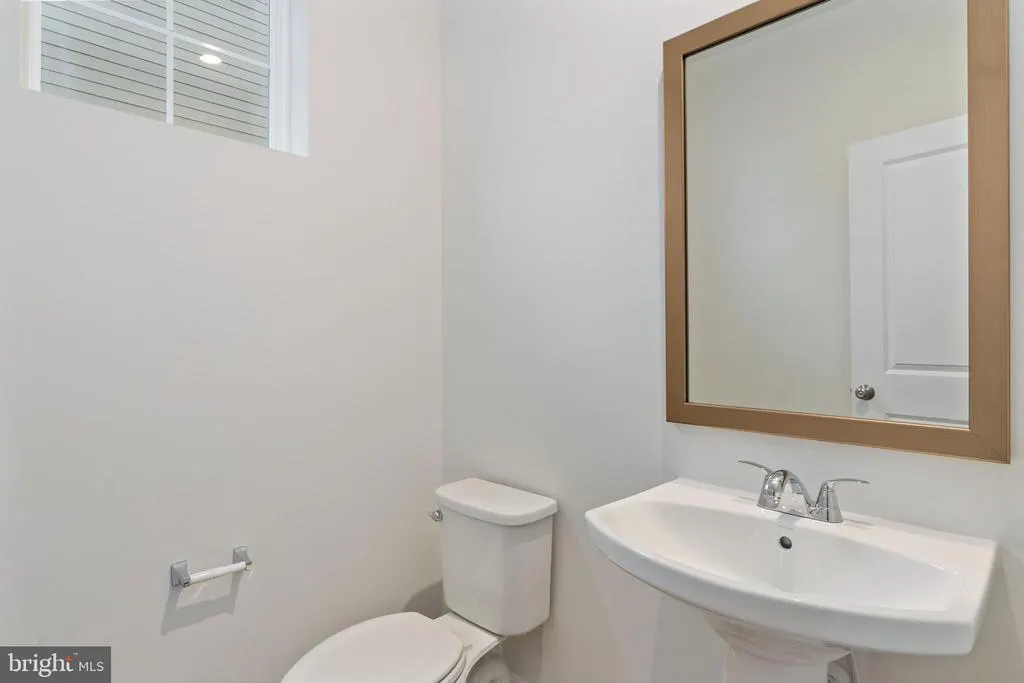
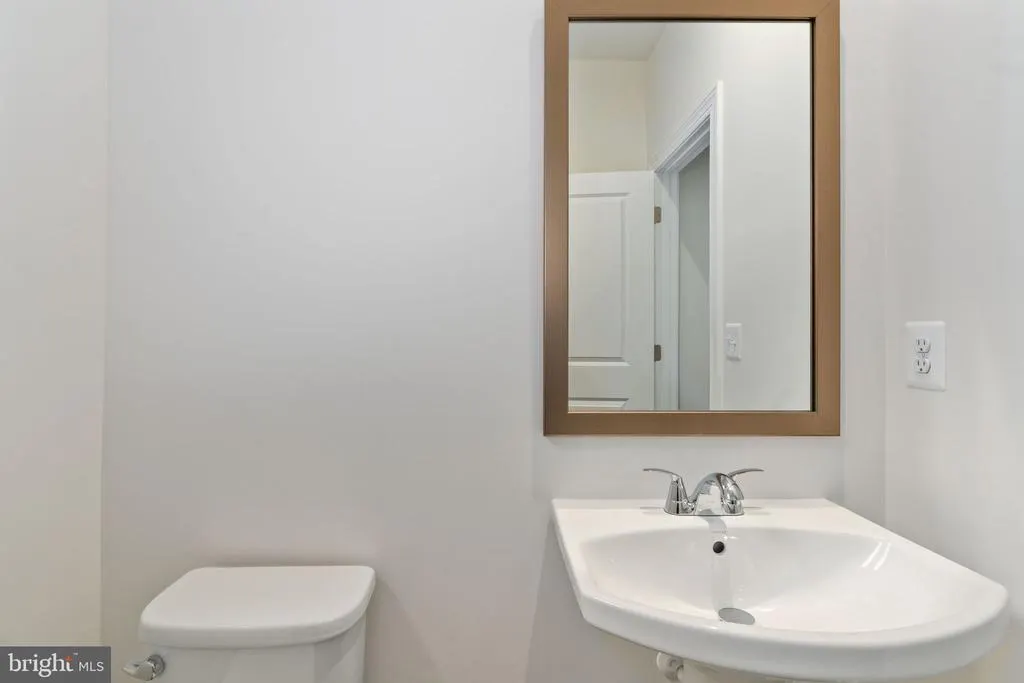
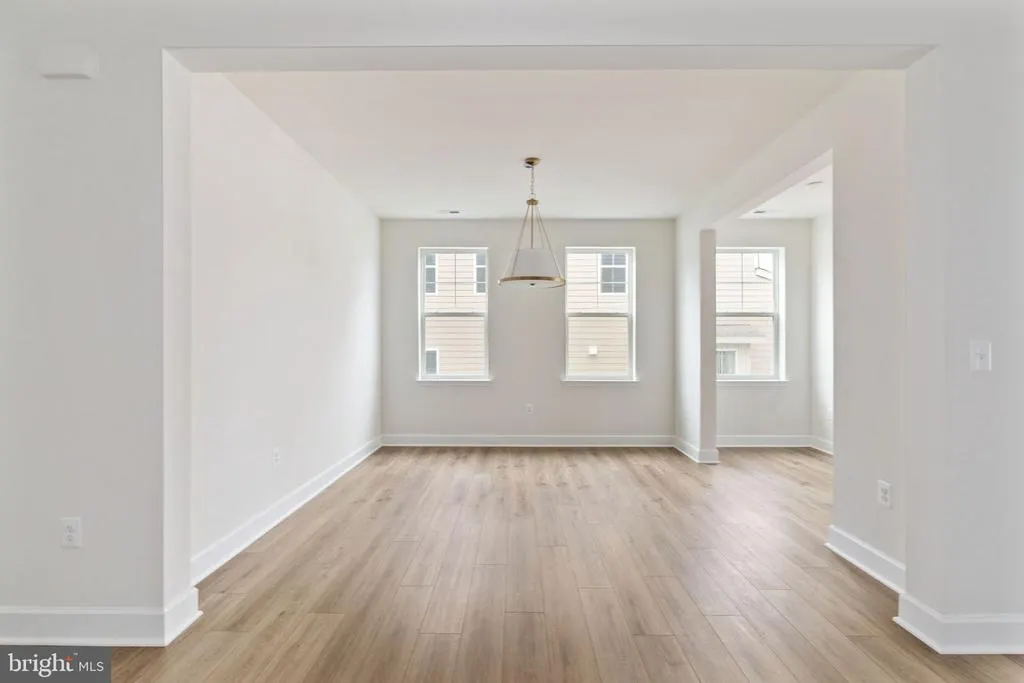
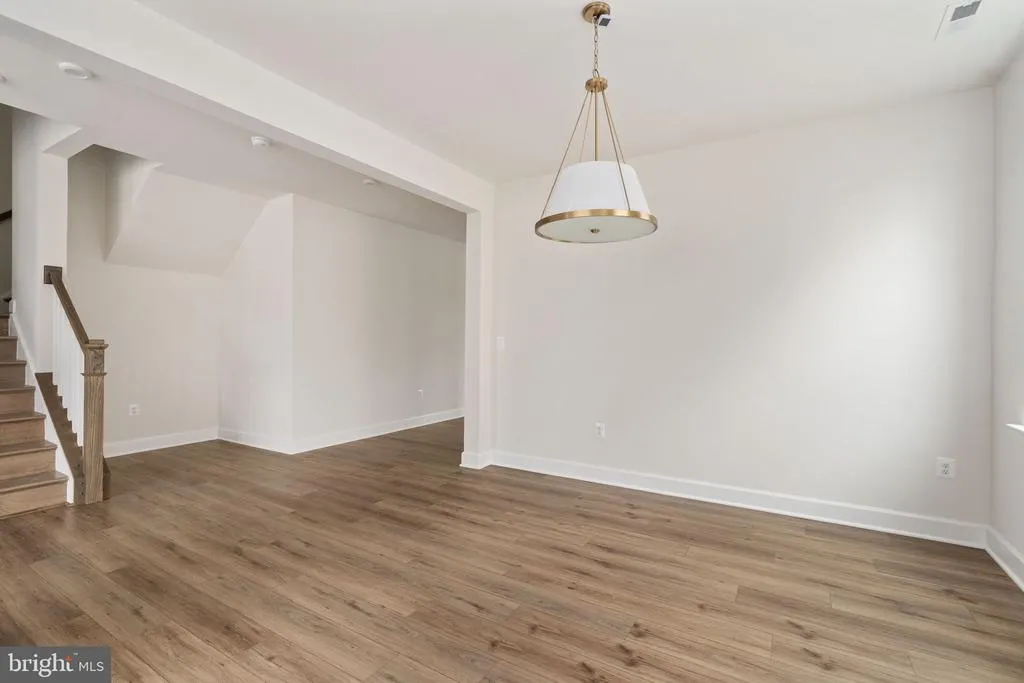
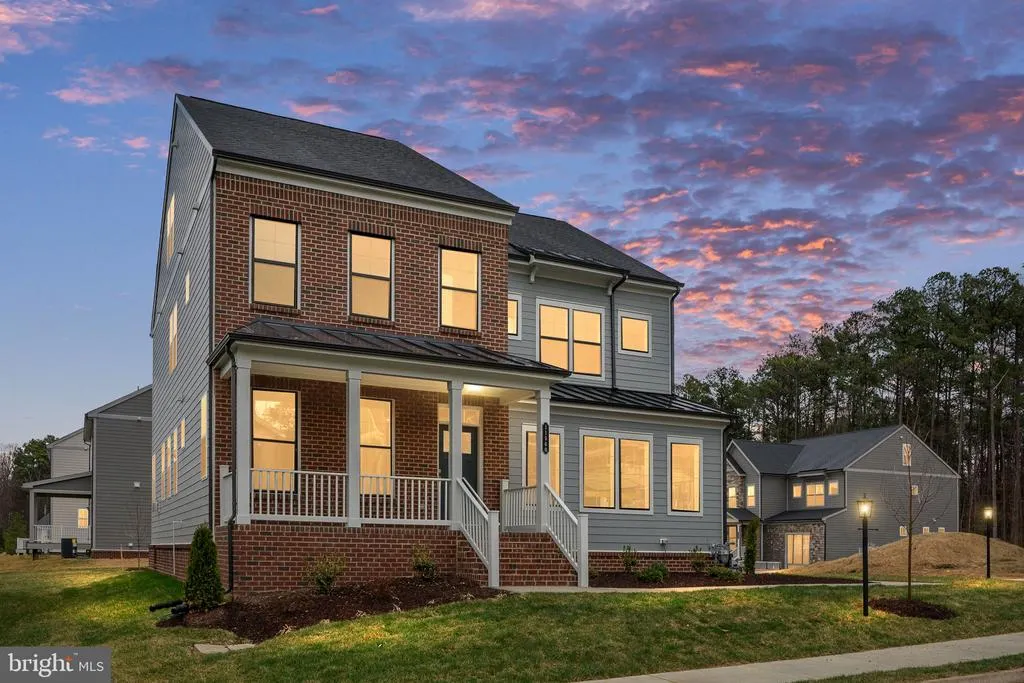
Address
11560 Chapman Mill Drive, Glen Allen, VA
Price
$ 899,990
Property Attributes
- MLS#VAHN2001146
- TypeSingle Family
- Listing Status ACTIVE
- CountyHENRICO
- CityGlen Allen
- Zip23060
- StyleTraditional
- Year Built2025
- Price$ 899,990
- Bedrooms4
- Full Bathrooms3
- Half Bathrooms1
- Sqr Footage3791
- Lot Size0.2 Acres
Data Source:
Bright MLS
Property Description
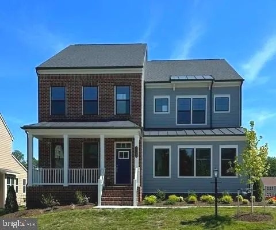
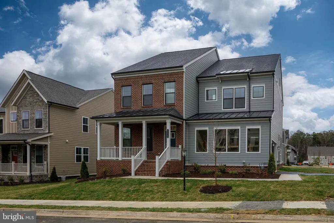
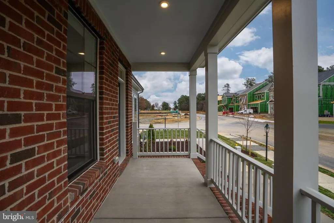
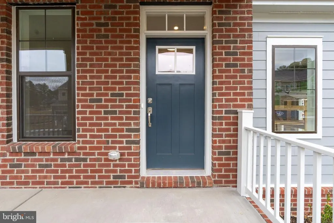
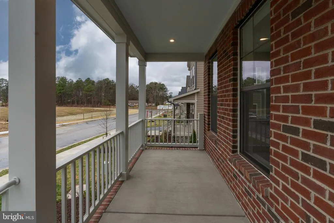
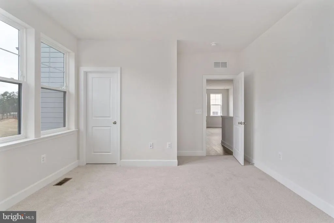
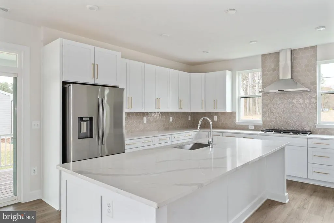
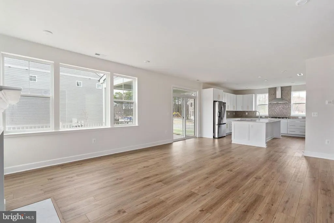
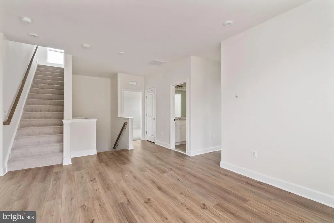
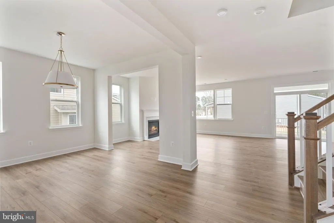
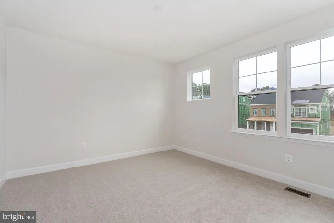
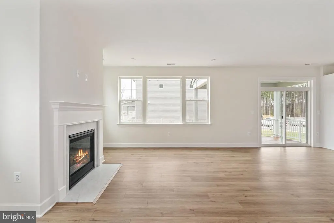
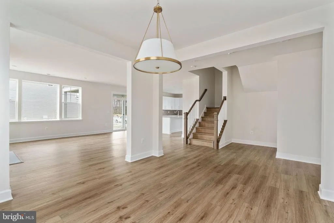
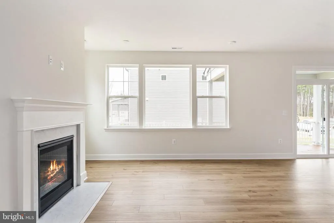
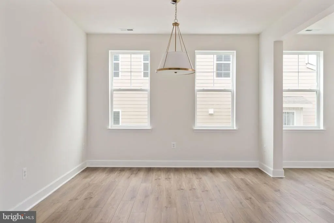
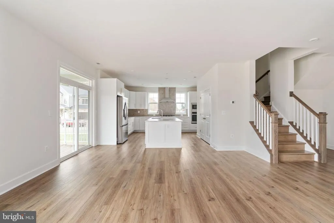
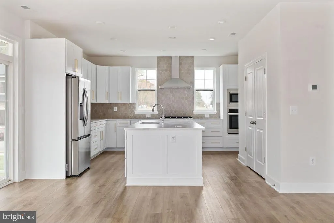
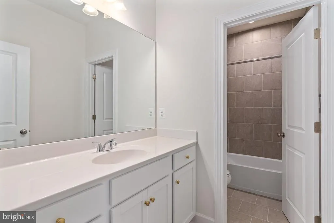
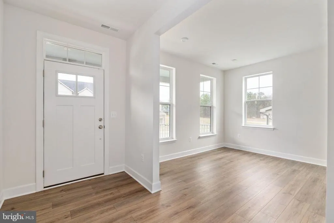
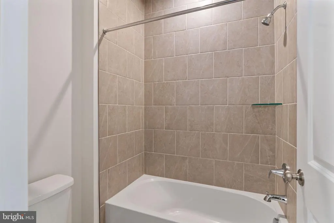
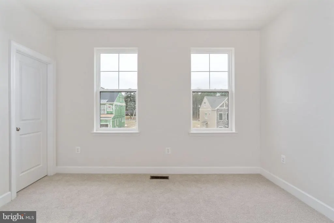
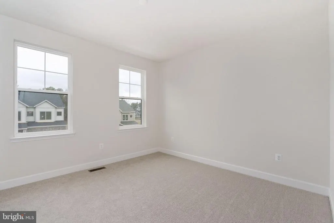
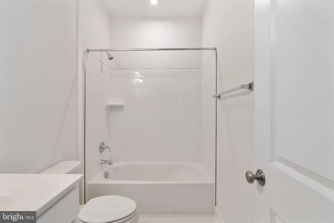
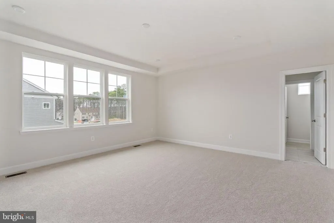
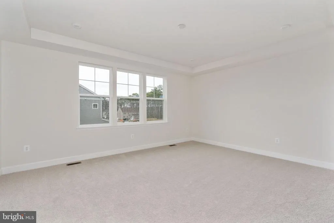
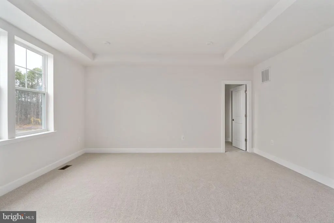
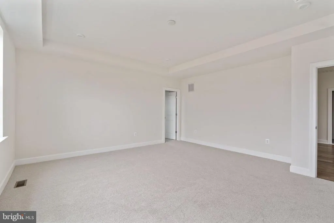
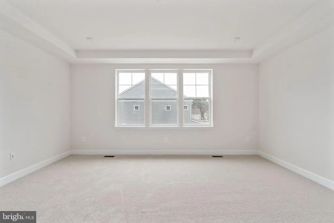
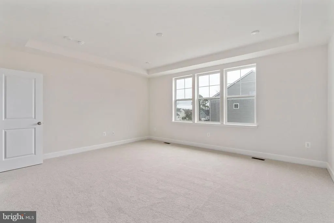
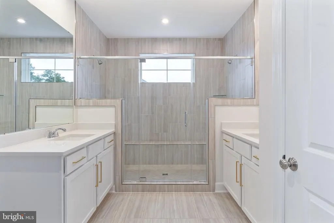
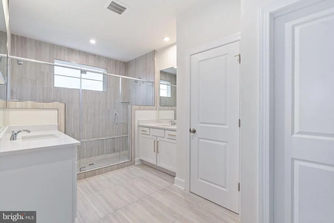
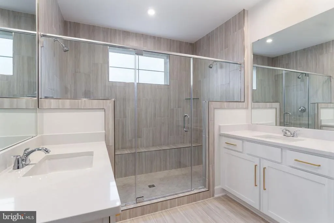
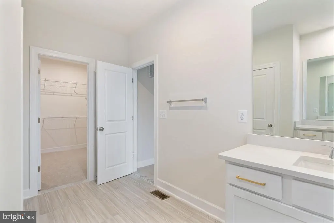
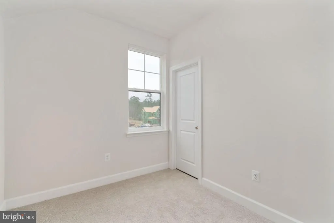
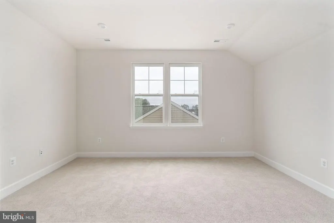
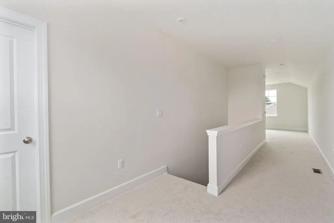
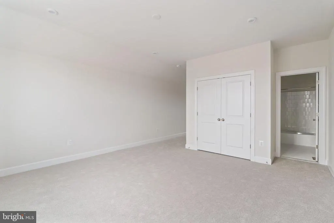
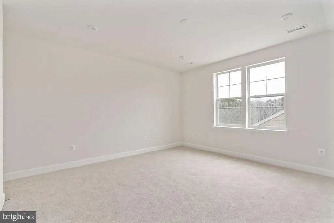
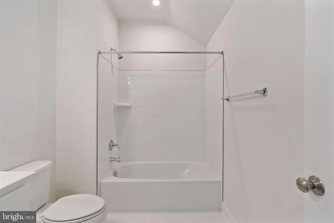
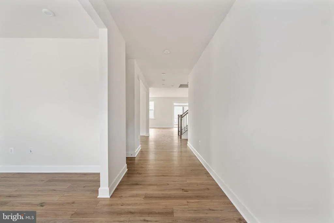
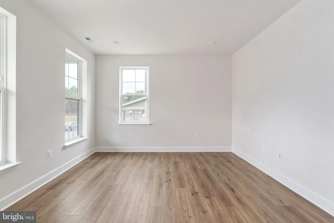
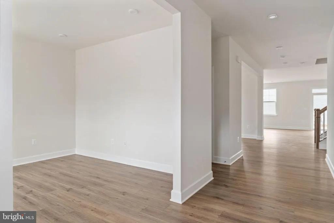
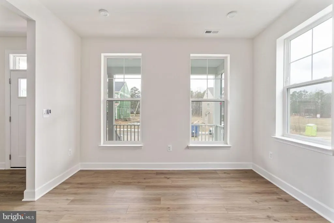
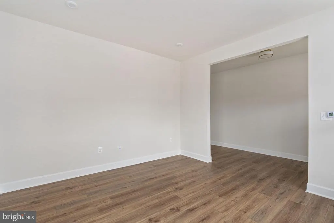
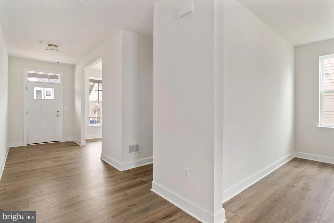
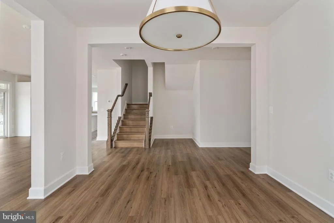
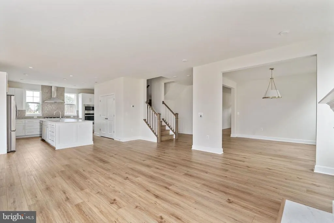
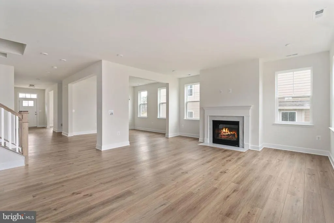
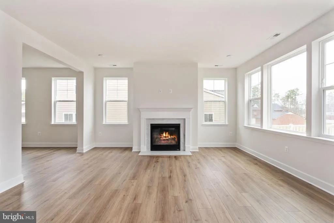
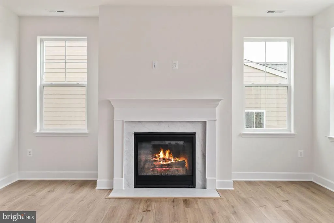
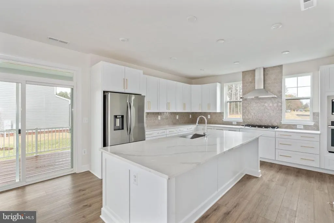
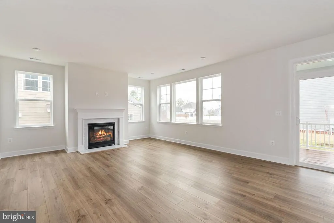
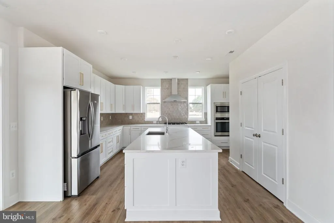
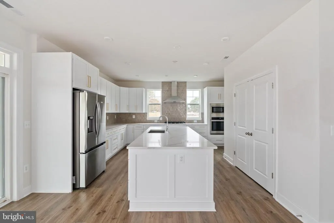
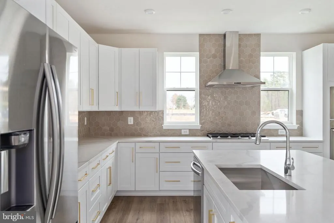
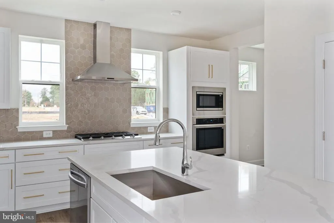
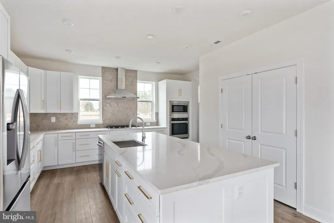
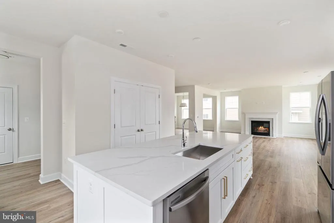
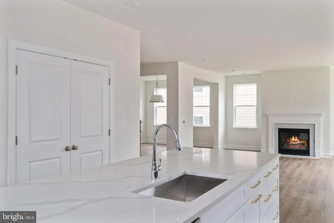
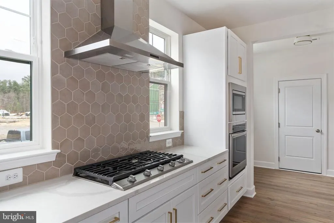
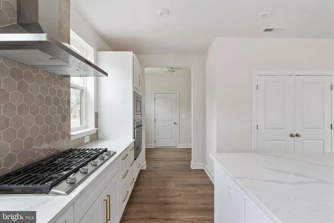
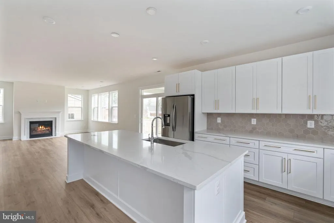
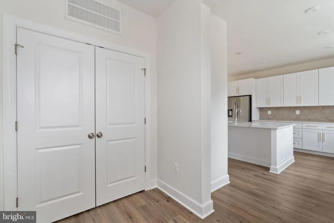
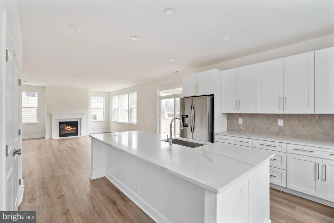
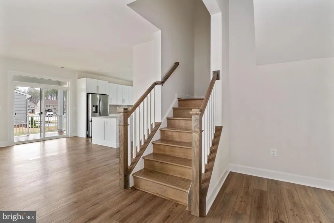
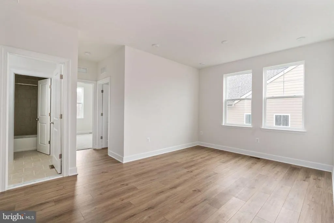
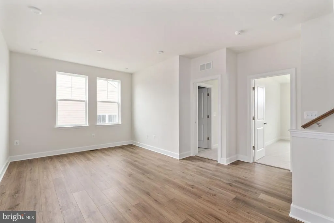
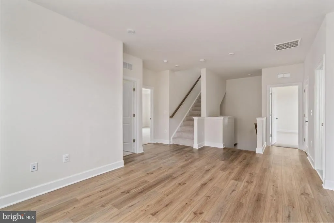
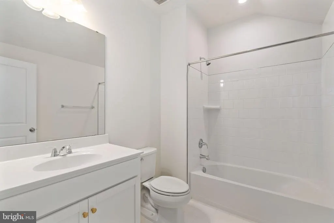
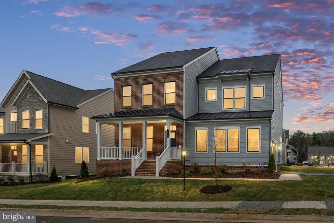
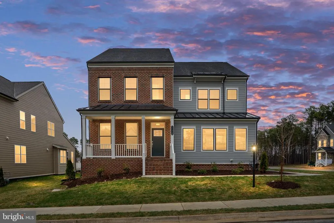
Brand new from Miller & Smith, the Arden at Sadler Square in Glen Allen, VA. This quick delivery home is ready to move in within 30 daysdon't miss your chance to own a brand-new home without the wait and get settled before the new school year begins! Situated on a premium corner homesite, this spacious home offers approximately 3,791 square feet with 4 bedrooms, 4.5 bathrooms, and thoughtfully designed living spaces. The open main level features a gourmet kitchen with an oversized island, abundant cabinetry, stainless-steel appliances, and a private study that's perfect for working from home. Upstairs, you'll find generously sized secondary bedrooms, a versatile loft, and a private bedroom with its own full bath, ideal for guests or multigenerational living. The third-floor bonus room with a full bath provides even more flexibility for a media room, guest suite, home gym, or hobby space. Relax on the covered porch and extended deck and enjoy the added privacy and curb appeal of a side-load garage on a desirable corner homesite. Conveniently located in Glen Allen near major roadways, shopping, dining, and everyday essentials, this home offers the space, comfort, and convenience today's buyers are looking for. Move in within 30 days and be unpacked in time for the first day of school. Schedule your tour today before this quick delivery opportunity is gone!
| Elementary School | Middle School | High School |
|---|---|---|
| Rivers Edge Elementary School | Holman Middle School | Glen Allen High School |
| Price History | |
|---|---|
| 1/17/2026 | Listed $927,042 |
| 4/14/2026 | 3$899,990 |
General Features
| Living Area | 3791 |
|---|---|
| Sewer | Public Sewer |
| Heating | Forced Air,Central |
| Cooling | Central A/C |
| Possession | Settlement,Immediate |
| Appliances | Dishwasher,Oven - Wall,Refrigerator,Exhaust Fan,Disposal,Microwave,Oven/Range - Gas |
| Zoning | TBD |
| HOA Fee | 71.00 |
| Garage Spaces | 2.00 |
| Association Fee Includes | Management,Insurance,Reserve Funds |
| Architectural Style | Traditional |
| Construction Materials | Brick |
| School District | HENRICO COUNTY PUBLIC SCHOOLS |
| Year Built | 2025 |
| Levels | 2 |
| Tax Year | 2026 |
| Ownership | Fee Simple |
| Cool Fuel | Electric |
| Accessibility | None |
| Assoc Fee Paid Per | Monthly |
| County | HENRICO |
| New Construction | Yes |
| Property Type | Residential |
| Association Amenities | Tot Lots/Playground,Common Grounds |
| HOA | Yes |
| Subdivision Name | NONE AVAILABLE |
| Garage Y/N | Yes |
| Water Access Y/N | No |
| Other Structures | Above Grade |
| Full Baths | 3 |
| Status | ACTIVE |
| Directions | From W Broad St.,turn onto Dominion Blvd,take the first left onto Sadler Rd. Turn left onto Scotland Ln,left onto Edinburgh Rd,and left onto Sligo Dr. Model is on the right located at 11460 Sligo Dri |
| City | GLEN ALLEN |
| Disclosures | Prop Disclosure,Subject to Condo/HOA Docs |
| Senior Community Y/N | No |
| Lot Size Units | Square Feet |
| Lot Size Square Feet | 8620.00 |
| Tax Assessed Value | 0.0 |
| Tax Annual Amount | 0.0 |
| Property Condition | Excellent |
| Structure Type | Detached |
| Condo/Coop Association fee Y/N | No |
| Bathrooms Count Main Level | 1.00 |
| Price Per Sq Ft Total AG | 237.4 |
| Construction Completed Y/N | No |
| Vacation Rental Y/N | No |
| Total SQFT | 3791 |
| Standard Status | Active |
| Year Built Source | Estimated |
Interior Features
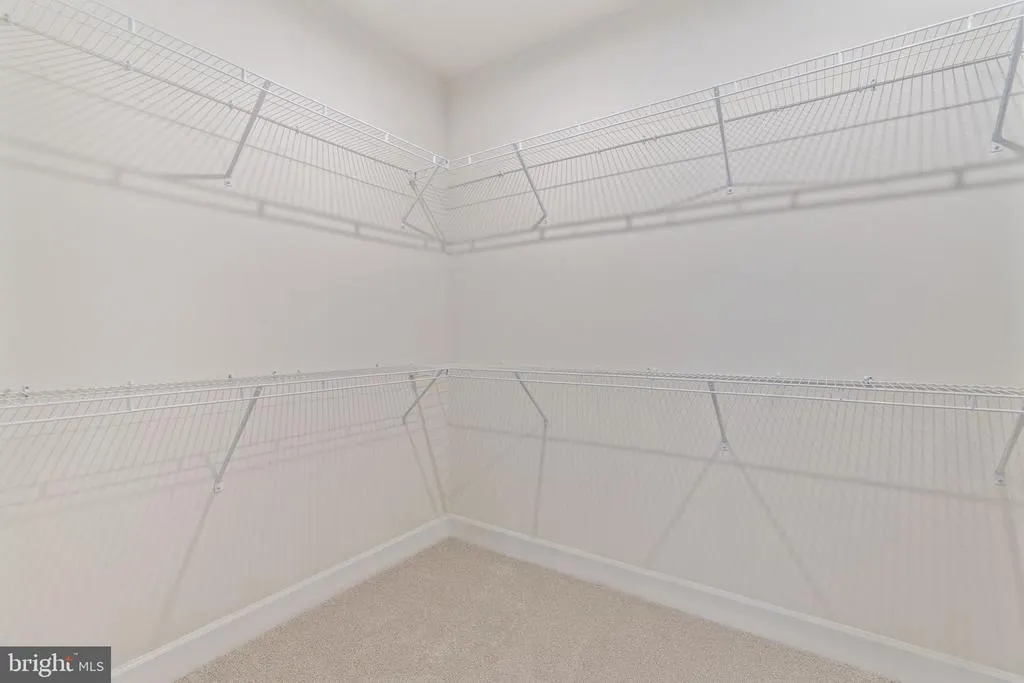
| Interior Amenities | Walk-in Closet(s) |
|---|---|
| Heating Fuel | Natural Gas |
| Hot Water | Electric |
| Basement (Y/N) | No |
| Heating Y/N | Yes |
| Window Features | ENERGY STAR Qualified,Low-E,Screens,Double Pane |
| Fireplace Y/N | No |
| Above Grade Finished Area | 3791 |
| Half Baths | 1 |
| Central Air Y/N | Yes |
| Total Bedrooms | 4 |
| Room Type | Dining Room,Primary Bedroom,Sitting Room,Bedroom 2,Bedroom 3,Bedroom 4,Kitchen,Den,Foyer,Great Room,Laundry,Loft |
| LivingAreaSource | Estimated |
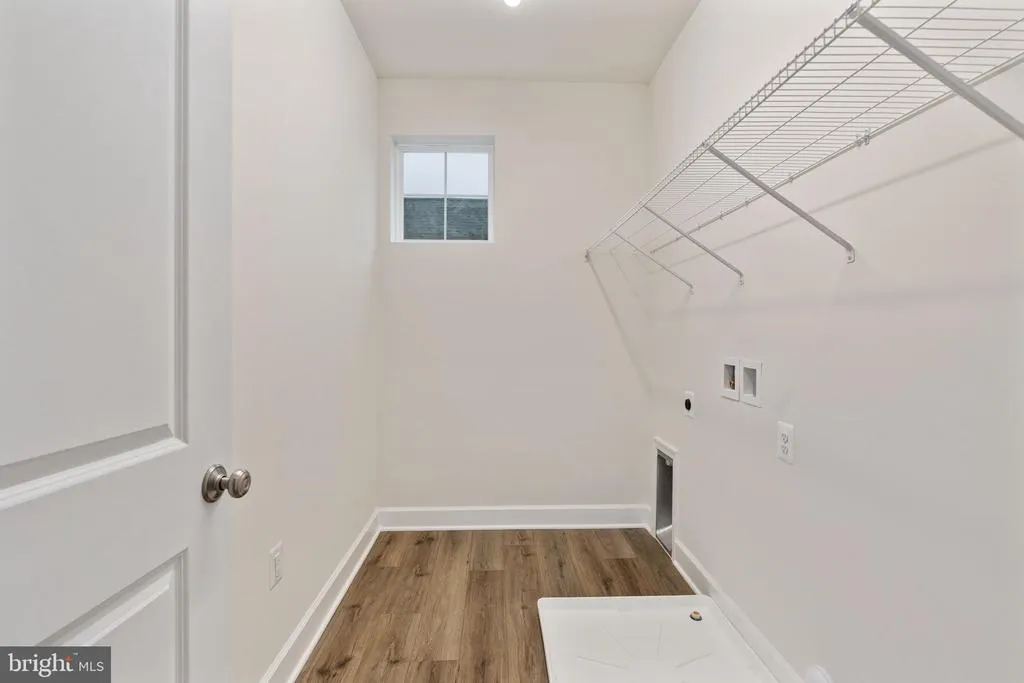
| Laundry Type | Upper Floor |
| Bedrooms Count All Upper Levels | 4 |
| Bedrooms Count Upper Level 1 | 4 |
| Bathrooms Half Main Level | 1 |
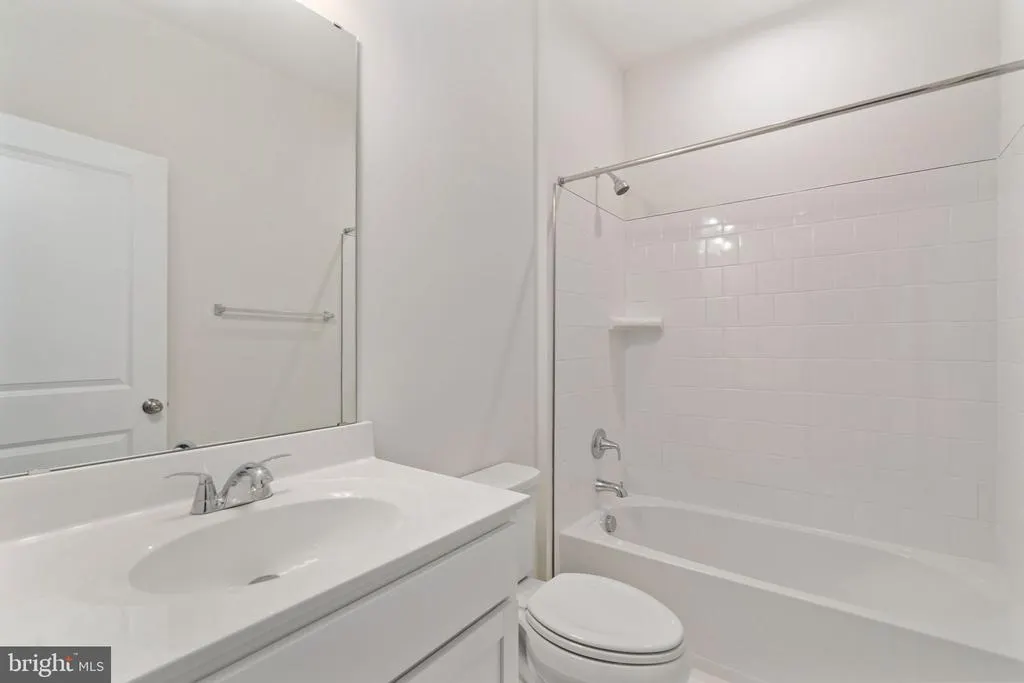
| Bathrooms Full Upper Level 1 | 3 |
| Bathrooms Full All Upper Levels | 3 |
| Bathrooms Count Upper Level 1 | 3.00 |
| Bathrooms Count All Upper Levels | 3 |
| Above Grade Unfin Area Units | Square Feet |
| Above Grade Finished Area Source | Estimated |
| Above Grade Finished Area Unit Type | Square Feet |
| Total Baths | 4 |
Exterior Features
| Pool | No Pool |
|---|---|
| Water Source | Public |
| Total Parking Spaces | 2 |
| Garage Features | Garage Door Opener,Garage - Side Entry |
| Type of Parking | Attached Garage |
| Foundation Details | Slab |
| Water View Y/N | No |
| Lot Size Acres | 0.20 |
| Lot Size Source | Estimated |
| Waterfront Y/N | No |
| Door Features | Sliding Glass |
| Builder Model | ARDEN |
| Navigable Water Y/N | No |
| Water Oriented Y/N | No |
| # of Attached Garage Spaces | 2 |
Room Details
| Room | Dimensions | Level | Flooring | Details |
|---|---|---|---|---|
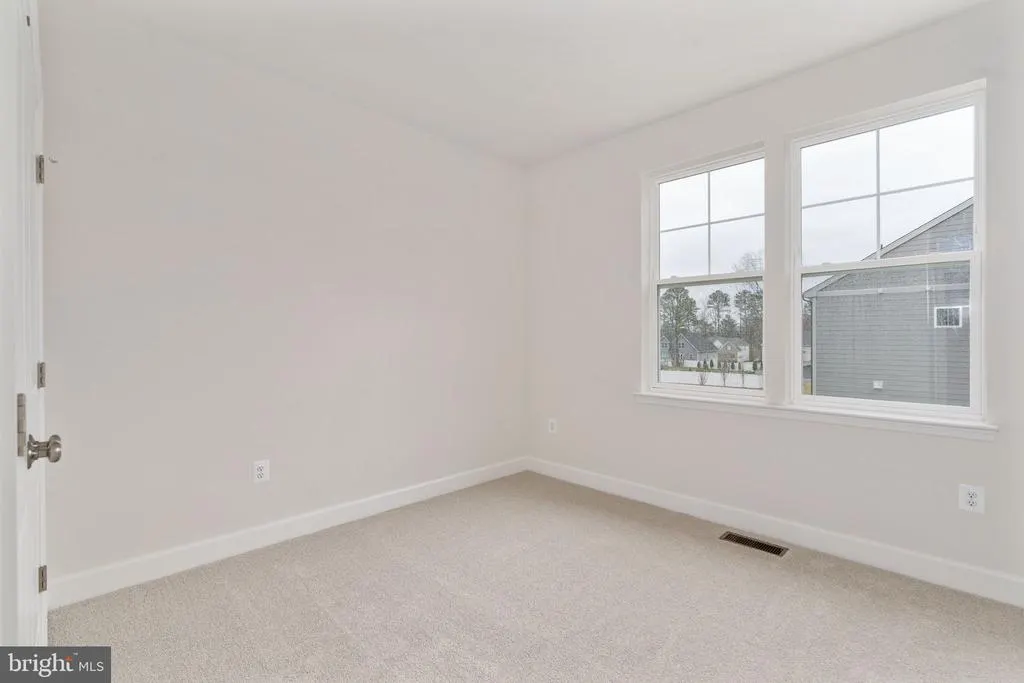
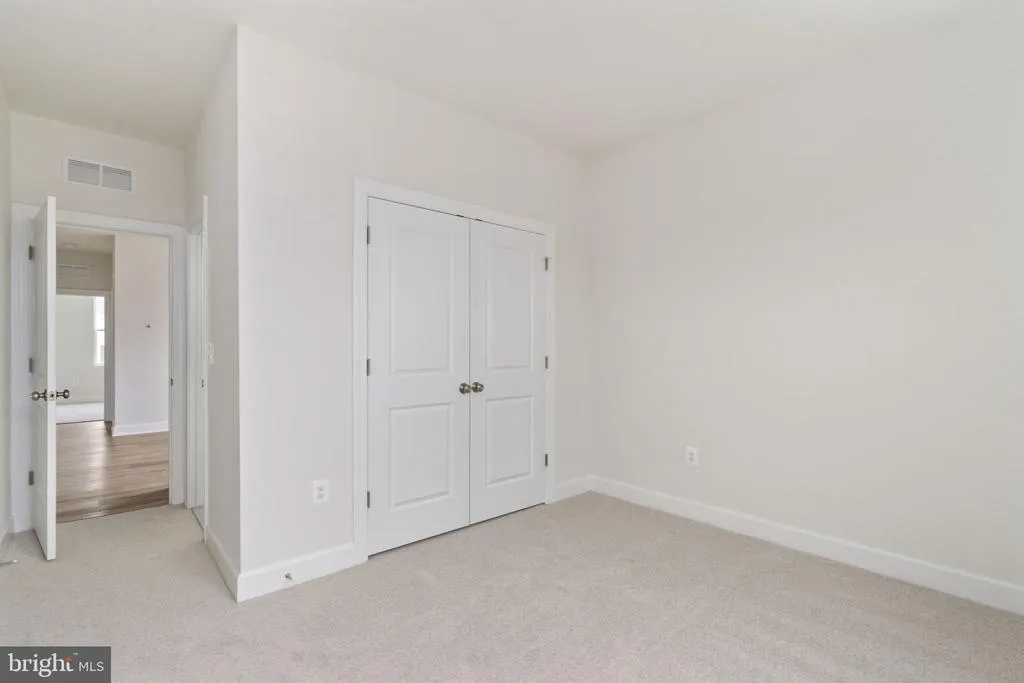
| Bedroom 2 | Upper 1 | Flooring - Carpet | ||
| Bedroom 3 | Upper 1 | Flooring - Carpet | ||
| Bedroom 4 | Upper 1 | Flooring - Carpet | ||
| Den | Main | Flooring - HardWood | ||
| Dining Room | Main | Flooring - HardWood | ||
| Foyer | Main | Flooring - HardWood | ||
| Great Room | Main | Flooring - HardWood | ||
| Kitchen | Main | Flooring - HardWood | ||
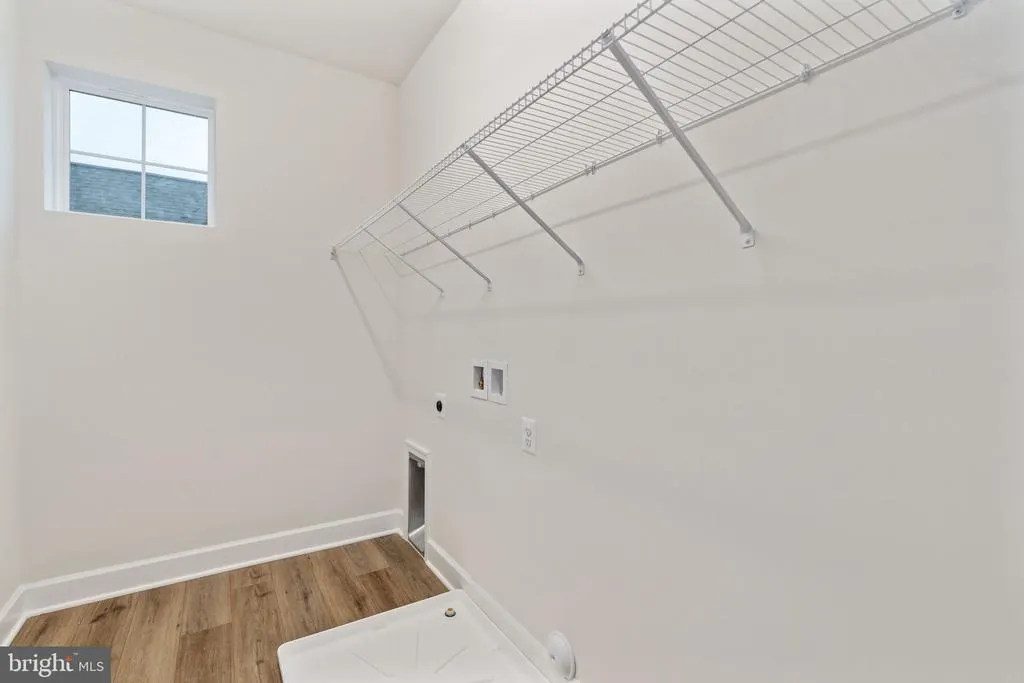
| Laundry | Upper 1 | Flooring - Luxury Vinyl Plank | ||
| Loft | Upper 1 | Flooring - HardWood | ||
| Primary Bedroom | Upper 1 | Flooring - Carpet | ||
| Sitting Room | Upper 2 | Flooring - Carpet |
Amenities
- Foreclosure
- Views
- Short Sale
- New Construction
- Adult 55+
- Lease To Own
- No HOA Fees
- Furnished
- Primary On Main
- Air Conditioning
- Seller Finance
- Green
- Fixer Upper
- Horse
- Golf
- Fireplace
- Deck
- Garage
- Basement
- Pool
Property vs Single Family Average in 23060
Price
Year Built
Visits
 © BRIGHT, All Rights Reserved
