
Water Views - Primary on Main
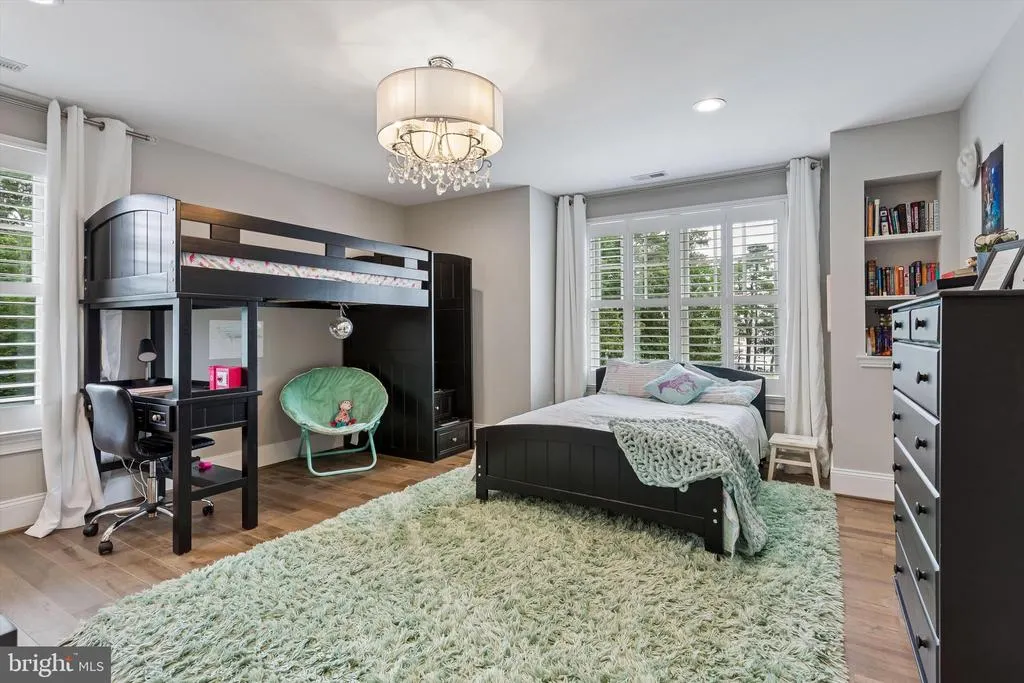
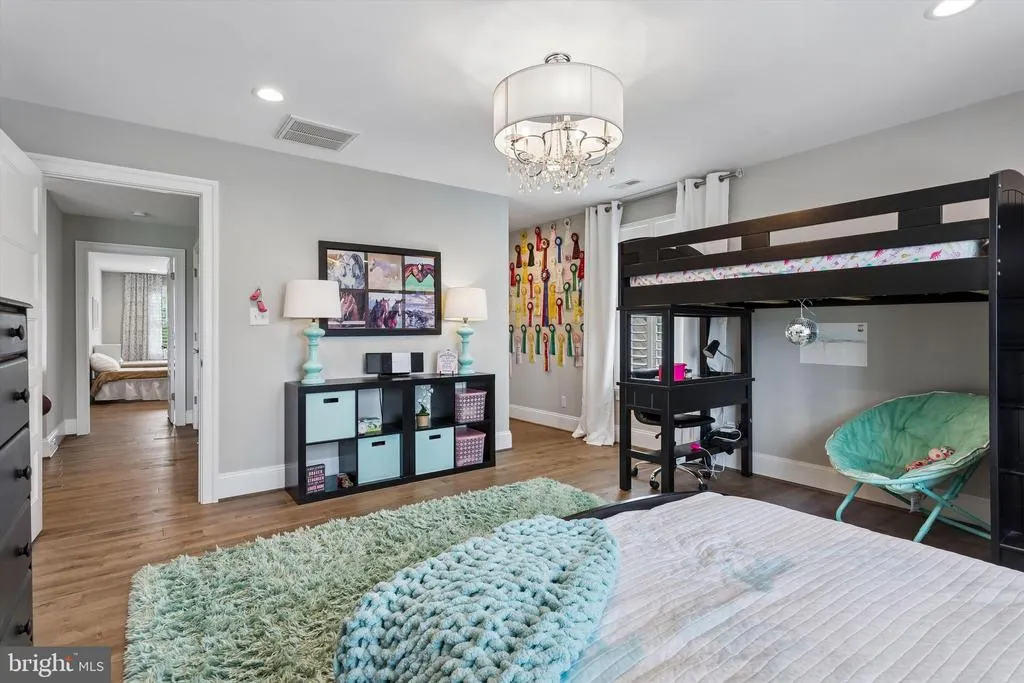
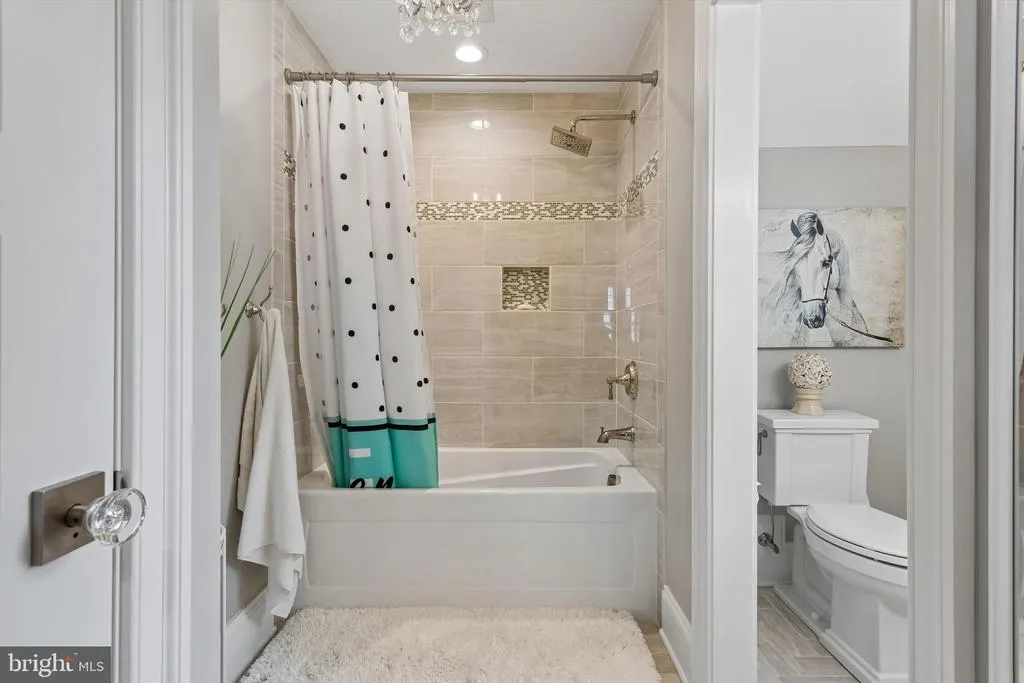
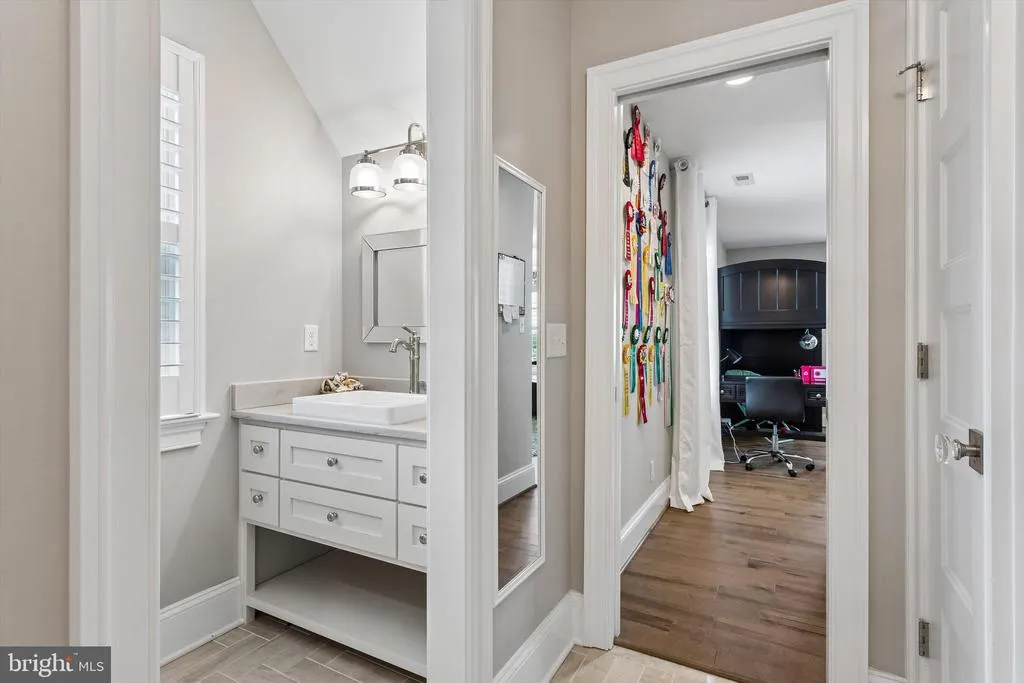
Address
1493 John Tyler Memorial Highway, Williamsburg, VA
Price
$ 3,500,000
Property Attributes
- MLS#VAJC2000728
- TypeSingle Family
- Listing Status ACTIVE
- CountyJAMES CITY
- CityWilliamsburg
- Zip23185
- StyleCoastal
- Year Built2020
- Taxes$ 16650
- Price$ 3,500,000
- Bedrooms5
- Full Bathrooms4
- Half Bathrooms1
- Sqr Footage5367
- Lot Size5.46 Acres
Data Source:
Bright MLS
Property Description
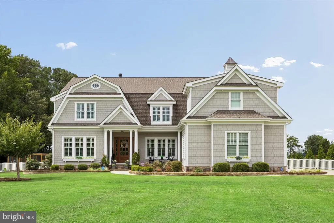
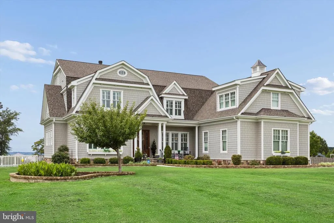
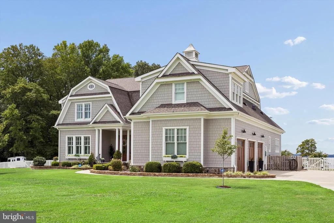
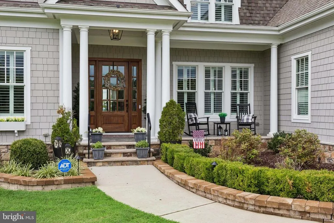
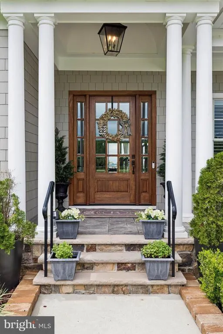
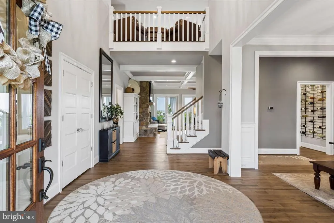
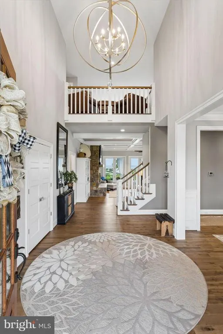
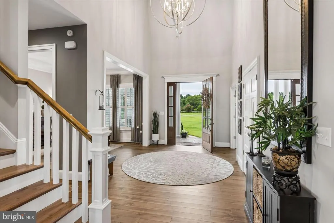
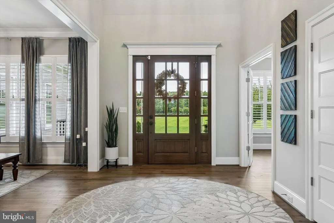
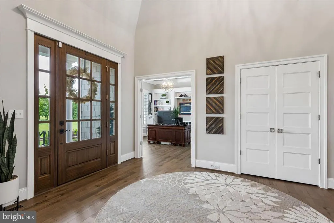
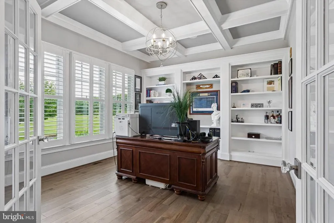
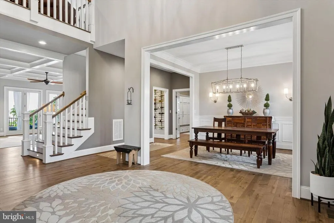
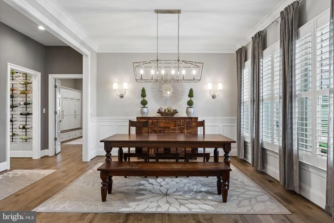
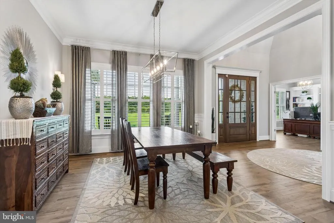
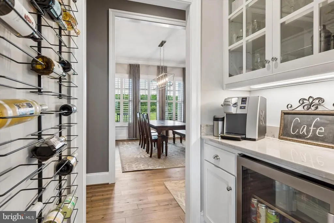
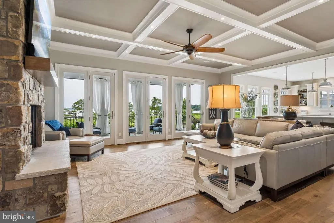
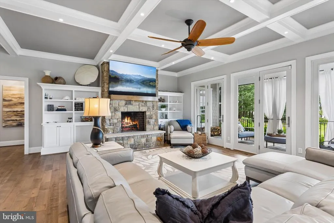
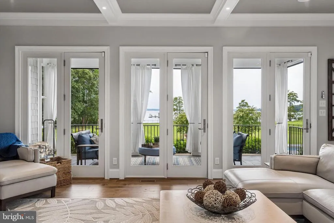
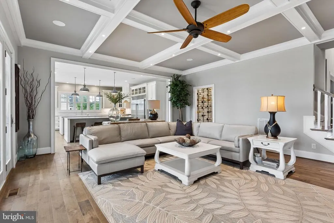
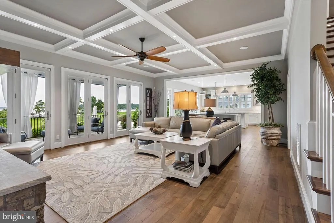
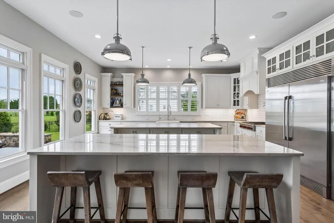
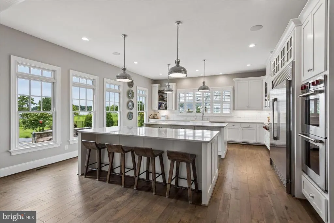
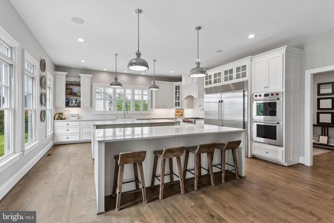
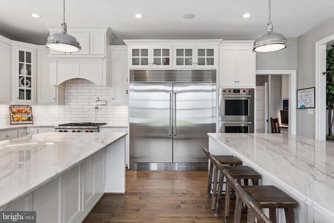
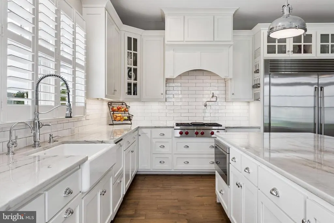
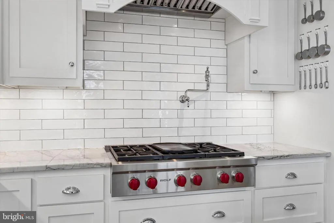
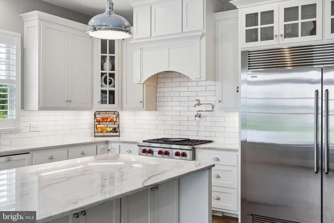
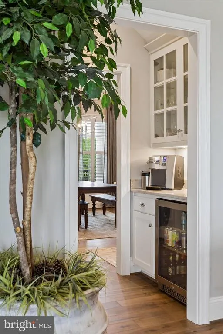
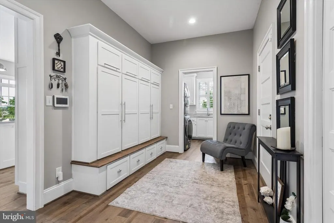
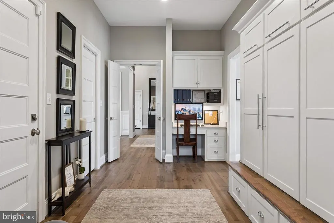
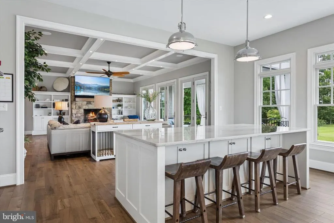
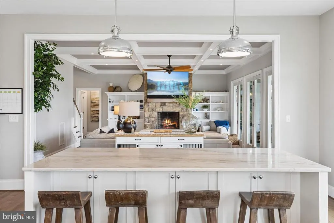
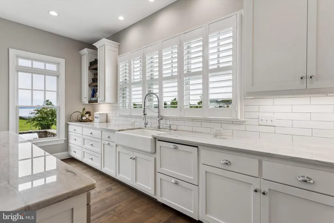
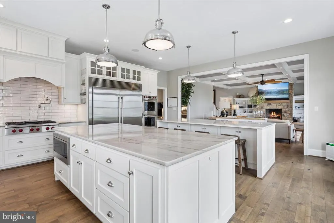
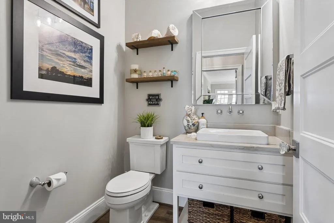
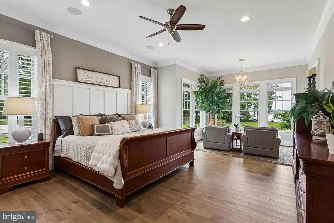
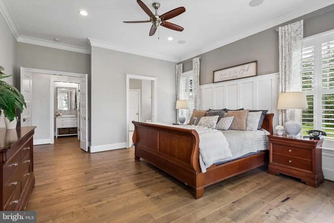
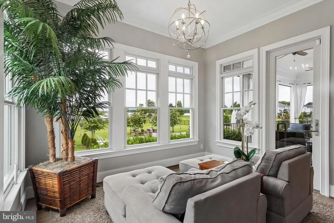
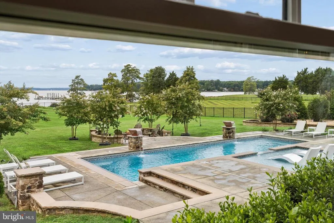
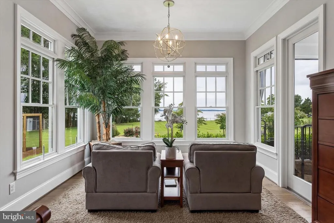
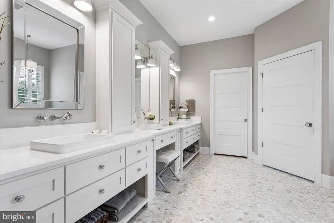
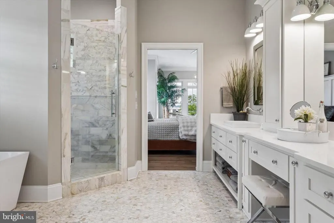
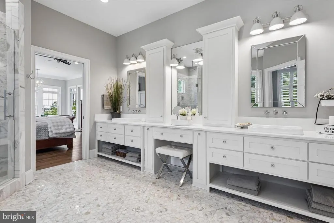
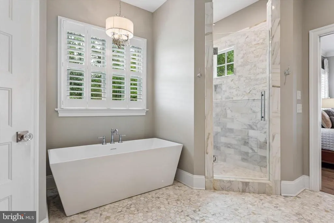
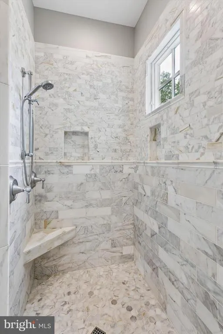
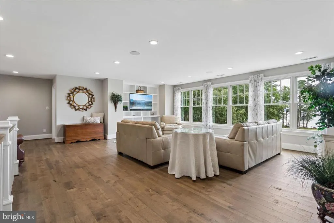
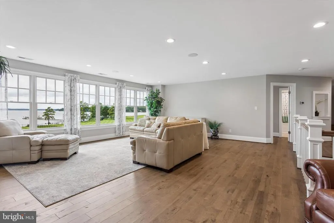
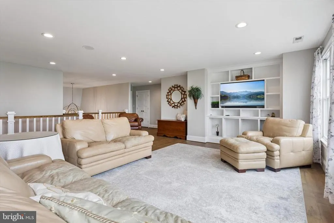
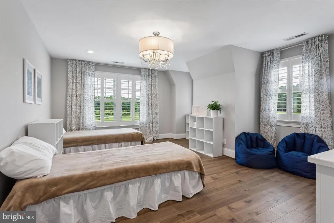
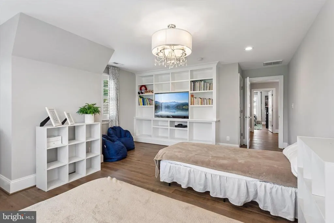
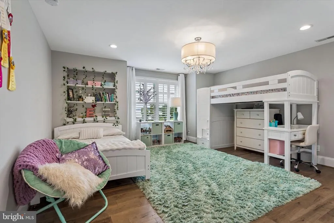
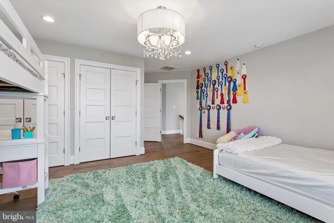
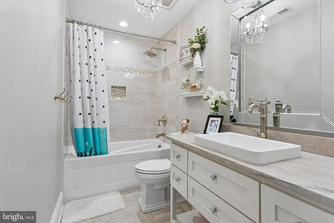
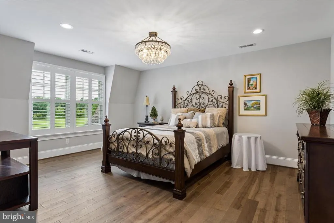
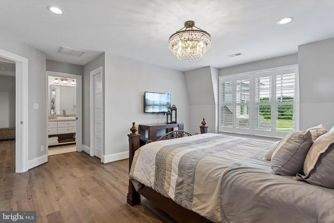
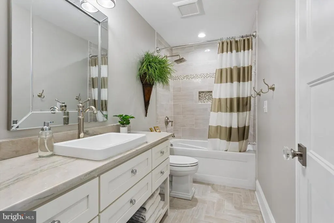
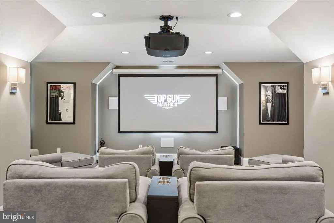
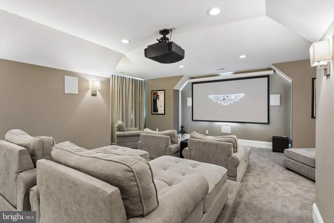
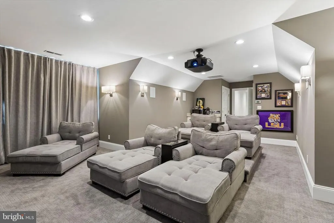
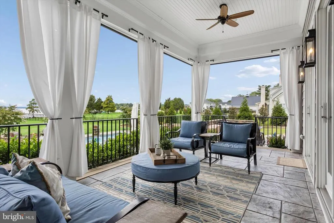
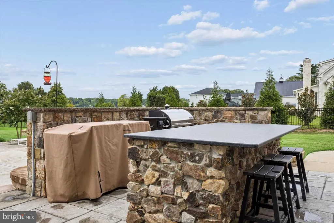
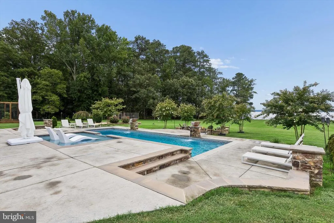
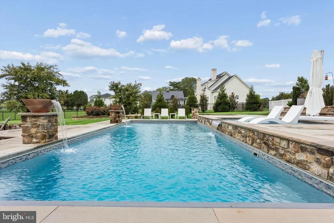
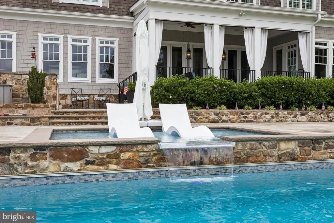
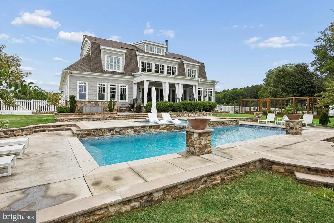
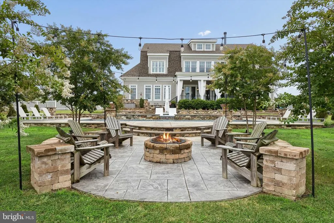
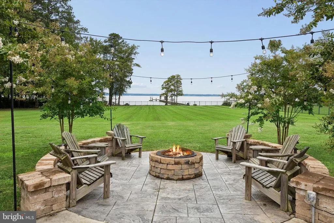
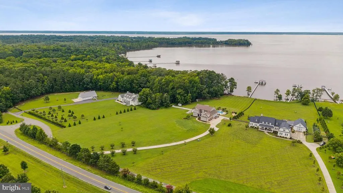
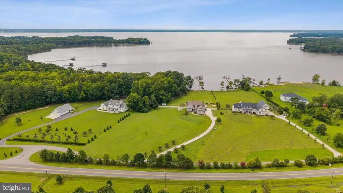
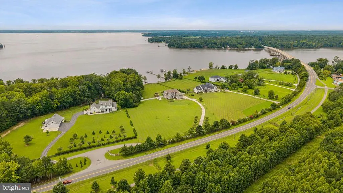
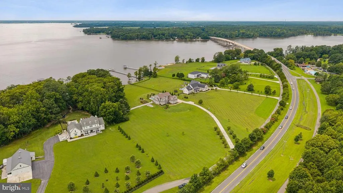
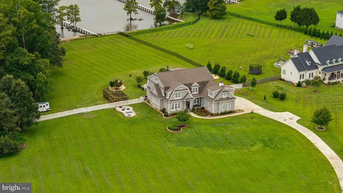
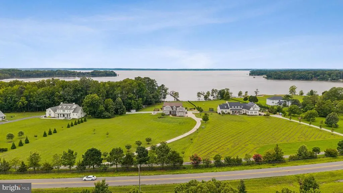
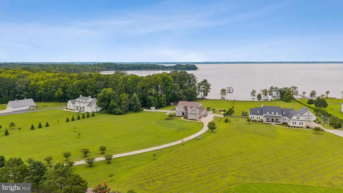
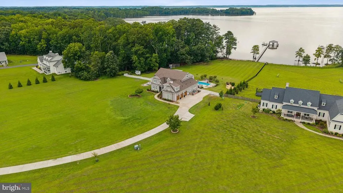
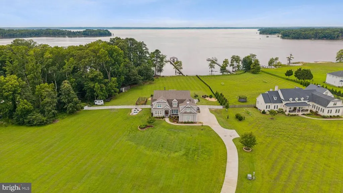
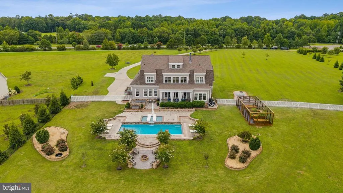
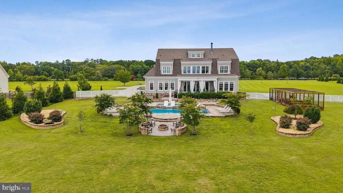
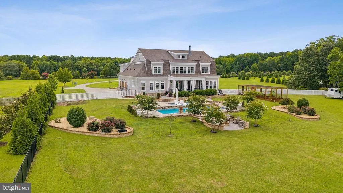
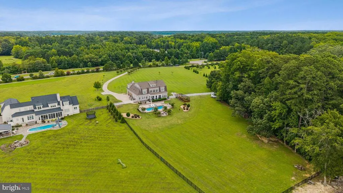
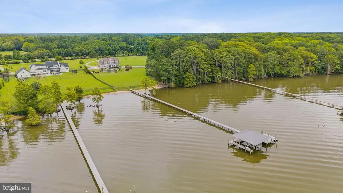
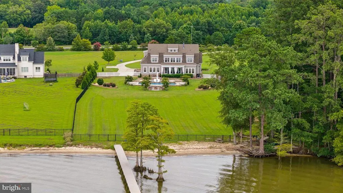
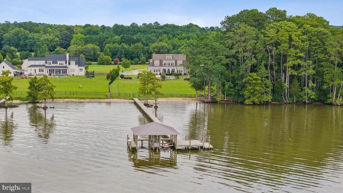
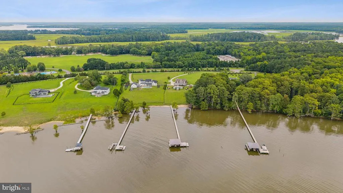
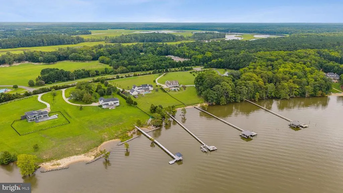
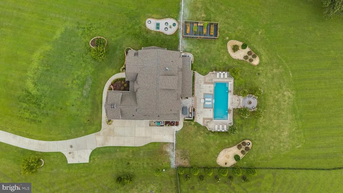
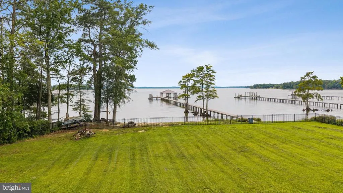
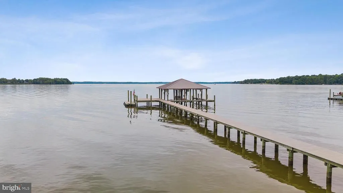
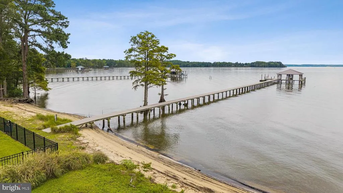
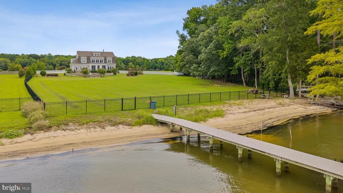
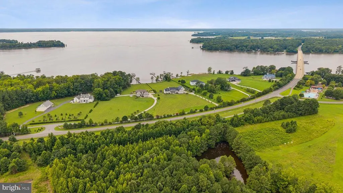
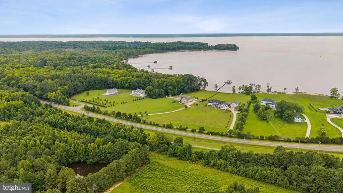
Inspired by the timeless coastal architecture of Martha's Vineyard, this extraordinary waterfront estate was custom crafted by luxury builder John Sawin and offers a combination of acreage, deep-water access, and modern construction rarely found in Williamsburg. Perfectly positioned on 5.4 private acres where the Chickahominy River meets the James River, the property enjoys breathtaking sunsets and panoramic water views. Designed for both everyday living and exceptional entertaining, the resort-style backyard features a heated saltwater pool with tanning ledge, illuminated water features, automatic retractable cover, expansive hardscaping, outdoor kitchen, firepit, and a covered porch with Phantom retractable screens overlooking the river. Inside, soaring ceilings welcome you into a thoughtfully designed floor plan highlighted by a private study with custom built-ins, elegant dining room, and a spectacular great room with coffered ceilings, stone fireplace, and walls of windows framing the waterfront. The chef's kitchen showcases dual quartzite islands, Wolf appliances, farmhouse sink, and premium finishes throughout. The first-floor primary suite offers a luxurious retreat with spa-inspired bath, while four additional guest suites, a loft overlooking the river, and a dedicated theater featuring a Sony 4K projector and surround sound provide exceptional accommodations for family and guests. Quality extends well beyond what is seen, with structural steel beam construction, Andersen windows and doors, Hardie Plank siding, spray foam insulation, encapsulated crawl space, and an over-engineered alternative septic system reflecting the home's uncompromising craftsmanship. At the water's edge, a composite pier with two boat lifts provides immediate access to the Chickahominy and James Rivers, making this an exceptional opportunity for boating enthusiasts. Opportunities to own a newer custom waterfront estate of this caliberwith acreage, deep water, and uncompromising constructionare extraordinarily rare.
| Elementary School | Middle School | High School |
|---|---|---|
| Matoaka Elementary School | Hornsby Middle School | Jamestown High School |
| Price History | |
|---|---|
| 7/28/2026 | Listed $3,500,000 |
General Features
| Living Area | 5367 |
|---|---|
| Sewer | Septic Exists |
| Heating | Forced Air |
| Cooling | Central A/C |
| Possession | Settlement |
| Roof | Asphalt,Shingle |
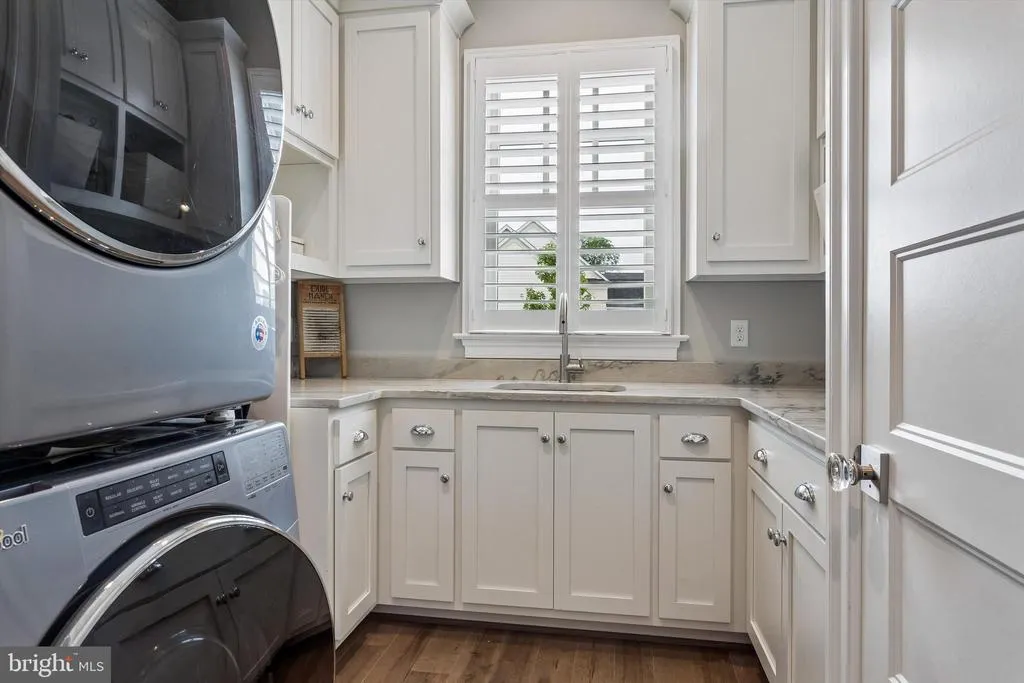
| Appliances | Oven - Double,Washer/Dryer Stacked,Dishwasher,Oven/Range - Gas,Disposal,Water Heater,Microwave,Refrigerator,Water Heater - Tankless |
| Zoning | A1 |
| HOA Fee | 50.00 |
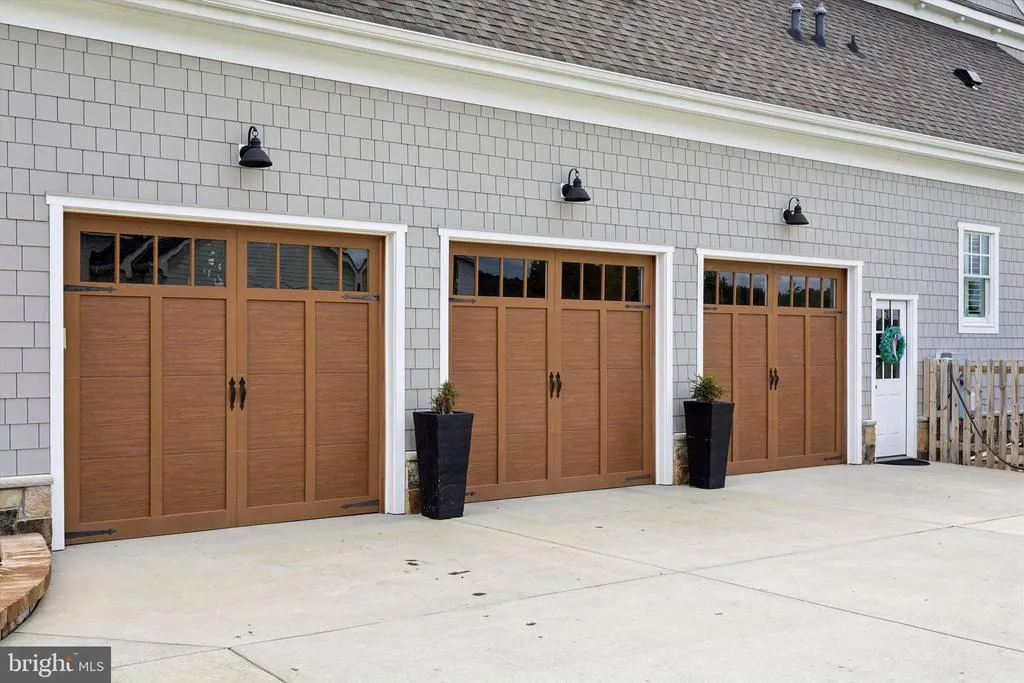
| Garage Spaces | 3.00 |
| Patio/Porch Features | Enclosed,Balcony,Porch(es),Patio(s),Screened |
| Architectural Style | Coastal |
| Pool Features | Fenced,Gunite,Heated,In Ground,Saltwater |
| Security Features | Security System |
| Construction Materials | Frame,HardiPlank Type,Metal Siding |
| School District | WILLIAMSBURG-JAMES CITY PUBLIC SCHOOLS |
| Year Built | 2020 |
| Electric | Generator |
| Levels | 2 |
| Tax Year | 2025 |
| Ownership | Fee Simple |
| Cool Fuel | Electric |
| Accessibility | None |
| Assoc Fee Paid Per | Monthly |
| County | JAMES CITY |
| New Construction | No |
| Property Type | Residential |
| HOA | Yes |
| Subdivision Name | NONE AVAILABLE |
| Garage Y/N | Yes |
| Water Access Y/N | No |
| Other Structures | Above Grade |
| Total Rooms | 12 |
| Full Baths | 4 |
| Status | ACTIVE |
| Directions | GPS |
| City | WILLIAMSBURG |
| Association Name | BARRETT'S FERRY LANDING HOA |
| Senior Community Y/N | No |
| Lot Size Units | Square Feet |
| Lot Size Square Feet | 237837.60 |
| Tax Assessed Value | 2666500.0 |
| Tax Annual Amount | 16650.0 |
| Structure Type | Detached |
| Condo/Coop Association fee Y/N | No |
| Bathrooms Full Main Level | 1 |
| Bathrooms Count Main Level | 2.00 |
| Price Per Sq Ft Total AG | 652.13 |
| Vacation Rental Y/N | No |
| Total SQFT | 5367 |
| Standard Status | Active |
| Year Built Source | Estimated |
Interior Features
| Interior Amenities | Attic,Wet/Dry Bar,Built-Ins,Ceiling Fan(s),Kitchen - Eat-In,Kitchen - Island,Pantry,Recessed Lighting,Walk-in Closet(s),Window Treatments |
|---|---|
| Heating Fuel | Natural Gas |
| Flooring | Carpet,Tile/Brick,Wood |
| Total Fireplaces | 1 |
| Fireplace Features | Gas/Propane,Wood |
| Hot Water | Propane,Tankless |
| Total Stories | 2 |
| Basement (Y/N) | No |
| Heating Y/N | Yes |
| Window Features | Palladian |
| Fireplace Y/N | Yes |
| Above Grade Finished Area | 5367 |
| Half Baths | 1 |
| Central Air Y/N | Yes |
| Total Bedrooms | 5 |
| Room Type | Dining Room,Primary Bedroom,Bedroom 2,Bedroom 3,Bedroom 4,Bedroom 5,Kitchen,Family Room,Foyer,Laundry,Loft,Mud Room,Office,Bonus Room,Primary Bathroom,Half Bath,Screened Porch |
| Main Level Bedrooms | 1 |
| LivingAreaSource | Estimated |
| Laundry Type | Has Laundry |
| Bedrooms Count All Upper Levels | 4 |
| Bedrooms Count Upper Level 1 | 4 |
| Bathrooms Half Main Level | 1 |
| Bathrooms Full Upper Level 1 | 3 |
| Bathrooms Full All Upper Levels | 3 |
| Bathrooms Count Upper Level 1 | 3.00 |
| Bathrooms Count All Upper Levels | 3 |
| Above Grade Finished Area Source | Estimated |
| Above Grade Finished Area Unit Type | Square Feet |
| Total Baths | 5 |
Exterior Features
| Exterior Amenities | Boat Storage,Extensive Hardscape,Flood Lights,Gutter System,Private Beach |
|---|---|
| Pool | Yes - Personal |
| Fencing | Rear,Picket,Aluminum |
| Parking Features | Paved Driveway,Paved Parking |
| Water Source | Well |
| Total Parking Spaces | 7 |
| Garage Features | Additional Storage Area,Garage - Side Entry,Garage Door Opener,Oversized |
| Type of Parking | Driveway,Attached Garage |
| Foundation Details | Crawl Space |
| Water View Y/N | No |
| Lot Size Acres | 5.46 |
| Road Surface Type | Concrete |
| Lot Size Source | Estimated |
| Waterfront Y/N | No |
| Door Features | French,Insulated |
| Navigable Water Y/N | No |
| Water Oriented Y/N | No |
| # of Attached Garage Spaces | 3 |
Room Details
| Room | Dimensions | Level | Flooring | Details |
|---|---|---|---|---|
| Bedroom 2 | Upper 1 | |||
| Bedroom 3 | Upper 1 | |||
| Bedroom 4 | Upper 1 | |||
| Bedroom 5 | Upper 1 | |||
| Bonus Room | Upper 1 | |||
| Dining Room | Main | |||
| Family Room | Main | |||
| Foyer | Main | |||
| Half Bath | Main | |||
| Kitchen | Main | |||
| Laundry | Main | |||
| Loft | Upper 1 | |||
| Mud Room | Main | |||
| Office | Main | |||
| Primary Bathroom | Main | |||
| Primary Bedroom | Main | |||
| Screened Porch | Main |
Amenities
- Foreclosure
- Views
- Short Sale
- New Construction
- Adult 55+
- Lease To Own
- No HOA Fees
- Furnished
- Primary On Main
- Air Conditioning
- Seller Finance
- Green
- Fixer Upper
- Horse
- Golf
- Fireplace
- Deck
- Garage
- Basement
- Pool
Property vs Single Family Average in 23185
Price
Taxes
Year Built
 © BRIGHT, All Rights Reserved
