
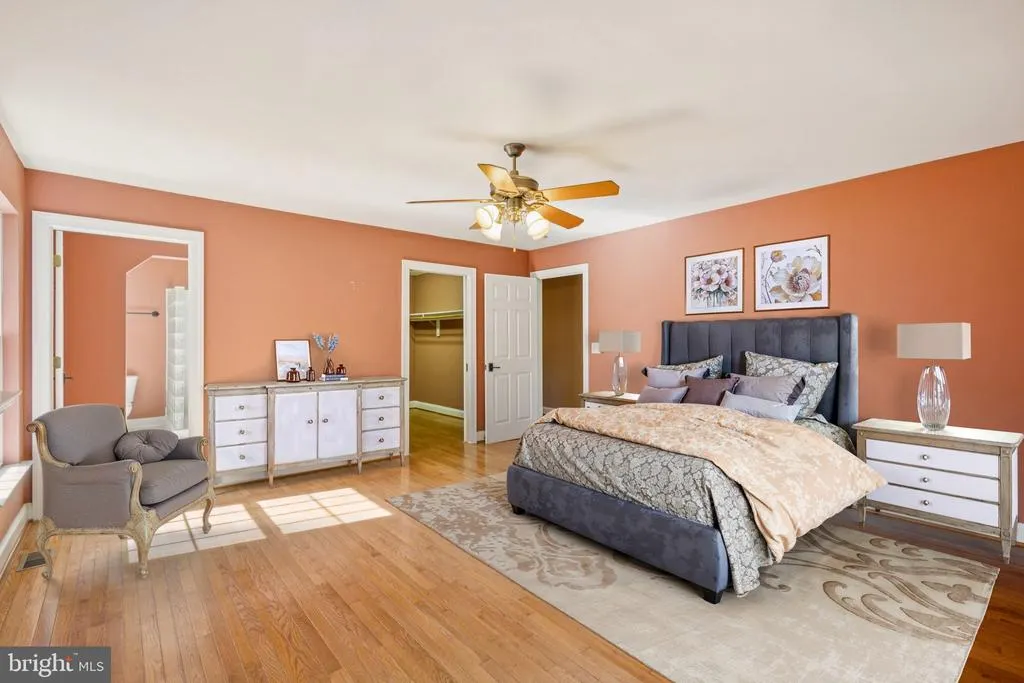
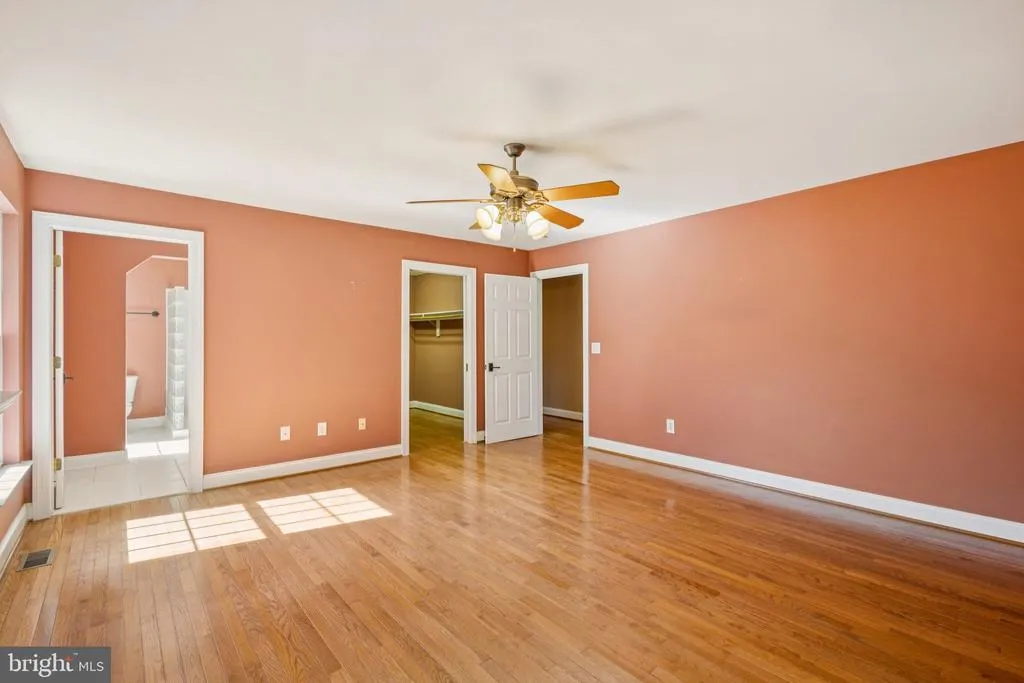
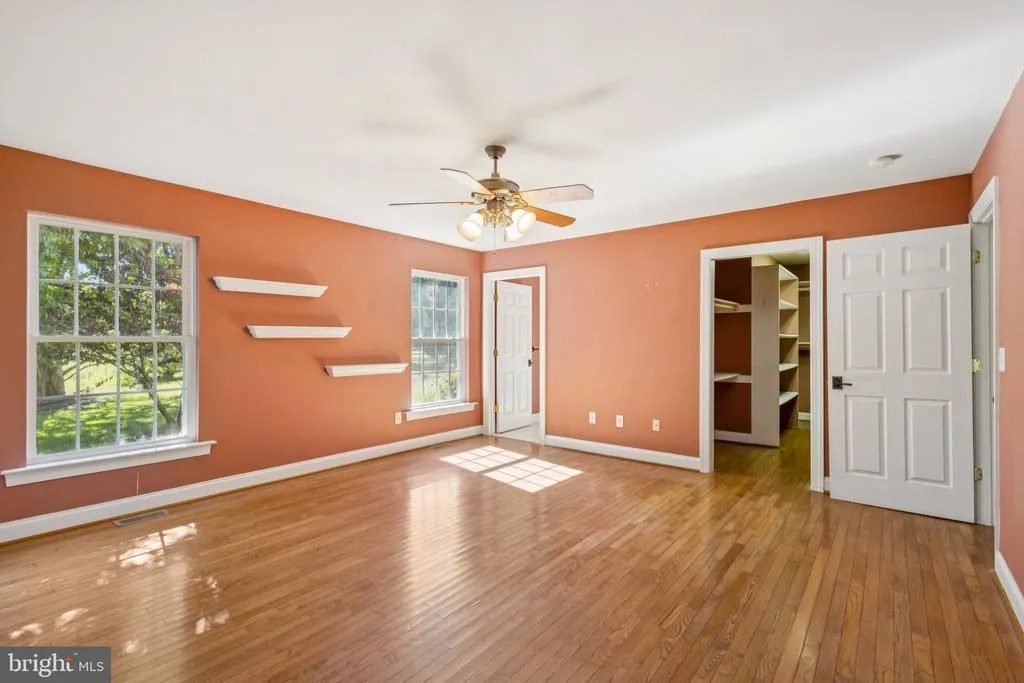
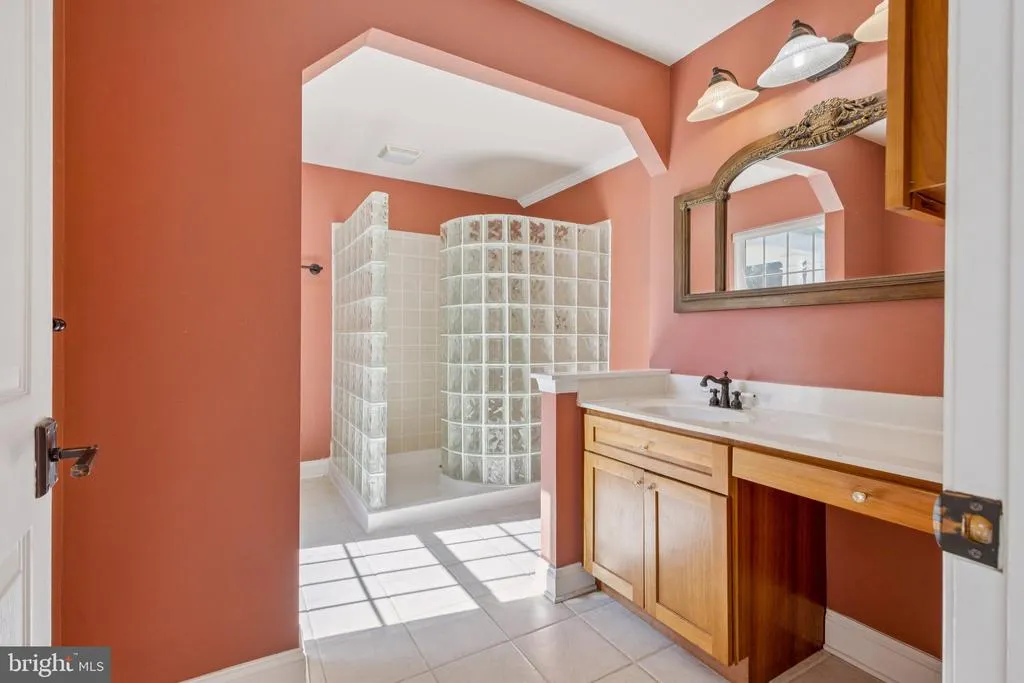
Views - Primary on Main





Address
8612 Sandy Beach Lane, King George, VA
Price
$ 950,000
Property Attributes
- MLS#VAKG2007996
- TypeSingle Family
- Listing Status ACTIVE
- CountyKING GEORGE
- CityKing George
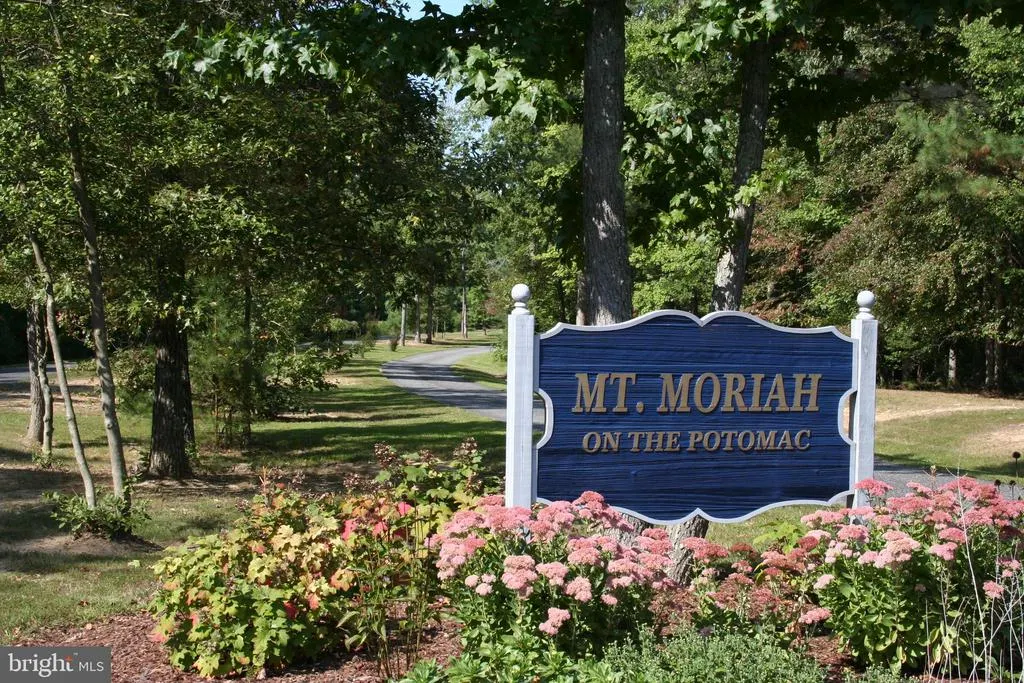
- NeighborhoodMt Moriah On The Potomac
- Zip22485
- StyleTransitional,Cape Cod,Craftsman
- Year Built2002
- Taxes$ 4884
- Price$ 950,000
- Bedrooms4
- Full Bathrooms4
- Half Bathrooms1
- Sqr Footage4405
- Lot Size10 Acres
Data Source:
Bright MLS
Property Description
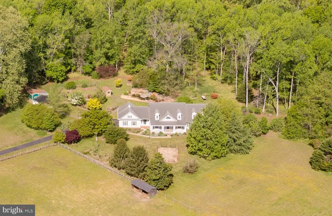
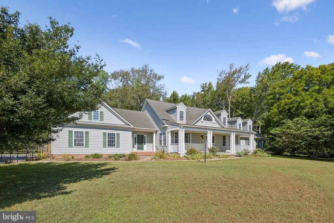
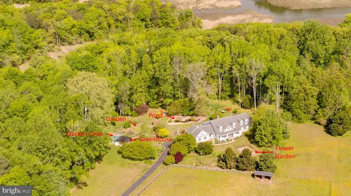
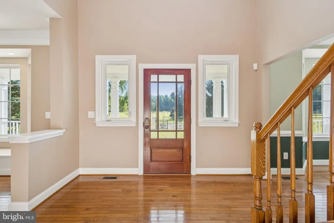
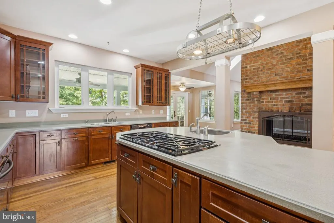
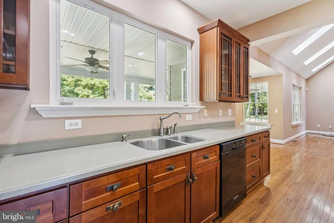
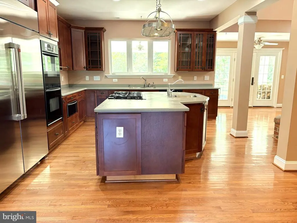
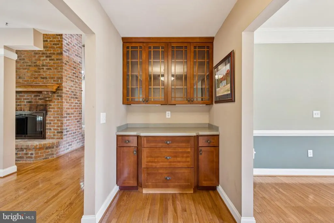
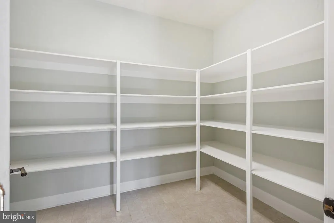
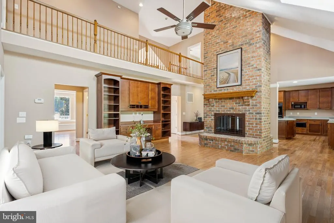
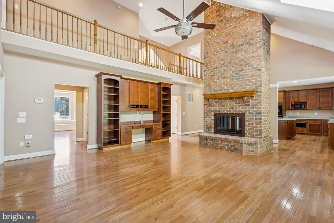
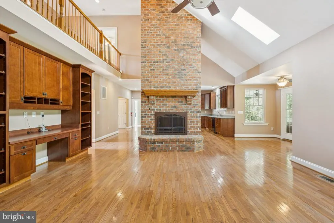
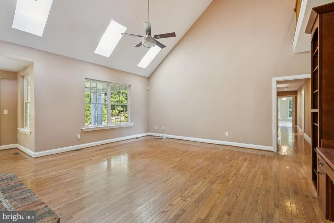
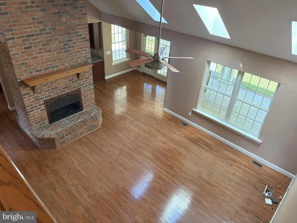
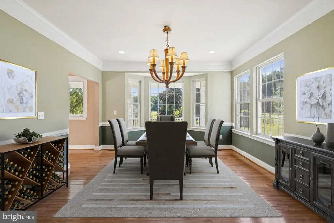
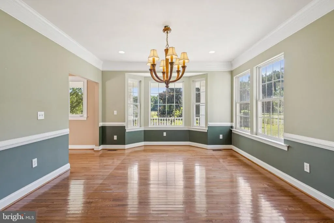
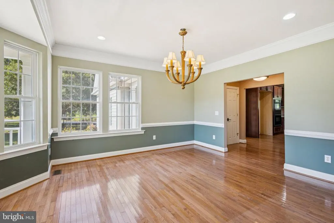
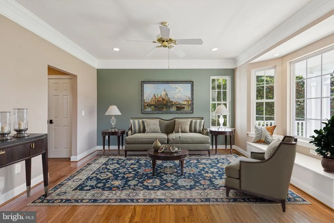
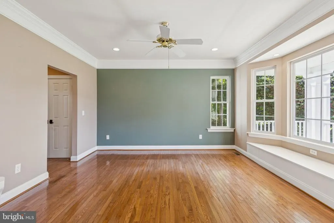
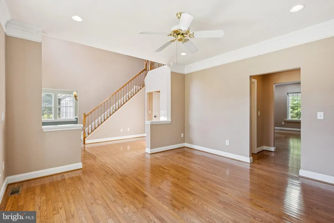
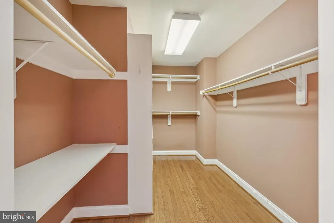
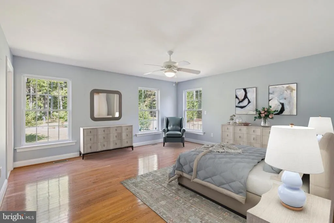
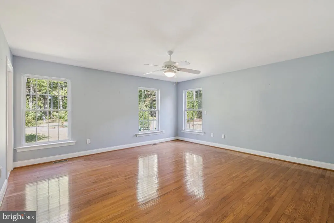
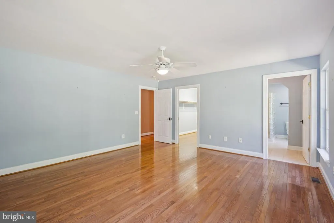
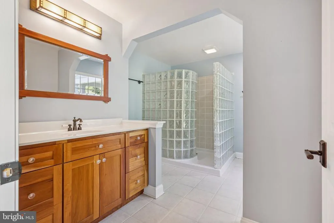
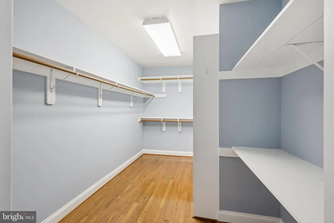
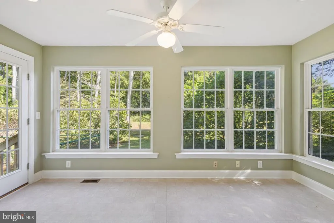
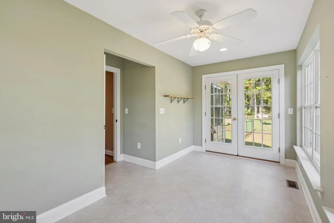
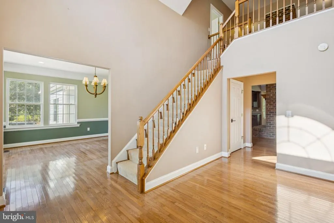
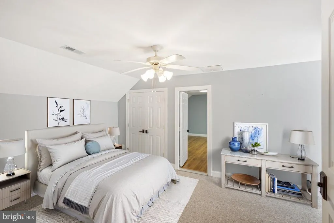
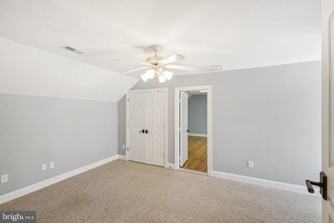
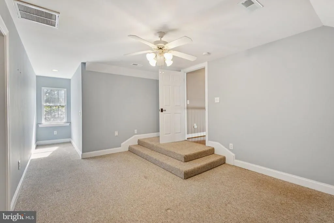
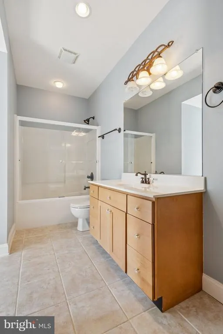
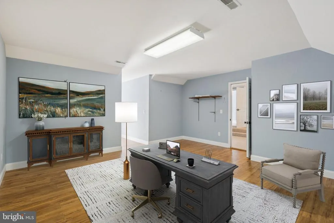
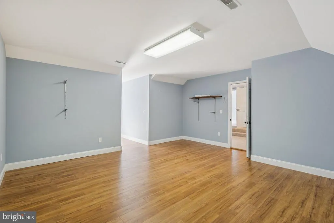
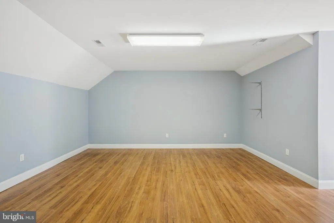
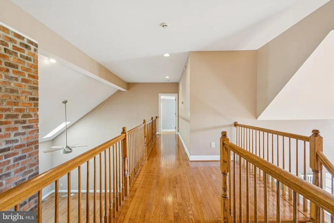
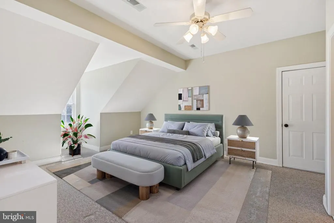
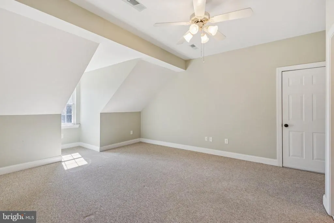
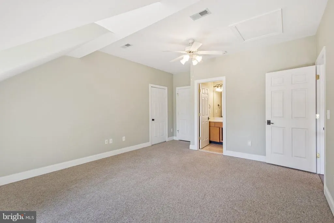
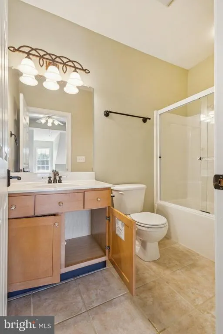
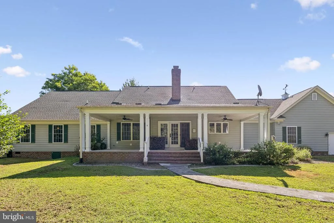
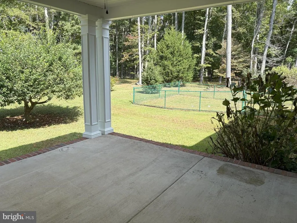
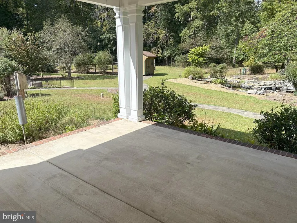
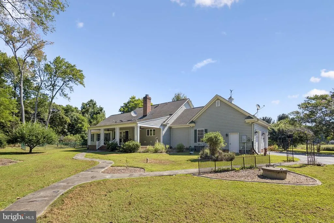
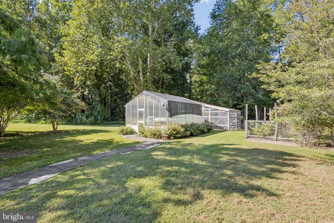
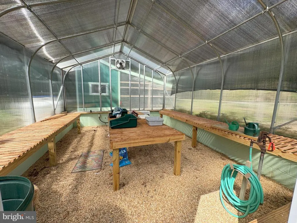
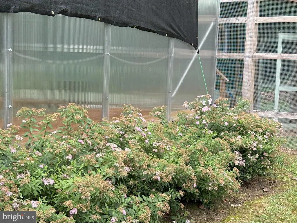
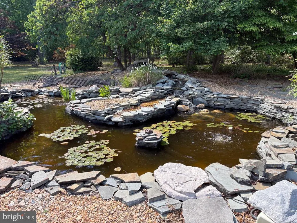
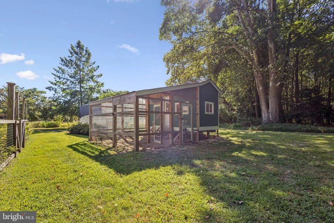
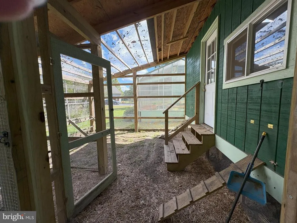
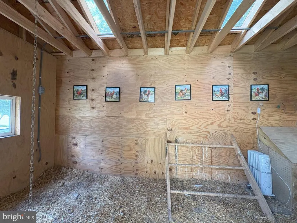
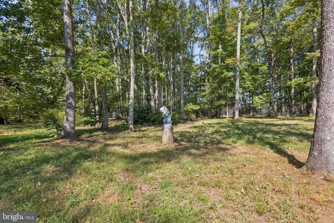
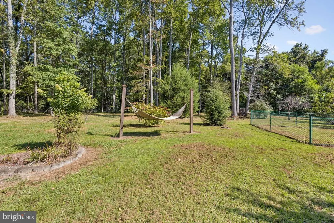
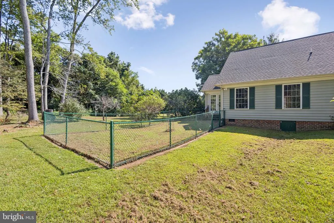
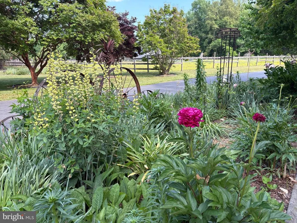
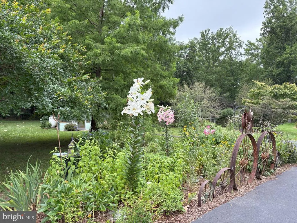
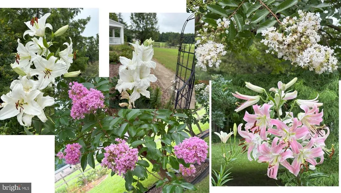
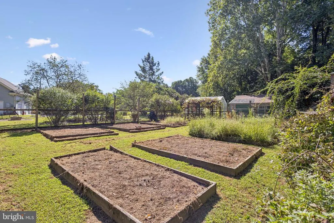
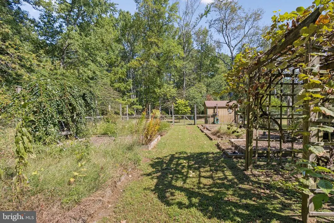
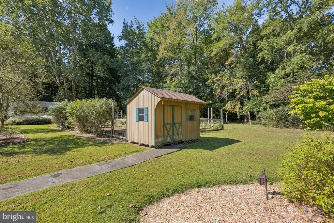
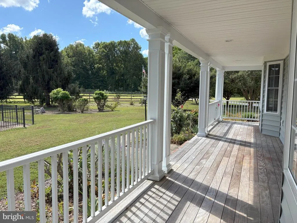
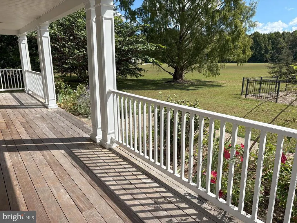
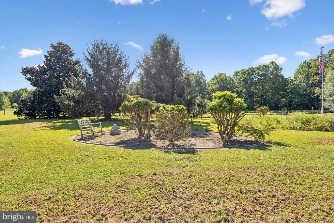
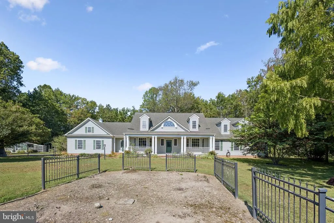
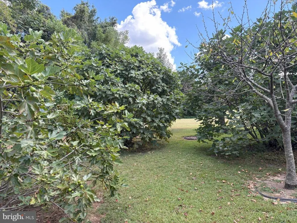
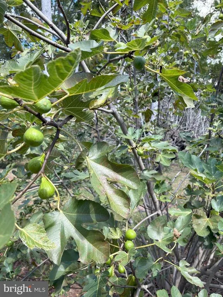
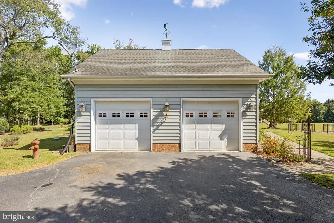
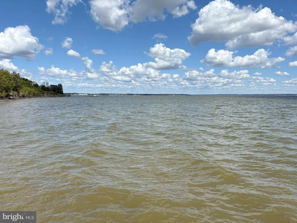
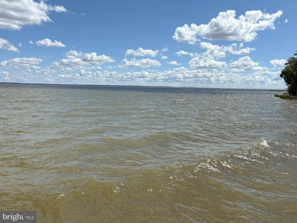
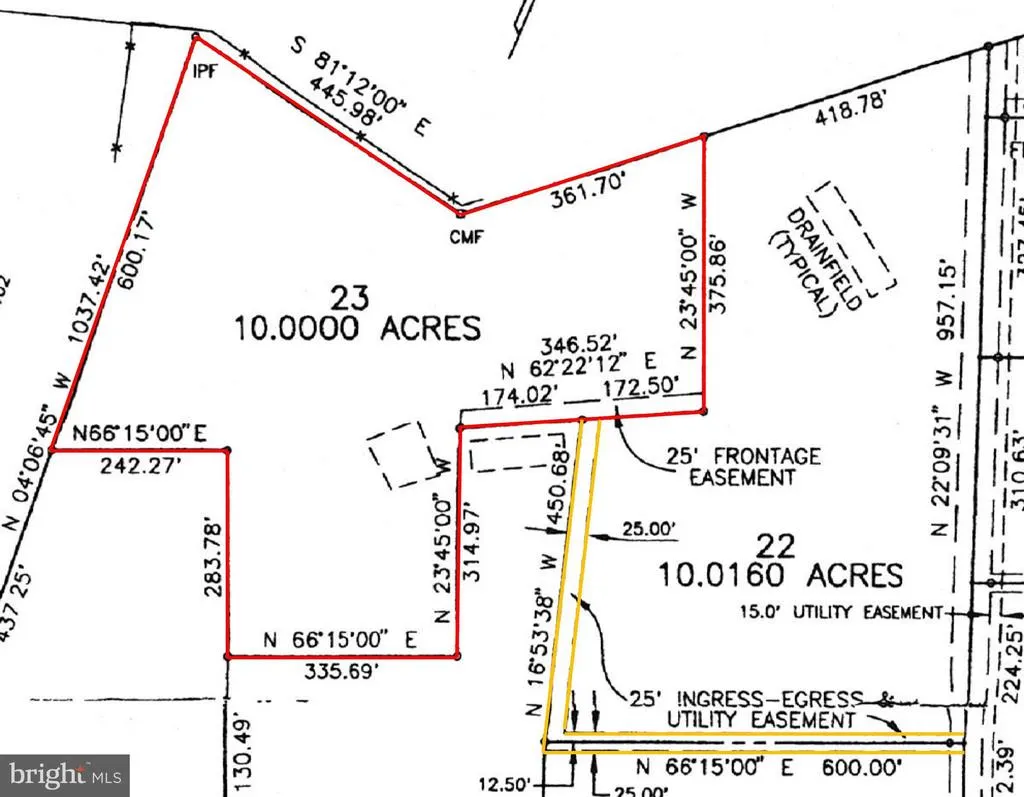
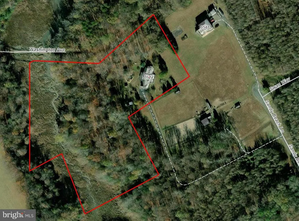
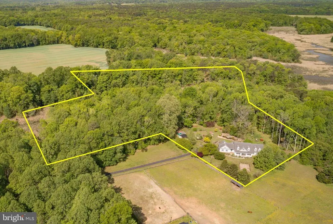
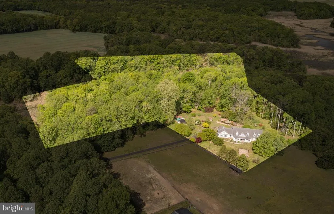
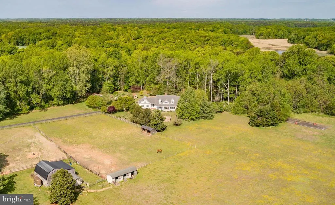
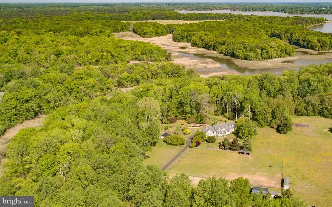
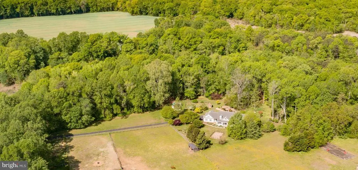
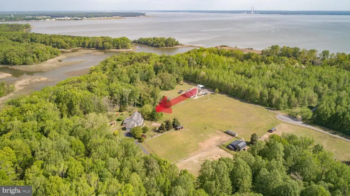
Welcome to a private estate that perfectly blends comfort, craftsmanship, and country eleganceset on 10 serene acres in the coveted waterfront community of Mt. Moriah on the Potomac. Nestled in the back corner of this peaceful enclave, this custom-built, one-owner home offers a rare sense of seclusion and connection to nature, with deeded access to the Potomac River and a neighborhood boat ramp just minutes away. Its an ideal setting for those who crave privacy without sacrificing convenience to Fredericksburg, Southern Maryland, or Virginias Northern Neck. Spanning more than 4,400 square feet, this thoughtfully designed retreat greets you with an inviting front porch that overlooks manicured grounds and morning sunrises. Inside, light pours through generous windows, illuminating a welcoming foyer and sitting room before leading into an open-concept living area enhanced by a pass-through fireplacea perfect gathering spot between the expansive kitchen and the comfortable great room. The kitchen itself is a chefs dream, featuring a large center island, butlers pantry, and walk-in storage, all accented by views of a decorative pond and surrounding greenery. Two main-level primary suites offer unmatched versatility, ideally suited for multigenerational living or extended guests, while the upper-level features two additional ensuite bedrooms and a flexible craft or office space. Every detail of this home was designed for ease of living, including a central vacuum system, whole-house generator, and ample storage throughout. Step outside, and the property truly comes alive. From the large covered porch designed for outdoor dining, to the newly built heated greenhouse and fully equipped chicken coopthis estate celebrates self-sufficient living at its best. Mature trees, blooming garden beds, and a fully fenced vegetable garden surround the home, the handiwork of a master gardener whose care is evident in every detail. Wildlife sightings are frequent, adding to the tranquil charm that makes this property feel like a personal sanctuary. Beyond the access gate, the Potomac River awaits. Residents enjoy deeded access to the Potomac and the community boat ramp, ideal for boating, kayaking, or quiet reflection at sunset. Here, your days can begin with coffee on the porch and end with the peaceful rhythm of nature all around. This Mt. Moriah retreat is not simply a homeits a lifestyle. A secluded farmette where elegance meets authenticity, and where every inch invites you to slow down and savor each day.
| Middle School | High School |
|---|---|
| King George Middle School | King George High School |
| Price History | |
|---|---|
| 4/18/2026 | Listed $975,000 |
| 6/12/2026 | 3$950,000 |
General Features
| Living Area | 4405 |
|---|---|
| Sewer | On Site Septic |
| Heating | Heat Pump(s) |
| Cooling | Central A/C,Programmable Thermostat,Zoned |
| Utilities | Propane,Under Ground |
| Possession | Settlement |
| Roof | Asphalt,Shingle |
| Appliances | Built-In Range,Central Vacuum,Cooktop,Dishwasher,Disposal,Dryer - Front Loading,Exhaust Fan,Oven - Double,Oven - Wall,Washer - Front Loading,Water Heater,Refrigerator |
| Zoning | A1 |
| HOA Fee | 775.00 |
| Garage Spaces | 2.00 |
| Association Fee Includes | Common Area Maintenance,Road Maintenance |
| Patio/Porch Features | Porch(es) |
| Architectural Style | Transitional,Cape Cod,Craftsman |
| Security Features | Security System |
| Construction Materials | Vinyl Siding |
| School District | KING GEORGE COUNTY PUBLIC SCHOOLS |
| Year Built | 2002 |
| Electric | 200+ Amp Service |
| View | Garden/Lawn,Trees/Woods |
| Levels | 2 |
| Tax Year | 2022 |
| Ownership | Fee Simple |
| Cool Fuel | Electric |
| Section | 3 |
| Accessibility | 36 + wide Halls,Doors - Lever Handle(s) |
| Assoc Fee Paid Per | Annually |
| County | KING GEORGE |
| New Construction | No |
| Property Type | Residential |
| Association Amenities | Boat Ramp |
| HOA | Yes |
| Subdivision Name | MT MORIAH ON THE POTOMAC |
| Facing Direction | East |
| Garage Y/N | Yes |
| Water Access Y/N | Yes |
| Other Structures | Above Grade,Below Grade |
| Full Baths | 4 |
| Status | ACTIVE |
| Directions | From the intersection of Hwy 301 and Ridge Rd (205) in King George: Ridge Rd east to left on Good Hope Rd,left on Tetotum (218),right on Stoney Point Rd,left on Sandy Beach Ln. Follow Sandy Beach l |
| City | KING GEORGE |
| Body of Water | Potomac River |
| Disclosures | Prop Disclosure,Sell Entirely,Subject to VA POA |
| Association Name | MT MORIAH HOA |
| Senior Community Y/N | No |
| Lot Size Units | Square Feet |
| Lot Size Square Feet | 435600.00 |
| Tax Assessed Value | 763200.0 |
| Tax Annual Amount | 4884.0 |
| Property Condition | Very Good |
| Structure Type | Detached |
| Condo/Coop Association fee Y/N | No |
| Bathrooms Full Main Level | 2 |
| Bathrooms Count Main Level | 3.00 |
| Price Per Sq Ft Total AG | 215.66 |
| Vacation Rental Y/N | No |
| Total SQFT | 4405 |
| Location Type | Rural |
| Standard Status | Active |
| Year Built Source | Estimated |
| Legal Subdivision | MT MORIAH ON POTOMAC |
| Tax Lot | 23 |
Interior Features
| Interior Amenities | Butlers Pantry,Bathroom - Walk-In Shower,Bathroom - Tub Shower,Breakfast Area,Carpet,Ceiling Fan(s),Central Vacuum,Entry Level Bedroom,Formal/Separate Dining Room,Kitchen - Island,Kitchen - Gourmet,P |
|---|---|
| Heating Fuel | Electric,Propane - Leased |
| Flooring | Hardwood,Ceramic Tile,Carpet |
| Total Fireplaces | 1 |
| Fireplace Features | Brick,Double Sided,Fireplace - Glass Doors,Mantel(s),Wood |
| Hot Water | Electric,Multi-tank |
| Basement (Y/N) | No |
| Heating Y/N | Yes |
| Window Features | Bay/Bow,Casement,Double Hung |
| Fireplace Y/N | Yes |
| Above Grade Finished Area | 4405 |
| Half Baths | 1 |
| Central Air Y/N | Yes |
| Total Bedrooms | 4 |
| Room Type | Living Room,Dining Room,Primary Bedroom,Sitting Room,Bedroom 2,Kitchen,Breakfast Room,Bedroom 1,Exercise Room,Laundry,Storage Room,Bathroom 1,Bathroom 2,Bonus Room,Primary Bathroom,Half Bath |
| Main Level Bedrooms | 2 |
| Below Grade Finished Area Unit Type | Square Feet |
| LivingAreaSource | Estimated |
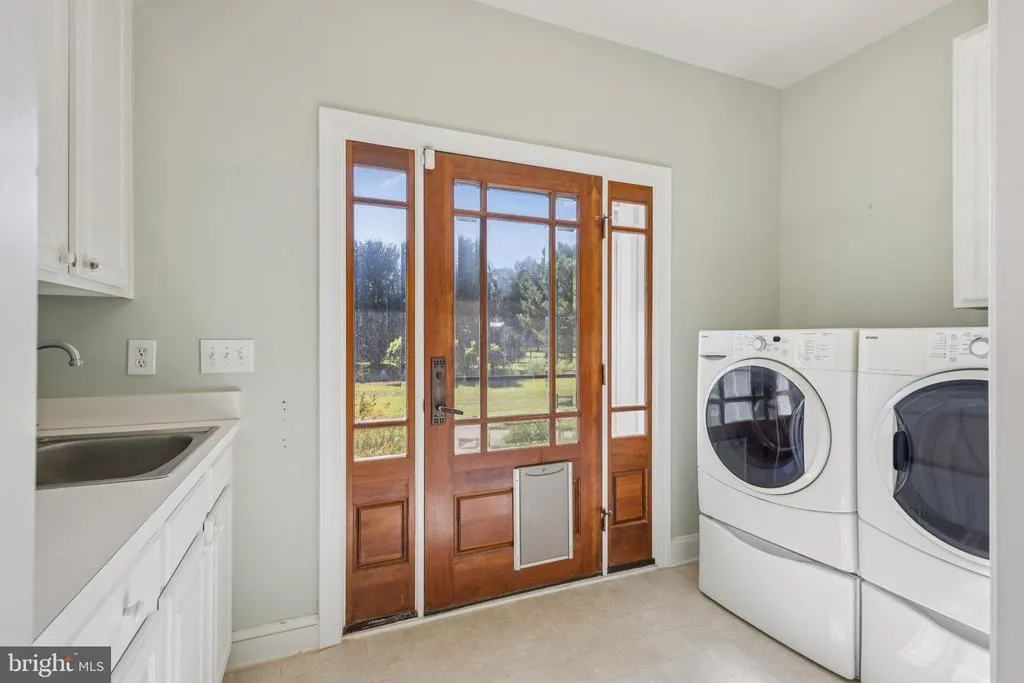
| Laundry Type | Main Floor |
| Below Grade Unfin Area Units | Square Feet |
| Below Grade Unfin SQFT Source | Estimated |
| Below Grade Finished Area Source | Estimated |
| Bedrooms Count All Upper Levels | 2 |
| Bedrooms Count Upper Level 1 | 2 |
| Bathrooms Half Main Level | 1 |
| Bathrooms Full Upper Level 1 | 2 |
| Bathrooms Full All Upper Levels | 2 |
| Bathrooms Count Upper Level 1 | 2.00 |
| Bathrooms Count All Upper Levels | 2 |
| Above Grade Unfin Area Units | Square Feet |
| Above Grade Unfin SQFT Source | Estimated |
| Above Grade Finished Area Source | Estimated |
| Above Grade Finished Area Unit Type | Square Feet |
| Total Baths | 5 |
Exterior Features
| Exterior Amenities | Gutter System,Outbuilding(s),Secure Storage,Sidewalks |
|---|---|
| Pool | No Pool |
| Lot Features | Backs to Trees,Irregular,Landscaping,No Thru Street,Partly Wooded,Pond,Private,Rear Yard,Secluded |
| Water Source | Well |
| Total Parking Spaces | 2 |
| Garage Features | Garage - Side Entry,Garage Door Opener,Inside Access |
| Type of Parking | Attached Garage,Driveway |
| Land Use Code | 2 |
| Foundation Details | Block,Crawl Space |
| Water View Y/N | No |
| Lot Size Acres | 10.00 |
| Water Body Type | River |
| Lot Size Source | Estimated |
| Waterfront Y/N | No |
| Water Access Features | Private Access |
| Land Assessed Value | 194300.00 |
| Navigable Water Y/N | Yes |
| Water Oriented Y/N | Yes |
| # of Attached Garage Spaces | 2 |
Room Details
| Room | Dimensions | Level | Flooring | Details |
|---|---|---|---|---|
| Bathroom 1 | Upper 1 | |||
| Bathroom 2 | Upper 1 | |||
| Bedroom 1 | Upper 1 | |||
| Bedroom 2 | Upper 1 | |||
| Bonus Room | Upper 1 | |||
| Breakfast Room | Main | |||
| Dining Room | Main | |||
| Exercise Room | Main | |||
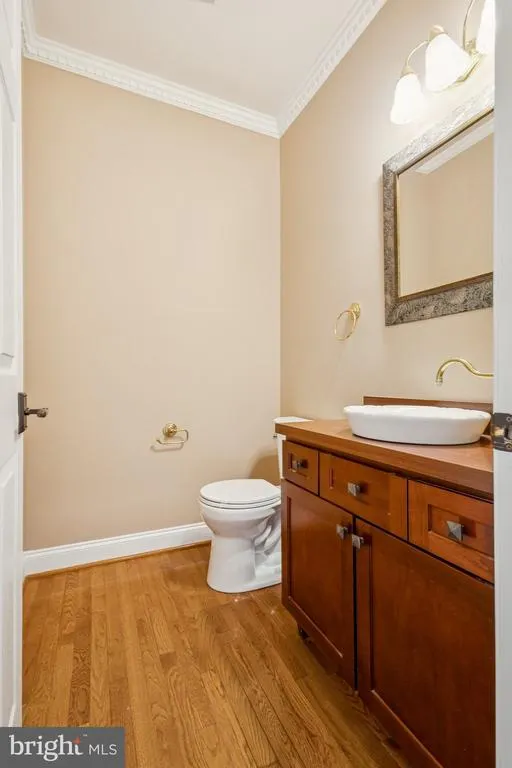
| Half Bath | Main | |||
| Kitchen | Main | |||
| Laundry | Main | |||
| Living Room | Main | |||
| Primary Bathroom | Main | |||
| Primary Bathroom | Main | |||
| Primary Bedroom | Main | |||
| Primary Bedroom | Main | |||
| Sitting Room | Main | |||
| Storage Room | Main |
Amenities
- Foreclosure
- Views
- Short Sale
- New Construction
- Adult 55+
- Lease To Own
- No HOA Fees
- Furnished
- Primary On Main
- Air Conditioning
- Seller Finance
- Green
- Fixer Upper
- Horse
- Golf
- Fireplace
- Deck
- Garage
- Basement
- Pool
Property vs Single Family Average in 22485
Price
Taxes
Year Built
Visits
 © BRIGHT, All Rights Reserved
