
Views - Primary on Main
Address
5434 Strawberry Lane, King George, VA
Price
$ 550,000
Property Attributes
- MLS#VAKG2008174
- TypeSingle Family
- Listing Status ACTIVE
- CountyKING GEORGE
- CityKing George
- NeighborhoodNone No Hoa
- Zip22485
- StyleContemporary,Ranch/Rambler
- Year Built1974
- Taxes$ 3944
- Price$ 550,000
- Bedrooms3
- Full Bathrooms4
- Half Bathrooms0
- Sqr Footage2254
- Lot Size5.58 Acres
Data Source:
Bright MLS
Property Description
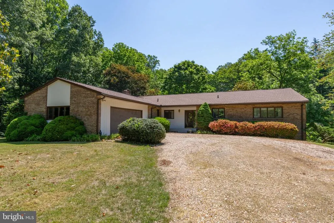
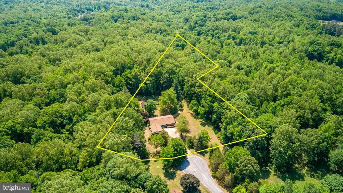
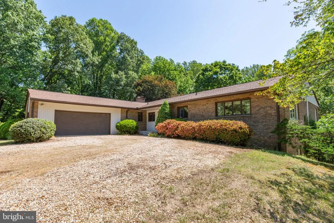
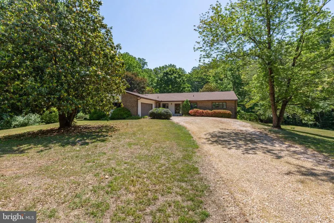
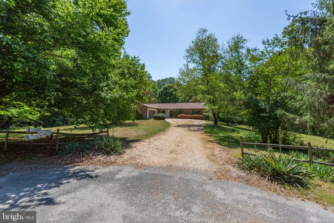
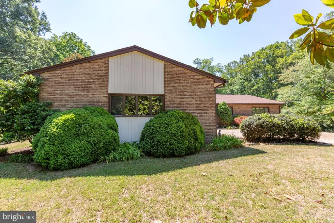
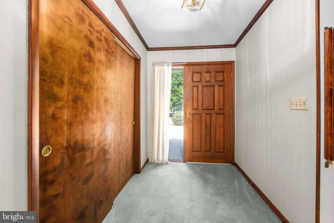
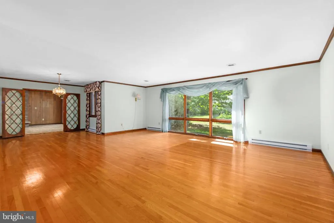
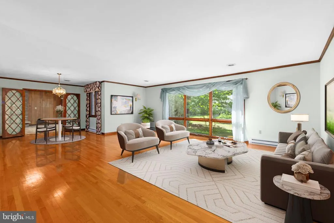
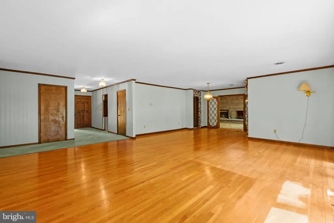
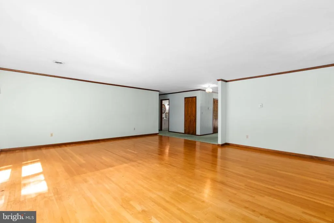
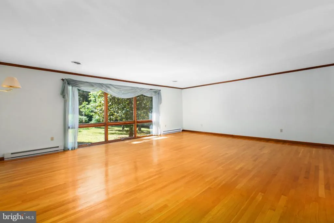
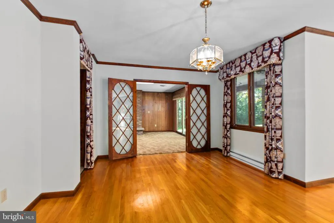
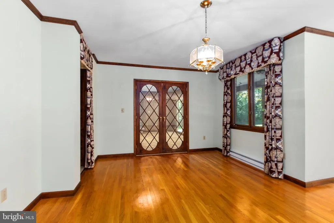
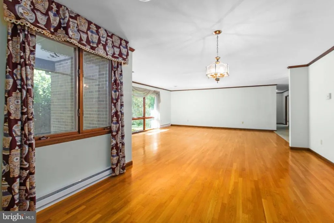
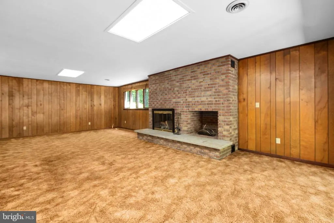
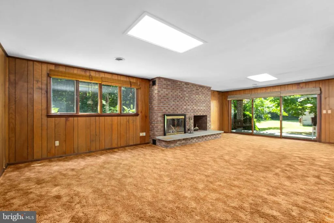
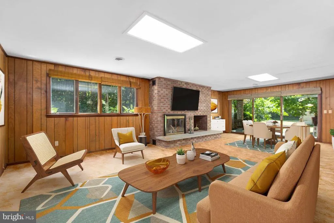
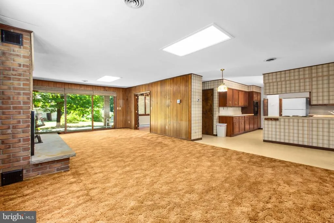
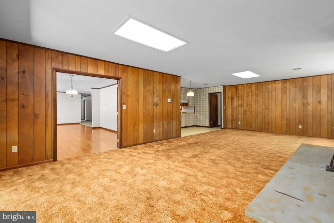
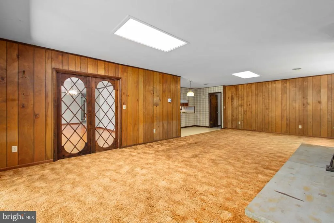
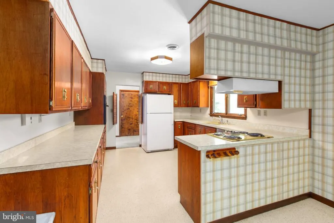
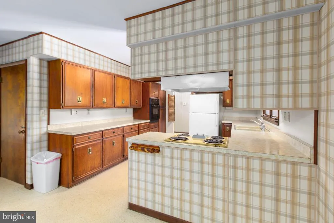
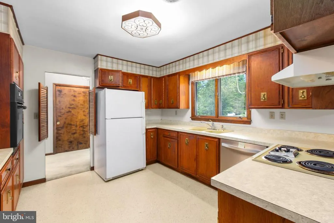
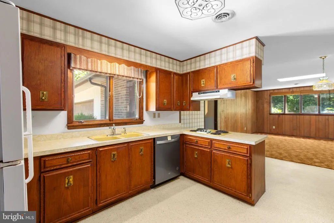
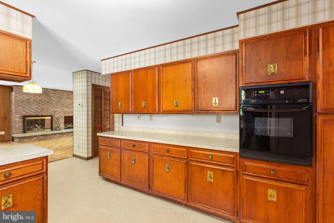
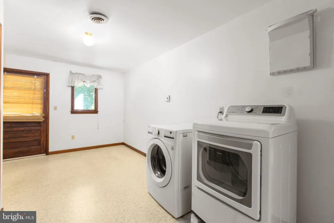
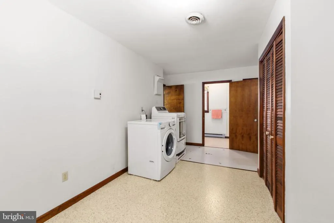
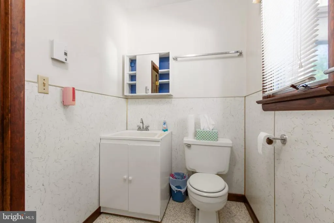
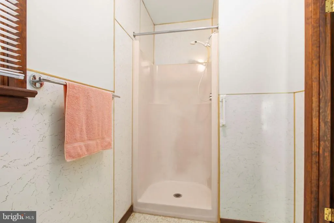
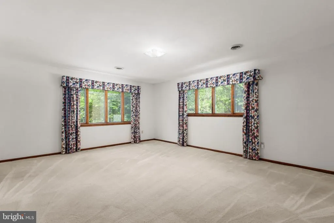
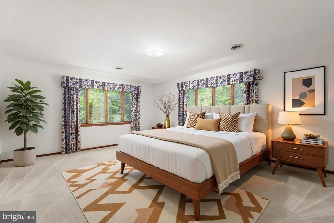
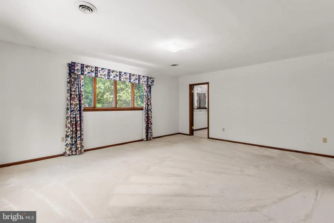
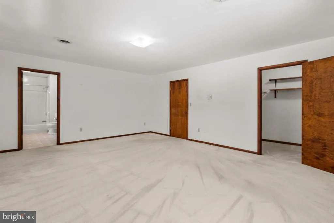
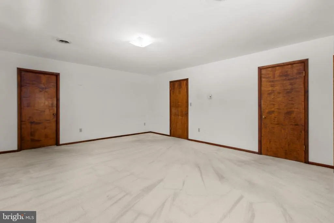
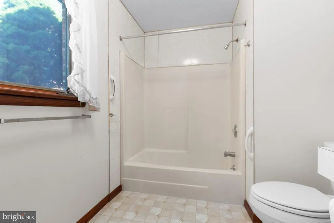
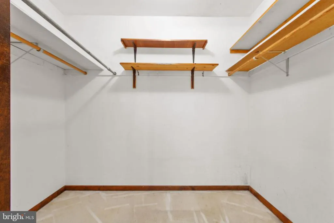
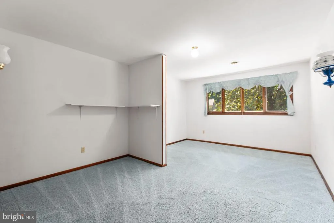
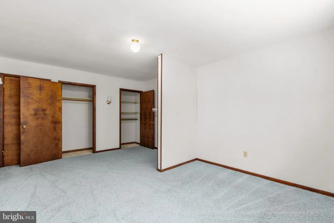
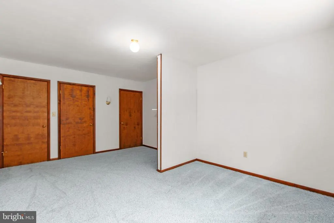
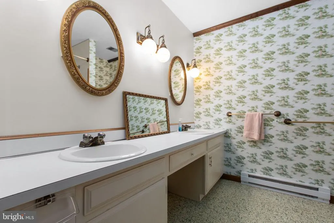
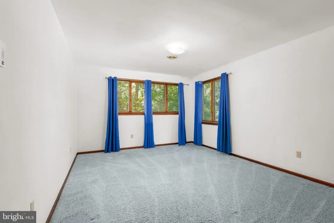
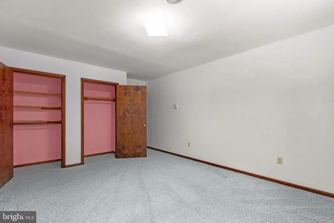
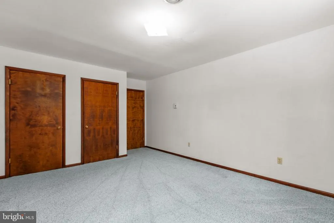
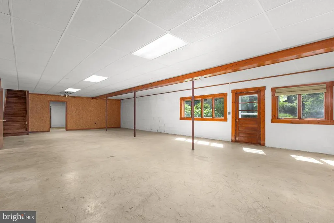
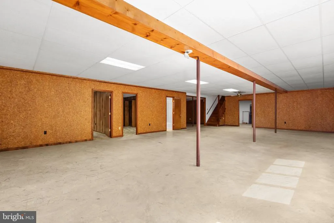
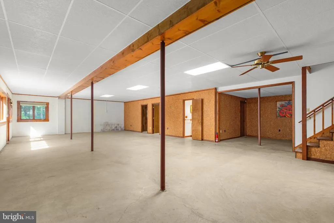
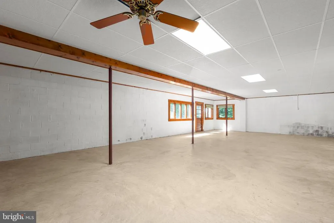
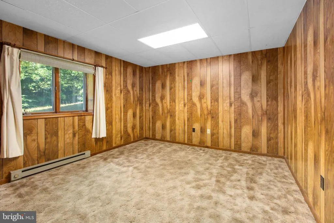
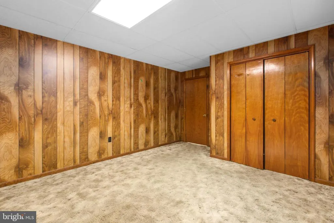
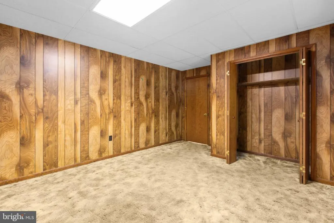
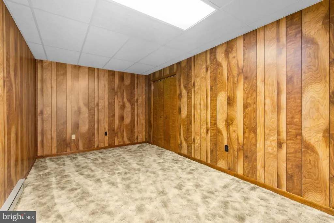
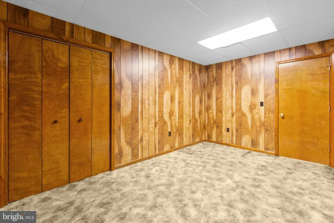
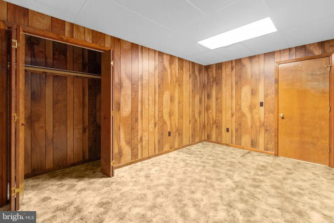
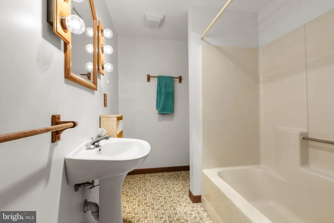
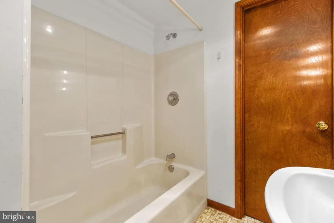
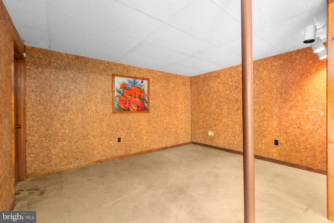
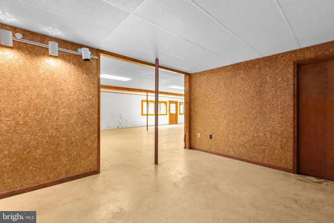
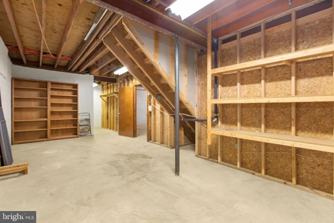
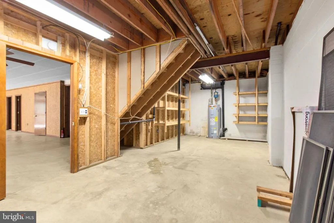
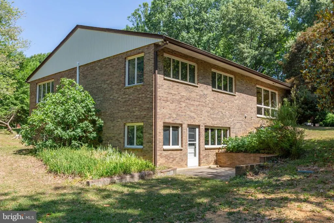
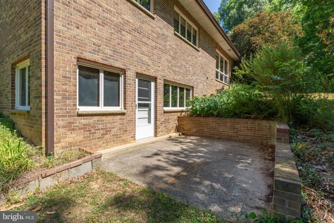
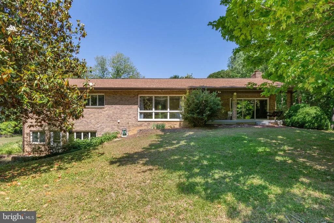
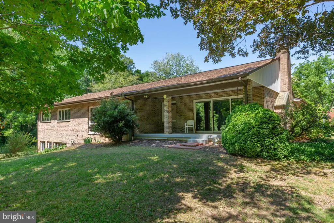
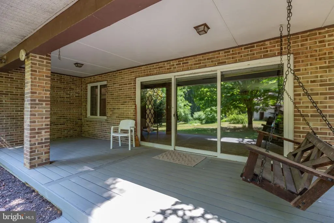
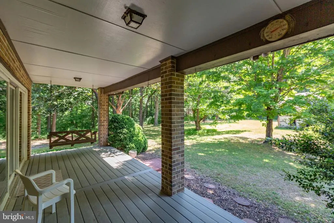
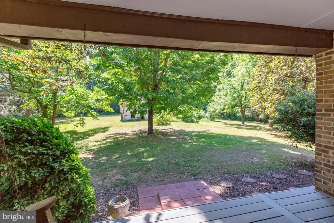
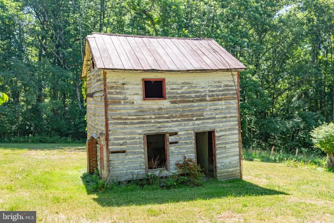
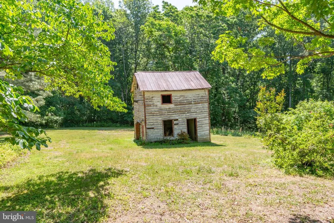
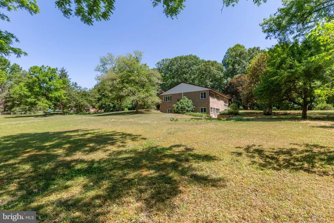
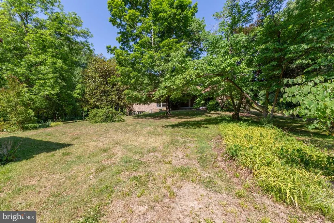
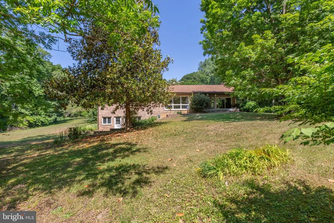
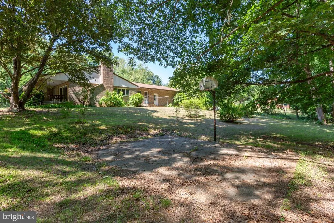
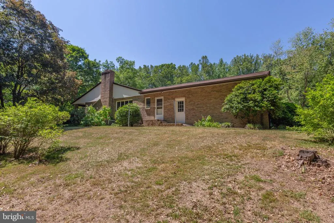
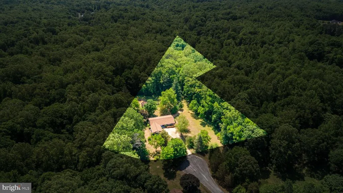
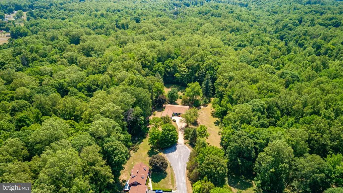
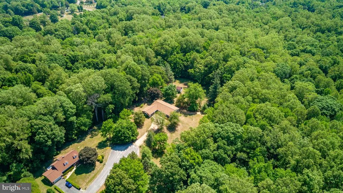
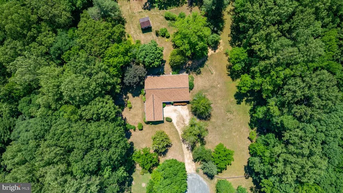
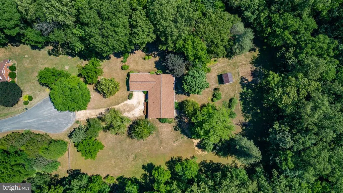
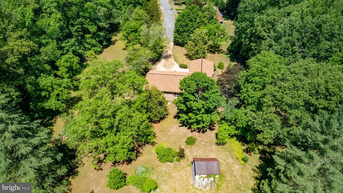
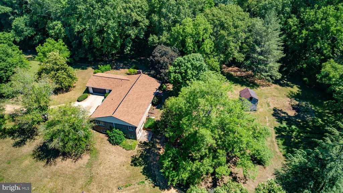
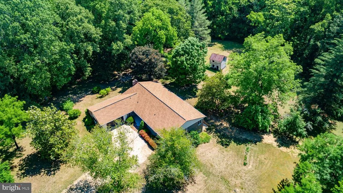
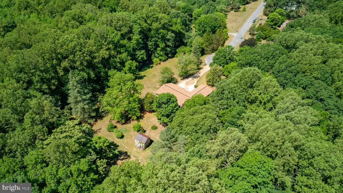
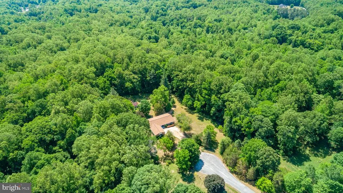
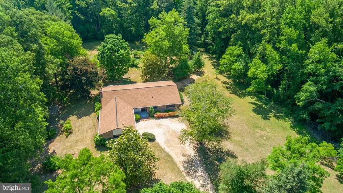
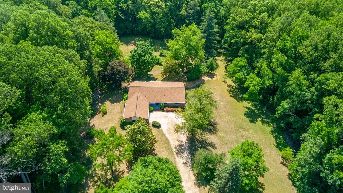
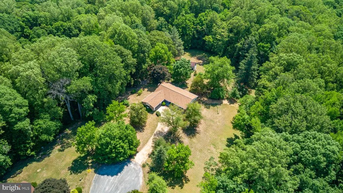
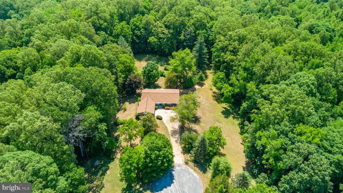
Just Reduced!! List Price is Below the Assessed Value. Set on just over 5 beautiful acres with a mix of wooded and open land, this well-maintained all-brick home has been lovingly owned by one family. The property is filled with charm and natural beauty featuring blueberry bushes, a fig tree, mature flowers, and landscaping throughout. Spacious one-level living over a bright walkout basement offers endless possibilities for personalization and updates. Large windows throughout the home bring in abundant natural light, including a picture window in the living room overlooking the peaceful backyard gardens. The main level offers 3 spacious bedrooms, a large family room with a stunning brick wood-burning fireplace and wood box, and an oversized laundry room with attached full bath and exterior access to the side yard. Enjoy relaxing on the covered patio with swing while taking in views of the private backyard. The walkout basement includes 2 finished bonus rooms and a full bath, with one room previously used as a bedroom (home is serviced by a 3-bedroom septic). Additional updates and features include central vacuum, roof approximately 5 years old, work on A/C ductwork was done in 2025, hot water heater approximately 3 years old, and septic work completed in 2025 with paperwork available in the documents section. The oversized 2-car garage includes tools and workbench convey. With solid construction, generous space, and a picturesque setting, this property can truly become a showstopper with your updates. The old home behind the house was the original home on this property and was built in 1910. It has been used as a shed since the current home was built. Located near Naval Support Facility Dahlgren, Southern Maryland, and Fredericksburg. Home is being sold as-is; inspections are for informational purposes. The home will qualify for all home loans based on loan guidelines.
| Elementary School | Middle School | High School |
|---|---|---|
| Potomac Elementary School | King George Middle School | King George High School |
| Price History | |
|---|---|
| 5/22/2026 | Listed $599,000 |
| 6/10/2026 | 3$584,000 |
| 7/8/2026 | 3$569,000 |
| 7/22/2026 | 4$550,000 |
General Features
| Living Area | 2254 |
|---|---|
| Sewer | Septic Exists |
| Heating | Baseboard - Electric,Ceiling |
| Cooling | Central A/C |
| Possession | Settlement |
| Roof | Architectural Shingle |
| Appliances | Central Vacuum,Cooktop,Dishwasher,Oven - Wall,Refrigerator,Washer - Front Loading,Dryer - Front Loading |
| Zoning | A2 |
| Garage Spaces | 2.00 |
| Architectural Style | Contemporary,Ranch/Rambler |
| Construction Materials | Brick |
| School District | KING GEORGE COUNTY PUBLIC SCHOOLS |
| Year Built | 1974 |
| Levels | 2 |
| Tax Year | 2026 |
| Ownership | Fee Simple |
| Cool Fuel | Electric |
| Accessibility | None |
| County | KING GEORGE |
| New Construction | No |
| Property Type | Residential |
| HOA | No |
| Subdivision Name | NONE NO HOA |
| Garage Y/N | Yes |
| Water Access Y/N | No |
| Other Structures | Above Grade,Below Grade |
| Full Baths | 4 |
| Status | ACTIVE |
| Directions | From Fredericksburg take Route 3 East to a Right onto Route206 to a Right onto Strawberry Lane - house is at the end of the cul-de-sac. From the 301 Bridge - take 301 South to a Left onto 206 to a L |
| City | KING GEORGE |
| Disclosures | Lead Based Paint - Federal,Prop Disclosure |
| Senior Community Y/N | No |
| Lot Size Units | Square Feet |
| Lot Size Square Feet | 242891.00 |
| Tax Assessed Value | 580100.0 |
| Tax Annual Amount | 3944.68 |
| Home Warranty Y/N | No |
| Property Condition | Good |
| Structure Type | Detached |
| Condo/Coop Association fee Y/N | No |
| Bathrooms Full Main Level | 3 |
| Bathrooms Count Main Level | 3.00 |
| Price Per Sq Ft Total AG | 282.78 |
| Acceptable Financing | Cash,Conventional,FHA,FHLMC,FNMA,VA |
| Vacation Rental Y/N | No |
| Total SQFT | 3890 |
| Standard Status | Active |
| Year Built Source | Assessor |
| Tax Lot | 23 |
Interior Features
| Interior Amenities | Attic,Bathroom - Tub Shower,Carpet,Central Vacuum,Combination Dining/Living,Combination Kitchen/Dining,Entry Level Bedroom,Family Room Off Kitchen,Floor Plan - Traditional,Kitchen - Country,Window Tr |
|---|---|
| Heating Fuel | Electric |
| Basement | Daylight,Partial,Outside Entrance,Partially Finished,Poured Concrete,Rear Entrance,Shelving |
| Flooring | Carpet,Hardwood,Vinyl |
| Total Fireplaces | 1 |
| Fireplace Features | Brick,Mantel(s),Screen |
| Hot Water | Electric |
| Basement (Y/N) | Yes |
| Heating Y/N | Yes |
| Fireplace Y/N | Yes |
| Above Grade Finished Area | 1945 |
| Central Air Y/N | Yes |
| Total Bedrooms | 3 |
| Below Grade Finished Area | 309 |
| Room Type | Living Room,Primary Bedroom,Bedroom 2,Bedroom 3,Kitchen,Family Room,Laundry,Recreation Room,Storage Room,Bathroom 1,Bathroom 2,Bathroom 3,Bonus Room,Primary Bathroom |
| Main Level Bedrooms | 3 |
| Below Grade Finished Area Unit Type | Square Feet |
| LivingAreaSource | Assessor |
| Laundry Type | Main Floor |
| Below Grade Unfin Area Units | Square Feet |
| Below Grade Unfin SQFT | 1636 |
| Below Grade Unfin SQFT Source | Assessor |
| Below Grade Finished Area Source | Assessor |
| Bathrooms Full Lower Level 1 | 1 |
| Bathrooms Full All Lower Levels | 1 |
| Bathrooms Count Lower Level 1 | 1.00 |
| Bathrooms Count All Lower Levels | 1 |
| Above Grade Finished Area Source | Assessor |
| Above Grade Finished Area Unit Type | Square Feet |
| Total Baths | 4 |
Exterior Features
| Pool | No Pool |
|---|---|
| Water Source | Public |
| Inclusions | tools in the garage |
| Total Parking Spaces | 8 |
| Garage Features | Garage Door Opener,Inside Access |
| Type of Parking | Attached Garage,Driveway |
| Land Use Code | 200R |
| Foundation Details | Block |
| Water View Y/N | No |
| Lot Dimensions | 0.00 x 0.00 |
| Lot Size Acres | 5.58 |
| Lot Size Source | Assessor |
| Waterfront Y/N | No |
| Land Assessed Value | 100800.00 |
| Navigable Water Y/N | No |
| Water Oriented Y/N | No |
| # of Attached Garage Spaces | 2 |
| LotDimensionsSource | Assessor |
Room Details
| Room | Dimensions | Level | Flooring | Details |
|---|---|---|---|---|
| Bathroom 1 | Lower 1 | Bathroom - Tub Shower,Flooring - Vinyl | ||
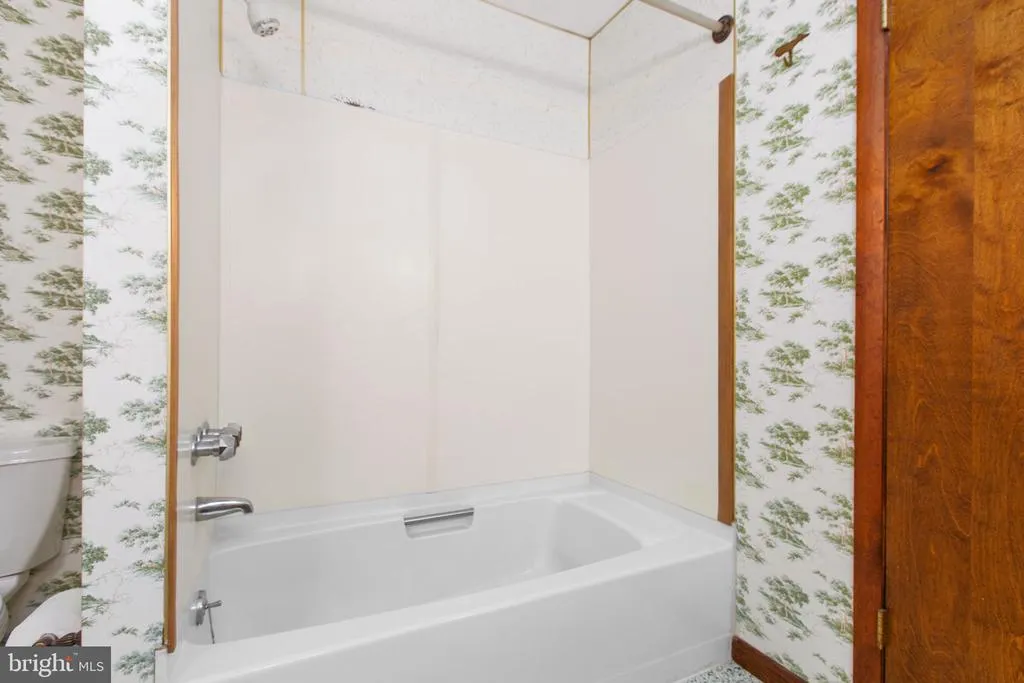
| Bathroom 2 | Main | Bathroom - Tub Shower,Flooring - Vinyl | ||
| Bathroom 3 | Main | Flooring - Vinyl,Bathroom - Stall Shower | ||
| Bedroom 2 | Main | Flooring - Carpet | ||
| Bedroom 3 | Main | Flooring - Carpet | ||
| Bonus Room | Lower 1 | Flooring - Carpet | ||
| Bonus Room | Lower 1 | Flooring - Carpet | ||
| Family Room | Main | Fireplace - Wood Burning,Flooring - Carpet | ||
| Kitchen | Main | Countertop(s) - Solid Surface,Flooring - Vinyl | ||
| Laundry | Main | Flooring - Vinyl | ||
| Living Room | Main | Flooring - HardWood,Living/Dining Room Combo,Window Treatments | ||
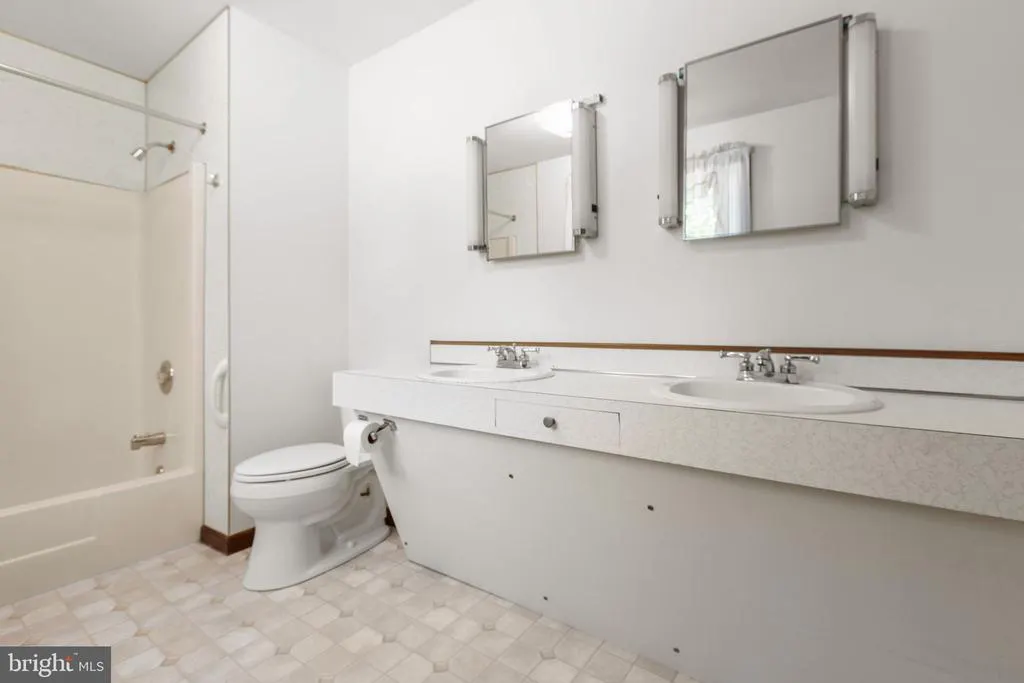
| Primary Bathroom | Main | Bathroom - Tub Shower,Double Sink,Flooring - Vinyl | ||
| Primary Bedroom | Main | Flooring - Carpet | ||
| Recreation Room | Lower 1 | |||
| Storage Room | Lower 1 |
Amenities
- Foreclosure
- Views
- Short Sale
- New Construction
- Adult 55+
- Lease To Own
- No HOA Fees
- Furnished
- Primary On Main
- Air Conditioning
- Seller Finance
- Green
- Fixer Upper
- Horse
- Golf
- Fireplace
- Deck
- Garage
- Basement
- Pool
Property vs Single Family Average in 22485
Price
Taxes
Year Built
Visits
 © BRIGHT, All Rights Reserved
