
Primary on Main
Address
4414 Savannah Street, King George, VA
Price
$ 335,000
Property Attributes
- MLS#VAKG2008556
- TypeSingle Family
- Listing Status ACTIVE
- CountyKING GEORGE
- CityKing George
- NeighborhoodBayberry Estates
- Zip22485
- StyleRanch/Rambler
- Year Built1989
- Taxes$ 1592
- Price$ 335,000
- Bedrooms3
- Full Bathrooms2
- Half Bathrooms0
- Sqr Footage1193
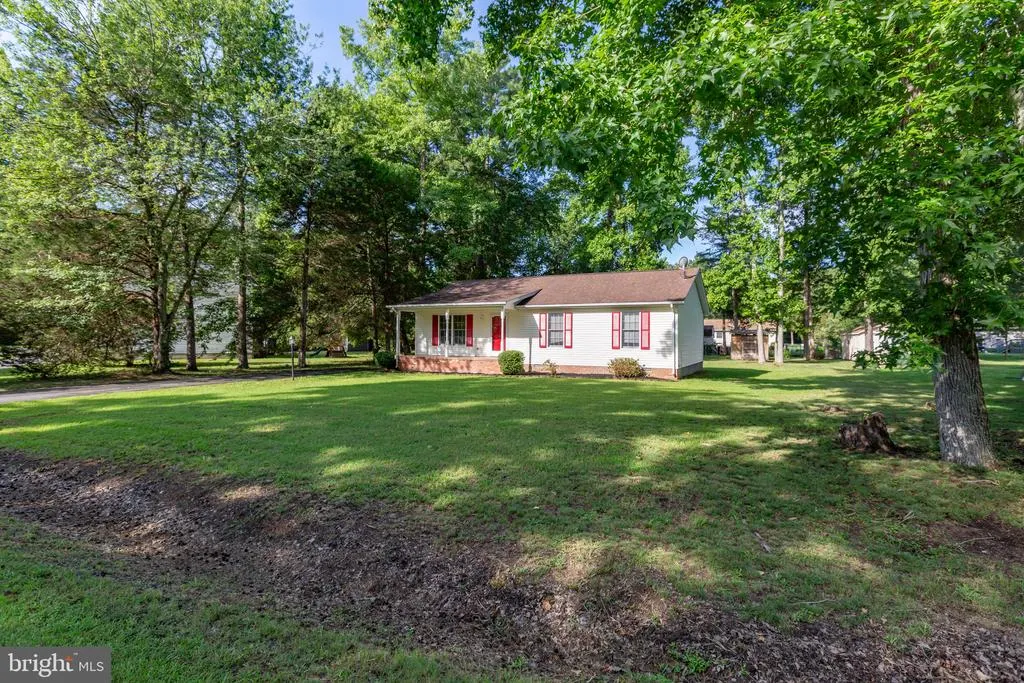
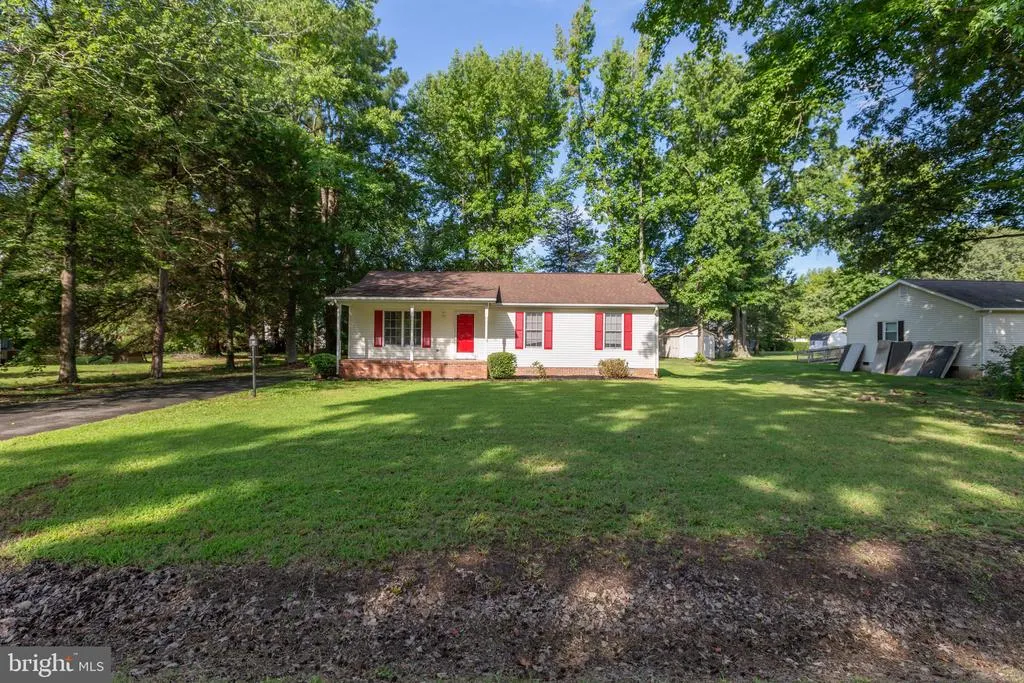
- Lot Size0.4 Acres
Data Source:
Bright MLS
Property Description
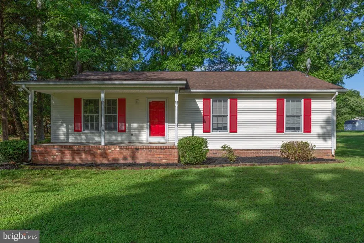
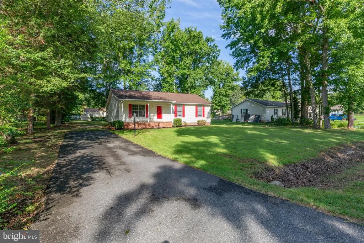
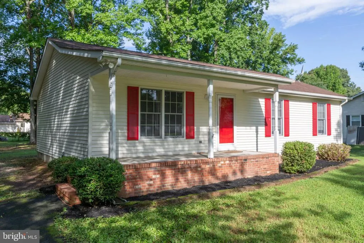
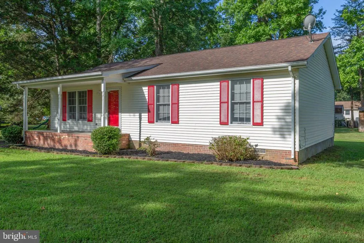
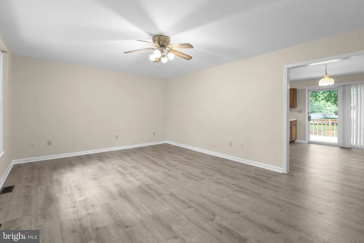
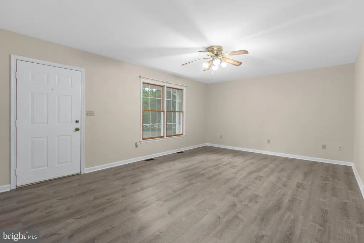
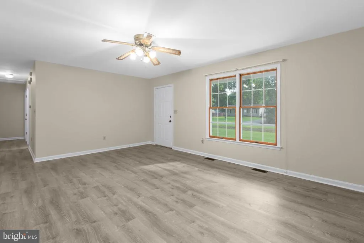
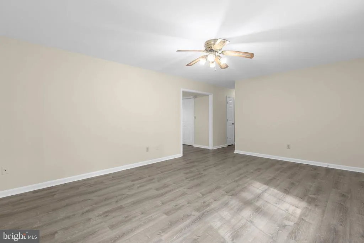
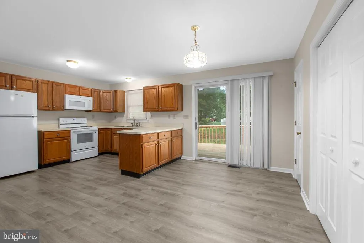
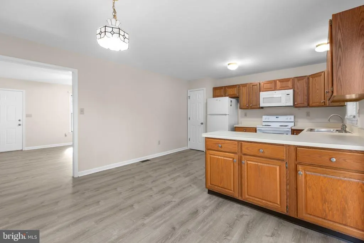
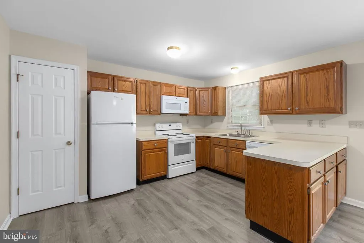
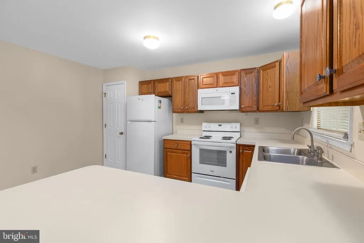
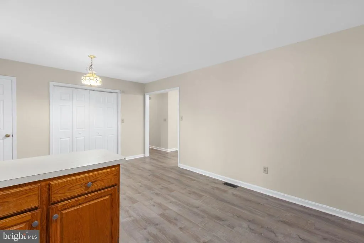
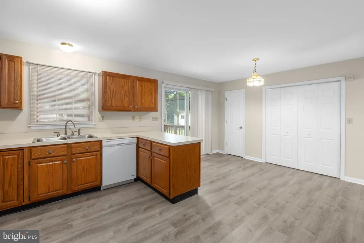
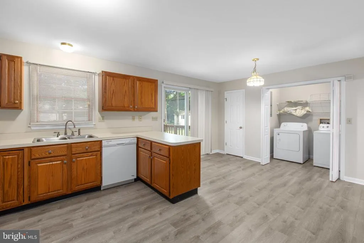
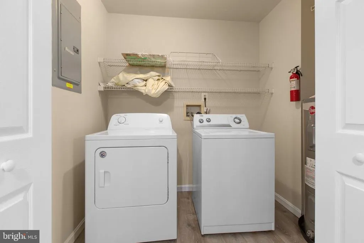
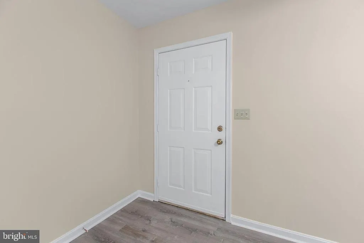
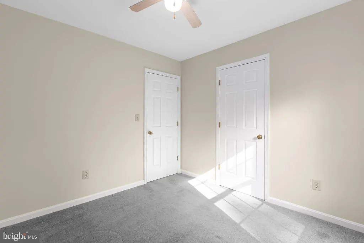
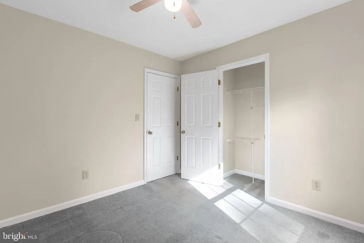
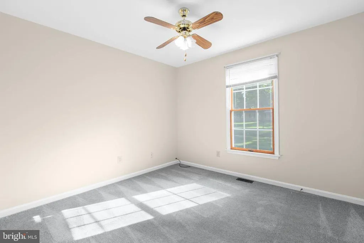
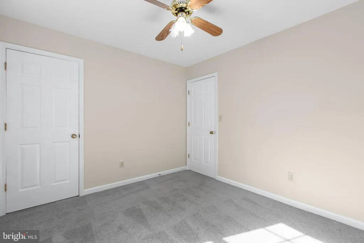
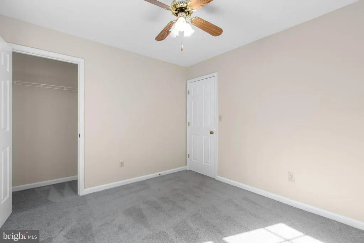
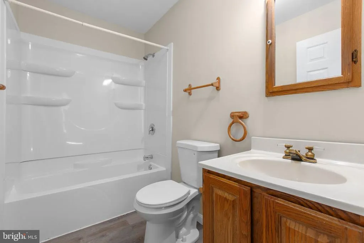
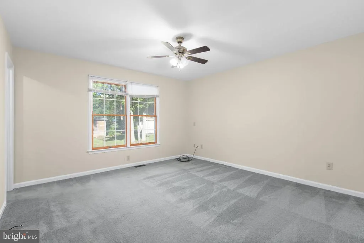
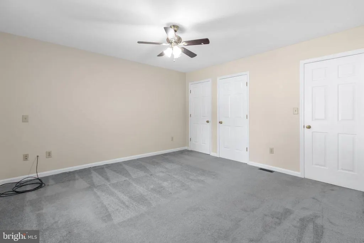
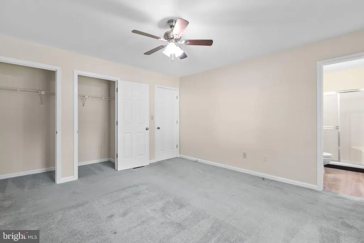
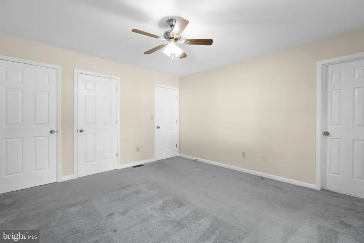
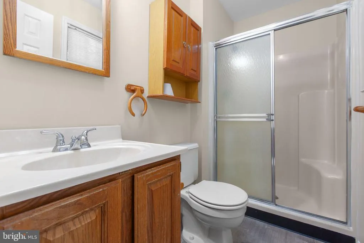
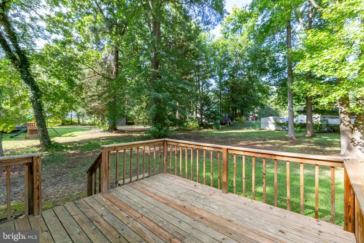
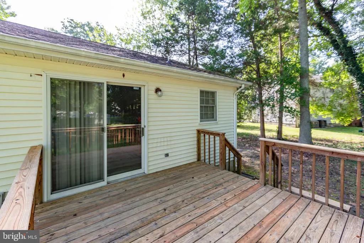
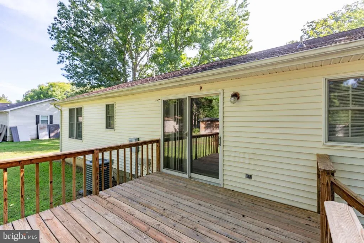
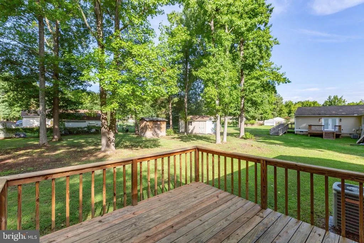
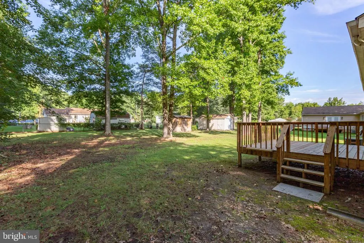
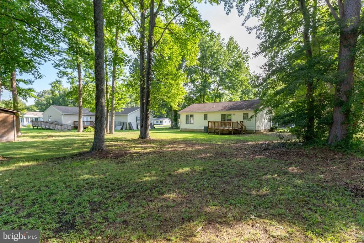
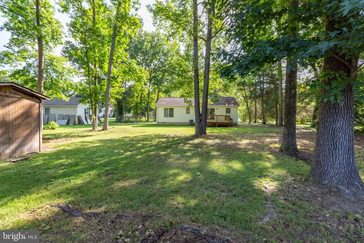
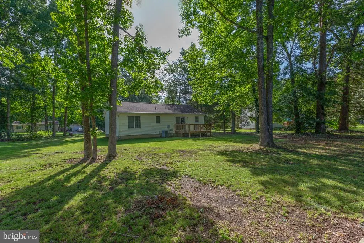
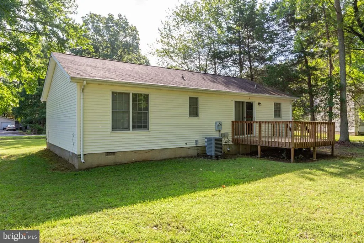
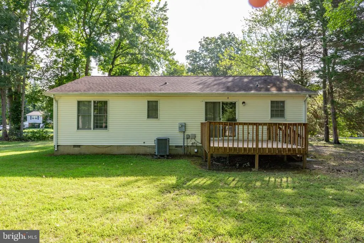
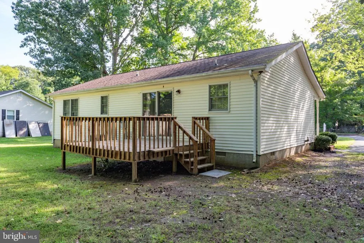
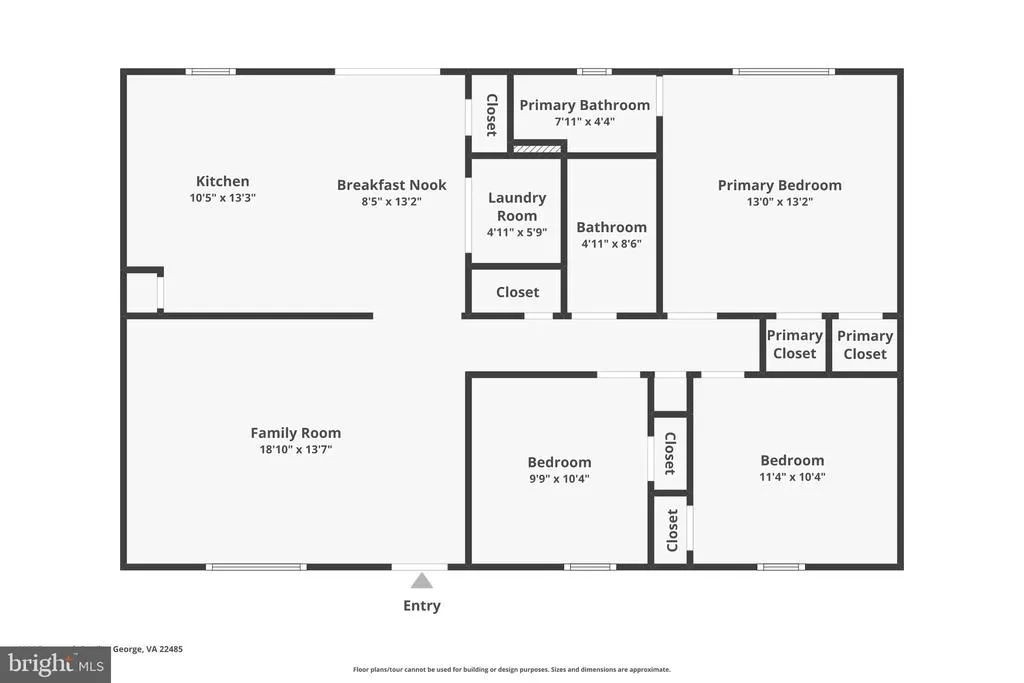
Welcome to 4414 Savannah St in Bayberry Estates! This well-maintained 3-bedroom, 2-bath rambler offers comfortable one-level living on a spacious 0.401-acre lot and is conveniently located near Naval Surface Warfare Center Dahlgren Division. Built in 1989, this 1,193-square-foot home has been freshly painted throughout and professionally cleaned, making it truly move-in ready. The kitchen features appliances replaced in 2023, providing a fresh and functional space for everyday living. Additional updates include a hall bath shower/tub combination installed in 2023 and a new toilet in 2026. The hot water heater was replaced in 2023, while the HVAC system was replaced in July 2011. The roof was replaced in November 2013. The washer and dryer convey, adding even more convenience for the new owner. With three bedrooms, two full baths, an easy-to-maintain layout, and a generous lot, this home offers plenty of opportunity for comfortable living both inside and out. Whether you're a first-time buyer, looking to downsize, or searching for a home close to Dahlgren and the surrounding area, 4414 Savannah St is ready for its next owner. Don't miss the opportunity to make this charming Bayberry Estates rambler your new home!
| Elementary School | Middle School | High School |
|---|---|---|
| Potomac Elementary School | King George Middle School | King George High School |
| Price History | |
|---|---|
| 8/20/2026 | Listed $335,000 |
General Features
| Living Area | 1193 |
|---|---|
| Sewer | Public Sewer |
| Heating | Heat Pump(s) |
| Cooling | Heat Pump(s) |
| Possession | Settlement |
| Roof | Architectural Shingle |
| Appliances | Built-In Microwave,Dishwasher,Dryer - Electric,Washer,Disposal,Refrigerator,Stove,Water Heater |
| Zoning | R1 |
| Architectural Style | Ranch/Rambler |
| Construction Materials | Vinyl Siding |
| School District | KING GEORGE COUNTY PUBLIC SCHOOLS |
| Year Built | 1989 |
| Levels | 1 |
| Tax Year | 2025 |
| Ownership | Fee Simple |
| Cool Fuel | Electric |
| Accessibility | 36 + wide Halls |
| County | KING GEORGE |
| New Construction | No |
| Property Type | Residential |
| HOA | No |
| Subdivision Name | BAYBERRY ESTATES |
| Garage Y/N | No |
| Water Access Y/N | No |
| Other Structures | Above Grade,Below Grade |
| Full Baths | 2 |
| Status | ACTIVE |
| Directions | From Dahlgren Rd.,Take James Madison Pkwy (US-301 North),Turn left onto Danube Dr toward VA-1101,Go for 0.4 mi.,Turn left onto Fleming St. Go for 0.3 mi.,Turn right onto Savannah St. Go for 200 ft. t |
| City | KING GEORGE |
| Disclosures | Prop Disclosure |
| Senior Community Y/N | No |
| Lot Size Units | Square Feet |
| Lot Size Square Feet | 17468.00 |
| Tax Assessed Value | 234100.0 |
| Tax Annual Amount | 1592.0 |
| Home Warranty Y/N | No |
| Structure Type | Detached |
| Condo/Coop Association fee Y/N | No |
| Bathrooms Full Main Level | 2 |
| Bathrooms Count Main Level | 2.00 |
| Price Per Sq Ft Total AG | 280.8 |
| Acceptable Financing | Cash,Conventional,FHA,VA,Other |
| Additional Parcels Y/N | No |
| Lease Considered Y/N | No |
| Vacation Rental Y/N | No |
| Virtual Tour | https://www.zillow.com/view-imx/6ee00c57-cf4b-4e04-8b02-ed5cfcf949c1?wl=true&setAttribution=mls&initialViewType=pano |
| Total SQFT | 1193 |
| Standard Status | Active |
| Year Built Source | Estimated |
| Legal Subdivision | BAYBERRY ESTATES |
| Tax Lot | 200 |
| Association Recreation Fee | No |
Interior Features
| Interior Amenities | Ceiling Fan(s),Floor Plan - Traditional,Kitchen - Eat-In,Entry Level Bedroom,Primary Bath(s),Walk-in Closet(s) |
|---|---|
| Heating Fuel | Electric |
| Flooring | Carpet,Luxury Vinyl Plank |
| Hot Water | Electric |
| Basement (Y/N) | No |
| Heating Y/N | Yes |
| Fireplace Y/N | No |
| Above Grade Finished Area | 1193 |
| Central Air Y/N | No |
| Total Bedrooms | 3 |
| Room Type | Primary Bedroom,Bedroom 2,Bedroom 3,Kitchen,Family Room,Bathroom 2,Primary Bathroom |
| Main Level Bedrooms | 3 |
| Below Grade Finished Area Unit Type | Square Feet |
| LivingAreaSource | Assessor |
| Laundry Type | Main Floor |
| Below Grade Finished Area Source | Assessor |
| Above Grade Finished Area Source | Assessor |
| Above Grade Finished Area Unit Type | Square Feet |
| Total Baths | 2 |
Exterior Features
| Pool | No Pool |
|---|---|
| Fencing | Partially |
| Parking Features | Paved Driveway |
| Water Source | Public |
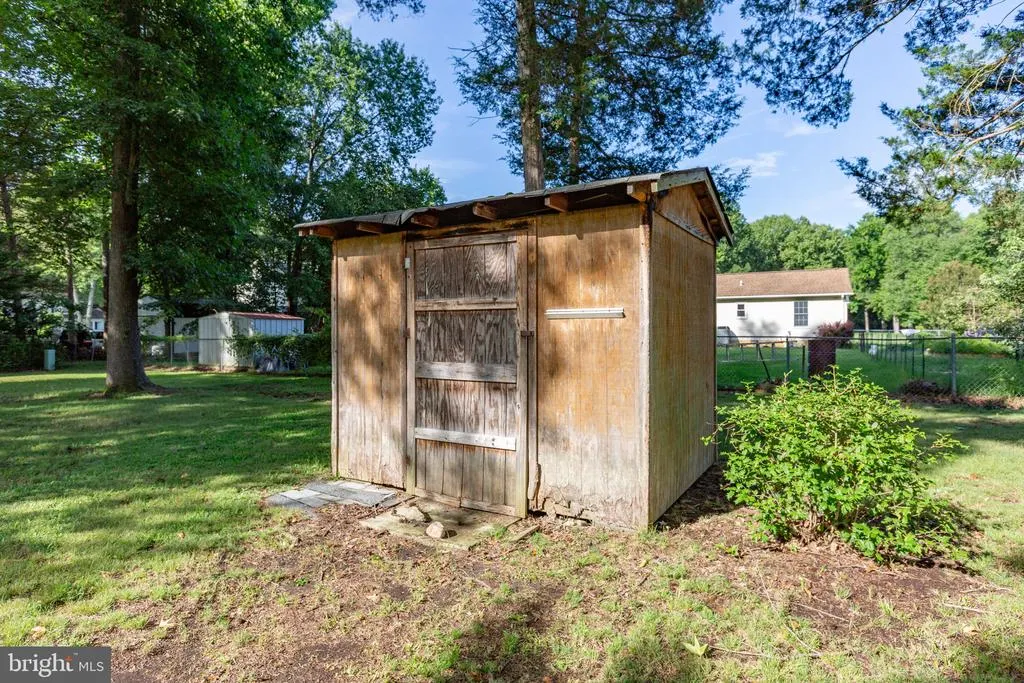
| Inclusions | shed as is,washer & dryer,microwave,refrigerator,stove & dishwasher |
| Total Parking Spaces | 3 |
| Type of Parking | Driveway |
| Land Use Code | 2 |
| Foundation Details | Block |
| Spa | No |
| Water View Y/N | No |
| Lot Size Acres | 0.40 |
| Road Surface Type | Paved |
| Lot Size Source | Estimated |
| Waterfront Y/N | No |
| Horse Y/N | No |
| Land Assessed Value | 55000.00 |
| Navigable Water Y/N | No |
| Water Oriented Y/N | No |
Room Details
| Room | Dimensions | Level | Flooring | Details |
|---|---|---|---|---|
| Bathroom 2 | Main | |||
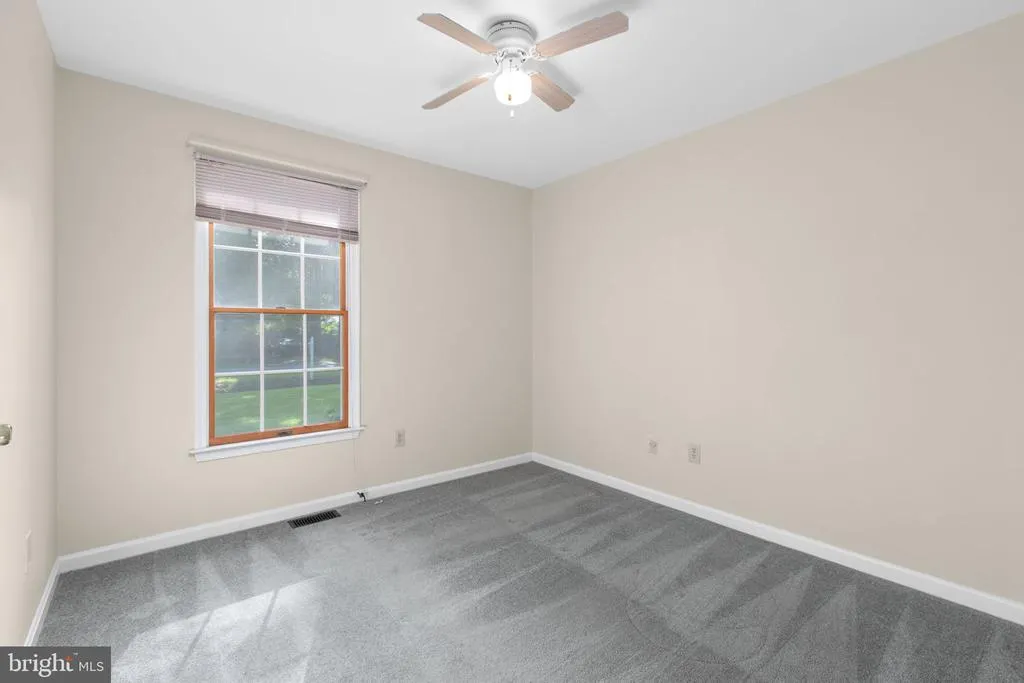
| Bedroom 2 | Main | Ceiling Fan(s),Flooring - Carpet | ||
| Bedroom 3 | Main | Ceiling Fan(s),Flooring - Carpet | ||
| Family Room | Main | Flooring - Luxury Vinyl Plank,Ceiling Fan(s) | ||
| Kitchen | Main | Flooring - Luxury Vinyl Plank,Kitchen - Eat-in,Kitchen - Electric Cooking | ||
| Primary Bathroom | Main | Flooring - Luxury Vinyl Plank | ||
| Primary Bedroom | Main | Ceiling Fan(s),Flooring - Carpet,Walk-In Closet(s) |
Amenities
- Foreclosure
- Views
- Short Sale
- New Construction
- Adult 55+
- Lease To Own
- No HOA Fees
- Furnished
- Primary On Main
- Air Conditioning
- Seller Finance
- Green
- Fixer Upper
- Horse
- Golf
- Fireplace
- Deck
- Garage
- Basement
- Pool
Property vs Single Family Average in 22485
Price
Taxes
Year Built
 © BRIGHT, All Rights Reserved
