
Views - New Construction - Primary on Main
Address
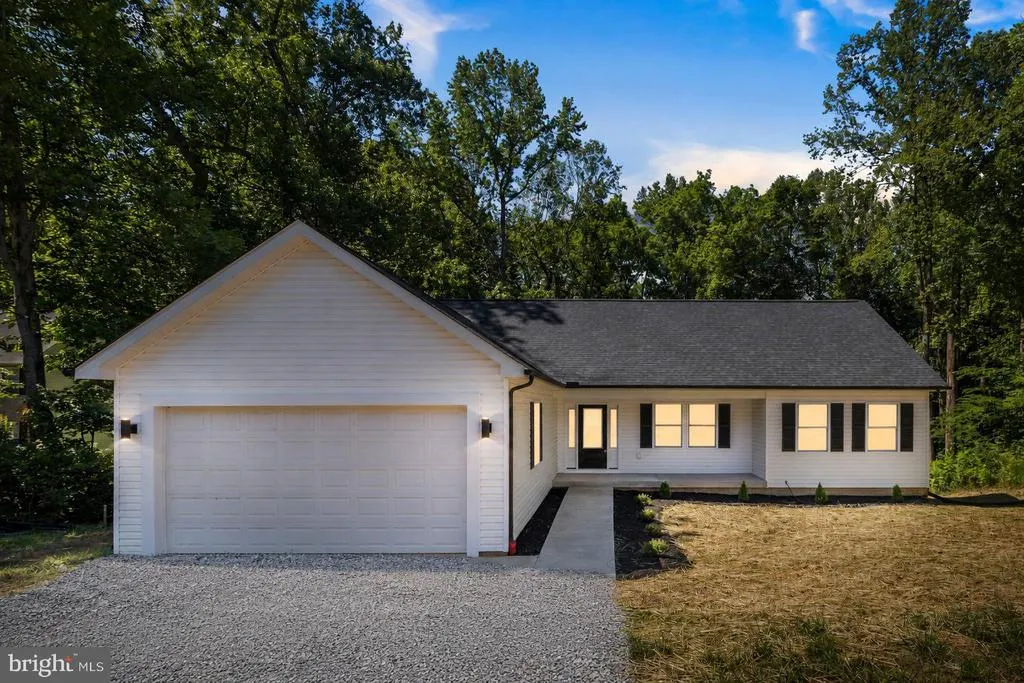
12970 Meadow Way, King George, VA
Price
$ 499,900
Property Attributes
- MLS#VAKG2008634
- TypeSingle Family
- Listing Status ACTIVE
- CountyKING GEORGE
- CityKing George
- NeighborhoodCleydael
- Zip22485
- StyleRaised Ranch/Rambler,Ranch/Rambler
- Year Built2026
- Taxes$ 414
- Price$ 499,900
- Bedrooms3
- Full Bathrooms3
- Half Bathrooms0
- Sqr Footage3064
- Lot Size2.09 Acres
Data Source:
Bright MLS
Property Description
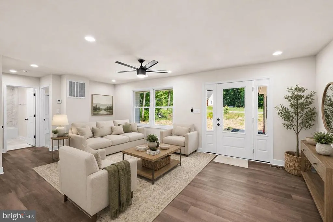
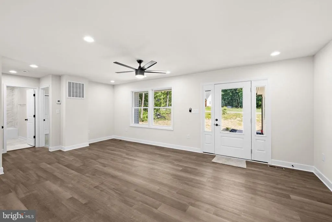
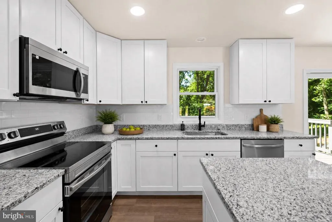
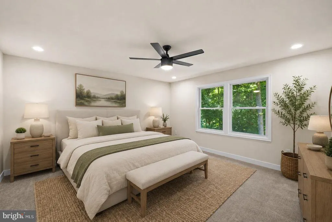
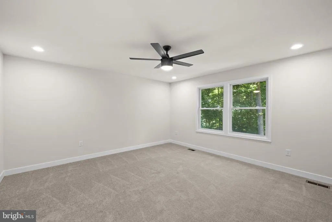
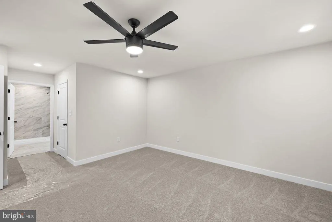
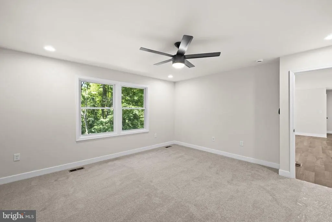
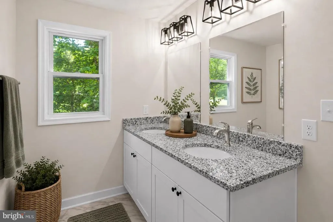
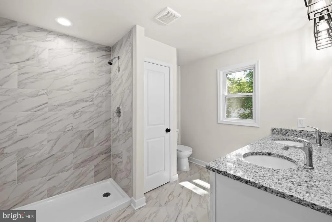
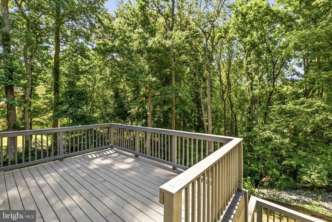
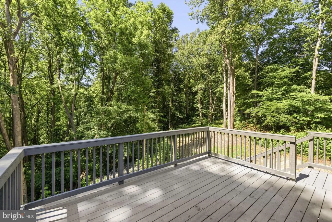
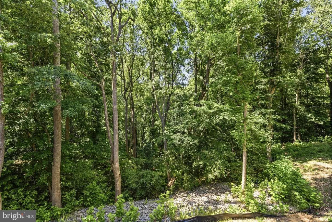
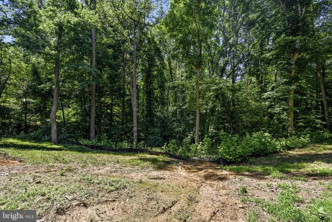
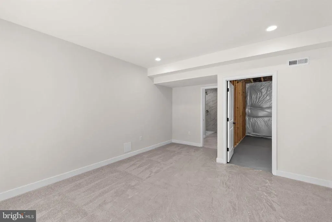
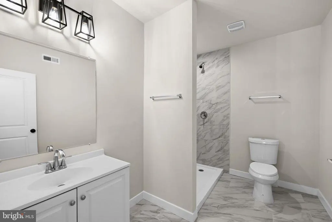
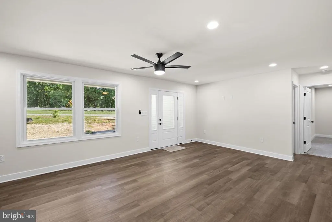
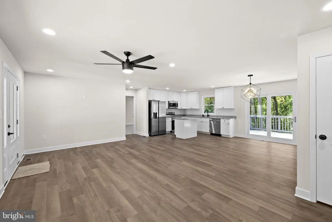
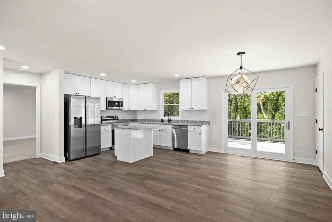
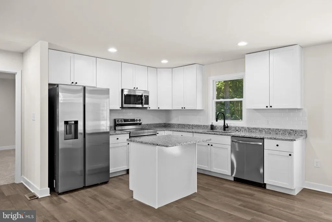
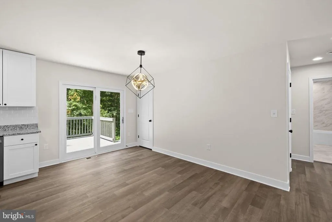
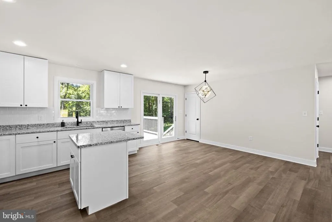
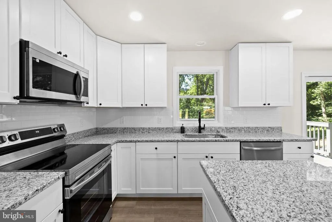
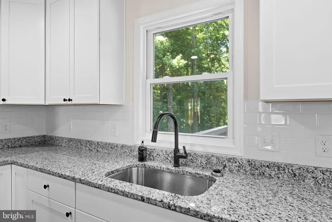
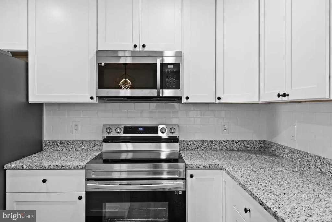
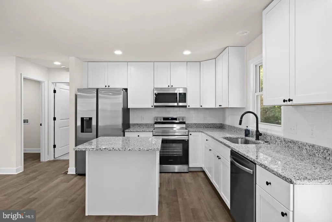
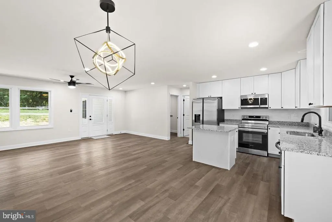
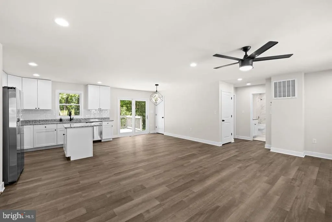
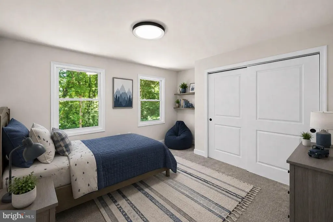
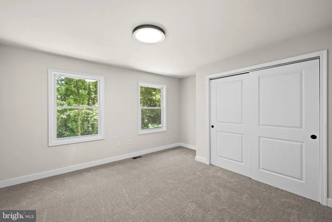
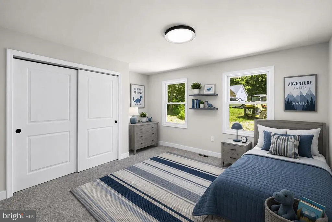
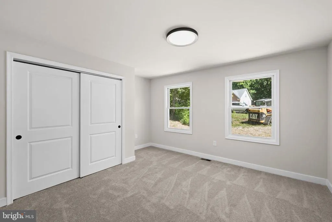
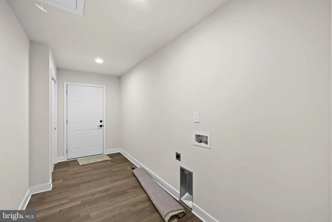
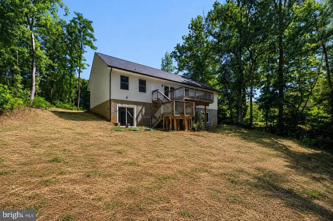
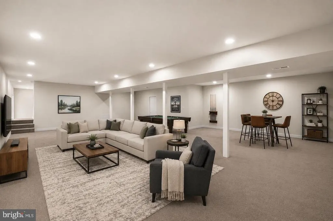
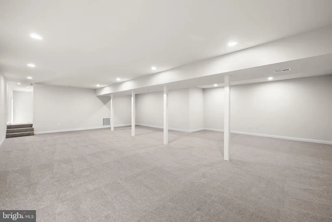
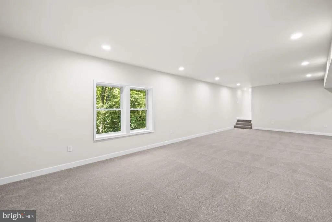
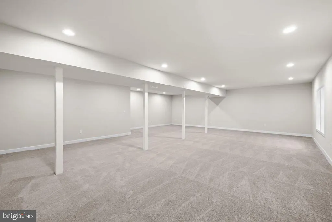
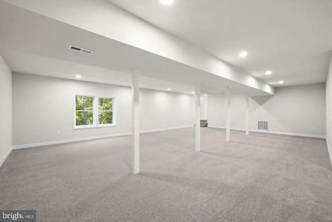
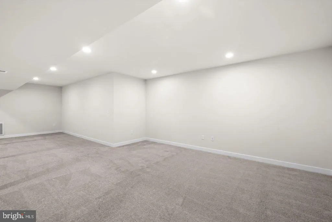
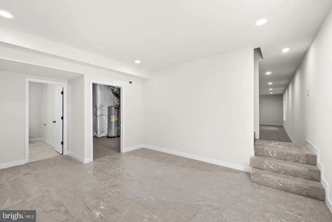
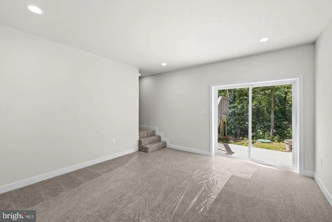
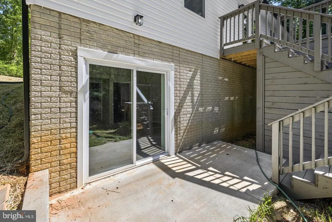
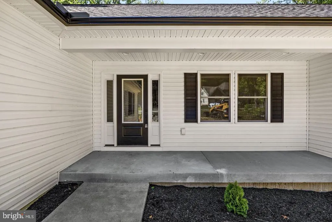
Welcome to your brand-new home in the peaceful Cleydael community! Built in 2026, this beautifully designed raised ranch offers the perfect blend of modern comfort, thoughtful design, and scenic surroundings. Step inside to an inviting open-concept floor plan where the spacious family room flows seamlessly into the stylish eat-in kitchen, featuring upgraded granite countertops, stainless steel appliances, and abundant space for entertaining. The main level includes three generously sized bedrooms, highlighted by a private primary suite complete with a luxurious walk-in shower. The fully finished lower level provides exceptional flexibility with a large recreation room and an additional room ideal for a home office, craft room, fitness space, or guest accommodations. Situated on a sprawling 2.09-acre lot, this property offers a peaceful setting surrounded by nature. Enjoy outdoor living from the expansive deck and inviting patios, perfect for relaxing, entertaining, or taking in the views of the large backyard. Additional features include a 2-car garage, main-level laundry, modern finishes throughout, and spacious storage and living areas. Offering the space you need and the modern features you want, this move-in-ready home is designed for today's lifestyle. Don't miss the opportunity to make this exceptional property your own! Some photos are virtually staged.
| Middle School | High School |
|---|---|
| King George Middle School | King George High School |
| Price History | |
|---|---|
| 8/7/2026 | Listed $499,900 |
General Features
| Living Area | 3064 |
|---|---|
| Sewer | Septic > # of BR |
| Heating | Heat Pump(s) |
| Cooling | Ceiling Fan(s),Central A/C |
| Possession | Settlement |
| Roof | Shingle |
| Appliances | Built-In Microwave,Dishwasher,Icemaker,Oven/Range - Electric,Refrigerator,Stainless Steel Appliances,Washer/Dryer Hookups Only,Water Dispenser,Water Heater |
| Zoning | A-2 |
| Garage Spaces | 2.00 |
| Patio/Porch Features | Deck(s),Patio(s),Porch(es) |
| Architectural Style | Raised Ranch/Rambler,Ranch/Rambler |
| Security Features | Main Entrance Lock,Smoke Detector |
| Construction Materials | Vinyl Siding |
| School District | KING GEORGE COUNTY PUBLIC SCHOOLS |
| Year Built | 2026 |
| Levels | 2 |
| Tax Year | 2025 |
| Ownership | Fee Simple |
| Cool Fuel | Electric |
| Accessibility | None |
| County | KING GEORGE |
| New Construction | Yes |
| Property Type | Residential |
| HOA | No |
| Subdivision Name | CLEYDAEL |
| Garage Y/N | Yes |
| Water Access Y/N | No |
| Other Structures | Above Grade,Below Grade |
| Full Baths | 3 |
| Status | ACTIVE |
| Directions | Route 3 East to Blue & Gray Pkwy to RIGHT onto Kings Hwy. for 15.2 miles. LEFT onto Dahlgren Rd toward Dahlgren. RIGHT onto Cleydael Blvd. RIGHT onto Meadow Way. |
| City | KING GEORGE |
| Senior Community Y/N | No |
| Lot Size Units | Square Feet |
| Lot Size Square Feet | 91040.00 |
| Tax Assessed Value | 60900.0 |
| Tax Annual Amount | 414.0 |
| Property Condition | Excellent |
| Structure Type | Detached |
| Condo/Coop Association fee Y/N | No |
| Bathrooms Full Main Level | 2 |
| Bathrooms Count Main Level | 2.00 |
| Price Per Sq Ft Total AG | 312.44 |
| Construction Completed Y/N | Yes |
| Vacation Rental Y/N | No |
| Total SQFT | 3200 |
| Standard Status | Active |
| Year Built Source | Estimated |
Interior Features
| Interior Amenities | Attic,Bathroom - Tub Shower,Bathroom - Walk-In Shower,Breakfast Area,Carpet,Ceiling Fan(s),Combination Kitchen/Dining,Dining Area,Entry Level Bedroom,Family Room Off Kitchen,Floor Plan - Open,Kitchen |
|---|---|
| Heating Fuel | Electric |
| Basement | Combination,Connecting Stairway,Daylight,Full,Full,Fully Finished,Heated,Improved,Interior Access,Outside Entrance,Rear Entrance,Walkout Level,Windows |
| Flooring | Carpet,Ceramic Tile,Luxury Vinyl Plank |
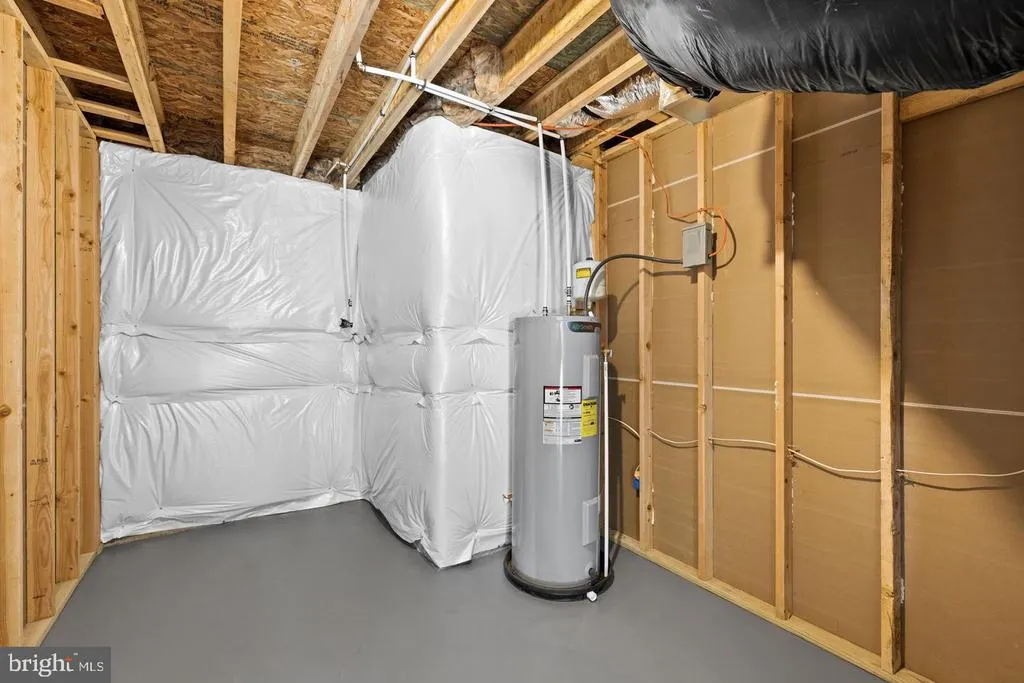
| Hot Water | Electric |
| Basement (Y/N) | Yes |
| Heating Y/N | Yes |
| Window Features | Vinyl Clad |
| Fireplace Y/N | No |
| Above Grade Finished Area | 1600 |
| Central Air Y/N | Yes |
| Total Bedrooms | 3 |
| Below Grade Finished Area | 1464 |
| Room Type | Living Room,Dining Room,Primary Bedroom,Bedroom 2,Bedroom 3,Kitchen,Laundry,Office,Recreation Room,Utility Room,Primary Bathroom,Full Bath |
| Main Level Bedrooms | 3 |
| Below Grade Finished Area Unit Type | Square Feet |
| LivingAreaSource | Assessor |
| Laundry Type | Main Floor,Hookup |
| Below Grade Unfin Area Units | Square Feet |
| Below Grade Unfin SQFT | 136 |
| Bathrooms Full Lower Level 1 | 1 |
| Bathrooms Full All Lower Levels | 1 |
| Bathrooms Count Lower Level 1 | 1.00 |
| Bathrooms Count All Lower Levels | 1 |
| Above Grade Finished Area Unit Type | Square Feet |
| Total Baths | 3 |
Exterior Features
| Exterior Amenities | Exterior Lighting,Sidewalks |
|---|---|
| Pool | No Pool |
| Parking Features | Gravel Driveway |
| Lot Features | Backs to Trees |
| Water Source | Public |
| Total Parking Spaces | 5 |
| Garage Features | Built In,Garage - Front Entry,Garage Door Opener,Inside Access |
| Type of Parking | Driveway,Attached Garage |
| Foundation Details | Permanent |
| Water View Y/N | No |
| Lot Size Acres | 2.09 |
| Lot Size Source | Estimated |
| Waterfront Y/N | No |
| Door Features | Six Panel,Sliding Glass,French |
| Navigable Water Y/N | No |
| Water Oriented Y/N | No |
| # of Attached Garage Spaces | 2 |
Room Details
| Room | Dimensions | Level | Flooring | Details |
|---|---|---|---|---|
| Bedroom 2 | Main | Flooring - Carpet,Lighting - Ceiling | ||
| Bedroom 3 | Main | Flooring - Carpet,Lighting - Ceiling | ||
| Dining Room | Main | Dining Area,Flooring - Luxury Vinyl Plank,Lighting - Pendants,Lighting - Recessed | ||
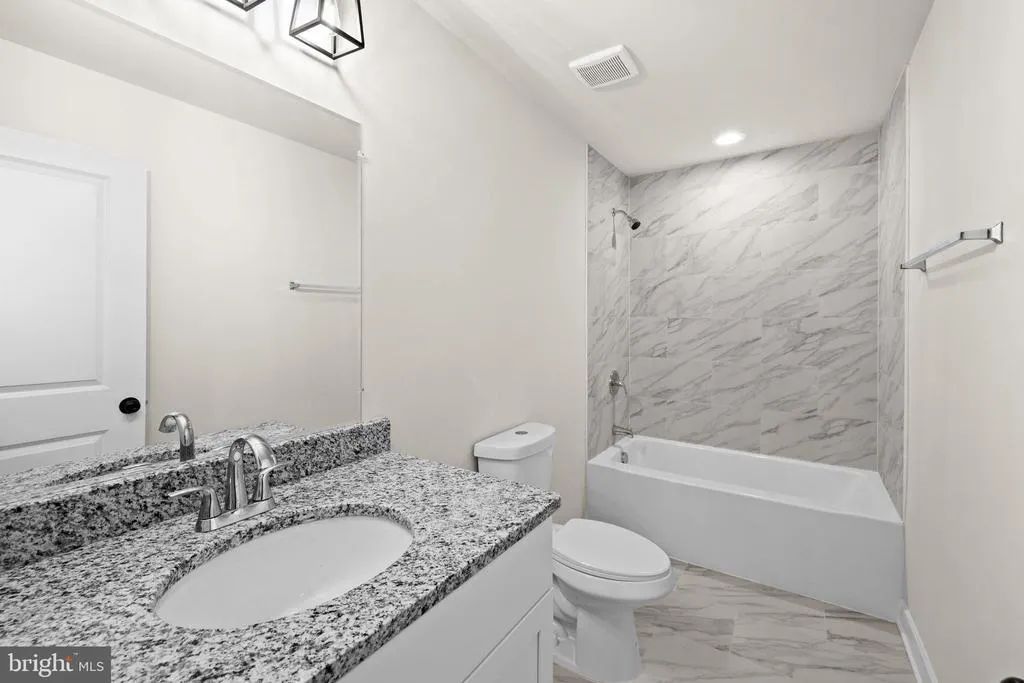
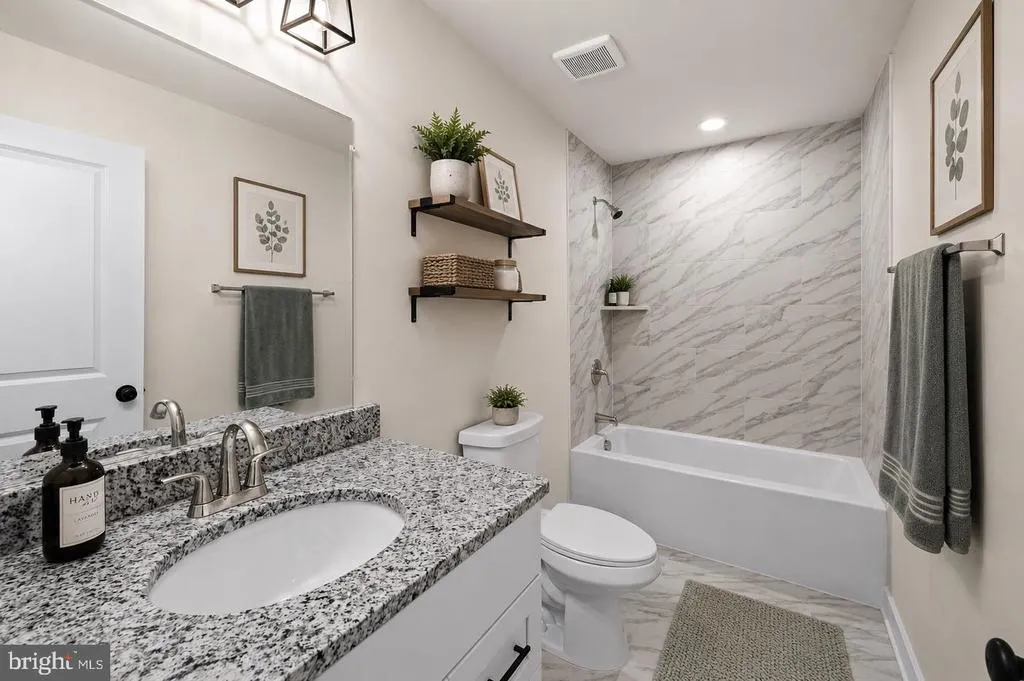
| Full Bath | Main | Bathroom - Tub Shower,Countertop(s) - Granite,Flooring - Ceramic Tile,Lighting - Ceiling,Lighting - Wall sconces | ||
| Full Bath | Lower 1 | Bathroom - Walk-In Shower,Countertop(s) - Solid Surface,Flooring - Ceramic Tile,Lighting - Ceiling,Lighting - Wall sconces | ||
| Kitchen | Main | Breakfast Bar,Countertop(s) - Granite,Dining Area,Flooring - Luxury Vinyl Plank,Island,Kitchen - Eat-in,Kitchen - Electric Cooking,Lighting - Recessed,Pantry | ||
| Laundry | Main | Flooring - Luxury Vinyl Plank,Lighting - Ceiling | ||
| Living Room | Main | Ceiling Fan(s),Flooring - Luxury Vinyl Plank,Lighting - Ceiling,Lighting - Recessed | ||
| Office | Lower 1 | Basement - Finished,Flooring - Carpet,Lighting - Recessed | ||
| Primary Bathroom | Main | Bathroom - Walk-In Shower,Countertop(s) - Granite,Double Sink,Flooring - Ceramic Tile,Lighting - Recessed,Lighting - Wall sconces | ||
| Primary Bedroom | Main | Ceiling Fan(s),Flooring - Carpet,Lighting - Ceiling,Lighting - Recessed,Walk-In Closet(s),Attached Bathroom | ||
| Recreation Room | Lower 1 | Basement - Finished,Flooring - Carpet,Lighting - Recessed | ||
| Utility Room | Lower 1 | Basement - Unfinished,Flooring - Concrete |
Amenities
- Foreclosure
- Views
- Short Sale
- New Construction
- Adult 55+
- Lease To Own
- No HOA Fees
- Furnished
- Primary On Main
- Air Conditioning
- Seller Finance
- Green
- Fixer Upper
- Horse
- Golf
- Fireplace
- Deck
- Garage
- Basement
- Pool
Property vs Single Family Average in 22485
Price
Taxes
Year Built
Visits
 © BRIGHT, All Rights Reserved
