
Views
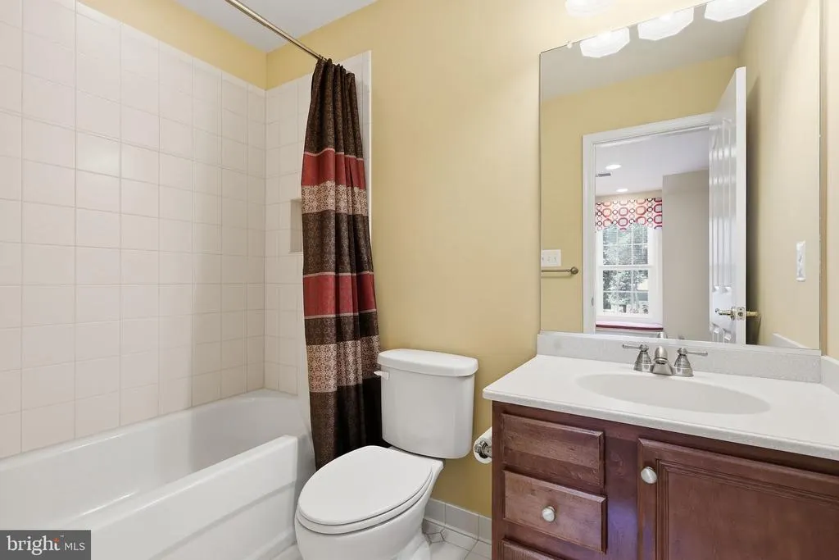
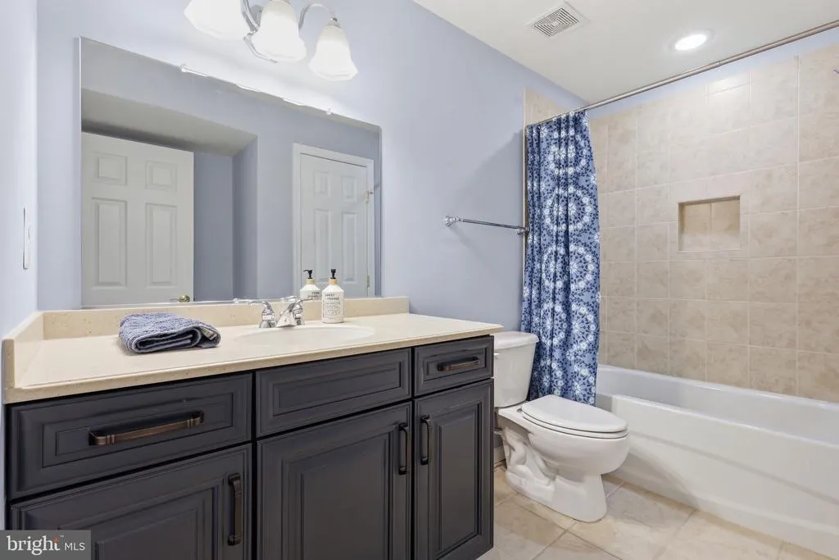
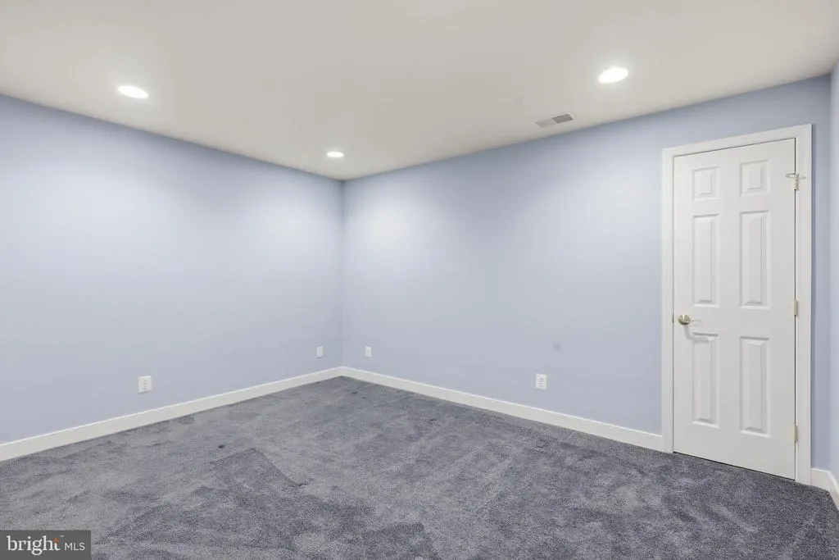
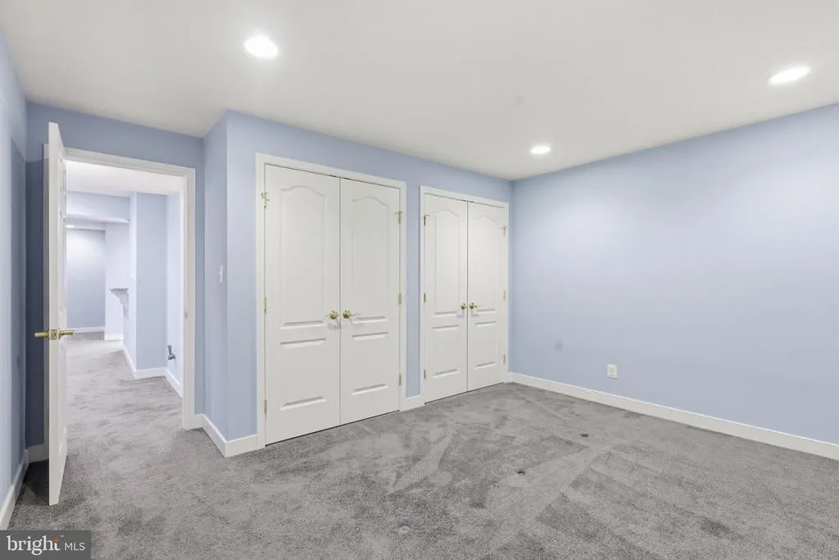
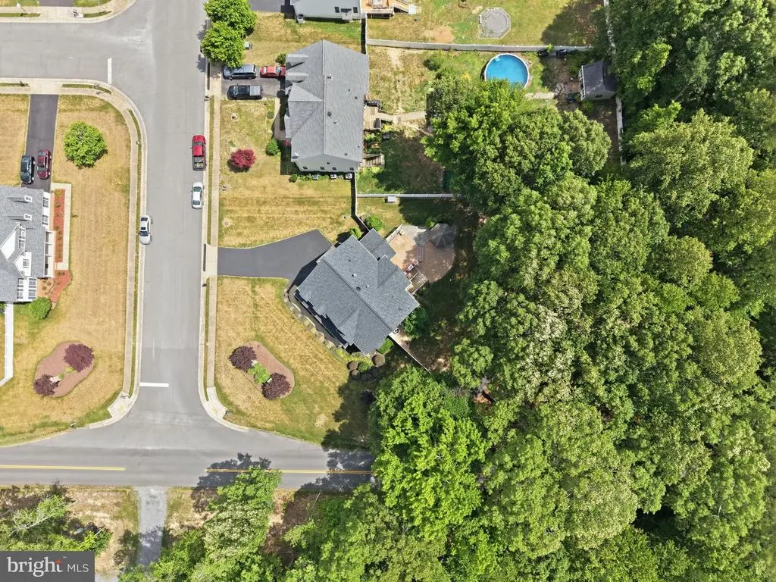
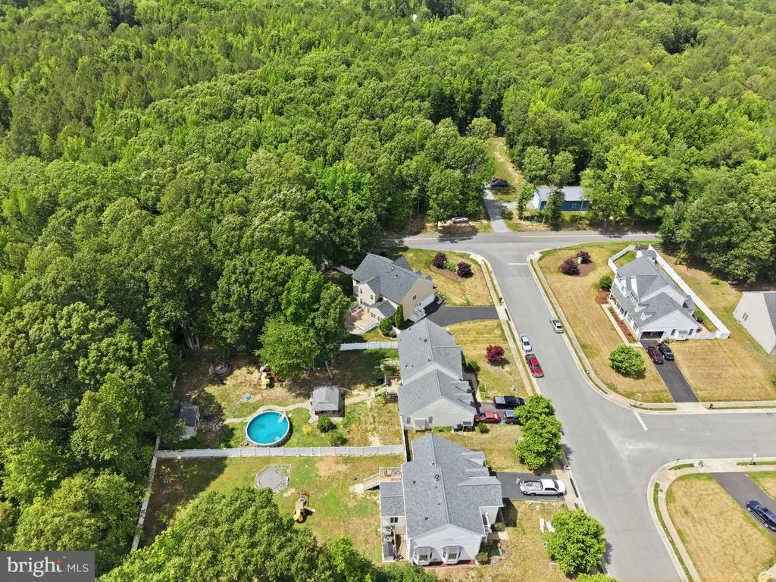
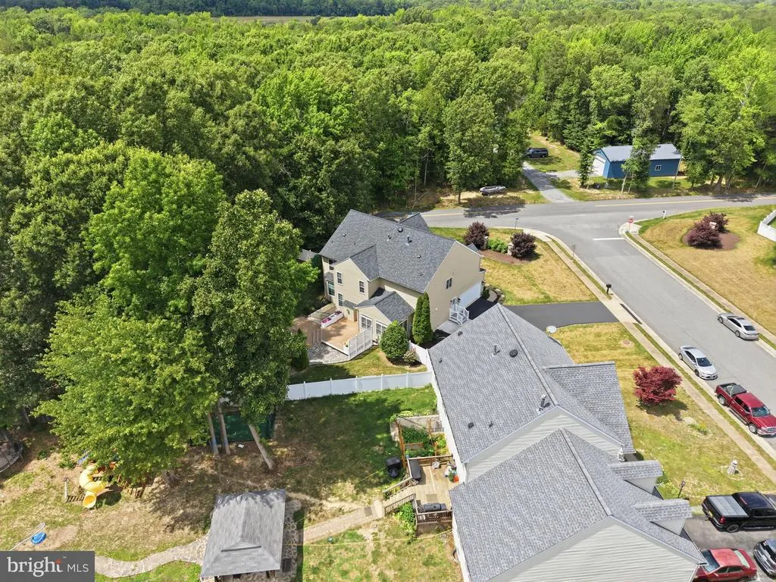
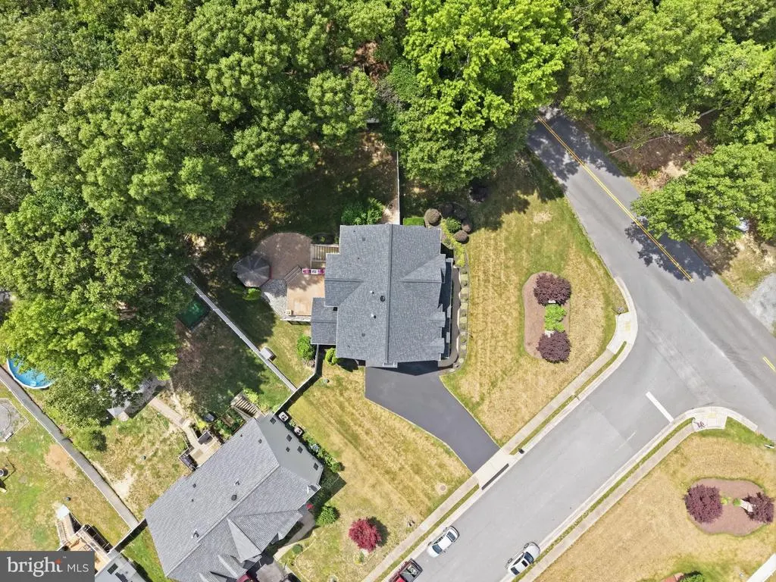
Address
4397 Chatham Drive, King George, VA
Price
$ 780,000
Property Attributes
- MLS#VAKG2008682
- TypeSingle Family
- Listing Status ACTIVE
- CountyKING GEORGE
- CityKing George
- NeighborhoodChatham Village
- Zip22485
- StyleColonial
- Year Built2005
- Taxes$ 3627
- Price$ 780,000
- Bedrooms7
- Full Bathrooms5
- Half Bathrooms1
- Sqr Footage5914
- Lot Size0.7 Acres
Data Source:
Bright MLS
Property Description
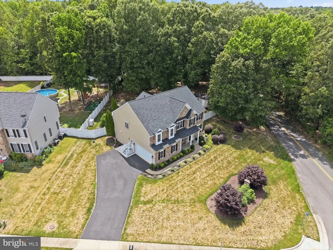
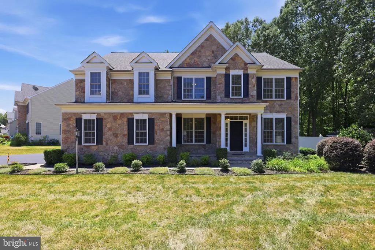
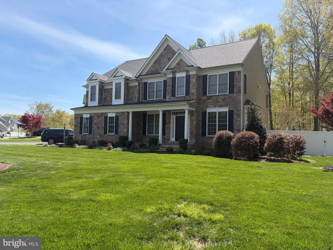
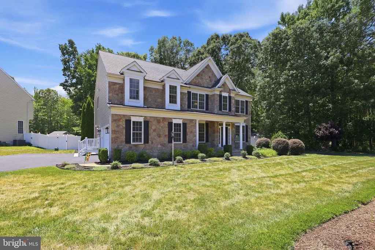
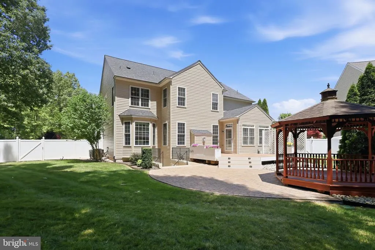
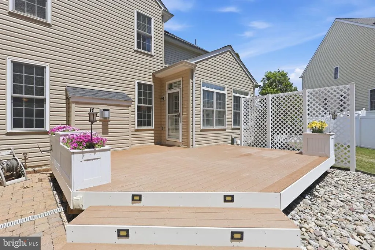
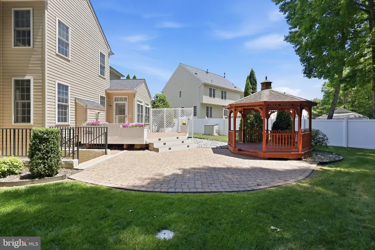
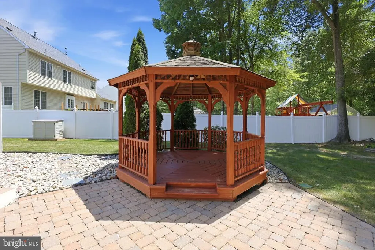
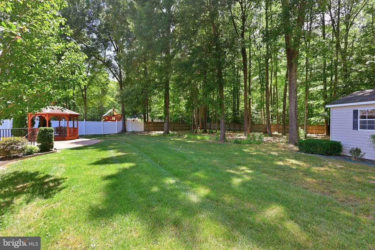
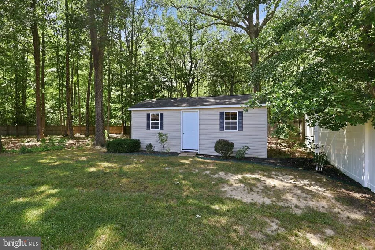
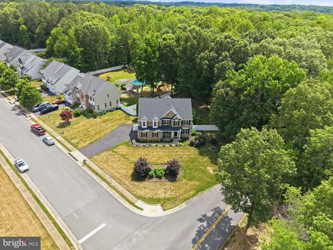
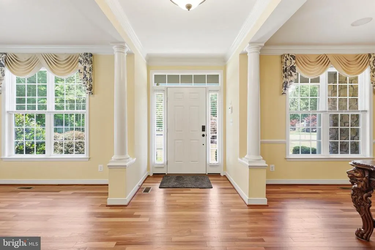
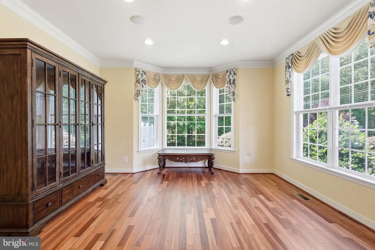
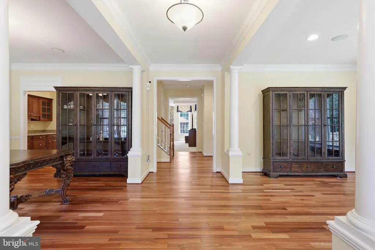
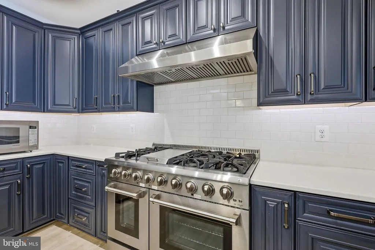
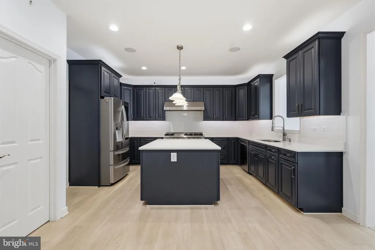
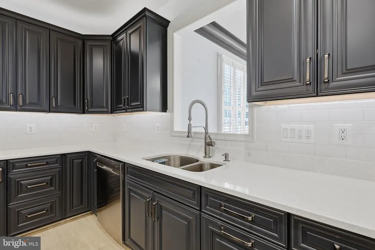
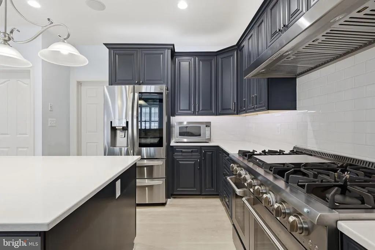
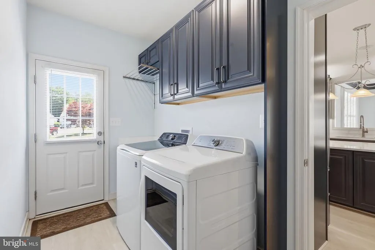
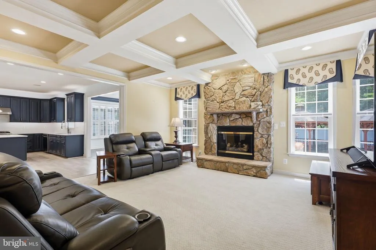
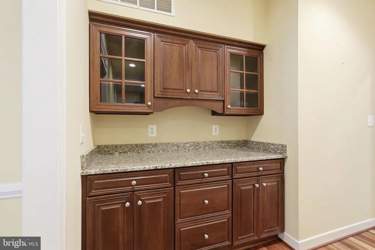
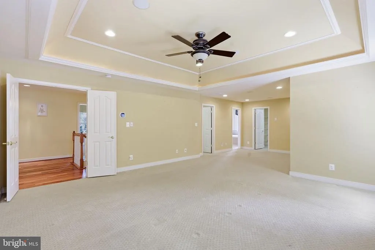
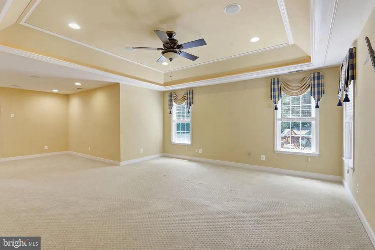
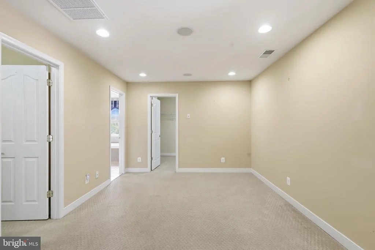
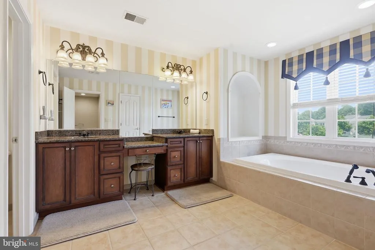
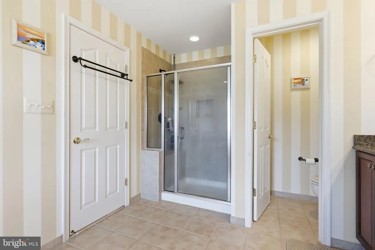
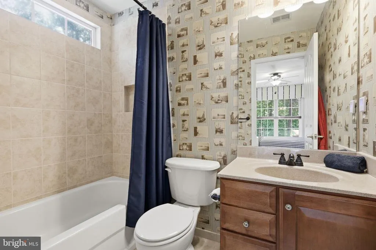
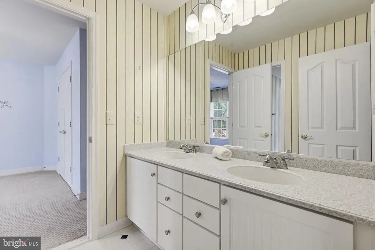
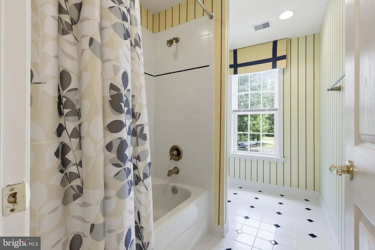
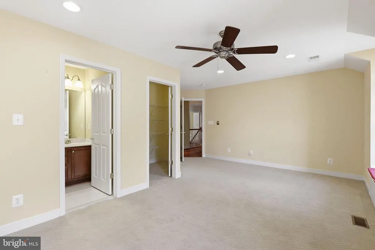
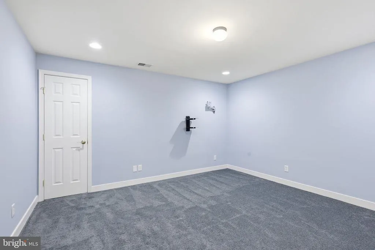
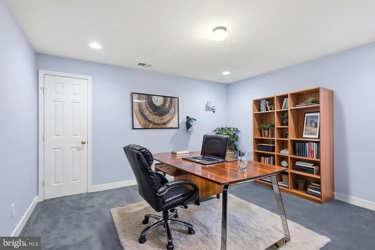
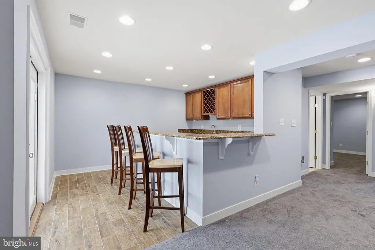
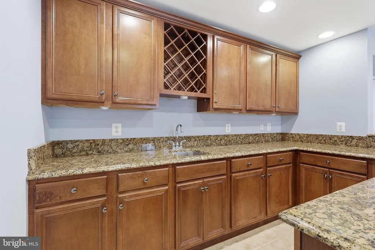
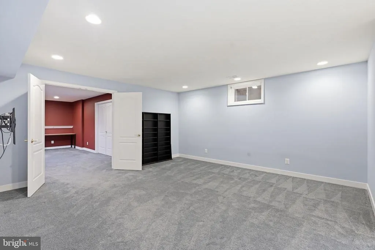
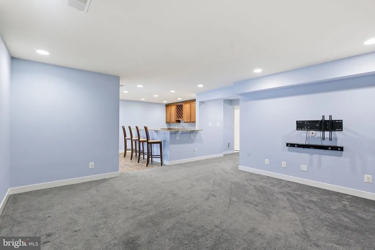

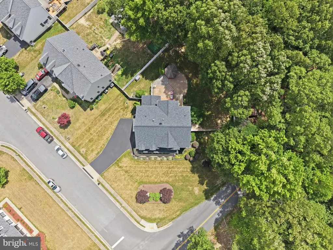
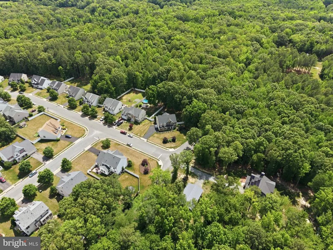
Welcome to your dream home in the prestigious Chatham Village community! This beautifully appointed three-level residence boasts a perfect blend of comfort and modern amenities, making it an ideal sanctuary for families and entertainers alike. Conveniently situated near Dahlgren, VA, and the Fredericksburg area, enjoy easy access to shopping, dining, and entertainment. A new architectural roof installed in 2021 enhances the homes curb appeal while providing long-lasting protection. Stay comfortable year-round with a new dual system HVAC and backup gas system, both added in 2021. Renovated in 2022, this chef's delight features modern finishes and ample space for culinary creations, perfect for hosting gatherings. A new asphalt driveway (2022) provides a sleek entrance, while upgraded electrical infrastructure supports a whole house generator for peace of mind. - A beautifully landscaped yard creates a welcoming atmosphere. - Enjoy outdoor living in the fenced rear yard, complete with a gazebo and deck area for seamless access to the main level. - A full-size shed offers additional storage for your outdoor equipment and toys. - Thoughtfully designed open floorplan, offering 5531 sq feet, 5 bedrooms, 6 bathrooms provide both style and comfort. - The gourmet kitchen flows into the dining room, complemented by stunning hardwood floors throughout. - A dedicated study offers a quiet workspace, while the bonus room provides ample space for relaxation. - The finished basement features a game room and wet bar, creating the perfect spot for entertaining guests or enjoying family game nights. Dont miss your chance to make this exceptional property your own! Schedule a viewing today and experience the perfect blend of luxury and comfort.
| Elementary School | Middle School | High School |
|---|---|---|
| Potomac Elementary School | King George Middle School | King George High School |
| Price History | |
|---|---|
| 8/14/2026 | Listed $780,000 |
General Features
| Living Area | 5914 |
|---|---|
| Sewer | Public Sewer |
| Heating | Heat Pump(s),Heat Pump - Gas BackUp |
| Cooling | Central A/C,Heat Pump(s) |
| Utilities | Cable TV Available,Electric Available,Phone Available,Sewer Available,Water Available,Propane |
| Possession | Immediate |
| Roof | Architectural Shingle |
| Appliances | Commercial Range,Cooktop - Down Draft,Dishwasher,Disposal,Dryer,Icemaker,Microwave,Oven - Double,Oven/Range - Gas,Refrigerator,Six Burner Stove,Stainless Steel Appliances,Washer,Water Heater |
| Zoning | R1 |
| HOA Fee | 110.00 |
| Garage Spaces | 2.00 |
| Patio/Porch Features | Brick,Porch(es),Patio(s) |
| Architectural Style | Colonial |
| Security Features | Security System,Smoke Detector |
| Construction Materials | Stone,Brick,Vinyl Siding |
| School District | KING GEORGE COUNTY PUBLIC SCHOOLS |
| Year Built | 2005 |
| View | Trees/Woods |
| Levels | 3 |
| Tax Year | 2025 |
| Ownership | Fee Simple |
| Cool Fuel | Electric |
| Accessibility | None |
| Assoc Fee Paid Per | Quarterly |
| County | KING GEORGE |
| New Construction | No |
| Property Type | Residential |
| HOA | Yes |
| Subdivision Name | CHATHAM VILLAGE |
| Garage Y/N | Yes |
| Water Access Y/N | No |
| Other Structures | Above Grade,Below Grade |
| Full Baths | 5 |
| Status | ACTIVE |
| Directions | From 301 N,continue on Crain Hwy,Turn Right onto Ownes Drive and Left on Chatham Dr. The home is located on the right,1st home on the corner lot. |
| City | KING GEORGE |
| Senior Community Y/N | No |
| Lot Size Units | Square Feet |
| Lot Size Square Feet | 30579.00 |
| Tax Assessed Value | 667800.0 |
| Tax Annual Amount | 3627.0 |
| Property Condition | Very Good |
| Structure Type | Detached |
| Condo/Coop Association fee Y/N | No |
| Bathrooms Count Main Level | 1.00 |
| Price Per Sq Ft Total AG | 195.0 |
| Acceptable Financing | Conventional,VA,Cash |
| Additional Parcels Y/N | No |
| Vacation Rental Y/N | No |
| Total SQFT | 5914 |
| Location Type | Corner Lot/Unit |
| Builder Name | Augustine Homes |
| Standard Status | Active |
| Year Built Source | Assessor |
| Legal Subdivision | CHATHAM VILLAGE |
| Association Recreation Fee | No |
Interior Features
| Interior Amenities | Attic,Bar,Built-Ins,Carpet,Butlers Pantry,Breakfast Area,Ceiling Fan(s),Chair Railings,Crown Moldings,Dining Area,Family Room Off Kitchen,Floor Plan - Open,Formal/Separate Dining Room,Kitchen - Gourm |
|---|---|
| Heating Fuel | Electric |
| Basement | Walkout Stairs,Connecting Stairway,Fully Finished,Sump Pump,Windows,Heated |
| Flooring | Carpet,Ceramic Tile,Hardwood,Laminate Plank |
| Total Fireplaces | 1 |
| Fireplace Features | Gas/Propane,Mantel(s) |
| Hot Water | Electric |
| Basement (Y/N) | Yes |
| Heating Y/N | Yes |
| Fireplace Y/N | Yes |
| Above Grade Finished Area | 4000 |
| Half Baths | 1 |
| Central Air Y/N | Yes |
| Total Bedrooms | 7 |
| Below Grade Finished Area | 1914 |
| Room Type | Living Room,Dining Room,Kitchen,Game Room,Family Room,Breakfast Room,Bedroom 1,Laundry,Other,Bathroom 1,Bonus Room |
| Below Grade Finished Area Unit Type | Square Feet |
| LivingAreaSource | Estimated |
| Laundry Type | Main Floor |
| Below Grade Unfin Area Units | Square Feet |
| Below Grade Unfin SQFT Source | Estimated |
| Below Grade Finished Area Source | Estimated |
| Bedrooms Count All Lower Levels | 2 |
| Bedrooms Count All Upper Levels | 5 |
| Bedrooms Count Lower Level 1 | 2 |
| Bedrooms Count Upper Level 1 | 5 |
| Bathrooms Half Main Level | 1 |
| Bathrooms Full Upper Level 1 | 4 |
| Bathrooms Full Lower Level 1 | 1 |
| Bathrooms Full All Upper Levels | 4 |
| Bathrooms Full All Lower Levels | 1 |
| Bathrooms Count Upper Level 1 | 4.00 |
| Bathrooms Count Lower Level 1 | 1.00 |
| Bathrooms Count All Upper Levels | 4 |
| Bathrooms Count All Lower Levels | 1 |
| Above Grade Finished Area Source | Assessor |
| Above Grade Finished Area Unit Type | Square Feet |
| Total Baths | 6 |
Exterior Features
| Exterior Amenities | Exterior Lighting,Outbuilding(s) |
|---|---|
| Pool | No Pool |
| Fencing | Partially,Rear |
| Parking Features | Asphalt Driveway |
| Lot Features | Backs to Trees |
| Water Source | Public |
| Inclusions | Washer and Dryer |
| Total Parking Spaces | 6 |
| Garage Features | Garage - Side Entry,Garage Door Opener,Inside Access |
| Type of Parking | Attached Garage,Driveway |
| Foundation Details | Slab,Brick/Mortar |
| Water View Y/N | No |
| Lot Size Acres | 0.70 |
| Lot Size Source | Assessor |
| Waterfront Y/N | No |
| Builder Model | The Potomac |
| Horse Y/N | No |
| Land Assessed Value | 110000.00 |
| Navigable Water Y/N | No |
| Water Oriented Y/N | No |
| # of Attached Garage Spaces | 2 |
Room Details
| Room | Dimensions | Level | Flooring | Details |
|---|---|---|---|---|
| Bathroom 1 | Main | Flooring - HardWood,Window Treatments | ||
| Bathroom 1 | Lower 1 | |||
| Bedroom 1 | Lower 1 | |||
| Bonus Room | Lower 1 | |||
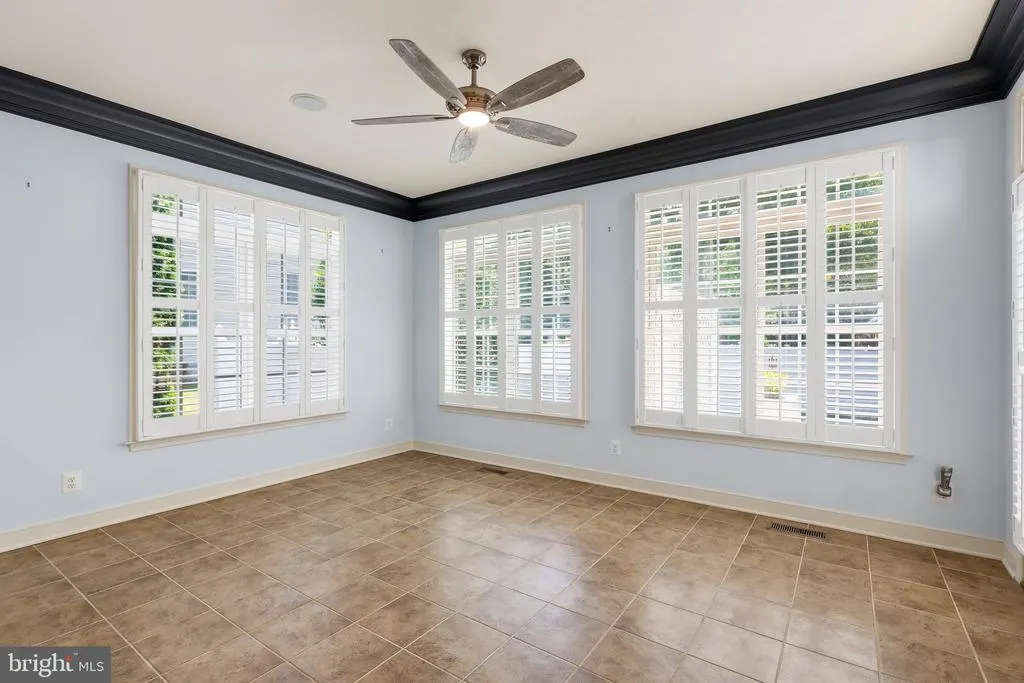
| Breakfast Room | Main | Flooring - Tile/Brick,Ceiling Fan(s),Lighting - Recessed,Window Treatments | ||
| Dining Room | Main | Flooring - Wood | ||
| Family Room | Lower 1 | |||
| Family Room | Main | Fireplace - Gas,Ceiling Fan(s),Lighting - Ceiling,Lighting - Recessed,Window Treatments,Flooring - Carpet | ||
| Game Room | Lower 1 | |||
| Kitchen | Main | Flooring - Luxury Vinyl Plank,Island,Kitchen - Gas Cooking,Lighting - Recessed,Pantry,Double Sink,Countertop(s) - Quartz | ||
| Laundry | Main | |||
| Living Room | Main | Lighting - Recessed,Flooring - Wood,Window Treatments | ||
| Other | Lower 1 |
Amenities
- Foreclosure
- Views
- Short Sale
- New Construction
- Adult 55+
- Lease To Own
- No HOA Fees
- Furnished
- Primary On Main
- Air Conditioning
- Seller Finance
- Green
- Fixer Upper
- Horse
- Golf
- Fireplace
- Deck
- Garage
- Basement
- Pool
Property vs Single Family Average in 22485
Price
Taxes
Year Built
 © BRIGHT, All Rights Reserved
