
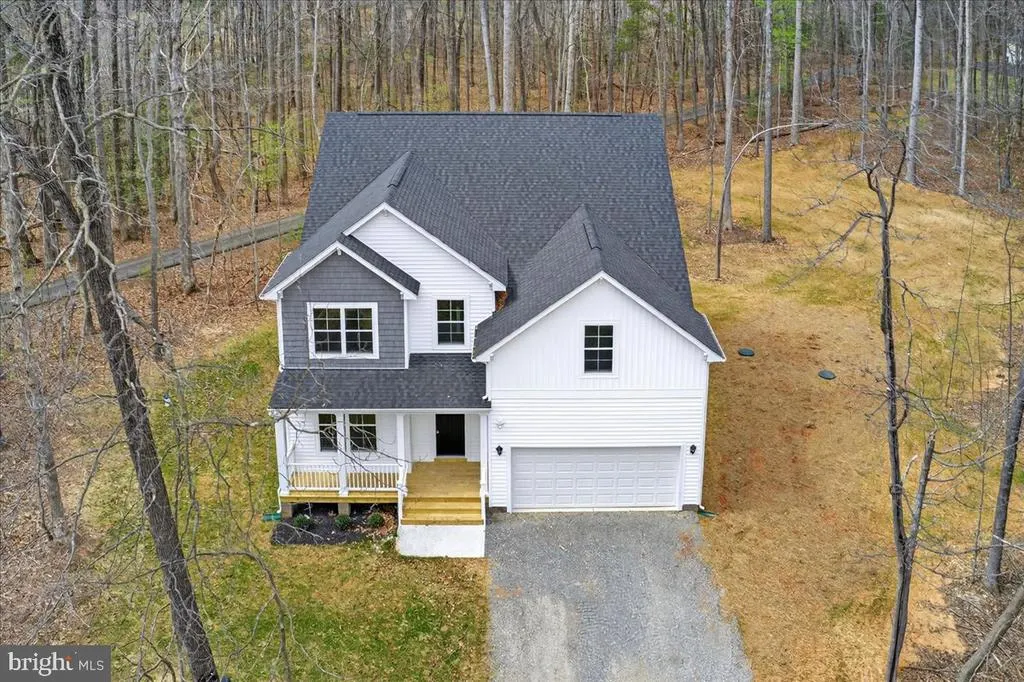
Price Reduction - Waterfront - New Construction - Primary on Main
Address
172 Covenant Way, Bumpass, VA
Price
$ 649,990
Property Attributes
- MLS#VALA2009180
- TypeSingle Family
- Listing Status ACTIVE
- CountyLOUISA
- CityBumpass
- NeighborhoodCovenant Cove
- Zip23024
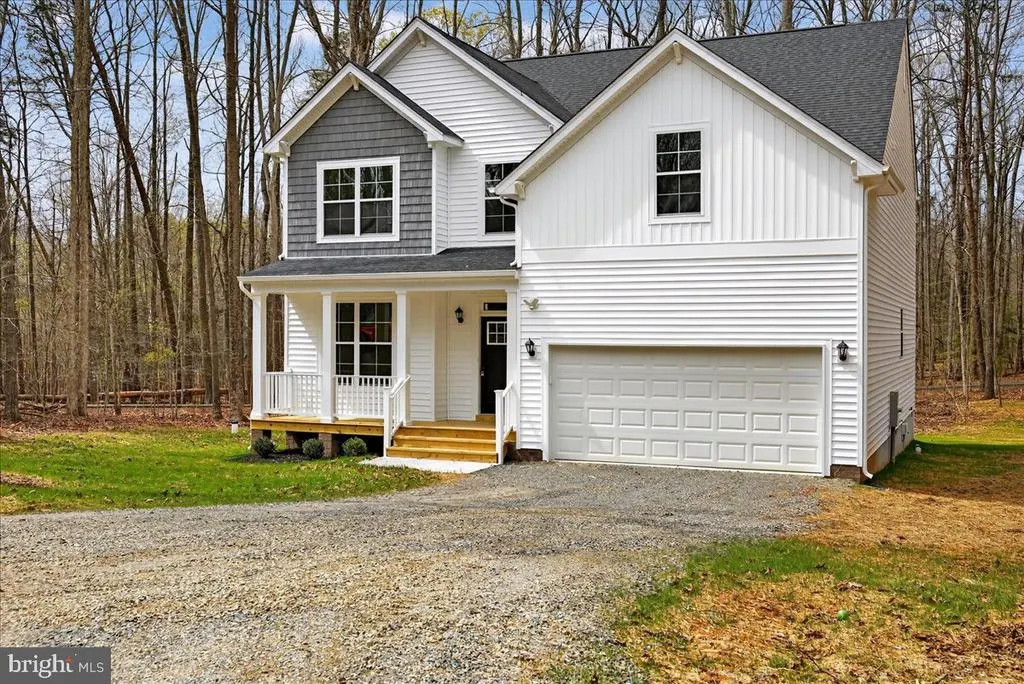
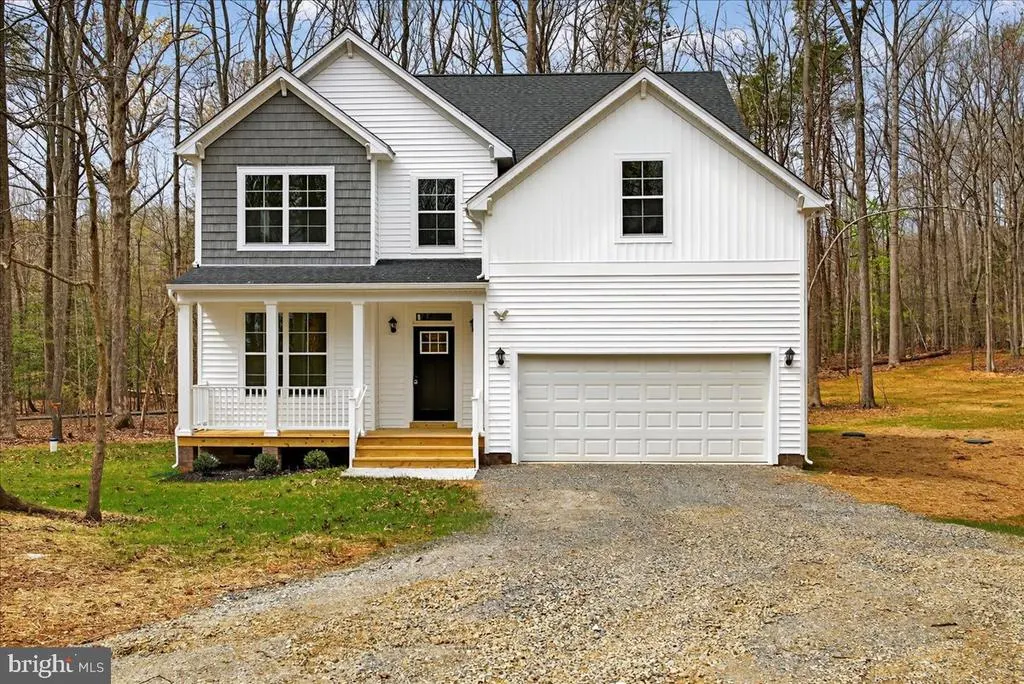
- StyleCraftsman
- Year Built2026
- Taxes$ 575
- Price$ 649,990
- Bedrooms4
- Full Bathrooms3
- Half Bathrooms0
- Sqr Footage3114
- Lot Size0.92 Acres
Data Source:
Bright MLS
Property Description
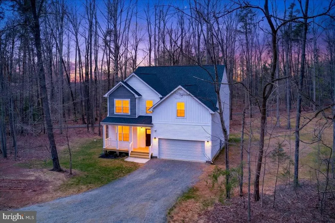
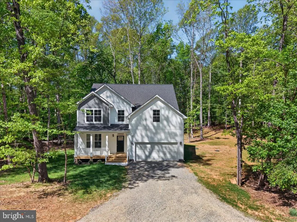
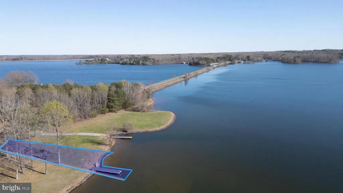
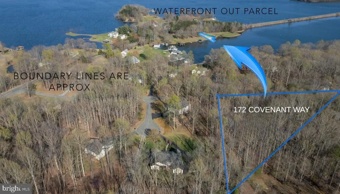
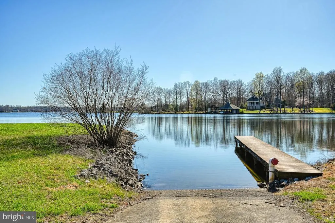
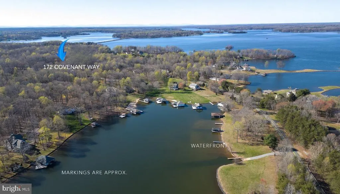
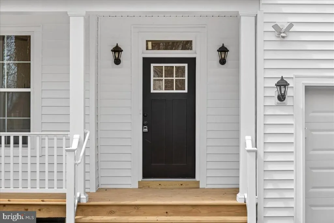
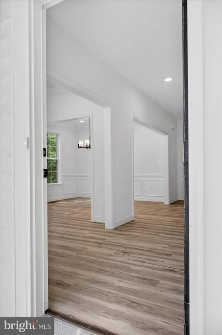
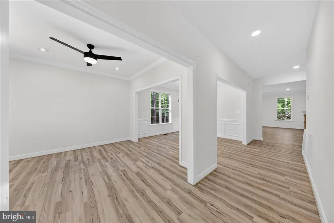
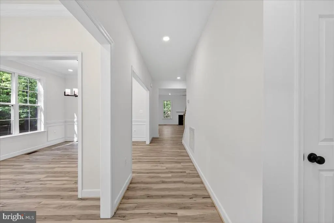
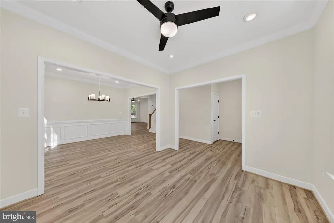
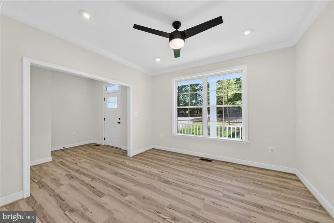
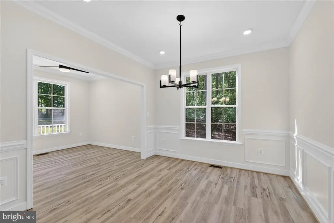
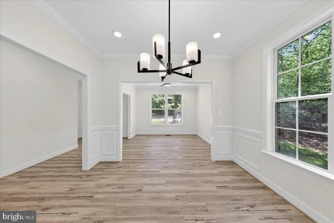
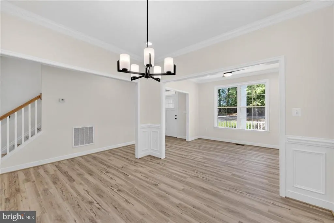
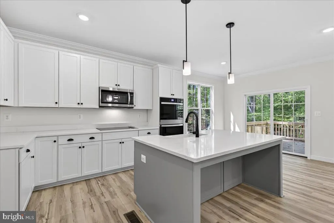
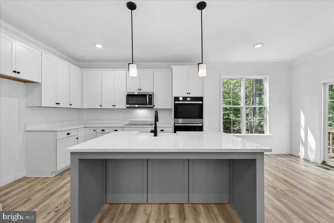
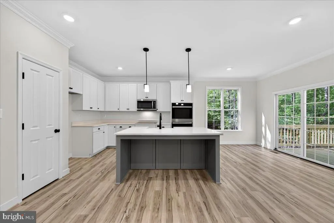
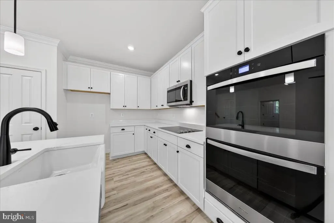
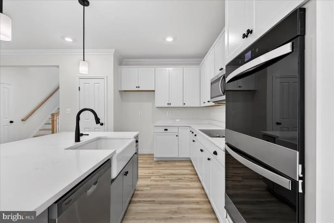
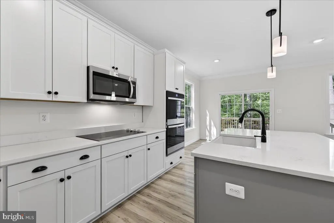
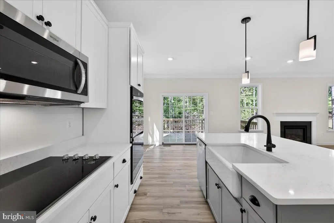
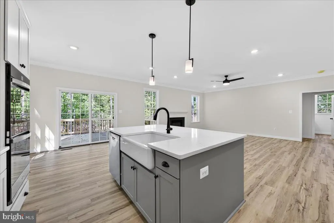
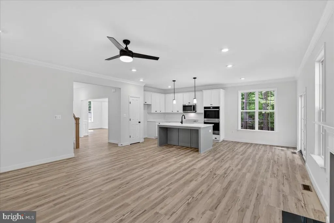
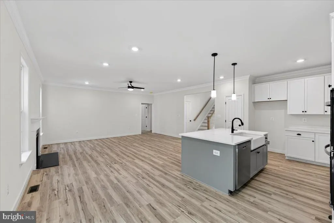
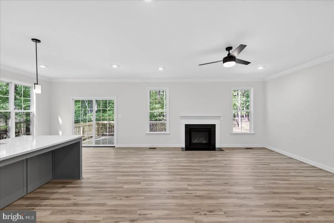
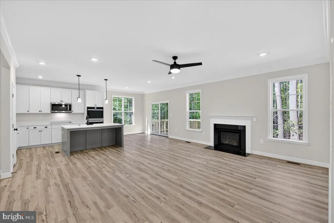
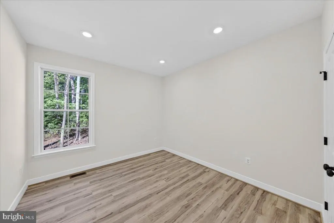
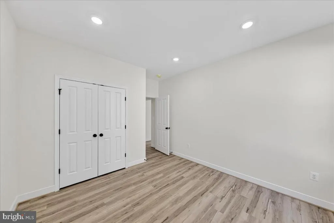
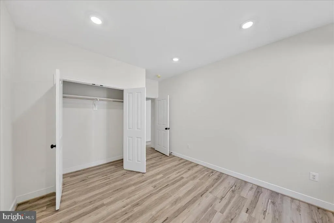
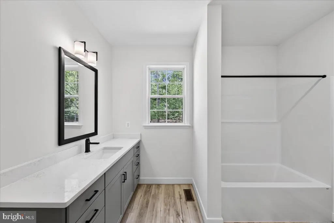
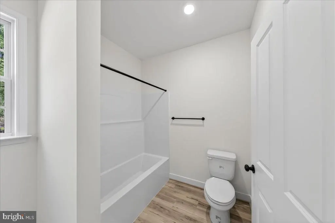
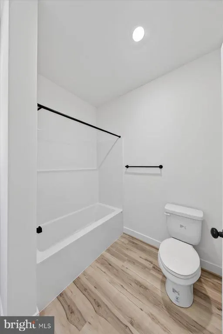
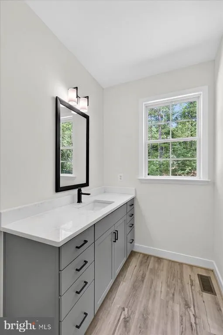
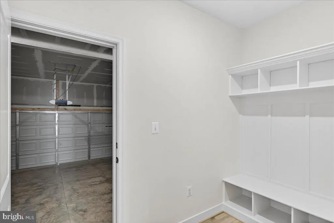
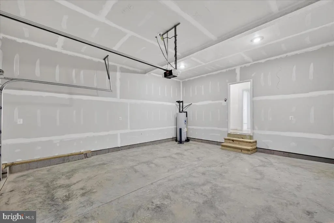
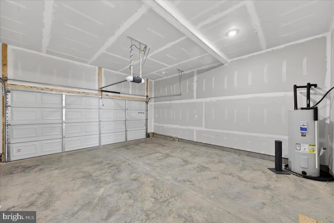
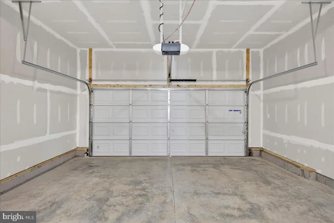
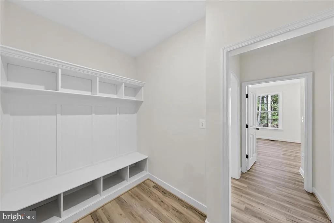
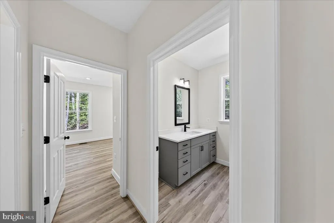
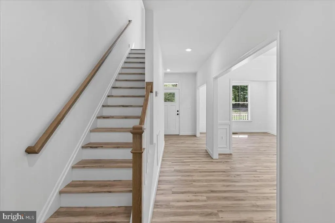
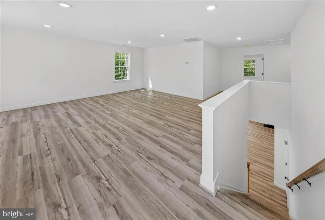
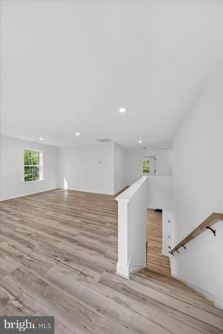
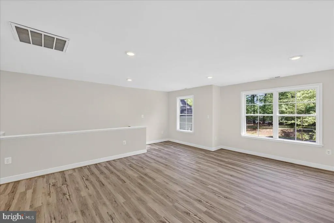
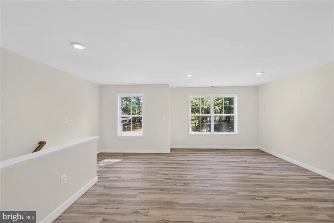
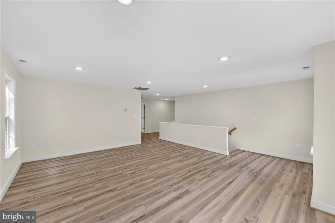
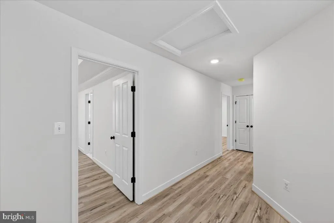
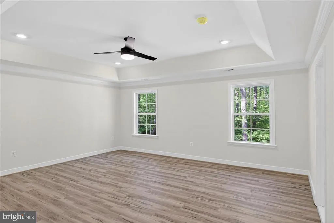
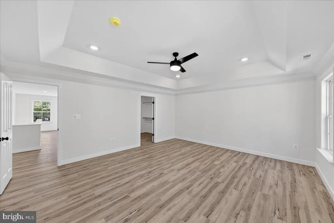
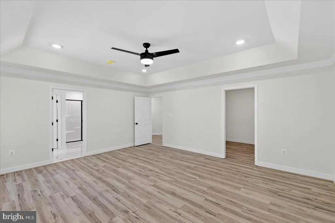
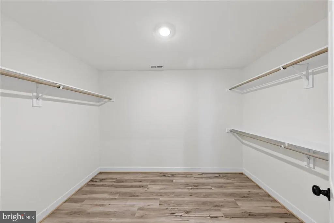
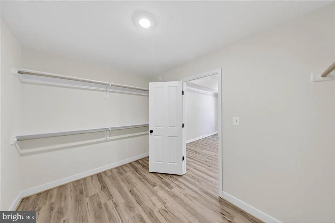
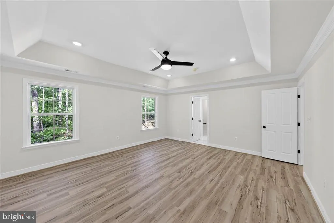
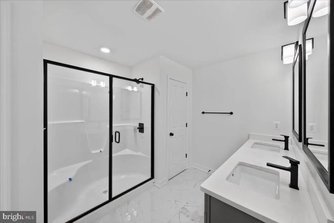
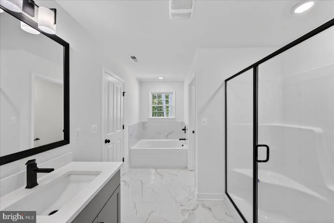
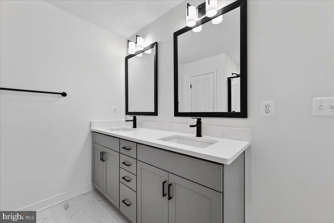
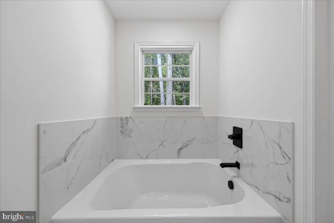
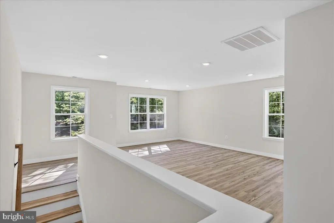
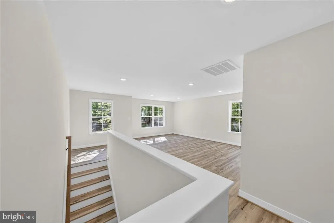
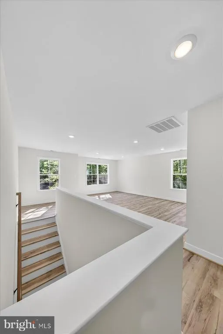
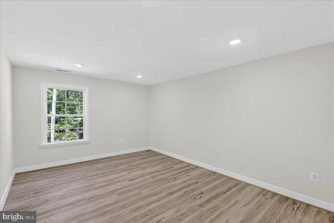
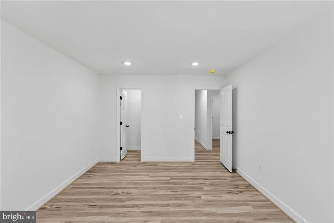
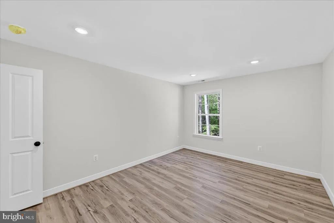
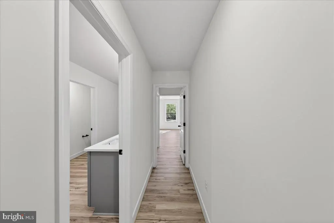
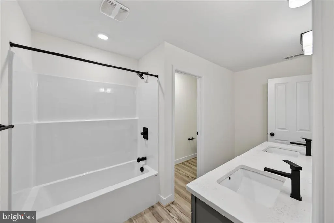
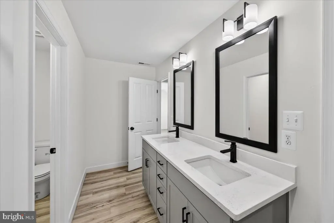
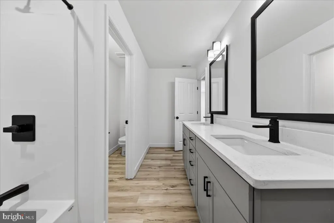
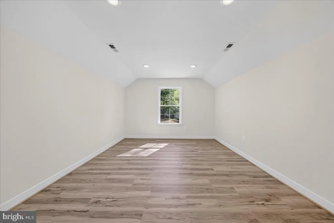
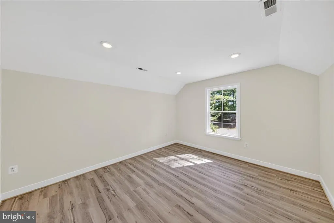
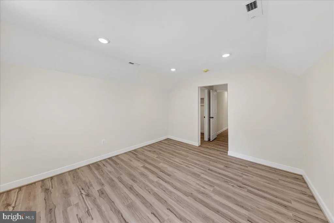
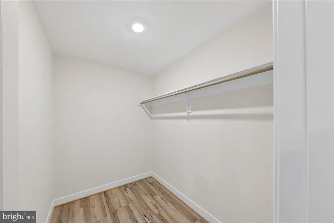
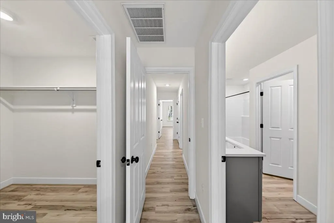
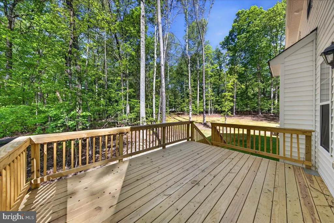
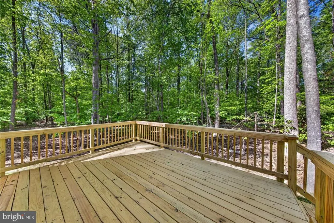
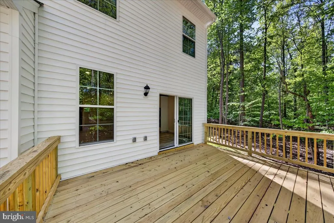
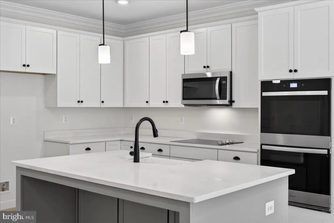
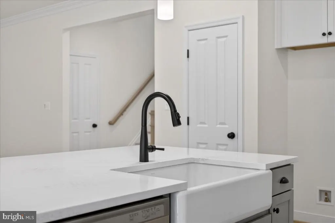
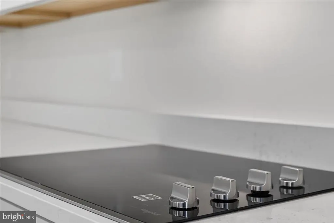
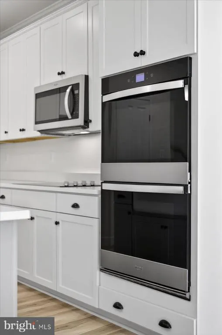
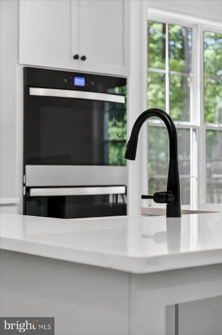
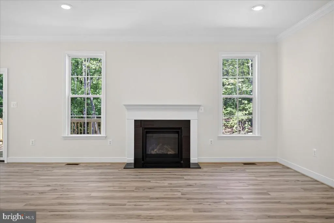
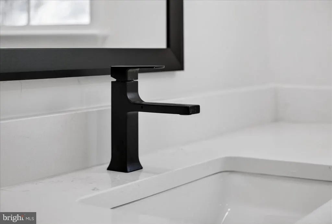
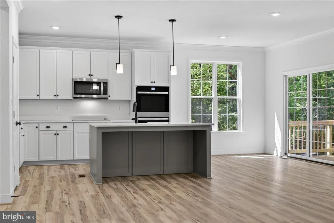
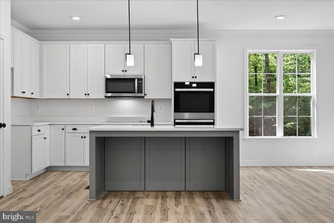
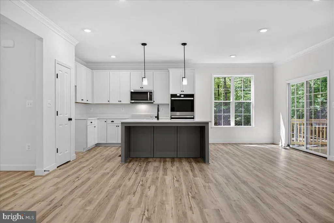
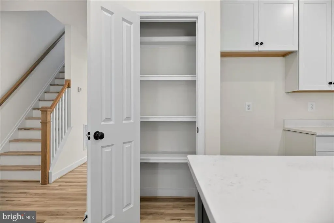
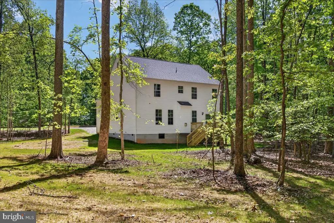
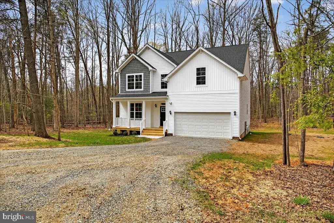
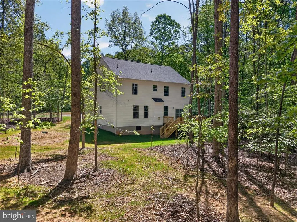
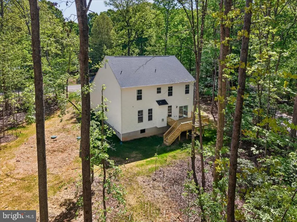
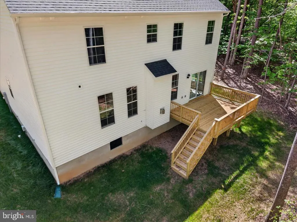
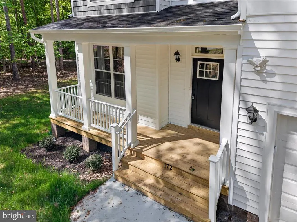
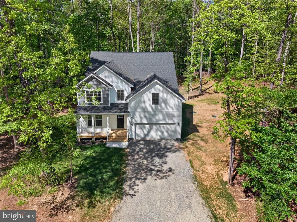
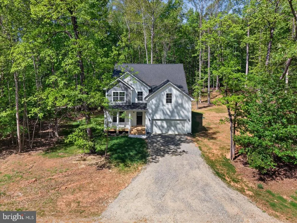
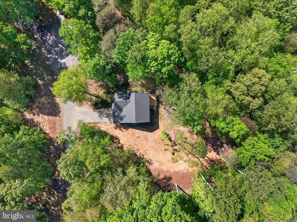
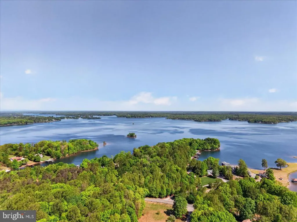
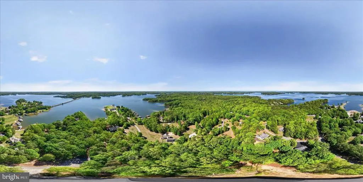
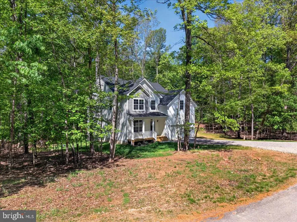
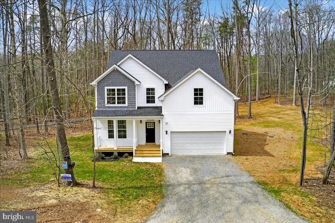
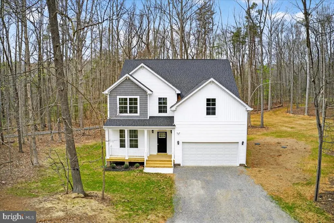
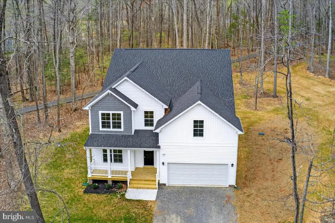
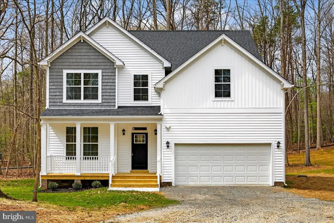
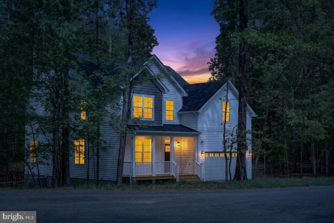
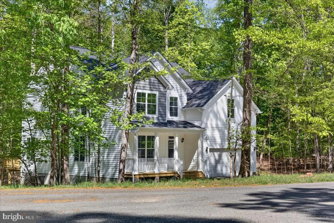
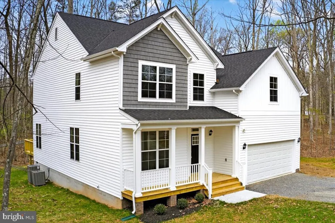
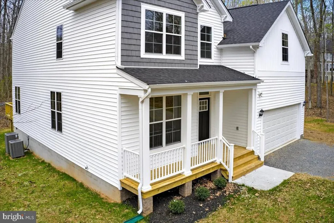
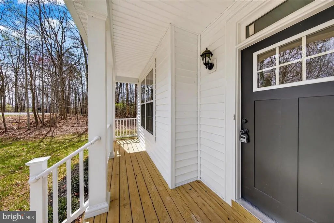
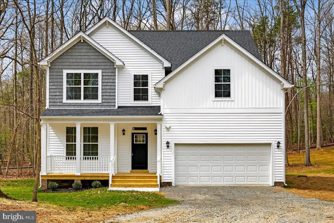
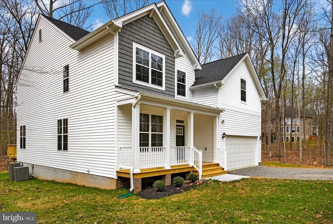
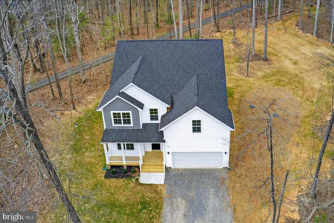
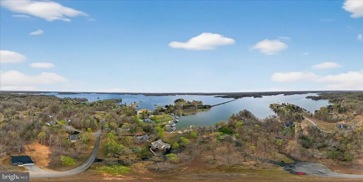
Builder incentive available! Qualified buyers may receive a temporary first-year interest rate buydown and closing cost assistance when financing through the builder's preferred lending partner. This limited-time incentive can reduce your first-year monthly principal and interest payment compared with a loan without the buydown. Contact the listing agent for current program details, eligibility requirements, and available incentives. Welcome to an incredible opportunity in Covenant Coves where you can own true deeded waterfront without paying the price of a waterfront home. This property includes a deeded waterfront outparcel just 0.6 miles away, complete with shared dock access, private lake access, and the ability to build your own boathouse. From the home, you'll even enjoy views of your waterfront property. Built by Danaf Homes, The Madison is nearing completion and offers over 3,000 square feet of beautifully upgraded living space with 4 bedrooms, 3 full baths, and a spacious loft designed for the way people live today. Luxury vinyl plank flooring runs throughout the main level and bedrooms. The inviting family room centers around a propane fireplace with a designer slate surround, creating the perfect place to unwind after a day on the lake. The kitchen was built to impress with quartz countertops, an oversized island, farmhouse sink, upgraded stainless steel appliances, crisp white cabinetry, and matte black finishes. The dining area opens to the backyard, making entertaining effortless. The primary suite feels like its own retreat with a spa-inspired bath featuring a tiled shower, soaking tub, dual quartz vanity, and generous space to recharge. A main-level bedroom and full bath offer flexibility for guests, multi-generational living, or the perfect home office. Upstairs you'll find two additional bedrooms, another upgraded full bath, and a versatile loft ready for movie nights, game days, or extra living space. Let's clear up the biggest question. The home itself is not waterfront.( However, is waterview!) The deeded outparcel is. That means you own 40 feet of waterfront property with lake access, water views from the home, and the ability to build a private boathouse, all while avoiding the premium price tag of a home sitting directly on the shoreline. The out parcel is less than 3 blocks from the house! Homes offering true deeded waterfront ownership at this price point are exceptionally hard to find at Lake Anna. The last buyer lost it because financing fell apart. Their loss is your opportunity, but opportunities like this rarely come around twice. Financing offer subject to change without notice.
| Elementary School | Middle School | High School |
|---|---|---|
| Jouett Elementary School | Louisa County Middle School | Louisa County High School |
| Price History | |
|---|---|
| 1/23/2026 | Listed $689,990 |
| 3/24/2026 | 2$679,990 |
| 5/5/2026 | 3$659,990 |
| 7/29/2026 | 2$649,990 |
General Features
| Living Area | 3114 |
|---|---|
| Sewer | On Site Septic |
| Heating | Heat Pump - Electric BackUp |
| Cooling | Central A/C |
| Possession | Settlement |
| Roof | Architectural Shingle |
| Appliances | Built-In Microwave,Dishwasher,Oven - Single |
| Zoning | RR |
| HOA Fee | 610.00 |
| Garage Spaces | 2.00 |
| Association Fee Includes | Common Area Maintenance,Pier/Dock Maintenance |
| Patio/Porch Features | Deck(s),Porch(es),Roof |
| Architectural Style | Craftsman |
| Construction Materials | Frame |
| School District | LOUISA COUNTY PUBLIC SCHOOLS |
| Year Built | 2026 |
| View | Lake |
| Levels | 2 |
| Tax Year | 2025 |
| Ownership | Fee Simple |
| Cool Fuel | Electric |
| Waterfront Features | Boat/Launch Ramp - Public,Out-Parcel,Rip-Rap,Private Dock Site,Shared |
| Accessibility | None |
| Assoc Fee Paid Per | Annually |
| County | LOUISA |
| New Construction | Yes |
| Property Type | Residential |
| Association Amenities | Boat Dock/Slip,Boat Ramp,Common Grounds,Lake,Picnic Area,Pier/Dock,Water/Lake Privileges |
| HOA | Yes |
| Subdivision Name | COVENANT COVE |
| Garage Y/N | Yes |
| Water Access Y/N | Yes |
| Other Structures | Above Grade |
| Full Baths | 3 |
| Status | ACTIVE |
| Directions | From 200 Lakefront Dr.,Head southwest on Waugh Rd toward Old Fredericksburg Rd. Turn left onto US-522 S,Turn left onto VA-208 E,Turn right onto State Rte 652,Turn left onto State Rte 622,Turn right o |
| City | BUMPASS |
| Body of Water | Lake Anna |
| Disclosures | Prop Disclosure |
| Association Name | COVENANT COVE PROPERTY OWNERS ASSOCIATION |
| Senior Community Y/N | No |
| Lot Size Units | Square Feet |
| Lot Size Square Feet | 40032.00 |
| Tax Assessed Value | 79800.0 |
| Tax Annual Amount | 575.0 |
| Home Warranty Y/N | Yes |
| Property Condition | Excellent |
| Structure Type | Detached |
| Condo/Coop Association fee Y/N | No |
| Bathrooms Full Main Level | 1 |
| Bathrooms Count Main Level | 1.00 |
| Price Per Sq Ft Total AG | 208.73 |
| Construction Completed Y/N | No |
| Vacation Rental Y/N | No |
| Virtual Tour | https://www.facebook.com/share/v/1c42b7Y9uZ/ |
| Total SQFT | 3114 |
| Builder Name | Danaf Homes LLc |
| Standard Status | Active |
| Year Built Source | Estimated |
Interior Features
| Interior Amenities | Attic,Bathroom - Soaking Tub,Bathroom - Tub Shower,Breakfast Area,Ceiling Fan(s),Dining Area,Entry Level Bedroom,Family Room Off Kitchen,Floor Plan - Open,Formal/Separate Dining Room,Kitchen - Island |
|---|---|
| Heating Fuel | Electric |
| Flooring | Luxury Vinyl Plank |
| Total Fireplaces | 1 |
| Fireplace Features | Gas/Propane |
| Hot Water | Electric |
| Basement (Y/N) | No |
| Heating Y/N | Yes |
| Fireplace Y/N | Yes |
| Above Grade Finished Area | 3114 |
| Central Air Y/N | Yes |
| Total Bedrooms | 4 |
| Room Type | Living Room,Dining Room,Primary Bedroom,Bedroom 2,Bedroom 3,Bedroom 4,Kitchen,Family Room,Breakfast Room,Loft |
| Main Level Bedrooms | 1 |
| LivingAreaSource | Estimated |
| Bedrooms Count All Upper Levels | 3 |
| Bedrooms Count Upper Level 1 | 3 |
| Bathrooms Full Upper Level 1 | 2 |
| Bathrooms Full All Upper Levels | 2 |
| Bathrooms Count Upper Level 1 | 2.00 |
| Bathrooms Count All Upper Levels | 2 |
| Above Grade Finished Area Source | Estimated |
| Above Grade Finished Area Unit Type | Square Feet |
| Total Baths | 3 |
Exterior Features
| Pool | No Pool |
|---|---|
| Water Source | Well |
| Total Parking Spaces | 2 |
| Garage Features | Garage - Front Entry,Garage Door Opener |
| Type of Parking | Attached Garage |
| Foundation Details | Crawl Space |
| Water View Y/N | Yes |
| Lot Size Acres | 0.92 |
| Water Body Type | Lake |
| Lot Size Source | Estimated |
| Waterfront Y/N | Yes |
| Builder Model | The Madison |
| Water Access Features | Boat - Powered,Canoe/Kayak,Fishing Allowed,Private Access,Swimming Allowed,Waterski/Wakeboard |
| Number of Docks | 1 |
| Navigable Water Y/N | Yes |
| Number of Slips | 1 |
| Water Oriented Y/N | Yes |
| # of Attached Garage Spaces | 2 |
| Dock/Slip Conveys YN | Yes |
| Dock Type and Features | Private |
Room Details
| Room | Dimensions | Level | Flooring | Details |
|---|---|---|---|---|
| Bedroom 2 | Upper 1 | |||
| Bedroom 3 | Upper 1 | |||
| Bedroom 4 | Main | Flooring - Luxury Vinyl Plank | ||
| Breakfast Room | Main | |||
| Dining Room | Main | |||
| Family Room | Main | |||
| Kitchen | Main | Flooring - Luxury Vinyl Plank,Island | ||
| Living Room | Main | |||
| Loft | Upper 1 | |||
| Primary Bedroom | Upper 1 |
Amenities
- Foreclosure
- Views
- Short Sale
- New Construction
- Adult 55+
- Lease To Own
- No HOA Fees
- Furnished
- Primary On Main
- Air Conditioning
- Seller Finance
- Green
- Fixer Upper
- Horse
- Golf
- Fireplace
- Deck
- Garage
- Basement
- Pool
Property vs Single Family Average in 23024
Price
Taxes
Year Built
Visits
 © BRIGHT, All Rights Reserved
