
Waterfront - Primary on Main - Eco Friendly
Address
36 Rock Island Ridge, Mineral, VA
Price
$ 1,589,000
Property Attributes
- MLS#VALA2010030
- TypeSingle Family
- Listing Status ACTIVE
- CountyLOUISA
- CityMineral
- NeighborhoodRock Island Landing
- Zip23117
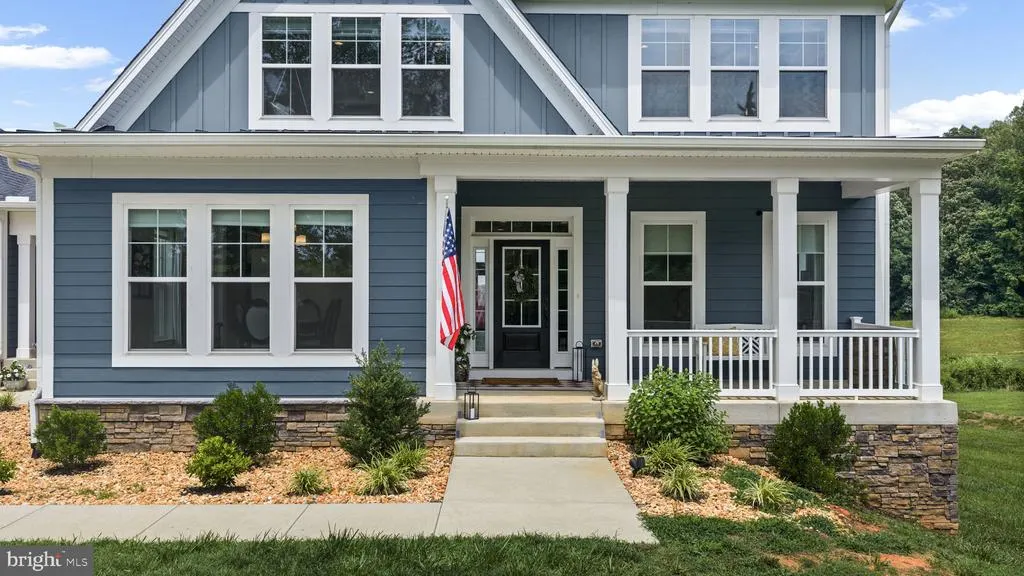
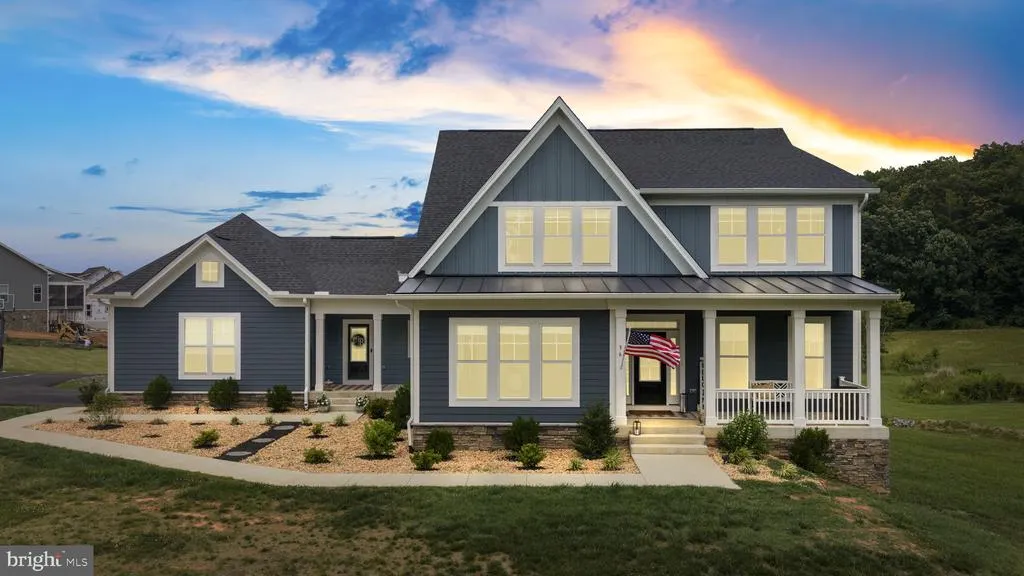
- StyleCraftsman
- Year Built2023
- Taxes$ 14227
- Price$ 1,589,000
- Bedrooms5
- Full Bathrooms4
- Half Bathrooms1
- Sqr Footage5436
- Lot Size2.74 Acres
Data Source:
Bright MLS
Property Description
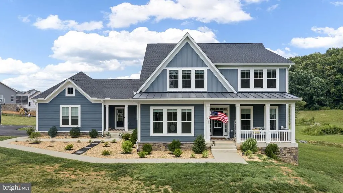
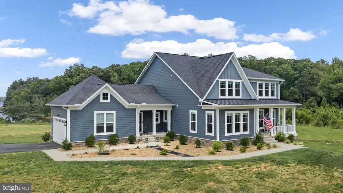
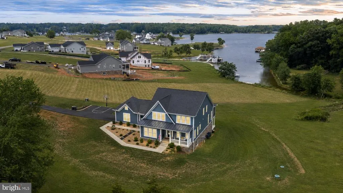
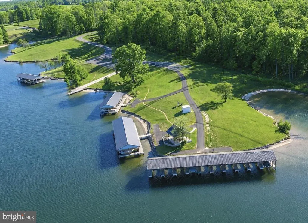
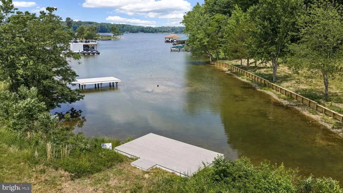
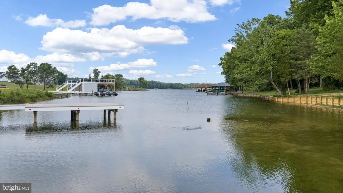
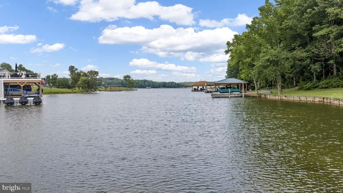
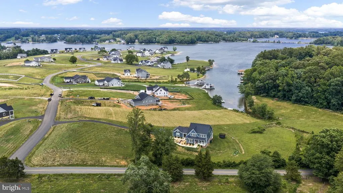
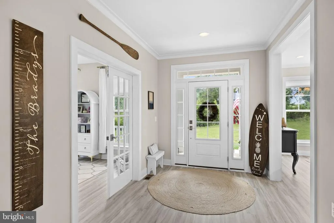
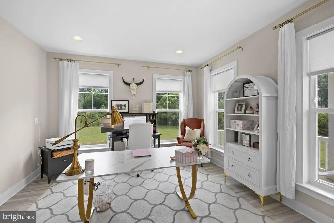
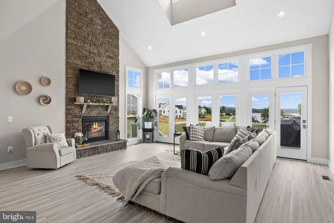
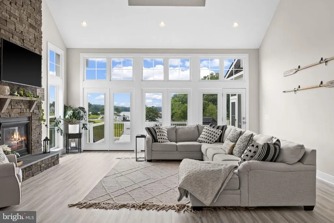
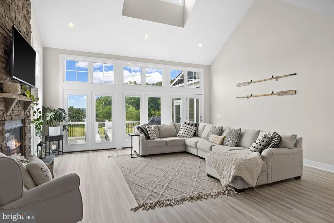
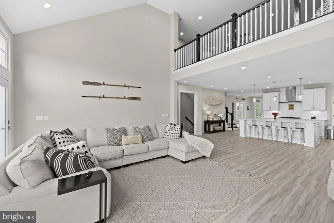
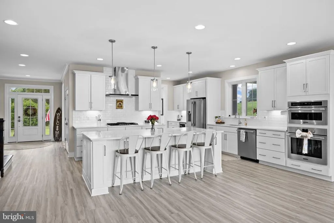
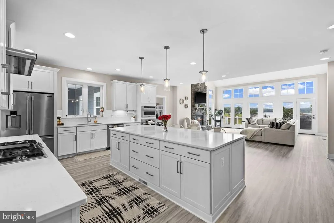
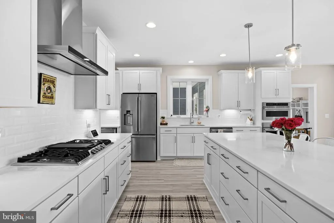
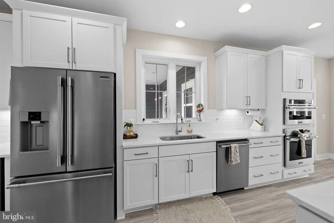
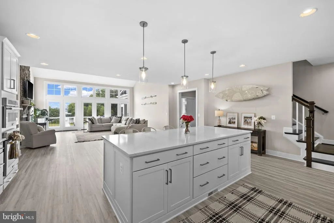
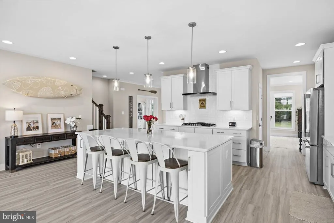
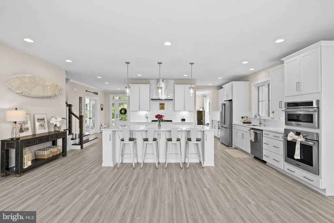
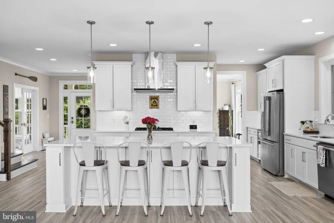
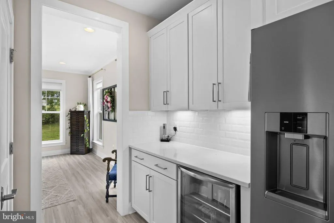
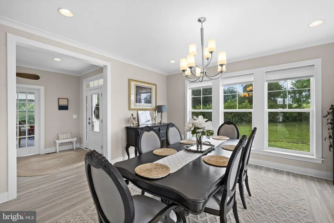
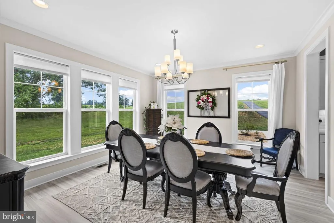
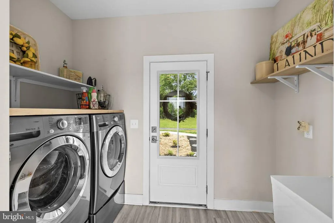
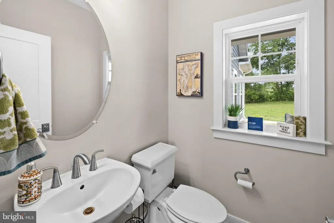
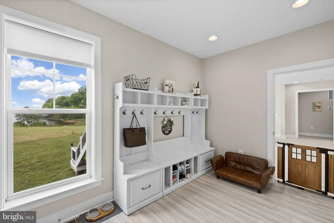
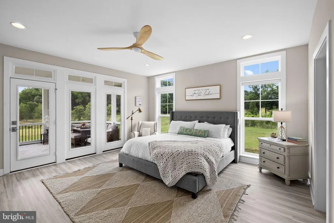
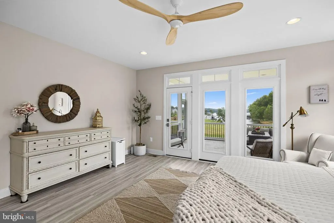
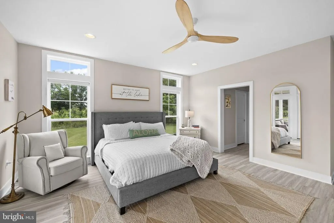
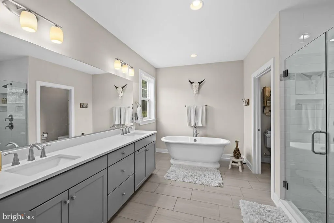
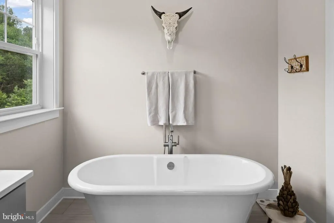
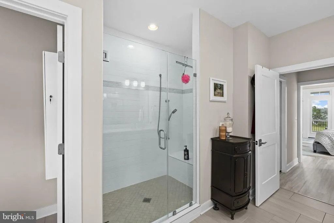
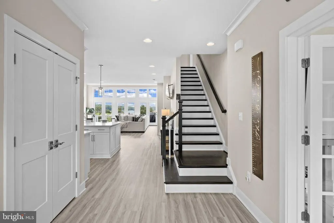
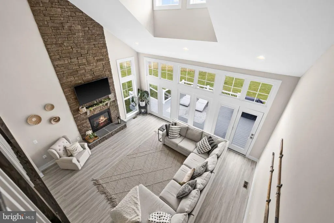
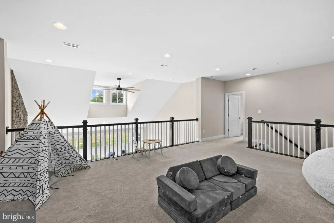
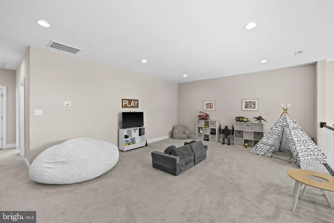
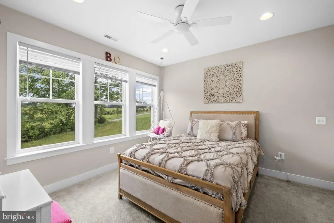
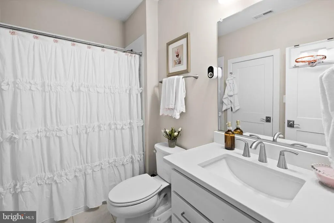
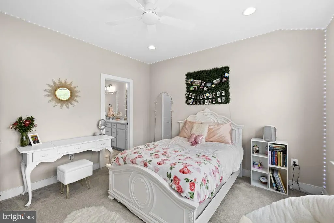
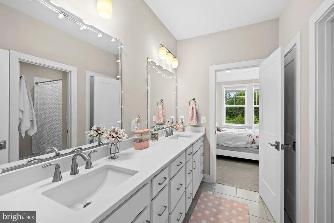
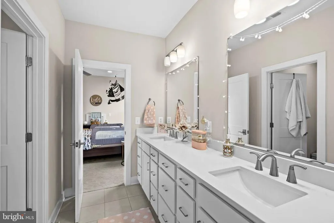
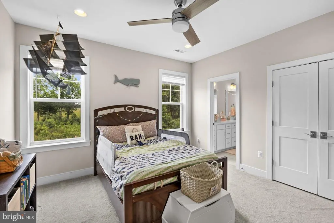
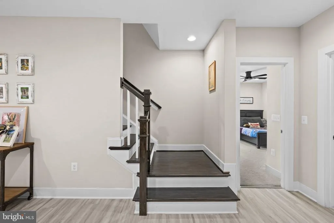
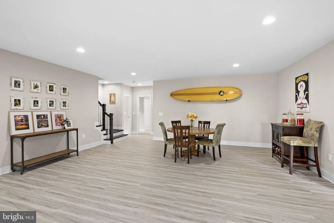
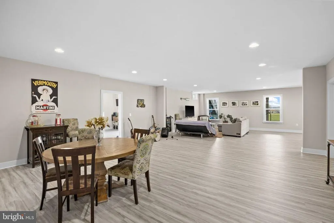
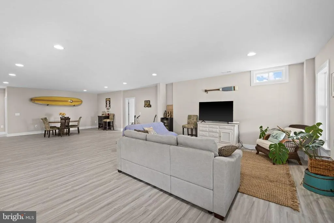
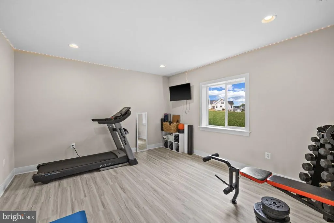
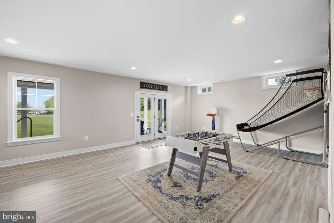
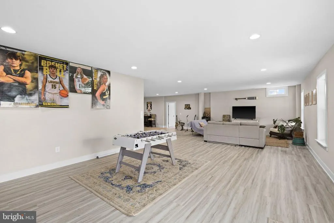
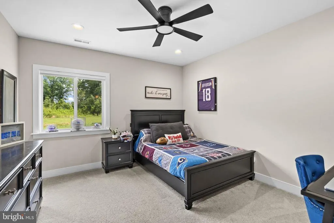
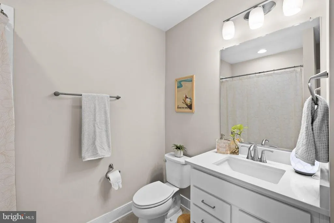
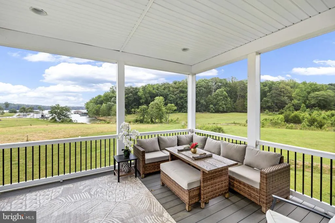
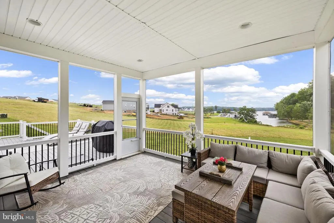
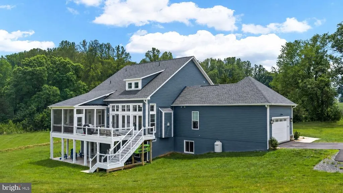
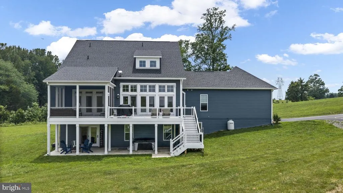
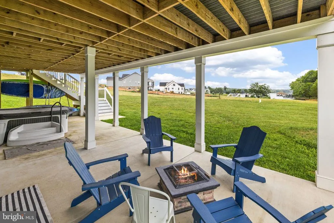
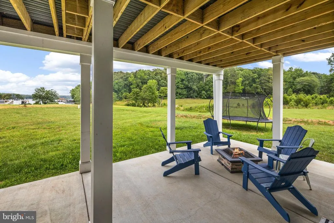
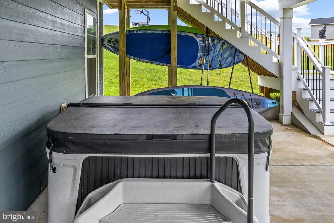
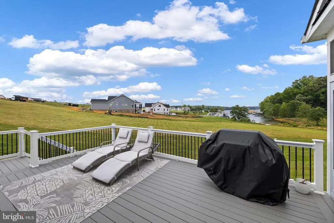
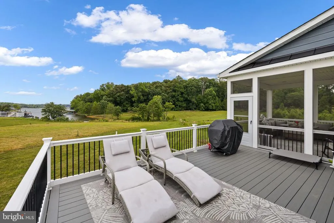
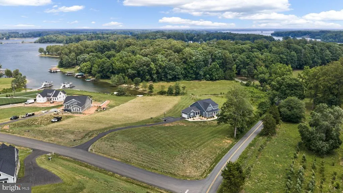
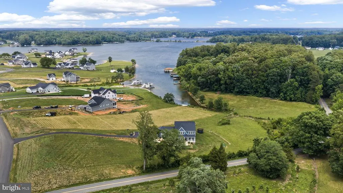
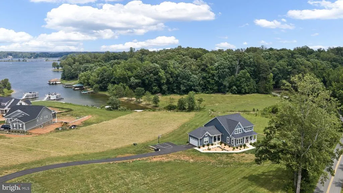
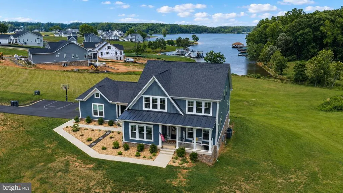
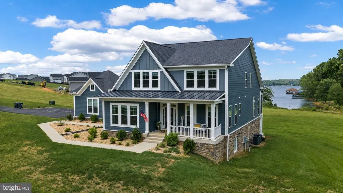
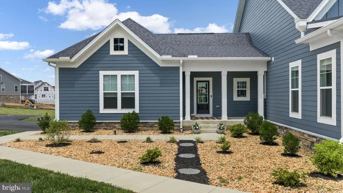
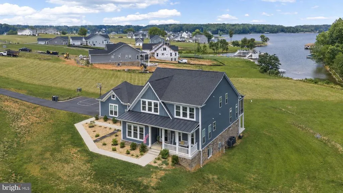
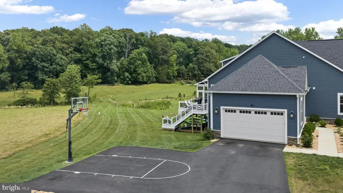
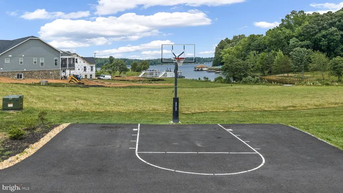
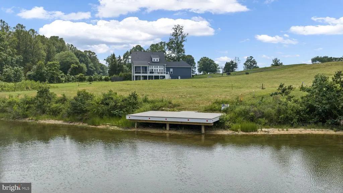
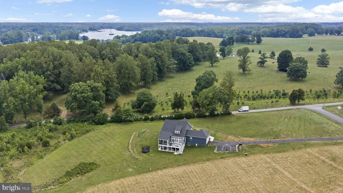
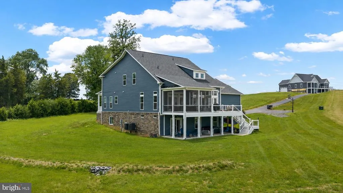
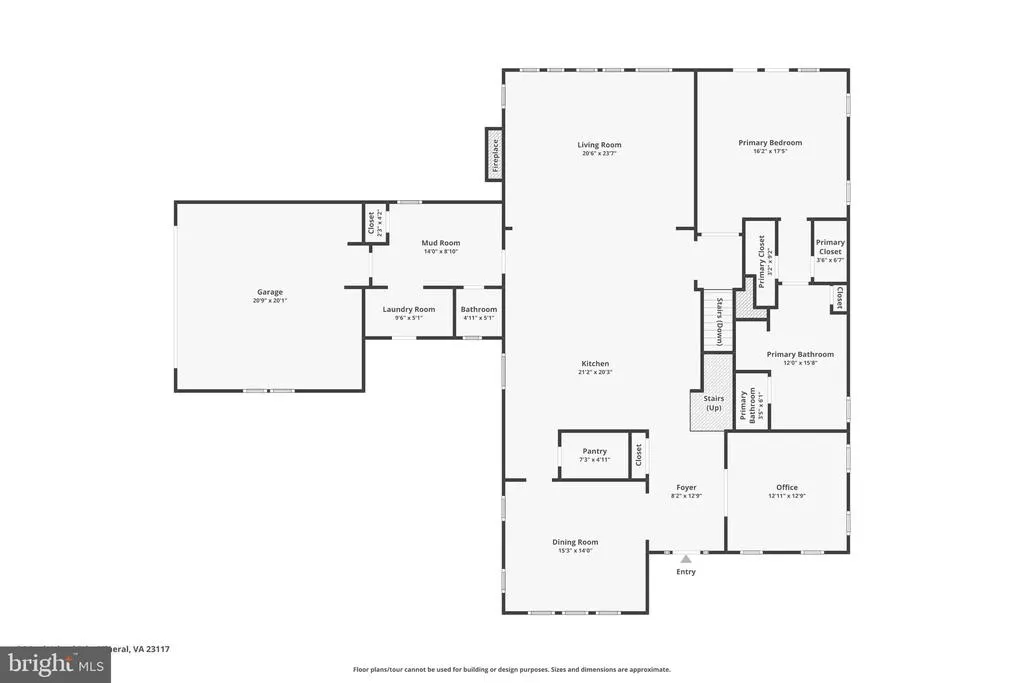
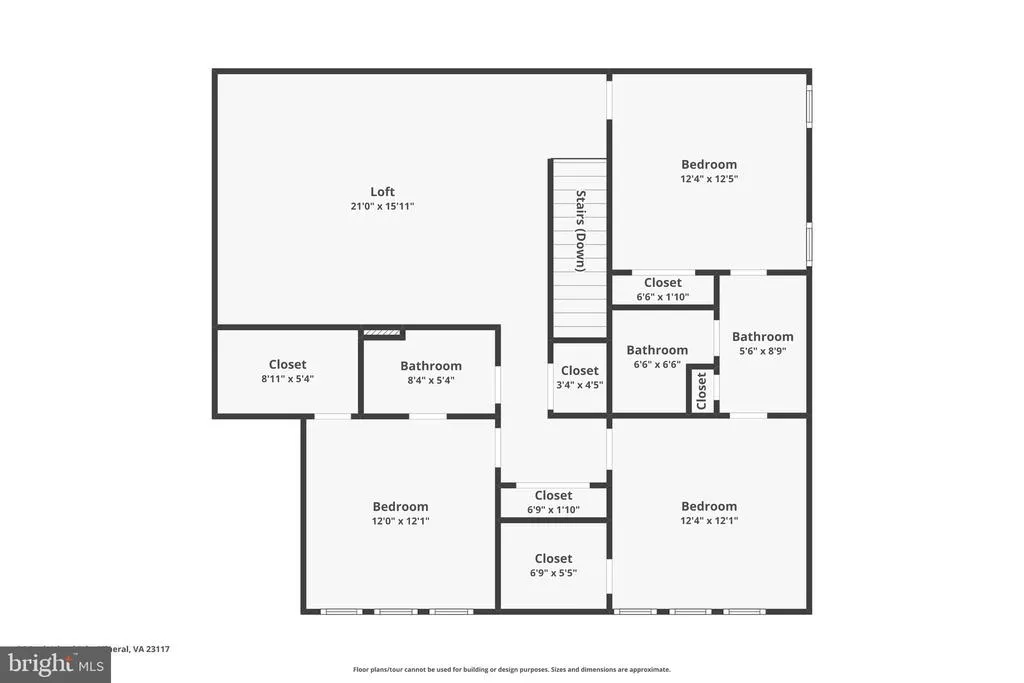
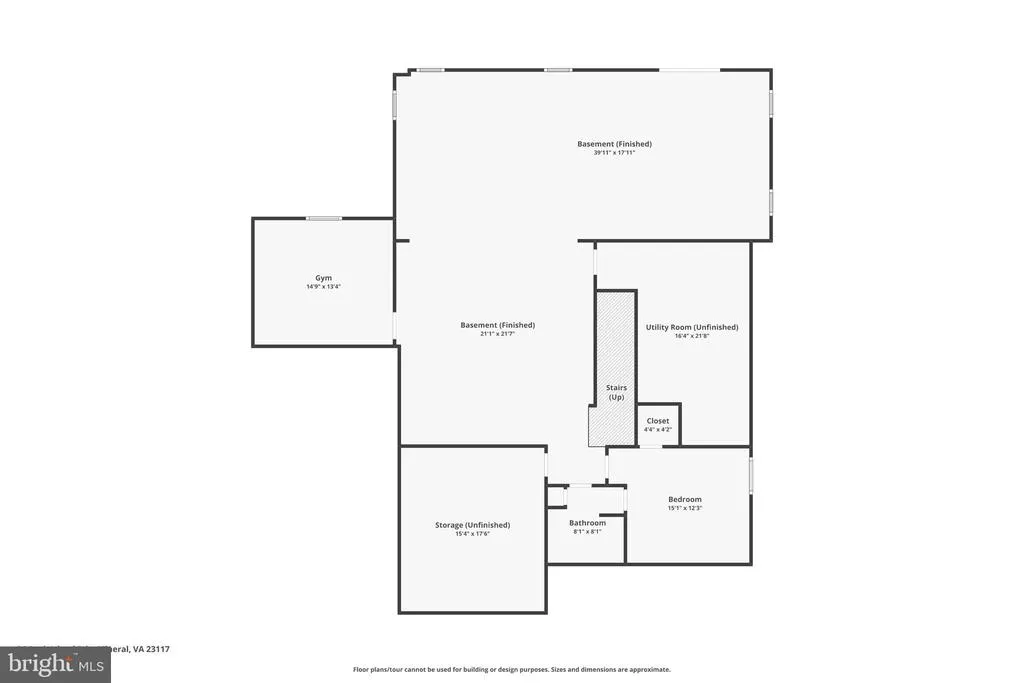
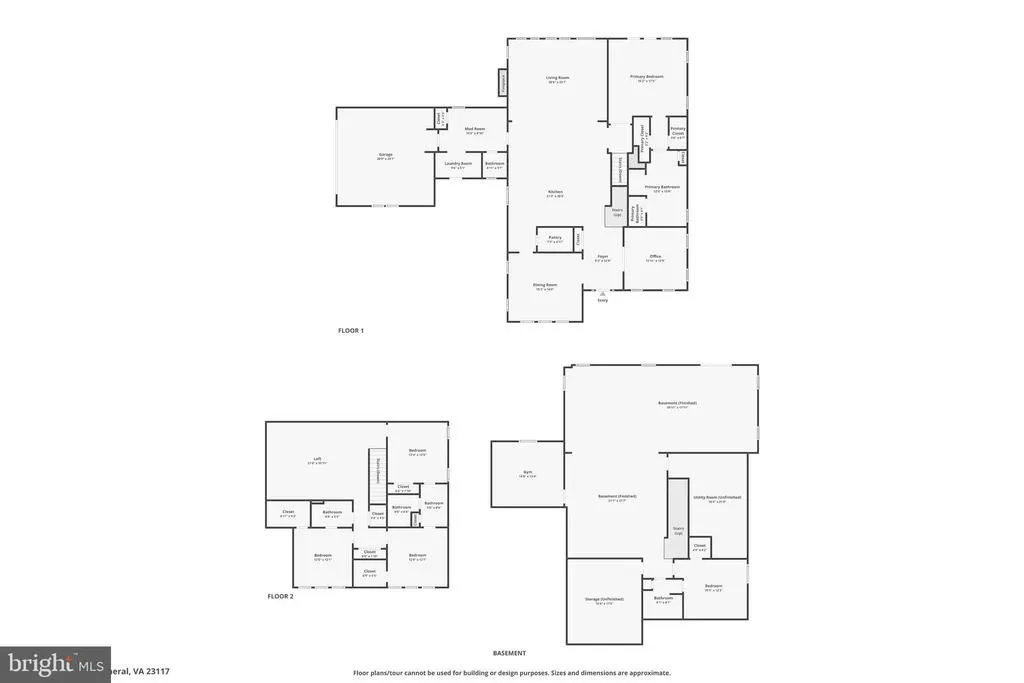
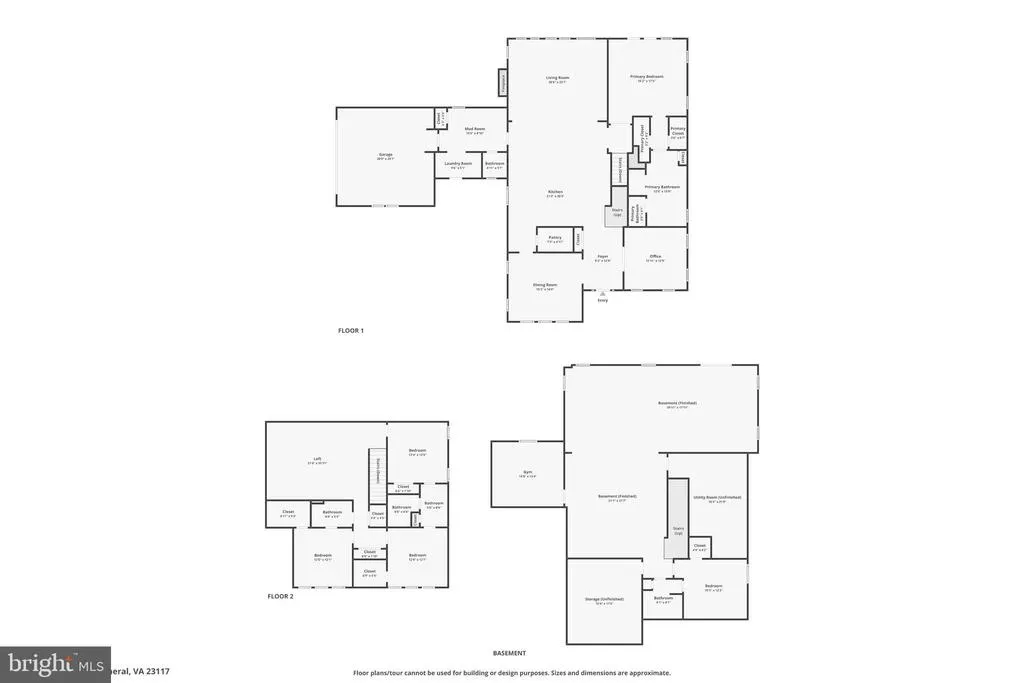
Lake life is done right at this luxury waterfront retreat on the private side of Lake Anna, located in the beautiful Rock Island Landing community. Built in 2023 by Evergreene Homes, this like-new waterfront home offers over 6,000 square feet, 5 bedrooms, 4.5 baths, gorgeous water views, incredible outdoor living, and an assigned covered boat slip with electric lift in the common area, Slip D1. Set on a sprawling 2.74 acre lot with approximately 120 feet of shoreline, this property gives you the rare opportunity to enjoy the lake now while planning your dream boathouse for the future. Preliminary boathouse approval was started but not completed, giving you the opportunity to design your own! Plus, while you wait, your assigned covered slip makes getting on the water simple and stress free. Inside, the home is bright, open, and beautifully upgraded throughout. The main level is designed to capture lake views and blend indoor and outdoor living, with expansive windows and doors, an open-concept layout, and a stunning floor to ceiling stone fireplace anchoring the main living space. The elevated kitchen features upgraded stainless steel appliances, quartz countertops, a large island with seating, and an easy flow into the dining and living areas. The main-level primary suite offers direct access to the screened porch, a stand-alone soaking tub, separate tile shower, and beautiful finishes. A home office, dining room, mudroom, and half bath complete the main level. Just outside, enjoy an expansive composite back deck and screened porch overlooking the lake, creating the perfect spot for morning coffee, evening cocktails, grilling, gathering, and soaking up the Lake Anna lifestyle. Upstairs, a huge loft provides additional living space, along with three bedrooms, including one with its own private bath and two connected by a Jack and Jill bathroom. The finished lower level offers even more room to spread out with a family room, recreation area, bedroom, full bath, and storage room. Outside, the property continues to impress with a paved driveway, plenty of parking, a 2-car garage, sport court, hot tub that conveys, and a spacious yard perfect for outdoor games and lakeside fun. Additional upgrades include a whole-house water treatment system, two water heaters, and high-speed internet availability. Short-term rentals are allowed, making this an incredible investment, vacation home, or full-time lake escape. Located close to Elk Creek Country Store, deli, and gas station, and just minutes from groceries, local dining, marinas, and all the fun Lake Anna has to offer. Schedule your private showing and come tour this incredible dream home!
| Elementary School | Middle School | High School |
|---|---|---|
| Thomas Jefferson Elementary School | Louisa County Middle School | Louisa County High School |
| Price History | |
|---|---|
| 6/12/2026 | Listed $1,589,000 |
General Features
| Living Area | 5436 |
|---|---|
| Sewer | Septic = # of BR |
| Heating | Heat Pump - Gas BackUp,Zoned |
| Cooling | Central A/C,Energy Star Cooling System,Zoned |
| Possession | Settlement |
| Roof | Architectural Shingle,Metal |
| Appliances | Air Cleaner,Built-In Microwave,Cooktop,Disposal,Dishwasher,Energy Efficient Appliances,Exhaust Fan,Humidifier,Icemaker,Microwave,Oven - Self Cleaning,Oven/Range - Electric,Range Hood,Refrigerator,Sta |
| Zoning | R2 |
| HOA Fee | 1000.00 |
| Garage Spaces | 2.00 |
| Association Fee Includes | Common Area Maintenance,Pier/Dock Maintenance |
| Patio/Porch Features | Deck(s),Patio(s),Porch(es) |
| Architectural Style | Craftsman |
| Construction Materials | Advanced Framing,Batts Insulation,Blown-In Insulation,Concrete,Low VOC Insulation,Fiber Cement,CPVC/PVC,HardiPlank Type |
| School District | LOUISA COUNTY PUBLIC SCHOOLS |
| Year Built | 2023 |
| Electric | 200+ Amp Service |
| View | Lake,Water |
| Levels | 3 |
| Tax Year | 2025 |
| Ownership | Fee Simple |
| Cool Fuel | Electric |
| Waterfront Features | Private Dock Site |
| Accessibility | None |
| Assoc Fee Paid Per | Annually |
| County | LOUISA |
| New Construction | No |
| Property Type | Residential |
| Association Amenities | Boat Dock/Slip,Boat Ramp,Common Grounds,Lake,Picnic Area,Pier/Dock,Water/Lake Privileges |
| HOA | Yes |
| Energy Efficient | HVAC,Construction,Appliances |
| Subdivision Name | ROCK ISLAND LANDING |
| Garage Y/N | Yes |
| Water Access Y/N | Yes |
| Other Structures | Above Grade,Below Grade |
| Total Rooms | 20 |
| Full Baths | 4 |
| Status | ACTIVE |
| Directions | Starting from Food Lion at Lake Anna (11010 Kentucky Springs Rd),turn left onto Kentucky Springs and travel for approximately 6 miles. Turn right on Elk Creek Rd and continue for 1 mile. Turn right i |
| City | MINERAL |
| Body of Water | Lake Anna |
| Disclosures | Subject to VA POA,Prop Disclosure |
| Association Name | ROCK ISLAND LANDING ASSOCIATION |
| Senior Community Y/N | No |
| Lot Size Units | Square Feet |
| Lot Size Square Feet | 119354.40 |
| Tax Assessed Value | 2146400.0 |
| Tax Annual Amount | 14227.0 |
| Property Condition | Excellent |
| Structure Type | Detached |
| Condo/Coop Association fee Y/N | No |
| Number of Community Slips | 1 |
| Bathrooms Full Main Level | 1 |
| Bathrooms Count Main Level | 2.00 |
| Price Per Sq Ft Total AG | 423.06 |
| Additional Parcels Y/N | No |
| Vacation Rental Y/N | No |
| Virtual Tour | https://www.zillow.com/view-imx/0dfc8592-71cf-461a-8386-b249fe0ad1e1?wl=true&setAttribution=mls&initialViewType=pano |
| Total SQFT | 6183 |
| Location Type | Lake |
| Builder Name | Evergreene Homes |
| Standard Status | Active |
| Year Built Source | Estimated |
| Tax Lot | 49 |
| Association Recreation Fee | No |
Interior Features
| Interior Amenities | Air Filter System,Breakfast Area,Dining Area,Entry Level Bedroom,Family Room Off Kitchen,Floor Plan - Open,Formal/Separate Dining Room,Kitchen - Island,Primary Bath(s),Recessed Lighting,Bathroom - Tu |
|---|---|
| Heating Fuel | Electric,Propane - Leased |
| Basement | Rear Entrance,Connecting Stairway,Daylight,Full,Full,Improved,Interior Access,Heated,Poured Concrete,Walkout Level,Windows |
| Flooring | Engineered Wood,Hardwood,Luxury Vinyl Plank,Partially Carpeted,Ceramic Tile |
| Total Fireplaces | 1 |
| Fireplace Features | Insert,Mantel(s),Stone |
| Hot Water | Electric |
| Total Stories | 3 |
| Basement (Y/N) | Yes |
| Heating Y/N | Yes |
| Window Features | Energy Efficient,Double Pane,Atrium,Low-E,Screens,Vinyl Clad |
| Fireplace Y/N | Yes |
| Above Grade Finished Area | 3756 |
| Half Baths | 1 |
| Central Air Y/N | Yes |
| Total Bedrooms | 5 |
| Below Grade Finished Area | 1680 |
| Room Type | Dining Room,Primary Bedroom,Bedroom 2,Bedroom 3,Bedroom 4,Bedroom 5,Kitchen,Family Room,Foyer,Study,Laundry,Loft,Mud Room,Recreation Room,Media Room,Primary Bathroom,Full Bath |
| Main Level Bedrooms | 1 |
| Below Grade Finished Area Unit Type | Square Feet |
| LivingAreaSource | Estimated |
| Laundry Type | Hookup,Upper Floor |
| Below Grade Unfin Area Units | Square Feet |
| Below Grade Unfin SQFT | 747 |
| Below Grade Unfin SQFT Source | Estimated |
| Below Grade Finished Area Source | Estimated |
| Bedrooms Count All Lower Levels | 1 |
| Bedrooms Count All Upper Levels | 3 |
| Bedrooms Count Lower Level 1 | 1 |
| Bedrooms Count Upper Level 1 | 3 |
| Bathrooms Half Main Level | 1 |
| Bathrooms Full Upper Level 1 | 2 |
| Bathrooms Full Lower Level 1 | 1 |
| Bathrooms Full All Upper Levels | 2 |
| Bathrooms Full All Lower Levels | 1 |
| Bathrooms Count Upper Level 1 | 2.00 |
| Bathrooms Count Lower Level 1 | 1.00 |
| Bathrooms Count All Upper Levels | 2 |
| Bathrooms Count All Lower Levels | 1 |
| Above Grade Finished Area Source | Estimated |
| Above Grade Finished Area Unit Type | Square Feet |
| Total Baths | 5 |
Exterior Features
| Exterior Amenities | Exterior Lighting,Sport Court |
|---|---|
| Pool | No Pool |
| Parking Features | Asphalt Driveway,Paved Parking,Paved Driveway |
| Lot Features | Rear Yard,Adjoins - Open Space,Backs - Open Common Area,Cleared,Front Yard,Landscaping,Open,Premium,SideYard(s) |
| Water Source | Well |
| Total Parking Spaces | 7 |
| Garage Features | Garage - Side Entry,Inside Access,Garage Door Opener |
| Type of Parking | Attached Garage,Driveway |
| Foundation Details | Concrete Perimeter,Passive Radon Mitigation |
| Water View Y/N | Yes |
| Lot Size Acres | 2.74 |
| Road Surface Type | Paved |
| Water Body Type | Lake |
| Lot Size Source | Estimated |
| Waterfront Y/N | Yes |
| Door Features | ENERGY STAR Qualified Door(s),Insulated,Six Panel,Sliding Glass |
| Water Access Features | Boat - Powered,Canoe/Kayak,Fishing Allowed,Public Access,Public Beach,Personal Watercraft (PWC),Sail,Seaplane Permitted,Swimming Allowed,Waterski/Wakeboard |
| Number of Docks | 1 |
| Land Assessed Value | 525000.00 |
| Navigable Water Y/N | Yes |
| Number of Slips | 1 |
| Water Oriented Y/N | Yes |
| # of Attached Garage Spaces | 2 |
| Dock/Slip Conveys YN | Yes |
| Dock Type and Features | Private,Single Slip,Other,Ramp |
Room Details
| Room | Dimensions | Level | Flooring | Details |
|---|---|---|---|---|
| Bedroom 2 | Upper 1 | |||
| Bedroom 3 | Upper 1 | |||
| Bedroom 4 | Upper 1 | |||
| Bedroom 5 | Lower 1 | |||
| Dining Room | Main | |||
| Family Room | Lower 1 | |||
| Family Room | Main | |||
| Foyer | Main | |||
| Full Bath | Upper 1 | |||
| Full Bath | Lower 1 | |||
| Full Bath | Upper 1 | |||
| Kitchen | Main | Countertop(s) - Quartz | ||
| Laundry | Main | |||
| Loft | Upper 1 | |||
| Media Room | Lower 1 | |||
| Mud Room | Main | |||
| Primary Bathroom | Main | Flooring - Tile/Brick | ||
| Primary Bedroom | Main | |||
| Recreation Room | Lower 1 | |||
| Study | Main |
Amenities
- Foreclosure
- Views
- Short Sale
- New Construction
- Adult 55+
- Lease To Own
- No HOA Fees
- Furnished
- Primary On Main
- Air Conditioning
- Seller Finance
- Green
- Fixer Upper
- Horse
- Golf
- Fireplace
- Deck
- Garage
- Basement
- Pool
Property vs Single Family Average in 23117
Price
Taxes
Year Built
Visits
 © BRIGHT, All Rights Reserved
