
Water Views - Primary on Main
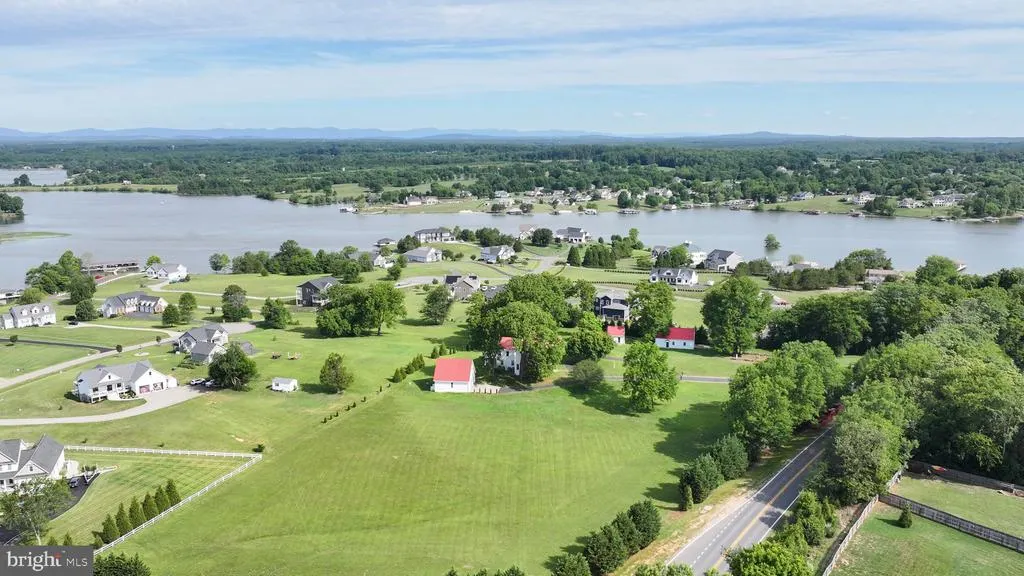
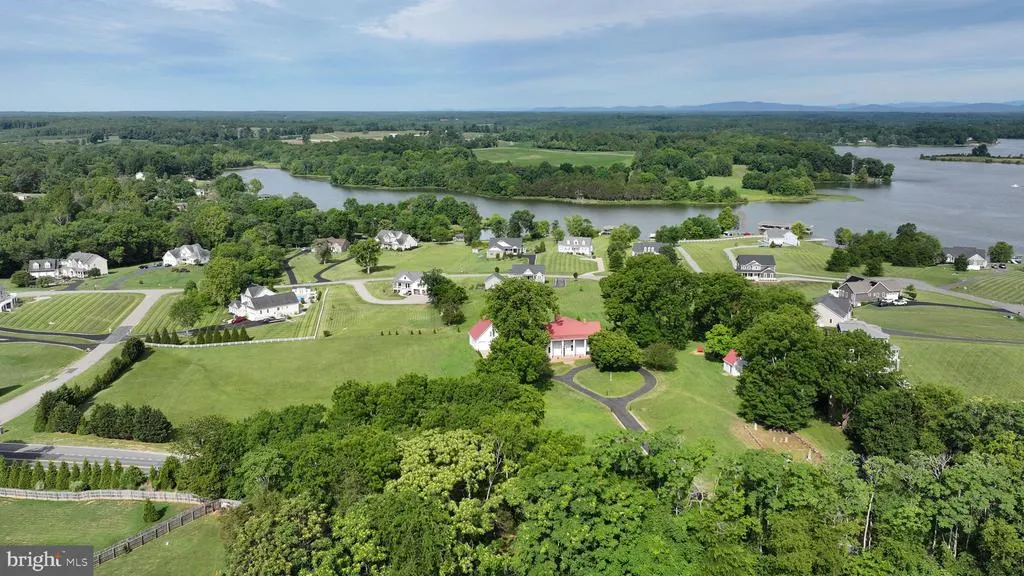
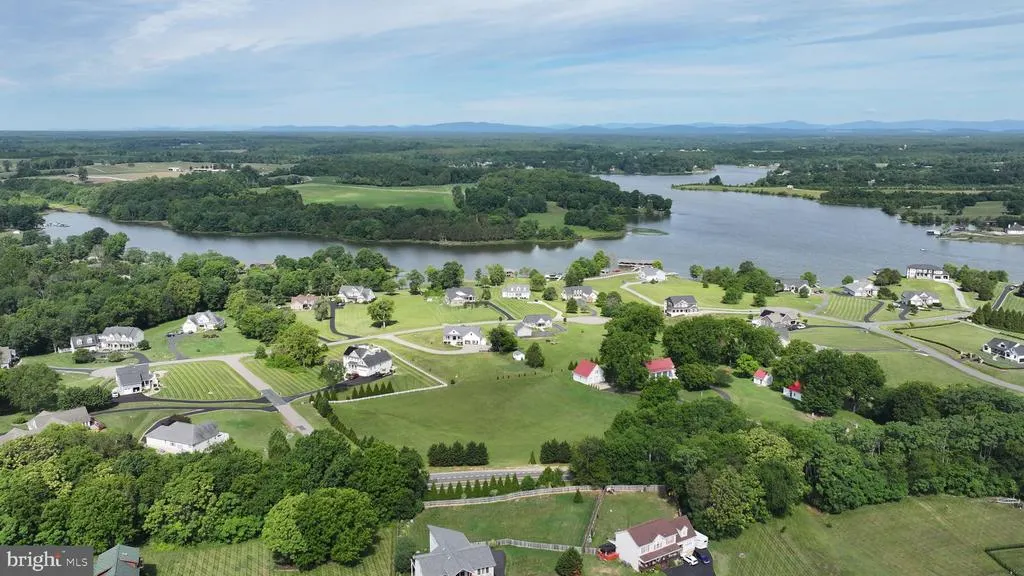
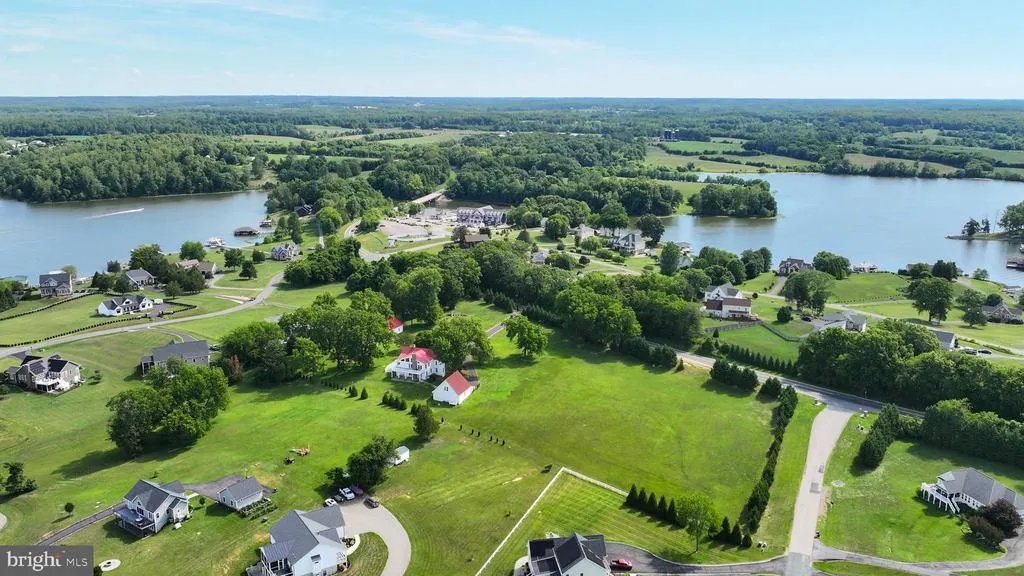
Address
8303 Zachary Taylor Highway, Mineral, VA
Price
$ 798,750
Property Attributes
- MLS#VALA2010094
- TypeSingle Family
- Listing Status ACTIVE
- CountyLOUISA
- CityMineral
- NeighborhoodLong View Shores
- Zip23117
- StyleFederal,Farmhouse/National Folk
- Year Built1920
- Taxes$ 4508
- Price$ 798,750
- Bedrooms4
- Full Bathrooms4
- Half Bathrooms0
- Sqr Footage3618
- Lot Size2.45 Acres
Data Source:
Bright MLS
Property Description
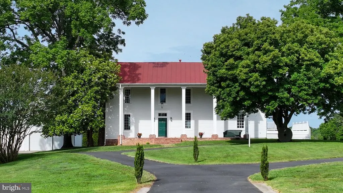
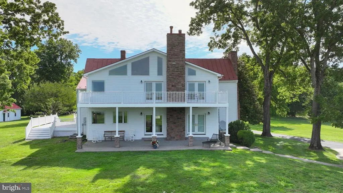
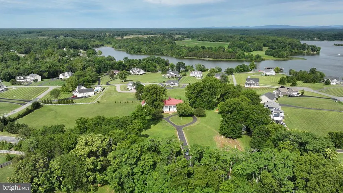
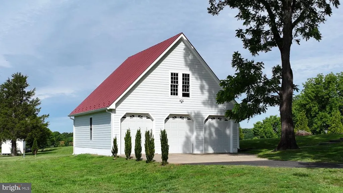
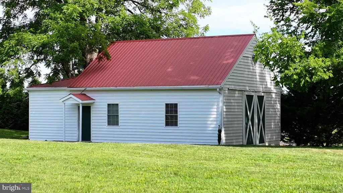
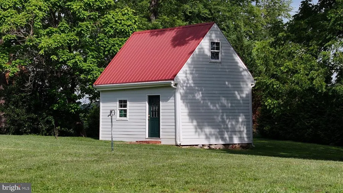
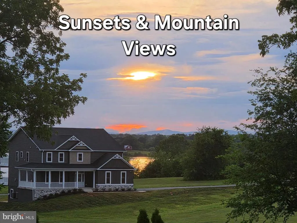
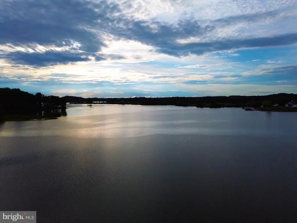
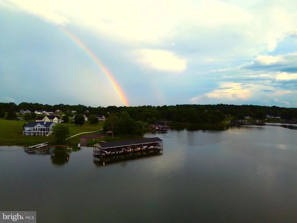
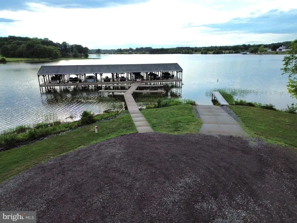
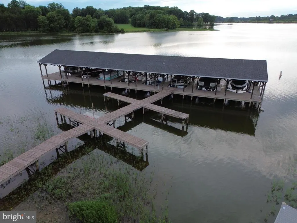
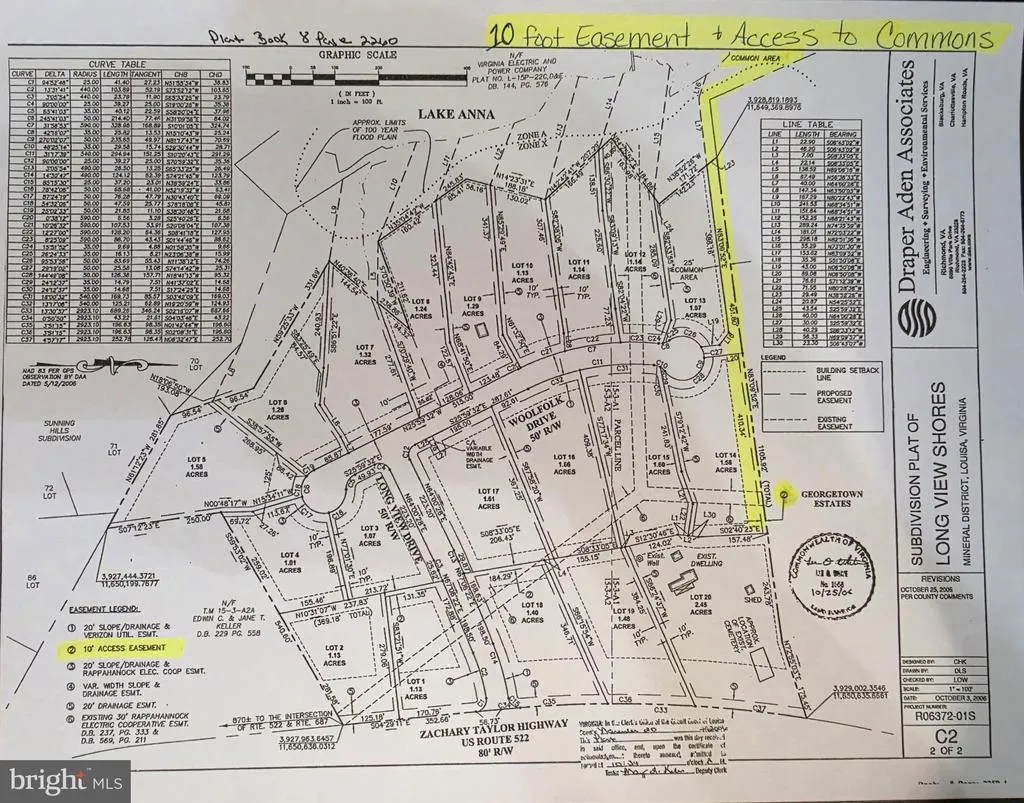
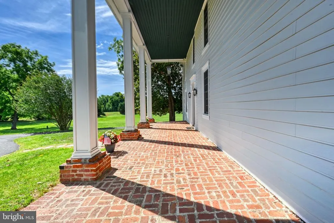
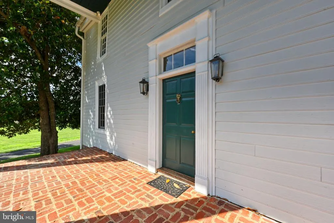
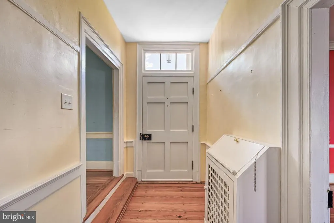
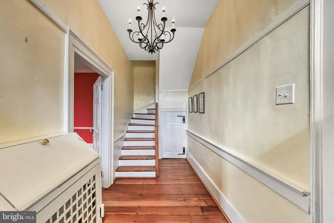
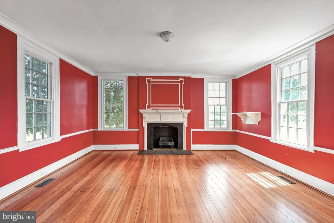
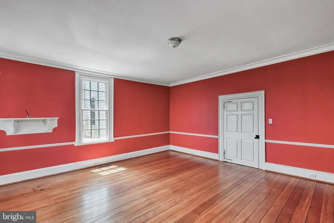
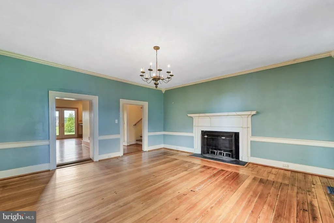
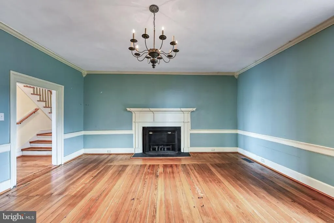
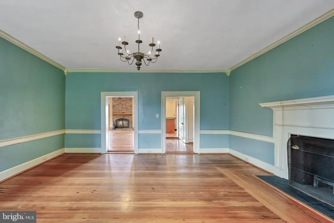
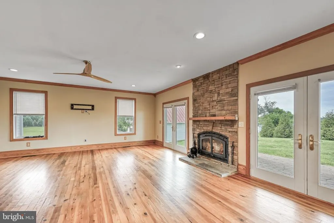
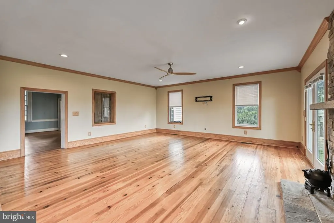
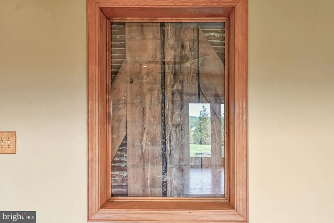
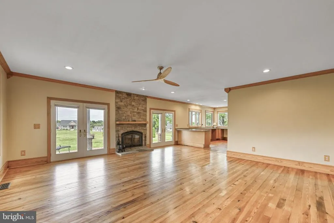
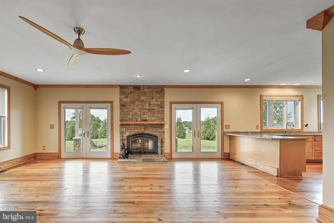
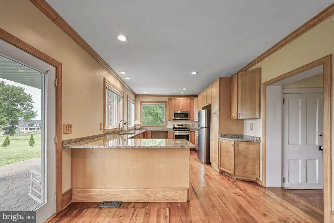
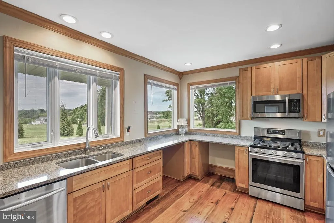
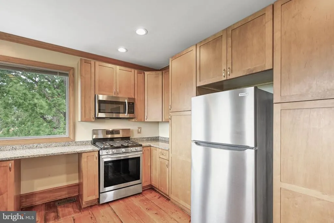
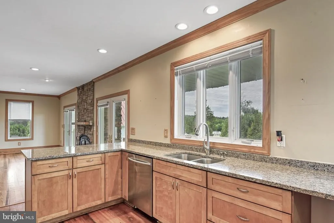
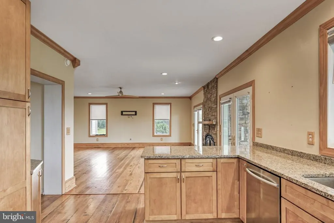
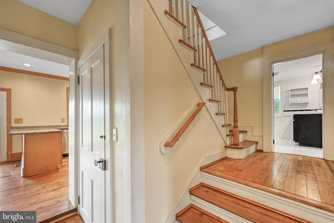
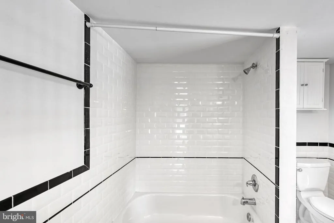
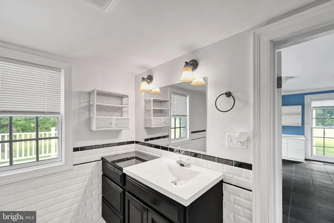
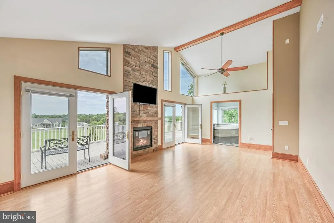
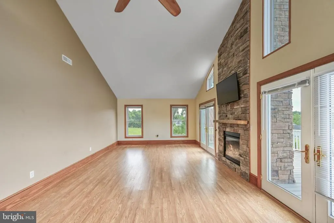
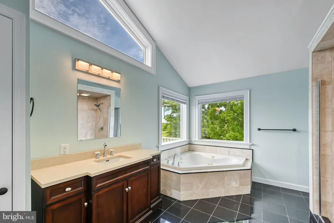
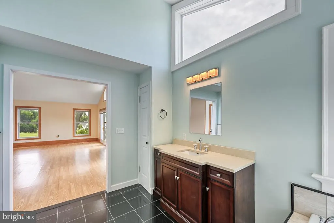
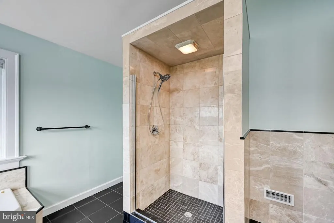
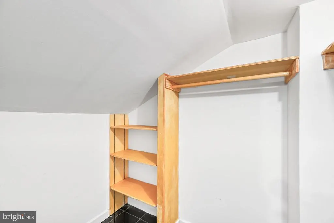
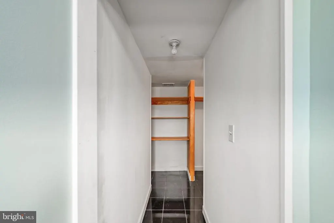
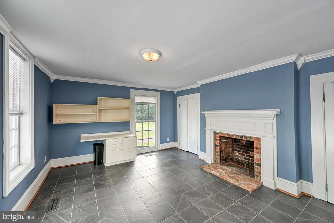
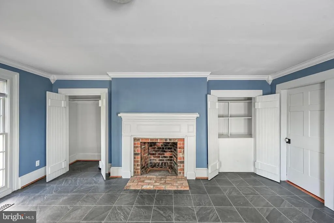
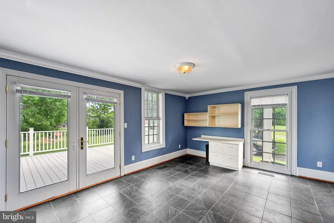
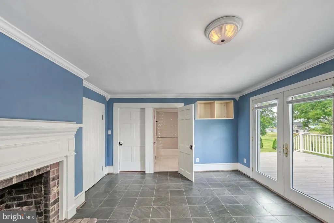
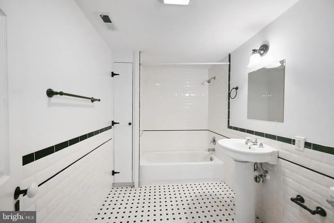
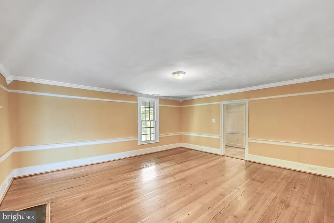
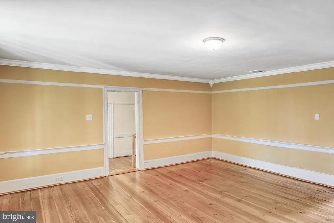
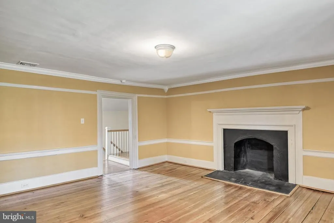
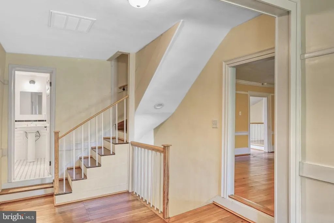
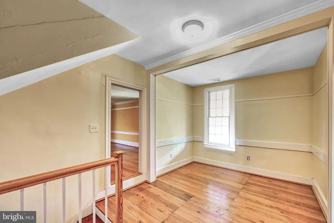
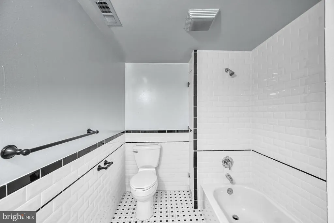
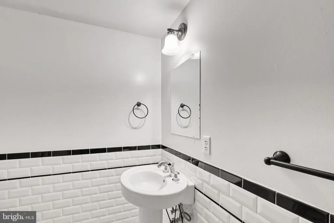
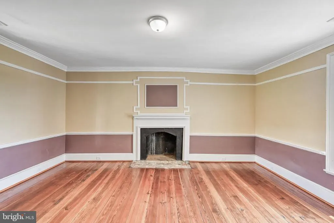
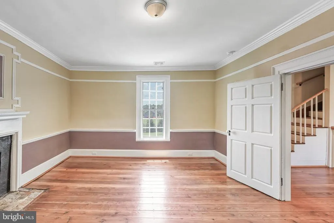
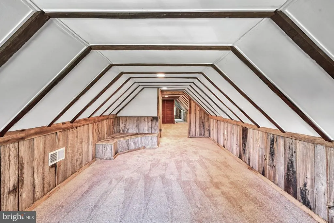
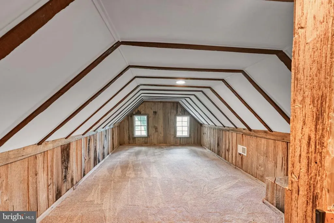
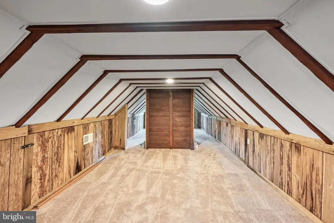
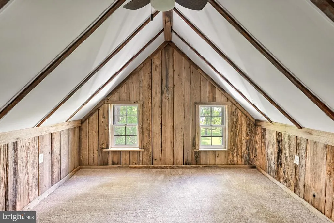
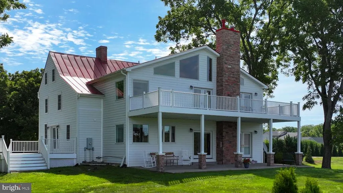
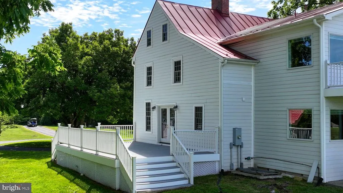
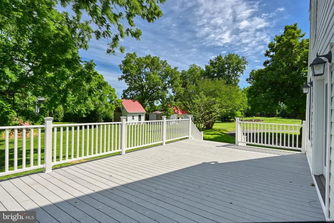
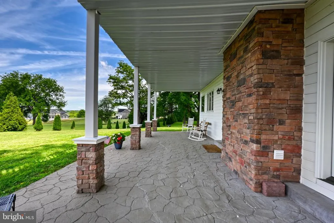
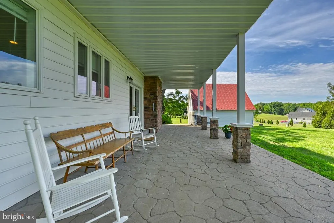
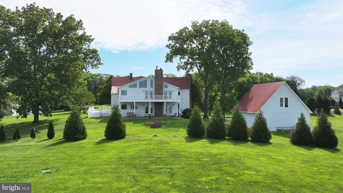
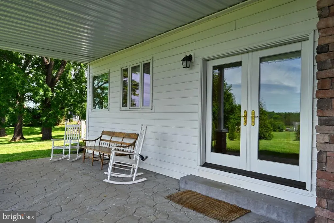
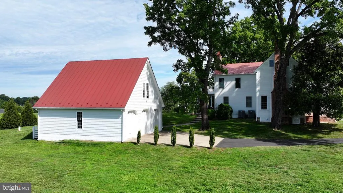
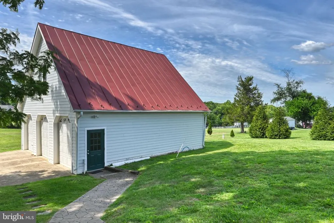
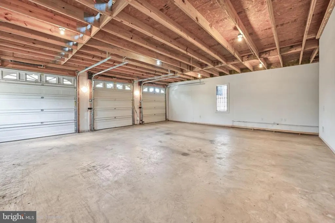
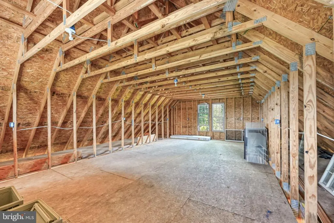
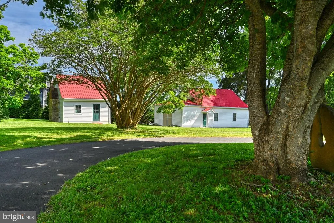
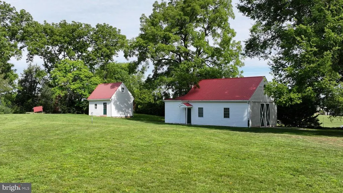
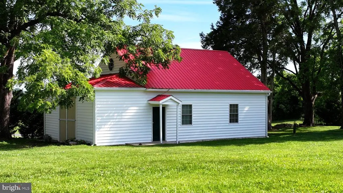
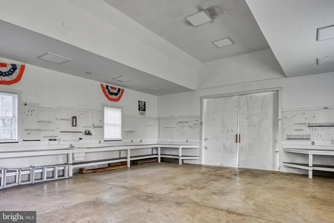
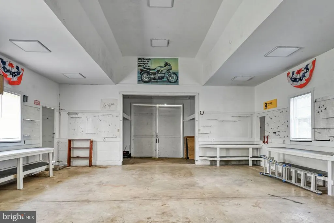
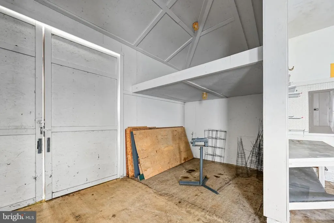
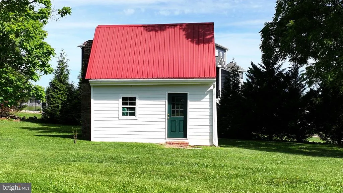
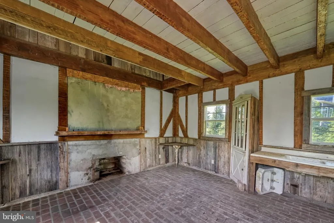
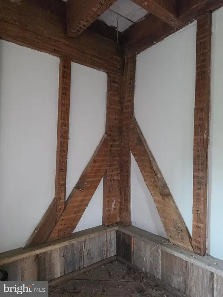
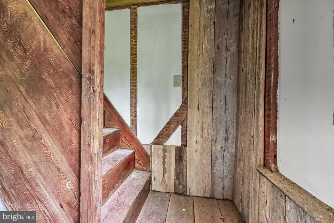
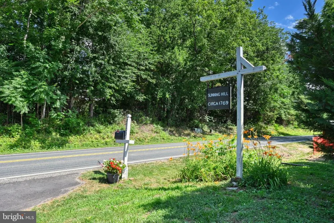
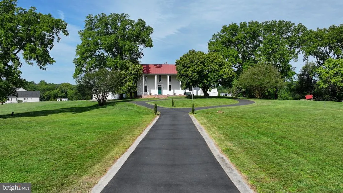
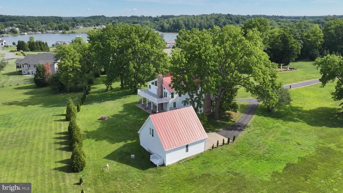
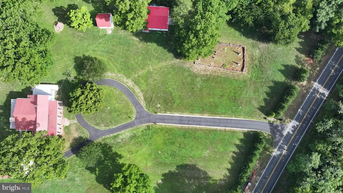
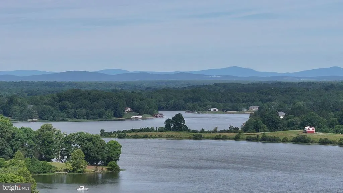
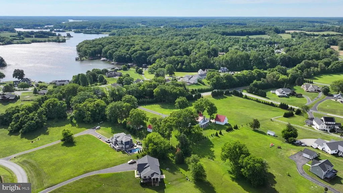
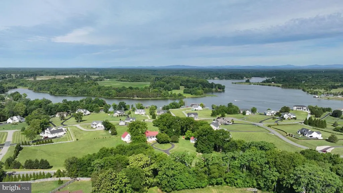
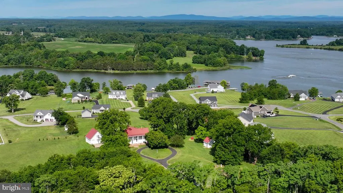
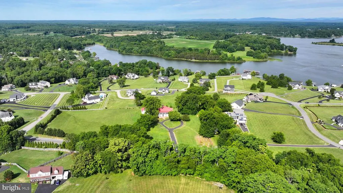
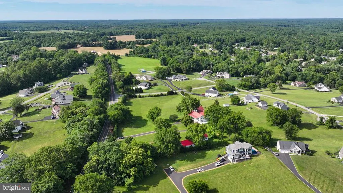
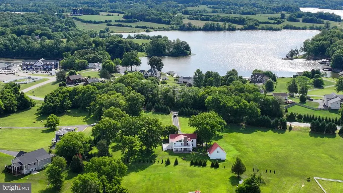
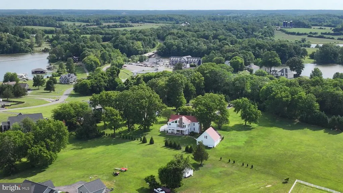
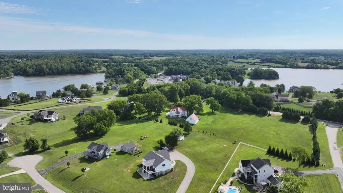
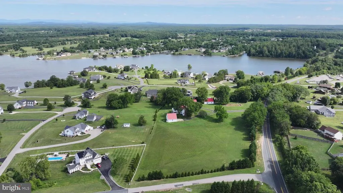
Welcome to Sunning Hill, a stately and captivating estate that perfectly captures the quintessential Lake Anna lifestyle. Blending deep historical charm with expansive modern luxury, this remarkable property commands breathtaking water views from the back and side of the home, including the kitchen, office, a secondary bedroom, the primary suite, and the family rooms. Positioned in a highly sought-after location almost directly across the street from the vibrant dining at Tims Restaurant, the estate offers the ultimate lake perk with its own deeded boat slip & a 10' easement to access the commons area w/out venturing onto Rt. 522.. From the moment you approach via the paved circular driveway, Sunning Hill greets you with an undeniable sense of elegance and presence, inviting you into a world of refined lakeside living. Inside, gleaming hardwood floors and beautifully tiled bathrooms stretch across a thoughtful layout designed for effortless entertaining and everyday comfort. The home features four spacious bedrooms, four full bathrooms, and the rare luxury of a family room or den on both floors, allowing for completely separate living zones. The attic has also been masterfully converted into a fully conditioned bonus room, perfect for a media lounge or extra guest space. For the homeowner, the primary suite serves as a true sanctuary, boasting soaring vaulted ceilings, a cozy gas fireplace, an expansive walk-in closet, and a spa-like bathroom complete with a massive walk-in shower and separate soaking tub. Best of all, the primary bedroom opens up to a spectacular, private two-story deck, offering the perfect vantage point to watch the sun set over the water. Beyond the main residence, Sunning Hill is a dream come true for hobbyists, collectors, and history enthusiasts alike. The property boasts an impressive three-plus car garage equipped with a proper staircase leading up to a versatile loft space, alongside a massive 43' x 28.5' detached workshop ideal for boat storage, woodworking, or a home business. Perhaps the most enchanting feature of the estate is the beautifully preserved, detached kitchen dating back to 1769, which infuses the entire property with a rich, historic character. Cozy up by the homes second gas fireplace in the main den, work from the scenic home office, or head out to the water from your private slipSunning Hill offers a stately, one-of-a-kind lakeside experience that you have to see to believe.
| Middle School | High School |
|---|---|
| Louisa County Middle School | Louisa County High School |
| Price History | |
|---|---|
| 6/26/2026 | Listed $830,000 |
| 7/24/2026 | 4$798,750 |
General Features
| Living Area | 3618 |
|---|---|
| Sewer | On Site Septic |
| Heating | Heat Pump - Gas BackUp |
| Cooling | Ceiling Fan(s),Central A/C,Heat Pump(s),Zoned |
| Utilities | Propane,Electric Available |
| Possession | Settlement |
| Roof | Metal |
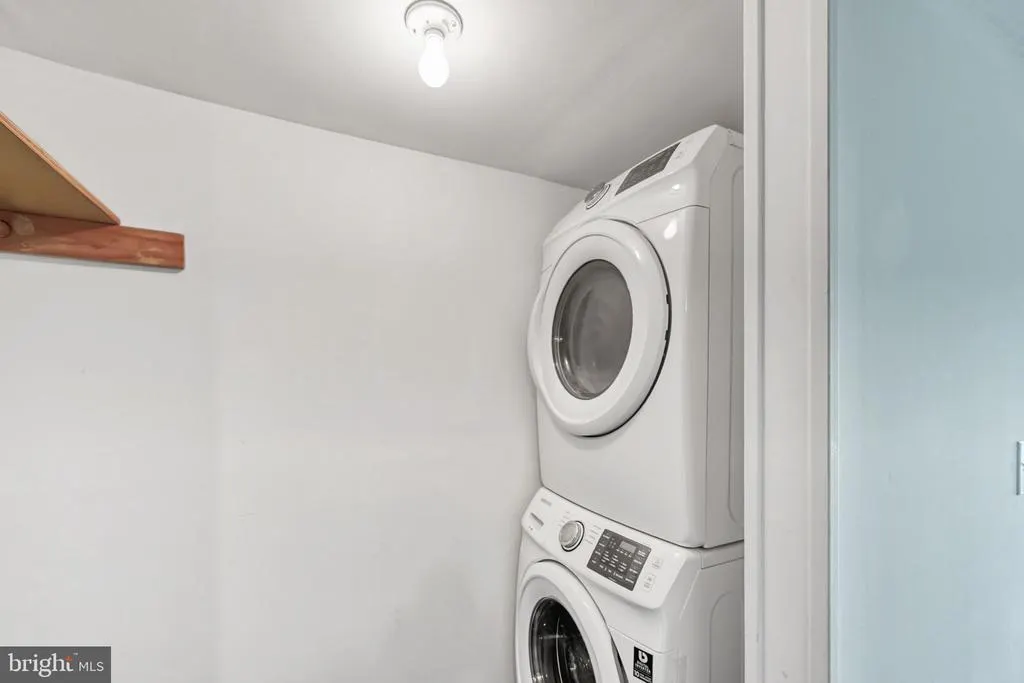
| Appliances | Dryer,Oven/Range - Gas,Refrigerator,Washer |
| Zoning | R2 |
| HOA Fee | 300.00 |
| Garage Spaces | 4.00 |
| Association Fee Includes | Common Area Maintenance,Pier/Dock Maintenance |
| Patio/Porch Features | Deck(s),Patio(s),Balcony |
| Architectural Style | Federal,Farmhouse/National Folk |
| Construction Materials | Frame,Cement Siding |
| School District | LOUISA COUNTY PUBLIC SCHOOLS |
| Exclusions | LAWN EQUIPMENT |
| Year Built | 1920 |
| View | Lake,Water |
| Levels | 3 |
| Tax Year | 2025 |
| Ownership | Fee Simple |
| Cool Fuel | Electric |
| Accessibility | 2+ Access Exits,Doors - Lever Handle(s),Level Entry - Main |
| Additional Parcels Description | Water Access |
| Assoc Fee Paid Per | Annually |
| County | LOUISA |
| New Construction | No |
| Property Type | Residential |
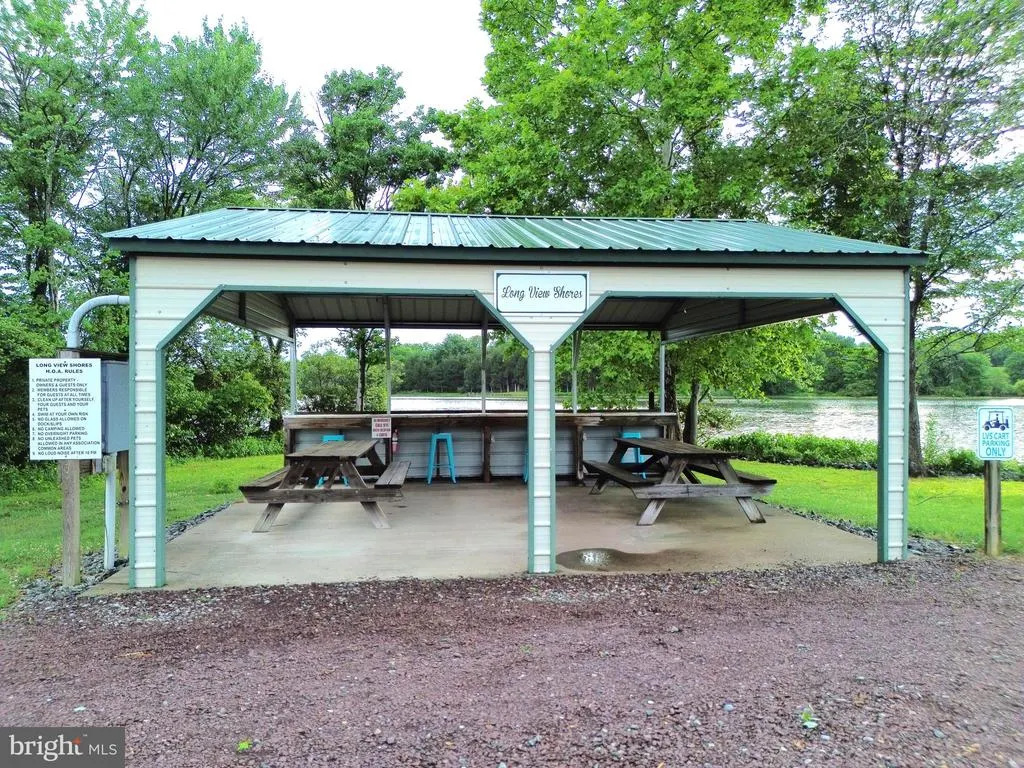
| Association Amenities | Boat Dock/Slip,Boat Ramp,Lake,Picnic Area,Pier/Dock,Water/Lake Privileges |
| HOA | Yes |
| Subdivision Name | LONG VIEW SHORES |
| Garage Y/N | Yes |
| Water Access Y/N | Yes |
| Other Structures | Above Grade,Below Grade |
| Full Baths | 4 |
| Status | ACTIVE |
| Directions | Almost across from Tim's Restraunt |
| City | MINERAL |
| Senior Community Y/N | No |
| Lot Size Units | Square Feet |
| Lot Size Square Feet | 106722.00 |
| Tax Assessed Value | 626100.0 |
| Tax Annual Amount | 4508.0 |
| Structure Type | Detached |
| Condo/Coop Association fee Y/N | No |
| Bathrooms Full Main Level | 1 |
| Bathrooms Count Main Level | 1.00 |
| Price Per Sq Ft Total AG | 220.77 |
| Additional Parcels Y/N | Yes |
| Vacation Rental Y/N | No |
| Total SQFT | 3618 |
| Standard Status | Active |
| Year Built Source | Assessor |
| Legal Subdivision | LONG VIEW SHORES |
| Tax Lot | 20 |
Interior Features
| Interior Amenities | Bathroom - Soaking Tub,Bathroom - Stall Shower,Bathroom - Tub Shower,Bathroom - Walk-In Shower,Carpet,Ceiling Fan(s),Combination Kitchen/Living,Double/Dual Staircase,Dining Area,Entry Level Bedroom,F |
|---|---|
| Heating Fuel | Electric,Propane - Leased |
| Basement | Interior Access,Partial,Unfinished,Sump Pump |
| Flooring | Hardwood,Tile/Brick |
| Total Fireplaces | 7 |
| Fireplace Features | Gas/Propane,Other |
| Hot Water | Electric |
| Basement (Y/N) | Yes |
| Heating Y/N | Yes |
| Fireplace Y/N | Yes |
| Above Grade Finished Area | 3618 |
| Central Air Y/N | Yes |
| Total Bedrooms | 4 |
| Room Type | Dining Room,Primary Bedroom,Bedroom 2,Bedroom 3,Bedroom 4,Kitchen,Den,Foyer,Other,Office,Utility Room,Primary Bathroom,Full Bath |
| Main Level Bedrooms | 1 |
| Below Grade Finished Area Unit Type | Square Feet |
| LivingAreaSource | Assessor |
| Laundry Type | Dryer In Unit,Upper Floor,Washer In Unit,Has Laundry,Hookup |
| Below Grade Unfin Area Units | Square Feet |
| Below Grade Unfin SQFT Source | Assessor |
| Below Grade Finished Area Source | Assessor |
| Bedrooms Count All Upper Levels | 3 |
| Bedrooms Count Upper Level 1 | 3 |
| Bathrooms Full Upper Level 1 | 3 |
| Bathrooms Full All Upper Levels | 3 |
| Bathrooms Count Upper Level 2 | 0.00 |
| Bathrooms Count Upper Level 1 | 3.00 |
| Bathrooms Count Lower Level 1 | 0.00 |
| Bathrooms Count All Upper Levels | 3 |
| Above Grade Finished Area Source | Assessor |
| Above Grade Finished Area Unit Type | Square Feet |
| Total Baths | 4 |
Exterior Features
| Exterior Amenities | Exterior Lighting,Roof Deck,Outbuilding(s),Secure Storage,Sidewalks |
|---|---|
| Pool | No Pool |
| Parking Features | Circular Driveway,Free,Paved Driveway,Private |
| Water Source | Well |
| Total Parking Spaces | 12 |
| Garage Features | Additional Storage Area,Garage - Front Entry,Garage - Side Entry,Garage Door Opener,Oversized |
| Type of Parking | Detached Garage,Driveway |
| Land Use Code | 2 |
| Foundation Details | Crawl Space |
| Water View Y/N | Yes |
| Lot Size Acres | 2.45 |
| Road Surface Type | Paved |
| Road Frontage Length | 250 |
| Water Body Type | Lake |
| Lot Size Source | Assessor |
| Waterfront Y/N | No |
| Door Features | French |
| Road Responsibility | State |
| Land Assessed Value | 73400.00 |
| Navigable Water Y/N | Yes |
| Water Oriented Y/N | Yes |
| # of Detached Garage Spaces | 4 |
Room Details
| Room | Dimensions | Level | Flooring | Details |
|---|---|---|---|---|
| Bedroom 2 | Upper 1 | Fireplace - Other | ||
| Bedroom 3 | Upper 1 | Fireplace - Other | ||
| Bedroom 4 | Main | Fireplace - Other | ||
| Den | Upper 1 | Fireplace - Other | ||
| Den | Main | |||
| Dining Room | Main | Fireplace - Other | ||
| Foyer | Main | |||
| Full Bath | Main | Flooring - Ceramic Tile,Bathroom - Tub Shower | ||
| Full Bath | Upper 1 | Flooring - Ceramic Tile | ||
| Kitchen | Main | Countertop(s) - Granite,Kitchen - Gas Cooking | ||
| Office | Main | Fireplace - Other | ||
| Other | Upper 2 | |||
| Primary Bathroom | Upper 1 | Bathroom - Stall Shower,Bathroom - Soaking Tub | ||
| Primary Bedroom | Upper 1 | Cathedral/Vaulted Ceiling,Fireplace - Gas | ||
| Utility Room | Lower 1 |
Amenities
- Foreclosure
- Views
- Short Sale
- New Construction
- Adult 55+
- Lease To Own
- No HOA Fees
- Furnished
- Primary On Main
- Air Conditioning
- Seller Finance
- Green
- Fixer Upper
- Horse
- Golf
- Fireplace
- Deck
- Garage
- Basement
- Pool
Property vs Single Family Average in 23117
Price
Taxes
Year Built
Visits
 © BRIGHT, All Rights Reserved
