
Price Reduction - New Construction
Address
234 Glenmore Lane, Keswick, VA
Price
$ 554,990
Property Attributes
- MLS#VALA2010210
- TypeSingle Family
- Listing Status ACTIVE
- CountyLOUISA
- CityKeswick
- NeighborhoodGreen Spring Estates
- Zip22947
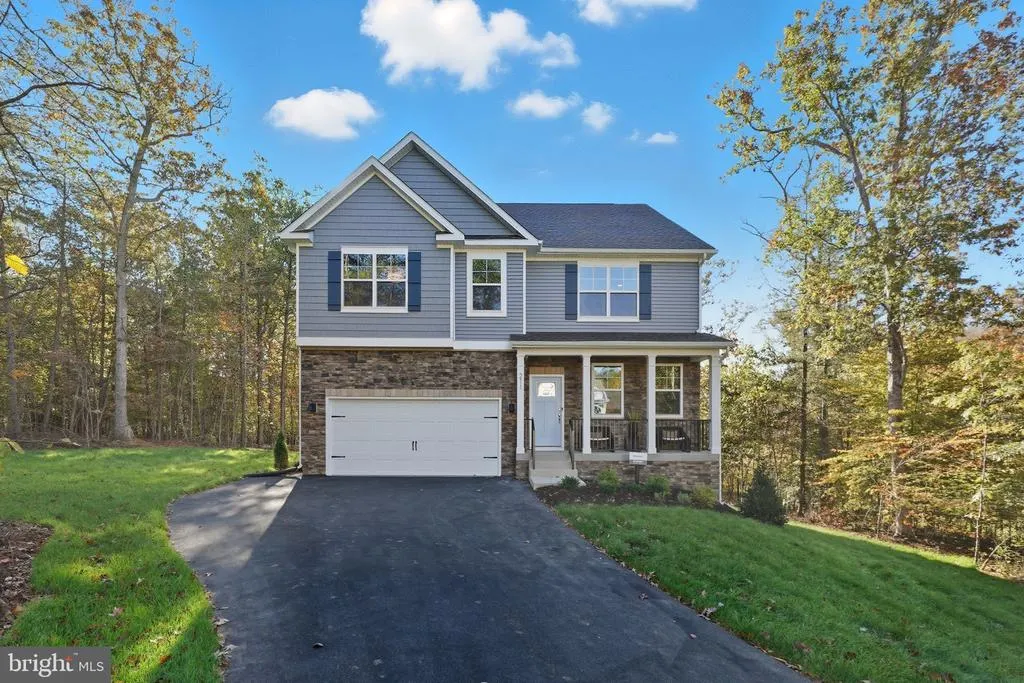
- StyleLoft
- Year Built2026
- Price$ 554,990
- Bedrooms4
- Full Bathrooms2
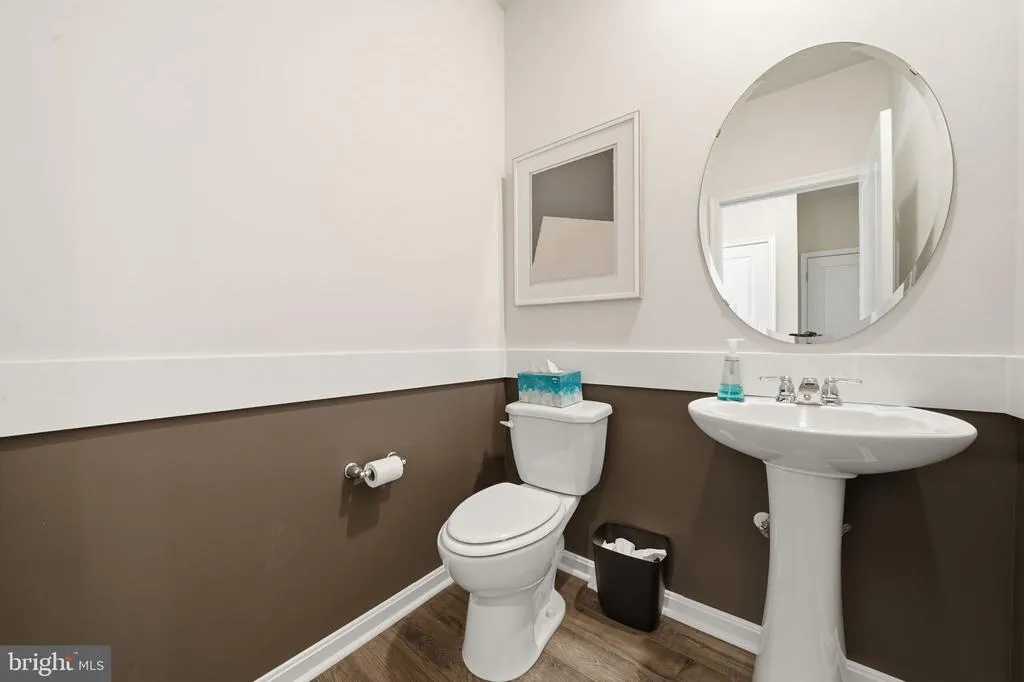
- Half Bathrooms1
- Sqr Footage2818
- Lot Size1.5 Acres
Data Source:
Bright MLS
Property Description
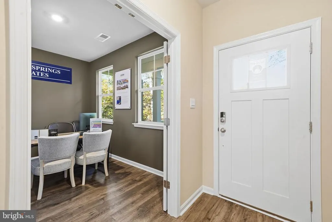
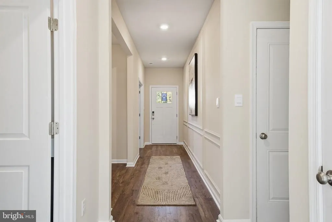
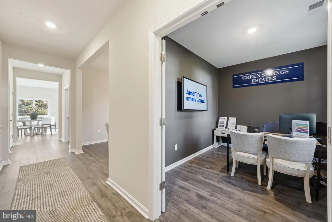
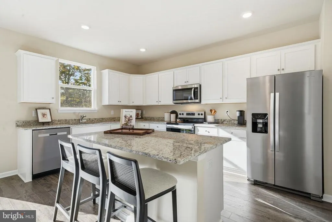
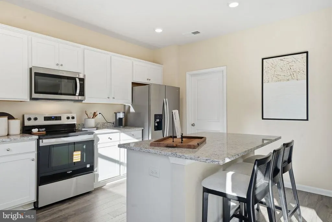
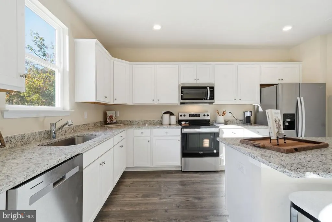
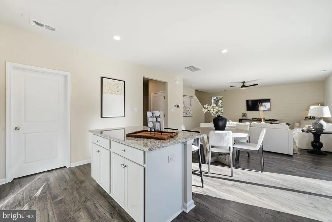
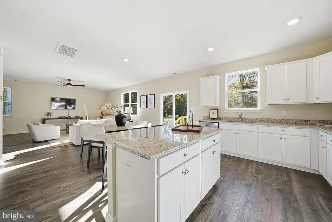
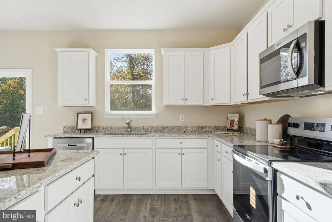
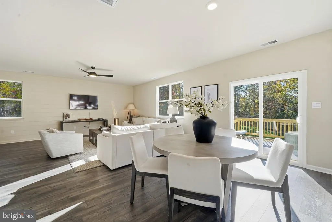
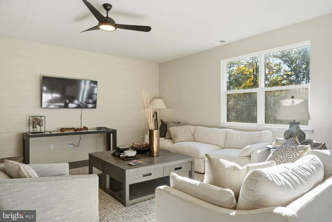
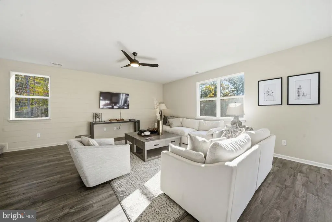
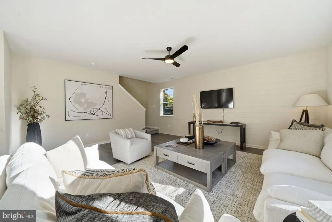
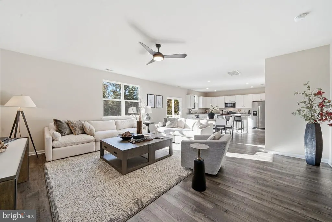
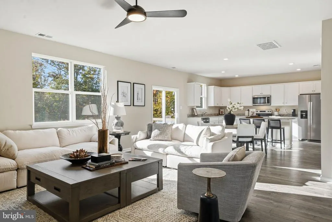
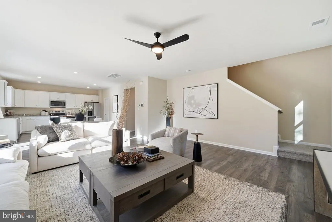
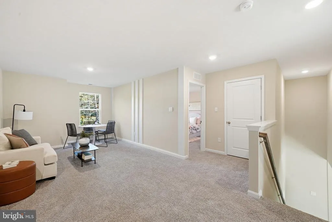
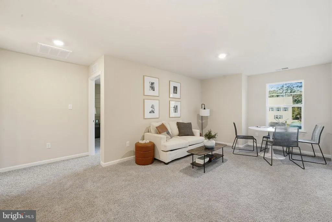
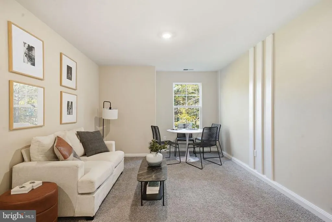
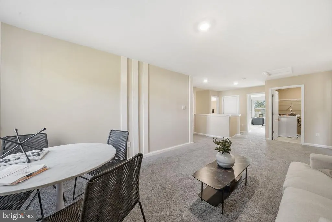
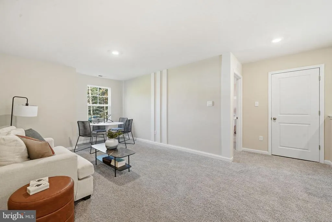
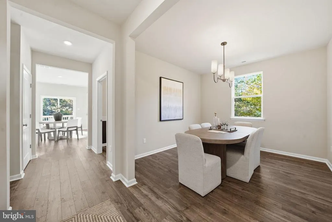
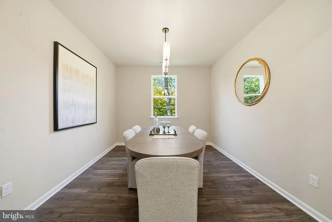
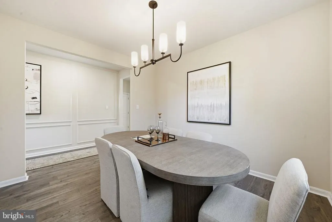
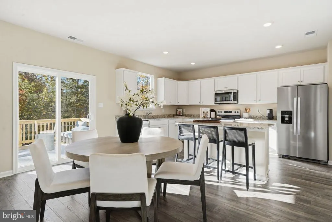
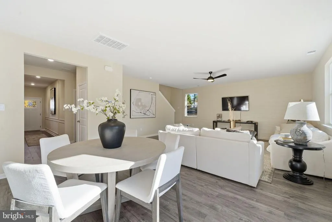
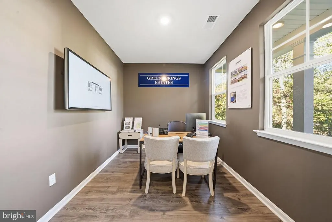
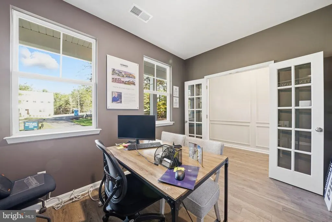
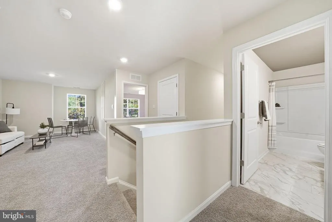
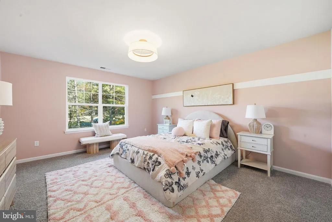

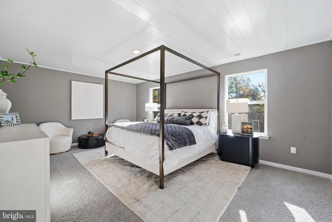
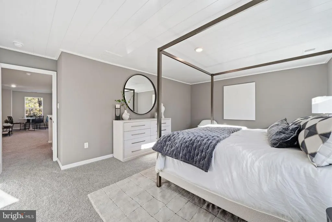
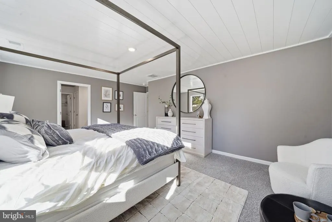
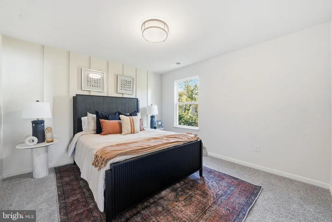
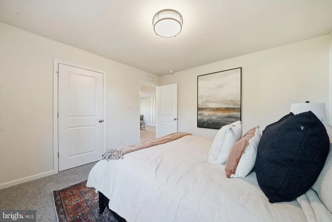
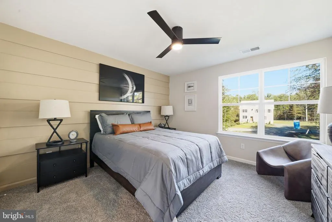
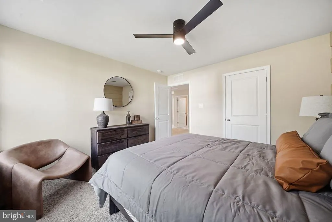
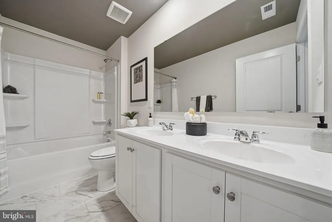
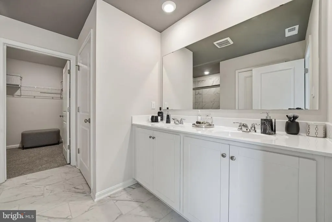
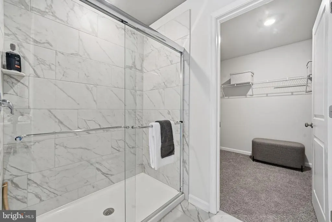
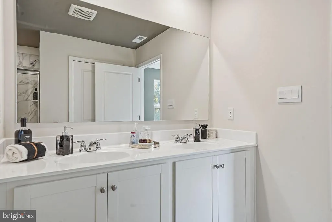
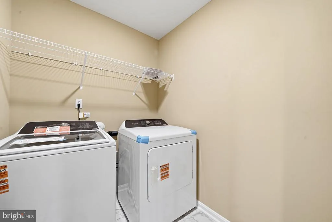
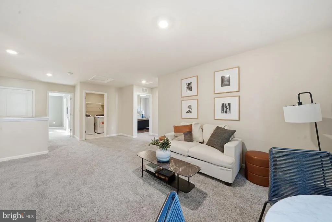
QUICK MOVE-IN! Welcome to your dream home! Set on 1.5 private acres, this Hanover model is designed with modern living in mind. The open-concept layout showcases a gourmet kitchen with a large center island, walk-in pantry, and plenty of counter space, all overlooking the bright family room and casual dining area-perfect for everyday living and entertaining. A formal dining room and private office add flexibility and elegance to the main floor. Upstairs, a versatile loft offers space for a second family room, play area, or home office. The luxurious primary suite features a spa-inspired bath with dual vanities, a private water closet, and a walk-in closet that feels like its own room. Three additional spacious bedrooms and a convenient second-floor laundry complete the upper level. Photos are from builder's library, actual finishes and features may vary.
| Elementary School | Middle School | High School |
|---|---|---|
| Moss-Nuckols Elementary School | Louisa Middle School | Louisa High School |
| Price History | |
|---|---|
| 7/7/2026 | Listed $574,990 |
| 8/6/2026 | 6$544,990 |
General Features
| Living Area | 2818 |
|---|---|
| Sewer | Septic Exists |
| Heating | Heat Pump(s) |
| Cooling | Central A/C |
| Possession | Settlement |
| Roof | Shingle |
| Appliances | Dishwasher,Water Heater,Disposal,Microwave |
| Zoning | RES |
| HOA Fee | 200.00 |
| Garage Spaces | 2.00 |
| Association Fee Includes | Common Area Maintenance |
| Patio/Porch Features | Porch(es) |
| Architectural Style | Loft |
| Security Features | Smoke Detector |
| Construction Materials | Dryvit,Frame,Vinyl Siding |
| School District | LOUISA COUNTY PUBLIC SCHOOLS |
| Year Built | 2026 |
| Levels | 2 |
| Tax Year | 2026 |
| Ownership | Fee Simple |
| Cool Fuel | Electric |
| Accessibility | None |
| Assoc Fee Paid Per | Annually |
| County | LOUISA |
| New Construction | Yes |
| Property Type | Residential |
| Association Amenities | Jog/Walk Path |
| HOA | Yes |
| Subdivision Name | GREEN SPRING ESTATES |
| Garage Y/N | Yes |
| Water Access Y/N | No |
| Other Structures | Above Grade,Below Grade |
| Total Rooms | 11 |
| Full Baths | 2 |
| Status | ACTIVE |
| Directions | Call owner |
| City | KESWICK |
| Disclosures | Owner RE Licensee,Exempt - Disclosure/Disclaimer |
| Senior Community Y/N | No |
| Lot Size Units | Square Feet |
| Lot Size Square Feet | 65340.00 |
| Tax Assessed Value | 0.0 |
| Tax Annual Amount | 0.0 |
| Home Warranty Y/N | Yes |
| Property Condition | Excellent |
| Structure Type | Detached |
| Condo/Coop Association fee Y/N | No |
| Bathrooms Count Main Level | 1.00 |
| Price Per Sq Ft Total AG | 196.94 |
| Construction Completed Y/N | Yes |
| Vacation Rental Y/N | No |
| Total SQFT | 2818 |
| Builder Name | D.R. Horton |
| Standard Status | Active |
| Year Built Source | Estimated |
| Tax Lot | 38 |
Interior Features
| Interior Amenities | Dining Area,Kitchen - Eat-In,Kitchen - Island,Primary Bath(s),Pantry,Walk-in Closet(s) |
|---|---|
| Heating Fuel | Electric |
| Flooring | Carpet,Ceramic Tile,Vinyl |
| Hot Water | Electric |
| Total Stories | 2 |
| Basement (Y/N) | No |
| Heating Y/N | Yes |
| Above Grade Finished Area | 2818 |
| Half Baths | 1 |
| Central Air Y/N | Yes |
| Total Bedrooms | 4 |
| Below Grade Finished Area Unit Type | Square Feet |
| LivingAreaSource | Estimated |
| Below Grade Unfin Area Units | Square Feet |
| Below Grade Unfin SQFT Source | Estimated |
| Below Grade Finished Area Source | Estimated |
| Bedrooms Count All Upper Levels | 4 |
| Bedrooms Count Upper Level 1 | 4 |
| Bathrooms Half Main Level | 1 |
| Bathrooms Full Upper Level 1 | 2 |
| Bathrooms Full All Upper Levels | 2 |
| Bathrooms Count Upper Level 1 | 2.00 |
| Bathrooms Count All Upper Levels | 2 |
| Above Grade Unfin Area Units | Square Feet |
| Above Grade Unfin SQFT Source | Estimated |
| Above Grade Finished Area Source | Estimated |
| Above Grade Finished Area Unit Type | Square Feet |
| Total Baths | 3 |
Exterior Features
| Pool | No Pool |
|---|---|
| Water Source | Well |
| Total Parking Spaces | 2 |
| Garage Features | Built In,Garage - Side Entry |
| Type of Parking | Attached Garage |
| Foundation Details | Crawl Space |
| Water View Y/N | No |
| Lot Size Acres | 1.50 |
| Lot Size Source | Estimated |
| Waterfront Y/N | No |
| Builder Model | The Hanover |
| Navigable Water Y/N | No |
| Water Oriented Y/N | No |
| # of Attached Garage Spaces | 2 |
Amenities
- Foreclosure
- Views
- Short Sale
- New Construction
- Adult 55+
- Lease To Own
- No HOA Fees
- Furnished
- Primary On Main
- Air Conditioning
- Seller Finance
- Green
- Fixer Upper
- Horse
- Golf
- Fireplace
- Deck
- Garage
- Basement
- Pool
Property vs Single Family Average in 22947
Price
Year Built
Visits
 © BRIGHT, All Rights Reserved
