
New Construction - Primary on Main
Address
3170 Three Chopt Road, Gum Spring, VA
Price
$ 749,990
Property Attributes
- MLS#VALA2010364
- TypeSingle Family
- Listing Status ACTIVE
- CountyLOUISA
- CityGum Spring
- Zip23065
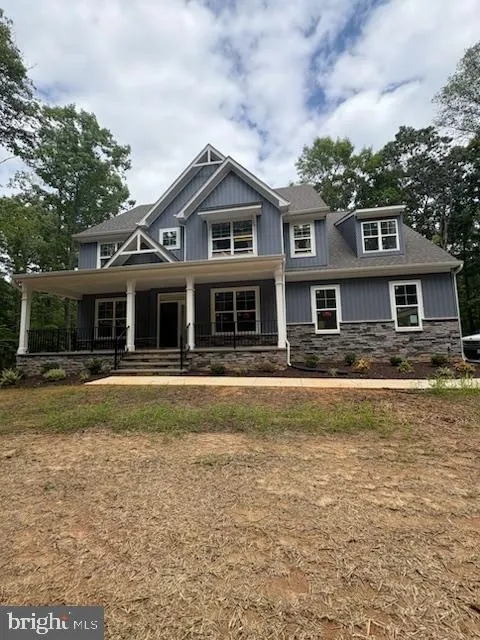
- StyleLoft,A-Frame
- Year Built2026
- Price$ 749,990
- Bedrooms5
- Full Bathrooms4
- Half Bathrooms0
- Sqr Footage3724
- Lot Size1.89 Acres
Data Source:
Bright MLS
Property Description
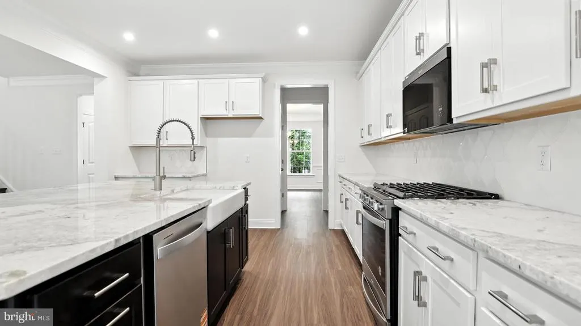
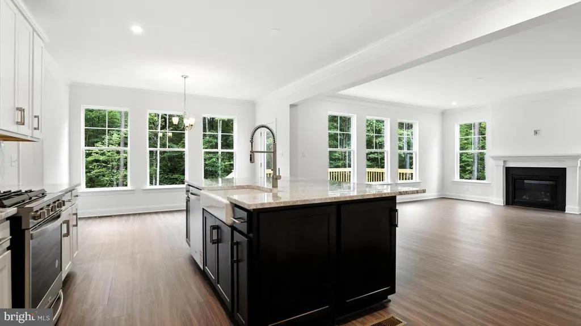
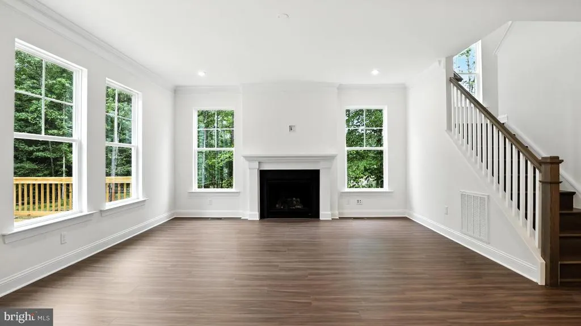
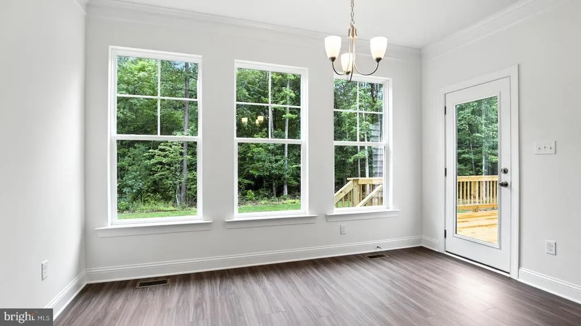
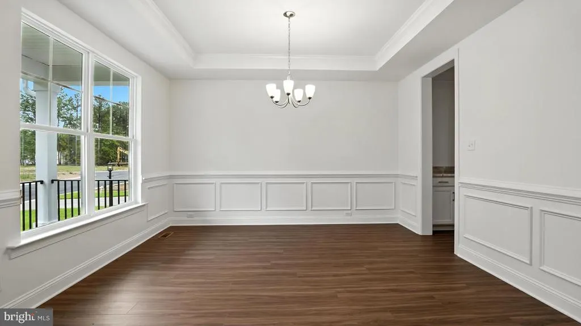
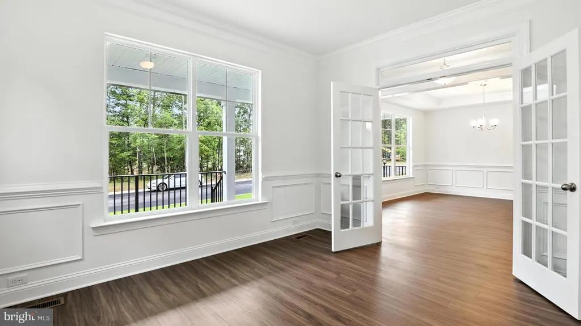
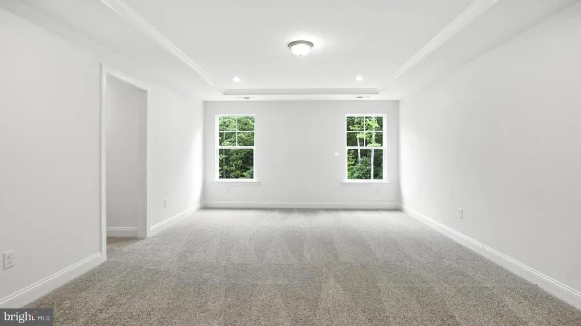
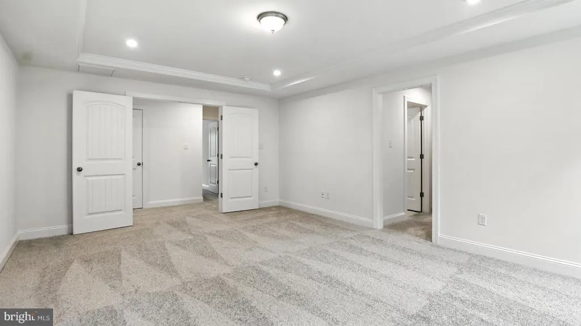
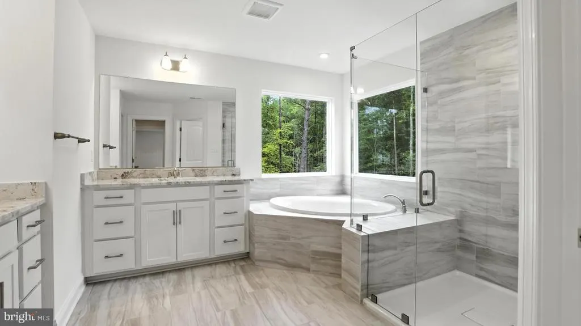
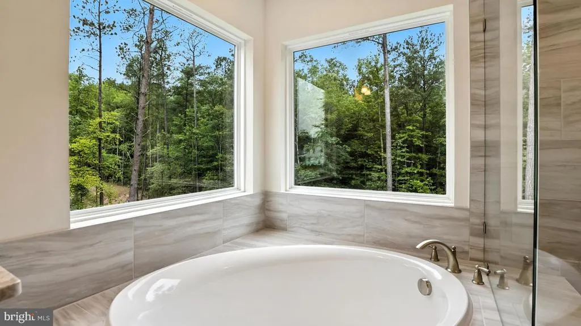
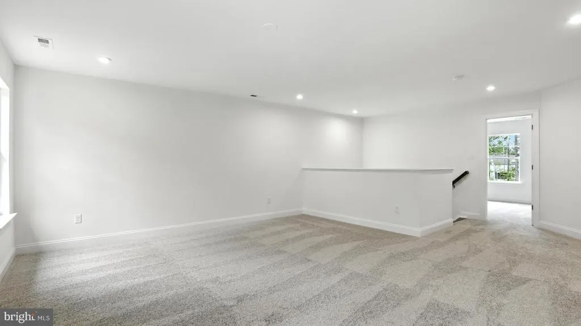
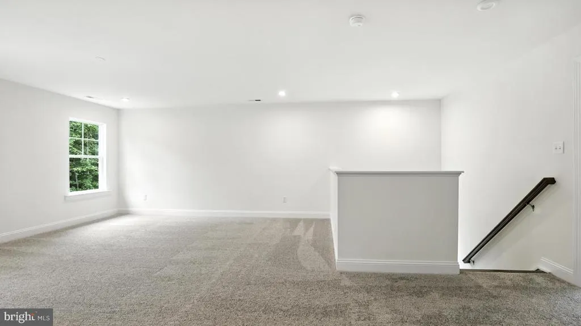
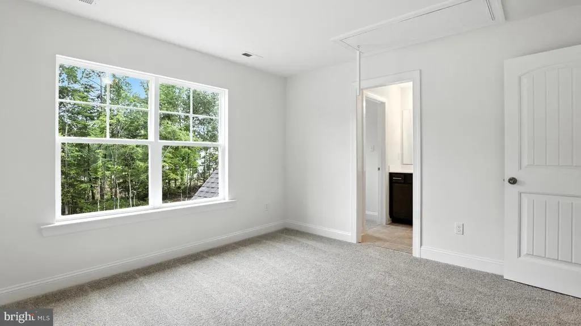
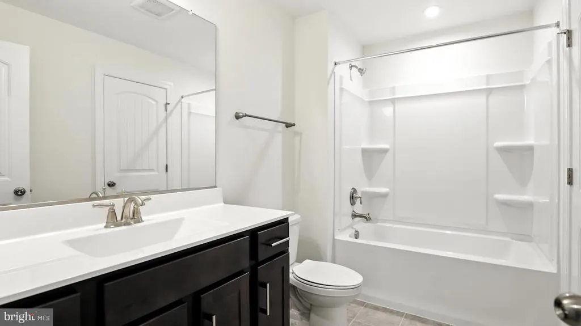
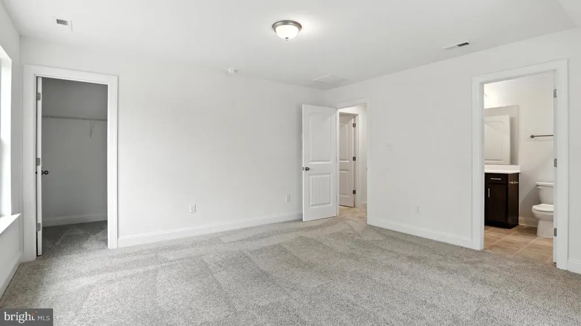
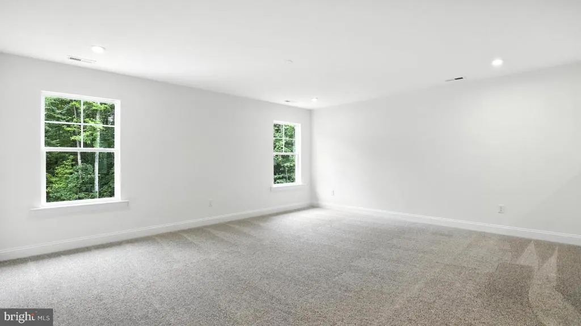
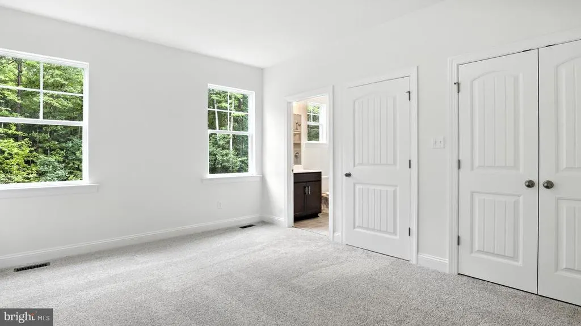
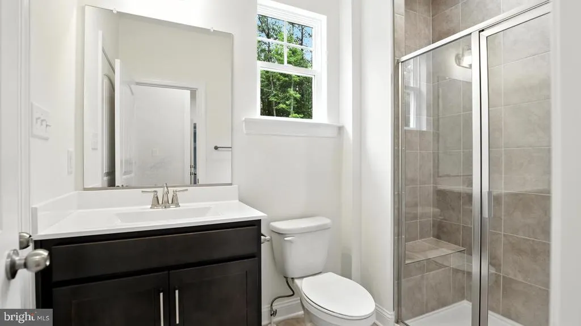
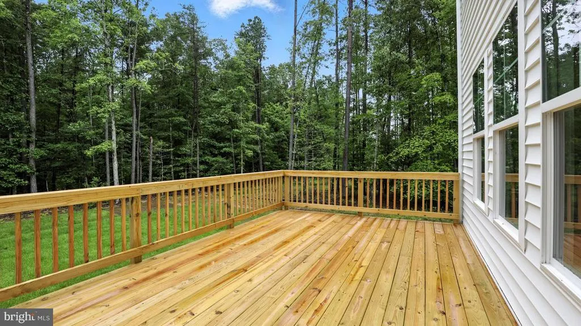
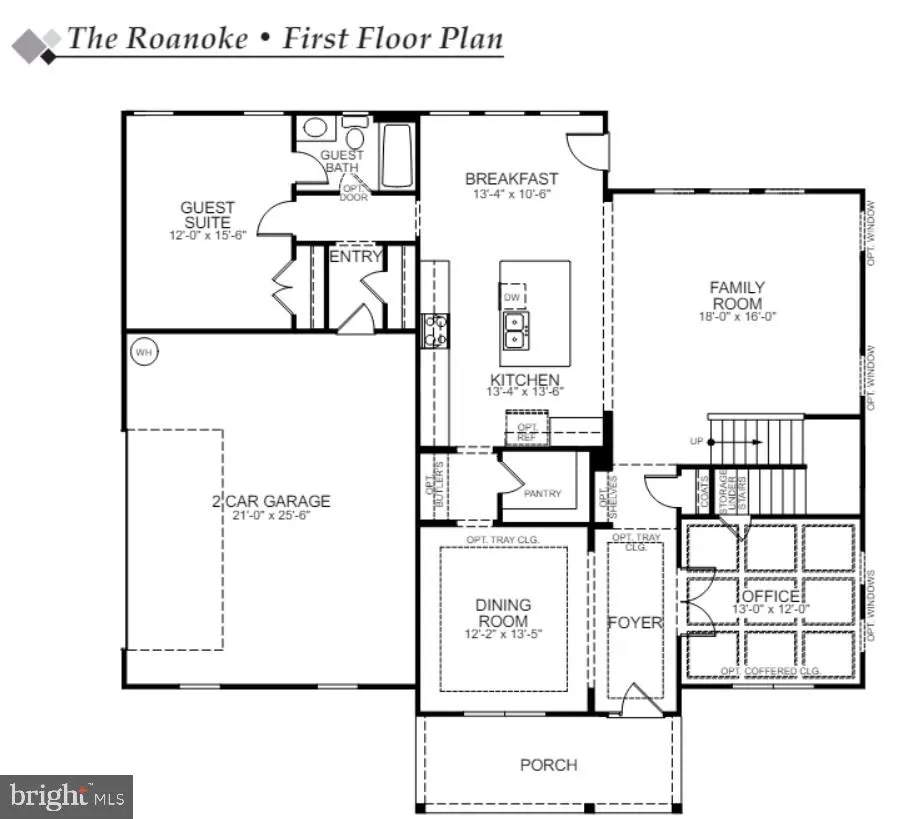
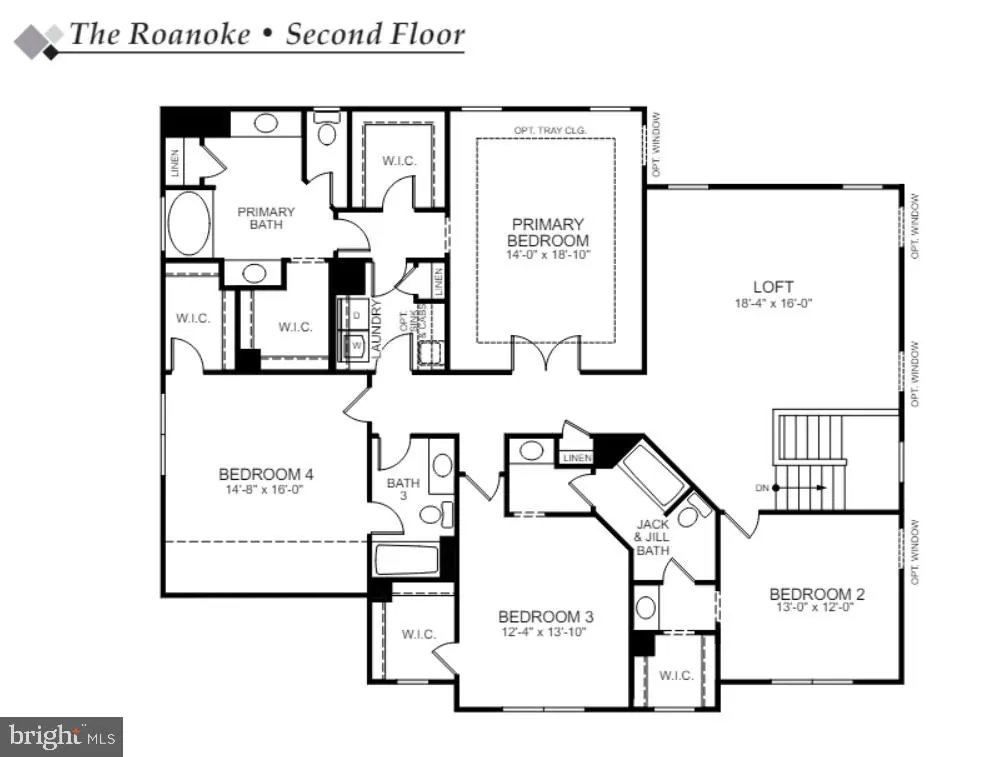
This home is MOVE-IN READY!! The Roanoke is a generously sized and well-designed home featuring 5 bedrooms, 4 full bathrooms, and a side-load 2-car garage. Just beyond the foyer, you'll discover a formal dining room along with a private home office accented by French doors. The well equipped kitchen includes a center island, 42-inch upper cabinets, granite countertops, tile backsplash, butlers pantry, and a dedicated breakfast nook. The bright, open family room features a fireplace, creating a warm and welcoming place to gather. Located at the rear of the home, the guest suite offers a walk-in closet and its own private bathroom. A convenient powder room for guests and a rear deck complete the first level. Upstairs, the primary suite features two walk-in closets and a luxurious ensuite bath with a tile-surround tub and shower. Bedrooms two and three are connected by a Jack and Jill bathroom featuring a double-bowl vanity and a tub/shower combination. A full hallway bathroom and a spacious loft complete the second floor. Shepherds Trail is a charming new community in the heart of Louisa County, where homesites ranging from 1.8 to 2.7 acres provide the perfect balance of peaceful country living and modern convenience. Just a short drive from Lake Anna, residents can enjoy boating, fishing, waterfront dining, as well as the unique shops and restaurants in downtown Louisa. Conveniently situated between Richmond and Charlottesville, Shepherds Trail provides easy access to urban amenities, historic destinations, and major employment centers.
| Elementary School | Middle School | High School |
|---|---|---|
| Jouett Elementary School | Louisa Middle School | Louisa High School |
| Price History | |
|---|---|
| 7/29/2026 | Listed $749,990 |
General Features
| Living Area | 3724 |
|---|---|
| Sewer | Septic Exists |
| Heating | Heat Pump(s) |
| Cooling | Central A/C |
| Possession | Settlement |
| Roof | Shingle |
| Appliances | Oven - Wall,Dishwasher,Water Heater,Oven/Range - Gas,Microwave,Water Heater - Tankless |
| Zoning | TBD |
| Patio/Porch Features | Deck(s),Porch(es) |
| Architectural Style | Loft,A-Frame |
| Security Features | Smoke Detector |
| Construction Materials | Dryvit,Frame,Vinyl Siding |
| School District | LOUISA COUNTY PUBLIC SCHOOLS |
| Year Built | 2026 |
| Levels | 2 |
| Tax Year | 2026 |
| Ownership | Fee Simple |
| Cool Fuel | Electric |
| Accessibility | None |
| County | LOUISA |
| New Construction | Yes |
| Property Type | Residential |
| HOA | No |
| Subdivision Name | NONE AVAILABLE |
| Garage Y/N | No |
| Water Access Y/N | No |
| Other Structures | Above Grade,Below Grade |
| Total Rooms | 11 |
| Full Baths | 4 |
| Status | ACTIVE |
| Directions | From I-64,take exit 159 toward Gum Spring and turn left onto US-522. Continue through the roundabout to the second exit,which will place you back on 522. Take a left onto Three Chopt Road. |
| City | GUM SPRING |
| Senior Community Y/N | No |
| Lot Size Units | Square Feet |
| Lot Size Square Feet | 82328.40 |
| Tax Assessed Value | 56400.0 |
| Tax Annual Amount | 0.0 |
| Property Condition | Excellent |
| Structure Type | Detached |
| Condo/Coop Association fee Y/N | No |
| Bathrooms Full Main Level | 1 |
| Bathrooms Count Main Level | 1.00 |
| Price Per Sq Ft Total AG | 201.39 |
| Construction Completed Y/N | Yes |
| Vacation Rental Y/N | No |
| Total SQFT | 3724 |
| Builder Name | Eastwood Homes of Richmond |
| Standard Status | Active |
| Year Built Source | Estimated |
Interior Features
| Interior Amenities | Built-Ins,Entry Level Bedroom,Butlers Pantry,Ceiling Fan(s),Dining Area,Kitchen - Eat-In,Kitchen - Island,Primary Bath(s),Pantry,Recessed Lighting,Walk-in Closet(s) |
|---|---|
| Heating Fuel | Electric |
| Flooring | Partially Carpeted,Tile/Brick,Vinyl,Luxury Vinyl Plank |
| Hot Water | Electric |
| Total Stories | 2 |
| Basement (Y/N) | No |
| Heating Y/N | Yes |
| Fireplace Y/N | No |
| Above Grade Finished Area | 3724 |
| Central Air Y/N | Yes |
| Total Bedrooms | 5 |
| Entry Level | 1 |
| Room Type | Dining Room,Primary Bedroom,Bedroom 2,Bedroom 3,Bedroom 4,Kitchen,Family Room,Breakfast Room,Loft,Screened Porch,Additional Bedroom |
| Main Level Bedrooms | 1 |
| Below Grade Finished Area Unit Type | Square Feet |
| LivingAreaSource | Estimated |
| Below Grade Unfin Area Units | Square Feet |
| Below Grade Unfin SQFT Source | Estimated |
| Below Grade Finished Area Source | Estimated |
| Bedrooms Count All Upper Levels | 4 |
| Bedrooms Count Upper Level 1 | 4 |
| Bathrooms Full Upper Level 1 | 3 |
| Bathrooms Full All Upper Levels | 3 |
| Bathrooms Count Upper Level 1 | 3.00 |
| Bathrooms Count All Upper Levels | 3 |
| Above Grade Unfin Area Units | Square Feet |
| Above Grade Unfin SQFT Source | Estimated |
| Above Grade Finished Area Source | Estimated |
| Above Grade Finished Area Unit Type | Square Feet |
| Total Baths | 4 |
Exterior Features
| Pool | No Pool |
|---|---|
| Parking Features | Paved Driveway,Paved Parking |
| Water Source | Well |
| Type of Parking | Driveway |
| Foundation Details | Crawl Space |
| Water View Y/N | No |
| Lot Size Acres | 1.89 |
| Lot Size Source | Estimated |
| Waterfront Y/N | No |
| Builder Model | Roanoke |
| Land Assessed Value | 56400.00 |
| Navigable Water Y/N | No |
| Water Oriented Y/N | No |
Room Details
| Room | Dimensions | Level | Flooring | Details |
|---|---|---|---|---|
| Additional Bedroom | Main | Attached Bathroom | ||
| Bedroom 2 | Upper 1 | Walk-In Closet(s),Jack and Jill Bathroom,Flooring - Carpet | ||
| Bedroom 3 | Upper 1 | Jack and Jill Bathroom,Flooring - Carpet,Walk-In Closet(s) | ||
| Bedroom 4 | Upper 1 | Flooring - Carpet,Walk-In Closet(s) | ||
| Breakfast Room | Main | Breakfast Room | ||
| Dining Room | Main | Flooring - Luxury Vinyl Plank,Formal Dining Room | ||
| Family Room | Main | Flooring - Luxury Vinyl Plank,Ceiling Fan(s),Lighting - Ceiling | ||
| Kitchen | Main | Flooring - Luxury Vinyl Plank,Countertop(s) - Granite,Island,Pantry | ||
| Loft | Upper 1 | |||
| Primary Bedroom | Upper 1 | Flooring - Carpet,Double Sink,Attached Bathroom | ||
| Screened Porch | Main |
Amenities
- Foreclosure
- Views
- Short Sale
- New Construction
- Adult 55+
- Lease To Own
- No HOA Fees
- Furnished
- Primary On Main
- Air Conditioning
- Seller Finance
- Green
- Fixer Upper
- Horse
- Golf
- Fireplace
- Deck
- Garage
- Basement
- Pool
Property vs Single Family Average in 23065
Price
Year Built
Visits
 © BRIGHT, All Rights Reserved
