
Views - Primary on Main - Seller Financing
Address
23333 Four Chimneys Lane, Middleburg, VA
Price
$ 2,850,000
Property Attributes
- MLS#VALO2118900
- TypeSingle Family
- Listing Status ACTIVE
- CountyLOUDOUN
- CityMiddleburg
- NeighborhoodFour Chimneys
- Zip20117
- StyleColonial
- Year Built1995
- Taxes$ 11024
- Price$ 2,850,000
- Bedrooms4
- Full Bathrooms6
- Half Bathrooms1
- Sqr Footage6287
- Lot Size7.57 Acres
Data Source:
Bright MLS
Property Description
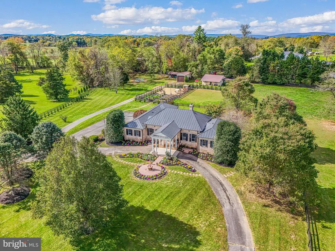
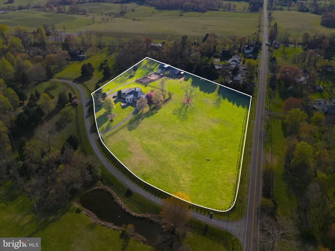
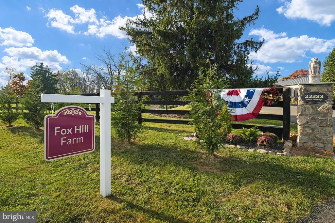
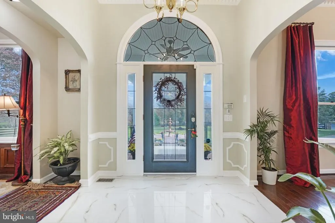
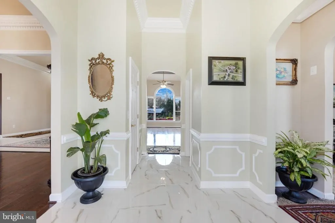
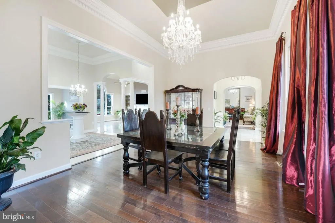
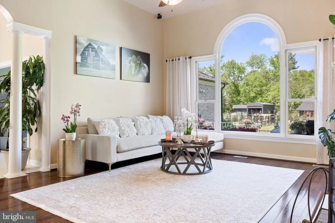
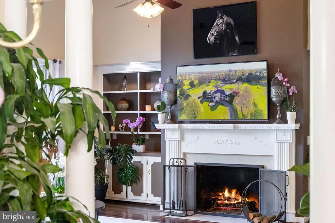
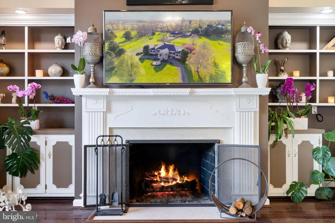
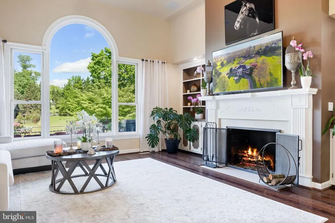
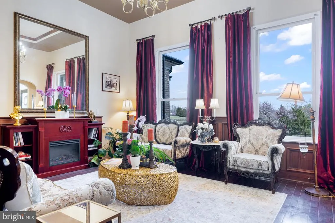
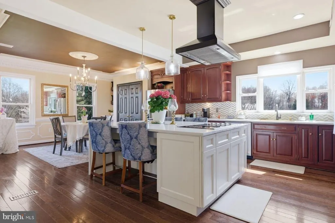
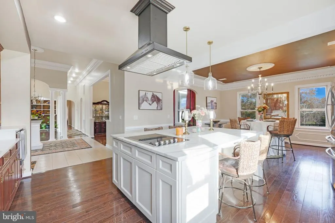
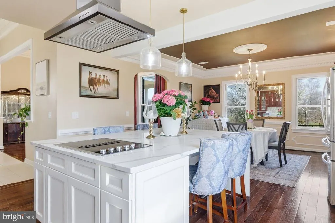
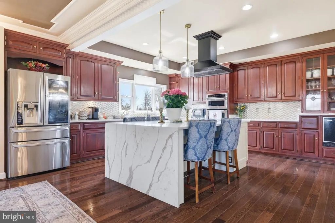
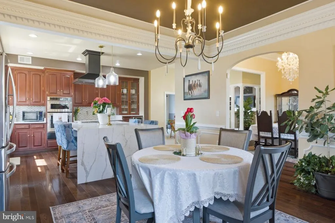
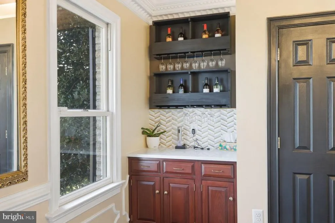
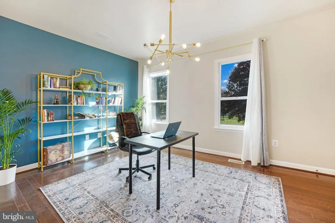
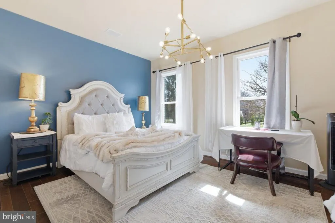
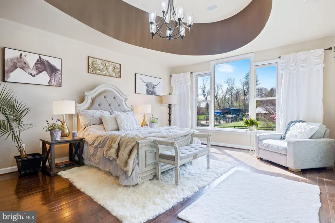
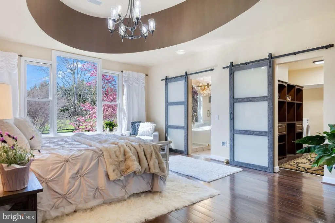
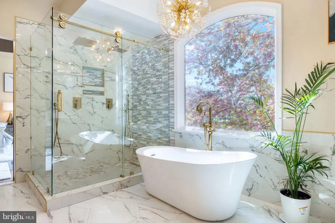
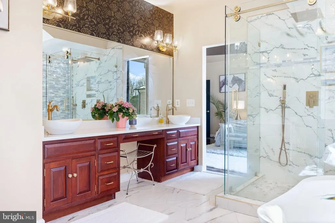
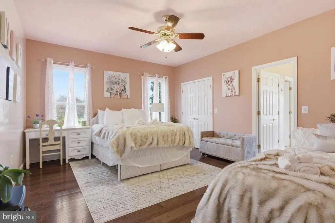
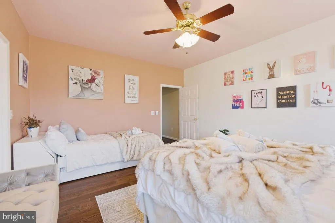
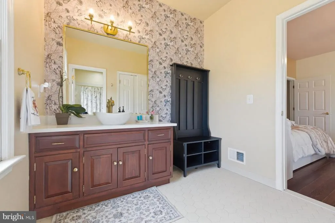
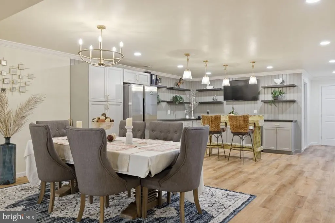
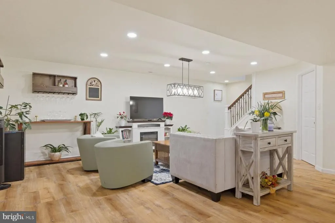
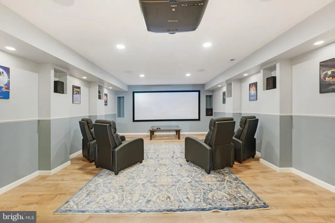
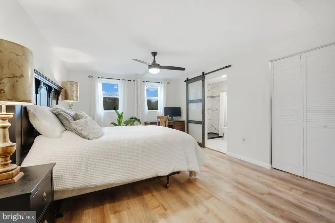
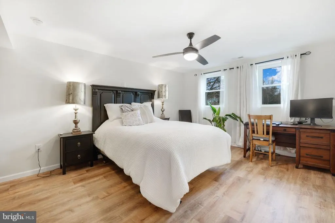
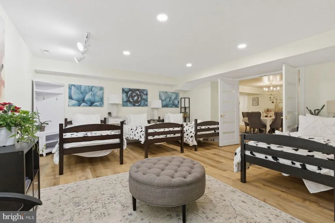
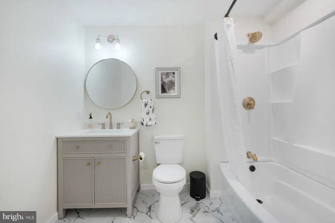
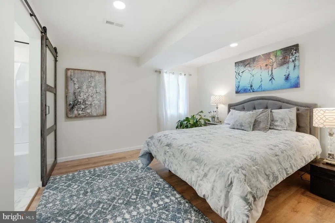
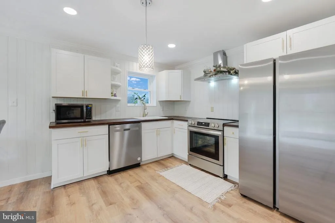
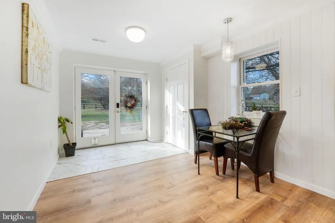
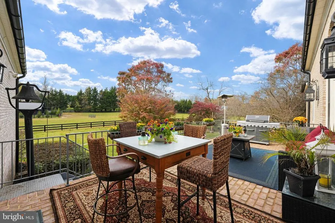
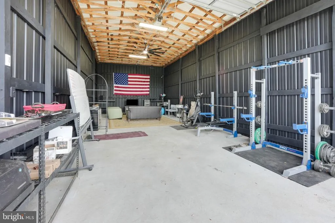
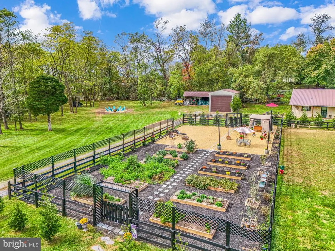
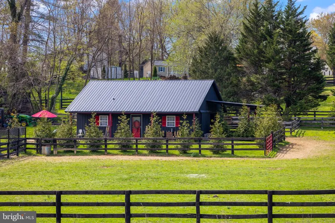
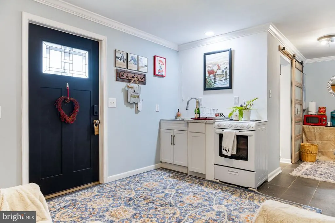
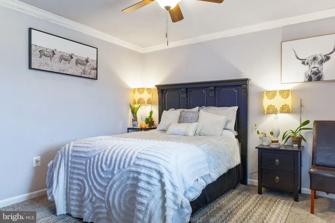
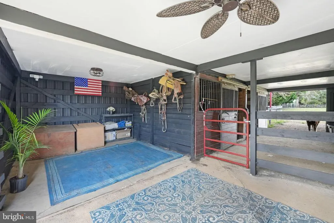
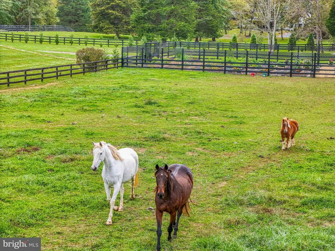
Fox Hill Farm sits just over a mile east of historic Middleburg, offering a rare chance to own a beautifully remodeled estate that blends refined living with true Virginia equestrian charm. Set on 7.6 picturesque acres and reached via paved Four Chimneys Lane off Little River Turnpike, the property offers 6,547 finished square feet across the main residence and barn apartment. The elegant two-level brick home features a main-level primary suite with a spacious walk-in closet incorporating a second laundry, plus two additional bedrooms each with its own en-suite bath. A gracious foyer opens to formal living and dining rooms, while the expansive gourmet kitchen, anchored by a grand center island, flows into a bright breakfast area and light-filled great room with a striking Palladian window framing views of the paddocks and barn beyond. A side-loading two-car garage completes the main level. The recently finished lower level offers a home theater, recreation room, library/office, sitting room, full kitchen, wet bar, full hall bath, laundry, and two additional en-suite bedrooms, with walk-out access to a rear patio overlooking the landscaped grounds. A separate driveway serves the fully remodeled guest cottage and barn, currently operating as a short-term rental, complete with an oversized detached garage. Additional features include a fenced kitchen garden, outdoor gathering area, and potential for an accessory dwelling, subject to approvals. A truly special Middleburg retreat.
| Price History | |
|---|---|
| 3/24/2026 | Listed $2,850,000 |
General Features
| Living Area | 6287 |
|---|---|
| Sewer | Septic = # of BR |
| Heating | Heat Pump(s) |
| Cooling | Central A/C |
| Utilities | Electric Available,Water Available |
| Possession | Settlement |
| Roof | Metal |
| Appliances | Disposal,Dryer,Microwave,Oven - Self Cleaning,Oven - Single,Oven - Wall,Oven/Range - Electric,Range Hood,Refrigerator,Stainless Steel Appliances,Stove,Washer,Washer - Front Loading,Washer/Dryer Stack |
| Zoning | AR2 |
| Garage Spaces | 4.00 |
| Patio/Porch Features | Deck(s),Patio(s) |
| Architectural Style | Colonial |
| Construction Materials | Brick |
| School District | LOUDOUN COUNTY PUBLIC SCHOOLS |
| Exclusions | Items not included in a sale: Horse equipment,rabbit hutches,kennel,outdoor string lights. |
| Year Built | 1995 |
| View | Pasture |
| Levels | 2 |
| Tax Year | 2024 |
| Ownership | Fee Simple |
| Cool Fuel | Electric |
| Accessibility | None |
| County | LOUDOUN |
| New Construction | No |
| Property Type | Residential |
| HOA | No |
| Subdivision Name | FOUR CHIMNEYS |
| Facing Direction | East |
| Garage Y/N | Yes |
| Water Access Y/N | No |
| Other Structures | Above Grade,Below Grade |
| Total Rooms | 23 |
| Full Baths | 6 |
| Status | ACTIVE |
| Directions | Driving east from the Town of Middleburg,turn right on to Four Chimneys Lane after 1.4 miles - entrance to the property is on the right. |
| City | MIDDLEBURG |
| Disclosures | Prop Disclosure |
| Senior Community Y/N | No |
| Lot Size Units | Square Feet |
| Lot Size Square Feet | 329749.20 |
| Tax Assessed Value | 1274420.0 |
| Tax Annual Amount | 11024.0 |
| Home Warranty Y/N | No |
| Property Condition | Excellent |
| Structure Type | Detached |
| Condo/Coop Association fee Y/N | No |
| Bathrooms Full Main Level | 3 |
| Bathrooms Count Main Level | 4.00 |
| Price Per Sq Ft Total AG | 884.0 |
| Acceptable Financing | Cash,Conventional,Seller Financing,VA |
| Lease Considered Y/N | No |
| Vacation Rental Y/N | No |
| Virtual Tour | https://player.vimeo.com/video/1076412716 |
| Total SQFT | 6287 |
| Location Type | Rural |
| Standard Status | Active |
| Year Built Source | Estimated |
| Legal Subdivision | FOUR CHIMNEYS FAMILY SUBDV |
| Tax Lot | 2 |
Interior Features
| Interior Amenities | 2nd Kitchen,Air Filter System,Attic,Attic/House Fan,Bar,Bathroom - Stall Shower,Breakfast Area,Built-Ins,Butlers Pantry,Ceiling Fan(s),Chair Railings,Crown Moldings,Dining Area,Efficiency,Entry Level |
|---|---|
| Heating Fuel | Electric |
| Basement | Fully Finished |
| Flooring | Ceramic Tile,Hardwood,Laminated,Marble |
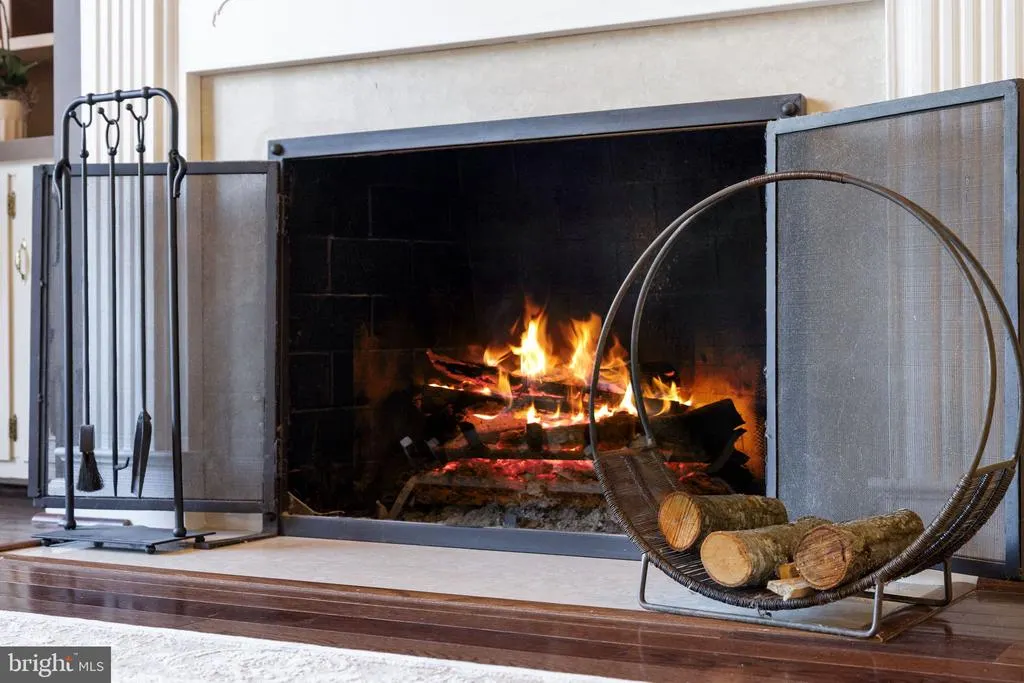
| Total Fireplaces | 2 |
| Fireplace Features | Wood |
| Hot Water | 60+ Gallon Tank |
| Basement (Y/N) | Yes |
| Heating Y/N | Yes |
| Window Features | Bay/Bow,Palladian,Skylights |
| Fireplace Y/N | Yes |
| Above Grade Finished Area | 3224 |
| Half Baths | 1 |
| Central Air Y/N | Yes |
| Total Bedrooms | 4 |
| Below Grade Finished Area | 3063 |
| Room Type | Living Room,Dining Room,Primary Bedroom,Sitting Room,Bedroom 2,Bedroom 3,Bedroom 4,Kitchen,Library,Foyer,Breakfast Room,Study,Great Room,Laundry,Other,Recreation Room,Media Room,Bathroom 1,Bathroom 2 |
| Main Level Bedrooms | 2 |
| Below Grade Finished Area Unit Type | Square Feet |
| LivingAreaSource | Assessor |
| Laundry Type | Has Laundry,Main Floor,Lower Floor |
| Bedrooms Count All Lower Levels | 2 |
| Bedrooms Count Lower Level 1 | 2 |
| Bathrooms Half Main Level | 1 |
| Bathrooms Full Lower Level 1 | 3 |
| Bathrooms Full All Lower Levels | 3 |
| Bathrooms Count Lower Level 1 | 3.00 |
| Bathrooms Count All Lower Levels | 3 |
| Above Grade Finished Area Unit Type | Square Feet |
| Total Baths | 7 |
Exterior Features
| Exterior Amenities | Other,Sidewalks |
|---|---|
| Pool | No Pool |
| Fencing | Board |
| Parking Features | Asphalt Driveway,Circular Driveway,Paved Driveway,Paved Parking |
| Lot Features | Landscaping,No Thru Street,Road Frontage,Rural |
| Water Source | Well |
| Total Parking Spaces | 4 |
| Garage Features | Garage - Side Entry,Oversized |
| Type of Parking | Attached Garage,Detached Garage,Driveway |
| Foundation Details | Permanent |
| Spa | No |
| Water View Y/N | No |
| Agricultural District | 00 |
| Lot Size Acres | 7.57 |
| Road Surface Type | Black Top |
| Road Frontage Length | 531 |
| Lot Size Source | Estimated |
| Waterfront Y/N | No |
| Road Responsibility | Private,Road Maintenance Agreement |
| Horse Y/N | Yes |
| Horse Amenities | Paddock,Stable(s) |
| Navigable Water Y/N | No |
| Water Oriented Y/N | No |
| # of Attached Garage Spaces | 2 |
| # of Detached Garage Spaces | 2 |
Room Details
| Room | Dimensions | Level | Flooring | Details |
|---|---|---|---|---|
| Bathroom 1 | Lower 1 | |||
| Bathroom 2 | Lower 1 | |||
| Bathroom 3 | Lower 1 | |||
| Bedroom 2 | Main | Flooring - HardWood,Walk-In Closet(s) | ||
| Bedroom 3 | Lower 1 | |||
| Bedroom 4 | Lower 1 | |||
| Breakfast Room | Main | |||
| Dining Room | Main | |||
| Foyer | Main | Flooring - Marble | ||
| Great Room | Main | Crown Molding,Fireplace - Wood Burning,Flooring - HardWood | ||
| Half Bath | Main | |||
| Kitchen | Lower 1 | |||
| Kitchen | Main | |||
| Laundry | Lower 1 | |||
| Library | Lower 1 | |||
| Living Room | Main | Flooring - HardWood | ||
| Media Room | Lower 1 | |||
| Other | Lower 1 | Wet Bar,Countertop(s) - Solid Surface | ||
| Primary Bathroom | Main | Bathroom - Soaking Tub,Bathroom - Walk-In Shower,Flooring - Marble | ||
| Primary Bedroom | Main | Flooring - HardWood,Walk-In Closet(s),Attached Bathroom | ||
| Recreation Room | Lower 1 | |||
| Sitting Room | Lower 1 | |||
| Study | Main | Attached Bathroom,Flooring - HardWood |
Amenities
- Foreclosure
- Views
- Short Sale
- New Construction
- Adult 55+
- Lease To Own
- No HOA Fees
- Furnished
- Primary On Main
- Air Conditioning
- Seller Finance
- Green
- Fixer Upper
- Horse
- Golf
- Fireplace
- Deck
- Garage
- Basement
- Pool
Property vs Single Family Average in 20117
Price
Taxes
Year Built
Visits
 © BRIGHT, All Rights Reserved
