
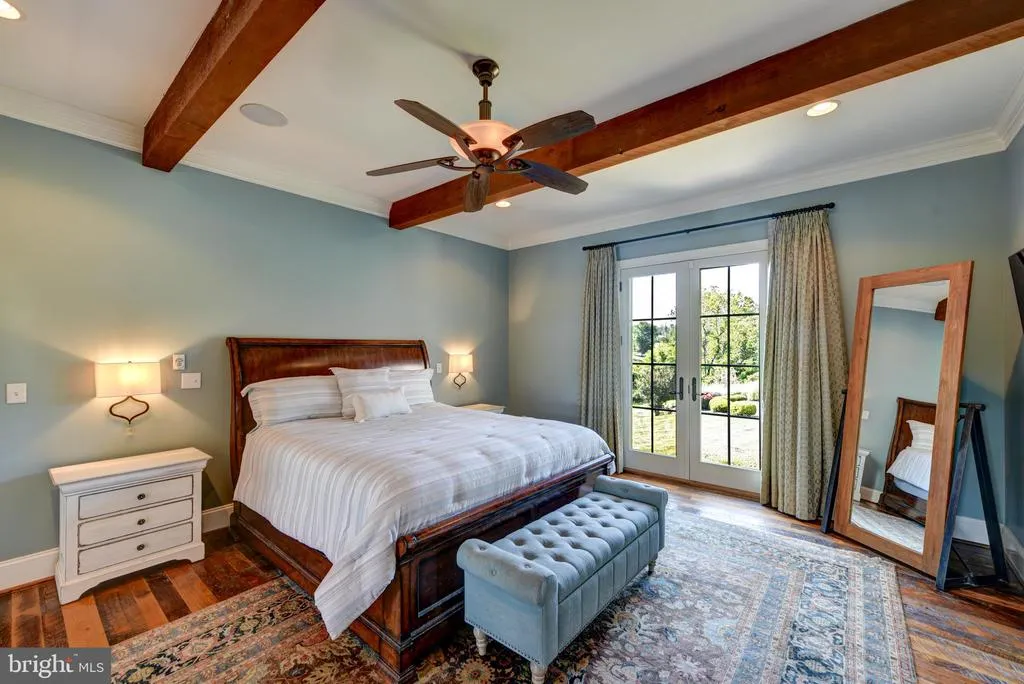
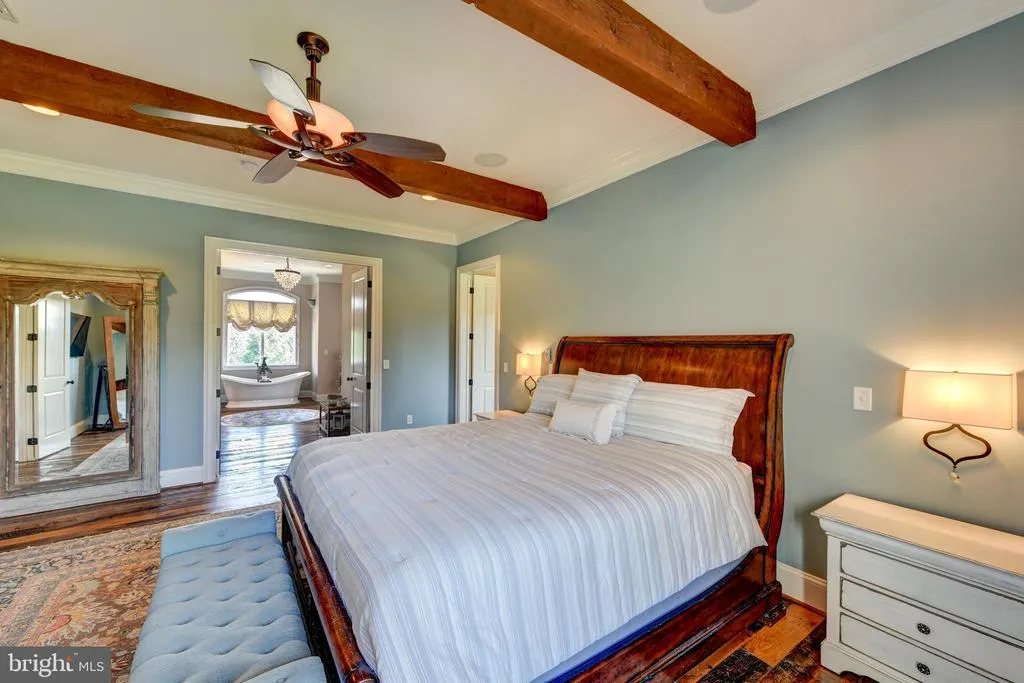
Views - Primary on Main
Address
18014 Tranquility Road, Purcellville, VA
Price
$ 3,500,000
Property Attributes
- MLS#VALO2119608
- TypeSingle Family
- Listing Status ACTIVE
- CountyLOUDOUN
- CityPurcellville
- NeighborhoodFranklin Family
- Zip20132
- StyleFrench
- Year Built2016
- Taxes$ 15522
- Price$ 3,500,000
- Bedrooms6
- Full Bathrooms7
- Half Bathrooms2
- Sqr Footage9278
- Lot Size38.78 Acres
Data Source:
Bright MLS
Property Description
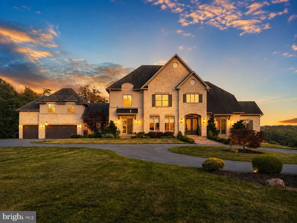
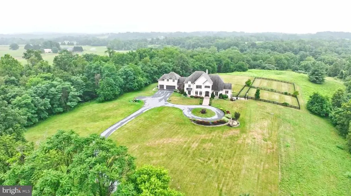
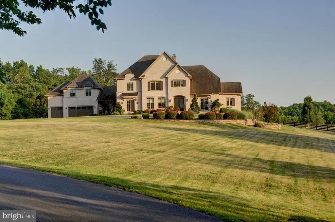
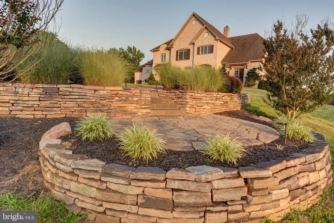
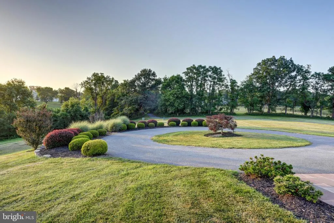
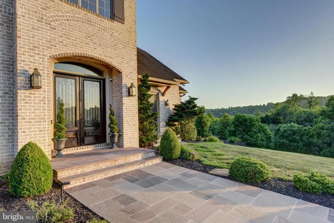
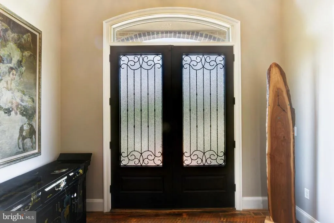
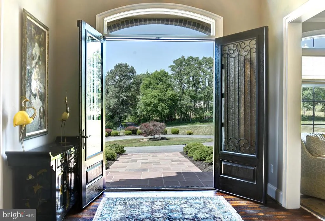
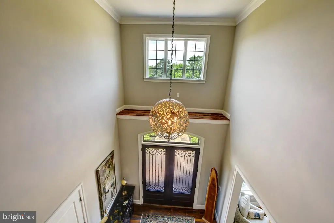
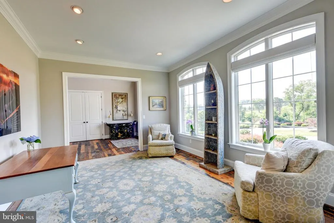
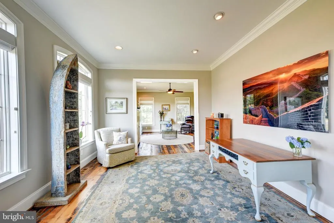
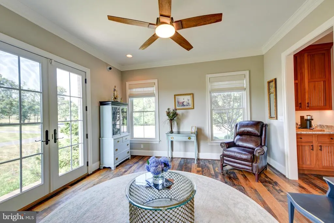
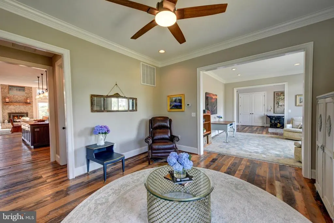
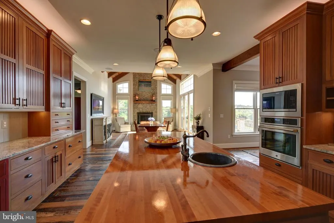
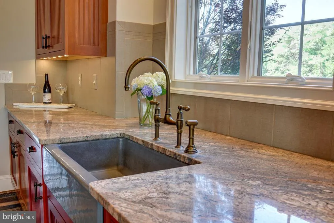
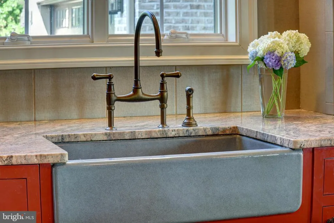
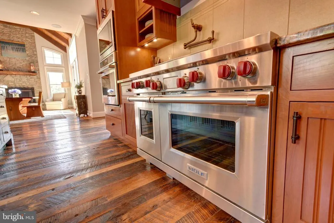
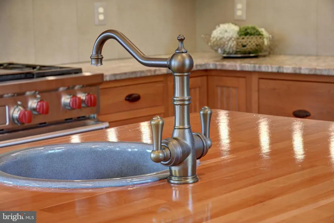
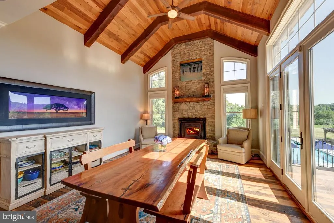
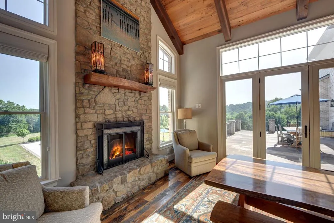
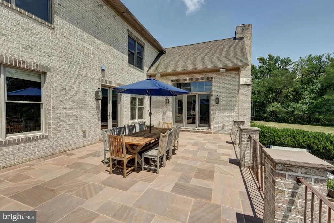
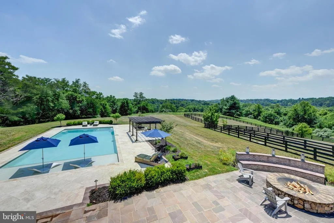
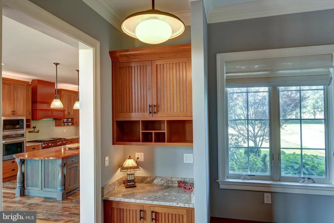
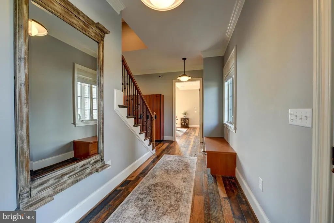
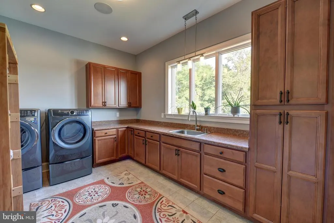
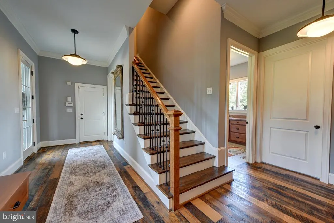
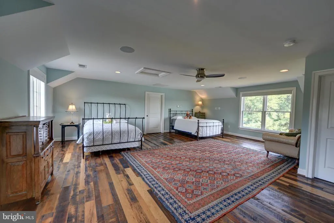
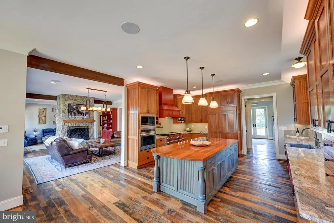
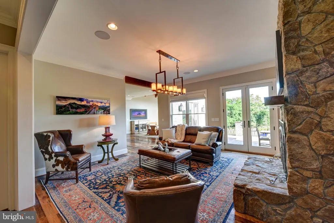
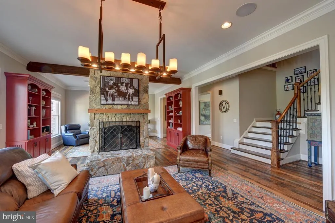
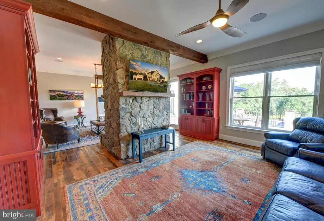
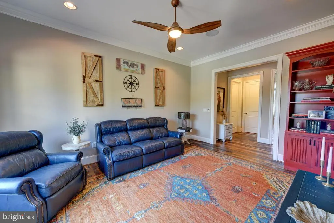
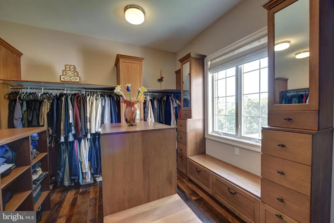
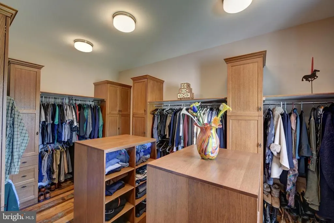
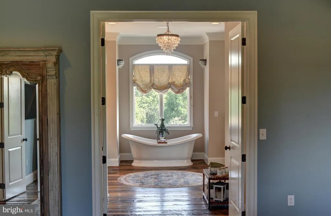
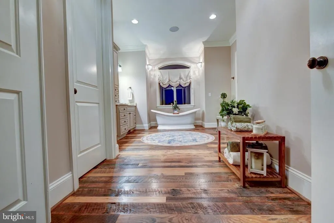
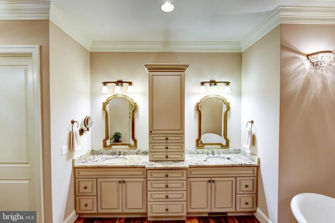
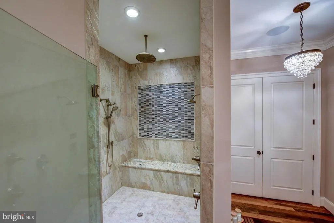
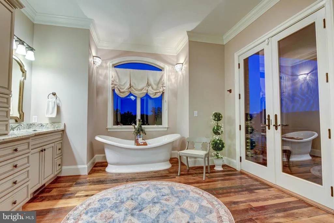
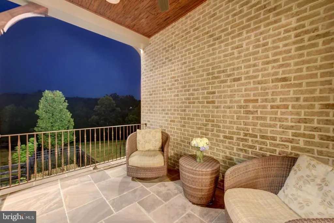
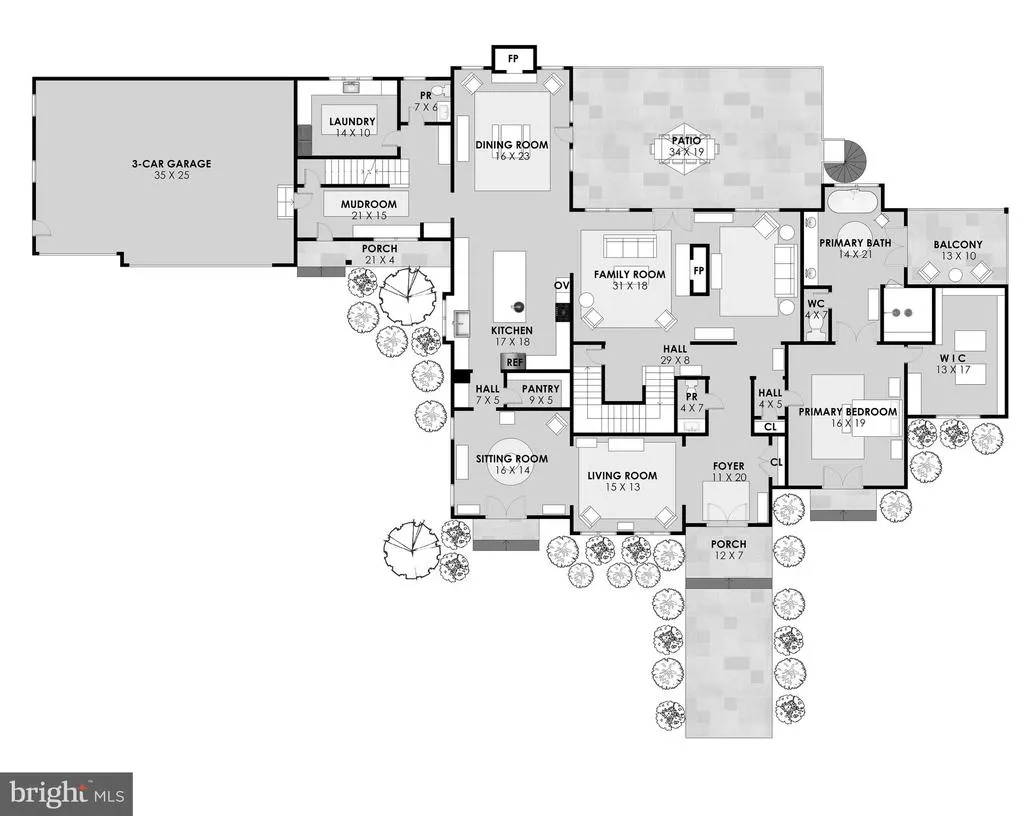
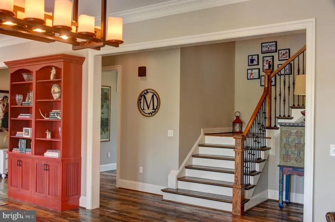
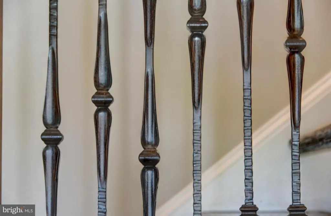
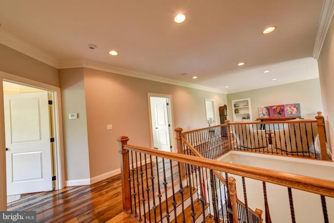
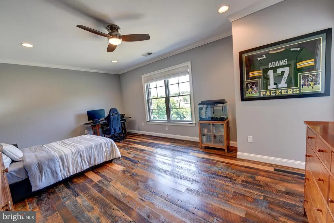
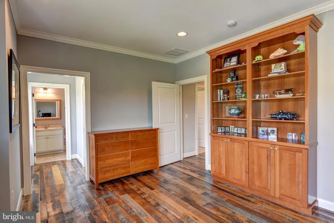
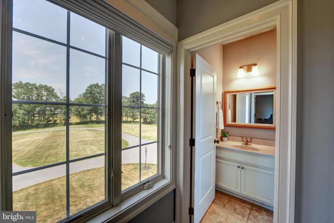
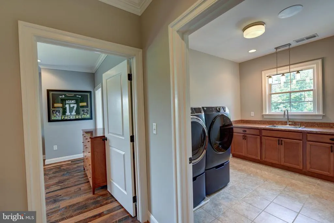
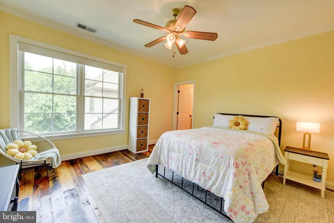
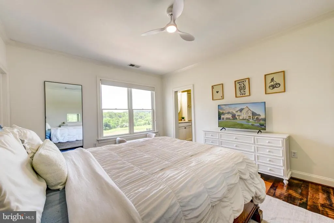
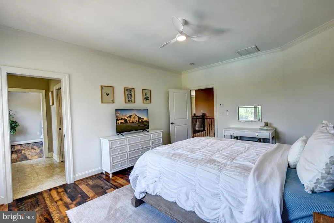
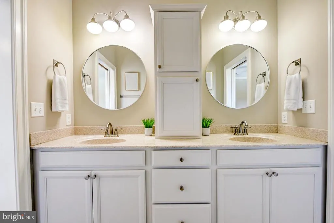
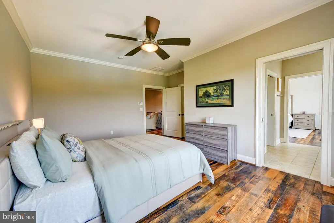
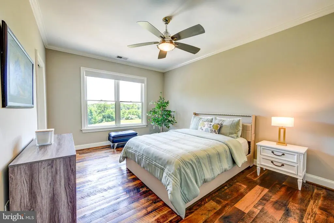
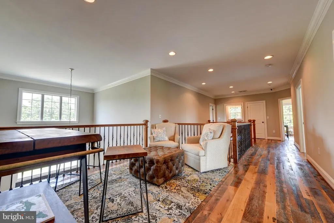
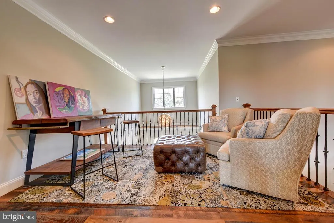
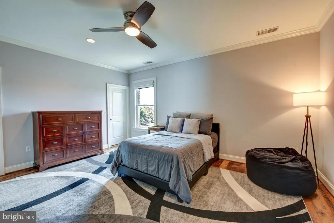
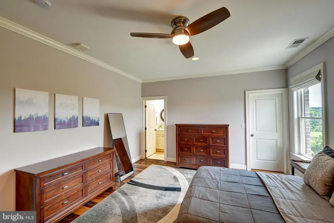
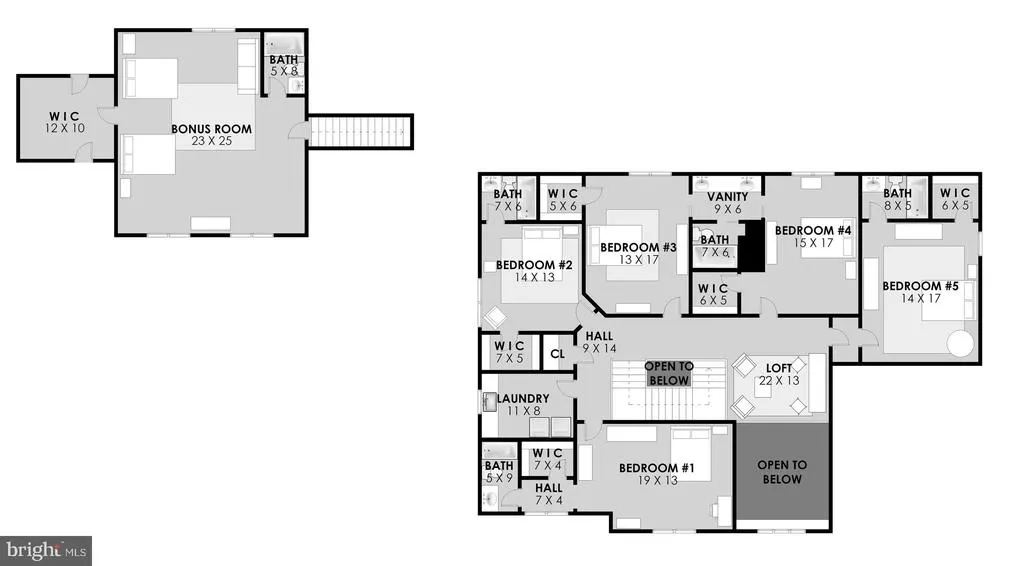
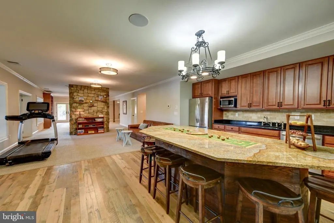
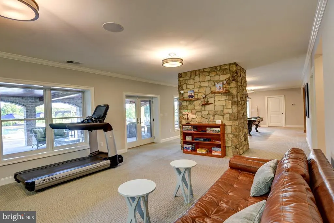
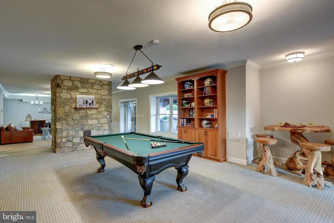
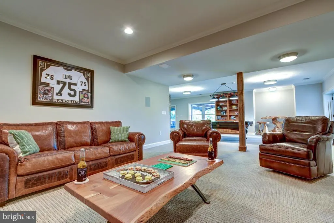
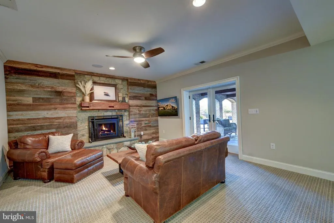
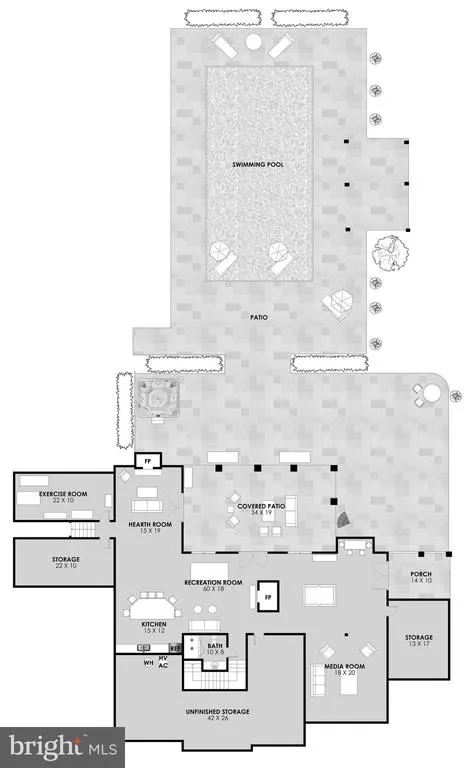
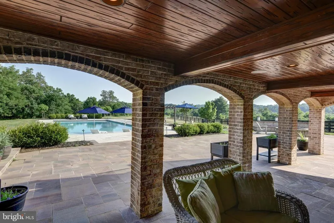
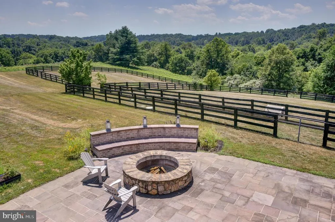
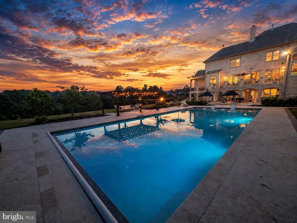
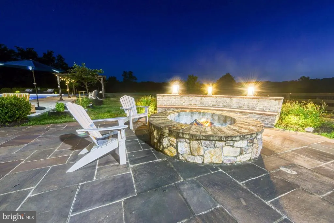
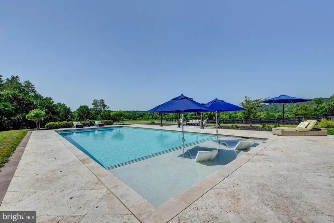
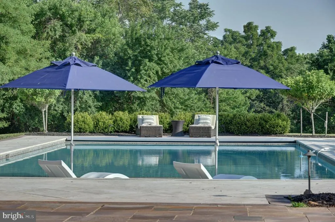
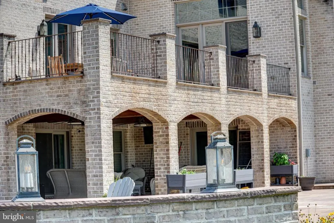
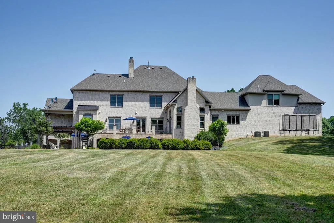
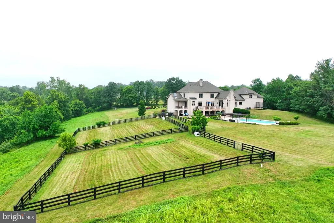
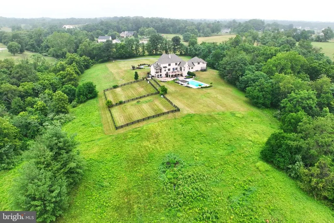
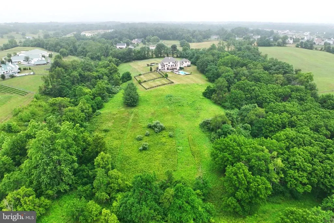
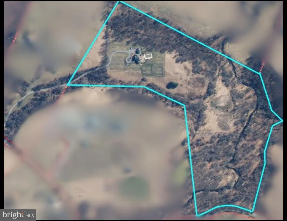
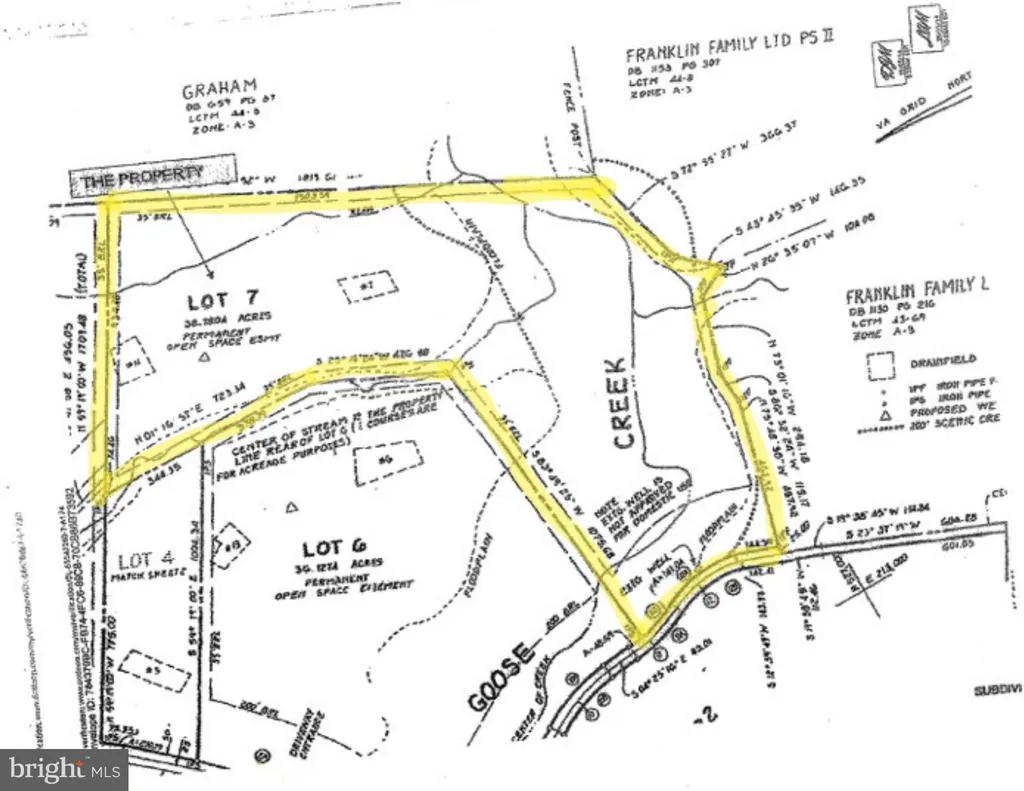
First Time on the Market - Set on more than 38 ACRES (NO HOA), this extraordinary all-brick estate offers over 9,000 finished square feet, breathtaking views, and a setting that feels worlds awayyet is just 5 minutes from downtown Purcellville. Surrounded by wooded acreage with OPEN SPACES suitable for horses, this 6 BEDROOM, 7 full bath, 2 half bath retreat delivers a rare blend of luxury, privacy, and convenience in the heart of Western Loudoun. Inside, reclaimed red oak hardwood flooring spans the main and upper levels, while three wood-burning fireplaces add warmth and character. The gourmet kitchen is designed for both daily living and entertaining, featuring premium appliances, custom cabinetry, and generous gathering space. The MAIN-LEVEL PRIMARY SUITE offers a private balcony and spa-like bathroom. 5 upper-level bedrooms include en-suite or adjoining baths. A private bonus room with en-suite bath and a finished lower level with abundant recreation and entertaining space add flexibility for the way you live. Outside, the 25' x 55' heated saltwater POOL with travertine decking, extensive hardscaping, professional landscape lighting, and sweeping views create a true resort-style setting. Other highlights include two laundry rooms, an oversized three-car garage, paved driveway, and whole-house generator. A rare opportunity to own a private Purcellville estate with room to spread out and every amenity just minutes away. 24 hour notice and pre-approval letter/proof of funds required for all showings. Property has active video surveillance and security system, trespassers will be reported to police. DO NOT GO ON PROPERTY WITHOUT AN APPOINTMENT!
| Middle School | High School |
|---|---|
| Harmony Middle School | Woodgrove High School |
| Price History | |
|---|---|
| 7/9/2026 | Listed $3,500,000 |
General Features
| Living Area | 9278 |
|---|---|
| Sewer | Septic = # of BR,Private Septic Tank,Perc Approved Septic,Gravity Sept Fld,Approved System |
| Heating | Heat Pump - Electric BackUp,Humidifier,Programmable Thermostat,Zoned |
| Cooling | Central A/C,Heat Pump(s) |
| Possession | Seller Rent Back,0-30 Days CD |
| Appliances | Built-In Microwave,Dishwasher,Disposal,Refrigerator,Stove,Oven - Wall,Humidifier,Dryer - Front Loading,Range Hood,Washer - Front Loading,Water Heater,Intercom,Oven - Double |
| Zoning | AR1 |
| Garage Spaces | 3.00 |
| Patio/Porch Features | Deck(s),Patio(s),Balcony,Porch(es) |
| Architectural Style | French |
| Pool Features | Heated,In Ground,Gunite,Saltwater |
| Security Features | Security System,Exterior Cameras,Surveillance Sys |
| Construction Materials | Masonry,Stucco,Brick |
| School District | LOUDOUN COUNTY PUBLIC SCHOOLS |
| Exclusions | Upper Level Washer and Dryer,Fireplace Screens,Mudroom Mirror,Main Bedroom Jewelry Mirror,Trampoline,Garage Freezer,Basement Refrigerator |
| Year Built | 2016 |
| View | Panoramic,Scenic Vista,Trees/Woods,Pasture |
| Levels | 2 |
| Tax Year | 2026 |
| Ownership | Fee Simple |
| Cool Fuel | Electric |
| Accessibility | None |
| County | LOUDOUN |
| New Construction | No |
| Property Type | Residential |
| HOA | No |
| Subdivision Name | FRANKLIN FAMILY |
| Garage Y/N | Yes |
| Water Access Y/N | No |
| Other Structures | Above Grade,Below Grade |
| Full Baths | 7 |
| Status | ACTIVE |
| Directions | Please contact Listing Agent for directions. GPS may not be correct. |
| City | PURCELLVILLE |
| Senior Community Y/N | No |
| Lot Size Units | Square Feet |
| Lot Size Square Feet | 1689257.00 |
| Tax Assessed Value | 1898340.0 |
| Tax Annual Amount | 15522.0 |
| Property Condition | Excellent |
| Structure Type | Detached |
| Condo/Coop Association fee Y/N | No |
| Bathrooms Full Main Level | 1 |
| Bathrooms Count Main Level | 3.00 |
| Price Per Sq Ft Total AG | 536.15 |
| Lease Considered Y/N | No |
| Vacation Rental Y/N | No |
| Virtual Tour | https://vimeo.com/1208245460 |
| Total SQFT | 9278 |
| Location Type | Rural |
| Builder Name | Warfield |
| Standard Status | Active |
| Year Built Source | Assessor |
| Legal Subdivision | FRANKLIN FAMILY SUBDIVISION |
| Tax Lot | 7 |
Interior Features
| Interior Amenities | Additional Stairway,Bathroom - Soaking Tub,Bathroom - Tub Shower,Bathroom - Walk-In Shower,Built-Ins,Butlers Pantry,Ceiling Fan(s),Combination Kitchen/Dining,Entry Level Bedroom,Exposed Beams,Family |
|---|---|
| Heating Fuel | Propane - Owned,Propane - Leased,Electric |
| Basement | Walkout Level,Fully Finished,Connecting Stairway,Interior Access,Outside Entrance,Rear Entrance,Sump Pump,Windows |
| Flooring | Solid Hardwood,Carpet,Ceramic Tile |
| Total Fireplaces | 3 |
| Fireplace Features | Mantel(s),Stone,Wood |
| Hot Water | Natural Gas |
| Basement (Y/N) | Yes |
| Heating Y/N | Yes |
| Fireplace Y/N | Yes |
| Above Grade Finished Area | 6528 |
| Half Baths | 2 |
| Central Air Y/N | Yes |
| Total Bedrooms | 6 |
| Below Grade Finished Area | 2750 |
| Room Type | Living Room,Dining Room,Primary Bedroom,Sitting Room,Bedroom 2,Bedroom 3,Bedroom 4,Bedroom 5,Kitchen,Family Room,Foyer,Bedroom 1,Exercise Room,Laundry,Loft,Mud Room,Office,Recreation Room,Storage Roo |
| Main Level Bedrooms | 1 |
| Below Grade Finished Area Unit Type | Square Feet |
| LivingAreaSource | Assessor |
| Laundry Type | Main Floor,Upper Floor |
| Below Grade Unfin Area Units | Square Feet |
| Below Grade Unfin SQFT Source | Assessor |
| Below Grade Finished Area Source | Assessor |
| Bedrooms Count All Upper Levels | 5 |
| Bedrooms Count Upper Level 1 | 5 |
| Bathrooms Half Main Level | 2 |
| Bathrooms Full Upper Level 2 | 1 |
| Bathrooms Full Upper Level 1 | 4 |
| Bathrooms Full Lower Level 1 | 1 |
| Bathrooms Full All Upper Levels | 5 |
| Bathrooms Full All Lower Levels | 1 |
| Bathrooms Count Upper Level 2 | 1.00 |
| Bathrooms Count Upper Level 1 | 4.00 |
| Bathrooms Count Lower Level 1 | 1.00 |
| Bathrooms Count All Upper Levels | 5 |
| Bathrooms Count All Lower Levels | 1 |
| Above Grade Finished Area Source | Assessor |
| Above Grade Finished Area Unit Type | Square Feet |
| Total Baths | 9 |
Exterior Features
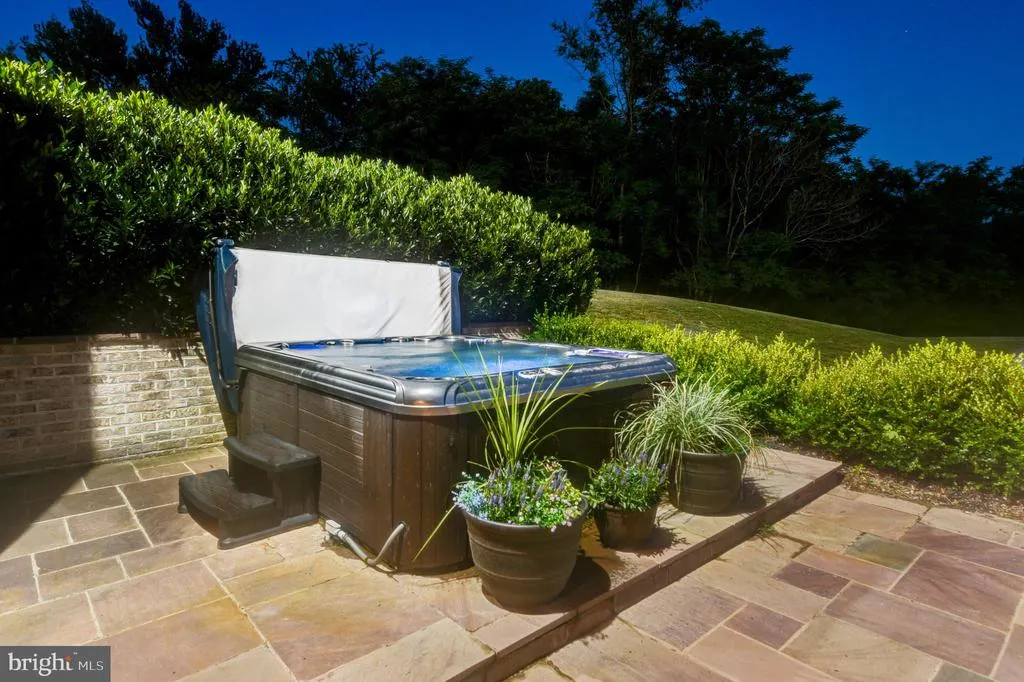
| Exterior Amenities | Hot Tub,Satellite Dish,Extensive Hardscape,Exterior Lighting,Stone Retaining Walls,Flood Lights,Sidewalks |
|---|---|
| Pool | Yes - Personal |
| Fencing | Board |
| Parking Features | Asphalt Driveway,Circular Driveway,Shared Driveway,Paved Parking |
| Lot Features | Front Yard,Landscaping,Level,Private,Rear Yard,Rural,Secluded,SideYard(s),Stream/Creek,Trees/Wooded |
| Water Source | Private,Well |
| Inclusions | Lorex Security System |
| Total Parking Spaces | 15 |
| Garage Features | Garage Door Opener,Garage - Front Entry,Inside Access,Oversized |
| Type of Parking | Attached Garage,Driveway |
| Foundation Details | Slab,Brick/Mortar,Concrete Perimeter |
| Water View Y/N | No |
| Lot Size Acres | 38.78 |
| Road Surface Type | Black Top,Gravel |
| Lot Size Source | Assessor |
| Waterfront Y/N | No |
| Land Assessed Value | 557400.00 |
| Navigable Water Y/N | No |
| Water Oriented Y/N | No |
| # of Attached Garage Spaces | 3 |
Room Details
| Room | Dimensions | Level | Flooring | Details |
|---|---|---|---|---|
| Bathroom 1 | Upper 1 | Attached Bathroom,Bathroom - Tub Shower,Countertop(s) - Solid Surface,Flooring - Ceramic Tile | ||
| Bathroom 1 | Upper 2 | Bathroom - Tub Shower,Countertop(s) - Solid Surface,Flooring - Ceramic Tile | ||
| Bathroom 2 | Upper 1 | Attached Bathroom,Bathroom - Tub Shower,Countertop(s) - Solid Surface,Flooring - Ceramic Tile | ||
| Bathroom 3 | Upper 1 | Jack and Jill Bathroom,Bathroom - Jetted Tub,Bathroom - Tub Shower,Countertop(s) - Solid Surface,Flooring - Ceramic Tile,Double Sink | ||
| Bedroom 1 | Upper 1 | Attached Bathroom,Built-Ins,Ceiling Fan(s),Flooring - Solid Hardwood,Lighting - Recessed,Window Treatments,Walk-In Closet(s),Crown Molding | ||
| Bedroom 2 | Upper 1 | Attached Bathroom,Ceiling Fan(s),Flooring - Solid Hardwood,Walk-In Closet(s),Crown Molding | ||
| Bedroom 3 | Upper 1 | Jack and Jill Bathroom,Ceiling Fan(s),Flooring - Solid Hardwood,Walk-In Closet(s) | ||
| Bedroom 4 | Upper 1 | Jack and Jill Bathroom,Ceiling Fan(s),Flooring - Solid Hardwood,Walk-In Closet(s),Crown Molding | ||
| Bedroom 5 | Upper 1 | Attached Bathroom,Ceiling Fan(s),Flooring - Solid Hardwood,Lighting - Recessed,Walk-In Closet(s),Window Treatments,Crown Molding | ||
| Bonus Room | Upper 2 | Attached Bathroom,Ceiling Fan(s),Flooring - Solid Hardwood,Walk-In Closet(s),Attic - Floored | ||
| Dining Room | Main | Balcony Access,Cathedral/Vaulted Ceiling,Ceiling Fan(s),Crown Molding,Fireplace - Wood Burning,Flooring - Solid Hardwood,Lighting - Recessed,Window Treatments | ||
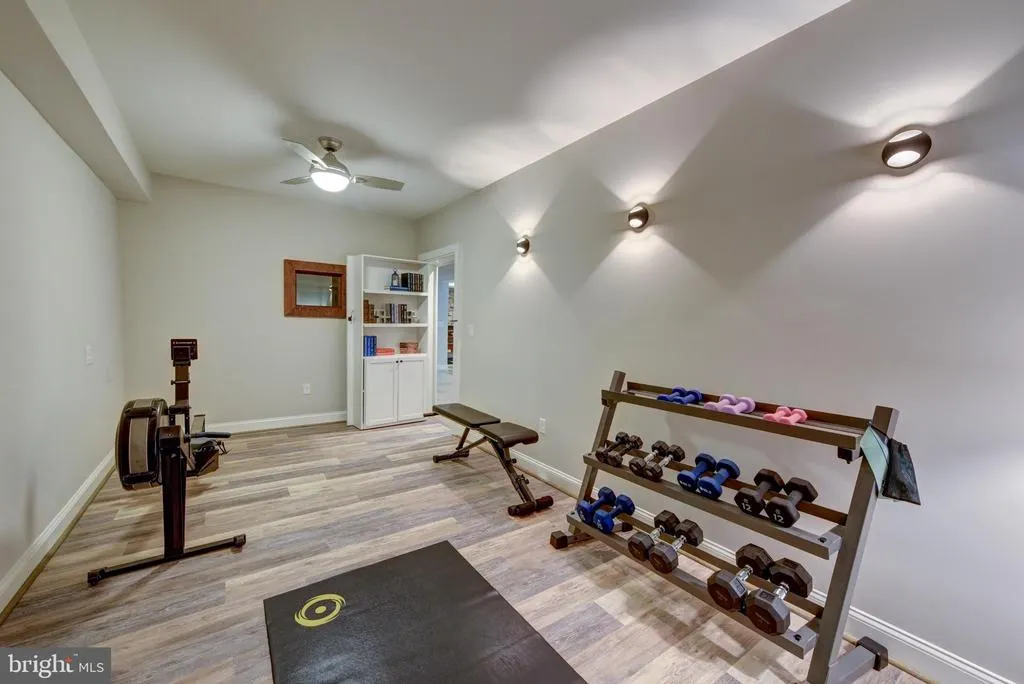
| Exercise Room | Lower 1 | Ceiling Fan(s),Flooring - Laminate Plank,Lighting - Wall sconces | ||
| Family Room | Main | Built-Ins,Ceiling Fan(s),Crown Molding,Flooring - Solid Hardwood,Lighting - Recessed,Window Treatments,Fireplace - Wood Burning,Balcony Access,Lighting - Pendants | ||
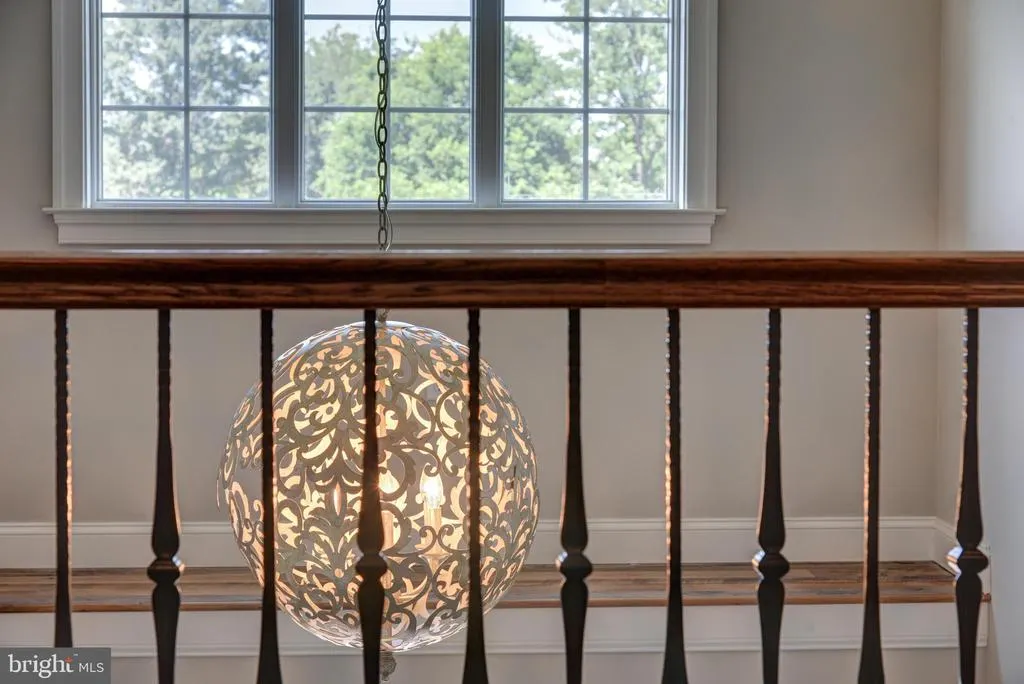
| Foyer | Main | Cathedral/Vaulted Ceiling,Flooring - Solid Hardwood,Lighting - Pendants,Crown Molding | ||
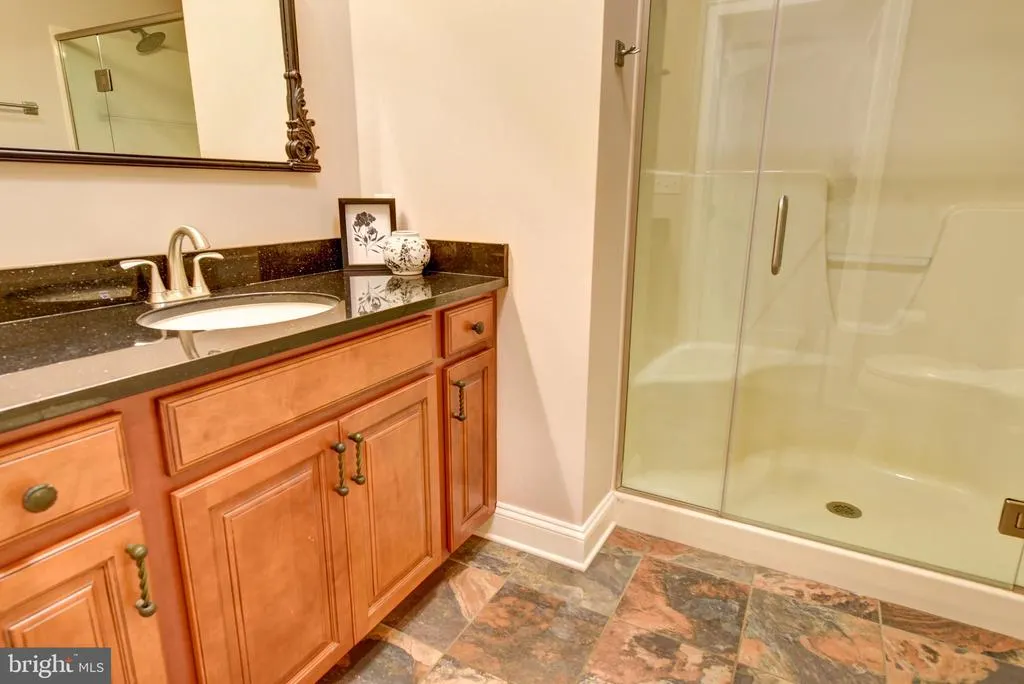
| Full Bath | Lower 1 | Bathroom - Stall Shower,Flooring - Ceramic Tile,Lighting - Ceiling | ||
| Full Bath | Upper 1 | Attached Bathroom,Bathroom - Tub Shower,Countertop(s) - Solid Surface,Flooring - Ceramic Tile | ||
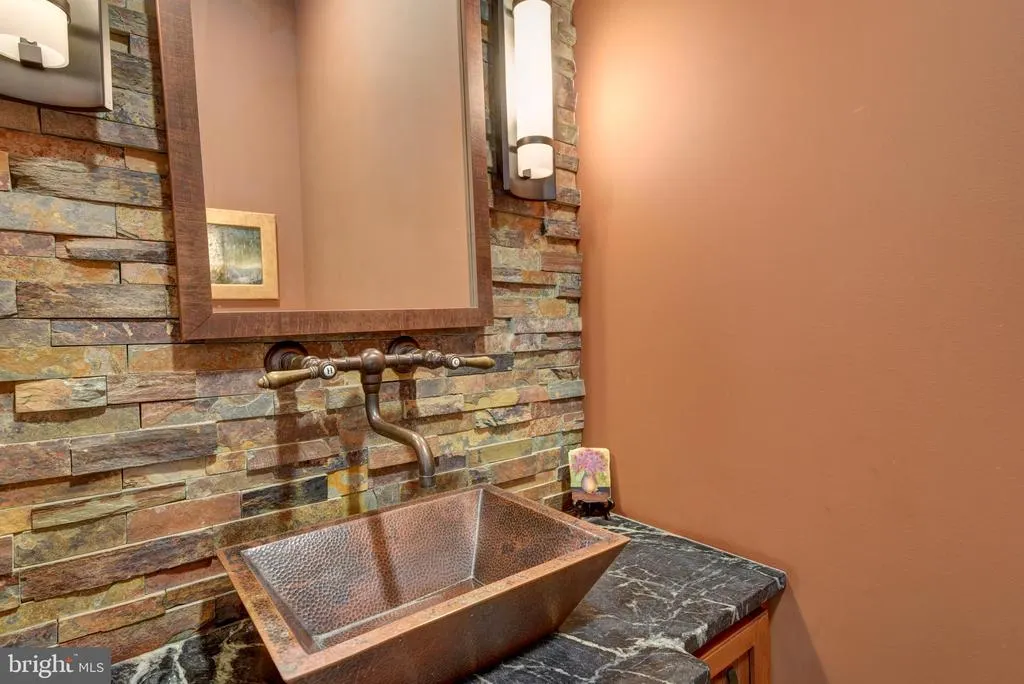
| Half Bath | Main | Countertop(s) - Granite,Flooring - Solid Hardwood,Lighting - Wall sconces | ||
| Half Bath | Main | Countertop(s) - Solid Surface,Flooring - Solid Hardwood,Lighting - Wall sconces,Lighting - Ceiling,Window Treatments | ||
| Kitchen | Lower 1 | Built-Ins,Countertop(s) - Granite,Flooring - Solid Hardwood,Island,Lighting - Pendants,Lighting - Recessed | ||
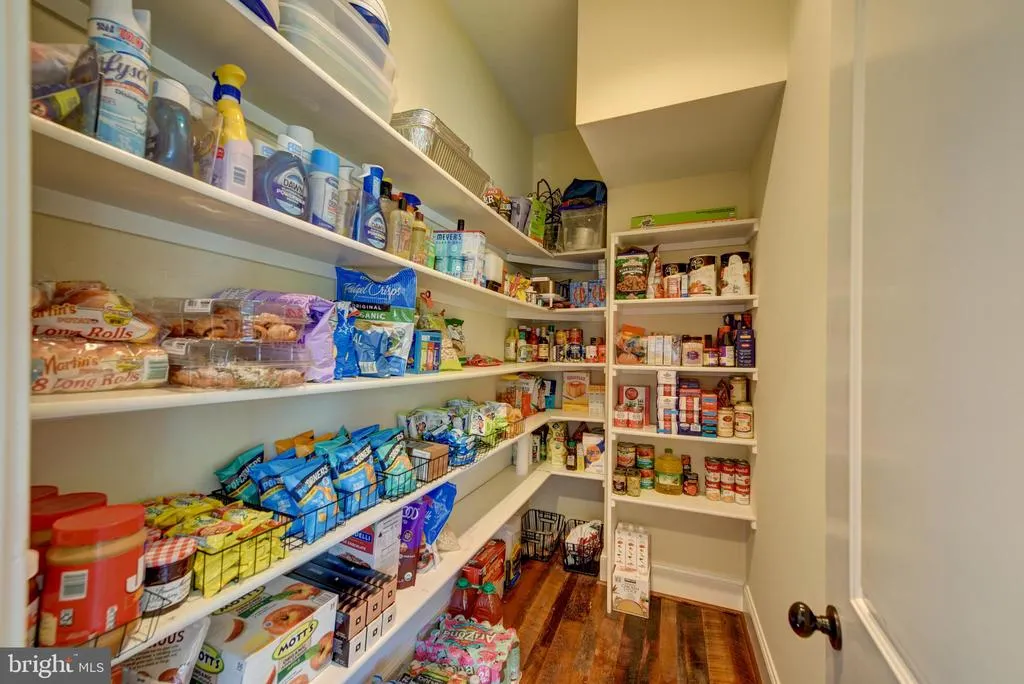
| Kitchen | Main | Countertop(s) - Granite,Crown Molding,Flooring - Solid Hardwood,Island,Kitchen - Gas Cooking,Lighting - Pendants,Lighting - Recessed,Pantry | ||
| Laundry | Upper 1 | Built-Ins,Countertop(s) - Recycled Content,Flooring - Ceramic Tile,Lighting - Ceiling,Lighting - Pendants | ||
| Laundry | Main | Built-Ins,Countertop(s) - Recycled Content,Flooring - Ceramic Tile,Lighting - Pendants,Lighting - Recessed | ||
| Living Room | Lower 1 | Ceiling Fan(s),Fireplace - Wood Burning,Flooring - Carpet,Lighting - Recessed | ||
| Loft | Upper 1 | Crown Molding,Flooring - Solid Hardwood,Lighting - Recessed | ||
| Media Room | Lower 1 | Flooring - Carpet,Lighting - Recessed | ||
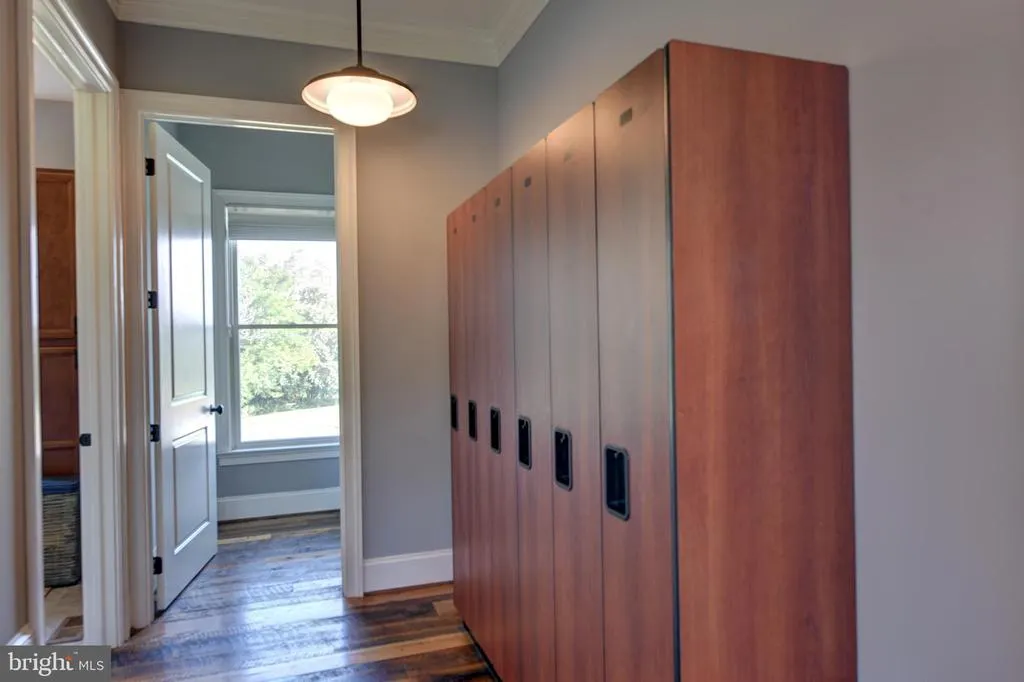
| Mud Room | Main | Built-Ins,Countertop(s) - Granite,Crown Molding,Flooring - Solid Hardwood,Lighting - Recessed,Window Treatments | ||
| Office | Main | Ceiling Fan(s),Crown Molding,Flooring - Solid Hardwood,Lighting - Recessed,Window Treatments | ||
| Primary Bathroom | Main | Attached Bathroom,Balcony Access,Bathroom - Soaking Tub,Bathroom - Walk-In Shower,Countertop(s) - Granite,Crown Molding,Double Sink,Flooring - Solid Hardwood,Lighting - Pendants,Lighting - Wall sconces,Window Treatments | ||
| Primary Bedroom | Main | Attached Bathroom,Ceiling Fan(s),Crown Molding,Flooring - Solid Hardwood,Lighting - Recessed,Lighting - Wall sconces,Walk-In Closet(s),Built-Ins | ||
| Recreation Room | Lower 1 | Built-Ins,Flooring - Carpet,Lighting - Recessed,Lighting - Pendants | ||
| Sitting Room | Main | Ceiling Fan(s),Flooring - Solid Hardwood,Lighting - Recessed,Window Treatments,Crown Molding | ||
| Storage Room | Lower 1 | Basement - Unfinished,Flooring - Concrete,Lighting - Ceiling |
Amenities
- Foreclosure
- Views
- Short Sale
- New Construction
- Adult 55+
- Lease To Own
- No HOA Fees
- Furnished
- Primary On Main
- Air Conditioning
- Seller Finance
- Green
- Fixer Upper
- Horse
- Golf
- Fireplace
- Deck
- Garage
- Basement
- Pool
Property vs Single Family Average in 20132
Price
Taxes
Year Built
Visits
 © BRIGHT, All Rights Reserved
