
Price Reduction - Views
Address
22167 Woodwinds Drive, Leesburg, VA
Price
$ 1,399,000
Property Attributes
- MLS#VALO2120872
- TypeSingle Family
- Listing Status ACTIVE
- CountyLOUDOUN
- CityLeesburg
- NeighborhoodLittle River Estates
- Zip20175
- StyleColonial
- Year Built1998
- Taxes$ 9093
- Price$ 1,399,000
- Bedrooms5
- Full Bathrooms5
- Half Bathrooms0
- Sqr Footage4856
- Lot Size3.03 Acres
Data Source:
Bright MLS
Property Description
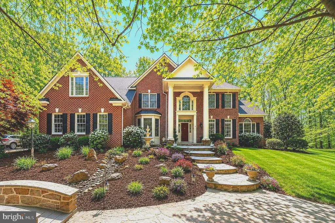
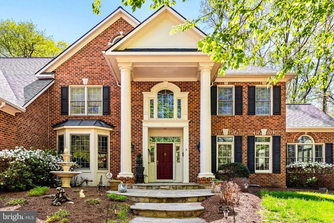
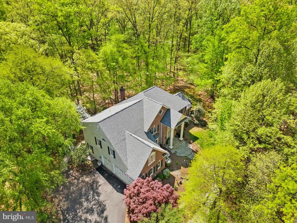
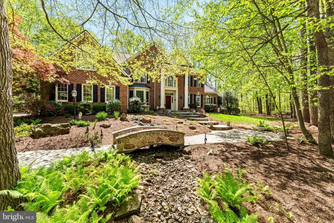
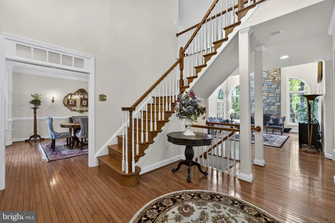
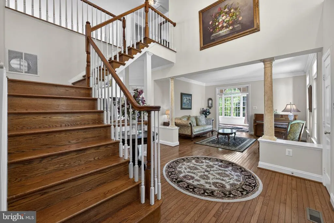
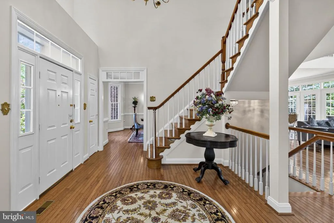
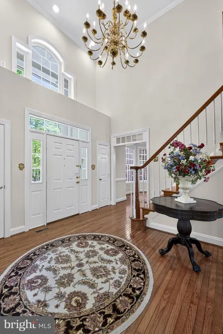
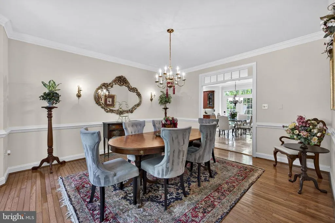

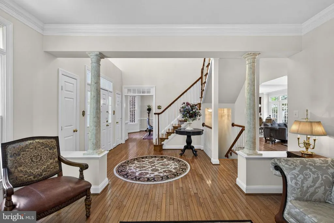
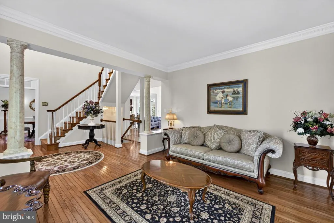
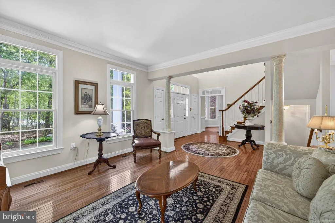
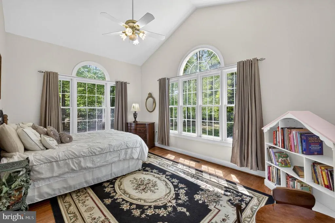
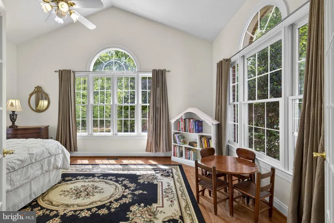
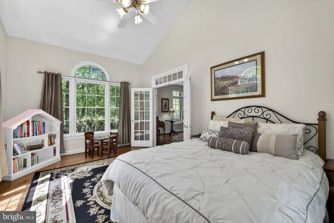
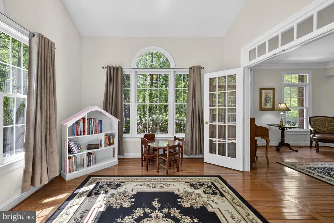
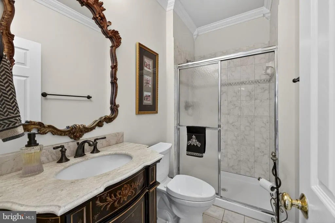
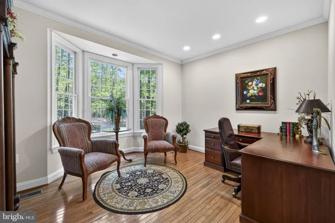
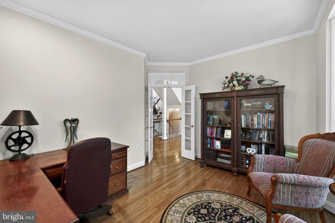
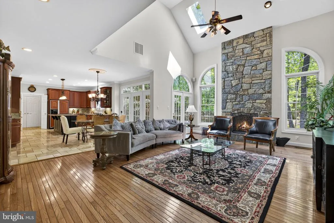
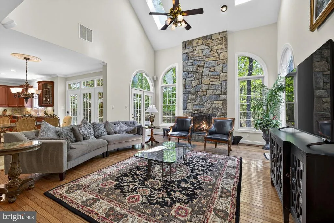
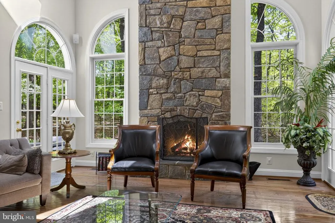
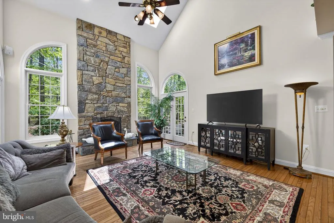
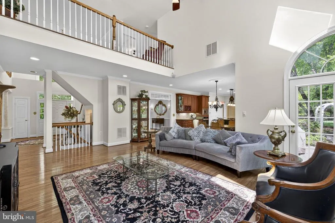
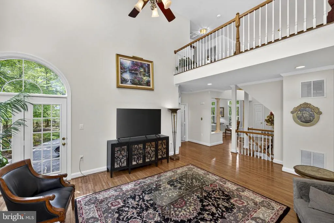
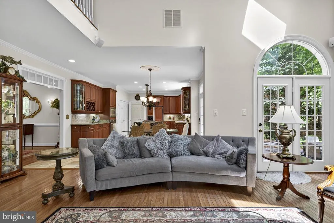
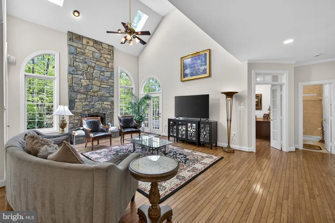
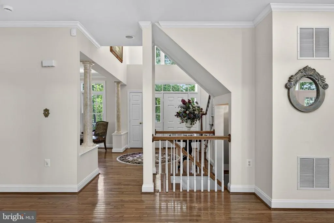
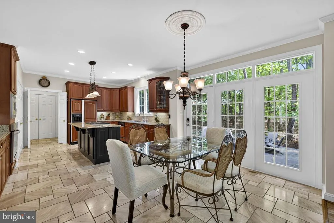
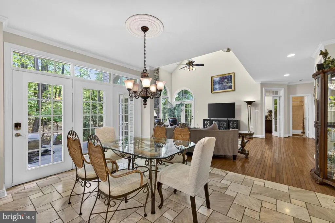
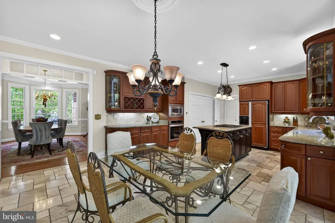
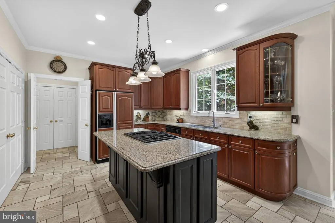
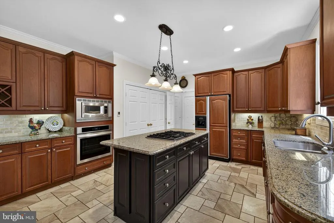
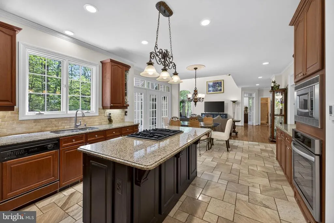
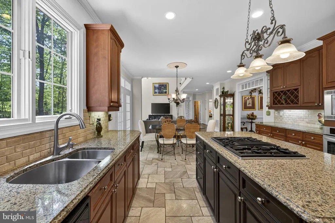
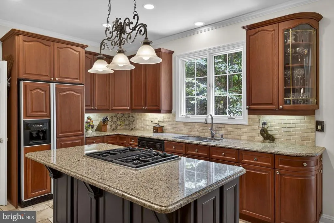
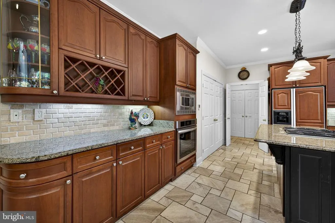
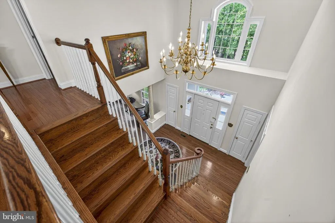
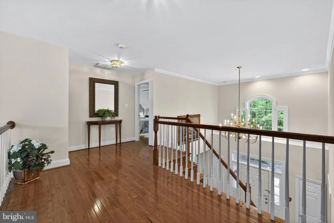
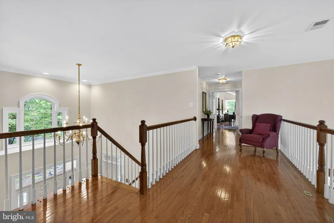
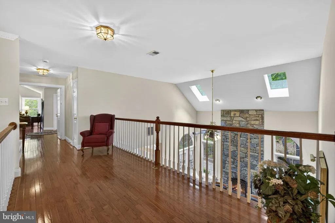
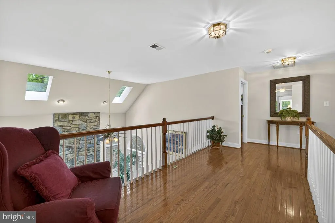
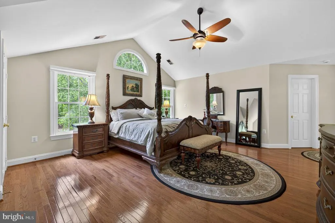
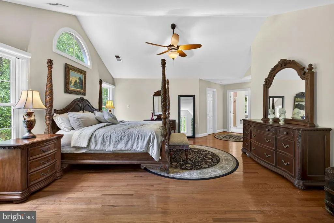
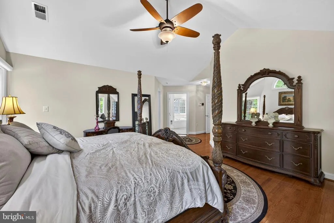
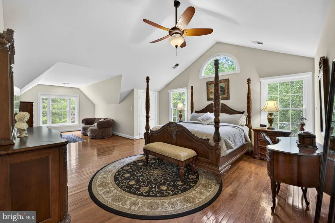
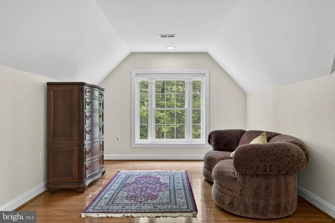
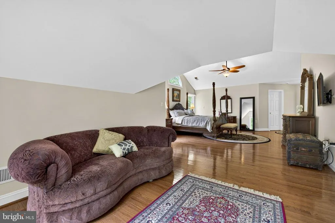
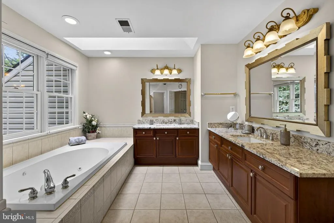
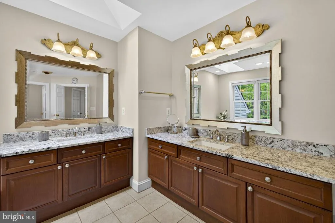
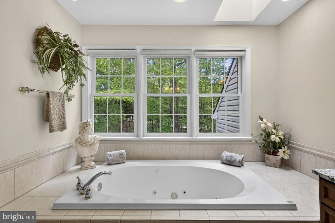
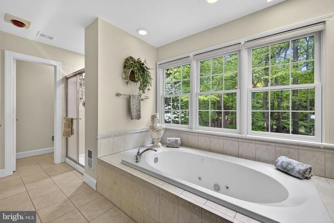
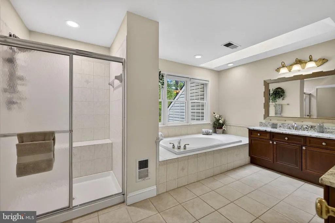
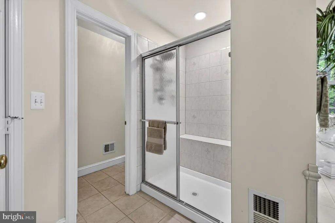
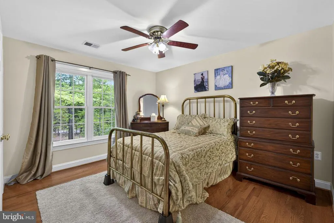
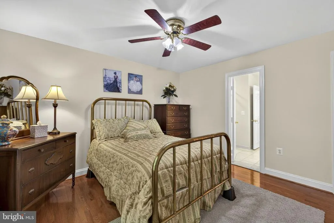
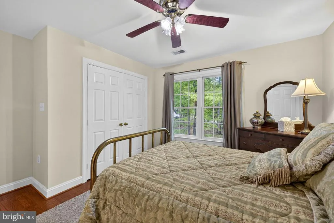
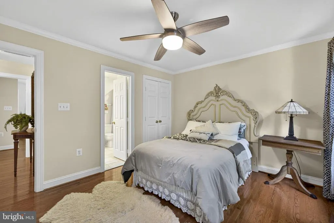
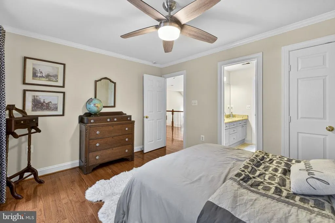
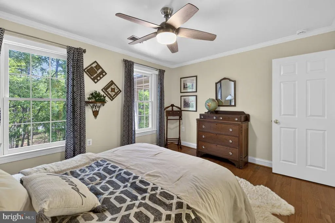
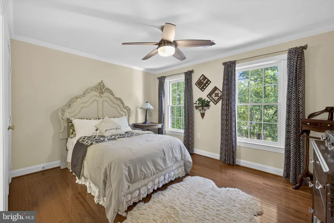
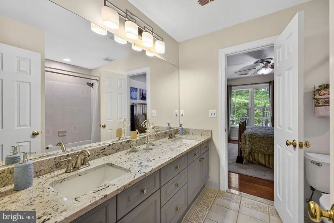
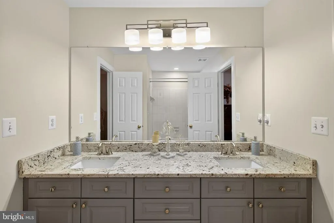
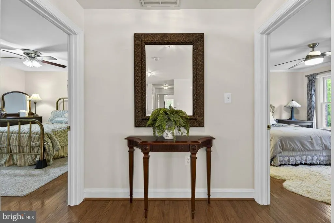
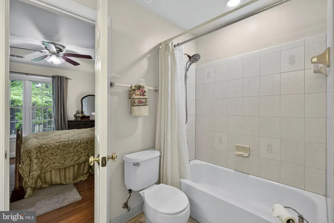
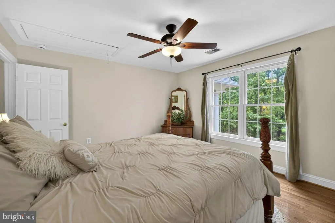
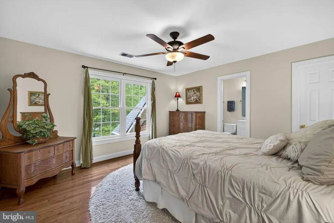
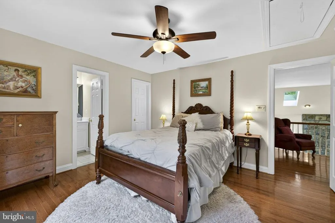
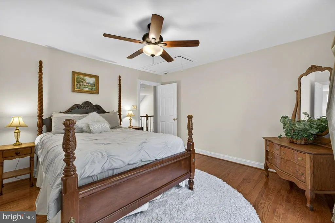
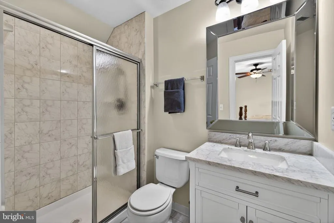
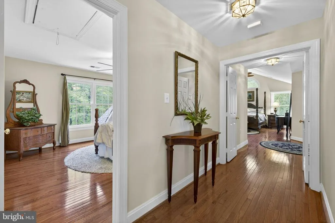
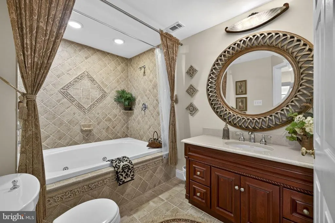
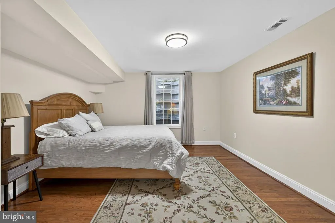
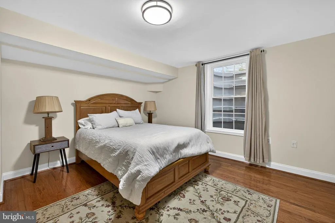
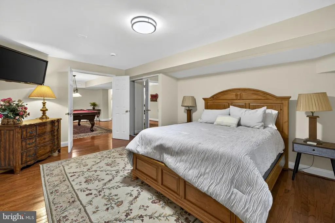
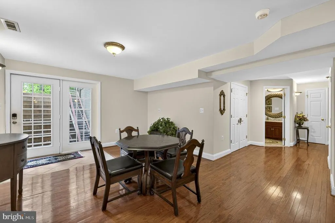
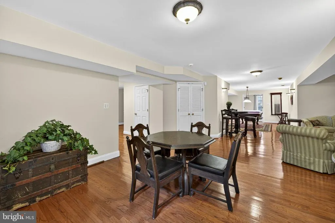
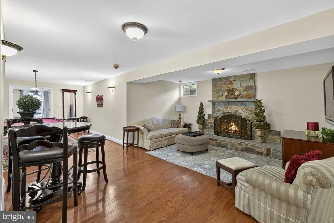
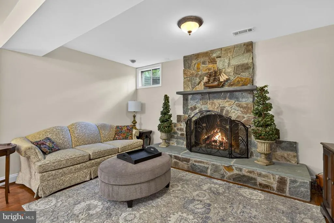
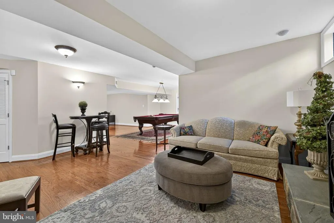
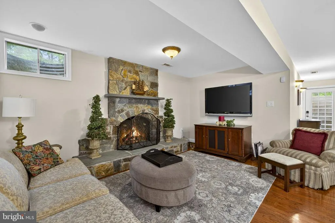
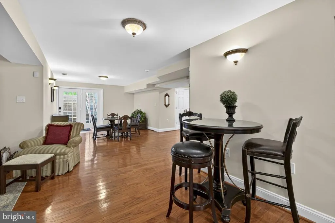
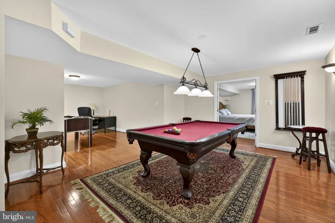
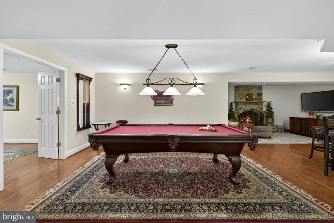
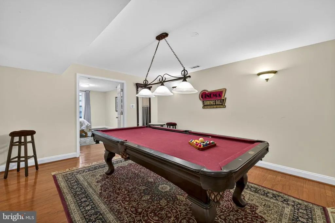
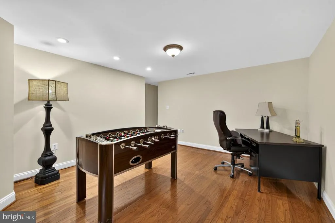
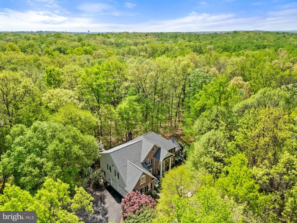
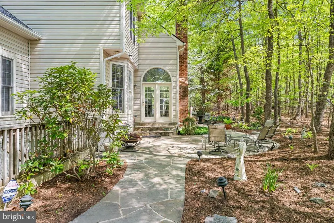
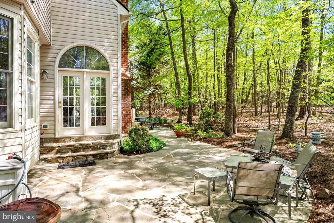
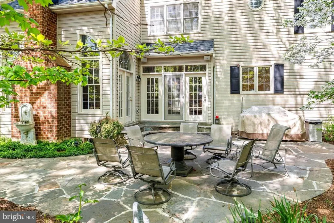
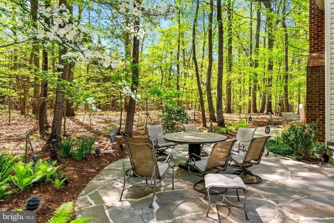
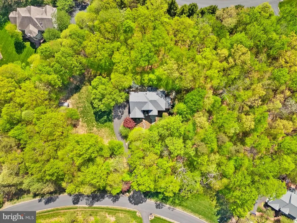
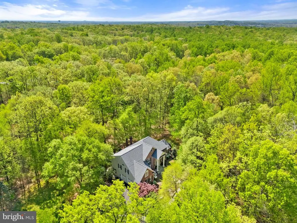
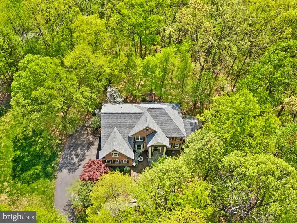
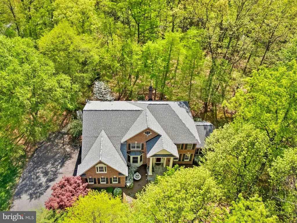
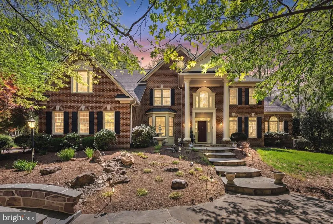
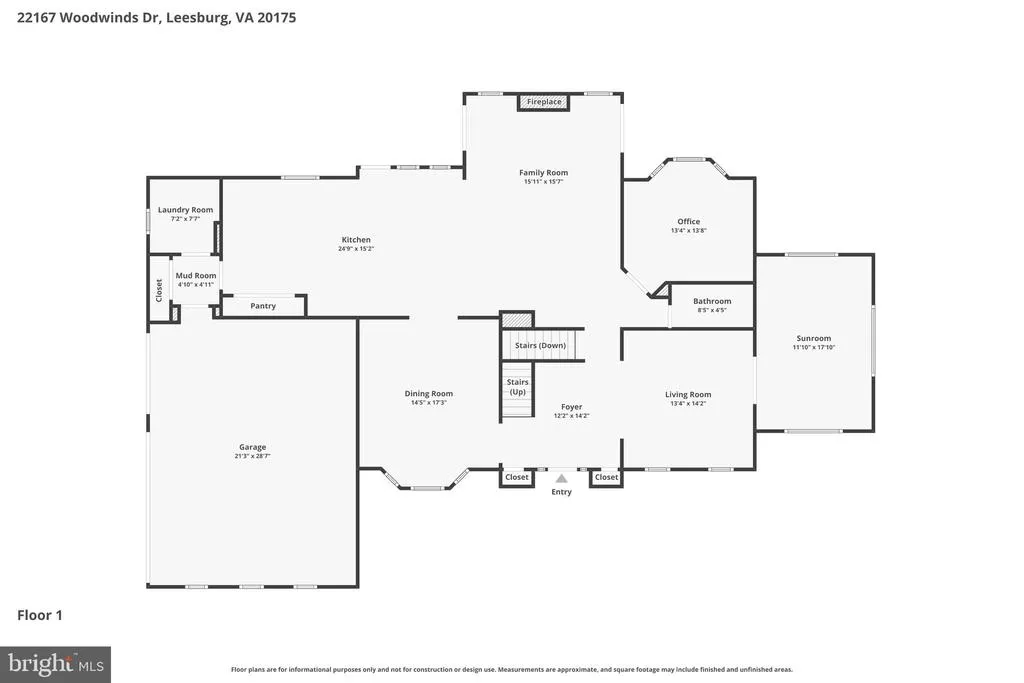
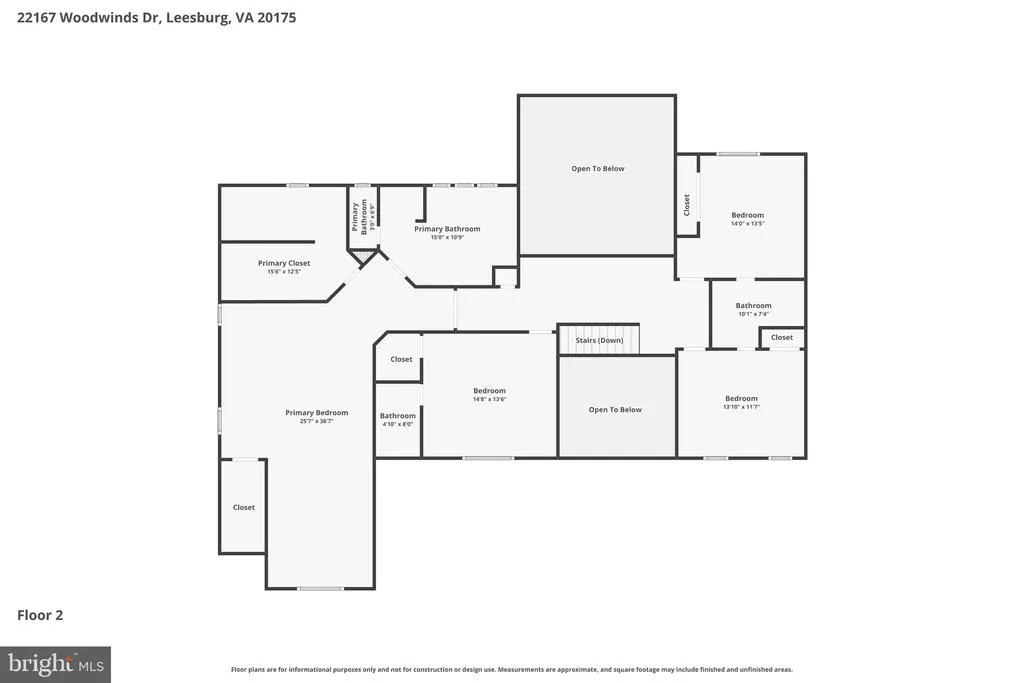
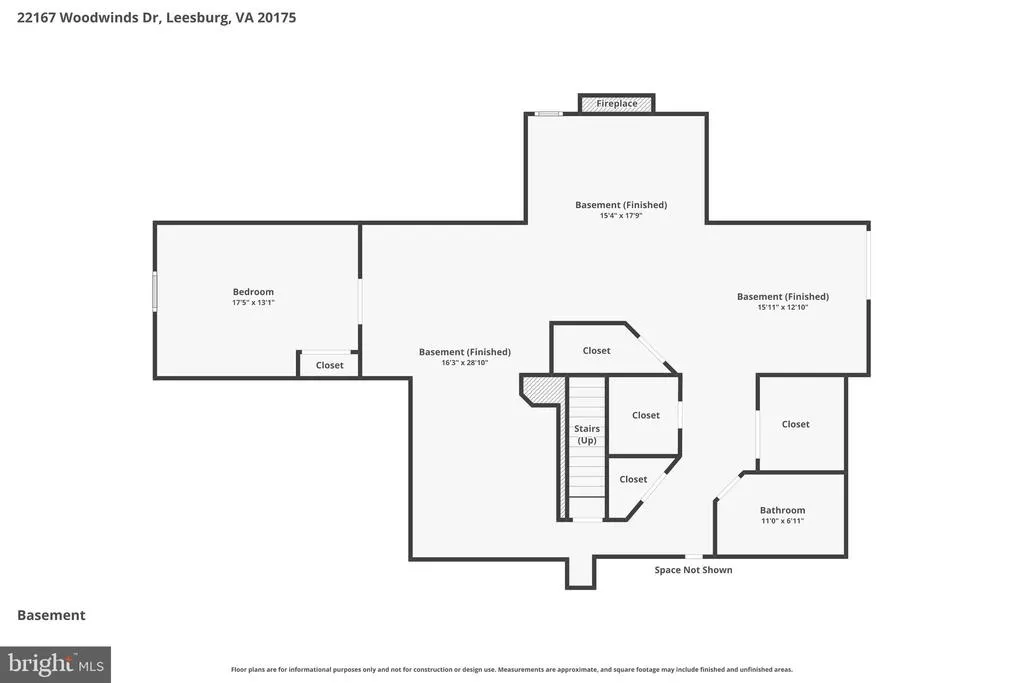
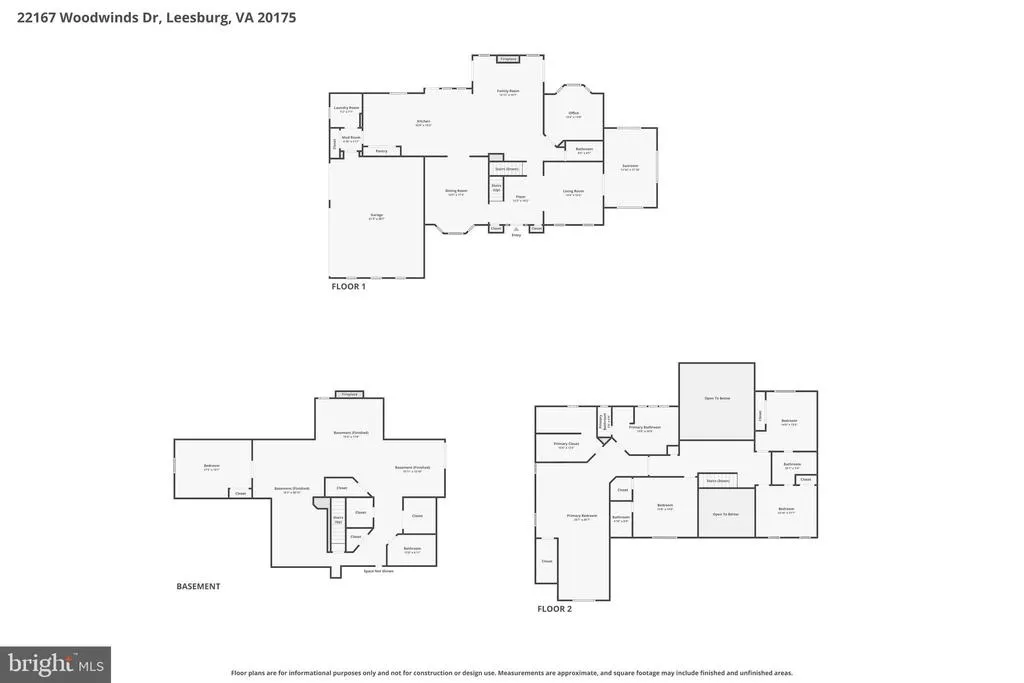
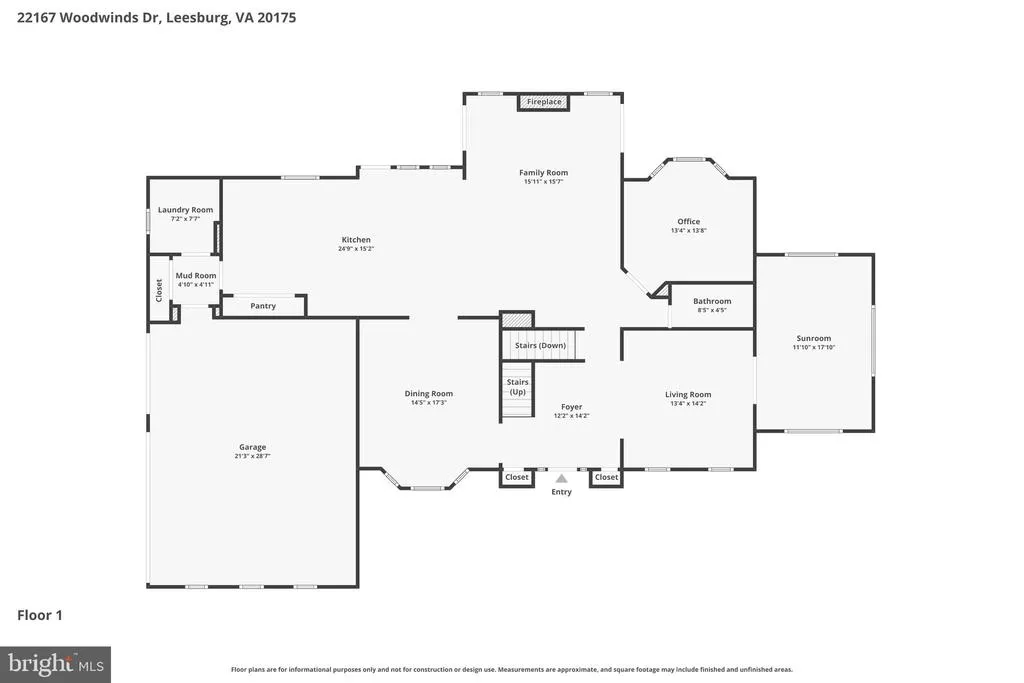
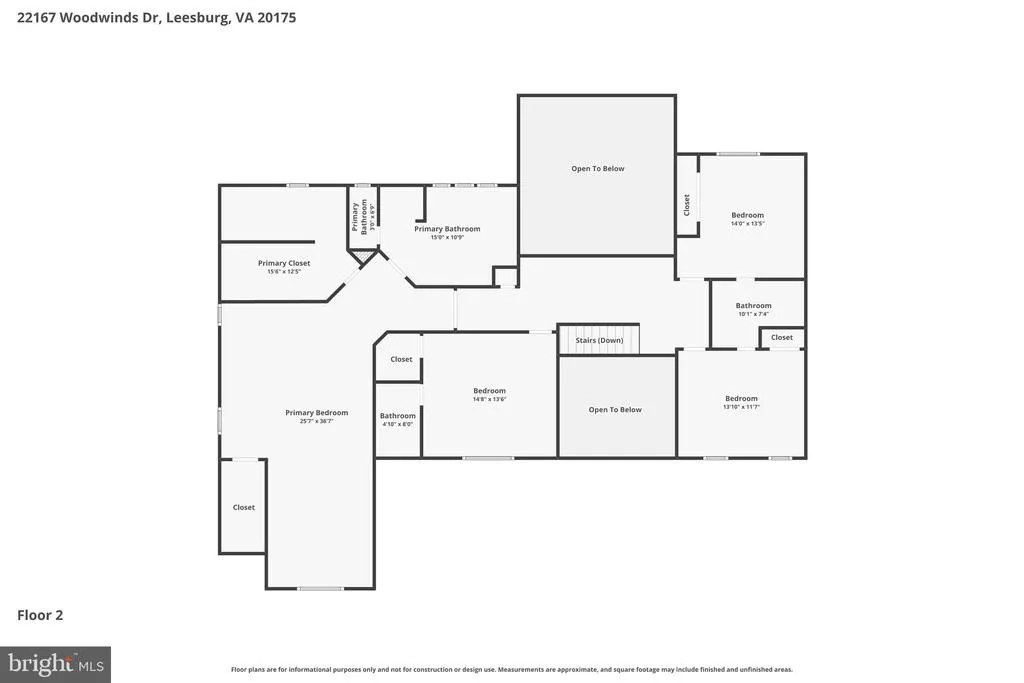
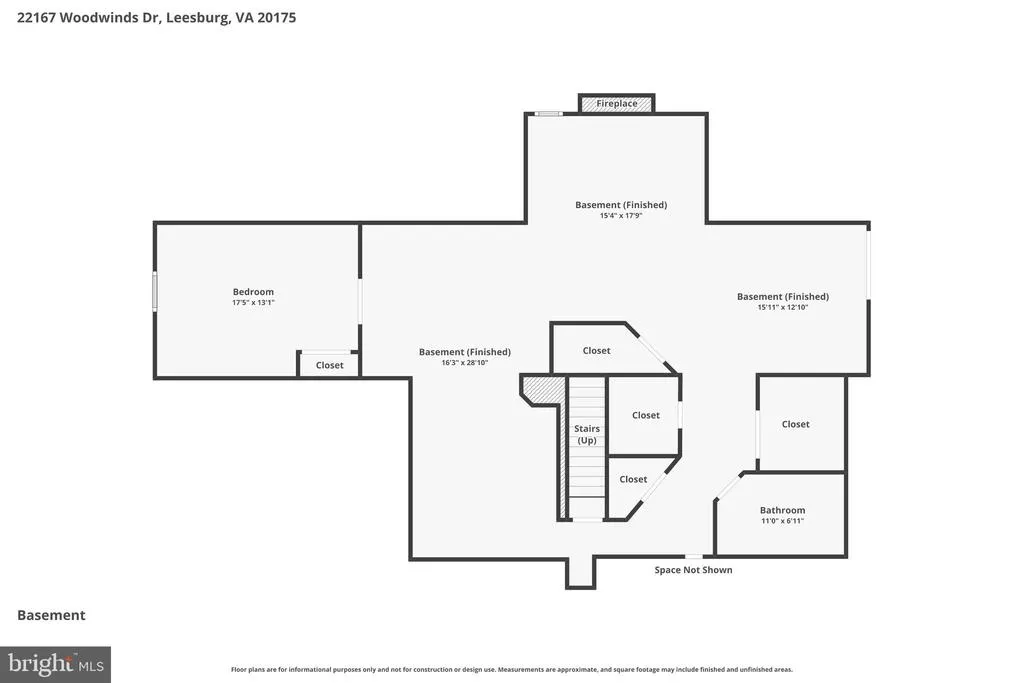
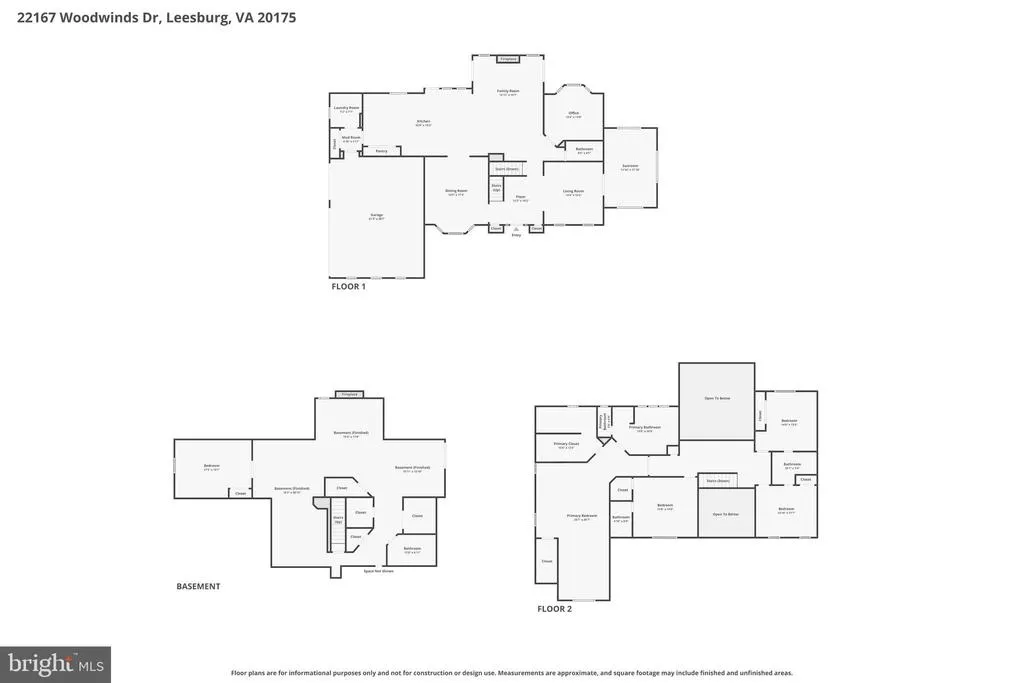
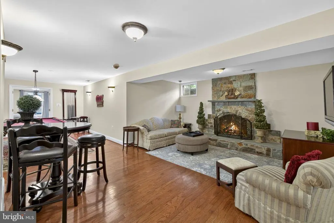
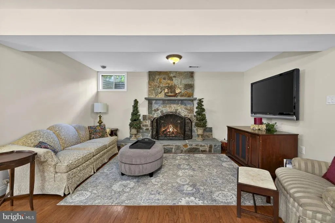
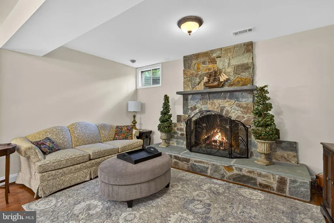
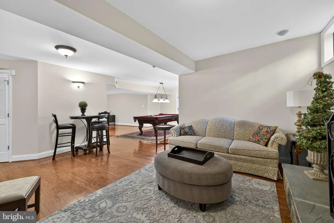
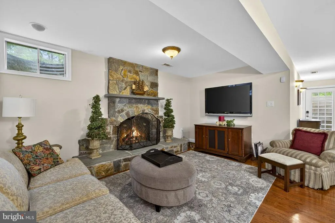
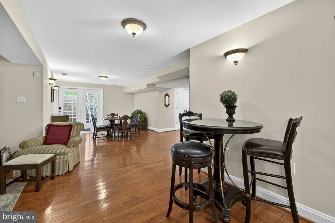
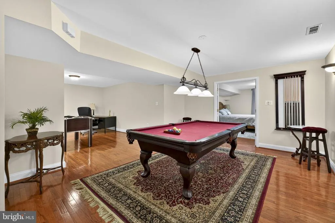
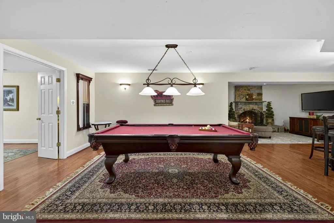
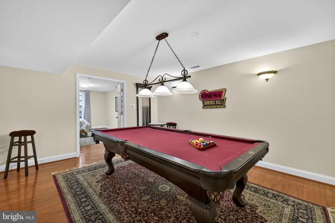
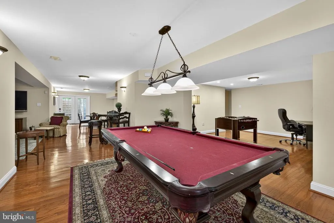
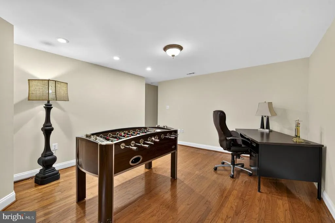
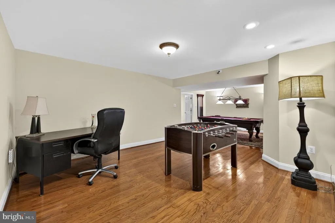
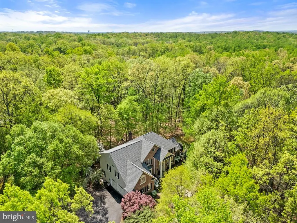
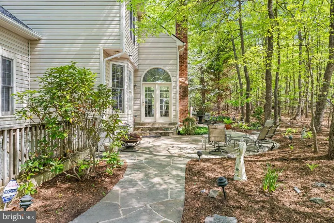
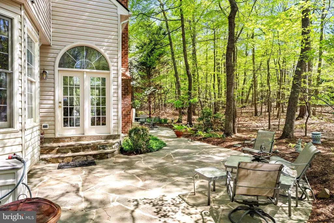
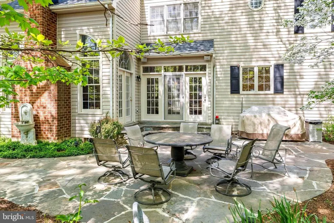

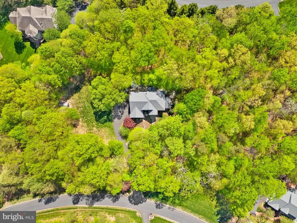
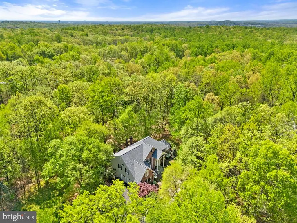
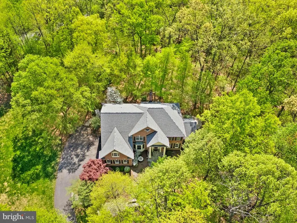
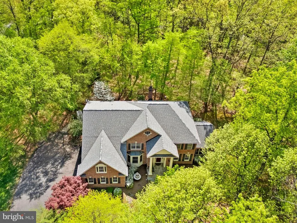
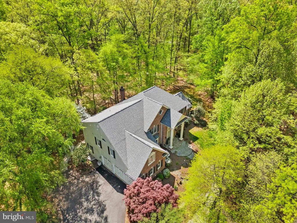
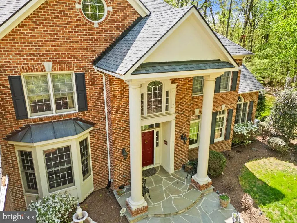
Welcome to 22167 Woodwinds Drive, a rare offering in the sought-after Little River Estates community of Leesburgwhere privacy, space, and freedom come together with no HOA restrictions. Set on a beautifully private 3-acre lot, this impressive 5-bedroom, 5-bath residence offers the perfect blend of comfort, character, and functionality. A quaint footbridge welcomes you in, leading to an impressive columned front entrance that sets the tone for the homes charm and presence. Inside, the home features a spacious and versatile layout designed for both everyday living and entertaining. The dramatic two-story family room with skylights fills the space with natural light and creates an open, airy feel. The main level is further enhanced by a stunning stone fireplace in the living room, offering a warm and inviting focal point. Generously sized bedrooms and well-appointed bathrooms provide flexibility for family, guests, or multi-generational living. The fully finished basement expands your living space even further, complete with a second beautiful stone fireplaceideal for a recreation area, guest suite, or cozy retreat. Step outside to enjoy the peaceful setting from the stone patio, perfect for relaxing evenings or entertaining while overlooking your private, wooded surroundings. Recent updates provide peace of mind, including a new roof (2025), water heater (2022), basement ejector pump (2025), and a new whole-house dehumidifierensuring comfort and efficiency throughout the home. You will also have a 2 stage water filtration system and a newly installed asphalt driveway . Car enthusiasts and those needing extra storage will appreciate the expansive 3-car garage, along with ample driveway parking for guests, gatherings, or additional vehicles. With no HOA, a private 3-acre setting, distinctive architectural touches, and major system updates already completed, this property offers a rare opportunity to enjoy space, privacy, and timeless appeal in one of Leesburgs most desirable estate communities. Dont miss your chance to own this exceptional retreat in Little River Estates.
| Elementary School | Middle School | High School |
|---|---|---|
| Sycolin Creek Elementary School | Brambleton Middle School | Independence High School |
| Price History | |
|---|---|
| 4/13/2026 | Listed $1,490,000 |
| 6/22/2026 | 3$1,460,000 |
| 7/14/2026 | 3$1,420,000 |
| 8/7/2026 | 2$1,399,000 |
General Features
| Living Area | 4856 |
|---|---|
| Sewer | Private Septic Tank |
| Heating | Forced Air,Heat Pump(s) |
| Cooling | Central A/C,Ceiling Fan(s) |
| Utilities | Cable TV Available,Multiple Phone Lines |
| Possession | Settlement |
| Roof | Asphalt |
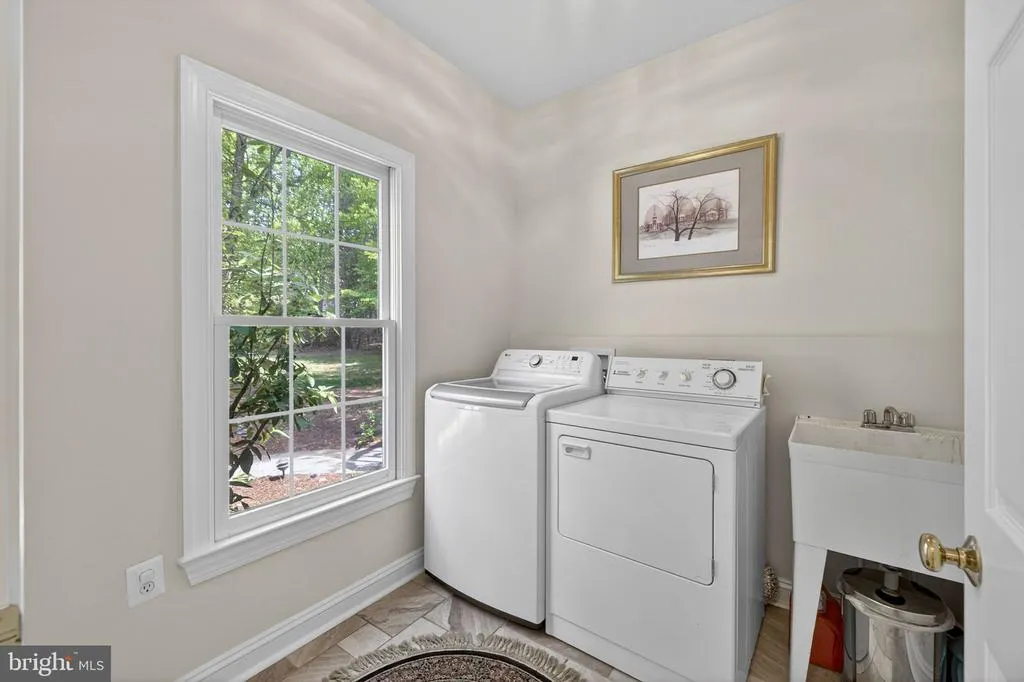
| Appliances | Built-In Microwave,Cooktop,Dishwasher,Disposal,Dryer,Washer,Refrigerator,Icemaker,Oven - Wall,Water Conditioner - Owned,Water Heater |
| Zoning | AR1 |
| Garage Spaces | 3.00 |
| Patio/Porch Features | Patio(s) |
| Architectural Style | Colonial |
| Security Features | Electric Alarm |
| Construction Materials | Masonry |
| School District | LOUDOUN COUNTY PUBLIC SCHOOLS |
| Year Built | 1998 |
| View | Garden/Lawn,Trees/Woods |
| Levels | 3 |
| Tax Year | 2026 |
| Ownership | Fee Simple |
| Cool Fuel | Electric |
| Accessibility | None |
| County | LOUDOUN |
| New Construction | No |
| Property Type | Residential |
| HOA | No |
| Subdivision Name | LITTLE RIVER ESTATES |
| Garage Y/N | Yes |
| Water Access Y/N | No |
| Other Structures | Above Grade,Below Grade |
| Transportation | Airport less than 10 miles,Commuter Lots less than 5 miles |
| Total Rooms | 24 |
| Full Baths | 5 |
| Status | ACTIVE |
| Directions | Waze or Google Maps |
| City | LEESBURG |
| Disclosures | Prop Disclosure,Prop Disclaimer |
| Senior Community Y/N | No |
| Lot Size Units | Square Feet |
| Lot Size Square Feet | 131987.00 |
| Tax Assessed Value | 1216010.0 |
| Tax Annual Amount | 9093.0 |
| Structure Type | Detached |
| Condo/Coop Association fee Y/N | No |
| Bathrooms Full Main Level | 1 |
| Bathrooms Count Main Level | 1.00 |
| Price Per Sq Ft Total AG | 382.66 |
| Acceptable Financing | FHA,Cash,Conventional,Bank Portfolio,VA |
| Vacation Rental Y/N | No |
| Virtual Tour | https://www.zillow.com/view-imx/21fc8c8d-1800-49a5-a109-f6bfe8dddbae?wl=true&setAttribution=mls&initialViewType=pano |
| Total SQFT | 4856 |
| Builder Name | FAIRWAY HOMES |
| Standard Status | Active |
| Year Built Source | Assessor |
| Legal Subdivision | LITTLE RIVER ESTATES |
| Tax Lot | 22 |
Interior Features
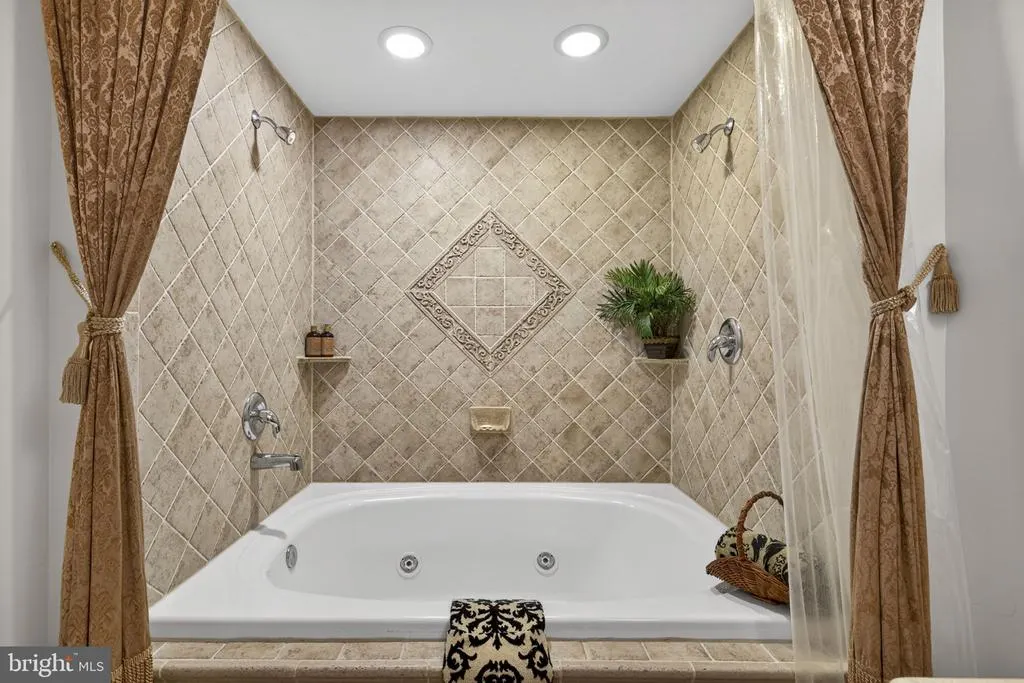
| Interior Amenities | Attic,Breakfast Area,Family Room Off Kitchen,Kitchen - Gourmet,Kitchen - Island,Dining Area,Chair Railings,Crown Moldings,Window Treatments,Upgraded Countertops,Primary Bath(s),Wood Floors,WhirlPool/ |
|---|---|
| Heating Fuel | Propane - Owned |
| Basement | Full,Fully Finished,Walkout Stairs |
| Flooring | Hardwood,Ceramic Tile |
| Total Fireplaces | 2 |
| Fireplace Features | Equipment,Mantel(s) |
| Hot Water | Propane |
| Basement (Y/N) | Yes |
| Heating Y/N | Yes |
| Window Features | Bay/Bow,Skylights |
| Fireplace Y/N | Yes |
| Above Grade Finished Area | 3656 |
| Central Air Y/N | Yes |
| Total Bedrooms | 5 |
| Below Grade Finished Area | 1200 |
| Room Type | Living Room,Dining Room,Primary Bedroom,Sitting Room,Bedroom 2,Bedroom 3,Bedroom 4,Kitchen,Game Room,Family Room,Den,Library,Foyer,Breakfast Room,Bedroom 1,2nd Stry Fam Ovrlk,Study,Sun/Florida Room,E |
| Below Grade Finished Area Unit Type | Square Feet |
| LivingAreaSource | Assessor |
| Below Grade Unfin Area Units | Square Feet |
| Below Grade Unfin SQFT Source | Assessor |
| Below Grade Finished Area Source | Assessor |
| Bedrooms Count All Lower Levels | 1 |
| Bedrooms Count All Upper Levels | 4 |
| Bedrooms Count Lower Level 1 | 1 |
| Bedrooms Count Upper Level 1 | 4 |
| Bathrooms Full Upper Level 1 | 3 |
| Bathrooms Full Lower Level 1 | 1 |
| Bathrooms Full All Upper Levels | 3 |
| Bathrooms Full All Lower Levels | 1 |
| Bathrooms Count Upper Level 1 | 3.00 |
| Bathrooms Count Lower Level 1 | 1.00 |
| Bathrooms Count All Upper Levels | 3 |
| Bathrooms Count All Lower Levels | 1 |
| Above Grade Finished Area Source | Assessor |
| Above Grade Finished Area Unit Type | Square Feet |
| Total Baths | 5 |
Exterior Features
| Exterior Amenities | Extensive Hardscape |
|---|---|
| Pool | No Pool |
| Parking Features | Asphalt Driveway |
| Lot Features | Backs to Trees,Landscaping,Premium,Trees/Wooded |
| Water Source | Well |
| Inclusions | Propane Tank Owned |
| Total Parking Spaces | 3 |
| Garage Features | Garage - Side Entry,Garage Door Opener,Inside Access |
| Type of Parking | Attached Garage |
| Foundation Details | Permanent |
| Water View Y/N | No |
| Agricultural District | 00 |
| Lot Size Acres | 3.03 |
| Lot Size Source | Assessor |
| Waterfront Y/N | No |
| Door Features | French,Six Panel |
| Road Responsibility | City/County |
| Land Assessed Value | 365400.00 |
| Navigable Water Y/N | No |
| Water Oriented Y/N | No |
| # of Attached Garage Spaces | 3 |
Room Details
| Room | Dimensions | Level | Flooring | Details |
|---|---|---|---|---|
| 2nd Stry Fam Ovrlk | Unspecified | |||
| Attic | Unspecified | |||
| Bedroom 1 | Unspecified | |||
| Bedroom 2 | 14 X 13 | Upper 1 | Flooring - Carpet | |
| Bedroom 3 | 14 X 13 | Upper 1 | Flooring - Carpet | |
| Bedroom 4 | 14 X 11 | Upper 1 | Flooring - Carpet | |
| Breakfast Room | 15 X 11 | Main | Flooring - Tile/Brick | |
| Den | 18 X 11 | Main | Flooring - HardWood | |
| Dining Room | 15 X 14 | Main | Flooring - HardWood | |
| Exercise Room | Unspecified | |||
| Family Room | Unspecified | |||
| Foyer | 12 X 11 | Main | Flooring - HardWood | |
| Game Room | Unspecified | |||
| Kitchen | 14 X 14 | Main | Flooring - Tile/Brick | |
| Laundry | Unspecified | |||
| Library | 14 X 11 | Main | Flooring - HardWood | |
| Living Room | 14 X 13 | Main | Flooring - HardWood | |
| Office | Unspecified | |||
| Other | 17 X 13 | Lower 1 | Flooring - HardWood | |
| Primary Bedroom | Unspecified | Primary Bedroom - Sitting Area | ||
| Sitting Room | 12 X 12 | Upper 1 | Flooring - HardWood | |
| Storage Room | Unspecified | |||
| Study | Unspecified | |||
| Sun/Florida Room | Unspecified |
Amenities
- Foreclosure
- Views
- Short Sale
- New Construction
- Adult 55+
- Lease To Own
- No HOA Fees
- Furnished
- Primary On Main
- Air Conditioning
- Seller Finance
- Green
- Fixer Upper
- Horse
- Golf
- Fireplace
- Deck
- Garage
- Basement
- Pool
Property vs Single Family Average in 20175
Price
Taxes
Year Built
Visits
 © BRIGHT, All Rights Reserved
