
Views - Primary on Main - Eco Friendly
Address
15145 Lees Crossing Lane, Leesburg, VA
Price
$ 1,499,000
Property Attributes
- MLS#VALO2121562
- TypeSingle Family
- Listing Status ACTIVE
- CountyLOUDOUN
- CityLeesburg
- NeighborhoodLeeS Crossing
- Zip20176
- StyleColonial
- Year Built2005
- Taxes$ 12498
- Price$ 1,499,000
- Bedrooms6
- Full Bathrooms4
- Half Bathrooms1
- Sqr Footage6800
- Lot Size10.03 Acres
Data Source:
Bright MLS
Property Description
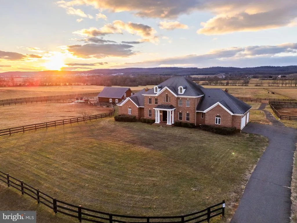
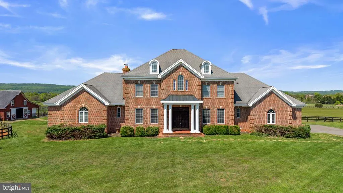
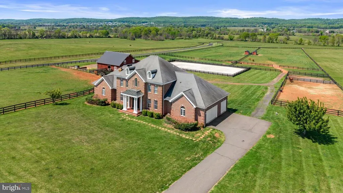
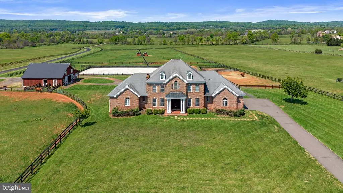
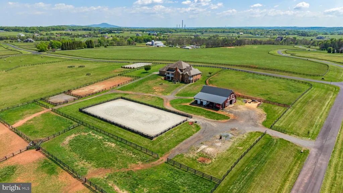
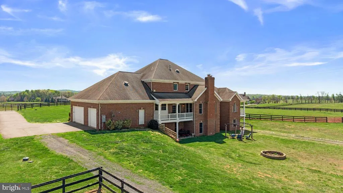
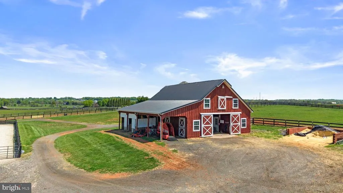
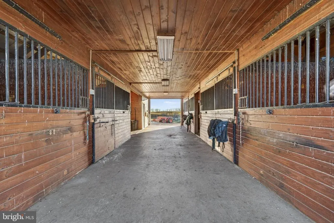
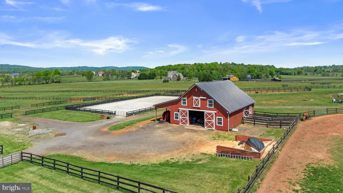
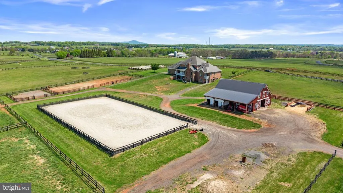
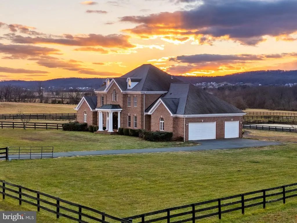
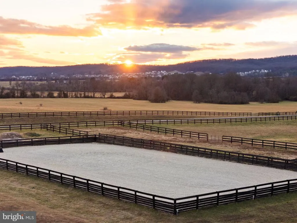
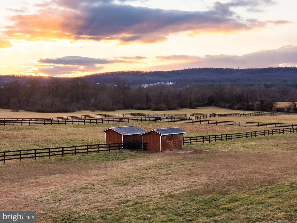
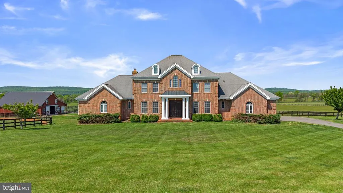
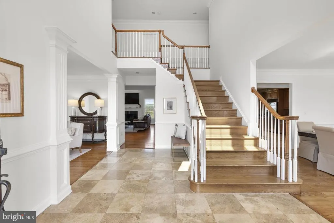
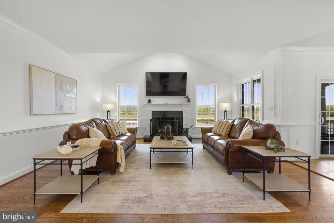
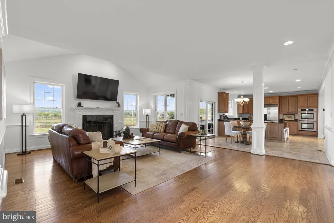
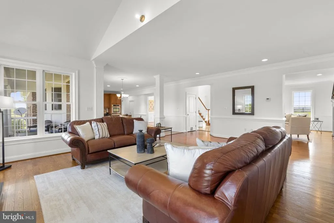
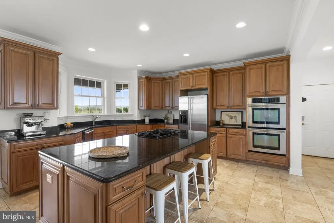
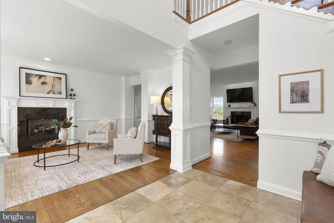
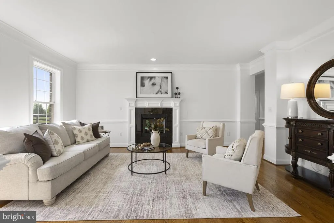
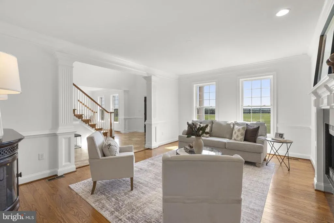
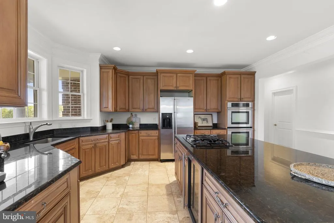
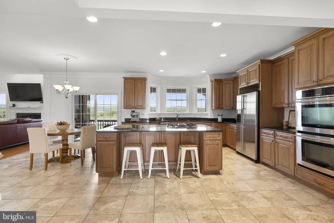
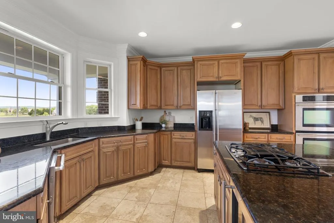
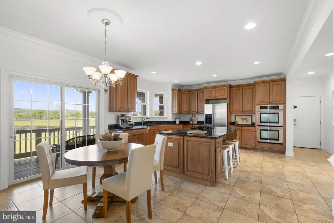
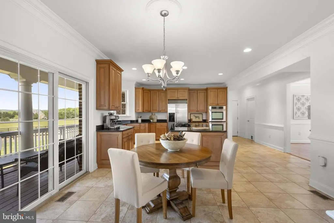
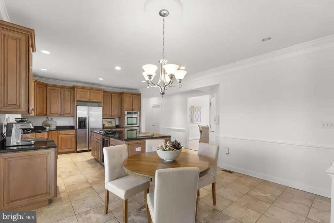
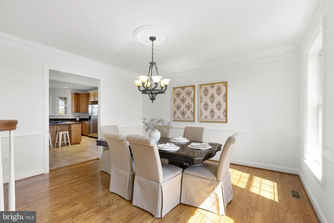
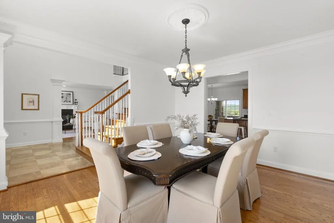
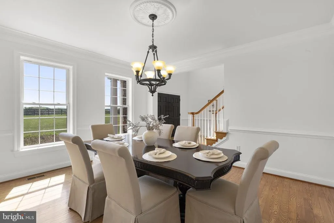
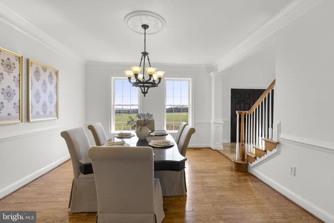
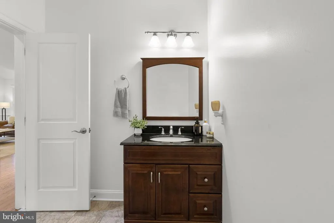
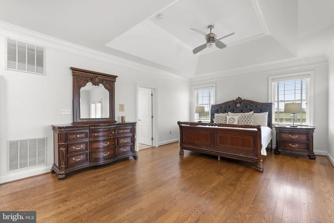
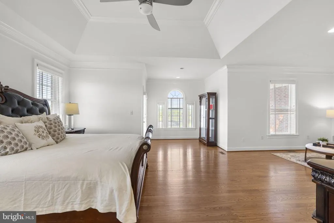
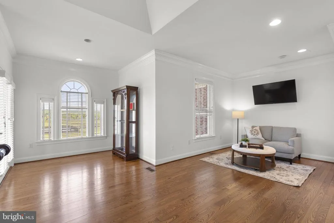
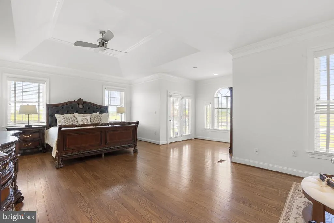
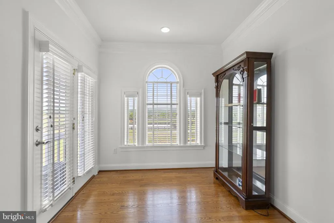
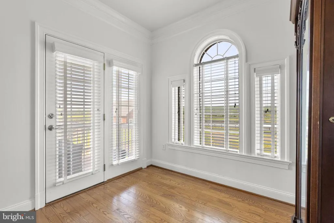
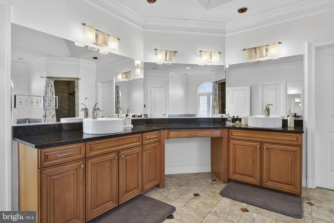
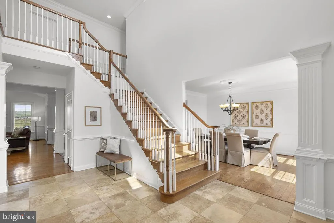
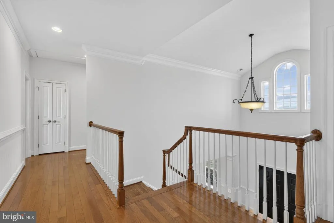
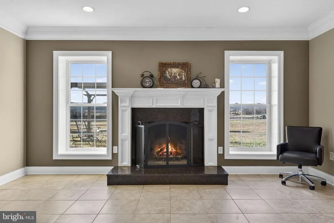
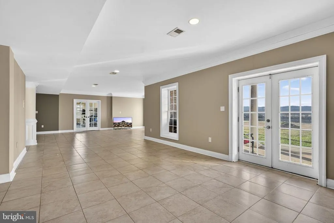
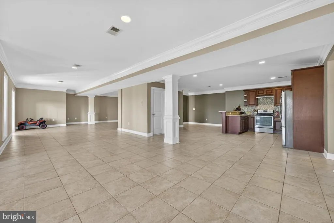
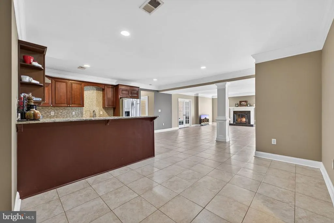
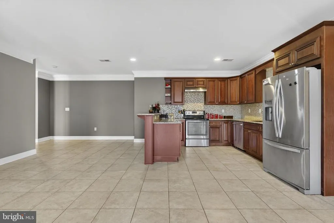
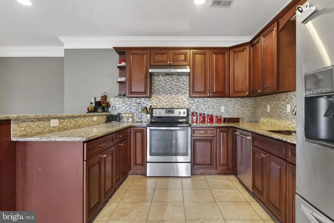
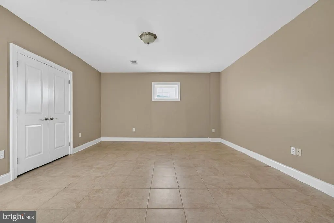
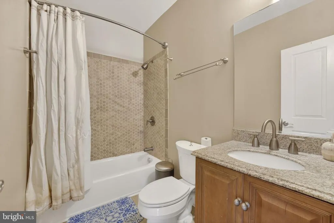
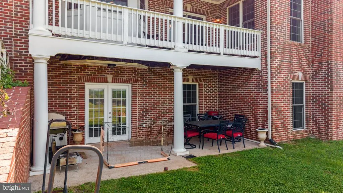
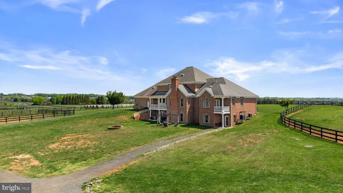
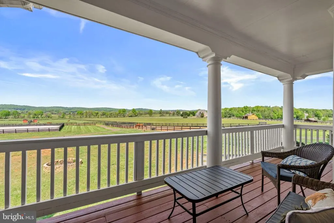
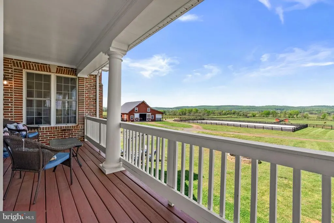
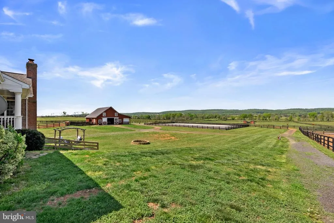
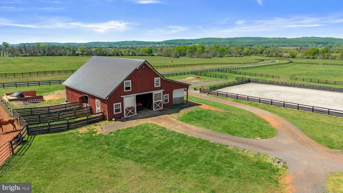
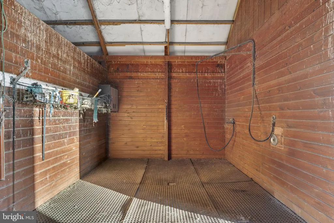
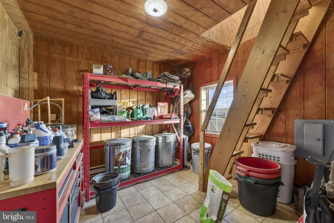
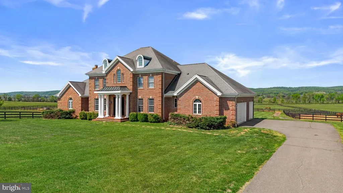
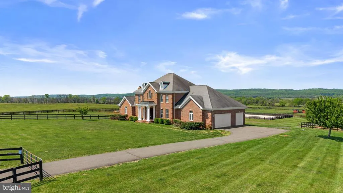
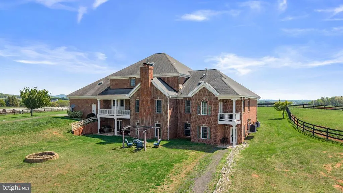
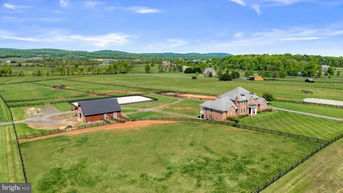
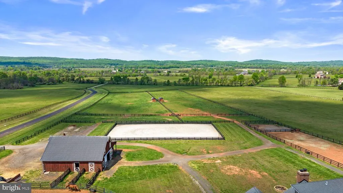
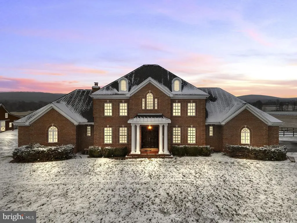
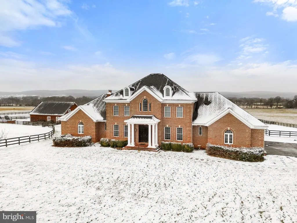
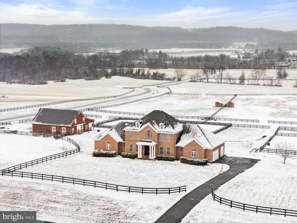
Discover a rare opportunity to own a working equestrian estate on over 10 private acres, just minutes from historic downtown Leesburg. This expansive 6-bedroom, 4.5-bath residence offers approximately 6,800 square feet on three finished levels, and main floor master bedroom. Inside, the main level is graced with crown molding and chair rail detail, anchored by a large kitchen that serves as the heart of the home. The open, flowing layout is ideal for both intimate gatherings and larger-scale entertaining. Designed with horse lovers in mind, the property boasts a custom 6-stall barn featuring a spacious loft, well-appointed tack room with electric and water, a dedicated wash stall, and convenient auto-waterers. Outdoors, find seven fully fenced pastures - including two generous 3-acre fields - additional turnout areas, a run-in shed, a two-stall shed, and a 150 x 75 outdoor arena. All fencing and pasture improvements were added around 2016. Seize this turnkey equestrian retreat offering privacy, scenic views, and easy access to Leesburgs vibrant amenities. Whether for your own horses or rental income from boarding and pasture space, this is a truly exceptional offering in a coveted location. Note the property border outline in the photos is approximate and not official.
| Price History | |
|---|---|
| 4/24/2026 | Listed $1,599,000 |
| 5/15/2026 | 4$1,550,000 |
| 7/1/2026 | 4$1,499,000 |
General Features
| Living Area | 6800 |
|---|---|
| Sewer | Septic < # of BR,Septic Exists |
| Heating | Forced Air,Humidifier,Programmable Thermostat,Zoned |
| Cooling | Ceiling Fan(s),Central A/C,Programmable Thermostat,Zoned |
| Possession | Settlement |
| Roof | Shingle |
| Appliances | Cooktop,Dishwasher,Disposal,Dryer,Energy Efficient Appliances,Exhaust Fan,Icemaker,Oven - Double,Oven - Wall,Refrigerator,Six Burner Stove,Washer |
| Zoning | A10 |
| HOA Fee | 1250.00 |
| Garage Spaces | 3.00 |
| Patio/Porch Features | Deck(s),Porch(es) |
| Architectural Style | Colonial |
| Construction Materials | Masonry |
| School District | LOUDOUN COUNTY PUBLIC SCHOOLS |
| Year Built | 2005 |
| View | Mountain,Pasture,Scenic Vista |
| Levels | 3 |
| Tax Year | 2026 |
| Ownership | Fee Simple |
| Cool Fuel | Electric |
| Accessibility | None |
| Assoc Fee Paid Per | Semi-Annually |
| County | LOUDOUN |
| New Construction | No |
| Property Type | Residential |
| HOA | Yes |
| Subdivision Name | LEE'S CROSSING |
| Facing Direction | Southwest |
| Garage Y/N | Yes |
| Water Access Y/N | No |
| Green Water Conservation | Low-Flow Fixtures |
| Other Structures | Above Grade,Below Grade |
| Full Baths | 4 |
| Status | ACTIVE |
| Directions | From Leesburg: Head north on US-15 BUS N/N King St toward Cornwall St,Keep left to stay on US-15 BUS N,Merge onto US-15 N,Turn right onto State Rte 657,Turn right onto Lees Crossing Ln,property will |
| City | LEESBURG |
| Disclosures | Prop Disclosure |
| Association Name | LEES CROSSING HOMEOWNERS ASSOCIATION |
| Senior Community Y/N | No |
| Lot Size Units | Square Feet |
| Lot Size Square Feet | 436907.00 |
| Tax Assessed Value | 1510050.0 |
| Tax Annual Amount | 12498.0 |
| Structure Type | Detached |
| Condo/Coop Association fee Y/N | No |
| Bathrooms Full Main Level | 1 |
| Bathrooms Count Main Level | 2.00 |
| Price Per Sq Ft Total AG | 348.6 |
| Acceptable Financing | Cash,Conventional,FHA,VA |
| Vacation Rental Y/N | No |
| Total SQFT | 6800 |
| Standard Status | Active |
| Year Built Source | Assessor |
| Legal Subdivision | LEES CROSSING |
Interior Features
| Interior Amenities | Family Room Off Kitchen,Kitchen - Gourmet,Breakfast Area,Kitchen - Island,Kitchen - Table Space,Dining Area,Kitchen - Eat-In,Primary Bath(s),Chair Railings,Crown Moldings,Entry Level Bedroom,Upgraded |
|---|---|
| Heating Fuel | Natural Gas |
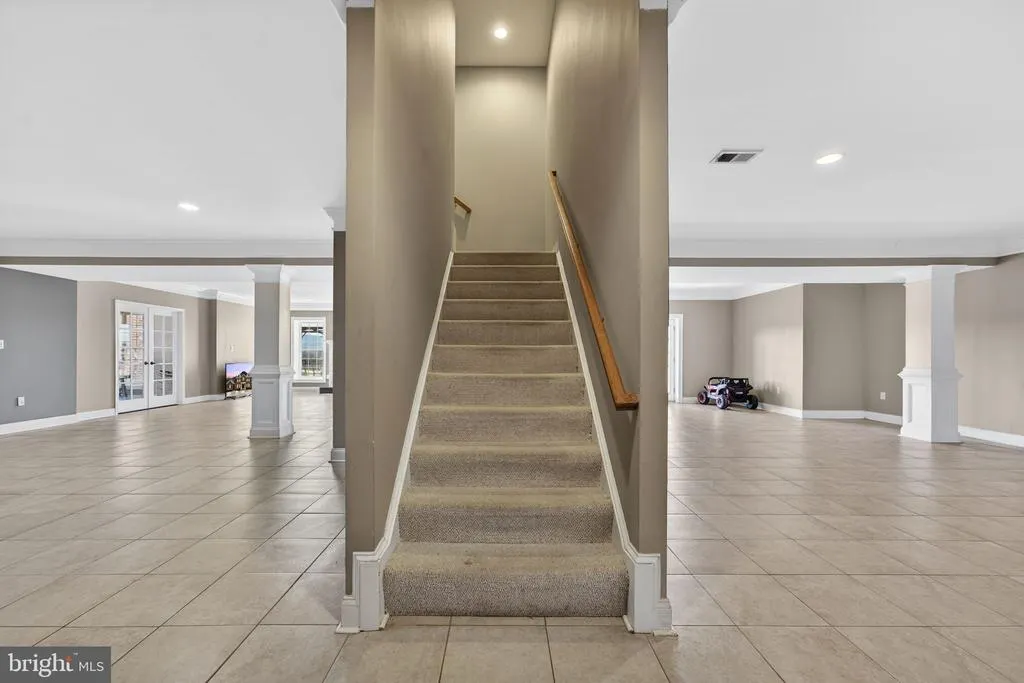
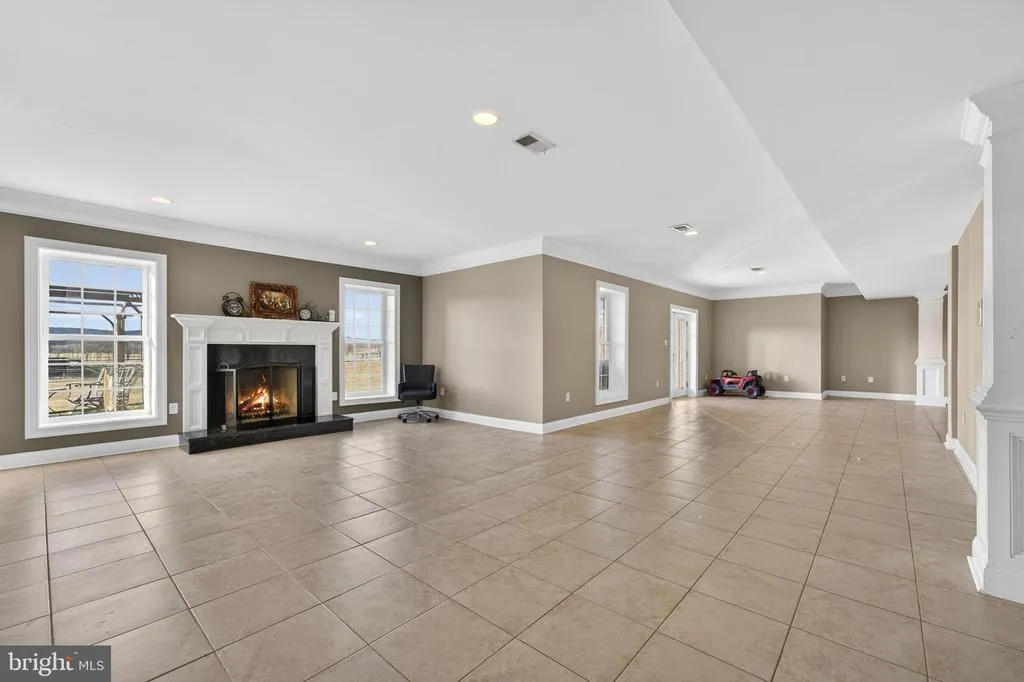
| Basement | Connecting Stairway,Outside Entrance,Rear Entrance,Daylight,Full,Full,Fully Finished,Heated,Improved,Walkout Level,Windows,Sump Pump |
| Total Fireplaces | 3 |
| Fireplace Features | Gas/Propane,Mantel(s),Screen |
| Hot Water | 60+ Gallon Tank,Bottled Gas |
| Basement (Y/N) | Yes |
| Heating Y/N | Yes |
| Window Features | Double Pane,Insulated,Low-E,Skylights |
| Fireplace Y/N | Yes |
| Above Grade Finished Area | 4300 |
| Half Baths | 1 |
| Central Air Y/N | Yes |
| Total Bedrooms | 6 |
| Below Grade Finished Area | 2500 |
| Room Type | Living Room,Dining Room,Primary Bedroom,Bedroom 2,Bedroom 3,Bedroom 4,Bedroom 5,Kitchen,Game Room,Family Room,Foyer,Exercise Room,Great Room,In-Law/auPair/Suite,Laundry,Utility Room,Bedroom 6 |
| Main Level Bedrooms | 1 |
| Below Grade Finished Area Unit Type | Square Feet |
| LivingAreaSource | Estimated |
| Below Grade Unfin Area Units | Square Feet |
| Below Grade Unfin SQFT Source | Assessor |
| Below Grade Finished Area Source | Estimated |
| Bedrooms Count All Lower Levels | 1 |
| Bedrooms Count All Upper Levels | 4 |
| Bedrooms Count Lower Level 1 | 1 |
| Bedrooms Count Upper Level 1 | 4 |
| Bathrooms Half Main Level | 1 |
| Bathrooms Full Upper Level 1 | 2 |
| Bathrooms Full Lower Level 1 | 1 |
| Bathrooms Full All Upper Levels | 2 |
| Bathrooms Full All Lower Levels | 1 |
| Bathrooms Count Upper Level 1 | 2.00 |
| Bathrooms Count Lower Level 1 | 1.00 |
| Bathrooms Count All Upper Levels | 2 |
| Bathrooms Count All Lower Levels | 1 |
| Above Grade Finished Area Source | Estimated |
| Above Grade Finished Area Unit Type | Square Feet |
| Total Baths | 5 |
Exterior Features
| Exterior Amenities | Bump-outs |
|---|---|
| Pool | No Pool |
| Fencing | Board,Partially |
| Parking Features | Asphalt Driveway |
| Lot Features | Cleared,Landscaping,Private |
| Water Source | Well |
| Total Parking Spaces | 3 |
| Garage Features | Garage - Side Entry,Garage Door Opener |
| Type of Parking | Off Street,Driveway,Attached Garage |
| Foundation Details | Concrete Perimeter |
| Water View Y/N | No |
| Lot Size Acres | 10.03 |
| Lot Size Source | Assessor |
| Waterfront Y/N | No |
| Door Features | French,Insulated,Six Panel |
| Builder Model | CUSTOM |
| Navigable Water Y/N | No |
| Water Oriented Y/N | No |
| # of Attached Garage Spaces | 3 |
Room Details
| Room | Dimensions | Level | Flooring | Details |
|---|---|---|---|---|
| Bedroom 2 | 13 X 14 | Unspecified | Flooring - HardWood | |
| Bedroom 3 | 13 X 18 | Upper 1 | Flooring - HardWood | |
| Bedroom 4 | 9 X 12 | Upper 1 | Flooring - HardWood | |
| Bedroom 5 | 14 X 13 | Lower 1 | Flooring - Carpet | |
| Bedroom 6 | Unspecified | |||
| Dining Room | 12 X 15 | Main | Flooring - HardWood | |
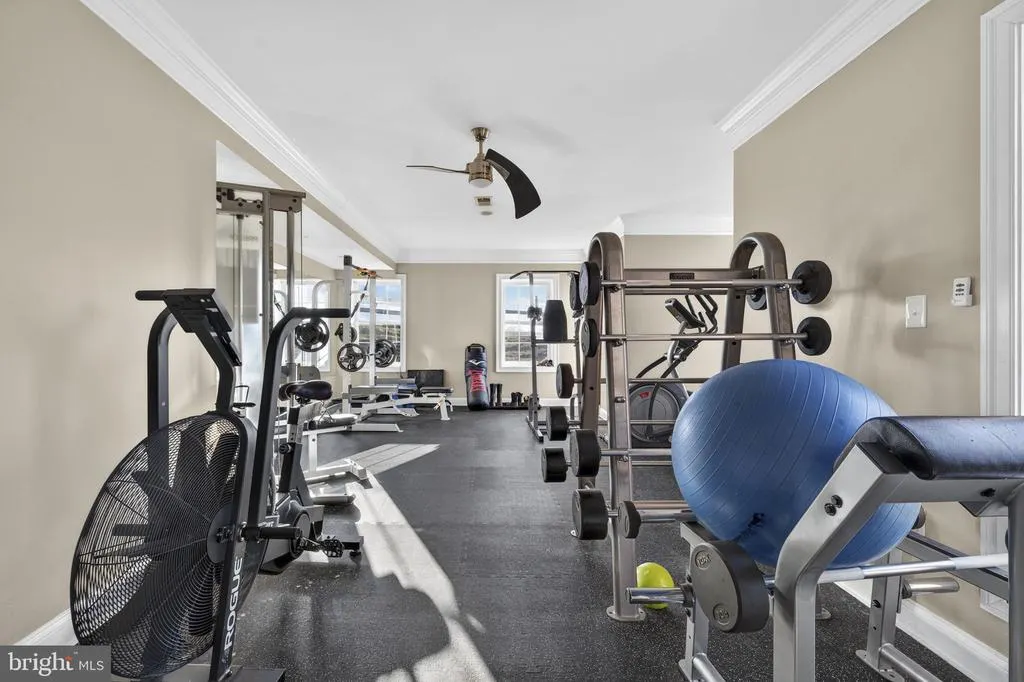
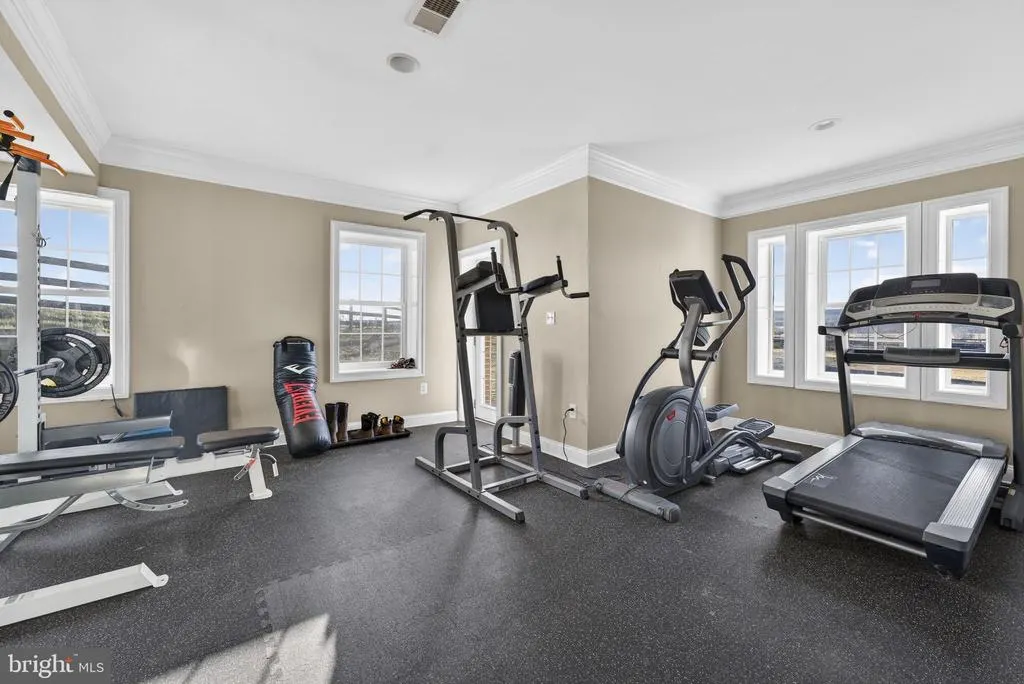
| Exercise Room | Unspecified | |||
| Family Room | 19 X 23 | Main | Flooring - HardWood,Fireplace - Wood Burning | |
| Foyer | Main | Flooring - HardWood | ||
| Game Room | 40 X 56 | Lower 1 | Flooring - Tile/Brick,Fireplace - Wood Burning | |
| Great Room | Unspecified | |||
| In-Law/auPair/Suite | Unspecified | |||
| Kitchen | 20 X 21 | Main | Flooring - Tile/Brick | |
| Laundry | Unspecified | |||
| Living Room | 14 X 19 | Main | Flooring - HardWood,Fireplace - Gas | |
| Primary Bedroom | 22 X 22 | Main | Flooring - HardWood | |
| Utility Room | Unspecified |
Amenities
- Foreclosure
- Views
- Short Sale
- New Construction
- Adult 55+
- Lease To Own
- No HOA Fees
- Furnished
- Primary On Main
- Air Conditioning
- Seller Finance
- Green
- Fixer Upper
- Horse
- Golf
- Fireplace
- Deck
- Garage
- Basement
- Pool
Property vs Single Family Average in 20176
Price
Taxes
Year Built
Visits
 © BRIGHT, All Rights Reserved
