
Price Reduction
Address
14963 Creek Point Court, Hillsboro, VA
Price
$ 1,289,900
Property Attributes
- MLS#VALO2122240
- TypeSingle Family
- Listing Status ACTIVE
- CountyLOUDOUN
- CityHillsboro
- NeighborhoodReserves At Wheatlands
- Zip20132
- StyleColonial
- Year Built2018
- Taxes$ 9367
- Price$ 1,289,900
- Bedrooms4
- Full Bathrooms4
- Half Bathrooms1
- Sqr Footage5356
- Lot Size1.71 Acres
Data Source:
Bright MLS
Property Description

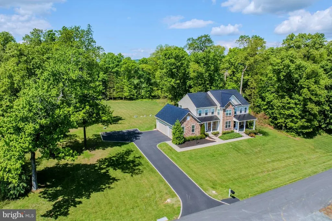
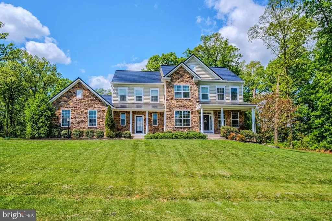
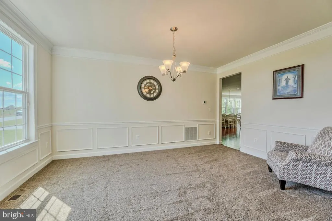
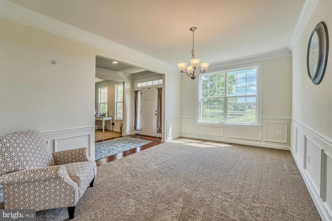
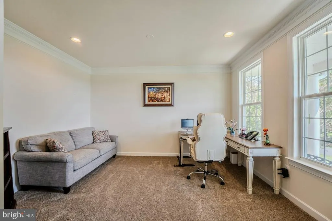
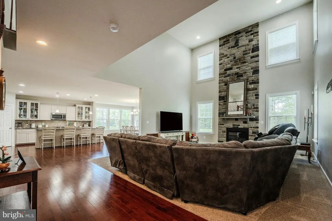
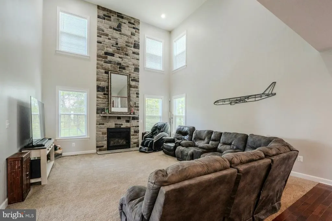
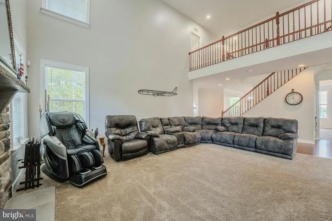
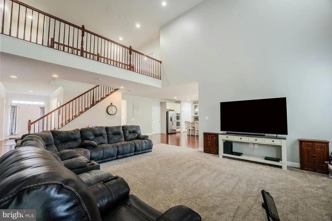
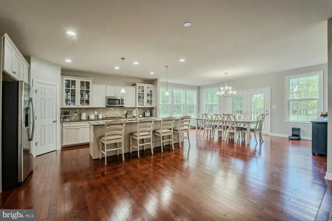
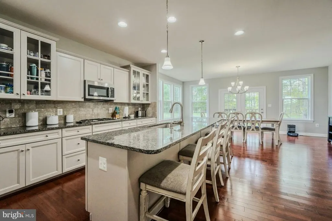
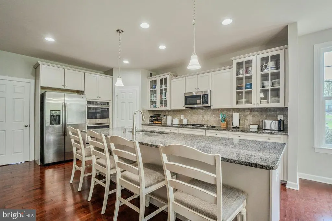
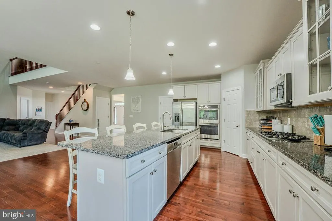
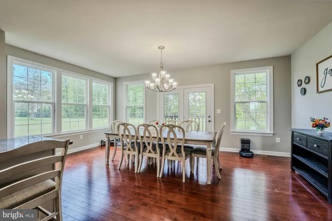
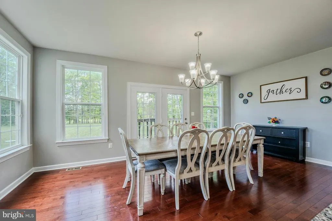
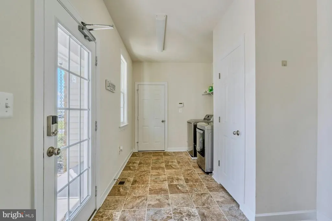
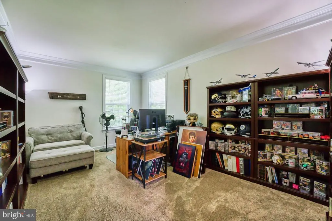
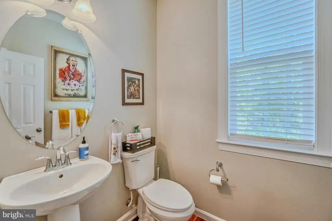
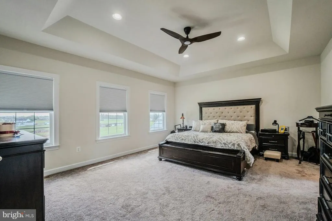
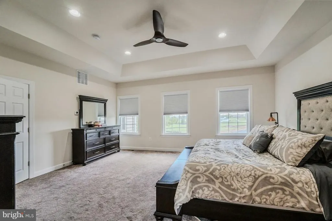
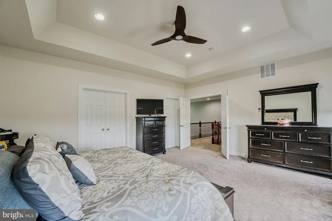
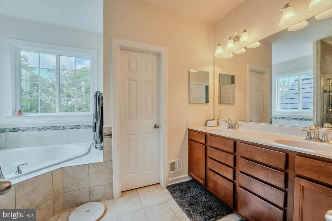
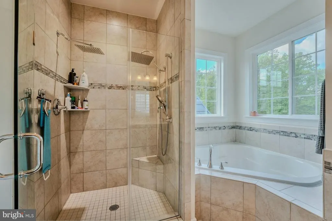
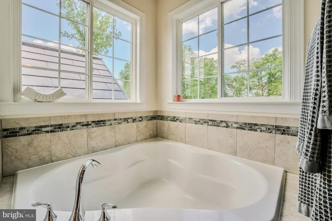
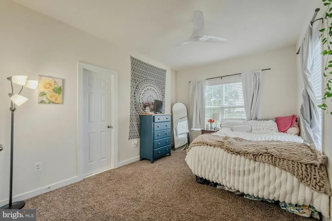
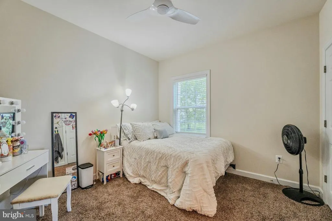
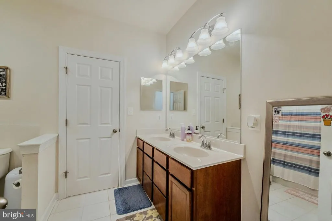
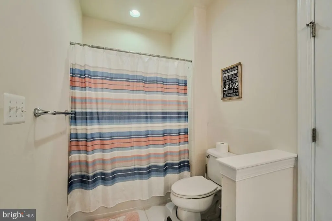
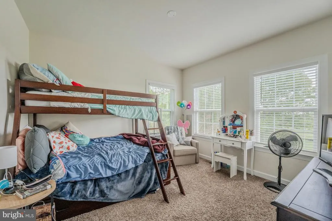
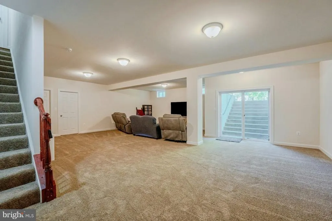
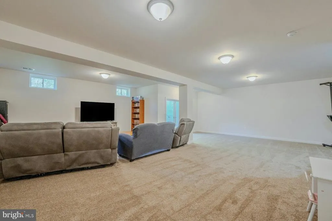
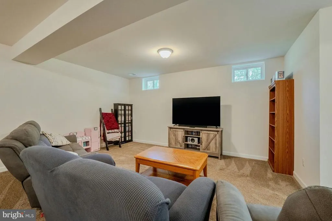
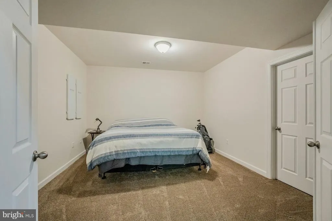
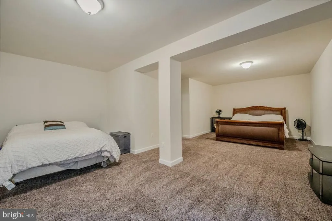
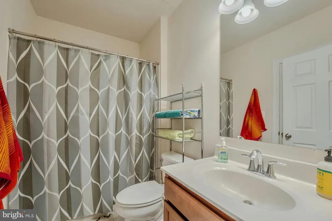
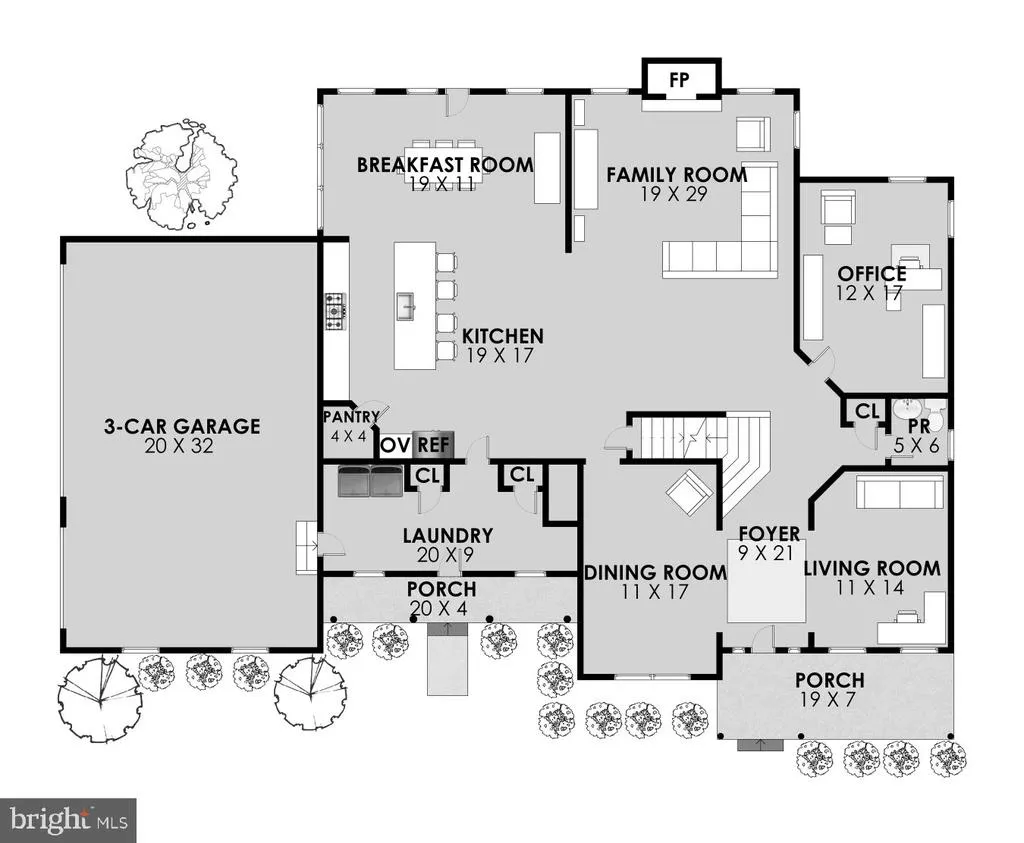
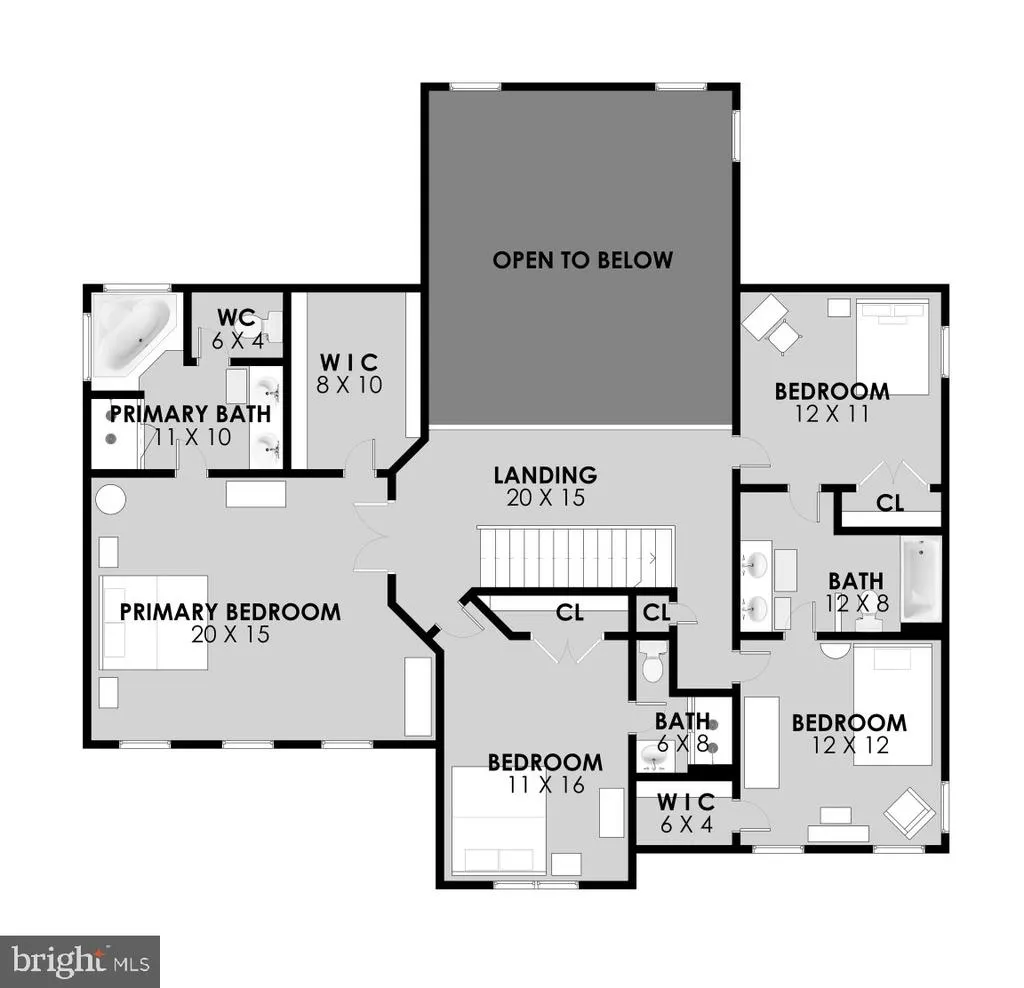
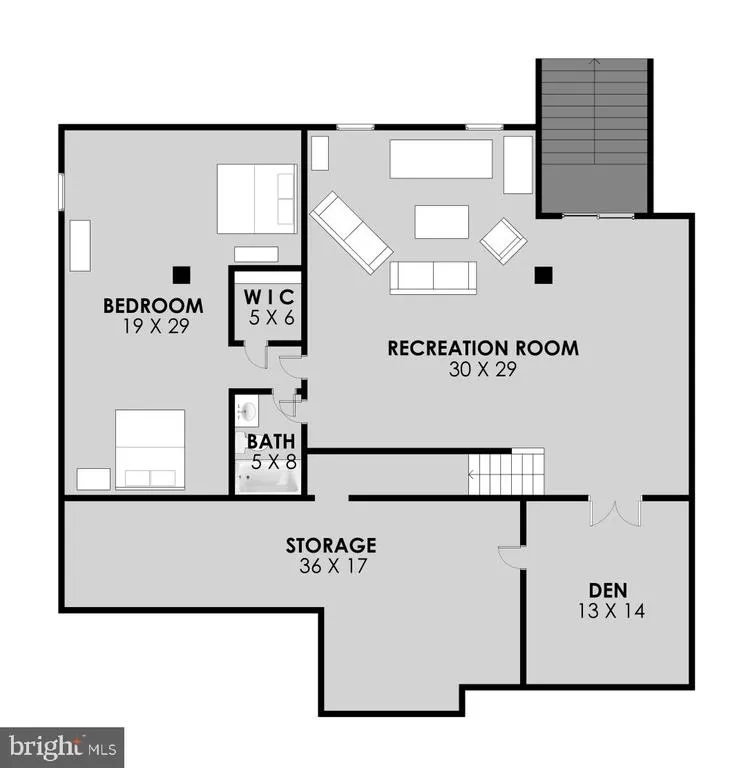
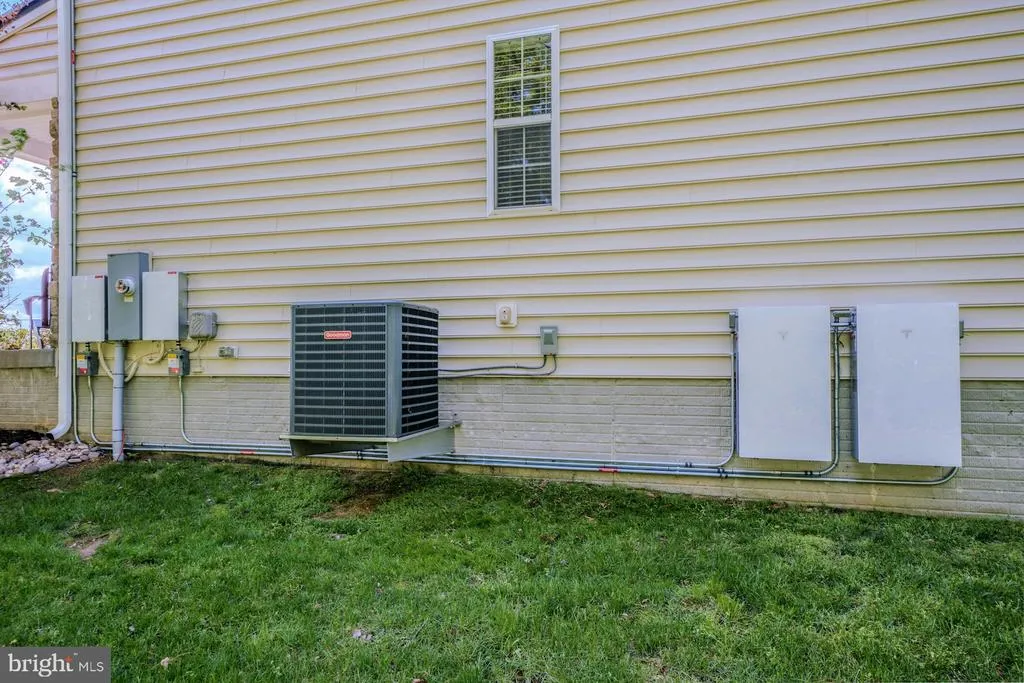
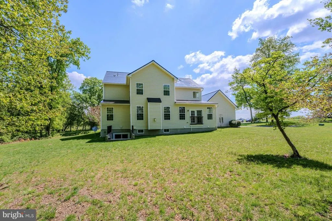
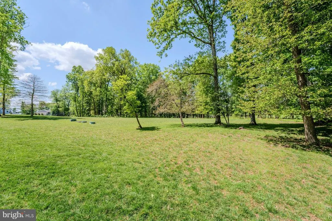
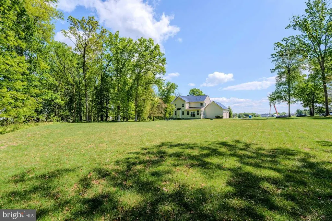
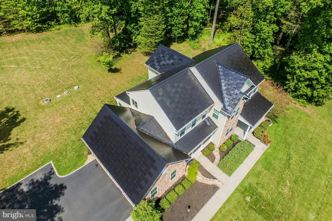
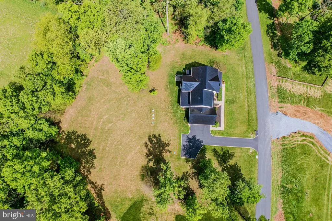
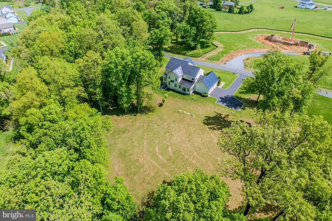
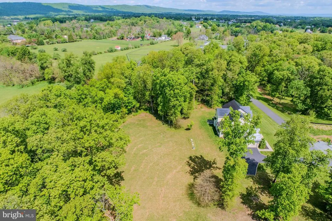
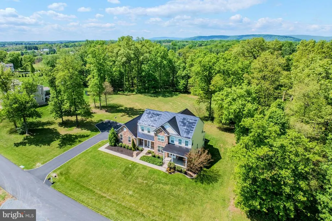
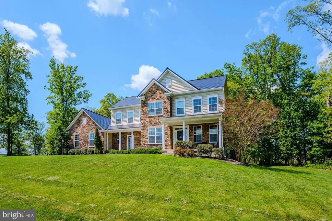
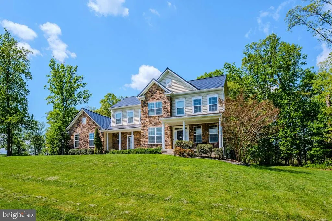
Welcome home to this stunning colonial peacefully situated on a 1.71 acre lot with over 5,300 square feet of living space & a Tesla solar roof system that was installed in 2025. This premium solar roof system has a Powerwall battery back up supply to provide power during power outages! The covered front porch greets you as you enter into the front foyer. Spacious living room, formal dining room & privately tucked place library on the main level ideal for working from home. Grand two story family room with stone surround gas fireplace & tons of light. Expansive gourmet kitchen with center island, stainless steel appliances, upgraded backsplash & morning room extension with access to rear yard for future outdoor space. Main level mudroom with additional exit to the outside & half bath too. Large primary suite with coffered ceiling, walk-in closet & luxurious bath with soaking tub & separate shower. The second bedroom features private bath. Third & fourth bedrooms share a spacious third bath. Walk-up lower level with recreation room with new carpet in 2025, 5th bedroom/den, fourth full bath, den/craft room & storage room. Oversized three car garage with car charger & expanded driveway allowing for additional parking. This home is peacefully located on a paved cul-de-sac street with a large rear yard providing ample open space as well as trees providing privacy. Hot water heater & garbage disposal have both been replaced in 2026!
| Elementary School | Middle School | High School |
|---|---|---|
| Kenneth W. Culbert Elementary School | Harmony Middle School | Woodgrove High School |
| Price History | |
|---|---|
| 4/24/2026 | Listed $1,325,000 |
| 6/2/2026 | 2$1,299,900 |
| 8/23/2026 | 1$1,289,900 |
General Features
| Living Area | 5356 |
|---|---|
| Sewer | Septic = # of BR |
| Heating | Forced Air |
| Cooling | Central A/C |
| Possession | Settlement,Negotiable |
| Appliances | Built-In Microwave,Dishwasher,Disposal,Dryer,Oven - Wall,Washer,Cooktop,Microwave,Oven - Double,Refrigerator |
| Zoning | AR1 |
| HOA Fee | 148.00 |
| Garage Spaces | 3.00 |
| Architectural Style | Colonial |
| Construction Materials | Masonry |
| School District | LOUDOUN COUNTY PUBLIC SCHOOLS |
| Year Built | 2018 |
| Levels | 3 |
| Tax Year | 2026 |
| Ownership | Fee Simple |
| Cool Fuel | Electric |
| Accessibility | None |
| Assoc Fee Paid Per | Monthly |
| County | LOUDOUN |
| New Construction | No |
| Property Type | Residential |
| HOA | Yes |
| Subdivision Name | RESERVES AT WHEATLANDS |
| Garage Y/N | Yes |
| Water Access Y/N | No |
| Other Structures | Above Grade,Below Grade |
| Full Baths | 4 |
| Status | ACTIVE |
| Directions | Route 7 West to Route 9 Exit,right at Exit onto Route 9,Right onto Berlin Turnpike,Left on John Wolford Road,Right onto Creek Point Court to #14963 on your left! |
| City | HILLSBORO |
| Disclosures | Prop Disclosure |
| Senior Community Y/N | No |
| Lot Size Units | Square Feet |
| Lot Size Square Feet | 74488.00 |
| Tax Assessed Value | 1225040.0 |
| Tax Annual Amount | 9367.0 |
| Structure Type | Detached |
| Condo/Coop Association fee Y/N | No |
| Bathrooms Count Main Level | 1.00 |
| Price Per Sq Ft Total AG | 363.76 |
| Vacation Rental Y/N | No |
| Virtual Tour | https://www.seetheproperty.com/story/492277/r |
| Total SQFT | 5356 |
| Standard Status | Active |
| Year Built Source | Assessor |
| Legal Subdivision | RESERVE AT WHEATLANDS |
| Tax Lot | 507 |
Interior Features
| Interior Amenities | Bathroom - Soaking Tub,Bathroom - Tub Shower,Bathroom - Walk-In Shower,Breakfast Area,Carpet,Crown Moldings,Family Room Off Kitchen,Floor Plan - Open,Floor Plan - Traditional,Formal/Separate Dining R |
|---|---|
| Heating Fuel | Propane - Owned |
| Basement | Fully Finished,Walkout Stairs |
| Flooring | Hardwood |
| Total Fireplaces | 1 |
| Fireplace Features | Gas/Propane |
| Hot Water | Electric |
| Basement (Y/N) | Yes |
| Heating Y/N | Yes |
| Fireplace Y/N | Yes |
| Above Grade Finished Area | 3546 |
| Half Baths | 1 |
| Central Air Y/N | Yes |
| Total Bedrooms | 4 |
| Below Grade Finished Area | 1810 |
| Room Type | Living Room,Dining Room,Bedroom 2,Bedroom 3,Bedroom 4,Bedroom 5,Kitchen,Family Room,Den,Library,Foyer,Breakfast Room,Bedroom 1,Recreation Room |
| Below Grade Finished Area Unit Type | Square Feet |
| LivingAreaSource | Assessor |
| Below Grade Unfin Area Units | Square Feet |
| Below Grade Unfin SQFT Source | Assessor |
| Below Grade Finished Area Source | Assessor |
| Bedrooms Count All Upper Levels | 4 |
| Bedrooms Count Upper Level 1 | 4 |
| Bathrooms Half Main Level | 1 |
| Bathrooms Full Upper Level 1 | 3 |
| Bathrooms Full Lower Level 1 | 1 |
| Bathrooms Full All Upper Levels | 3 |
| Bathrooms Full All Lower Levels | 1 |
| Bathrooms Count Upper Level 1 | 3.00 |
| Bathrooms Count Lower Level 1 | 1.00 |
| Bathrooms Count All Upper Levels | 3 |
| Bathrooms Count All Lower Levels | 1 |
| Above Grade Finished Area Source | Assessor |
| Above Grade Finished Area Unit Type | Square Feet |
| Total Baths | 5 |
Exterior Features
| Pool | No Pool |
|---|---|
| Water Source | Well |
| Total Parking Spaces | 3 |
| Garage Features | Garage - Side Entry,Garage Door Opener |
| Type of Parking | Attached Garage |
| Foundation Details | Slab |
| Water View Y/N | No |
| Lot Size Acres | 1.71 |
| Road Surface Type | Paved |
| Lot Size Source | Assessor |
| Waterfront Y/N | No |
| Land Assessed Value | 310000.00 |
| Navigable Water Y/N | No |
| Water Oriented Y/N | No |
| # of Attached Garage Spaces | 3 |
Room Details
| Room | Dimensions | Level | Flooring | Details |
|---|---|---|---|---|
| Bedroom 1 | Upper 1 | Flooring - Carpet | ||
| Bedroom 2 | Upper 1 | Flooring - Carpet | ||
| Bedroom 3 | Upper 1 | Flooring - Carpet | ||
| Bedroom 4 | Upper 1 | Flooring - Carpet | ||
| Bedroom 5 | Lower 1 | Flooring - Carpet | ||
| Breakfast Room | Main | Flooring - HardWood | ||
| Den | Lower 1 | Flooring - Carpet | ||
| Dining Room | Main | Flooring - Carpet | ||
| Family Room | Main | Flooring - Carpet | ||
| Foyer | Main | Flooring - HardWood | ||
| Kitchen | Main | Flooring - HardWood | ||
| Library | Main | Flooring - Carpet | ||
| Living Room | Main | Flooring - Carpet | ||
| Recreation Room | Lower 1 | Flooring - Carpet |
Amenities
- Foreclosure
- Views
- Short Sale
- New Construction
- Adult 55+
- Lease To Own
- No HOA Fees
- Furnished
- Primary On Main
- Air Conditioning
- Seller Finance
- Green
- Fixer Upper
- Horse
- Golf
- Fireplace
- Deck
- Garage
- Basement
- Pool
Property vs Single Family Average in 20132
Price
Taxes
Year Built
Visits
 © BRIGHT, All Rights Reserved
