
Price Reduction - Golf Course
Address
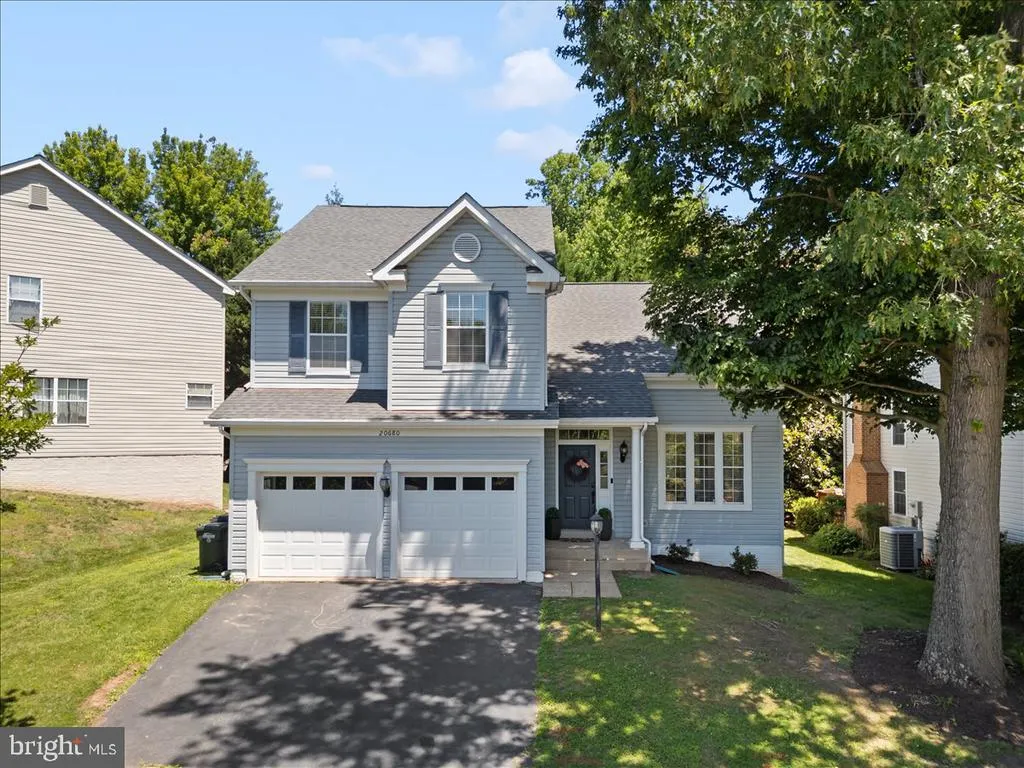
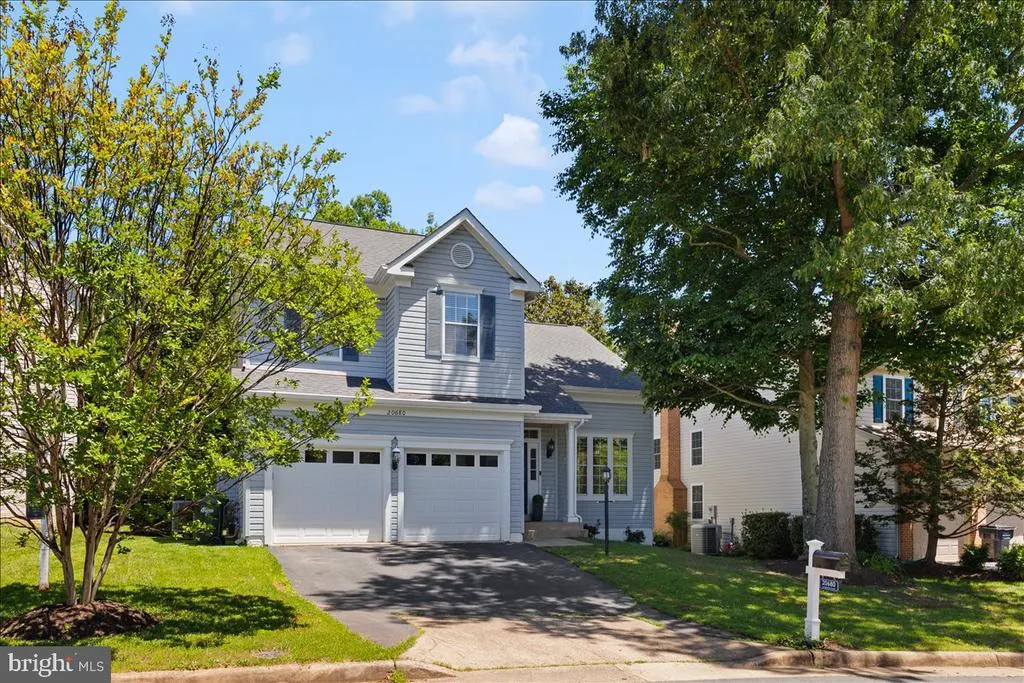
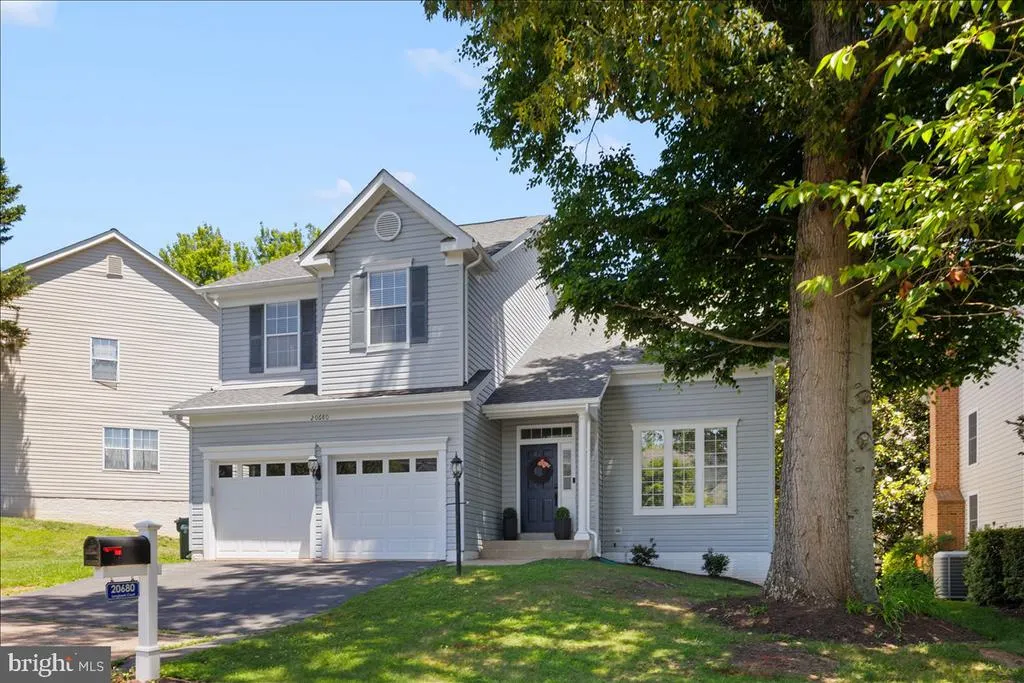
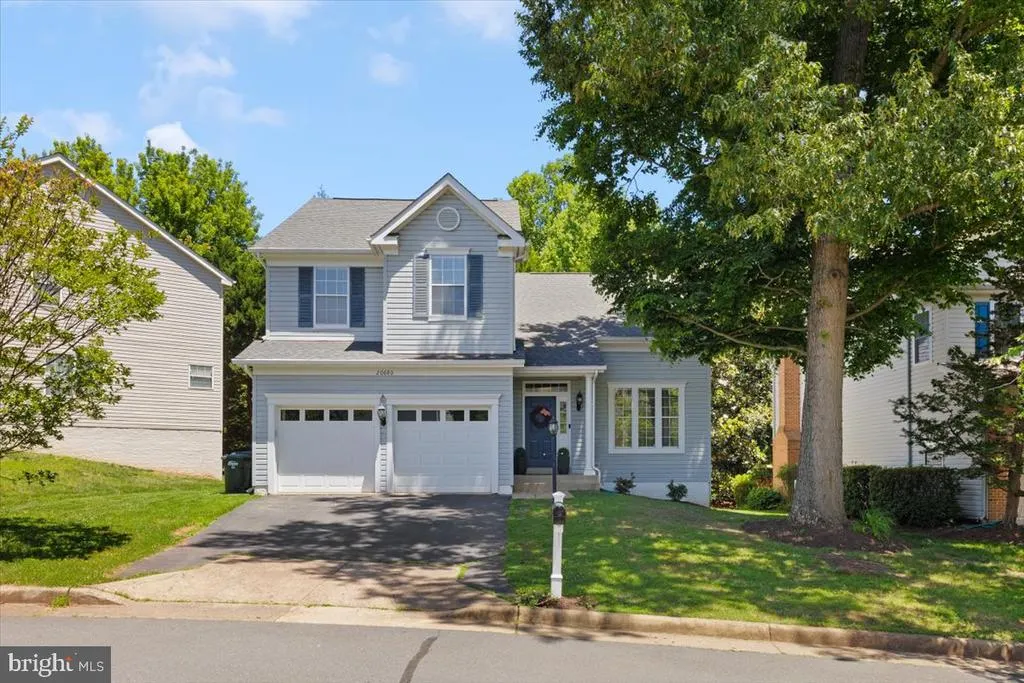

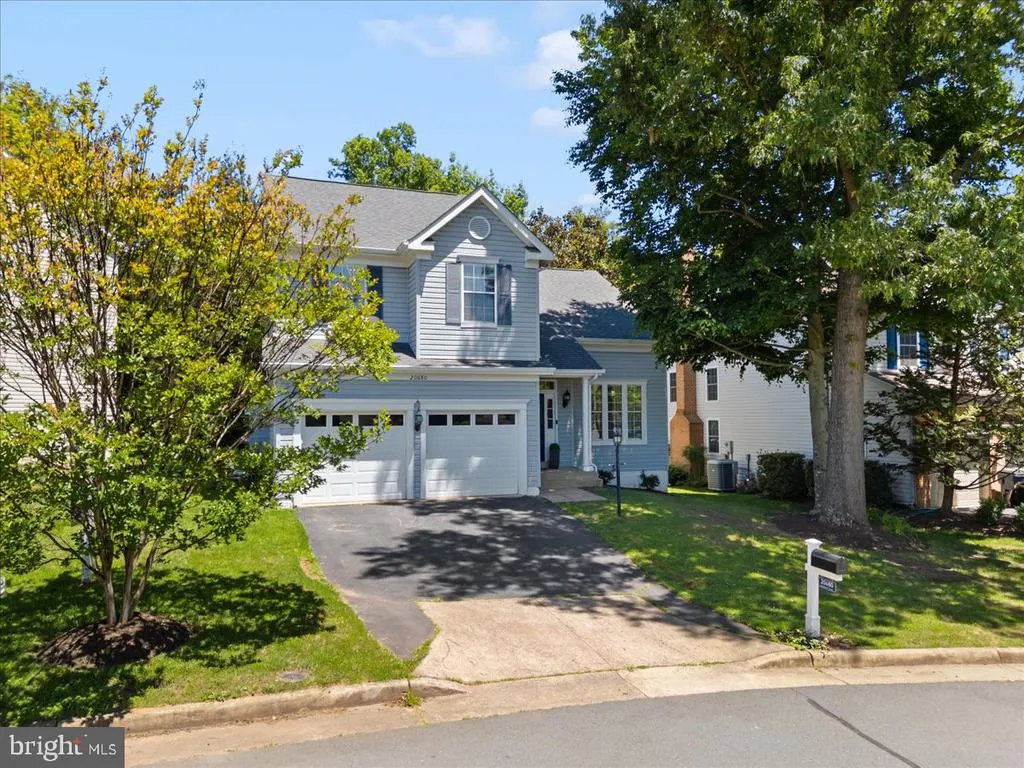
20680 Longbank Court, Sterling, VA
Price
$ 874,900
Property Attributes
- MLS#VALO2123632
- TypeSingle Family
- Listing Status ACTIVE
- CountyLOUDOUN
- CitySterling
- NeighborhoodLowes Island-Cascades
- Zip20165
- StyleColonial
- Year Built1993
- Taxes$ 5888
- Price$ 874,900
- Bedrooms4
- Full Bathrooms3
- Half Bathrooms1
- Sqr Footage2806
- Lot Size0.14 Acres
Data Source:
Bright MLS
Property Description
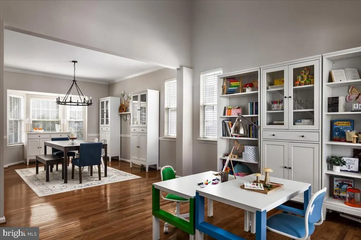
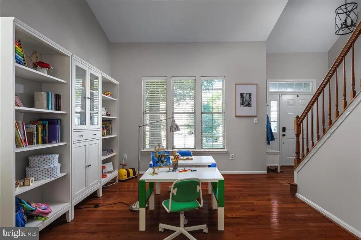
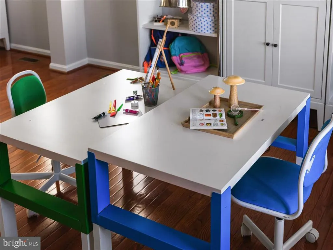
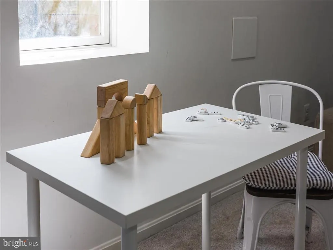
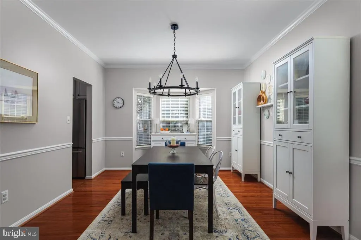
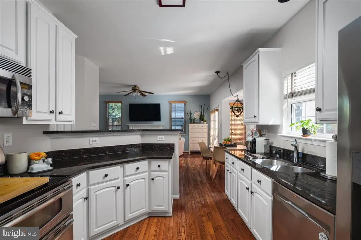
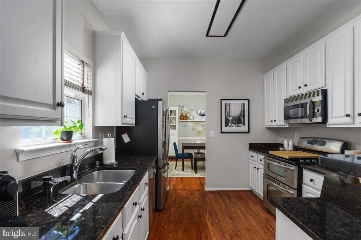
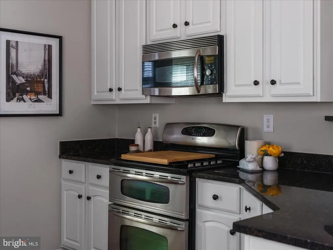
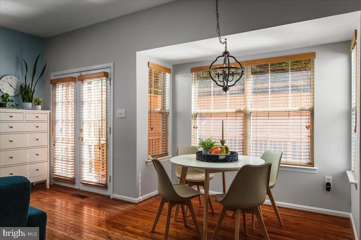
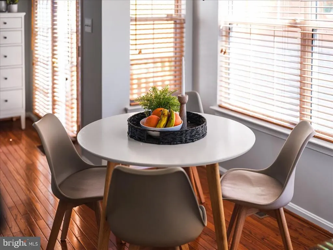
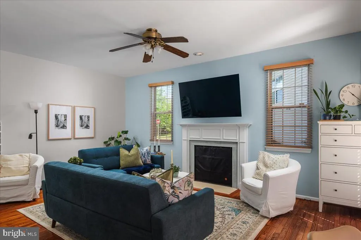
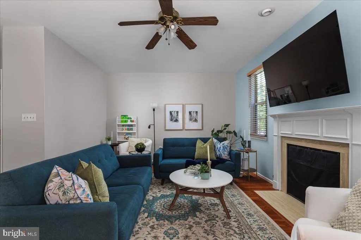
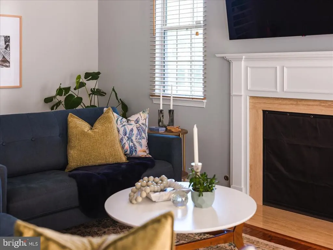
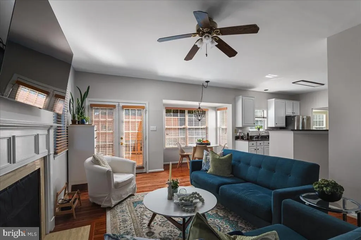
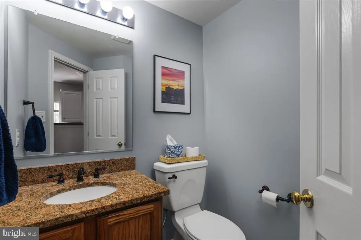
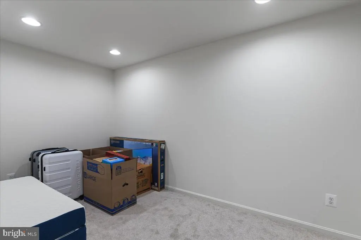
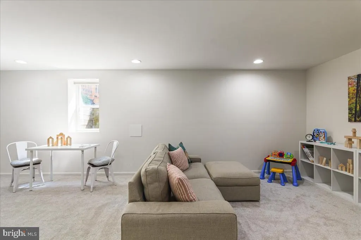
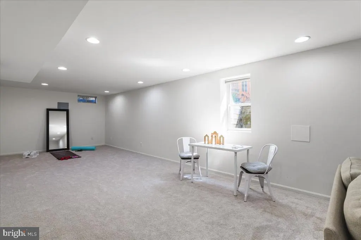
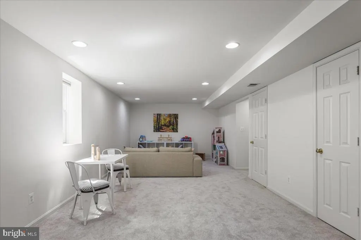
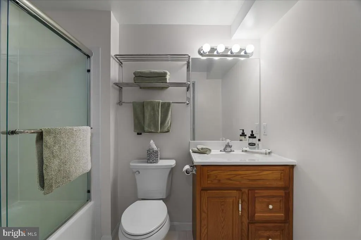
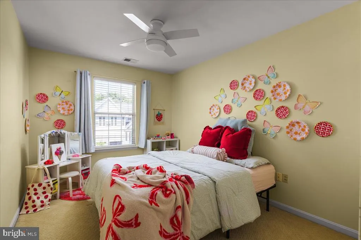
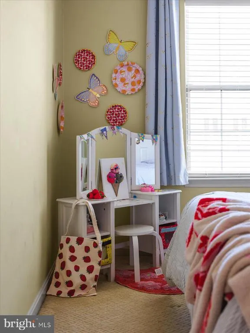
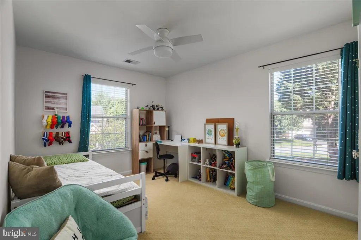
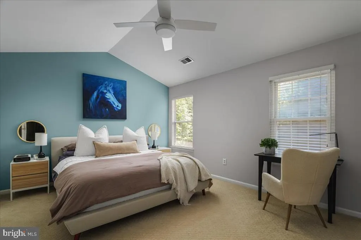
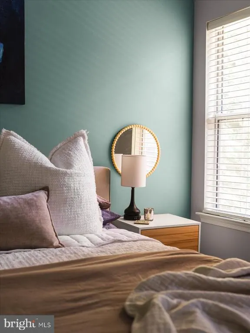
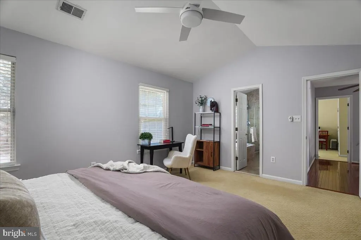
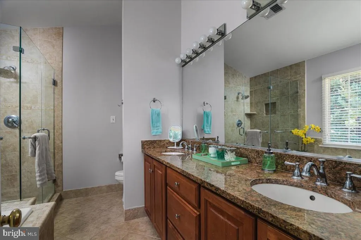
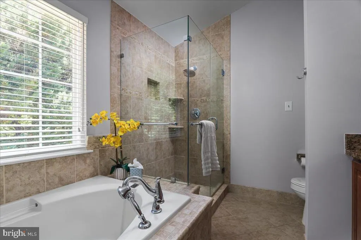
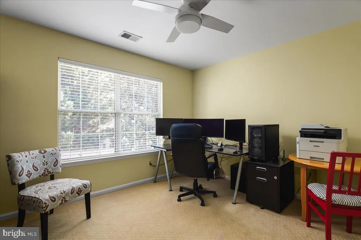
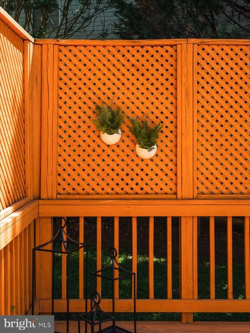
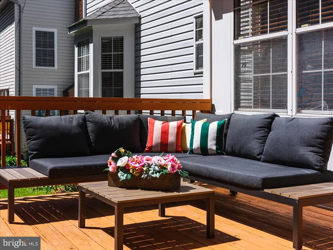
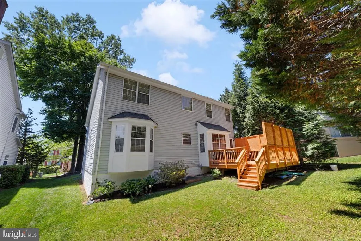
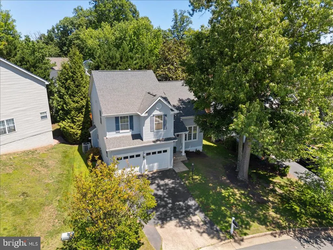
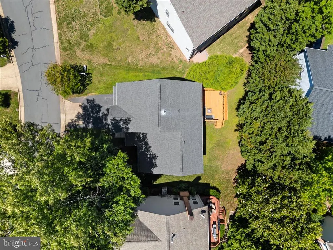
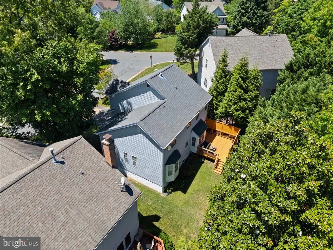
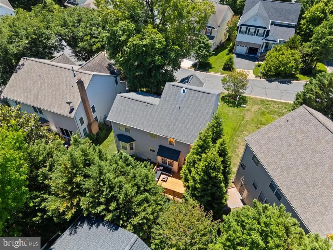
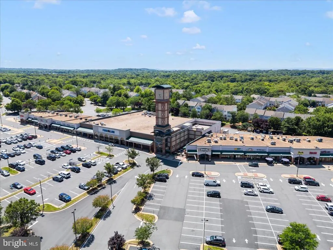
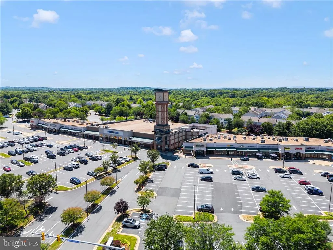
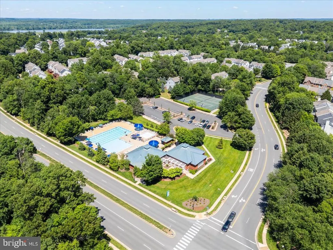
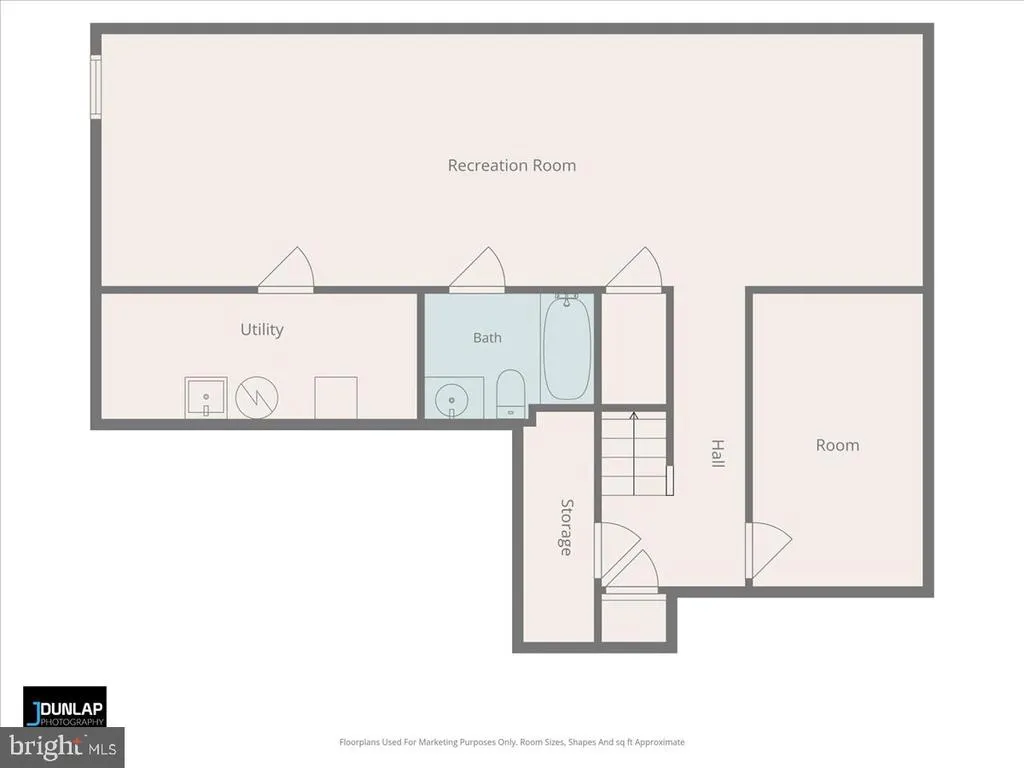
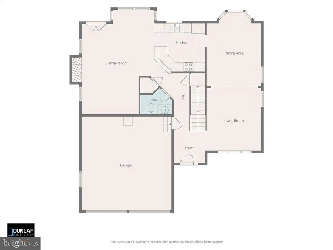
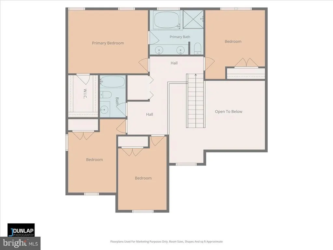
Back to market, buyer got cold feet! Their loss is your gain. Welcome to this beautifully maintained home in the sought-after Lowes Island community, where timeless design, thoughtful updates, and an exceptional location come together. From the moment you enter, youll appreciate the bright and airy atmosphere, enhanced by hardwood flooring throughout the main level and an inviting layout designed for both everyday living and entertaining. The main level features elegant formal living and dining rooms, offering flexible spaces for gatherings, celebrations, or quiet evenings at home. At the heart of the home, the upgraded kitchen is appointed with granite countertops, stainless steel appliances, abundant cabinetry, and a seamless connection to the breakfast area and spacious family room, creating an ideal flow for modern living. Large windows bring in natural light throughout the space, while easy access to the expansive rear deck provides the perfect setting for outdoor dining, relaxing, or entertaining in a private backyard setting. Upstairs, the spacious primary suite offers a comfortable retreat complete with a large walk-in closet and an upgraded en-suite bath featuring dual vanities, a soaking tub, and a separate oversized shower. Three additional bedrooms and an updated full hall bath provide ample space for a variety of living needs. The fully finished lower level expands the homes versatility with an enormous recreation room ideal for movie nights, game days, fitness space, or entertaining. A separate den offers excellent flexibility for a home office, hobby room, or guest space, while the additional full bath adds convenience for visitors or extended stays. Significant updates include a roof replacement in 2019, providing added peace of mind for years to come. Located within the vibrant Cascades community, residents enjoy access to an impressive collection of amenities, including multiple community centers, swimming pools, tennis and multipurpose courts, playgrounds, and scenic outdoor spaces. Nearby Algonkian Regional Park offers additional recreational opportunities with river access, golf, trails, picnic areas, mini golf, and more. Conveniently located near shopping, dining, commuter routes, and everyday conveniences, this home offers the perfect blend of comfort, recreation, and accessibility in one of Northern Virginias most established communities.
| Elementary School | Middle School | High School |
|---|---|---|
| Lowes Island Elementary School | Seneca Ridge Middle School | Dominion High School |
| Price History | |
|---|---|
| 5/28/2026 | Listed $875,000 |
| 8/13/2026 | 1$874,900 |
General Features
| Living Area | 2806 |
|---|---|
| Sewer | Public Sewer |
| Heating | Forced Air |
| Cooling | Central A/C,Ceiling Fan(s) |
| Possession | Settlement |
| Appliances | Built-In Microwave,Dishwasher,Disposal,Dryer,Exhaust Fan,Icemaker,Refrigerator,Oven/Range - Gas,Washer |
| Zoning | PDH4 |
| HOA Fee | 293.41 |
| Garage Spaces | 2.00 |
| Association Fee Includes | Common Area Maintenance,Pool(s),Trash |
| Patio/Porch Features | Deck(s) |
| Architectural Style | Colonial |
| Security Features | Main Entrance Lock,Smoke Detector |
| Construction Materials | Vinyl Siding |
| School District | LOUDOUN COUNTY PUBLIC SCHOOLS |
| Year Built | 1993 |
| Levels | 3 |
| Tax Year | 2026 |
| Ownership | Fee Simple |
| Cool Fuel | Electric |
| Accessibility | None |
| Assoc Fee Paid Per | Quarterly |
| County | LOUDOUN |
| New Construction | No |
| Property Type | Residential |
| Association Amenities | Common Grounds,Jog/Walk Path,Pool - Outdoor |
| HOA | Yes |
| Subdivision Name | LOWES ISLAND/CASCADES |
| Garage Y/N | Yes |
| Water Access Y/N | No |
| Other Structures | Above Grade,Below Grade |
| Full Baths | 3 |
| Status | ACTIVE |
| Directions | Off of Anchorage Circle in Lowes Island |
| City | STERLING |
| Disclosures | Prop Disclosure,Subject to Condo/HOA Docs |
| Association Name | CASCADES HOA |
| Senior Community Y/N | No |
| Lot Size Units | Square Feet |
| Lot Size Square Feet | 6098.00 |
| Tax Assessed Value | 801040.0 |
| Tax Annual Amount | 5888.0 |
| Structure Type | Detached |
| Condo/Coop Association fee Y/N | No |
| Bathrooms Count Main Level | 1.00 |
| Price Per Sq Ft Total AG | 420.42 |
| Vacation Rental Y/N | No |
| Total SQFT | 2806 |
| Standard Status | Active |
| Year Built Source | Assessor |
| Legal Subdivision | CASCADES |
| Tax Lot | 8 |
Interior Features
| Interior Amenities | Breakfast Area,Carpet,Combination Dining/Living,Family Room Off Kitchen,Floor Plan - Open,Formal/Separate Dining Room,Upgraded Countertops,Wood Floors |
|---|---|
| Heating Fuel | Natural Gas |
| Basement | Fully Finished,Connecting Stairway,Heated,Improved,Interior Access,Windows |
| Flooring | Carpet,Solid Hardwood |
| Total Fireplaces | 1 |
| Fireplace Features | Fireplace - Glass Doors,Gas/Propane |
| Hot Water | Natural Gas |
| Basement (Y/N) | Yes |
| Heating Y/N | Yes |
| Window Features | Double Pane |
| Fireplace Y/N | Yes |
| Above Grade Finished Area | 2081 |
| Half Baths | 1 |
| Central Air Y/N | Yes |
| Total Bedrooms | 4 |
| Below Grade Finished Area | 725 |
| Room Type | Living Room,Dining Room,Primary Bedroom,Bedroom 2,Bedroom 3,Bedroom 4,Kitchen,Family Room,Breakfast Room,Recreation Room |
| Below Grade Finished Area Unit Type | Square Feet |
| LivingAreaSource | Estimated |
| Below Grade Unfin Area Units | Square Feet |
| Below Grade Unfin SQFT Source | Assessor |
| Below Grade Finished Area Source | Assessor |
| Bedrooms Count All Upper Levels | 4 |
| Bedrooms Count Upper Level 1 | 4 |
| Bathrooms Half Main Level | 1 |
| Bathrooms Full Upper Level 1 | 2 |
| Bathrooms Full Lower Level 1 | 1 |
| Bathrooms Full All Upper Levels | 2 |
| Bathrooms Full All Lower Levels | 1 |
| Bathrooms Count Upper Level 1 | 2.00 |
| Bathrooms Count Lower Level 1 | 1.00 |
| Bathrooms Count All Upper Levels | 2 |
| Bathrooms Count All Lower Levels | 1 |
| Above Grade Finished Area Source | Estimated |
| Above Grade Finished Area Unit Type | Square Feet |
| Total Baths | 4 |
Exterior Features
| Exterior Amenities | Sidewalks |
|---|---|
| Pool | Yes - Community |
| Parking Features | Asphalt Driveway |
| Water Source | Public |
| Total Parking Spaces | 2 |
| Garage Features | Garage - Front Entry,Garage Door Opener |
| Type of Parking | Attached Garage |
| Foundation Details | Concrete Perimeter |
| Water View Y/N | No |
| Lot Size Acres | 0.14 |
| Lot Size Source | Assessor |
| Waterfront Y/N | No |
| Door Features | French |
| Land Assessed Value | 278900.00 |
| Navigable Water Y/N | No |
| Water Oriented Y/N | No |
| # of Attached Garage Spaces | 2 |
Room Details
| Room | Dimensions | Level | Flooring | Details |
|---|---|---|---|---|
| Bedroom 2 | Upper 1 | |||
| Bedroom 3 | Upper 1 | |||
| Bedroom 4 | Upper 1 | |||
| Breakfast Room | Main | |||
| Dining Room | Main | |||
| Family Room | Main | |||
| Kitchen | Main | |||
| Living Room | Main | |||
| Primary Bedroom | Upper 1 | |||
| Recreation Room | Lower 1 |
Amenities
- Foreclosure
- Views
- Short Sale
- New Construction
- Adult 55+
- Lease To Own
- No HOA Fees
- Furnished
- Primary On Main
- Air Conditioning
- Seller Finance
- Green
- Fixer Upper
- Horse
- Golf
- Fireplace
- Deck
- Garage
- Basement
- Pool
Property vs Single Family Average in 20165
Price
Taxes
Year Built
 © BRIGHT, All Rights Reserved
