
Price Reduction - Views - Primary on Main
Address
40935 Grenata Preserve Place, Leesburg, VA
Price
$ 4,999,999
Property Attributes
- MLS#VALO2123686
- TypeSingle Family
- Listing Status ACTIVE
- CountyLOUDOUN
- CityLeesburg
- NeighborhoodGrenata
- Zip20175
- StyleFrench
- Year Built2011
- Taxes$ 20889
- Price$ 4,999,999
- Bedrooms6
- Full Bathrooms7
- Half Bathrooms5
- Sqr Footage11573
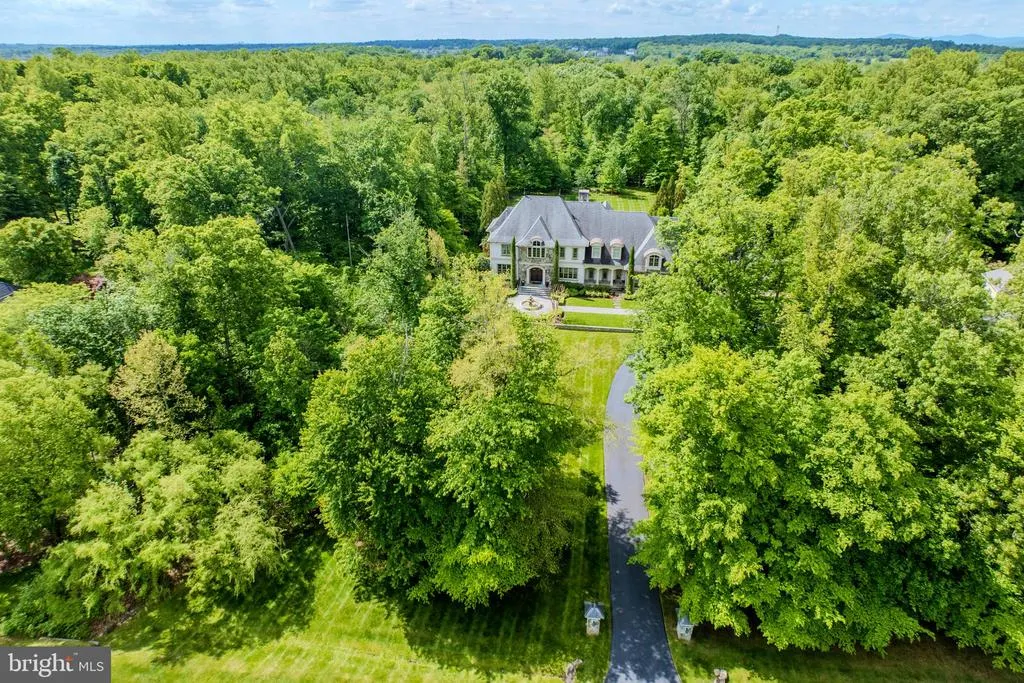
- Lot Size5.16 Acres
Data Source:
Bright MLS
Property Description
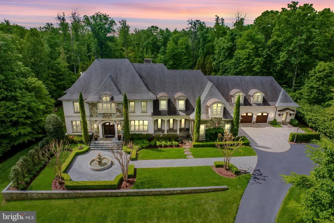
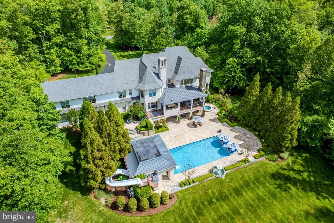
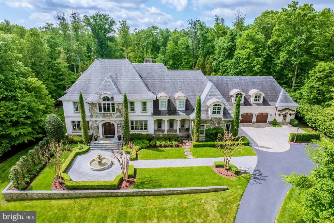
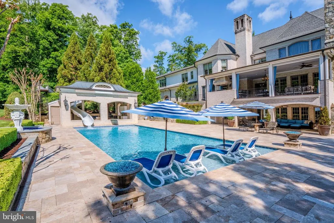
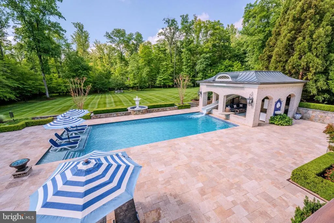
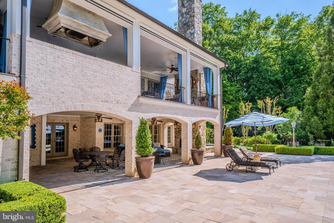
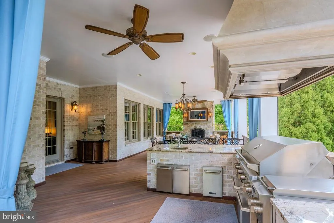
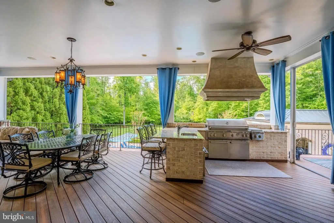
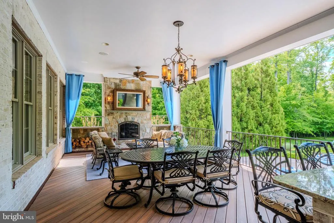
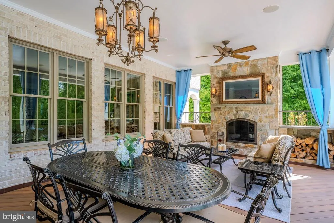
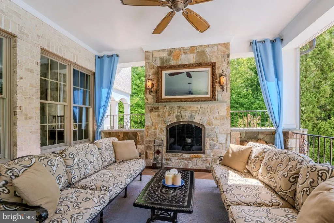
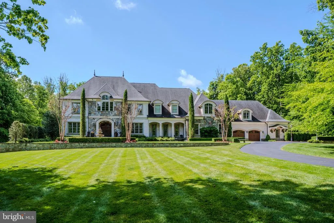
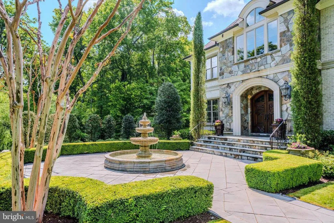
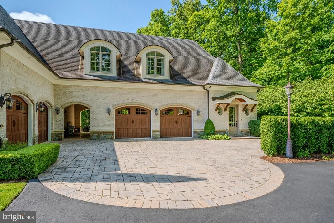
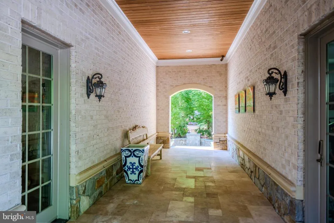
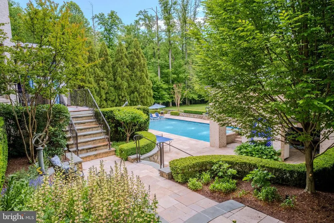
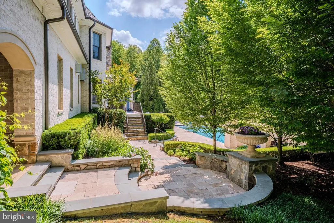
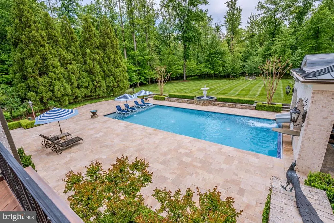
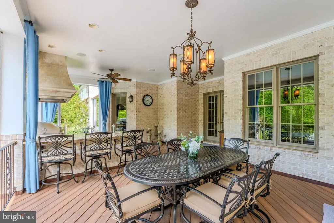
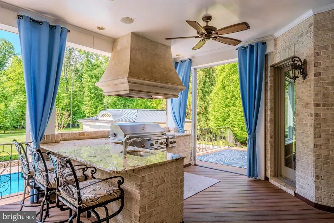
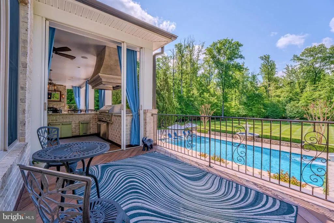
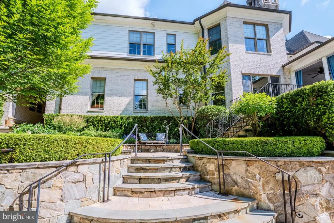
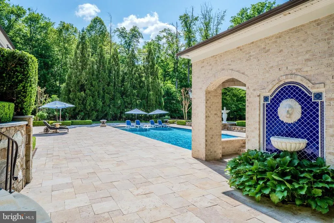
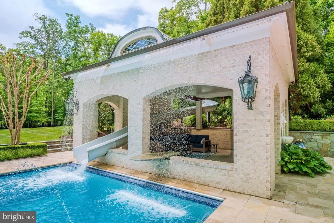
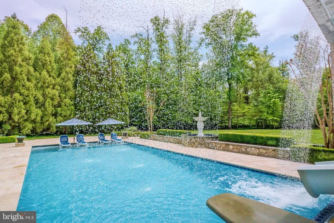
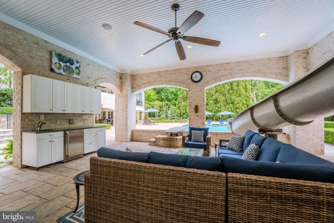
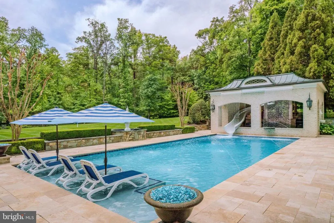
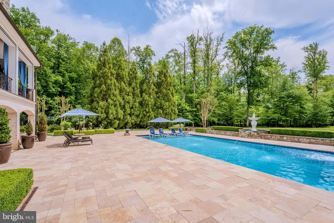
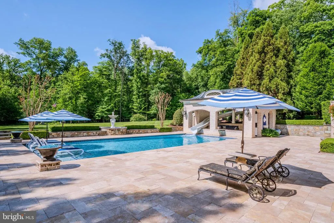
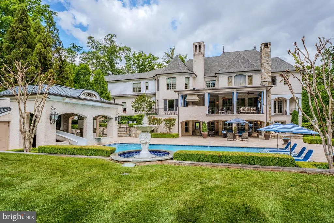
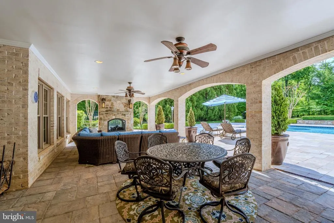
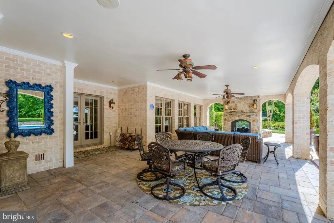
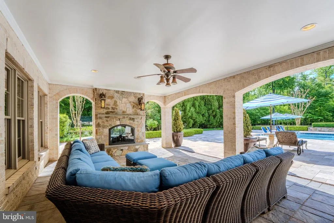
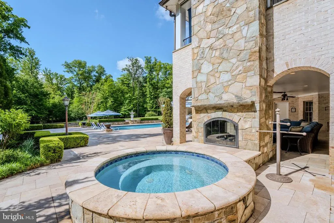
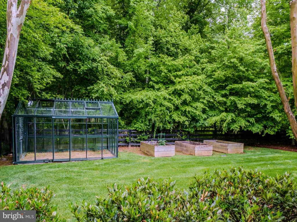
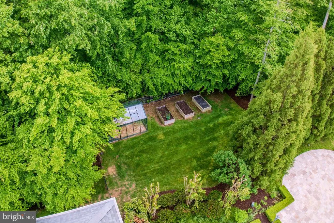
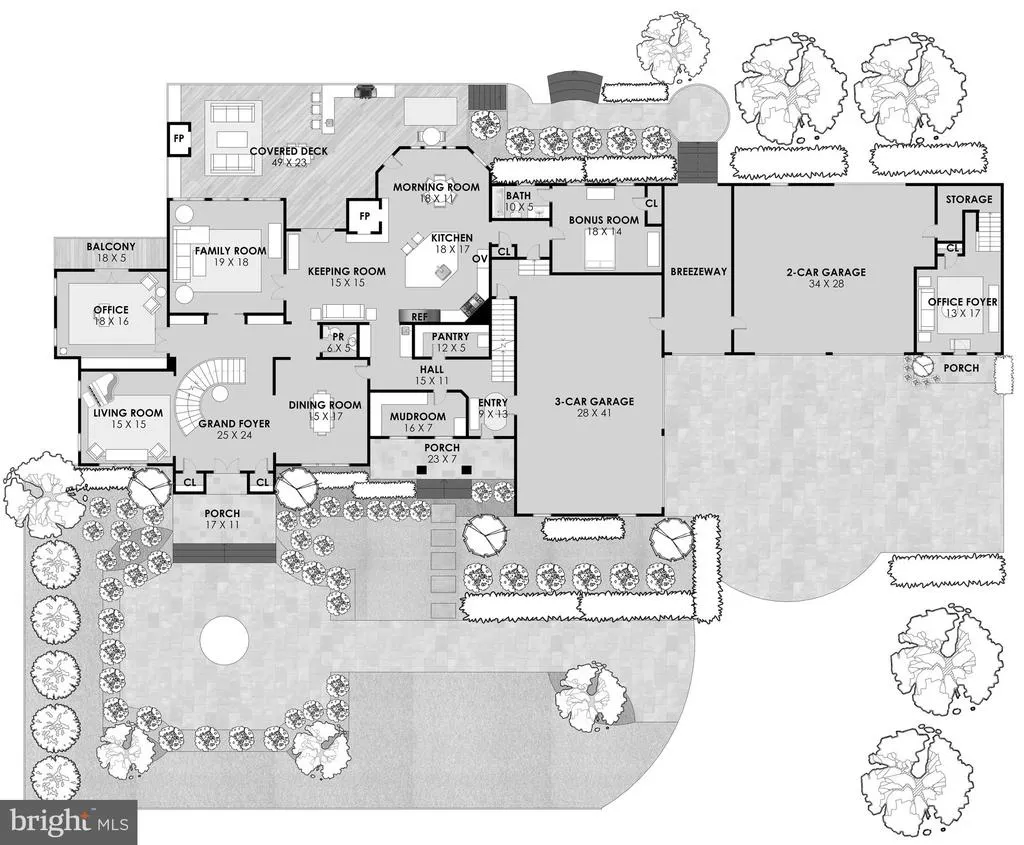
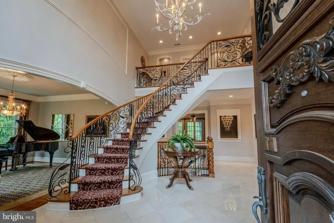
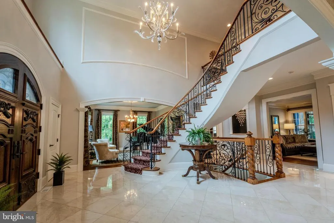
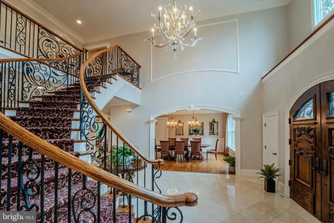
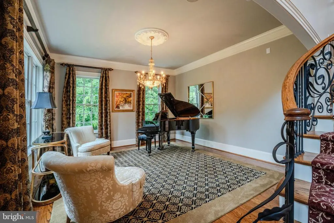
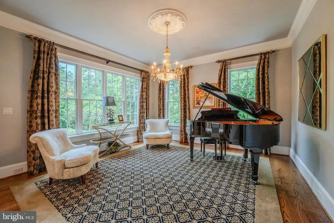
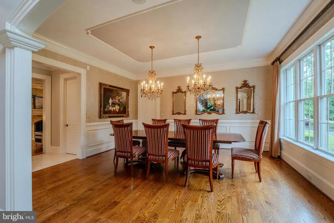
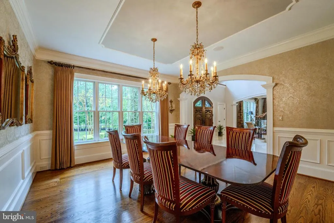
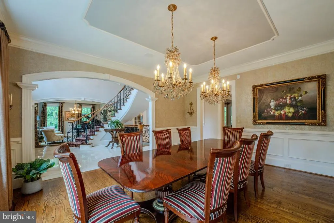
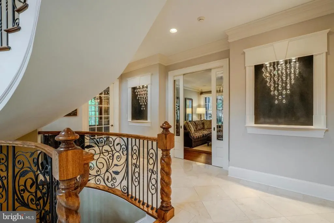
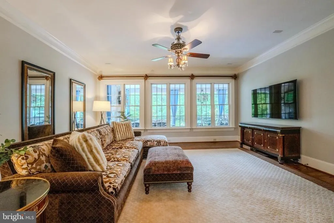
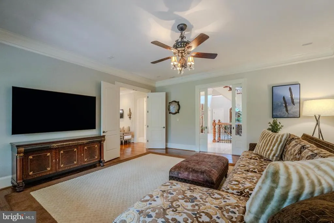
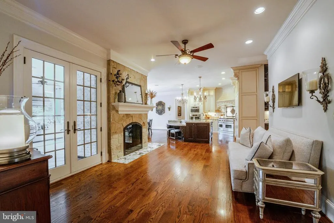
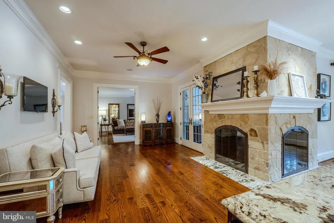
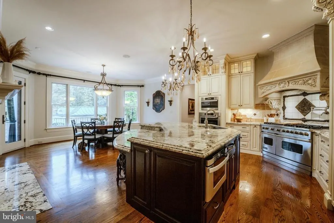
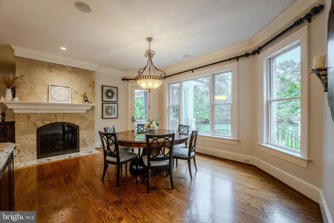
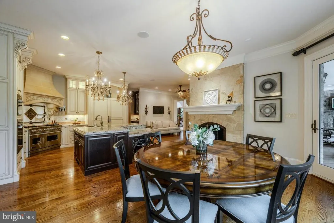
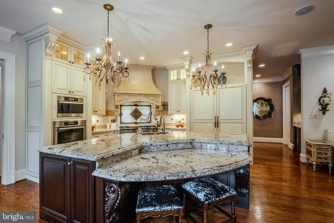
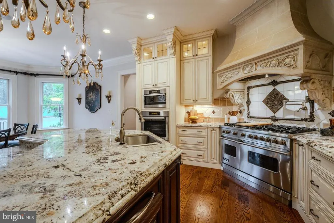
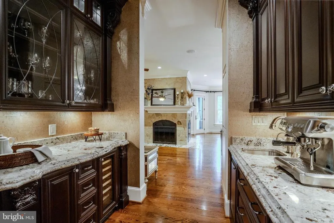
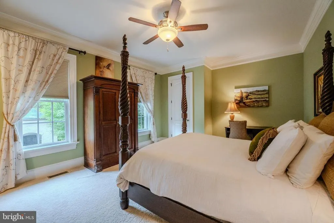
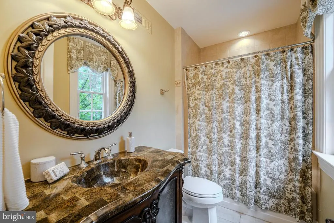
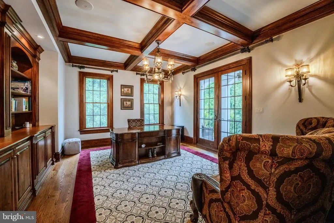
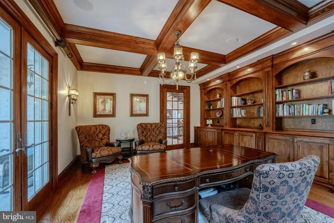
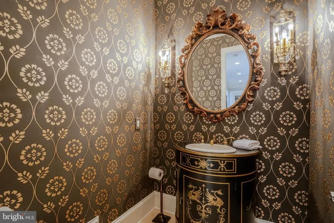
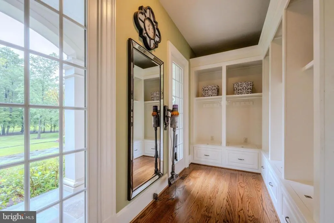
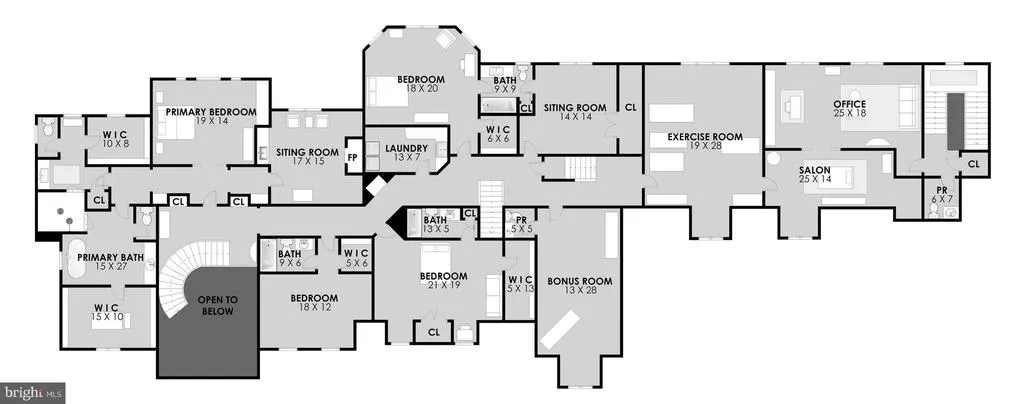
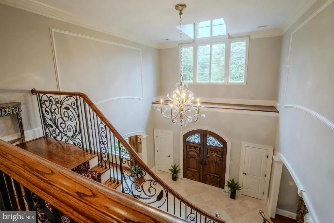
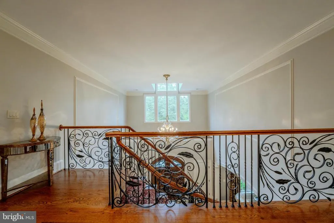
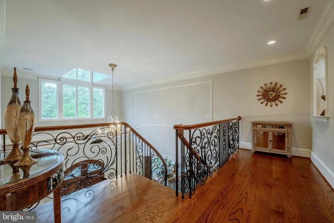
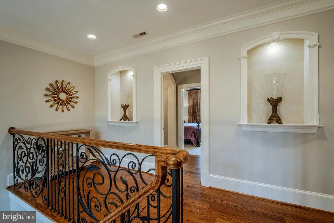
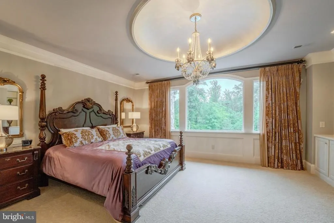
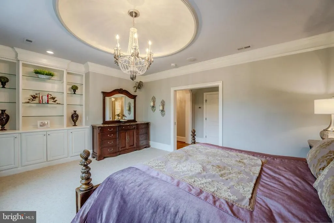
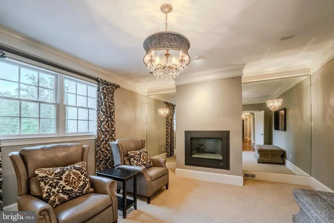
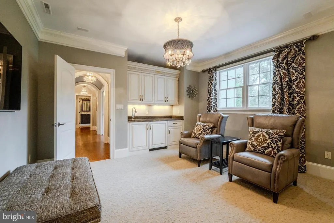
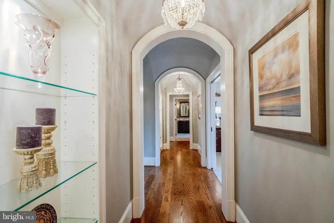
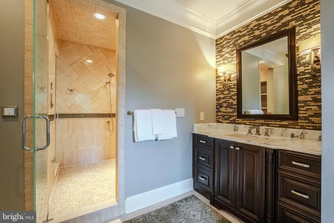
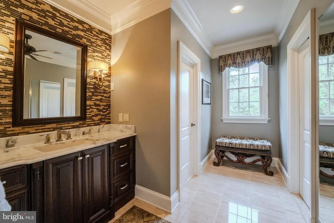
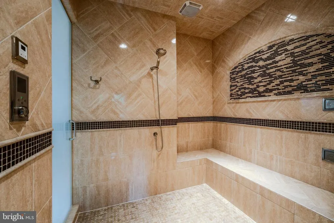

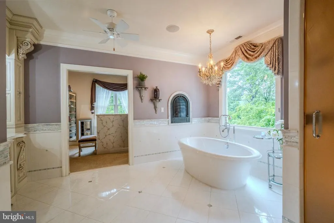
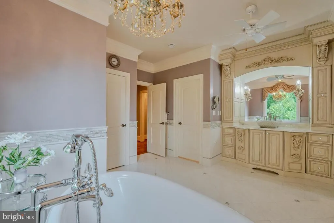
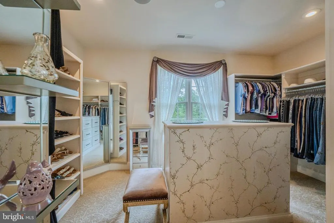

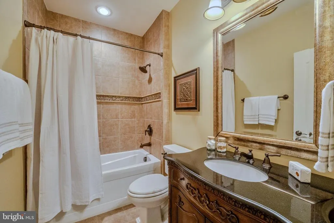
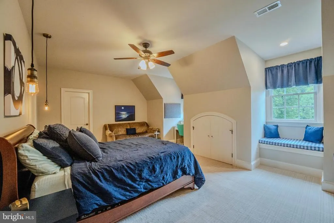
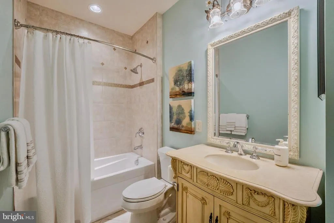
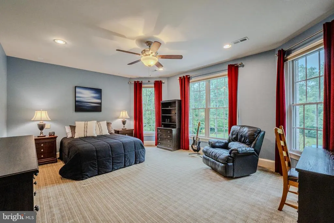
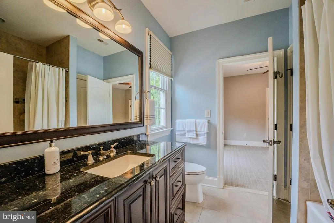
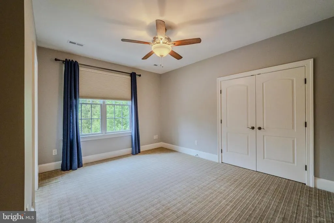
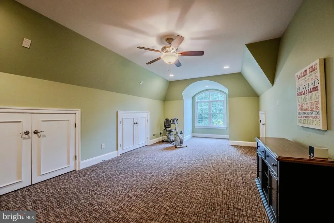
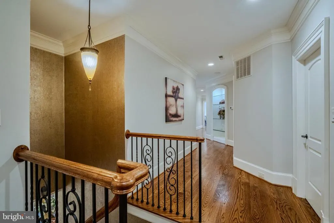
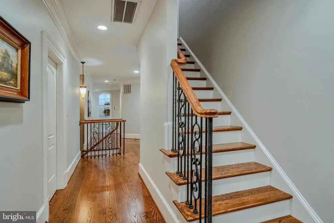
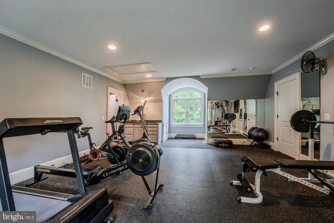
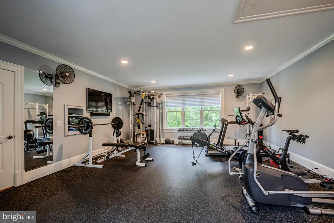
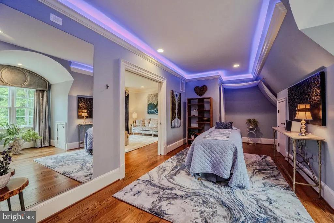
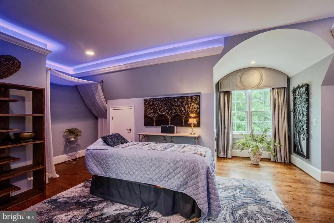
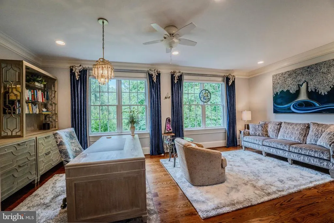
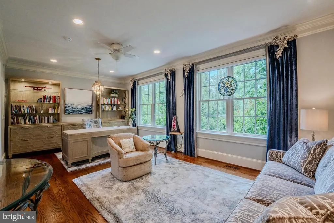
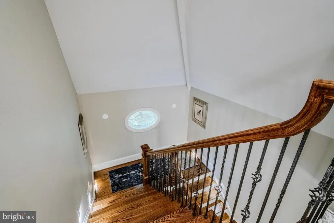
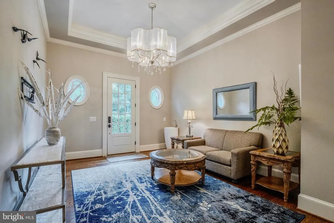
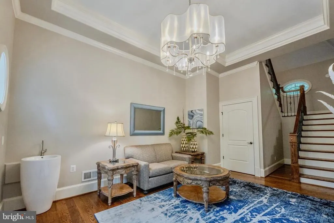
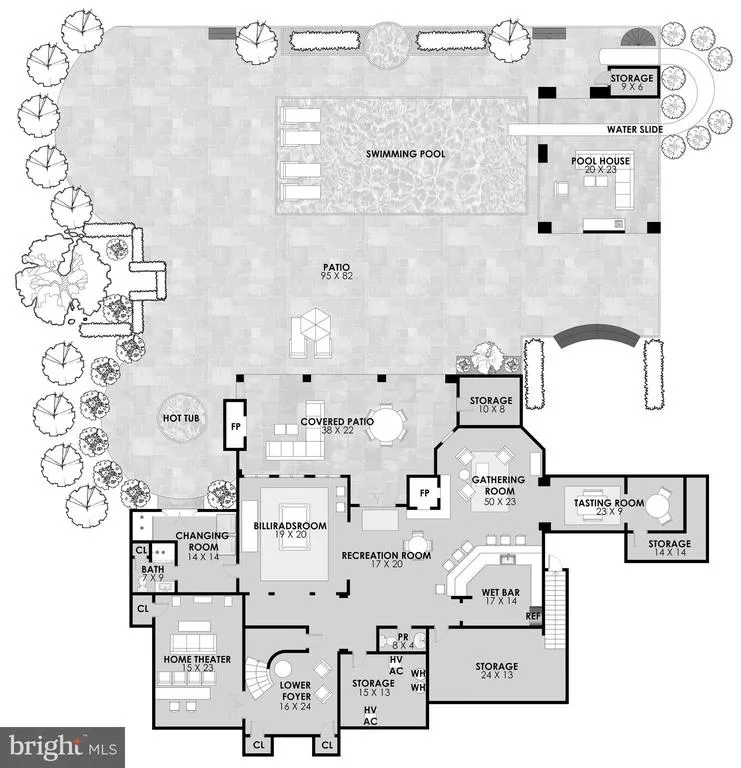
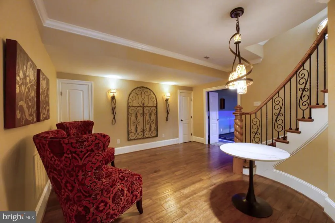
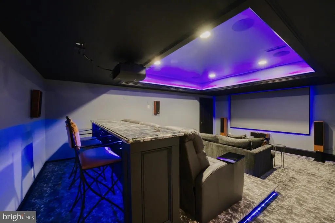
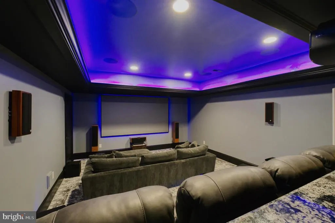
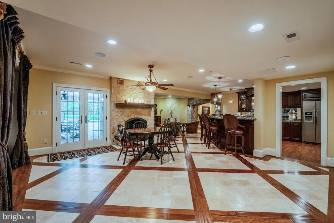
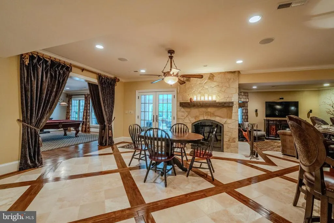
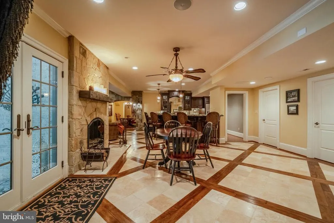
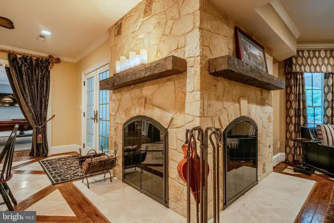
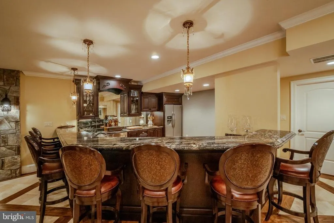
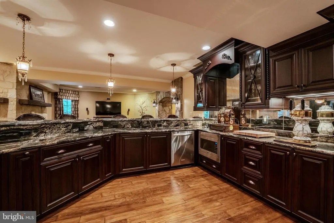
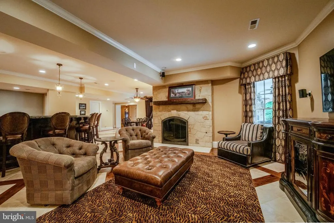
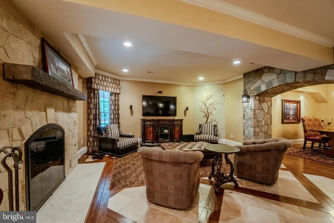
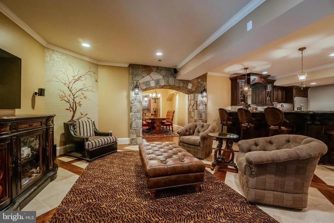
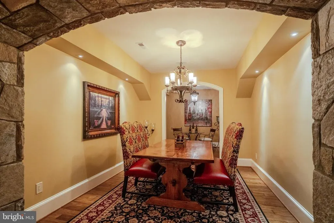
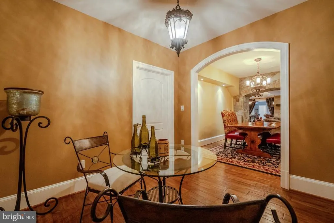
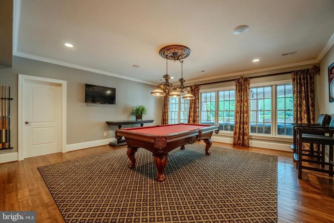
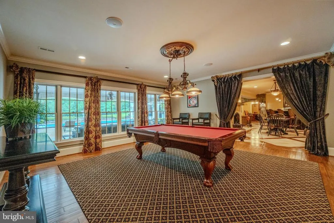
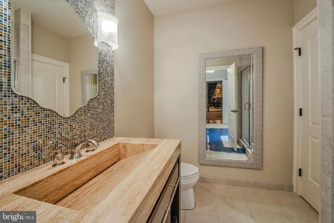
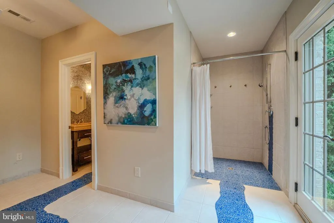
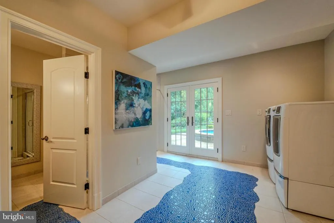
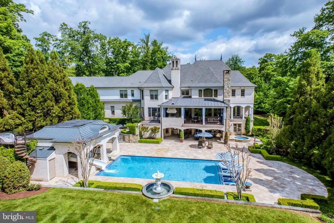
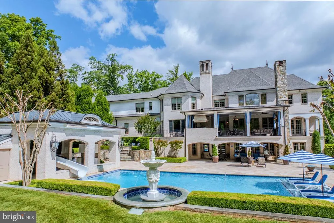
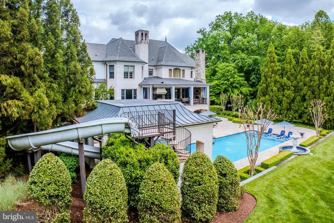
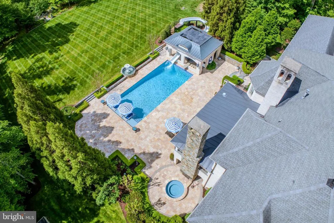
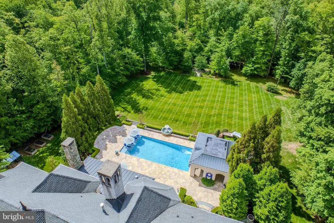
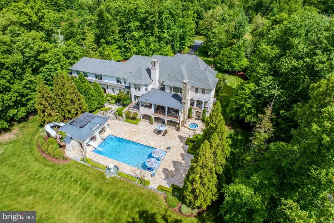
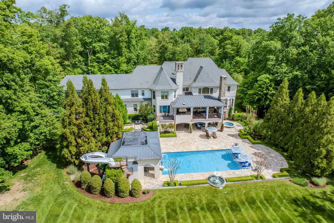
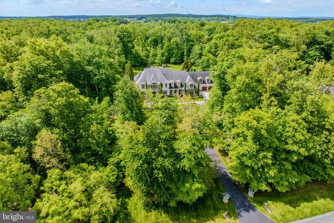
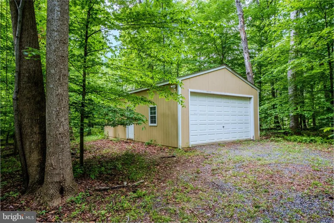
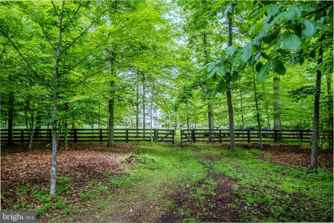
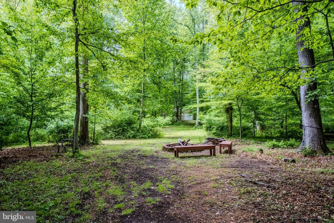
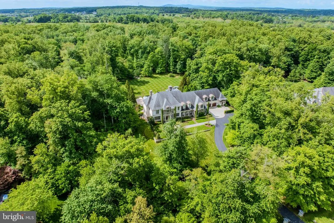
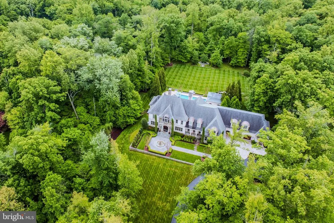
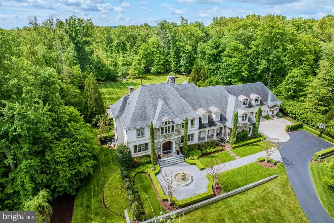
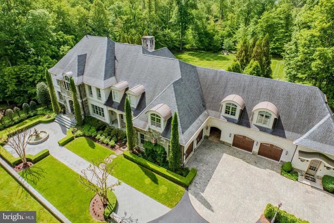
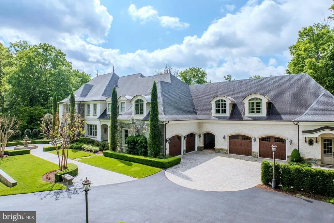
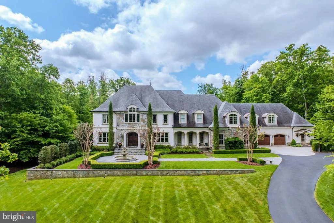
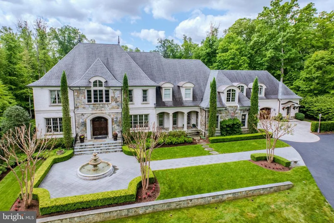
A masterful expression of French chteau-inspired elegance, this extraordinary estate is a private sanctuary where timeless architecture, resort-style living, and refined craftsmanship converge across 5.16 breathtaking acres in the heart of Grenata. Beyond stately gas lanterns, a flowing fountain, and lush woodland surroundings, a refined breezeway and hand-carved entry introduce interiors spanning more than 11,500 square feet, thoughtfully curated with bespoke millwork, rich hardwoods, soaring coffered ceilings, and geothermal comfort throughout. Designed for both grand entertaining and everyday living, the home blends sophistication with warmth, as a dramatic floating staircase anchors elegant gathering spaces illuminated by sparkling chandeliers and centered around a striking dual-sided fireplace. The chefs kitchen features custom cabinetry, professional-grade appliances, intricate detailing, and a fully appointed butlers pantry, while adjacent indoor and outdoor living spaces flow seamlessly onto an enclosed deck with retractable screens, outdoor kitchen, and fireside lounge overlooking the estate grounds. The resort-caliber pool setting serves as the centerpiece of the outdoor experience, complete with a concealed winding waterslide and dedicated pool bath with double showers. The expansive lower level was designed for elevated entertaining, offering spaces for wine tastings, game nights, cinematic screenings, catered gatherings, and a custom bar crafted for effortless hosting. A spectacular primary suite offers dual dressing rooms and a spa-inspired steam shower sanctuary, complemented by two additional bedrooms with private en suite baths and two generously sized bedrooms connected by a shared bath. A dedicated upper-level executive office suite with private entrance and welcoming lobby creates an exceptional environment for private consultations, remote business operations, wellness services, or inspired creative pursuits, while additional highlights include a home gym, Victorian-style conservatory greenhouse, spacious mudroom, main-level bedroom suite with full bath, and attached four-car garage. Perfectly positioned moments from shopping, dining, wineries, and the equestrian lifestyle of Leesburgs celebrated Hunt and Wine Country, this exceptional estate delivers a luxury lifestyle defined by privacy, beauty, and timeless distinction.
| Price History | |
|---|---|
| 5/28/2026 | Listed $5,400,000 |
| 7/27/2026 | 8$4,999,999 |
General Features
| Living Area | 11573 |
|---|---|
| Sewer | Septic Exists |
| Heating | Zoned,Programmable Thermostat,Humidifier,Forced Air |
| Cooling | Geothermal |
| Possession | Settlement |
| Roof | Architectural Shingle |
| Appliances | Built-In Microwave,Built-In Range,Dishwasher,Disposal,Dryer,Extra Refrigerator/Freezer,Humidifier,Icemaker,Oven - Double,Range Hood,Refrigerator,Six Burner Stove,Washer,Water Heater |
| Zoning | AR1 |
| HOA Fee | 167.97 |
| Garage Spaces | 6.00 |
| Association Fee Includes | Trash,Management,Common Area Maintenance |
| Patio/Porch Features | Balcony,Deck(s),Patio(s),Porch(es),Screened |
| Architectural Style | French |
| Pool Features | In Ground,Heated,Saltwater |
| Security Features | Exterior Cameras,Monitored,Electric Alarm |
| Construction Materials | Masonry |
| School District | LOUDOUN COUNTY PUBLIC SCHOOLS |
| Year Built | 2011 |
| View | Garden/Lawn |
| Levels | 3 |
| Tax Year | 2026 |
| Ownership | Fee Simple |
| Cool Fuel | Geothermal |
| Accessibility | None |
| Assoc Fee Paid Per | Monthly |
| County | LOUDOUN |
| New Construction | No |
| Property Type | Residential |
| HOA | Yes |
| Subdivision Name | GRENATA |
| Facing Direction | North |
| Garage Y/N | Yes |
| Water Access Y/N | No |
| Other Structures | Above Grade,Below Grade |
| Full Baths | 7 |
| Status | ACTIVE |
| Directions | Route 7 to Evergreen Mill. Turn on Grenata Preserve Place |
| City | LEESBURG |
| Disclosures | Prop Disclosure |
| Association Name | GRENATA HOMEOWNER ASSOCIATION |
| Senior Community Y/N | No |
| Lot Size Units | Square Feet |
| Lot Size Square Feet | 224770.00 |
| Tax Assessed Value | 2934340.0 |
| Spa Features | Heated |
| Tax Annual Amount | 20889.0 |
| Property Condition | Excellent |
| Structure Type | Detached |
| Condo/Coop Association fee Y/N | No |
| Bathrooms Full Main Level | 1 |
| Bathrooms Count Main Level | 2.00 |
| Price Per Sq Ft Total AG | 581.12 |
| Avg. Electric Per Month | 624.0 |
| Avg. Gas Per Month | 42.0 |
| Historic Y/N | No |
| Lease Considered Y/N | No |
| Vacation Rental Y/N | No |
| Virtual Tour | https://www.seetheproperty.com/u/493167 |
| Total SQFT | 11573 |
| Builder Name | Creighton Enterprises |
| Standard Status | Active |
| Year Built Source | Assessor |
| Legal Subdivision | GRENATA |
| Tax Lot | 54 |
Interior Features
| Interior Amenities | Additional Stairway,Attic,Bar,Bathroom - Jetted Tub,Bathroom - Soaking Tub,Bathroom - Walk-In Shower,Breakfast Area,Built-Ins,Butlers Pantry,Carpet,Ceiling Fan(s),Chair Railings,Combination Kitchen/D |
|---|---|
| Heating Fuel | Geo-thermal |
| Basement | Daylight,Partial,Walkout Level,Windows |
| Flooring | Hardwood |
| Total Fireplaces | 5 |
| Fireplace Features | Stone,Wood,Gas/Propane |
| Hot Water | Electric |
| Basement (Y/N) | Yes |
| Heating Y/N | Yes |
| Fireplace Y/N | Yes |
| Above Grade Finished Area | 8604 |
| Half Baths | 5 |
| Central Air Y/N | No |
| Total Bedrooms | 6 |
| Below Grade Finished Area | 2969 |
| Room Type | Living Room,Dining Room,Primary Bedroom,Sitting Room,Bedroom 2,Bedroom 3,Bedroom 4,Kitchen,Family Room,Library,Foyer,Breakfast Room,Exercise Room,Laundry,Mud Room,Office,Recreation Room,Storage Room, |
| Main Level Bedrooms | 1 |
| Below Grade Finished Area Unit Type | Square Feet |
| LivingAreaSource | Estimated |
| Laundry Type | Hookup,Main Floor,Upper Floor,Lower Floor |
| Below Grade Unfin Area Units | Square Feet |
| Below Grade Unfin SQFT Source | Assessor |
| Below Grade Finished Area Source | Assessor |
| Bedrooms Count All Upper Levels | 5 |
| Bedrooms Count Upper Level 1 | 5 |
| Bathrooms Half Upper Level 1 | 2 |
| Bathrooms Half Main Level | 1 |
| Bathrooms Half Lower Level 1 | 2 |
| Bathrooms Half All Upper Levels | 2 |
| Bathrooms Half All Lower Levels | 2 |
| Bathrooms Full Upper Level 1 | 5 |
| Bathrooms Full Lower Level 1 | 1 |
| Bathrooms Full All Upper Levels | 5 |
| Bathrooms Full All Lower Levels | 1 |
| Bathrooms Count Upper Level 1 | 7.00 |
| Bathrooms Count Lower Level 1 | 3.00 |
| Bathrooms Count All Upper Levels | 7 |
| Bathrooms Count All Lower Levels | 3 |
| Above Grade Finished Area Source | Estimated |
| Above Grade Finished Area Unit Type | Square Feet |
| Total Baths | 12 |
Exterior Features
| Exterior Amenities | BBQ Grill,Extensive Hardscape,Exterior Lighting,Flood Lights,Lawn Sprinkler,Water Fountains |
|---|---|
| Pool | Yes - Personal |
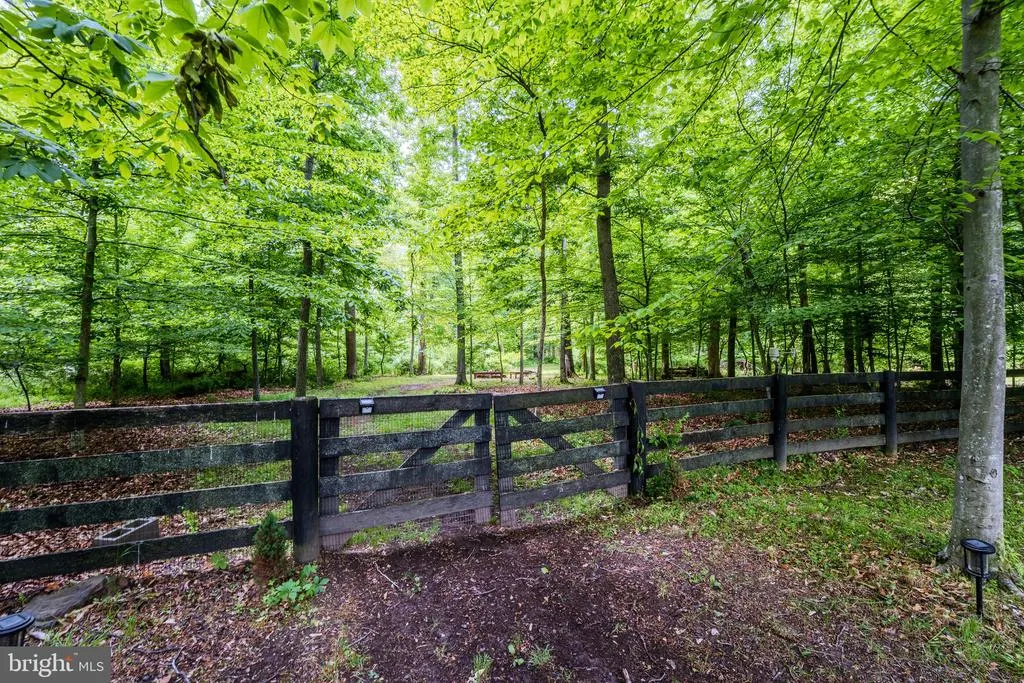
| Fencing | Partially,Rear |
| Parking Features | Asphalt Driveway |
| Water Source | Well |
| Total Parking Spaces | 12 |
| Garage Features | Garage - Front Entry,Garage - Side Entry,Garage Door Opener,Additional Storage Area,Oversized |
| Type of Parking | Attached Garage,Detached Garage,Driveway |
| Foundation Details | Concrete Perimeter |
| Spa | Yes |
| Water View Y/N | No |
| Lot Size Acres | 5.16 |
| Lot Size Source | Assessor |
| Waterfront Y/N | No |
| Door Features | French |
| Horse Y/N | No |
| Land Assessed Value | 673200.00 |
| Navigable Water Y/N | No |
| Water Oriented Y/N | No |
| # of Attached Garage Spaces | 4 |
| # of Detached Garage Spaces | 2 |
Room Details
| Room | Dimensions | Level | Flooring | Details |
|---|---|---|---|---|
| Bedroom 2 | Upper 1 | |||
| Bedroom 3 | Upper 1 | |||
| Bedroom 4 | Upper 1 | |||
| Bonus Room | Upper 1 | |||
| Bonus Room | Upper 1 | |||
| Bonus Room | Main | Attached Bathroom | ||
| Bonus Room | Lower 1 | |||
| Bonus Room | Main | Fireplace - Gas | ||
| Breakfast Room | Main | |||
| Dining Room | Main | |||
| Exercise Room | Upper 1 | |||
| Family Room | Main | |||
| Family Room | Lower 1 | Wet Bar | ||
| Foyer | Lower 1 | |||
| Foyer | Main | |||
| Foyer | Main | |||
| Kitchen | Main | |||
| Laundry | Upper 1 | |||
| Laundry | Lower 1 | |||
| Library | Main | Balcony Access | ||
| Living Room | Main | |||
| Media Room | Lower 1 | |||
| Mud Room | Main | |||
| Office | Upper 1 | |||
| Primary Bathroom | Upper 1 | |||
| Primary Bathroom | Upper 1 | |||
| Primary Bedroom | Upper 1 | |||
| Recreation Room | Lower 1 | |||
| Recreation Room | Lower 1 | |||
| Screened Porch | Main | Fireplace - Wood Burning | ||
| Sitting Room | Upper 1 | |||
| Sitting Room | Upper 1 | Wet Bar | ||
| Storage Room | Lower 1 | |||
| Storage Room | Lower 1 | |||
| Storage Room | Lower 1 | |||
| Storage Room | Lower 1 |
Amenities
- Foreclosure
- Views
- Short Sale
- New Construction
- Adult 55+
- Lease To Own
- No HOA Fees
- Furnished
- Primary On Main
- Air Conditioning
- Seller Finance
- Green
- Fixer Upper
- Horse
- Golf
- Fireplace
- Deck
- Garage
- Basement
- Pool
Property vs Single Family Average in 20175
Price
Taxes
Year Built
Visits
 © BRIGHT, All Rights Reserved
