
Views
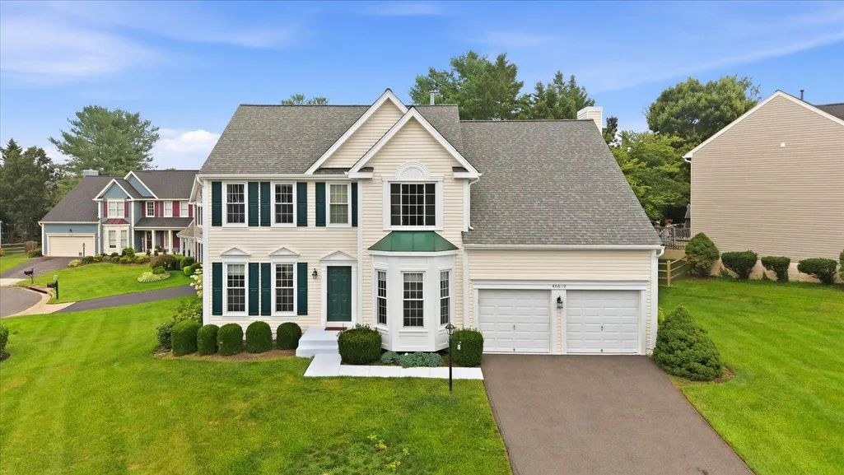
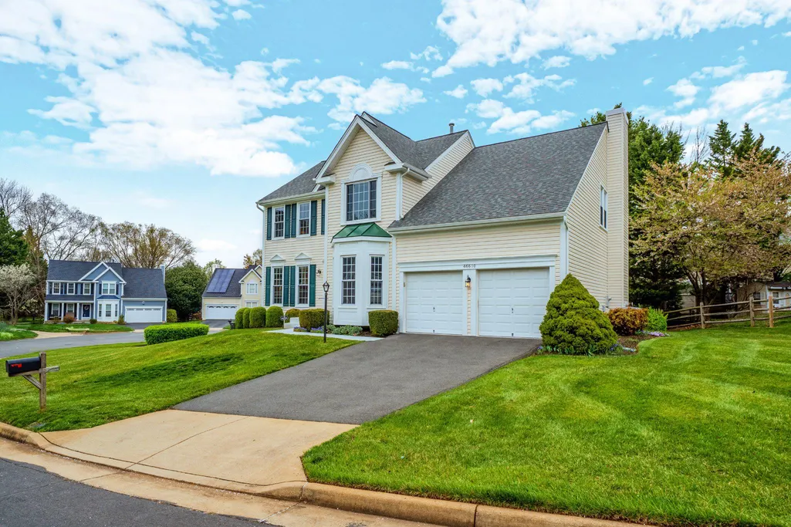
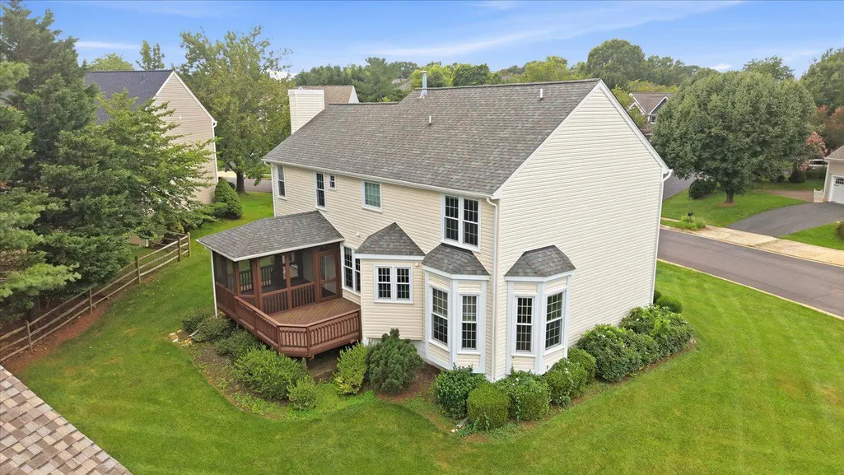
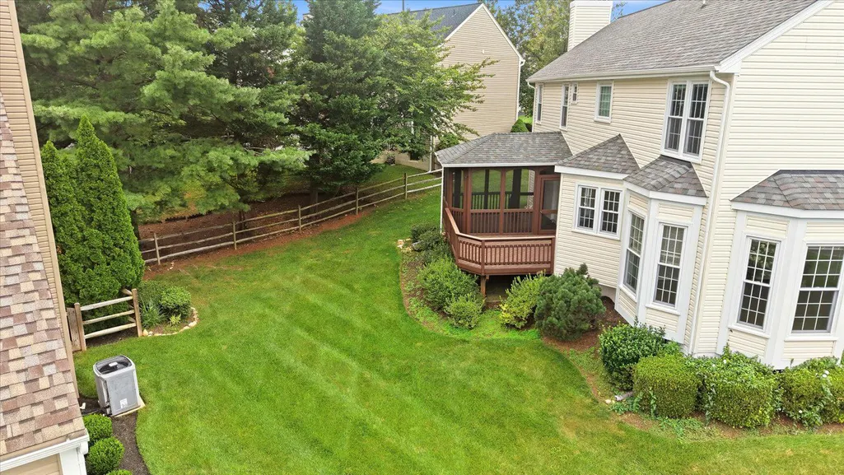
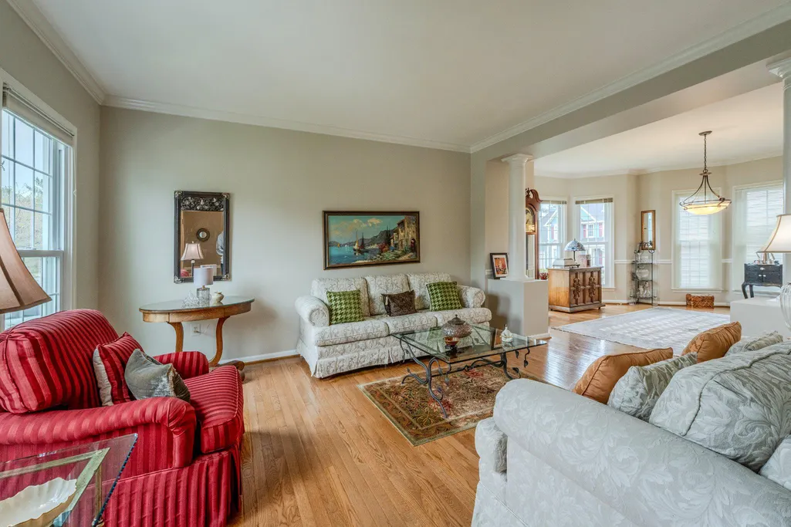
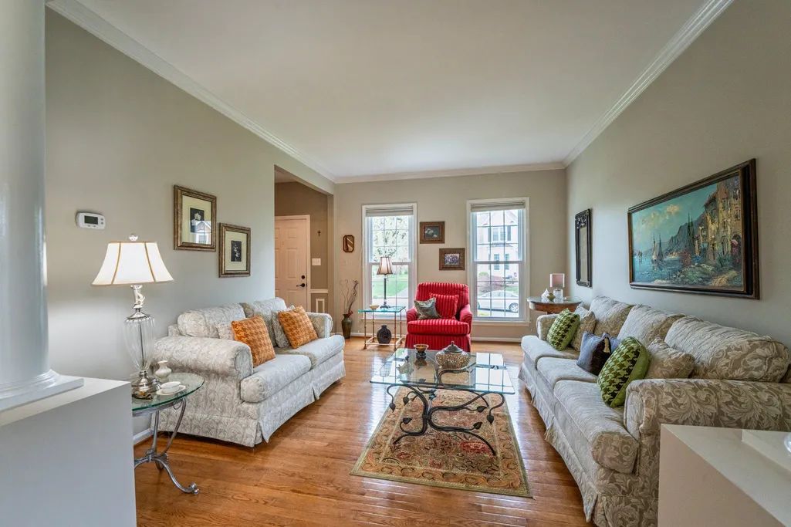
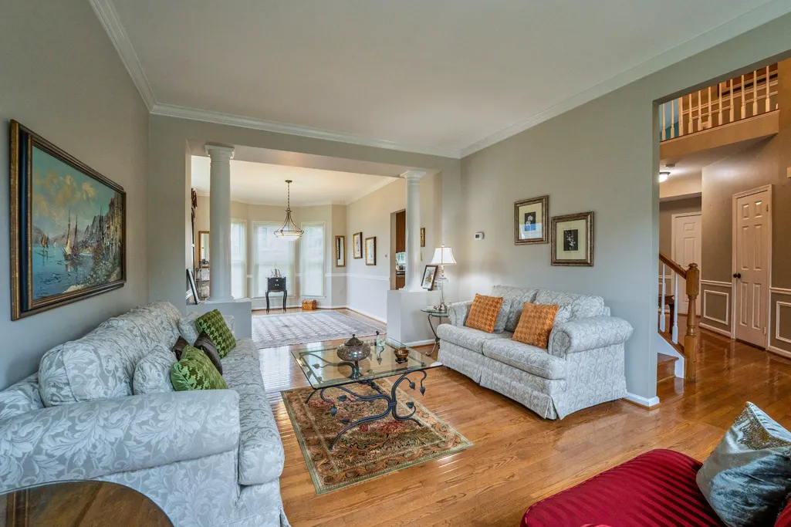
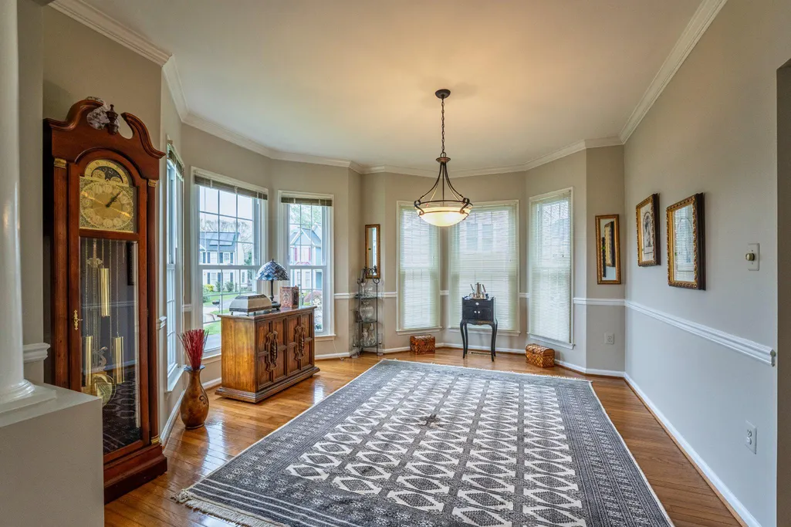
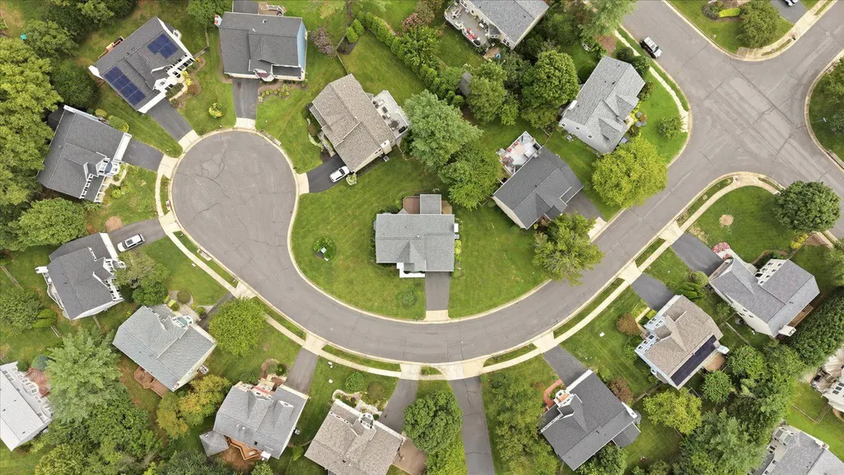
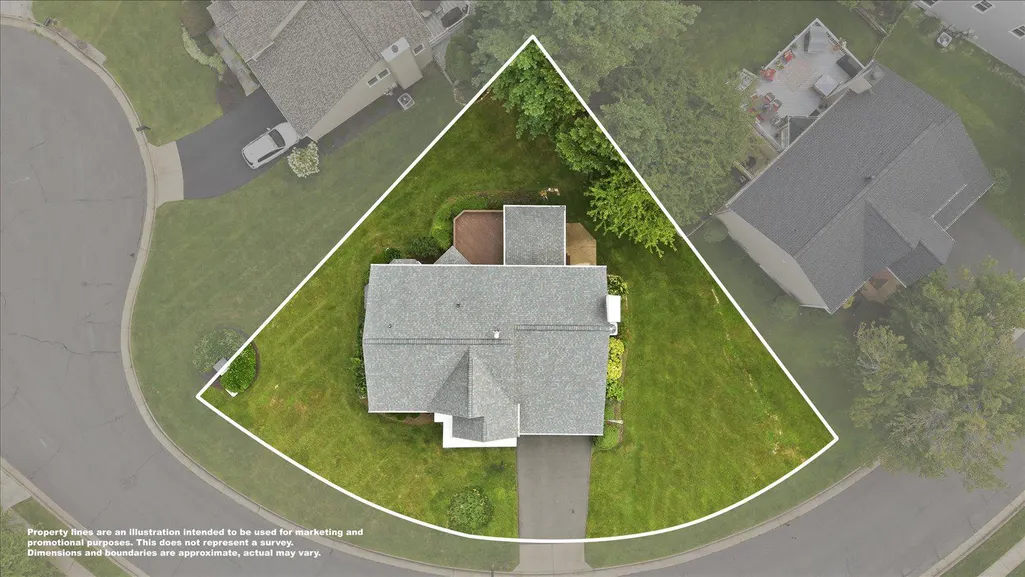
Address
46610 Kingschase Court, Sterling, VA
Price
$ 949,900
Property Attributes
- MLS#VALO2125800
- TypeSingle Family
- Listing Status ACTIVE
- CountyLOUDOUN
- CitySterling
- NeighborhoodPotomac Lakes
- Zip20165
- StyleColonial
- Year Built1992
- Taxes$ 6927
- Price$ 949,900
- Bedrooms4
- Full Bathrooms4
- Half Bathrooms0
- Sqr Footage3454
- Lot Size0.22 Acres
Data Source:
Bright MLS
Property Description
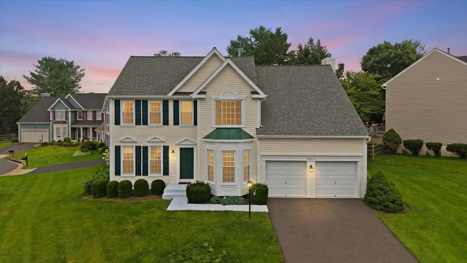
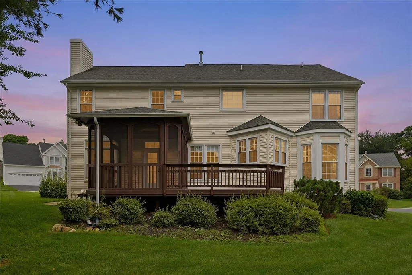
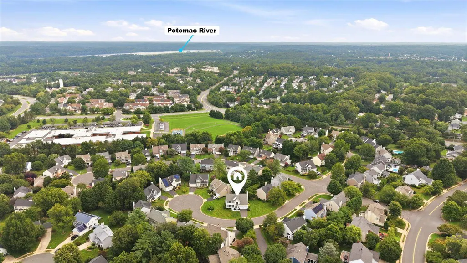
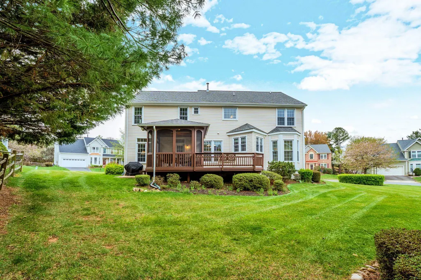
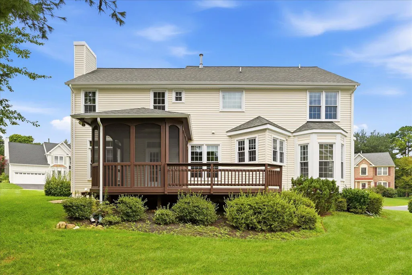
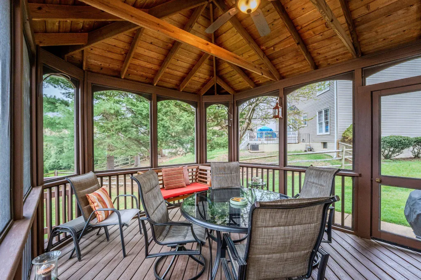
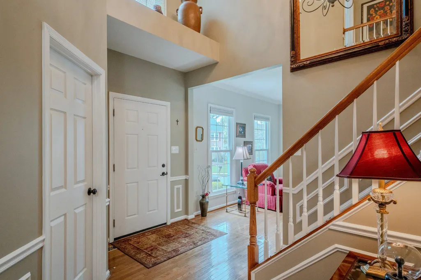
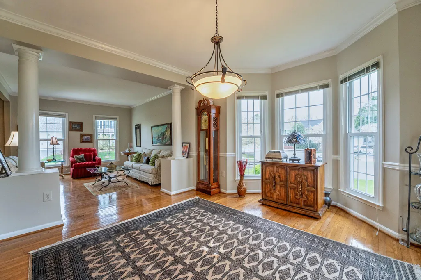
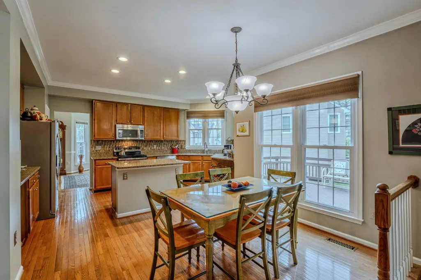
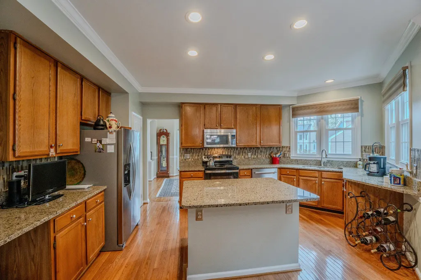
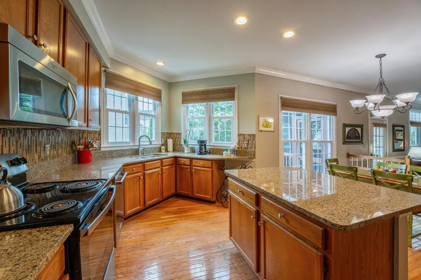
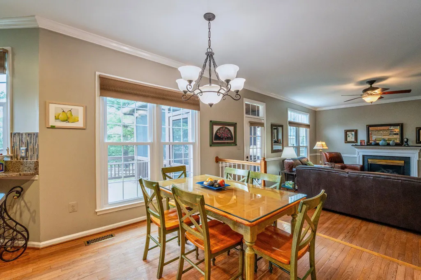
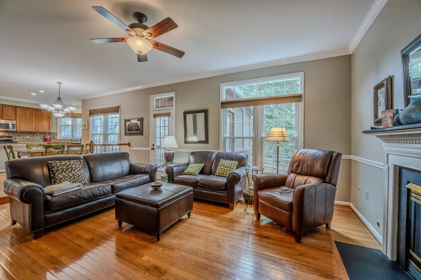
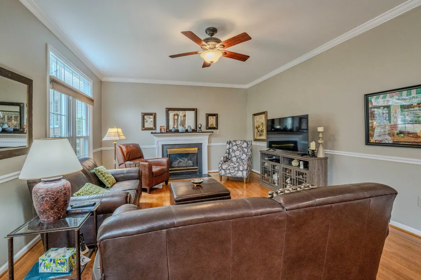
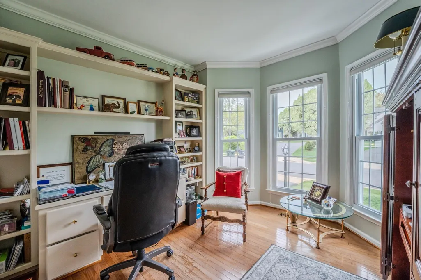
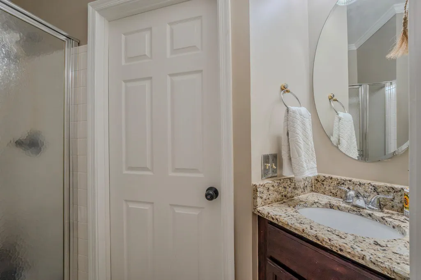
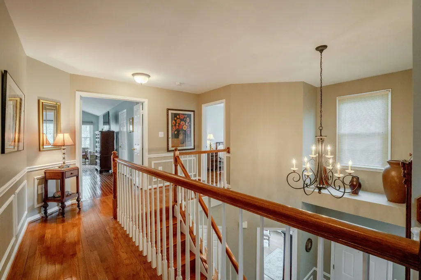
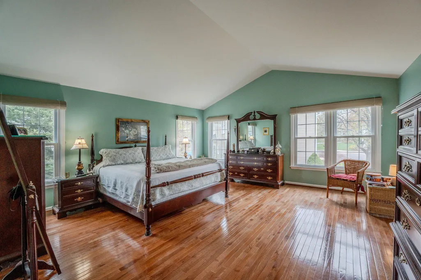
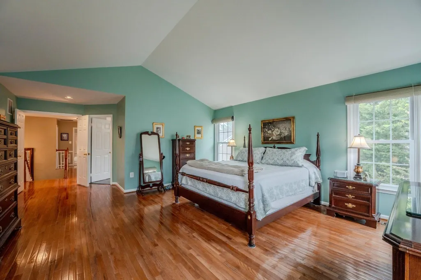
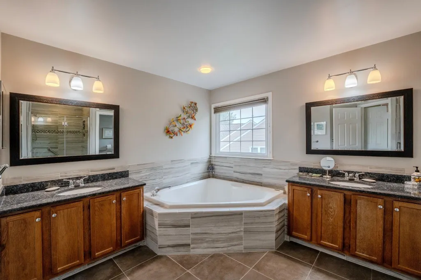
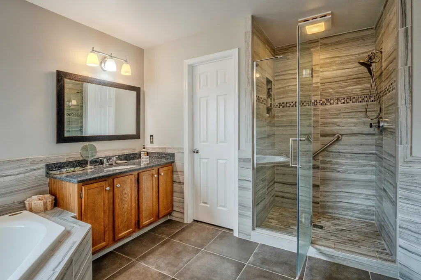
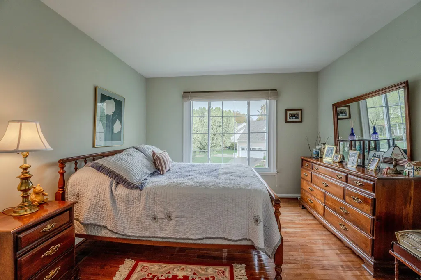
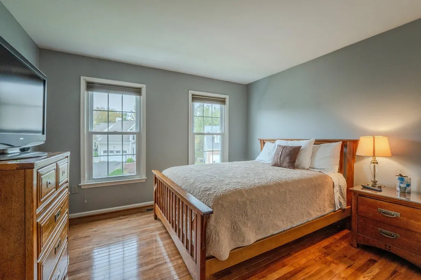
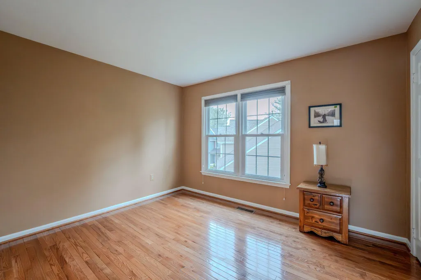
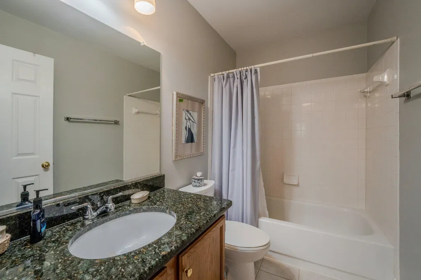
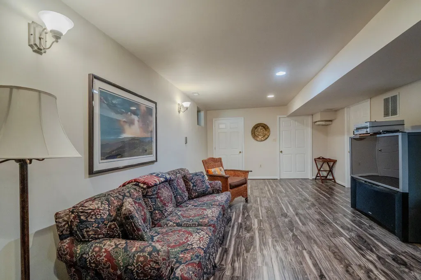
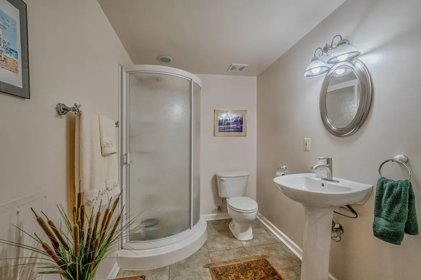
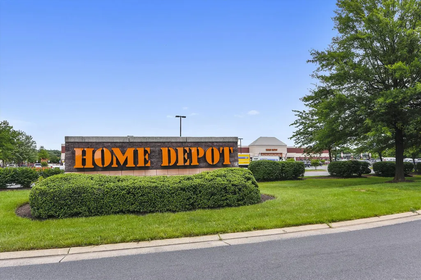
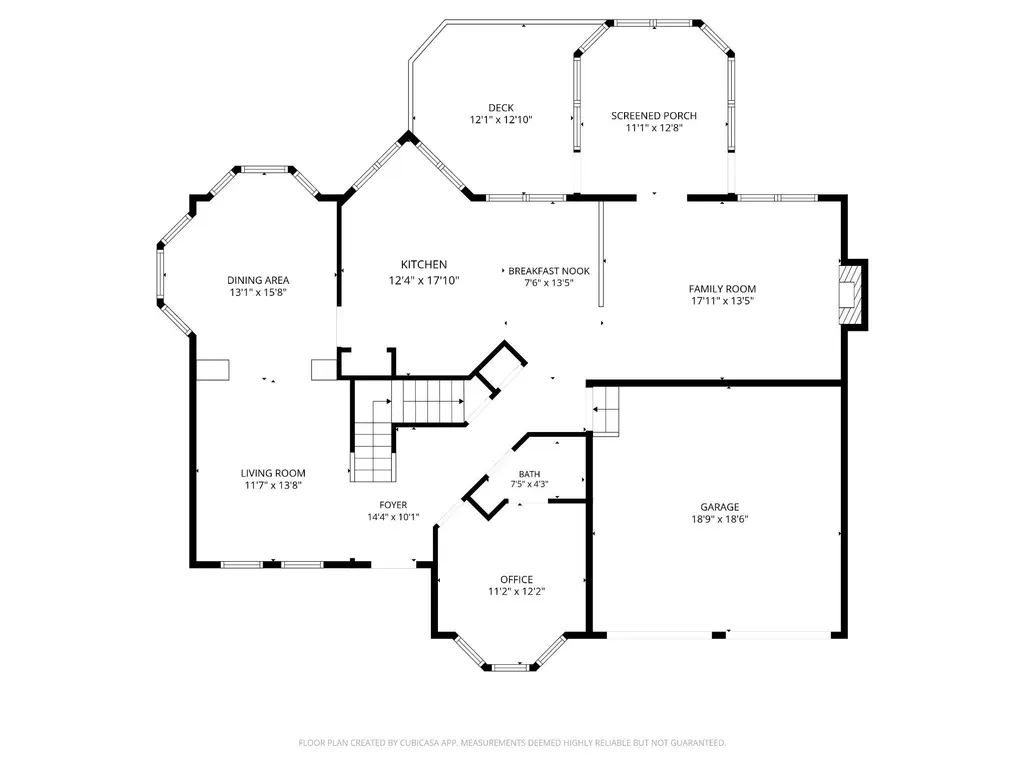
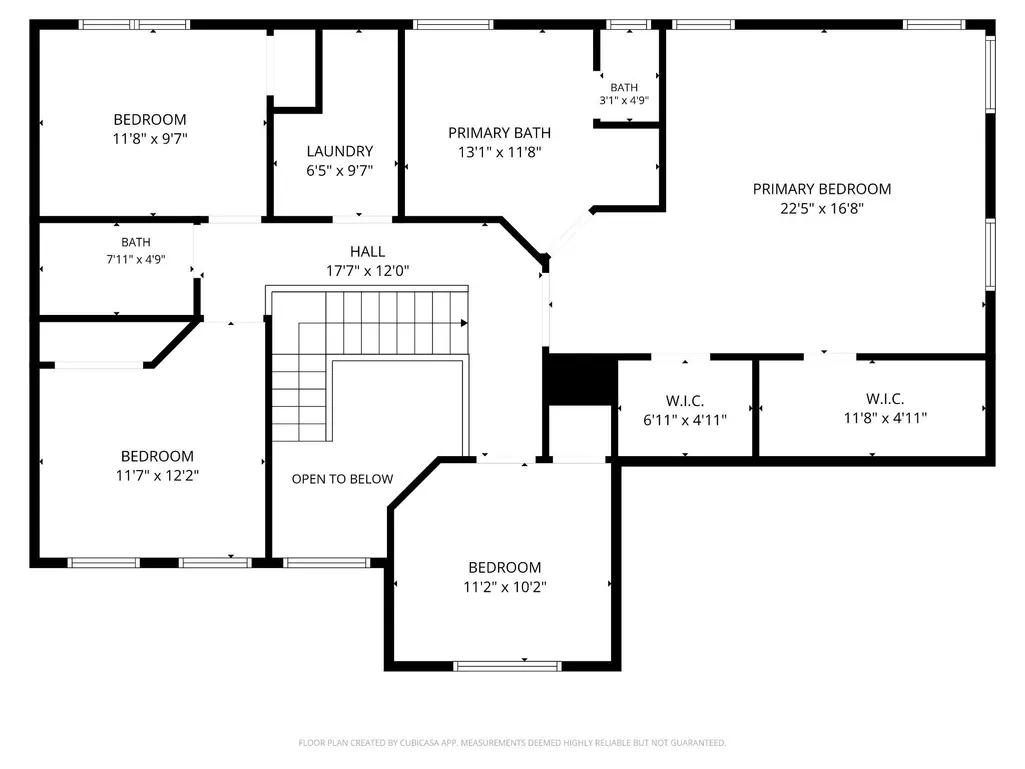
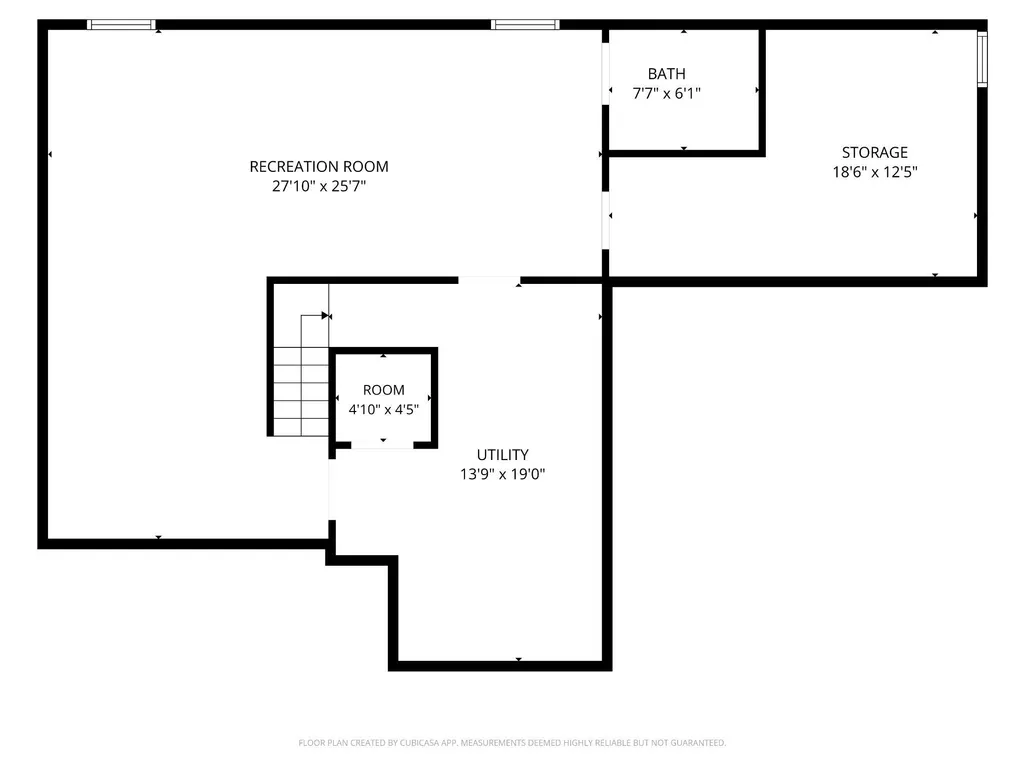
Meticulously maintained single-family home in the heart of the sought-after Potomac Lakes community, offering exceptional amenities and a prime commuter location. Boasting over 3,400 square feet across three finished levels, this spacious and sun-filled home also includes additional lower-level space ideal for storage, a workshop, or future finished living area. The open and inviting floor plan features 4 bedrooms, 4 full baths, and a 2-car garage. Lovingly maintained by the original owners, the home has been thoughtfully updated with new siding and shutters (2025), water heater (2022), roof (2015), windows (2014), furnace (2020), and A/C condenser (2017). Interior highlights include hardwood flooring throughout the upper two levels and upgraded LVP flooring on the lower level. Designed for comfortable everyday living and effortless entertaining, the main level offers a spacious kitchen with center island, breakfast bar, granite countertops, tile backsplash, stainless steel appliances, breakfast room, and adjoining family room with gas fireplace. Recent appliance updates include a dishwasher (2024) and refrigerator (2021). Enjoy outdoor living on the screened-in porch or expansive deckperfect for summer evenings and weekend BBQs. A dedicated main-level home office with custom built-ins provides an ideal work-from-home setup. Upstairs, the owners suite features a dramatic cathedral ceiling, oversized bedroom, dual walk-in closets, and a luxurious en-suite bath with separate vanities, soaking tub, separate shower, and private water closet. Additional bedrooms are generously sized and share a well-appointed hall bath. Convenient upper-level laundry room with washer and dryer conveying. The mostly finished lower level includes a large L-shaped recreation room with upgraded LVP flooring and built-in speakers, offering flexible space for entertaining, fitness, or media use. There is also a 4th full bath and plenty of extra storage in the utility room. Residents of Potomac Lakes enjoy outstanding community amenities, including swimming pools, sports courts, soccer and baseball fields, nearby restaurants, shopping, Home Depot, library, and more. Excellent commuter access to the Herndon and Reston Metro stations, major routes, and Dulles International Airport completes the package.
| Elementary School | Middle School | High School |
|---|---|---|
| Horizon Elementary School | River Bend Middle School | Potomac Falls High School |
| Price History | |
|---|---|
| 5/21/2026 | Listed $998,900 |
| 6/16/2026 | 5$949,900 |
General Features
| Living Area | 3454 |
|---|---|
| Sewer | Public Sewer |
| Heating | Forced Air,Humidifier |
| Cooling | Central A/C,Ceiling Fan(s) |
| Utilities | Under Ground |
| Possession | Settlement,Negotiable |
| Appliances | Built-In Microwave,Cooktop - Down Draft,Disposal,Dryer,Exhaust Fan,Icemaker,Oven/Range - Gas,Refrigerator,Stainless Steel Appliances,Washer,Water Dispenser,Water Heater |
| Zoning | PDH4 |
| HOA Fee | 321.00 |
| Garage Spaces | 2.00 |
| Association Fee Includes | Common Area Maintenance,Management,Pool(s),Snow Removal,Trash,Other |
| Patio/Porch Features | Deck(s),Screened,Porch(es) |
| Architectural Style | Colonial |
| Construction Materials | Vinyl Siding |
| School District | LOUDOUN COUNTY PUBLIC SCHOOLS |
| Year Built | 1992 |
| View | Garden/Lawn,Trees/Woods,Other |
| Levels | 3 |
| Tax Year | 2026 |
| Ownership | Fee Simple |
| Cool Fuel | Electric |
| Accessibility | None |
| Assoc Fee Paid Per | Quarterly |
| County | LOUDOUN |
| New Construction | No |
| Property Type | Residential |
| Association Amenities | Baseball Field,Basketball Courts,Club House,Common Grounds,Jog/Walk Path,Pool - Outdoor,Soccer Field,Swimming Pool,Tennis Courts,Tot Lots/Playground |
| HOA | Yes |
| Subdivision Name | POTOMAC LAKES |
| Garage Y/N | Yes |
| Water Access Y/N | No |
| Other Structures | Above Grade,Below Grade |
| Transportation | Airport less than 10 miles,Commuter Rail Station 1 to 5 miles |
| Full Baths | 4 |
| Status | ACTIVE |
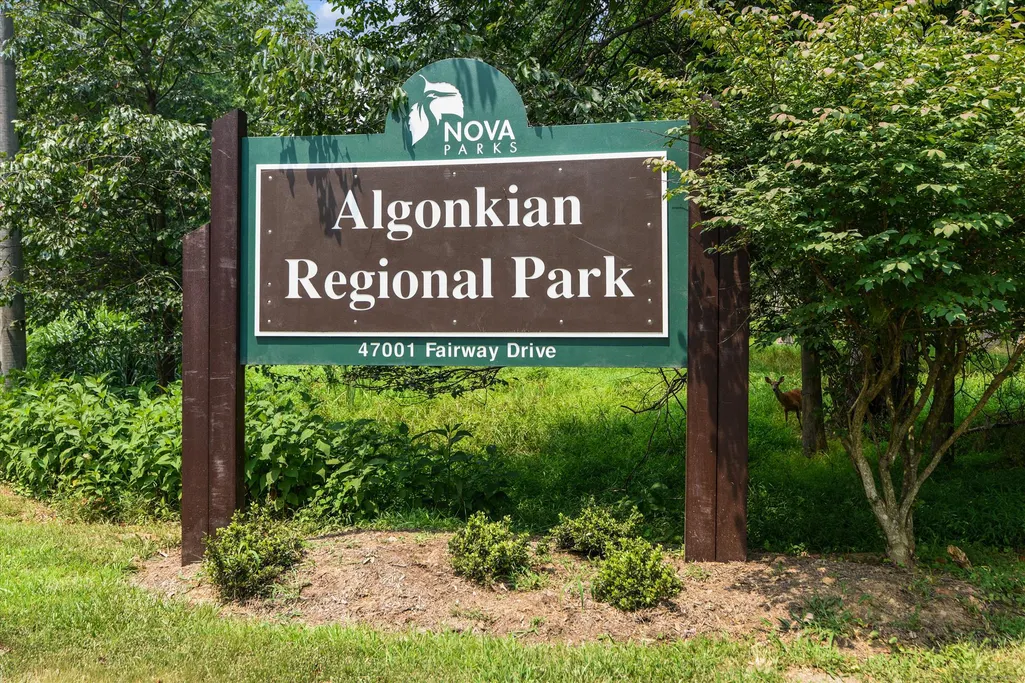
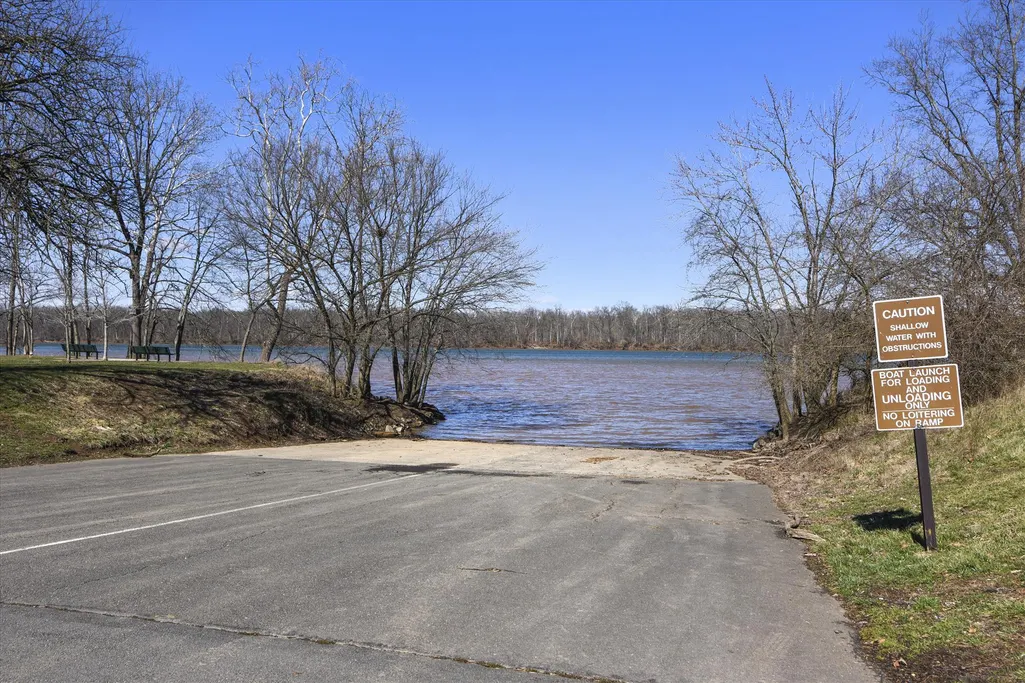
| Directions | Use GPS. Conveniently located near restaurants,Home Depot,Algonkian Park & Golf Course. Easy commuter location with access to Rt 7 and Fairfax County Pkwy. |
| City | STERLING |
| Disclosures | Subject to VA POA,Subject to Condo/HOA Docs,Prop Disclosure |
| Association Name | CASCADES COMMUNITY ASSOCIATION |
| Senior Community Y/N | No |
| Lot Size Units | Square Feet |
| Lot Size Square Feet | 9583.00 |
| Tax Assessed Value | 866720.0 |
| Tax Annual Amount | 6927.0 |
| Property Condition | Excellent |
| Structure Type | Detached |
| Condo/Coop Association fee Y/N | No |
| Bathrooms Full Main Level | 1 |
| Bathrooms Count Main Level | 1.00 |
| Price Per Sq Ft Total AG | 363.81 |
| Acceptable Financing | Cash,Conventional,FHA,VA |
| Community Pool Features | In Ground |
| Lease Considered Y/N | No |
| Vacation Rental Y/N | No |
| Total SQFT | 3454 |
| Location Type | Suburban |
| Builder Name | Michael Harris Homes |
| Standard Status | Active |
| Year Built Source | Estimated |
| Legal Subdivision | POTOMAC LAKES |
| Tax Lot | 196 |
Interior Features
| Interior Amenities | Attic,Bathroom - Soaking Tub,Bathroom - Stall Shower,Bathroom - Tub Shower,Breakfast Area,Built-Ins,Ceiling Fan(s),Chair Railings,Crown Moldings,Family Room Off Kitchen,Floor Plan - Open,Formal/Separ |
|---|---|
| Heating Fuel | Natural Gas |
| Basement | Full,Partially Finished,Space For Rooms,Sump Pump |
| Flooring | Hardwood,Laminate Plank,Ceramic Tile |
| Total Fireplaces | 1 |
| Fireplace Features | Gas/Propane,Mantel(s) |
| Hot Water | Natural Gas |
| Basement (Y/N) | Yes |
| Heating Y/N | Yes |
| Window Features | Atrium,Bay/Bow,Double Hung,Double Pane,Screens |
| Fireplace Y/N | Yes |
| Above Grade Finished Area | 2611 |
| Central Air Y/N | Yes |
| Total Bedrooms | 4 |
| Below Grade Finished Area | 843 |
| Below Grade Finished Area Unit Type | Square Feet |
| LivingAreaSource | Assessor |
| Laundry Type | Has Laundry,Upper Floor,Washer In Unit,Dryer In Unit |
| Below Grade Finished Area Source | Assessor |
| Bedrooms Count All Upper Levels | 4 |
| Bedrooms Count Upper Level 1 | 4 |
| Bathrooms Full Upper Level 1 | 2 |
| Bathrooms Full Lower Level 1 | 1 |
| Bathrooms Full All Upper Levels | 2 |
| Bathrooms Full All Lower Levels | 1 |
| Bathrooms Count Upper Level 1 | 2.00 |
| Bathrooms Count Lower Level 1 | 1.00 |
| Bathrooms Count All Upper Levels | 2 |
| Bathrooms Count All Lower Levels | 1 |
| Above Grade Finished Area Source | Assessor |
| Above Grade Finished Area Unit Type | Square Feet |
| Total Baths | 4 |
Exterior Features
| Exterior Amenities | Exterior Lighting,Sidewalks |
|---|---|
| Pool | Yes - Community |
| Parking Features | Asphalt Driveway |
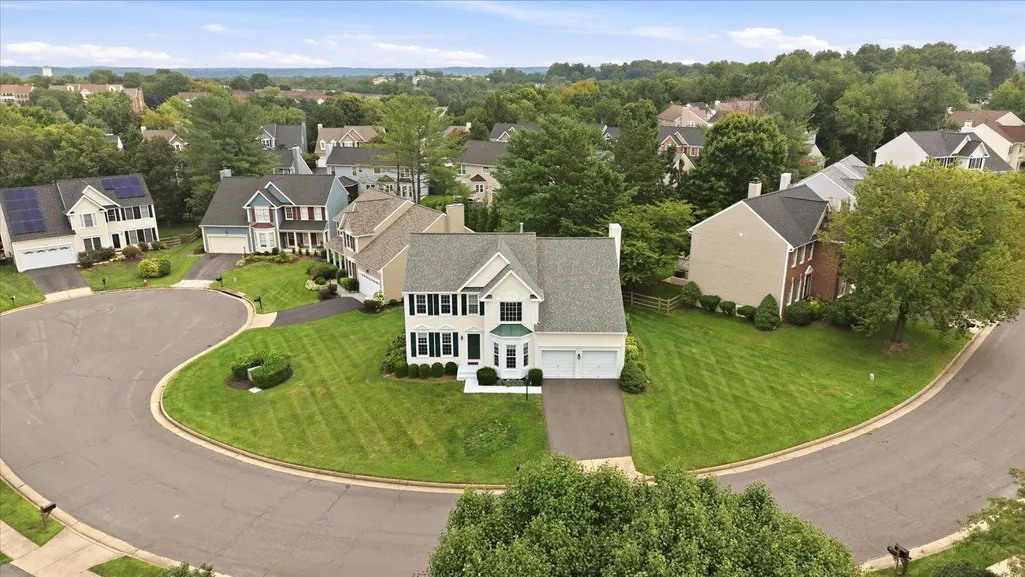
| Lot Features | Cul-de-sac,Front Yard,Landscaping,No Thru Street,Rear Yard,SideYard(s) |
| Water Source | Public |
| Total Parking Spaces | 4 |
| Garage Features | Garage Door Opener |
| Type of Parking | Attached Garage,Driveway,On Street |
| Foundation Details | Concrete Perimeter |
| Spa | No |
| Water View Y/N | No |
| Lot Size Acres | 0.22 |
| Lot Size Source | Estimated |
| Waterfront Y/N | No |
| Door Features | Double Entry,French |
| Builder Model | Yorktown |
| Horse Y/N | No |
| Land Assessed Value | 279700.00 |
| Navigable Water Y/N | No |
| Water Oriented Y/N | No |
| # of Attached Garage Spaces | 2 |
Amenities
- Foreclosure
- Views
- Short Sale
- New Construction
- Adult 55+
- Lease To Own
- No HOA Fees
- Furnished
- Primary On Main
- Air Conditioning
- Seller Finance
- Green
- Fixer Upper
- Horse
- Golf
- Fireplace
- Deck
- Garage
- Basement
- Pool
Property vs Single Family Average in 20165
Price
Taxes
Year Built
Visits
 © BRIGHT, All Rights Reserved
