
Views - Primary on Main
Address
39937 Charles Town Pike, Hamilton, VA
Price
$ 1,575,000
Property Attributes
- MLS#VALO2127324
- TypeSingle Family
- Listing Status ACTIVE
- CountyLOUDOUN
- CityHamilton
- NeighborhoodKalnasy
- Zip20158
- StyleRaised Ranch/Rambler
- Year Built1985
- Taxes$ 12713
- Price$ 1,575,000
- Bedrooms4
- Full Bathrooms3
- Half Bathrooms0
- Sqr Footage7042
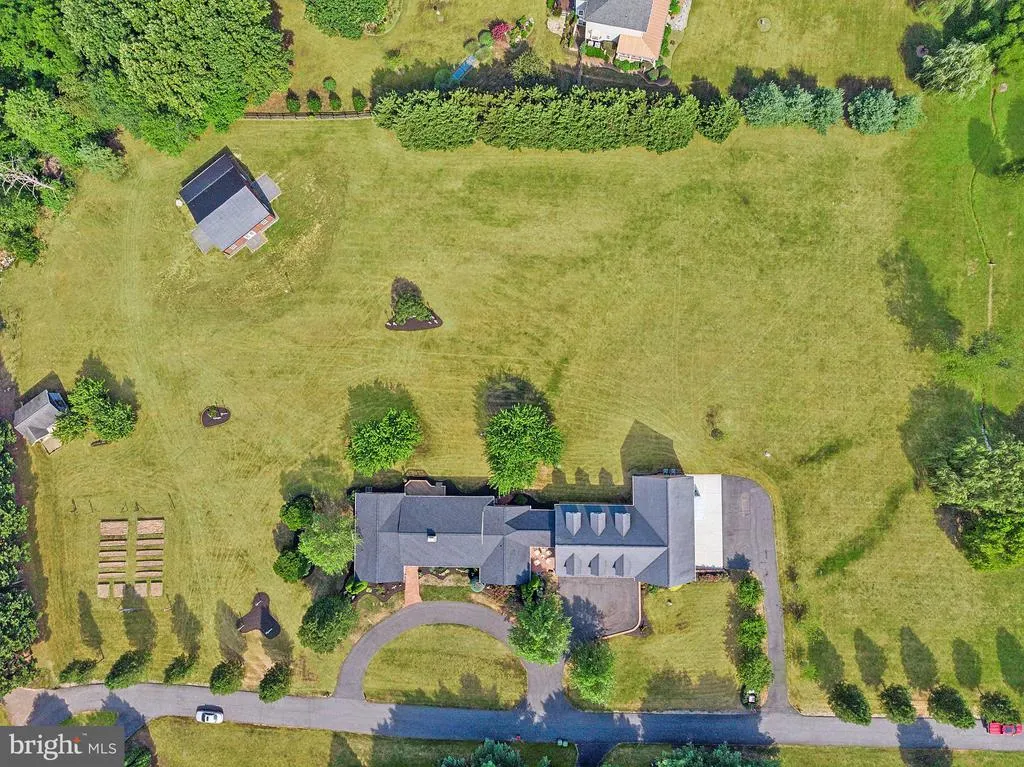
- Lot Size5.6 Acres
Data Source:
Bright MLS
Property Description
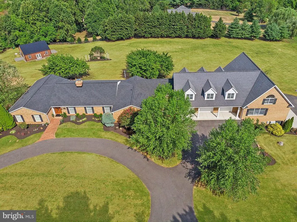
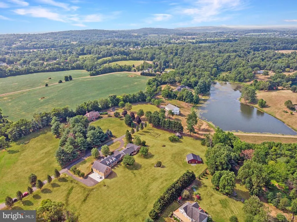
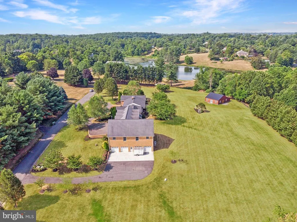
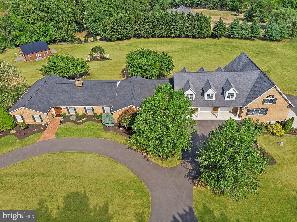
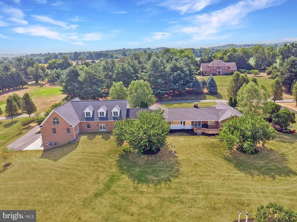
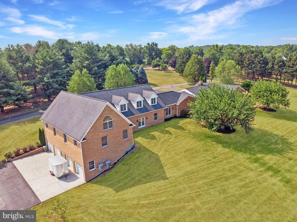
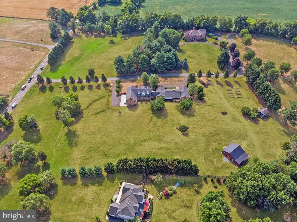
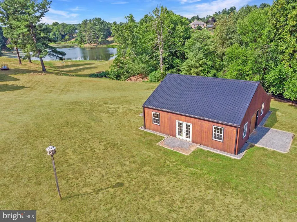
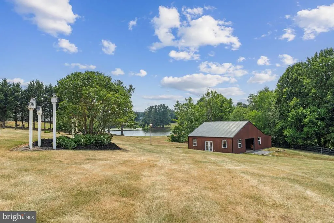
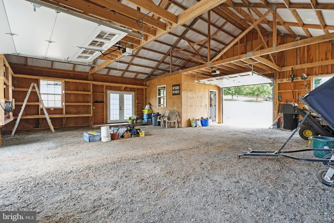
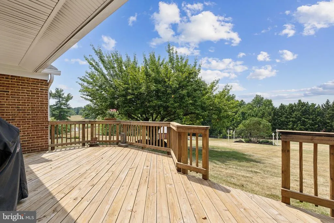
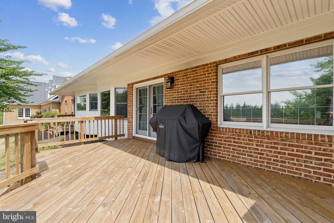
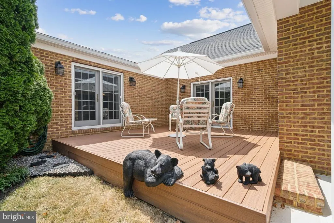
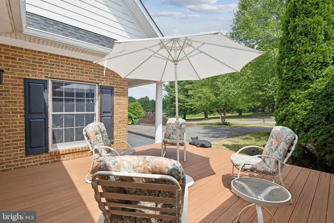
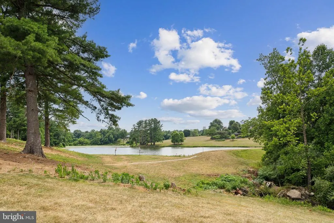
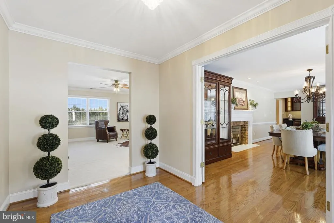
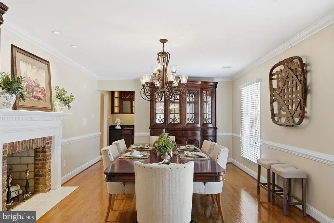
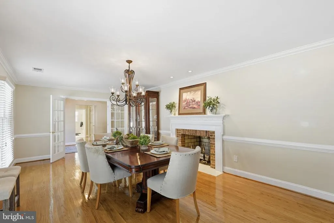
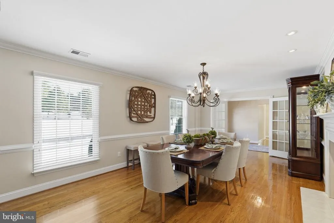
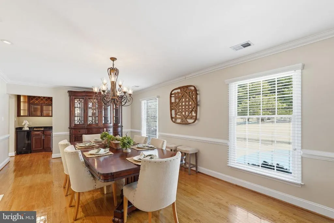
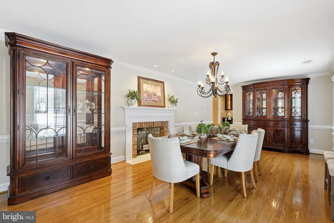
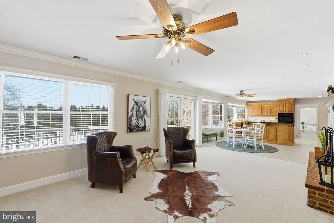
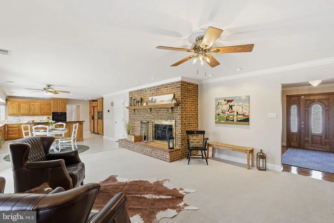
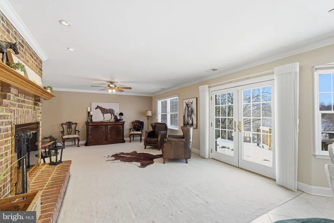
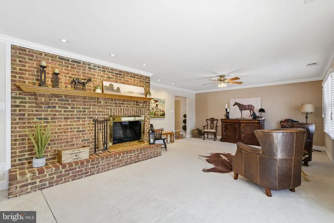
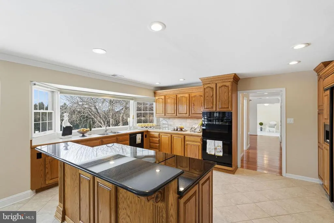
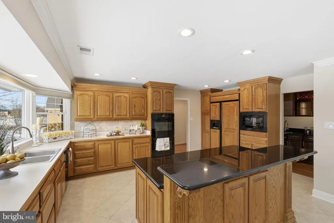
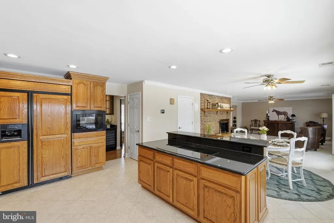
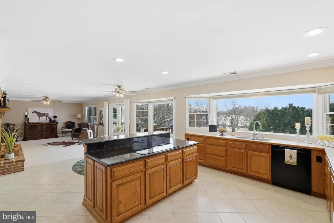
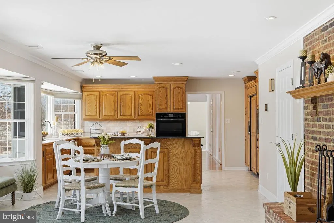
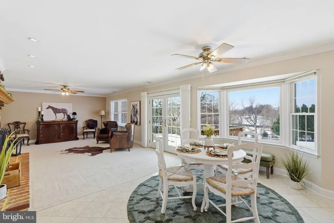
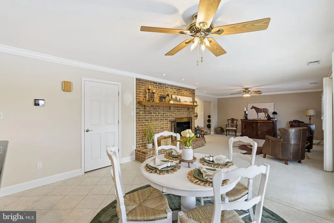
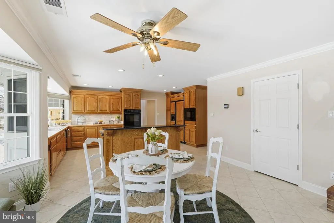
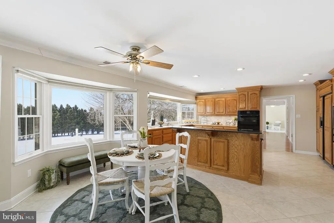
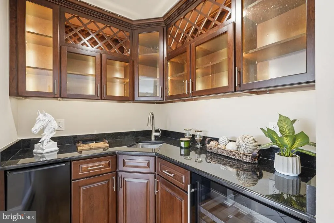
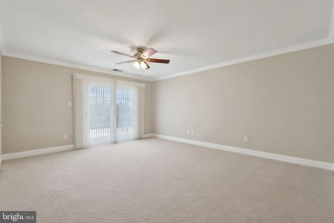
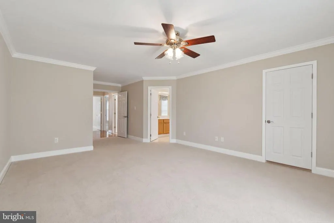
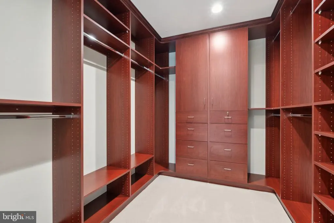
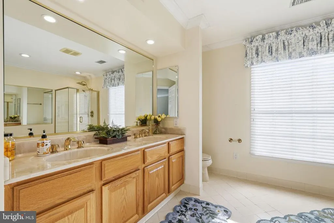
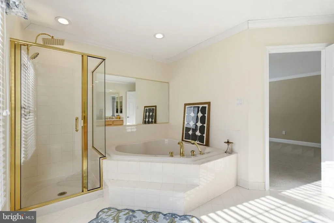
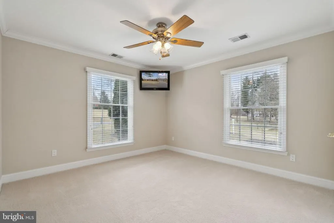
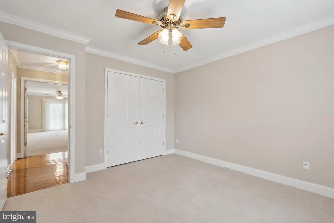
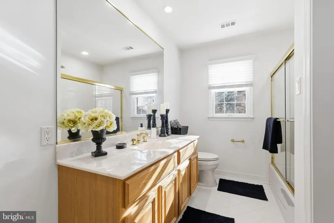
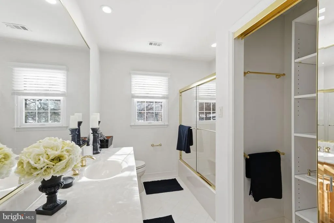
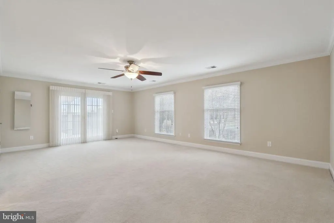
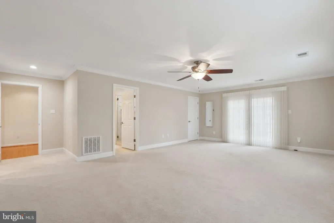
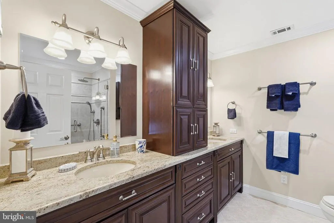
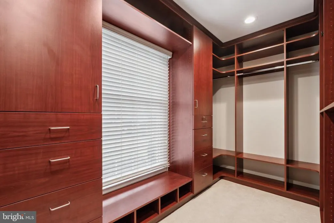
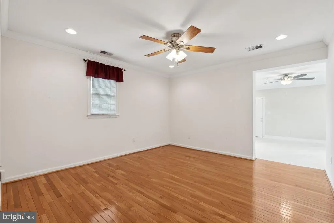
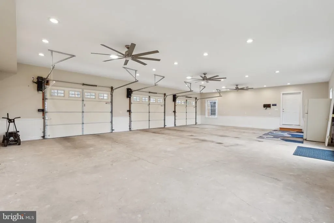
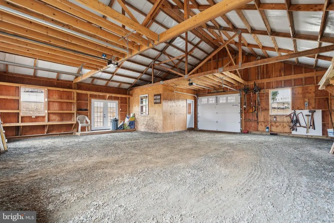
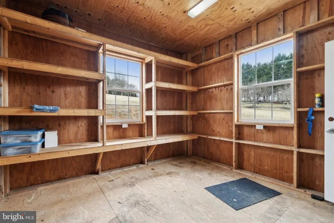
Priced Below Assessed Value! Nestled on a picturesque 5.6-acre lot in Hamilton, this exceptional all-brick ranch offers nearly multiple living areas totaling nearly 7,000 square feet of thoughtfully designed living and garage space, all with paved private driveways and no HOA. Meticulously maintained and extensively updated, the home features Anderson windows and French doors throughout, filling the interior with natural light. The spacious floor plan includes formal and casual living areas, hardwood floors, two wood-burning fireplaces, a stunning dining room, and a beautifully appointed eat-in kitchen with custom cabinetry, granite countertops, double ovens, induction cooktop, oversized island, and premium appliances. Designed for entertaining, the home boasts a custom butler's pantry with ice maker, beverage refrigerator, and bar sink, as well as multiple French doors opening to expansive decks overlooking an 11-acre lake and mountain views. A large sunroom seamlessly connects indoor and outdoor living spaces. The residence includes two luxurious primary suites on opposite wings of the home, two additional bedrooms, abundant storage, and a flexible two-level bonus space with separate entrance, private HVAC systems, and endless possibilities for multigenerational living, guest quarters, home offices, or recreation. Additional highlights include a three-car garage with radiant floor heat, floor drains, and wash bay capability; additional four car garage under the bonus space with its own driveway and parking. Gorgeous barn with capability for four stalls, wash stall and already established tack room and two oversized bay doors. Other upgrades include: insulated interior walls for enhanced privacy; 22 ceiling fans throughout; Kinetico water filtration system; upgraded electrical panels; new water heater; and a new 40-year architectural roof with gutters and downspouts. A rare combination of quality craftsmanship, privacy, functionality, and breathtaking viewsjust minutes from the conveniences of Hamilton.
| Price History | |
|---|---|
| 6/5/2026 | Listed $1,575,000 |
General Features
| Living Area | 7042 |
|---|---|
| Sewer | On Site Septic,Septic = # of BR |
| Heating | 90% Forced Air,Heat Pump(s),Zoned,Radiant |
| Cooling | Ceiling Fan(s),Central A/C,Zoned |
| Possession | Settlement |
| Roof | Architectural Shingle |
| Appliances | Built-In Microwave,Built-In Range,Cooktop,Dishwasher,Disposal,Dryer,Exhaust Fan,Oven - Wall,Refrigerator,Washer,Water Heater |
| Zoning | AR1 |
| Garage Spaces | 7.00 |
| Patio/Porch Features | Deck(s),Patio(s) |
| Architectural Style | Raised Ranch/Rambler |
| Construction Materials | Brick |
| School District | LOUDOUN COUNTY PUBLIC SCHOOLS |
| Year Built | 1985 |
| View | Pond |
| Levels | 3 |
| Tax Year | 2026 |
| Ownership | Fee Simple |
| Cool Fuel | Electric |
| Accessibility | None |
| County | LOUDOUN |
| New Construction | No |
| Property Type | Residential |
| HOA | No |
| Subdivision Name | KALNASY |
| Garage Y/N | Yes |
| Water Access Y/N | No |
| Other Structures | Above Grade,Below Grade |
| Full Baths | 3 |
| Status | ACTIVE |
| Directions | Route 9 West,just past Paeonian Springs,property is on the left. |
| City | HAMILTON |
| Disclosures | Prop Disclosure |
| Senior Community Y/N | No |
| Lot Size Units | Square Feet |
| Lot Size Square Feet | 243936.00 |
| Tax Assessed Value | 1579200.0 |
| Tax Annual Amount | 12713.0 |
| Property Condition | Excellent |
| Structure Type | Detached |
| Condo/Coop Association fee Y/N | No |
| Bathrooms Full Main Level | 3 |
| Bathrooms Count Main Level | 3.00 |
| Price Per Sq Ft Total AG | 223.66 |
| Vacation Rental Y/N | No |
| Total SQFT | 7042 |
| Standard Status | Active |
| Year Built Source | Assessor |
| Legal Subdivision | KALNASY DIVISION |
Interior Features
| Interior Amenities | Butlers Pantry,Carpet,Ceiling Fan(s),Chair Railings,Crown Moldings,Dining Area,Entry Level Bedroom,Family Room Off Kitchen,Formal/Separate Dining Room,Kitchen - Gourmet,Kitchen - Island,Kitchen - Tab |
|---|---|
| Heating Fuel | Electric |
| Flooring | Hardwood,Carpet,Tile/Brick |
| Total Fireplaces | 2 |
| Fireplace Features | Brick,Mantel(s),Wood |
| Hot Water | 60+ Gallon Tank,Electric |
| Basement (Y/N) | No |
| Heating Y/N | Yes |
| Window Features | Bay/Bow,Palladian |
| Fireplace Y/N | Yes |
| Above Grade Finished Area | 7042 |
| Central Air Y/N | Yes |
| Total Bedrooms | 4 |
| Main Level Bedrooms | 4 |
| Below Grade Finished Area Unit Type | Square Feet |
| LivingAreaSource | Estimated |
| Laundry Type | Main Floor |
| Below Grade Unfin Area Units | Square Feet |
| Below Grade Finished Area Source | Assessor |
| Above Grade Finished Area Source | Estimated |
| Above Grade Finished Area Unit Type | Square Feet |
| Total Baths | 3 |
Exterior Features
| Exterior Amenities | Exterior Lighting,Lawn Sprinkler |
|---|---|
| Pool | No Pool |
| Parking Features | Circular Driveway,Heated,Paved Driveway |
| Lot Features | Landscaping |
| Water Source | Well |
| Total Parking Spaces | 17 |
| Garage Features | Garage - Front Entry,Garage - Side Entry,Garage Door Opener,Inside Access,Oversized |
| Type of Parking | Attached Garage,Driveway |
| Foundation Details | Concrete Perimeter |
| Water View Y/N | Yes |
| Lot Size Acres | 5.60 |
| Road Surface Type | Paved |
| Lot Size Source | Assessor |
| Waterfront Y/N | No |
| Door Features | French,Insulated |
| Horse Y/N | Yes |
| Navigable Water Y/N | No |
| Water Oriented Y/N | No |
| # of Attached Garage Spaces | 7 |
Amenities
- Foreclosure
- Views
- Short Sale
- New Construction
- Adult 55+
- Lease To Own
- No HOA Fees
- Furnished
- Primary On Main
- Air Conditioning
- Seller Finance
- Green
- Fixer Upper
- Horse
- Golf
- Fireplace
- Deck
- Garage
- Basement
- Pool
Property vs Single Family Average in 20158
Price
Taxes
Year Built
Visits
 © BRIGHT, All Rights Reserved
