
Views - New Construction
Address
18540 Woodburn Road, Leesburg, VA
Price
$ 1,830,995
Property Attributes
- MLS#VALO2129930
- TypeSingle Family
- Listing Status ACTIVE
- CountyLOUDOUN
- CityLeesburg
- NeighborhoodWoodburn
- Zip20175
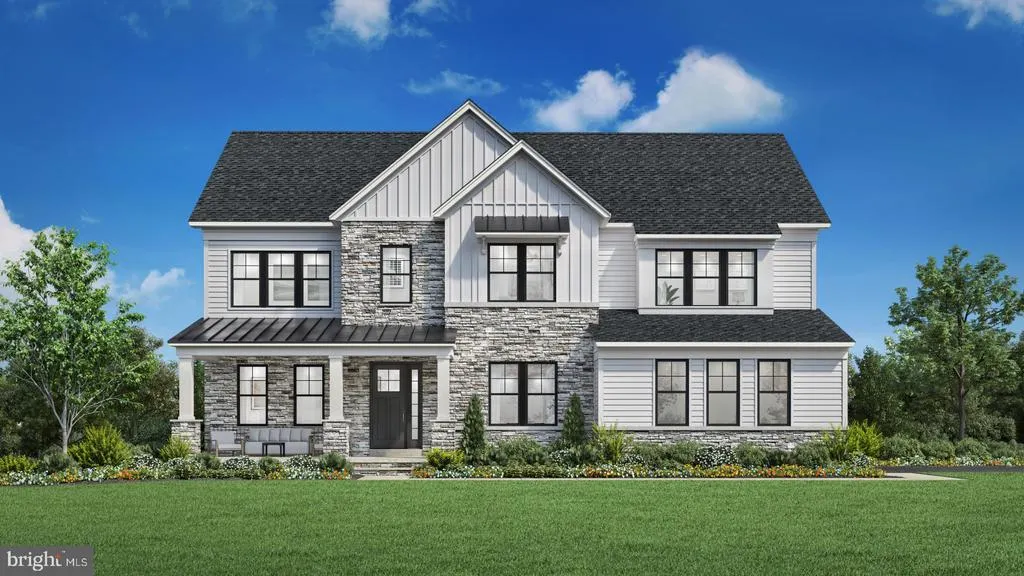
- StyleCraftsman
- Year Built2026
- Price$ 1,830,995
- Bedrooms4
- Full Bathrooms4
- Half Bathrooms1
- Sqr Footage4443
- Lot Size3.68 Acres
Data Source:
Bright MLS
Property Description
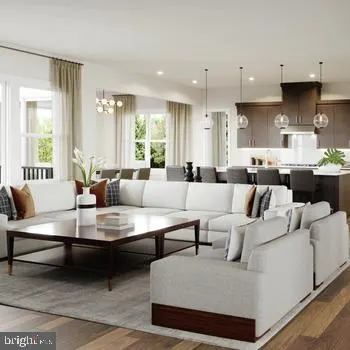
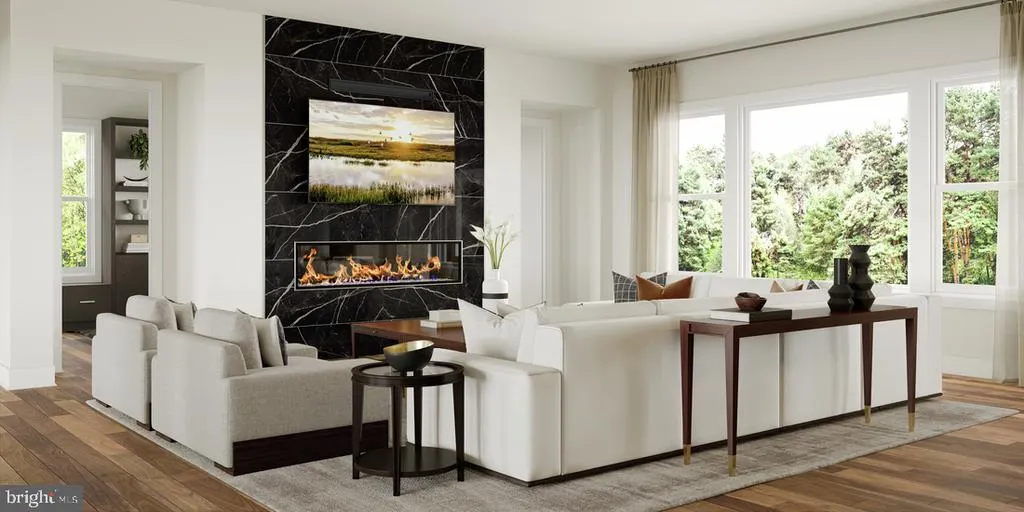
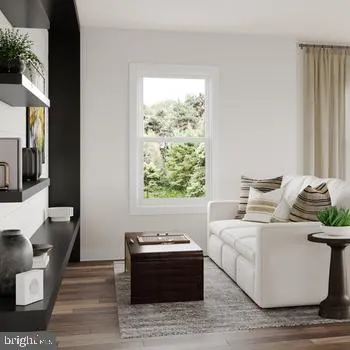
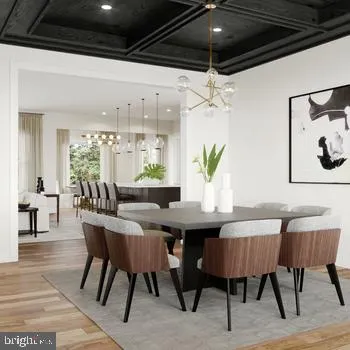
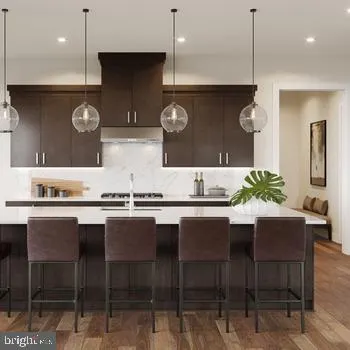
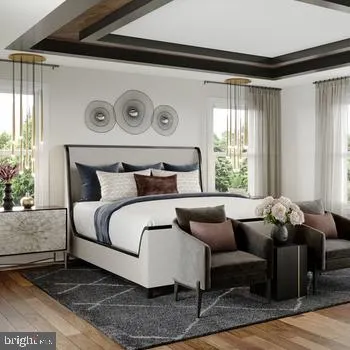
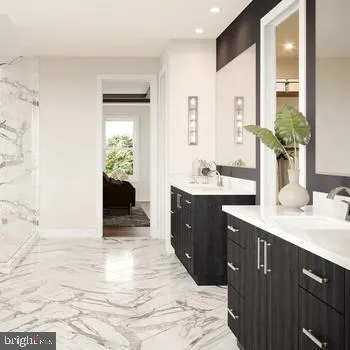
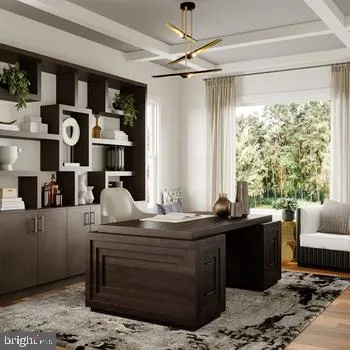
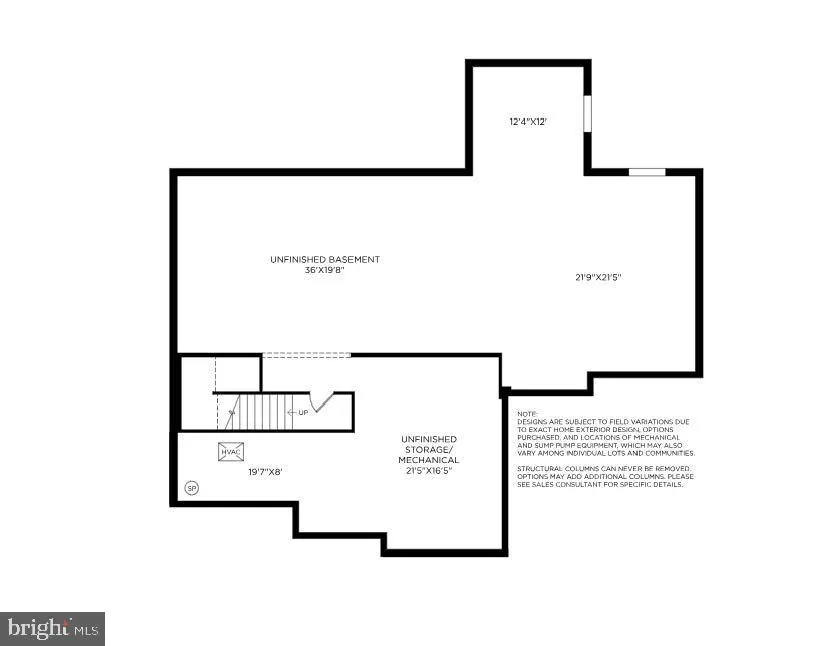
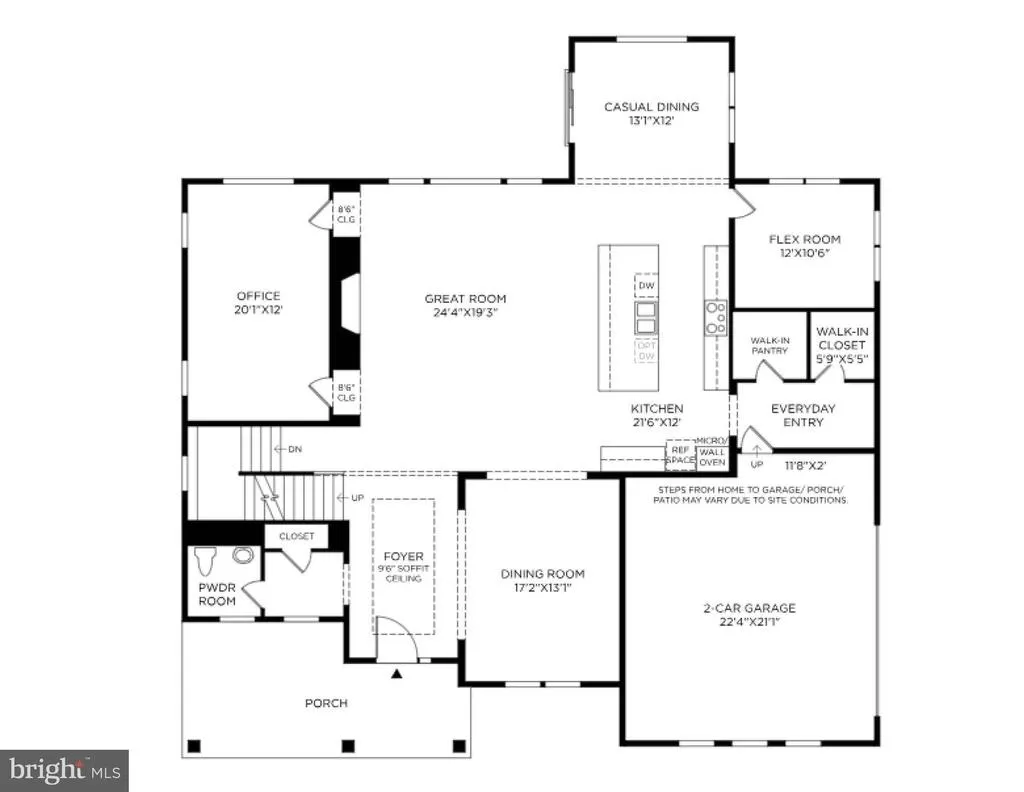
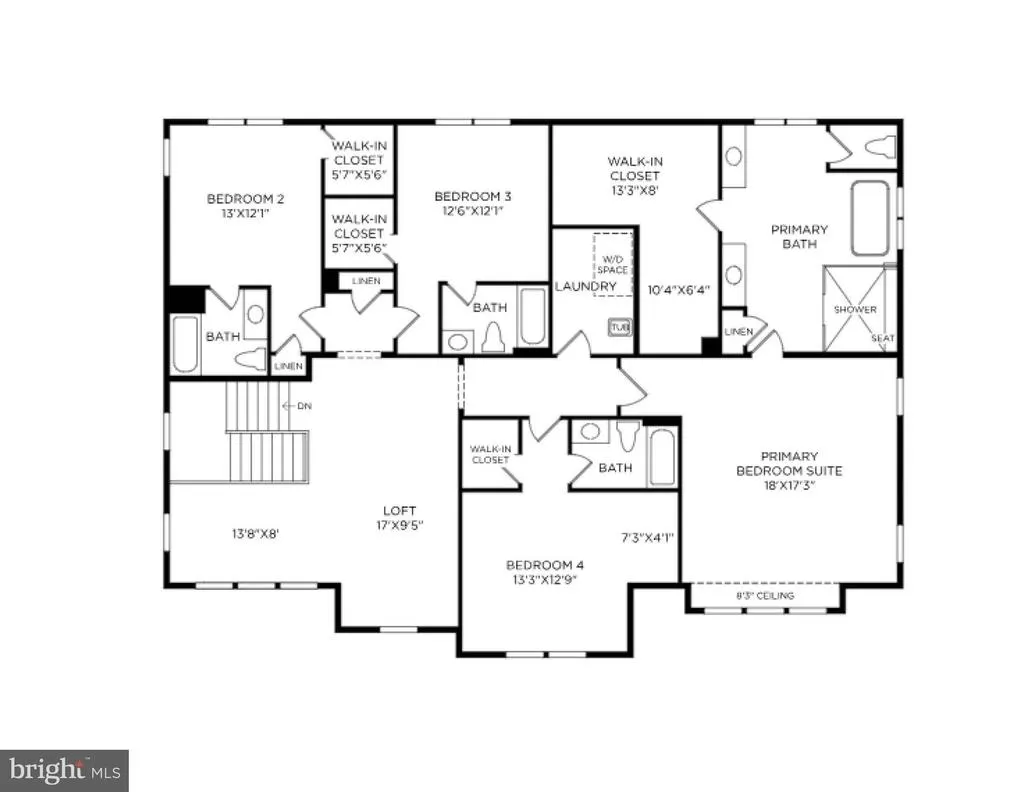
Introducing The Russo, a tobebuilt luxury home where refined living meets timeless sophistication. Crafted across two expansive levels, this exceptional home blends elevated comfort with thoughtful design, offering buyers the rare opportunity to personalize finishes, select upgraded design features, and choose from additional structural options to truly make it their own. A grand, lightfilled foyer with a striking soffit ceiling sets an elegant tone, opening into an impressive great room ideal for both intimate gatherings and largescale entertaining. The gourmet kitchen is a chefs masterpiece, showcasing a generous center island, premium appointments, and an oversized walkin pantry. Adjacent formal and casual dining spaces provide versatility for every occasion. Upstairs, a spacious loft offers an additional living retreat leading to the private quarters. The primary suite is a sanctuary of luxury, featuring a boutiquestyle walkin closet and a spainspired bath with dual vanities, a soaking tub, an indulgent shower, and a secluded water closet. Three secondary bedrooms - each with its own full bath and walkin closet - ensure comfort and privacy for family and guests. Designed for modern living, The Russo also includes a dedicated office, a flexible multipurpose room, a stylish powder room, an everyday entry with its own walkin closet, and a twocar garage with expanded storage. The Russo offers an unparalleled opportunity to create a personalized luxury home - crafted with exceptional detail and tailored to your vision.
| Elementary School | Middle School | High School |
|---|---|---|
| Catoctin Elementary School | J. L. Simpson Middle School | Loudoun County High School |
| Price History | |
|---|---|
| 6/29/2026 | Listed $1,830,995 |
General Features
| Living Area | 4443 |
|---|---|
| Sewer | Private Septic Tank |
| Heating | 90% Forced Air,Central,Heat Pump(s),Programmable Thermostat |
| Cooling | Central A/C,Programmable Thermostat,Zoned |
| Utilities | Under Ground |
| Possession | Settlement |
| Roof | Architectural Shingle |
| Appliances | Cooktop,Dishwasher,Disposal,ENERGY STAR Dishwasher,Exhaust Fan,Oven - Wall,Microwave,Oven - Single,Range Hood,Refrigerator |
| Zoning | N/A |
| HOA Fee | 130.00 |
| Garage Spaces | 2.00 |
| Architectural Style | Craftsman |
| Security Features | Smoke Detector,Carbon Monoxide Detector(s) |
| Construction Materials | Batts Insulation,Blown-In Insulation,Cement Siding,CPVC/PVC,HardiPlank Type,Low VOC Insulation,Rough-In Plumbing,Spray Foam Insulation |
| School District | LOUDOUN COUNTY PUBLIC SCHOOLS |
| Year Built | 2026 |
| View | Trees/Woods |
| Levels | 3 |
| Tax Year | 2026 |
| Ownership | Fee Simple |
| Cool Fuel | Electric |
| Accessibility | Doors - Lever Handle(s) |
| Assoc Fee Paid Per | Monthly |
| County | LOUDOUN |
| New Construction | Yes |
| Property Type | Residential |
| HOA | Yes |
| Subdivision Name | WOODBURN |
| Garage Y/N | Yes |
| Water Access Y/N | No |
| Other Structures | Above Grade,Below Grade |
| Full Baths | 4 |
| Status | ACTIVE |
| Directions | Directions: From Leesburg: 15 south to right on Harmony Church Rd,to right on Woodburn Rd. Property is approximately 1 mile ahead on right side. |
| City | LEESBURG |
| Senior Community Y/N | No |
| Lot Size Units | Square Feet |
| Lot Size Square Feet | 160300.80 |
| Tax Assessed Value | 0.0 |
| Tax Annual Amount | 0.0 |
| Property Condition | Excellent |
| Structure Type | Detached |
| Condo/Coop Association fee Y/N | No |
| Bathrooms Count Main Level | 1.00 |
| Price Per Sq Ft Total AG | 412.11 |
| Construction Completed Y/N | No |
| Vacation Rental Y/N | No |
| Total SQFT | 6647 |
| Builder Name | Toll Brothers |
| Standard Status | Active |
| Year Built Source | Estimated |
| Legal Subdivision | LAKE HILL |
| Tax Lot | 1 |
Interior Features
| Interior Amenities | Walk-in Closet(s),Recessed Lighting,Attic,Formal/Separate Dining Room,Breakfast Area,Pantry,Family Room Off Kitchen,Floor Plan - Open,Kitchen - Gourmet,Kitchen - Island |
|---|---|
| Heating Fuel | Natural Gas |
| Basement | Interior Access,Poured Concrete,Rear Entrance,Rough Bath Plumb,Sump Pump,Unfinished,Walkout Level,Windows |
| Flooring | Carpet,Hardwood,Ceramic Tile |
| Total Fireplaces | 1 |
| Fireplace Features | Gas/Propane,Heatilator,Mantel(s) |
| Hot Water | 60+ Gallon Tank |
| Total Stories | 3 |
| Basement (Y/N) | Yes |
| Heating Y/N | Yes |
| Window Features | Energy Efficient,Screens,Vinyl Clad |
| Fireplace Y/N | Yes |
| Above Grade Finished Area | 4443 |
| Half Baths | 1 |
| Central Air Y/N | Yes |
| Total Bedrooms | 4 |
| Entry Level | 1 |
| Room Type | Dining Room,Primary Bedroom,Bedroom 2,Bedroom 3,Bedroom 4,Kitchen,Basement,Foyer,Great Room |
| Below Grade Finished Area Unit Type | Square Feet |
| LivingAreaSource | Estimated |
| Laundry Type | Hookup,Upper Floor |
| Below Grade Unfin Area Units | Square Feet |
| Below Grade Unfin SQFT | 2204 |
| Below Grade Unfin SQFT Source | Estimated |
| Below Grade Finished Area Source | Assessor |
| Bedrooms Count All Upper Levels | 4 |
| Bedrooms Count Upper Level 1 | 4 |
| Bathrooms Half Main Level | 1 |
| Bathrooms Full Upper Level 1 | 4 |
| Bathrooms Full All Upper Levels | 4 |
| Bathrooms Count Upper Level 1 | 4.00 |
| Bathrooms Count Lower Level 1 | 0.00 |
| Bathrooms Count All Upper Levels | 4 |
| Above Grade Unfin Area Units | Square Feet |
| Above Grade Finished Area Source | Estimated |
| Above Grade Finished Area Unit Type | Square Feet |
| Total Baths | 5 |
Exterior Features
| Exterior Amenities | Exterior Lighting |
|---|---|
| Pool | No Pool |
| Parking Features | Asphalt Driveway,Private |
| Lot Features | Private,Trees/Wooded |
| Water Source | Well |
| Total Parking Spaces | 6 |
| Garage Features | Garage Door Opener,Garage - Side Entry |
| Type of Parking | Attached Garage,Driveway |
| Foundation Details | Slab,Passive Radon Mitigation |
| Water View Y/N | No |
| Lot Size Acres | 3.68 |
| Lot Size Source | Estimated |
| Waterfront Y/N | No |
| Door Features | Insulated,Sliding Glass |
| Builder Model | Russo Craftsman |
| Navigable Water Y/N | No |
| Water Oriented Y/N | No |
| # of Attached Garage Spaces | 2 |
Room Details
| Room | Dimensions | Level | Flooring | Details |
|---|---|---|---|---|
| Basement | Lower 1 | Flooring - Concrete | ||
| Bedroom 2 | Upper 1 | Attached Bathroom,Flooring - Carpet,Walk-In Closet(s) | ||
| Bedroom 3 | Upper 1 | Flooring - Carpet,Attached Bathroom,Walk-In Closet(s) | ||
| Bedroom 4 | Upper 1 | Flooring - Carpet,Attached Bathroom,Walk-In Closet(s) | ||
| Dining Room | Main | Flooring - HardWood | ||
| Foyer | Main | Flooring - HardWood | ||
| Great Room | Main | Flooring - HardWood | ||
| Kitchen | Main | Island,Countertop(s) - Granite,Flooring - HardWood | ||
| Primary Bedroom | Upper 1 | Attached Bathroom,Flooring - Carpet,Walk-In Closet(s) |
Amenities
- Foreclosure
- Views
- Short Sale
- New Construction
- Adult 55+
- Lease To Own
- No HOA Fees
- Furnished
- Primary On Main
- Air Conditioning
- Seller Finance
- Green
- Fixer Upper
- Horse
- Golf
- Fireplace
- Deck
- Garage
- Basement
- Pool
Property vs Single Family Average in 20175
Price
Year Built
Visits
 © BRIGHT, All Rights Reserved
