
Price Reduction
Address
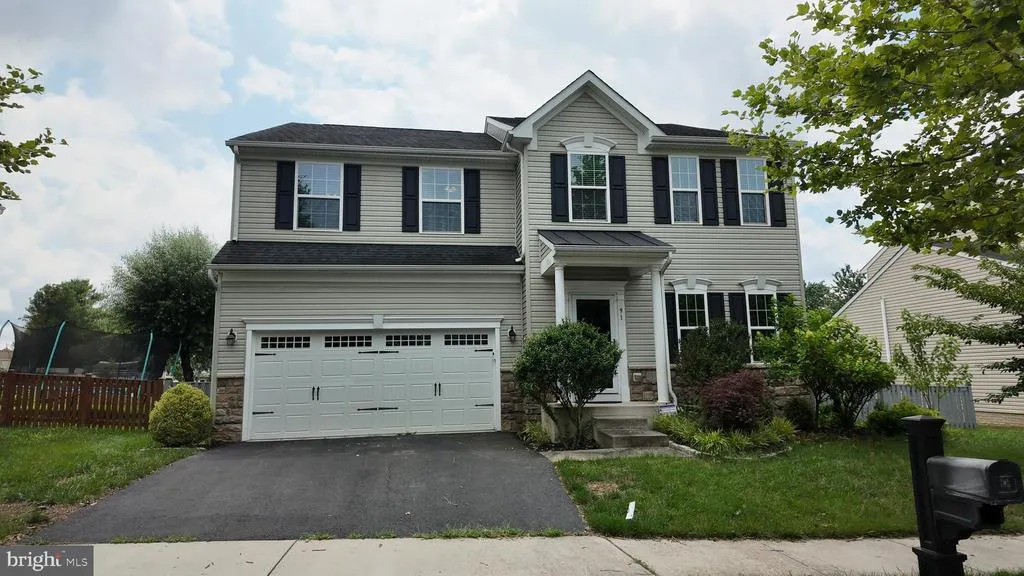
91 Eisentown Drive, Lovettsville, VA
Price
$ 750,000
Property Attributes
- MLS#VALO2130206
- TypeSingle Family
- Listing Status ACTIVE
- CountyLOUDOUN
- CityLovettsville
- NeighborhoodLovettsville Town Center
- Zip20180
- StyleColonial
- Year Built2014
- Taxes$ 6559
- Price$ 750,000
- Bedrooms5
- Full Bathrooms3
- Half Bathrooms1
- Sqr Footage3910
- Lot Size0.18 Acres
Data Source:
Bright MLS
Property Description
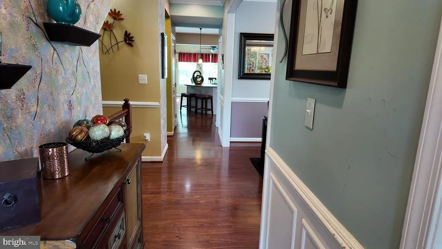
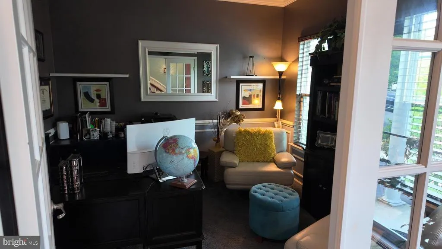
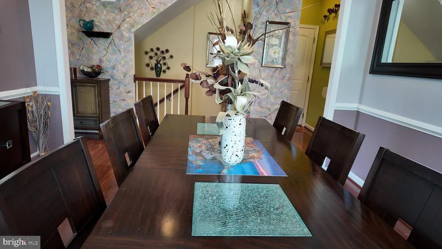
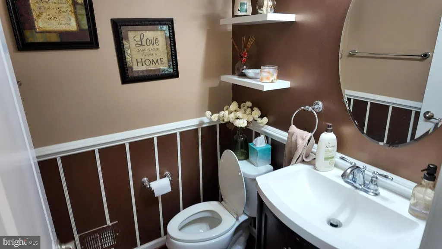
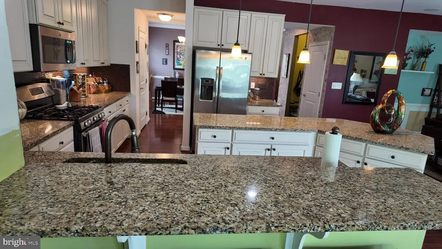
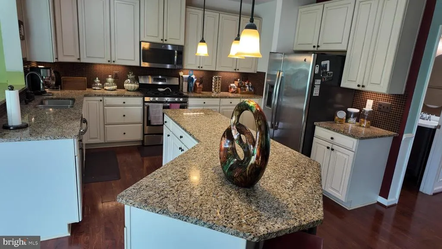
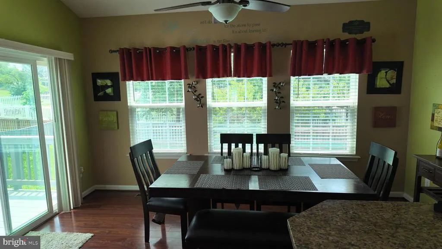
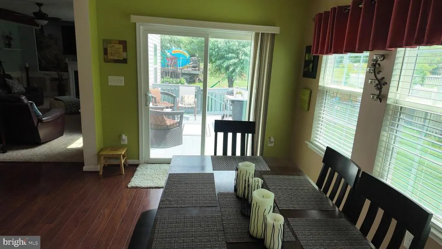
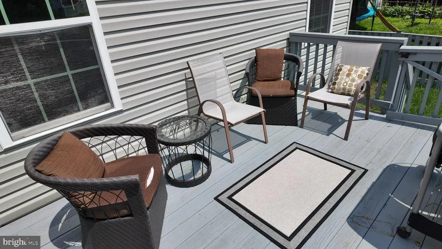
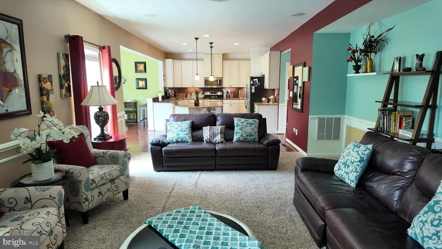
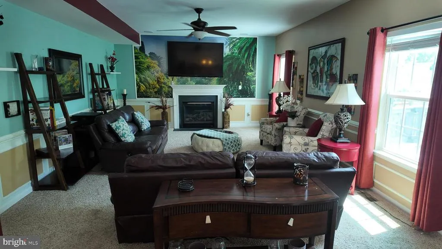
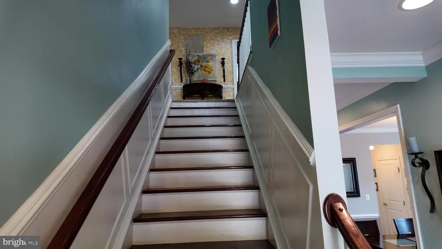
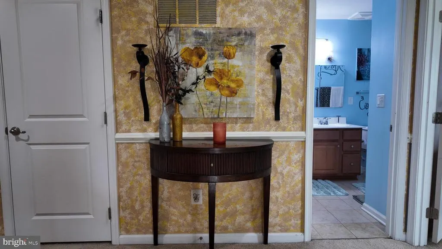
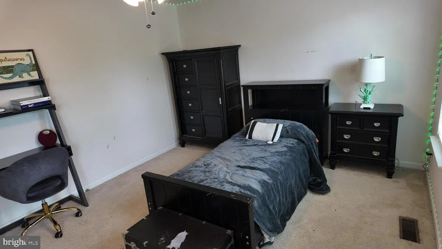
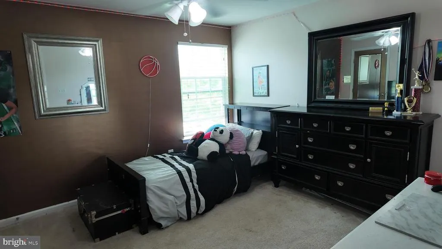
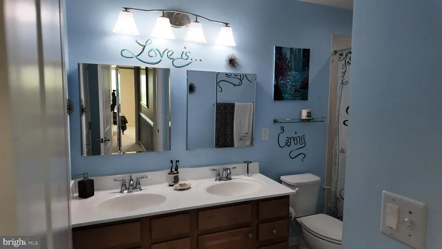
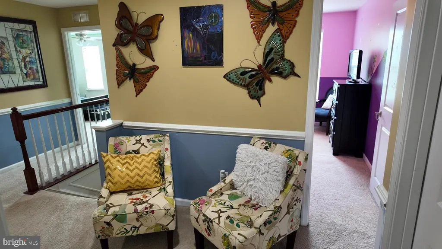
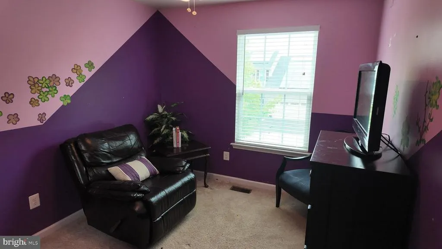
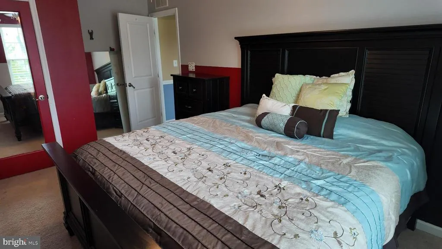
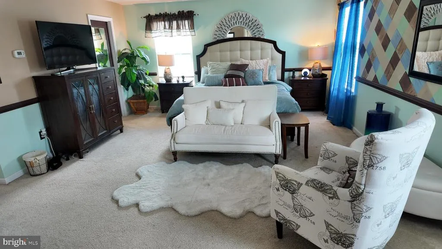
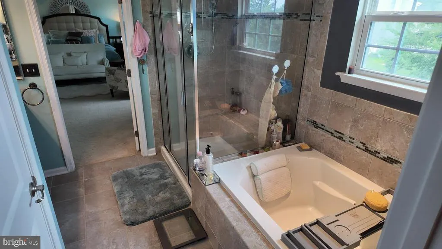
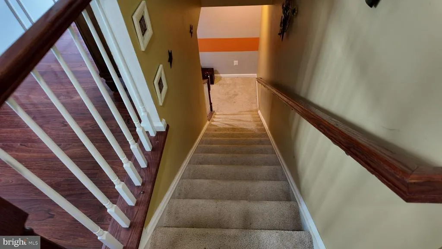
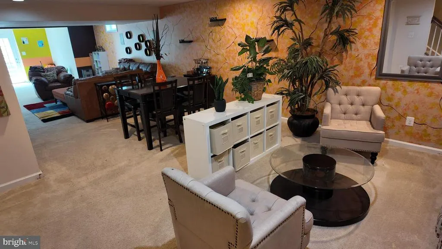
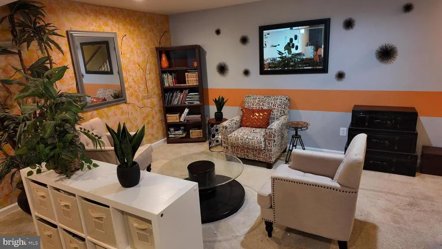
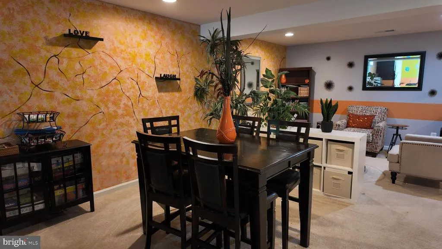
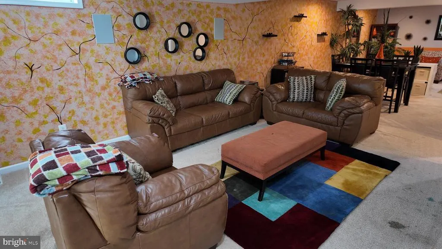
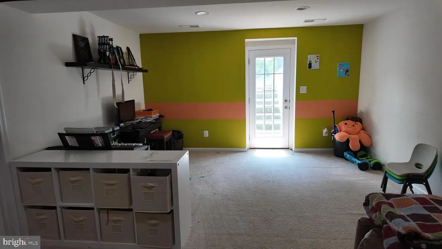
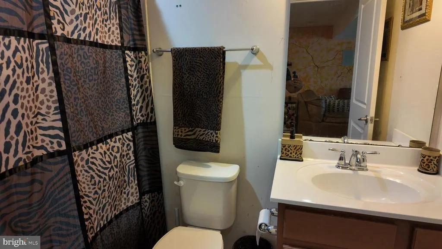
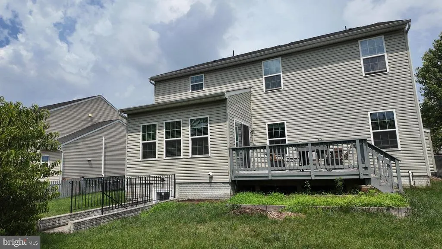
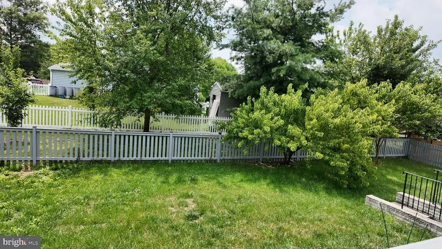
Welcome to this exceptional 5-bedroom, 3.5-bath home that perfectly blends modern comfort, everyday convenience, and peaceful privacy in the heart of Lovettsville. Ideally situated just minutes from the town center, you'll enjoy easy access to grocery stores, restaurants, shopping, fitness facilities, the Community Center, Town Green events, and more. Designed for both comfortable living and effortless entertaining, the main level features a thoughtfully designed open floor plan with custom details throughout. The gourmet kitchen boasts newer appliances, an oversized center island, and abundant cabinetry, flowing seamlessly into the bright breakfast area and inviting family room. A dedicated main-level office provides the perfect work-from-home space or private study. Upstairs, retreat to the spacious primary suite featuring a luxurious en-suite bath, complemented by four additional generously sized bedrooms and a full hall bath. The fully finished walk-up lower level offers exceptional versatility with a large recreation room, family room, full bath, and dedicated exercise area, ideal for entertaining, hobbies, or extended guest accommodations. Enjoy outdoor living in the fully fenced backyard, where the expansive deck provides the perfect setting for grilling, relaxing, or hosting family and friends. Conveniently located just 7 minutes from the MARC Train for commuting while offering the charm of small-town living, this beautiful home truly has it all. Don't miss the opportunity to make this Lovettsville gem your next home!
| Price History | |
|---|---|
| 7/2/2026 | Listed $775,000 |
| 7/25/2026 | 4$750,000 |
General Features
| Living Area | 3910 |
|---|---|
| Sewer | Public Sewer |
| Heating | Forced Air |
| Cooling | Central A/C |
| Utilities | Natural Gas Available |
| Possession | Immediate |
| Appliances | Dishwasher,Disposal |
| Zoning | LV:TC |
| HOA Fee | 65.00 |
| Garage Spaces | 2.00 |
| Association Fee Includes | Common Area Maintenance,Snow Removal,Trash |
| Architectural Style | Colonial |
| Construction Materials | Vinyl Siding,Stone |
| School District | LOUDOUN COUNTY PUBLIC SCHOOLS |
| Year Built | 2014 |
| Levels | 2 |
| Tax Year | 2026 |
| Ownership | Fee Simple |
| Cool Fuel | Electric |
| Accessibility | None |
| Assoc Fee Paid Per | Monthly |
| County | LOUDOUN |
| New Construction | No |
| Property Type | Residential |
| Association Amenities | Bike Trail,Common Grounds,Jog/Walk Path |
| HOA | Yes |
| Subdivision Name | LOVETTSVILLE TOWN CENTER |
| Garage Y/N | Yes |
| Water Access Y/N | No |
| Other Structures | Above Grade,Below Grade |
| Full Baths | 3 |
| Status | ACTIVE |
| Directions | Follow GPS |
| City | LOVETTSVILLE |
| Senior Community Y/N | No |
| Lot Size Units | Square Feet |
| Lot Size Square Feet | 7841.00 |
| Tax Assessed Value | 691190.0 |
| Tax Annual Amount | 6559.0 |
| Structure Type | Detached |
| Condo/Coop Association fee Y/N | No |
| Bathrooms Count Main Level | 1.00 |
| Price Per Sq Ft Total AG | 256.85 |
| Vacation Rental Y/N | No |
| Total SQFT | 3910 |
| Builder Name | RYAN HOMES |
| Standard Status | Active |
| Year Built Source | Assessor |
| Legal Subdivision | LOVETTSVILLE TOWN CENTER |
| Tax Lot | 38 |
Interior Features
| Interior Amenities | Other,Primary Bath(s),Floor Plan - Open |
|---|---|
| Heating Fuel | Natural Gas |
| Basement | Fully Finished |
| Total Fireplaces | 1 |
| Hot Water | Electric |
| Basement (Y/N) | Yes |
| Heating Y/N | Yes |
| Fireplace Y/N | Yes |
| Above Grade Finished Area | 2920 |
| Half Baths | 1 |
| Central Air Y/N | Yes |
| Total Bedrooms | 5 |
| Below Grade Finished Area | 990 |
| Below Grade Finished Area Unit Type | Square Feet |
| LivingAreaSource | Assessor |
| Below Grade Unfin Area Units | Square Feet |
| Below Grade Unfin SQFT Source | Assessor |
| Below Grade Finished Area Source | Assessor |
| Bedrooms Count All Upper Levels | 5 |
| Bedrooms Count Upper Level 1 | 5 |
| Bathrooms Half Main Level | 1 |
| Bathrooms Full Upper Level 1 | 2 |
| Bathrooms Full Lower Level 1 | 1 |
| Bathrooms Full All Upper Levels | 2 |
| Bathrooms Full All Lower Levels | 1 |
| Bathrooms Count Upper Level 1 | 2.00 |
| Bathrooms Count Lower Level 1 | 1.00 |
| Bathrooms Count All Upper Levels | 2 |
| Bathrooms Count All Lower Levels | 1 |
| Above Grade Finished Area Source | Assessor |
| Above Grade Finished Area Unit Type | Square Feet |
| Total Baths | 4 |
Exterior Features
| Pool | No Pool |
|---|---|
| Water Source | Public |
| Total Parking Spaces | 2 |
| Garage Features | Garage - Front Entry |
| Type of Parking | Attached Garage |
| Foundation Details | Other |
| Water View Y/N | No |
| Lot Size Acres | 0.18 |
| Lot Size Source | Assessor |
| Waterfront Y/N | No |
| Builder Model | Naples |
| Land Assessed Value | 169300.00 |
| Navigable Water Y/N | No |
| Water Oriented Y/N | No |
| # of Attached Garage Spaces | 2 |
Amenities
- Foreclosure
- Views
- Short Sale
- New Construction
- Adult 55+
- Lease To Own
- No HOA Fees
- Furnished
- Primary On Main
- Air Conditioning
- Seller Finance
- Green
- Fixer Upper
- Horse
- Golf
- Fireplace
- Deck
- Garage
- Basement
- Pool
Property vs Single Family Average in 20180
Price
Taxes
Year Built
Visits
 © BRIGHT, All Rights Reserved
