
Views - Golf Course
Address
23060 Munsun Place, Leesburg, VA
Price
$ 4,999,900
Property Attributes
- MLS#VALO2133122
- TypeSingle Family
- Listing Status ACTIVE
- CountyLOUDOUN
- CityLeesburg
- NeighborhoodCreighton Farms
- Zip20175
- StyleTraditional
- Year Built2025
- Taxes$ 32607
- Price$ 4,999,900
- Bedrooms7
- Full Bathrooms7
- Half Bathrooms1
- Sqr Footage7441
- Lot Size3.24 Acres
Data Source:
Bright MLS
Property Description
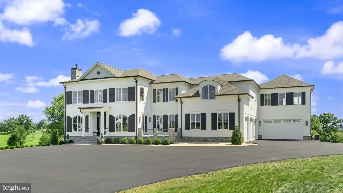
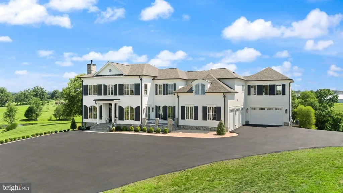
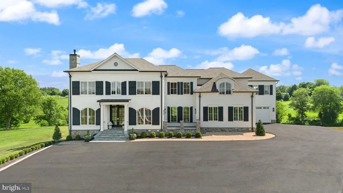
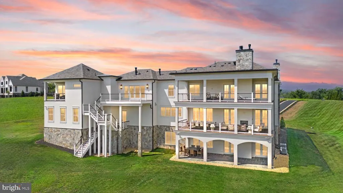
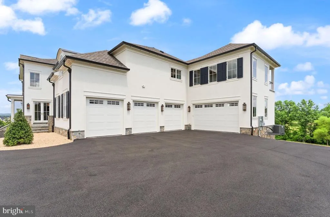
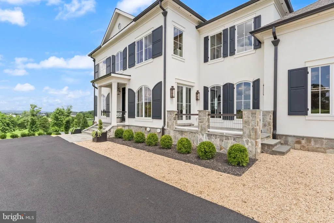
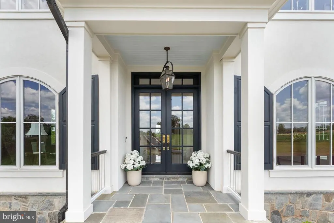
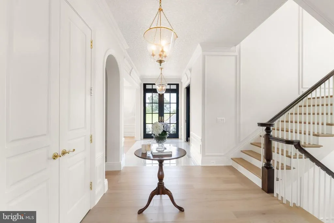
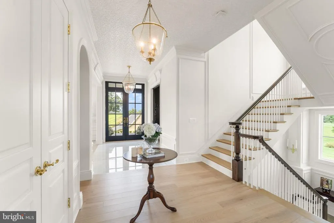
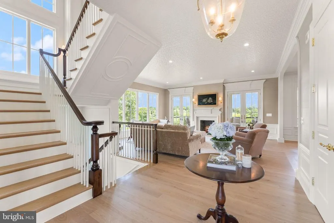
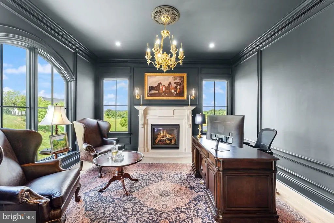
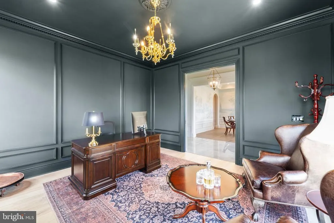
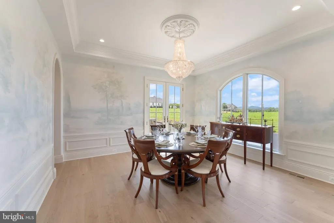
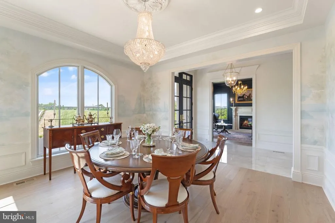

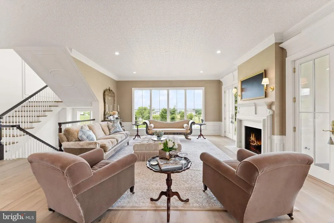
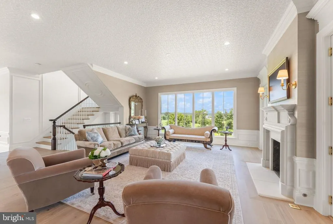
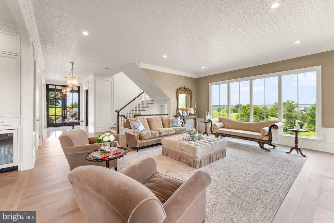
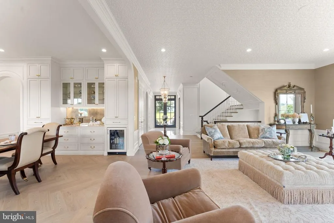
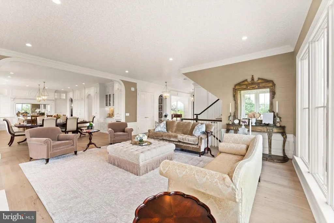
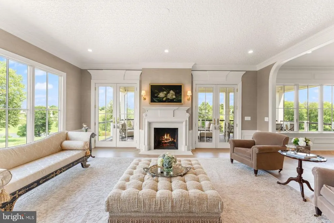
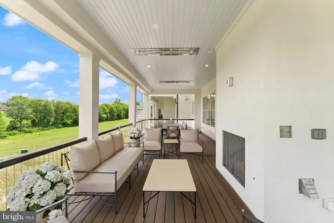
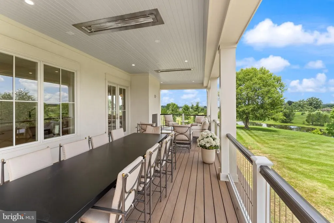
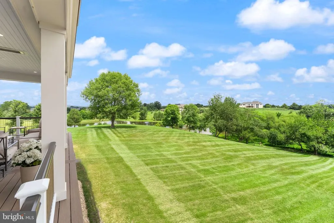
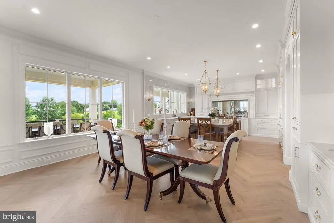
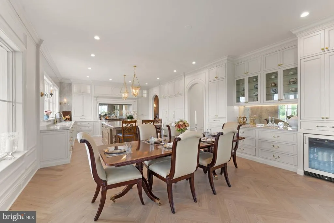
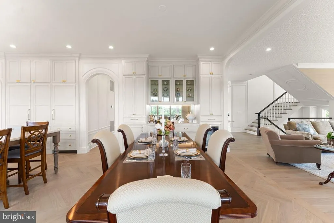
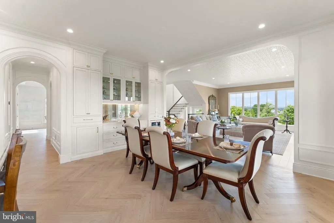
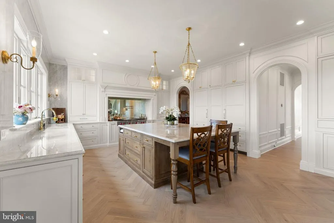
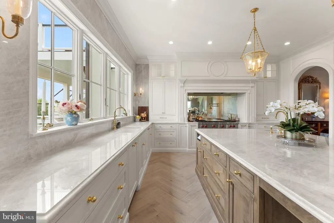
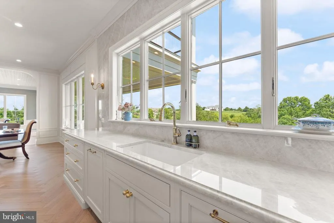
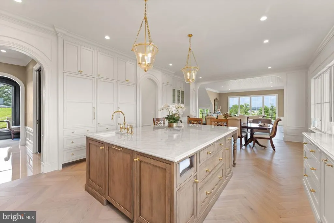
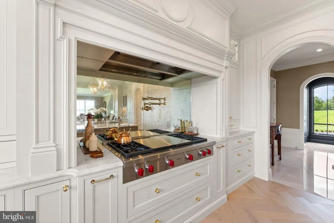
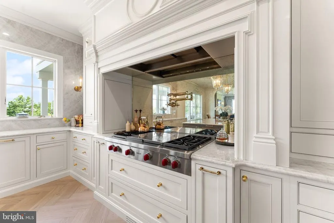
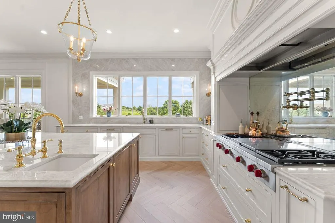
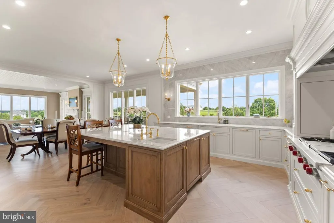
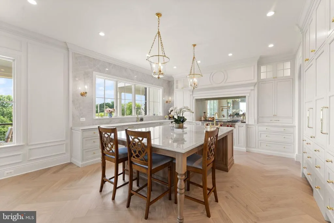
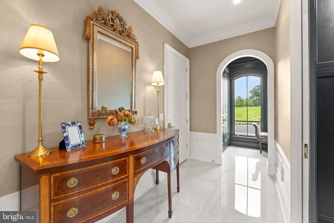
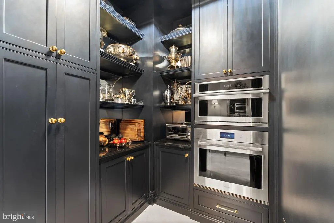
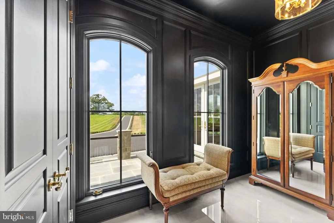
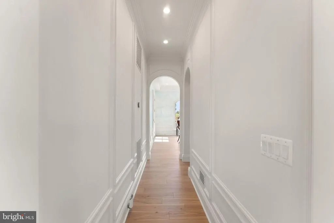
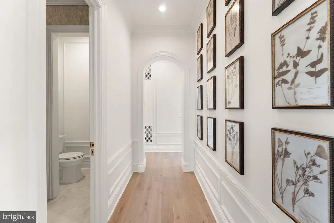
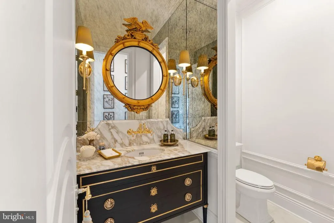
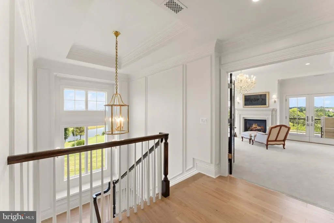
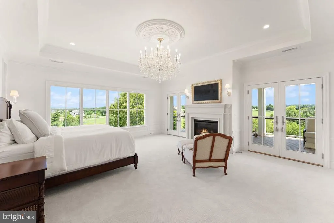
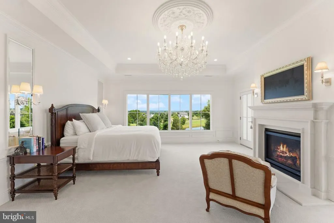
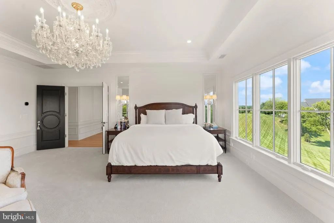
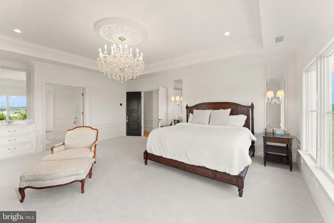
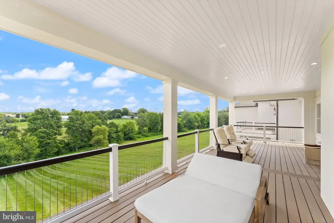
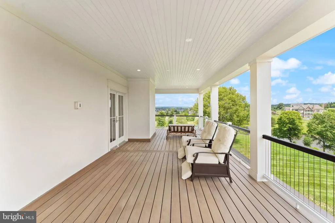
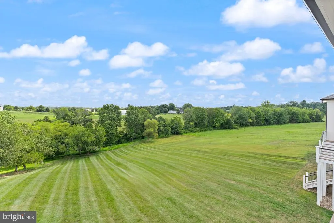
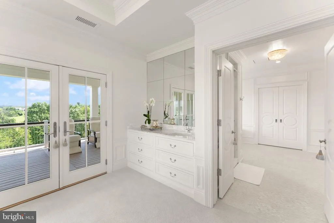
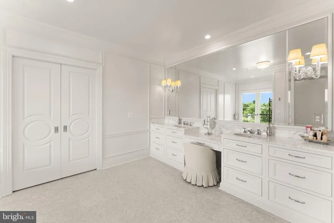
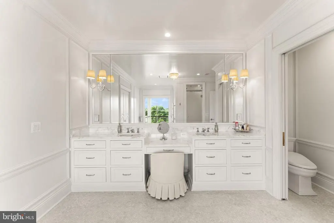
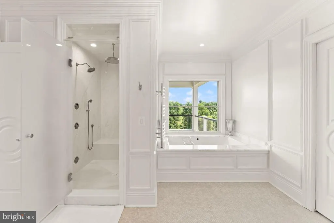
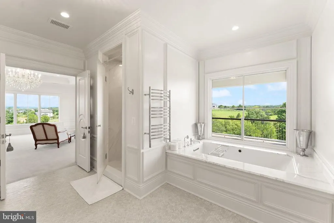
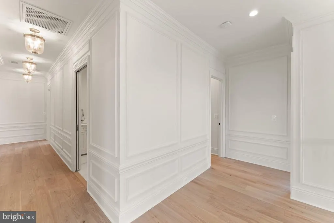
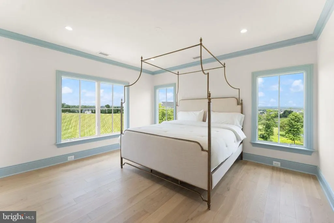
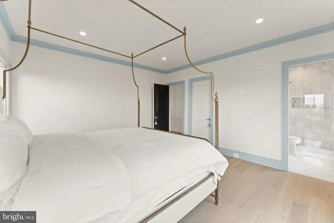
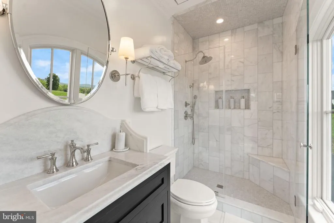
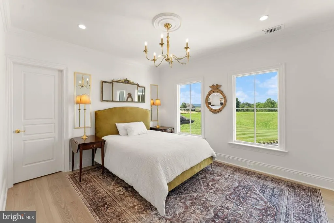
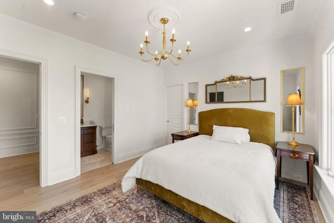
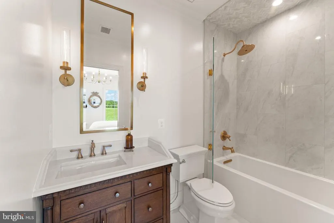
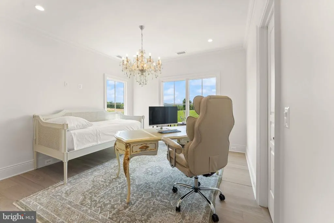
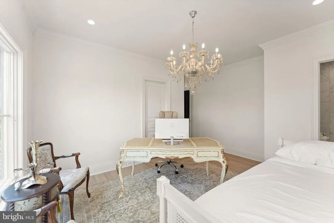
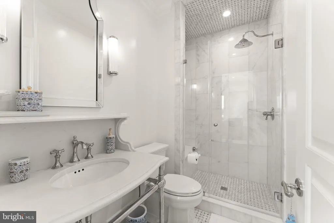
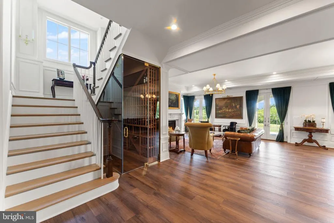
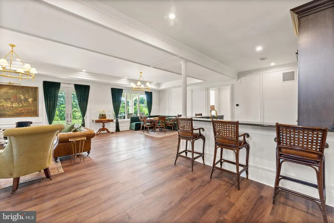
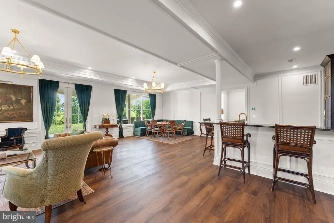
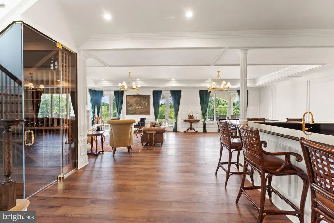
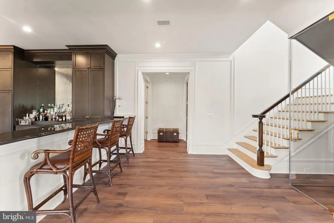
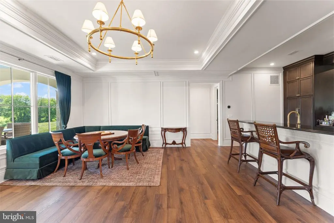
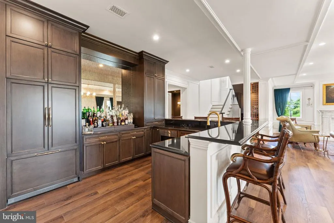
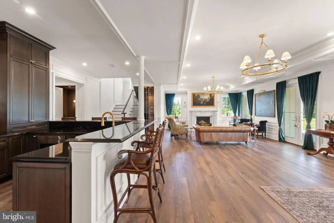
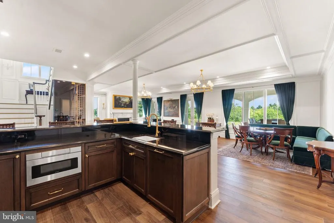
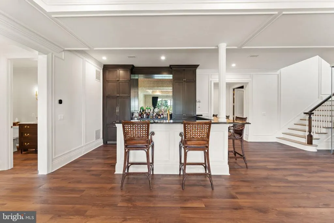
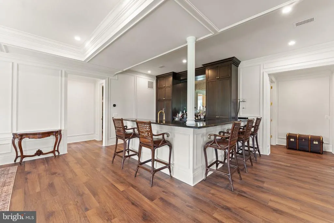
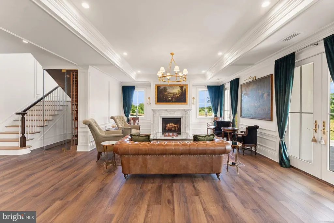
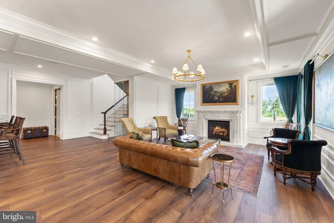
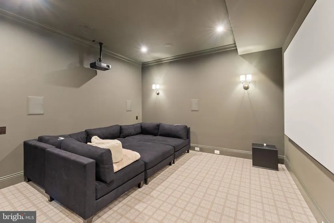
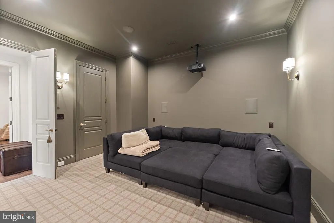
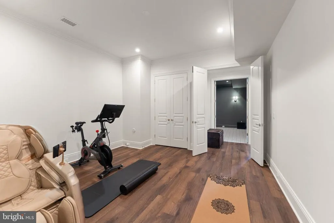
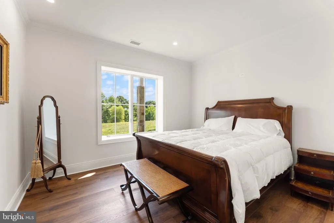
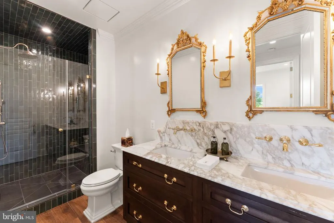
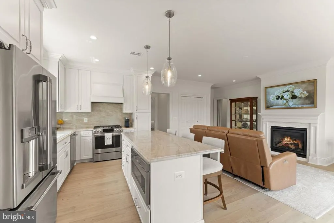
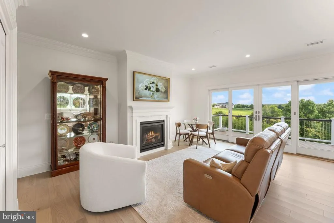
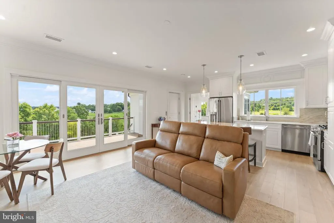
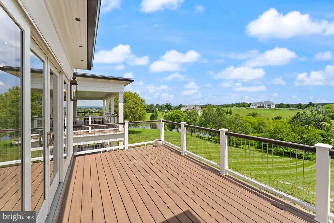
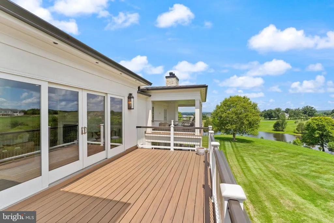
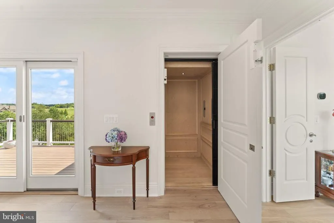
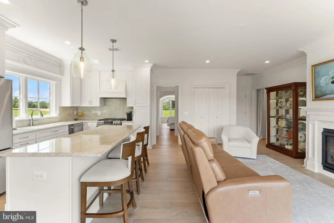
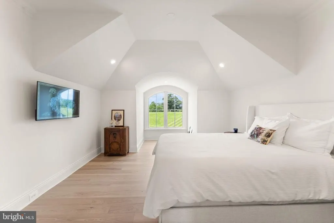
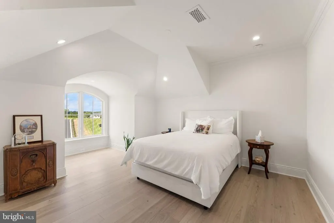
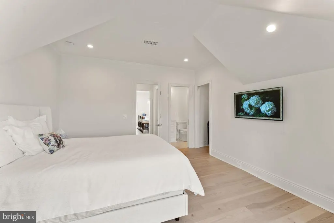
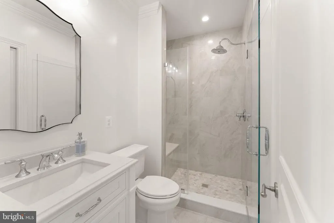
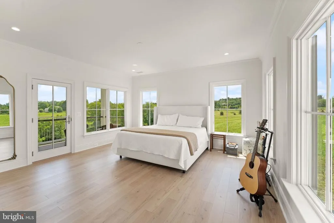
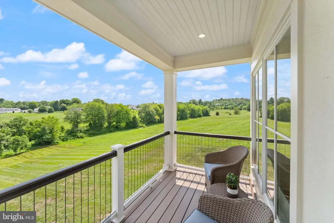
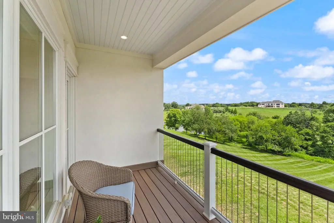
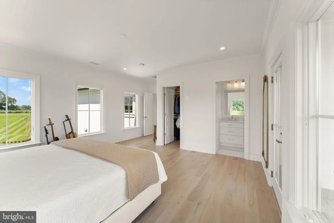
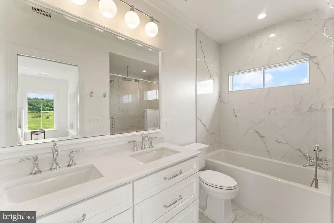
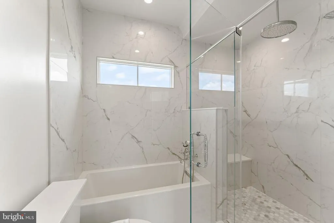
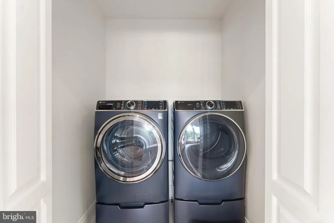
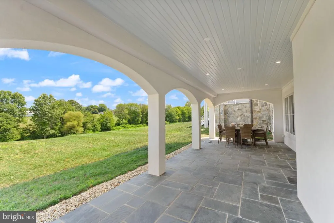
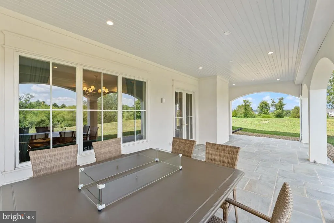
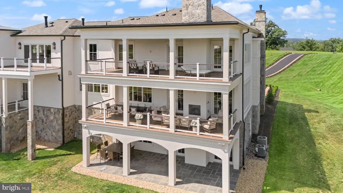
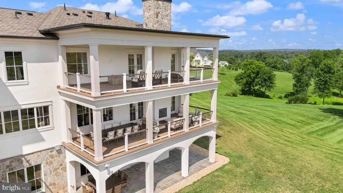
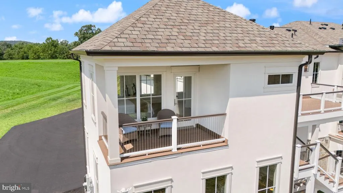
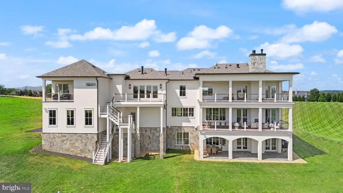
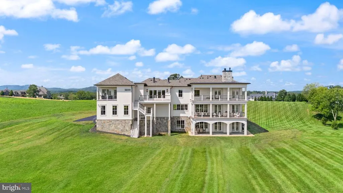
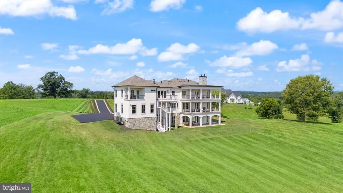
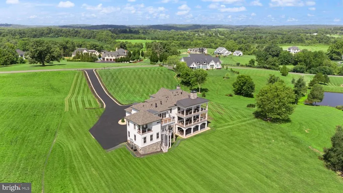
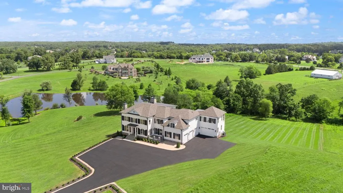
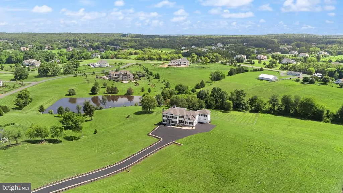
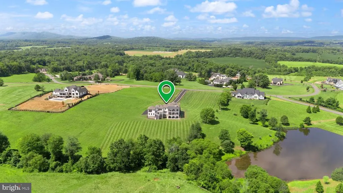
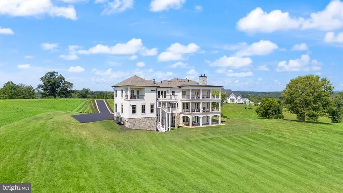
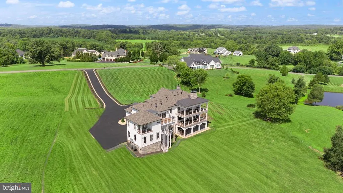
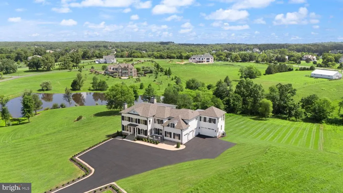
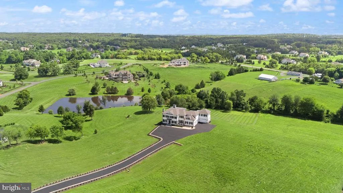
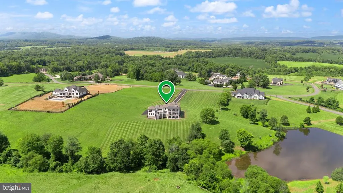
Welcome to a remarkable newly custom-built residence in Creighton Farms Estates. Behind the gates in Loudoun County's exclusive private golf course community. Offering 7 bedrooms and 7.5 baths, this architectural masterpiece showcases exceptional craftsmanship, designer-selected materials, and distinctive British finishes throughout. With only one year of occupancy, the home presents a rare opportunity to own a virtually new estate without the delays or challenges of new construction. Set against sweeping views of the Blue Ridge, Bull Run Mountain, and a pond, this elegant country retreat blends privacy, sophistication, and the ease of a luxury country club lifestyle. Designed for refined everyday living and effortless entertaining, the home features three stacked verandas, including a heated main-level veranda for year-round enjoyment. Featuring a fully self-contained two-bedroom, two-bath residence offering exceptional flexibility, complete with a full kitchen, private entrance, dedicated elevator access, private deck and covered patio, its own laundry, and an attached two-car garageideal for extended guests or multigenerational living. The homes extraordinary British architectural details include Vaughan lighting, Lincrusta embossed ceilings throughout the primary level, Stevensons of Norwich plaster ceiling medallions, and Lefroy Brooks bath fittings in the primary suite. These heirloom-quality elements, imported from England, create a residence of timeless elegance and enduring character. The chefs kitchen is beautifully appointed with custom inset cabinetry, Armac Martin solid brass hardware, antique mirrored backsplashes, Wolf and Thermador appliances, dual dishwashers, a concealed Elkay filtered water dispenser, a coffee bar with instant hot water tap, and a separate scullery with a Wolf wall oven and speed oven. Solid wire-brushed hardwood floors laid in a classic herringbone pattern add warmth and sophistication throughout the main living spaces. The formal dining room features a custom Susan Harter mural inspired by the English countryside, paired with a Schonbek crystal chandelier. The luxurious primary suite offers a fireplace, coffee bar, private veranda, and a spa-inspired bath with steam shower, heated soaking tub, heated towel rack, marble floors, custom marble countertops, Lefroy Brooks fixtures, Schonbek crystal lighting, and a bidet toilet seat. The lower level is designed for entertaining, with a media room, projection screen, in-wall and in-ceiling surround sound, a custom entertainment kitchen, and a full bar. Five fireplaces throughout the home add warmth and charm, with the main-level fireplace offering both gas and wood-burning options. Every detail has been thoughtfully curated, from the bespoke millwork and decorative HVAC registers to the custom marble baths and architectural finishes throughout. This is more than a home, its a lifestyle of luxury, privacy, and versatility. Enjoy an 18-hole Jack Nicklaus Signature Golf Course, clubhouse dining, fitness and wellness amenities, resort-style pools, tennis and pickleball courts, indoor golf bays, and a full calendar of social events. Convenient to Leesburg, Middleburg, Route 7, and the Dulles Greenway.
| Elementary School | Middle School | High School |
|---|---|---|
| Aldie Elementary School | Willard Middle School | Lightridge High School |
| Price History | |
|---|---|
| 8/2/2026 | Listed $4,999,900 |
General Features
| Living Area | 7441 |
|---|---|
| Sewer | Septic < # of BR |
| Heating | Forced Air,Central,Humidifier,Programmable Thermostat,Zoned |
| Cooling | Central A/C,Heat Pump(s),Zoned |
| Utilities | Propane |
| Possession | 0-30 Days CD |
| Roof | Architectural Shingle |
| Appliances | Built-In Microwave,Cooktop,Dishwasher,Disposal,Dryer,Freezer,Instant Hot Water,Oven - Wall,Refrigerator,Stainless Steel Appliances,Washer,Water Conditioner - Rented,Water Dispenser,Water Heater - Tan |
| Zoning | AR1 |
| HOA Fee | 2091.00 |
| Garage Spaces | 5.00 |
| Association Fee Includes | Common Area Maintenance,Security Gate,Snow Removal,Trash |
| Patio/Porch Features | Balconies- Multiple,Deck(s),Porch(es),Patio(s) |
| Architectural Style | Traditional |
| Security Features | 24 hour security,Security Gate |
| Construction Materials | Concrete,Stucco,Stone |
| School District | LOUDOUN COUNTY PUBLIC SCHOOLS |
| Exclusions | Dining room chandelier |
| Year Built | 2025 |
| View | Garden/Lawn,Mountain,Panoramic,Pond,Trees/Woods |
| Levels | 3 |
| Other Fees | 276.00 |
| Tax Year | 2026 |
| Ownership | Fee Simple |
| Cool Fuel | Electric |
| Accessibility | Elevator |
| Assoc Fee Paid Per | Quarterly |
| County | LOUDOUN |
| New Construction | No |
| Property Type | Residential |
| Association Amenities | Gated Community,Golf Course Membership Available |
| HOA | Yes |
| Subdivision Name | CREIGHTON FARMS |
| Garage Y/N | Yes |
| Water Access Y/N | No |
| Other Structures | Above Grade,Below Grade |
| Full Baths | 7 |
| Status | ACTIVE |
| Directions | *GPS* |
| City | LEESBURG |
| Disclosures | Prop Disclosure |
| Other Fees Frequency | Quarterly |
| Association Name | THE ESTATES AT CREIGHTON FARMS |
| Senior Community Y/N | No |
| Lot Size Units | Square Feet |
| Lot Size Square Feet | 141134.00 |
| Tax Assessed Value | 4050520.0 |
| Tax Annual Amount | 32607.0 |
| Property Condition | Excellent |
| Structure Type | Detached |
| Condo/Coop Association fee Y/N | No |
| Bathrooms Count Main Level | 1.00 |
| Price Per Sq Ft Total AG | 904.63 |
| Acceptable Financing | Conventional,Negotiable,VA |
| Vacation Rental Y/N | No |
| Virtual Tour | https://my.matterport.com/show/?m=JHjnpojvvVQ |
| Total SQFT | 7441 |
| Standard Status | Active |
| Year Built Source | Estimated |
| Legal Subdivision | ESTATES AT CREIGHTON FARMS |
| Tax Lot | 62 |
| Association Recreation Fee | No |
Interior Features
| Interior Amenities | 2nd Kitchen,Air Filter System,Attic,Bar,Bathroom - Soaking Tub,Bathroom - Walk-In Shower,Breakfast Area,Built-Ins,Butlers Pantry,Carpet,Combination Kitchen/Dining,Combination Kitchen/Living,Crown Mol |
|---|---|
| Heating Fuel | Propane - Leased |
| Basement | Daylight,Full,Fully Finished,Rear Entrance,Walkout Level |
| Flooring | Hardwood,Luxury Vinyl Plank,Marble,Other |
| Total Fireplaces | 6 |
| Fireplace Features | Gas/Propane,Insert,Mantel(s),Wood |
| Hot Water | Tankless,Propane |
| Basement (Y/N) | Yes |
| Heating Y/N | Yes |
| Fireplace Y/N | Yes |
| Above Grade Finished Area | 5527 |
| Half Baths | 1 |
| Central Air Y/N | Yes |
| Total Bedrooms | 7 |
| Below Grade Finished Area | 1914 |
| Below Grade Finished Area Unit Type | Square Feet |
| LivingAreaSource | Assessor |
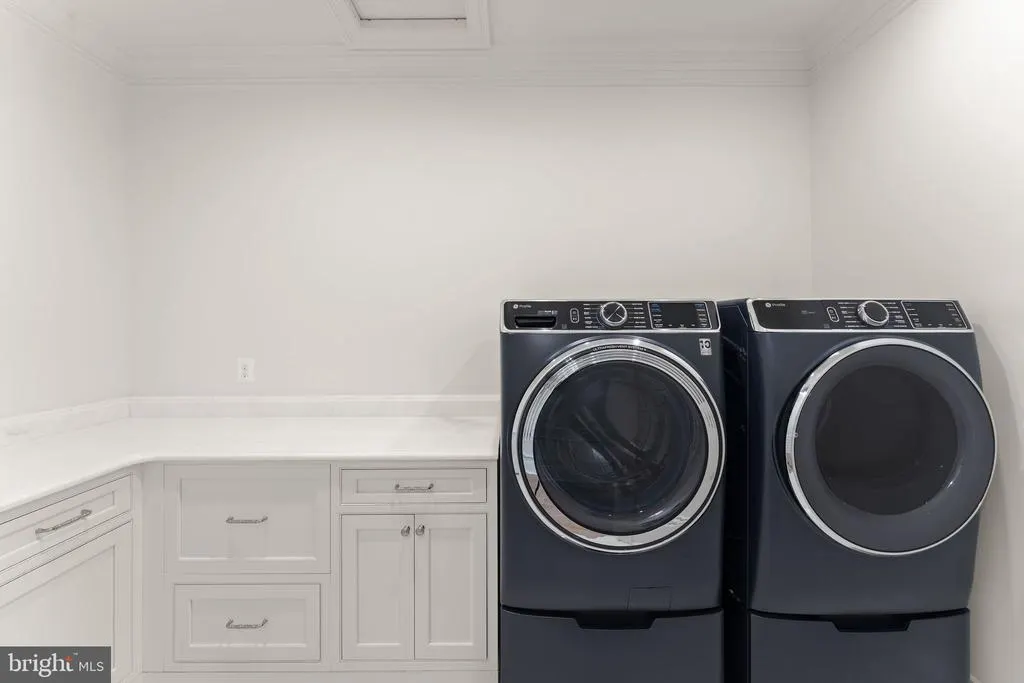
| Laundry Type | Has Laundry,Upper Floor |
| Below Grade Finished Area Source | Assessor |
| Bedrooms Count All Lower Levels | 1 |
| Bedrooms Count All Upper Levels | 6 |
| Bedrooms Count Lower Level 1 | 1 |
| Bedrooms Count Upper Level 1 | 6 |
| Bathrooms Half Main Level | 1 |
| Bathrooms Full Upper Level 1 | 6 |
| Bathrooms Full Lower Level 1 | 1 |
| Bathrooms Full All Upper Levels | 6 |
| Bathrooms Full All Lower Levels | 1 |
| Bathrooms Count Upper Level 1 | 6.00 |
| Bathrooms Count Lower Level 1 | 1.00 |
| Bathrooms Count All Upper Levels | 6 |
| Bathrooms Count All Lower Levels | 1 |
| Above Grade Finished Area Source | Assessor |
| Above Grade Finished Area Unit Type | Square Feet |
| Total Baths | 8 |
Exterior Features
| Pool | No Pool |
|---|---|
| Water Source | Well |
| Total Parking Spaces | 5 |
| Garage Features | Garage - Front Entry |
| Type of Parking | Attached Garage,Driveway |
| Foundation Details | Concrete Perimeter |
| Water View Y/N | Yes |
| Lot Size Acres | 3.24 |
| Water Body Type | Pond |
| Lot Size Source | Estimated |
| Waterfront Y/N | No |
| Land Assessed Value | 712200.00 |
| Navigable Water Y/N | No |
| Water Oriented Y/N | Yes |
| # of Attached Garage Spaces | 5 |
Amenities
- Foreclosure
- Views
- Short Sale
- New Construction
- Adult 55+
- Lease To Own
- No HOA Fees
- Furnished
- Primary On Main
- Air Conditioning
- Seller Finance
- Green
- Fixer Upper
- Horse
- Golf
- Fireplace
- Deck
- Garage
- Basement
- Pool
Property vs Single Family Average in 20175
Price
Taxes
Year Built
Visits
 © BRIGHT, All Rights Reserved
