
Primary on Main
Address
110 N Garfield Road, Sterling, VA
Price
$ 649,900
Property Attributes
- MLS#VALO2133856
- TypeSingle Family
- Listing Status ACTIVE
- CountyLOUDOUN
- CitySterling
- NeighborhoodSterling Park
- Zip20164
- StyleSplit Foyer
- Year Built1972
- Taxes$ 4356
- Price$ 649,900
- Bedrooms4
- Full Bathrooms2
- Half Bathrooms0
- Sqr Footage1572
- Lot Size0.2 Acres
Data Source:
Bright MLS
Property Description
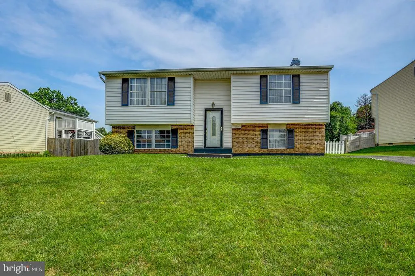
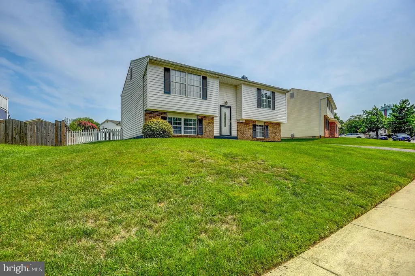
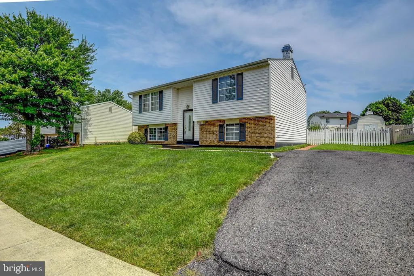
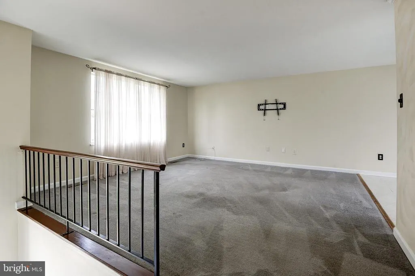
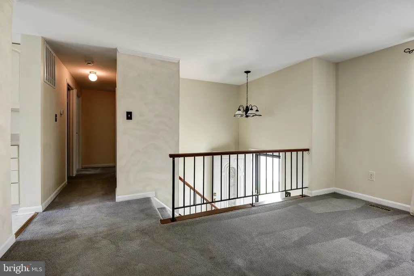
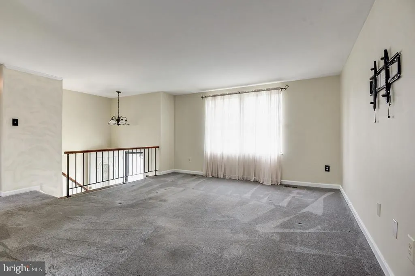
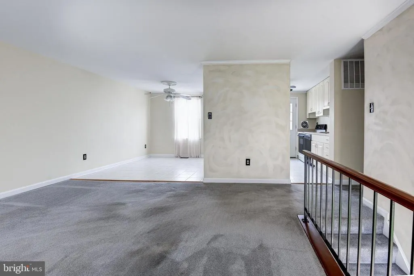
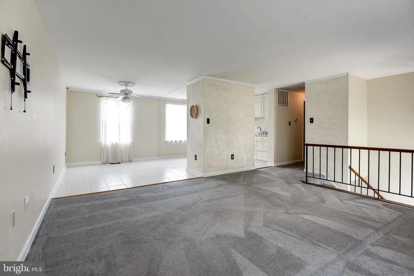
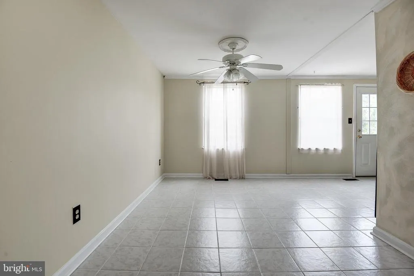
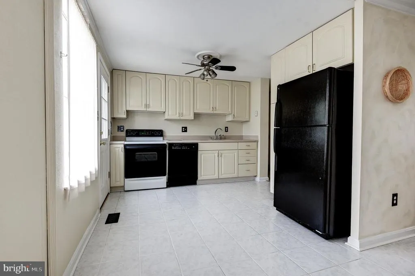
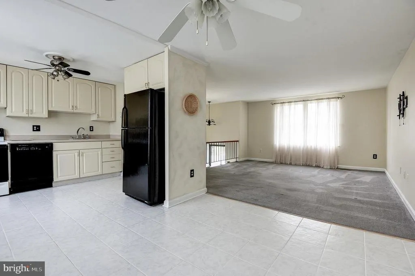
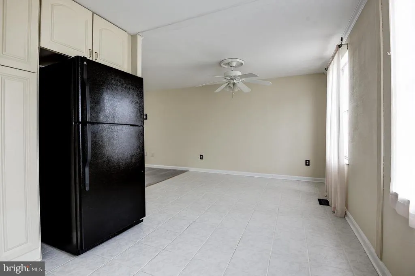
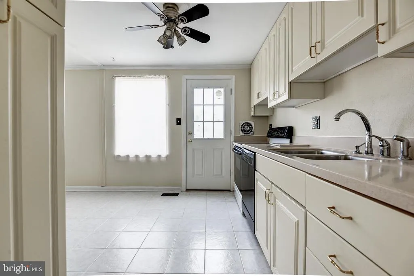
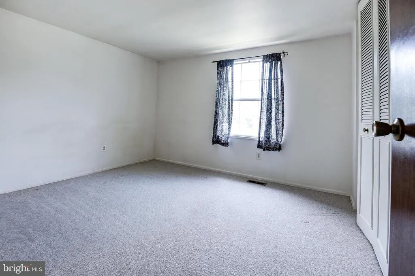
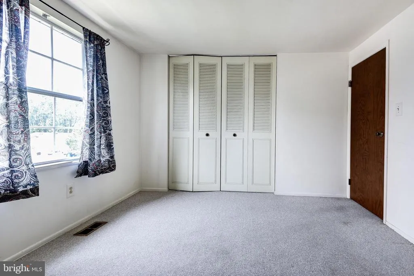
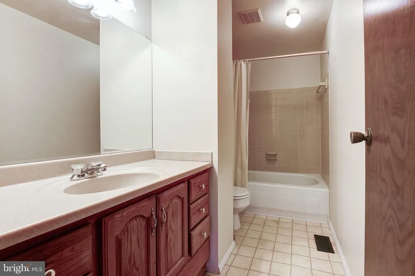
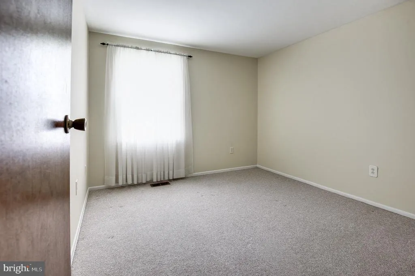
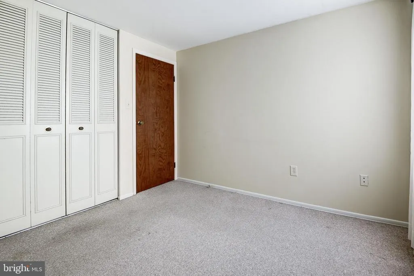
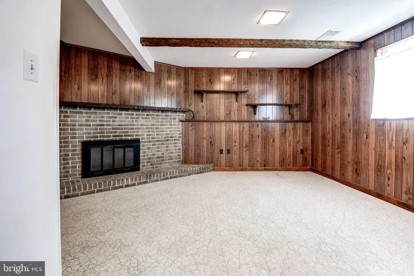
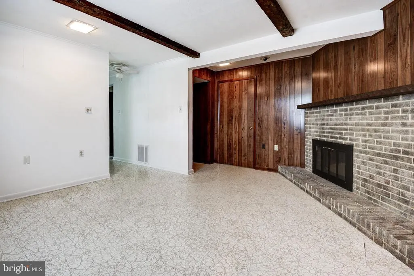
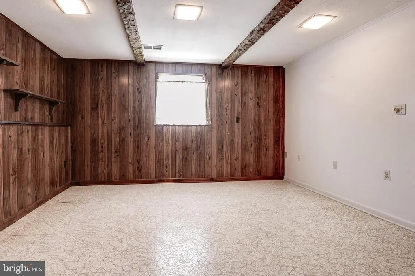
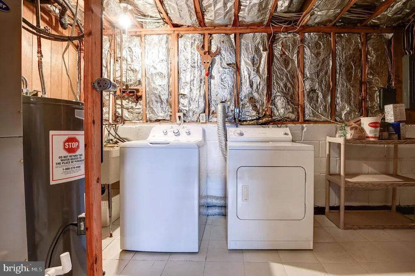
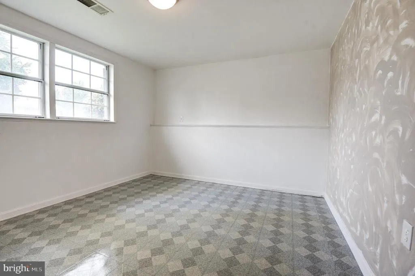
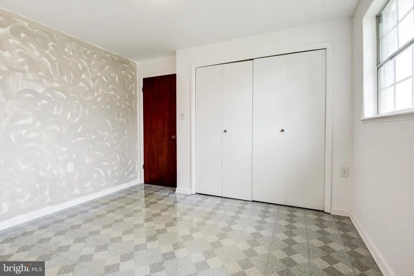
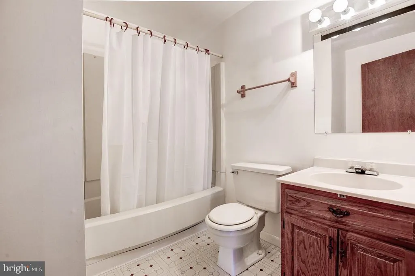
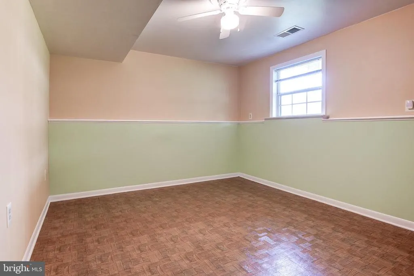
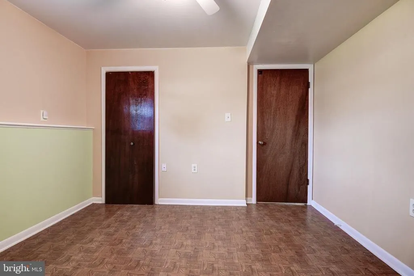
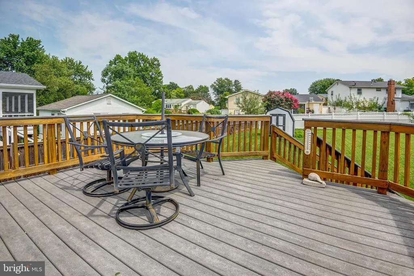
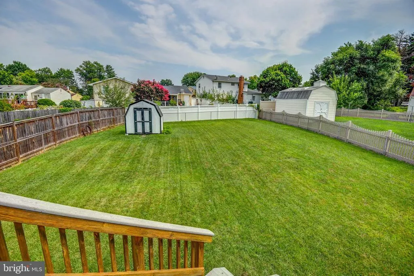
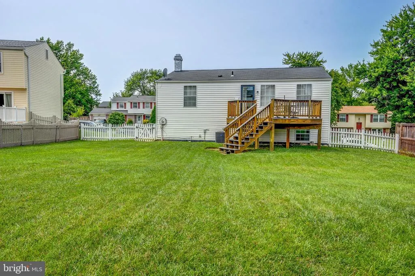
Situated on a Well-Manicured & Spacious Lot with a Fenced-In Back Yard and Nice Sized Deck This 4 Bedroom & 2 Full Bathroom Split Foyer is Conveniently Located in The Heart of Sterling Park Near Commuter Routes, Dulles International Airport, Shopping Centers & Schools! Recently Replaced Roof (2021), HVAC (2020), & Water Heater (2024). Main/Upper-Level Eat-In Kitchen & Dining Room Area w/ Ceramic Tile Flooring, Spacious Living Room, 2 Bedrooms, Full Bathroom and Hallway Closet. Lower-Level Recreation Room w/ Fireplace, 2 Bedrooms, Full Bathroom, Laundry/Utility Room & Storage Closets. Perfect Starter Home or a Seasoned Investor! No HOA! See Attached Seller Disclosures.
| Price History | |
|---|---|
| 8/13/2026 | Listed $649,900 |
General Features
| Living Area | 1572 |
|---|---|
| Sewer | Other |
| Heating | Heat Pump(s) |
| Cooling | Central A/C,Ceiling Fan(s) |
| Possession | Settlement |
| Roof | Shingle |
| Appliances | Dishwasher,Disposal,Exhaust Fan,Oven/Range - Electric,Refrigerator,Water Heater,Washer,Dryer |
| Zoning | PDH3 |
| Patio/Porch Features | Deck(s) |
| Architectural Style | Split Foyer |
| Construction Materials | Masonry |
| School District | LOUDOUN COUNTY PUBLIC SCHOOLS |
| Year Built | 1972 |
| Levels | 2 |
| Tax Year | 2026 |
| Ownership | Fee Simple |
| Cool Fuel | Electric |
| Accessibility | Other |
| County | LOUDOUN |
| New Construction | No |
| Property Type | Residential |
| HOA | No |
| Subdivision Name | STERLING PARK |
| Garage Y/N | No |
| Water Access Y/N | No |
| Other Structures | Above Grade,Below Grade |
| Full Baths | 2 |
| Status | ACTIVE |
| Directions | USE GPS |
| City | STERLING |
| Disclosures | Prop Disclosure,Lead Based Paint - Federal |
| Senior Community Y/N | No |
| Lot Size Units | Square Feet |
| Lot Size Square Feet | 8712.00 |
| Tax Assessed Value | 541170.0 |
| Tax Annual Amount | 4356.0 |
| Structure Type | Detached |
| Condo/Coop Association fee Y/N | No |
| Bathrooms Full Main Level | 1 |
| Bathrooms Count Main Level | 1.00 |
| Price Per Sq Ft Total AG | 703.35 |
| Vacation Rental Y/N | No |
| Total SQFT | 1572 |
| Standard Status | Active |
| Year Built Source | Assessor |
| Legal Subdivision | STERLING PARK |
| Tax Lot | 45 |
Interior Features
| Interior Amenities | Bathroom - Tub Shower,Ceiling Fan(s),Floor Plan - Traditional,Kitchen - Eat-In,Kitchen - Table Space |
|---|---|
| Heating Fuel | Electric |
| Basement | Fully Finished,Interior Access,Windows,Connecting Stairway |
| Flooring | Carpet |
| Total Fireplaces | 1 |
| Fireplace Features | Fireplace - Glass Doors |
| Hot Water | Electric |
| Basement (Y/N) | Yes |
| Heating Y/N | Yes |
| Fireplace Y/N | Yes |
| Above Grade Finished Area | 924 |
| Central Air Y/N | Yes |
| Total Bedrooms | 4 |
| Below Grade Finished Area | 648 |
| Room Type | Living Room,Dining Room,Primary Bedroom,Bedroom 2,Bedroom 3,Bedroom 4,Kitchen,Laundry,Recreation Room,Storage Room,Bathroom 1,Bathroom 2 |
| Main Level Bedrooms | 2 |
| Below Grade Finished Area Unit Type | Square Feet |
| LivingAreaSource | Assessor |
| Laundry Type | Lower Floor |
| Below Grade Unfin Area Units | Square Feet |
| Below Grade Unfin SQFT Source | Assessor |
| Below Grade Finished Area Source | Assessor |
| Bedrooms Count All Lower Levels | 2 |
| Bedrooms Count Lower Level 1 | 2 |
| Bathrooms Full Lower Level 1 | 1 |
| Bathrooms Full All Lower Levels | 1 |
| Bathrooms Count Lower Level 1 | 1.00 |
| Bathrooms Count All Lower Levels | 1 |
| Above Grade Finished Area Source | Assessor |
| Above Grade Finished Area Unit Type | Square Feet |
| Total Baths | 2 |
Exterior Features
| Exterior Amenities | Gutter System |
|---|---|
| Pool | No Pool |
| Fencing | Wood |
| Parking Features | Asphalt Driveway |
| Lot Features | Front Yard,Rear Yard,SideYard(s) |
| Water Source | Other |
| Type of Parking | Driveway,On Street |
| Foundation Details | Concrete Perimeter,Slab |
| Water View Y/N | No |
| Lot Size Acres | 0.20 |
| Lot Size Source | Assessor |
| Waterfront Y/N | No |
| Door Features | Storm |
| Land Assessed Value | 233500.00 |
| Navigable Water Y/N | No |
| Water Oriented Y/N | No |
Room Details
| Room | Dimensions | Level | Flooring | Details |
|---|---|---|---|---|
| Bathroom 1 | Main | |||
| Bathroom 2 | Lower 1 | |||
| Bedroom 2 | Main | Flooring - Carpet | ||
| Bedroom 3 | Lower 1 | Flooring - Other | ||
| Bedroom 4 | Lower 1 | Flooring - Other | ||
| Dining Room | Main | Flooring - Ceramic Tile | ||
| Kitchen | Main | Flooring - Ceramic Tile,Pantry | ||
| Laundry | Lower 1 | |||
| Living Room | Main | |||
| Primary Bedroom | Main | Flooring - Carpet | ||
| Recreation Room | Lower 1 | |||
| Storage Room | Lower 1 |
Amenities
- Foreclosure
- Views
- Short Sale
- New Construction
- Adult 55+
- Lease To Own
- No HOA Fees
- Furnished
- Primary On Main
- Air Conditioning
- Seller Finance
- Green
- Fixer Upper
- Horse
- Golf
- Fireplace
- Deck
- Garage
- Basement
- Pool
Property vs Single Family Average in 20164
Price
Taxes
Year Built
Visits
 © BRIGHT, All Rights Reserved
