
Open House Tue, Aug 25th 10:30 AM - 4:30 PM - Views - New Construction - Primary on Main
Address
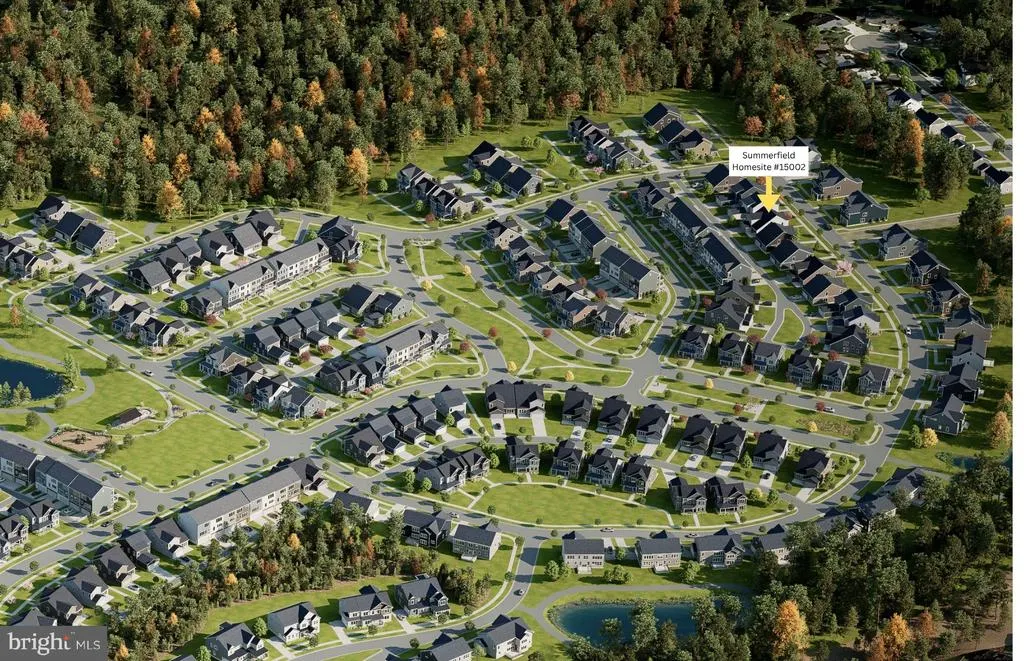
18464 Sugar Snap Circle, Leesburg, VA
Price
$ 1,230,698
Property Attributes
- MLS#VALO2134252
- TypeSingle Family
- Listing Status ACTIVE
- CountyLOUDOUN
- CityLeesburg
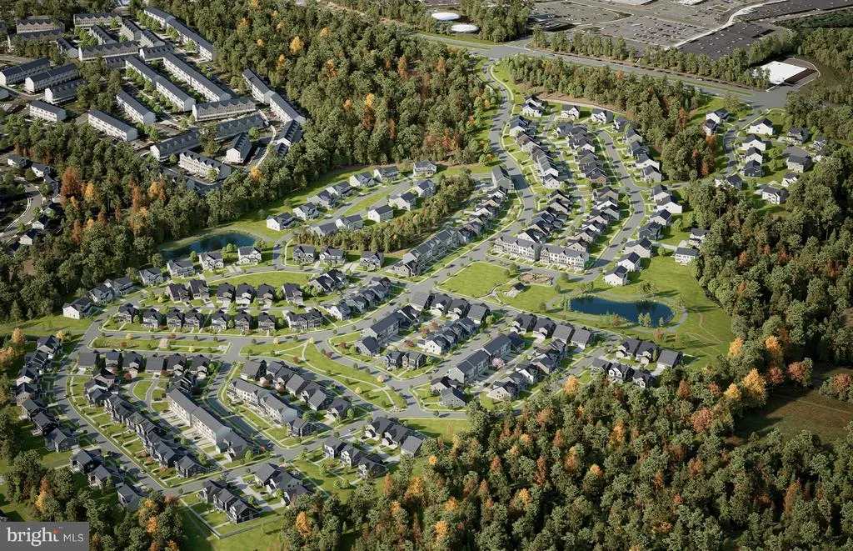
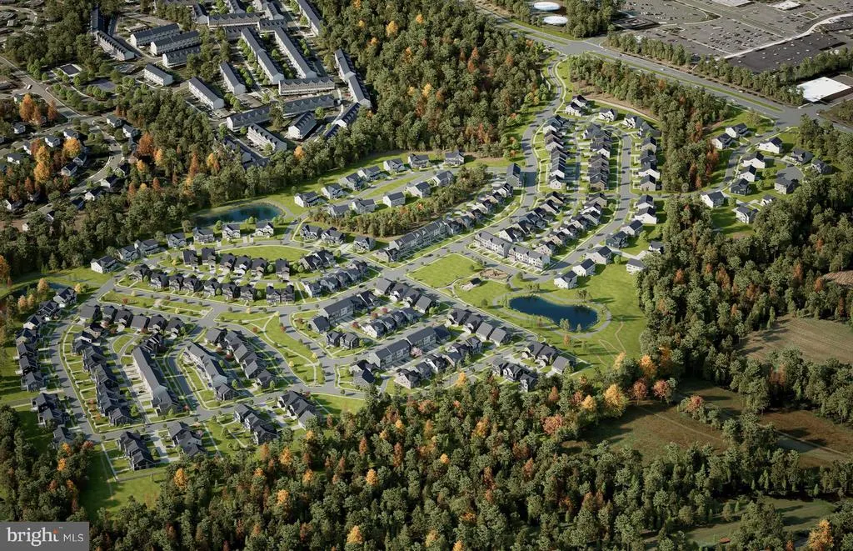
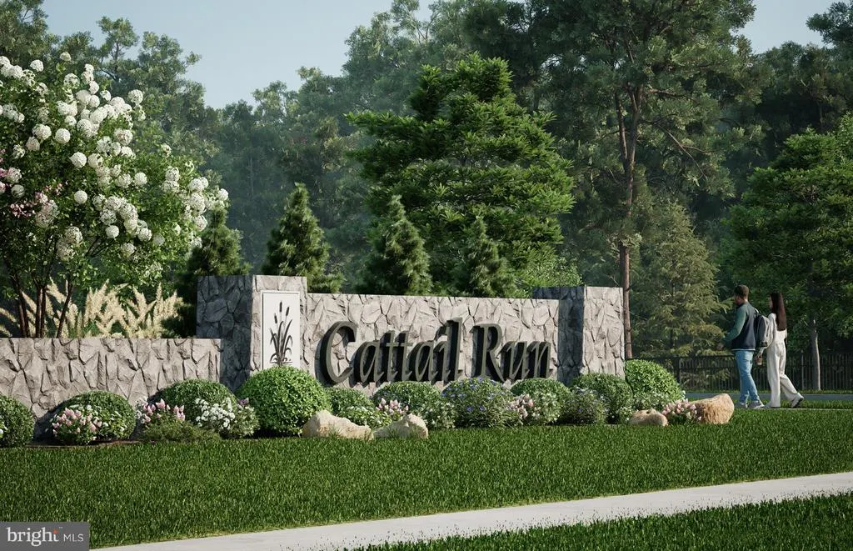
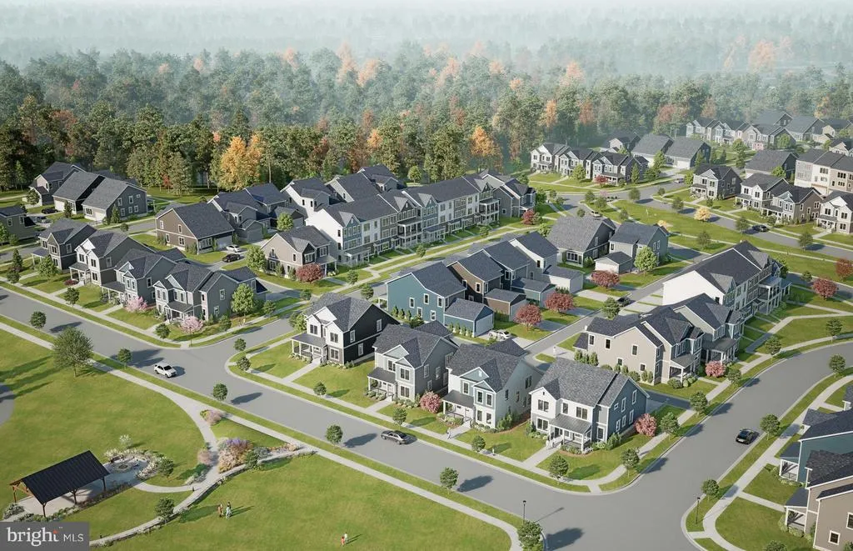
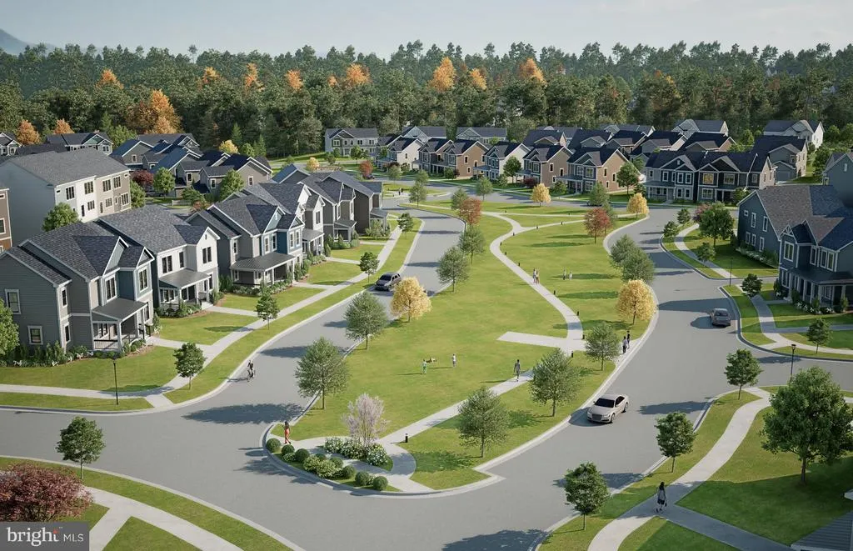
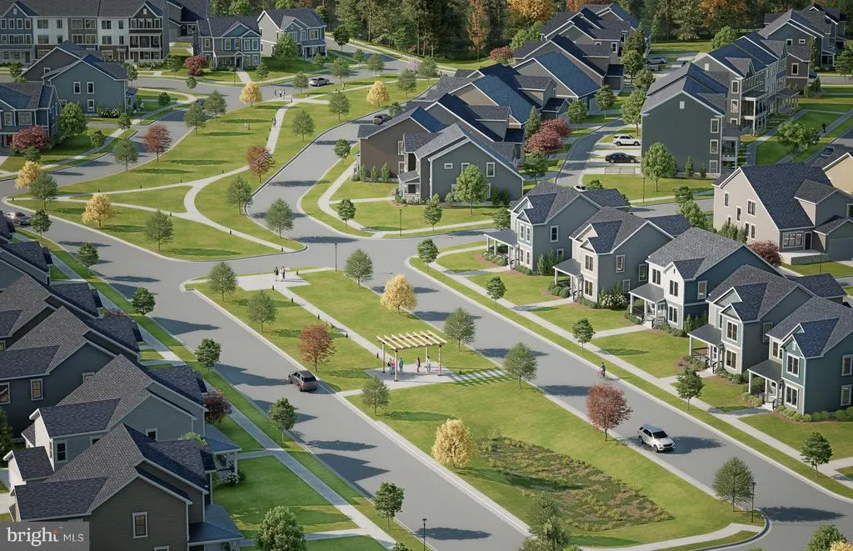
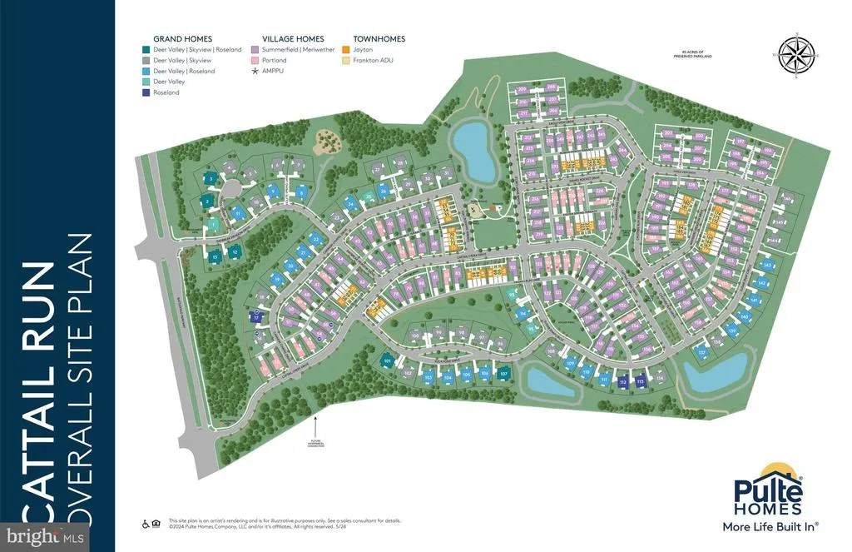
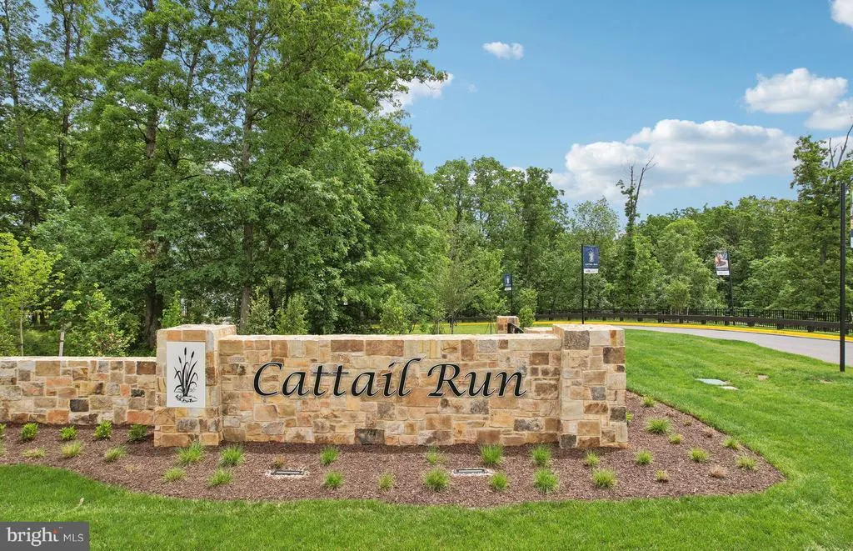
- NeighborhoodCattail Run
- Zip20176
- StyleTraditional
- Year Built2026
- Taxes$ 10855
- Price$ 1,230,698
- Bedrooms6
- Full Bathrooms5
- Half Bathrooms1
- Sqr Footage3930
- Lot Size0.18 Acres
Data Source:
Bright MLS
Property Description
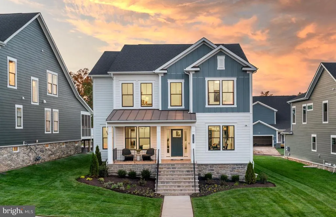

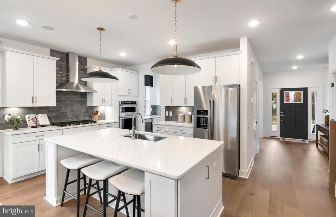
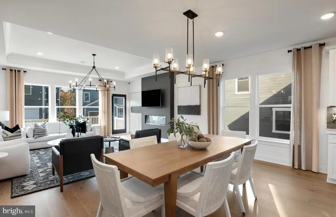
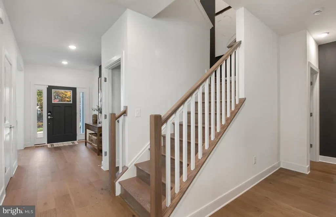
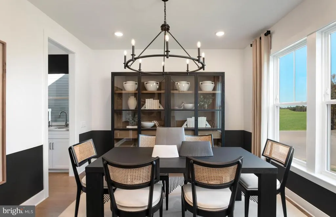
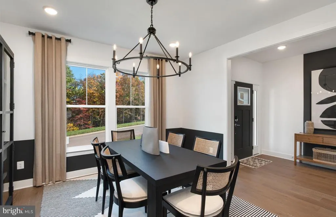
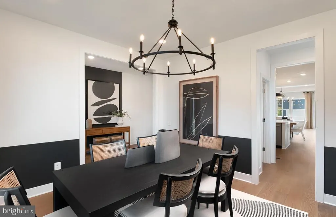
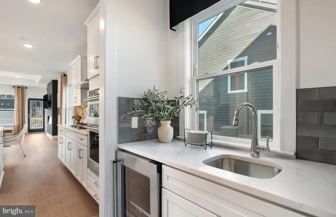
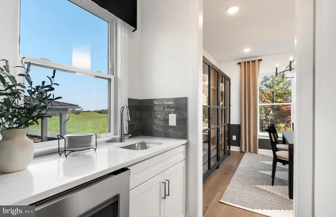
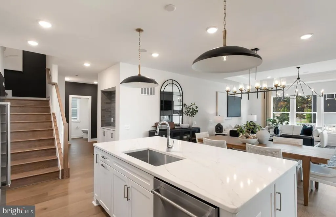
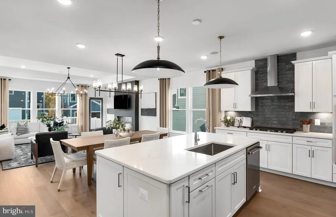
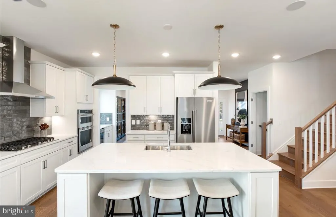
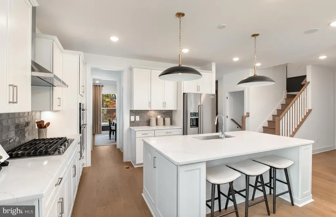
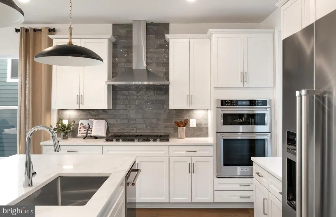
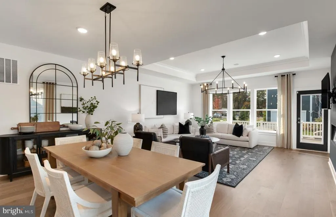
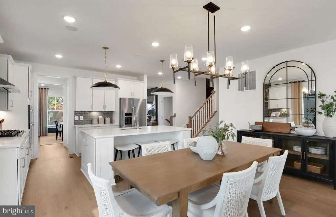
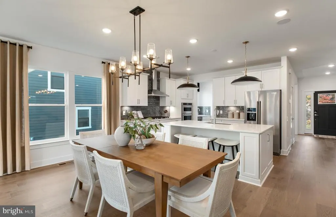
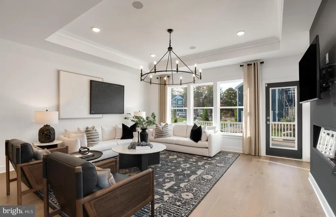
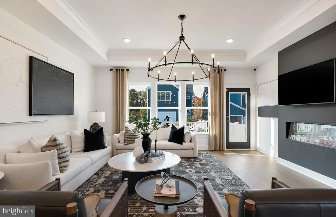
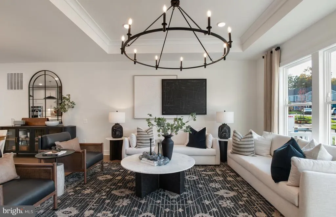
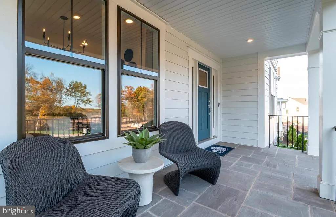
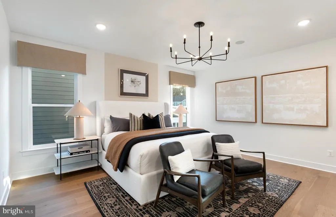
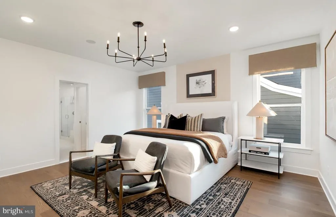
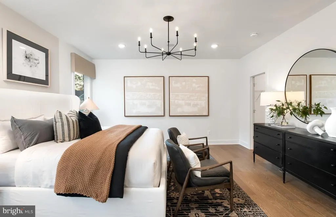
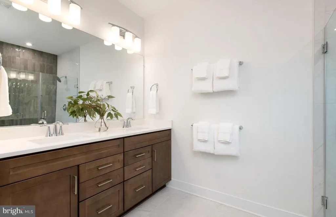
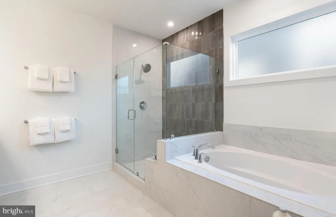
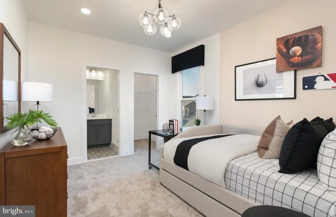
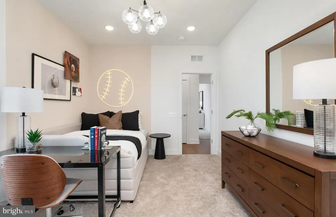
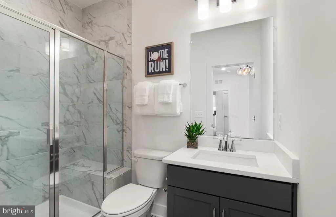
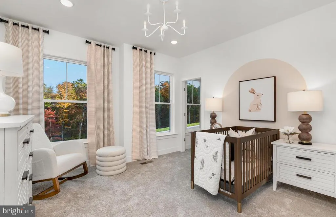
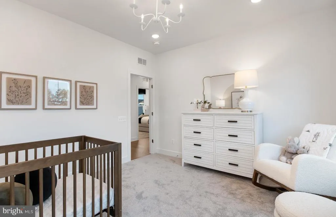
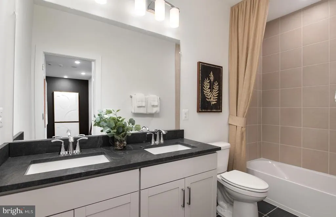
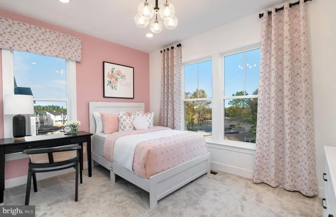
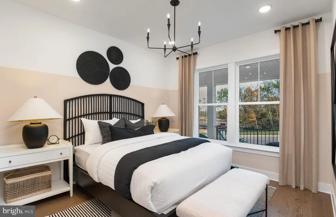
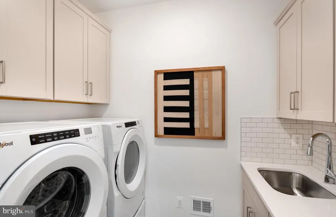
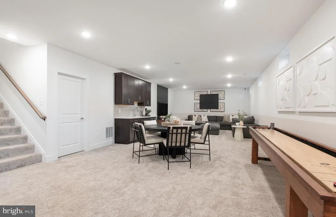
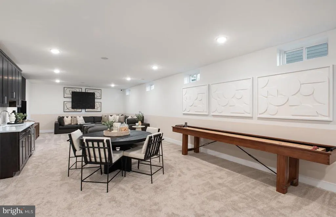
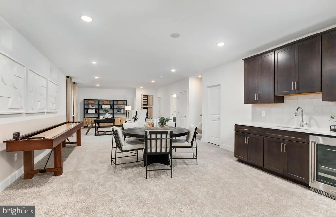
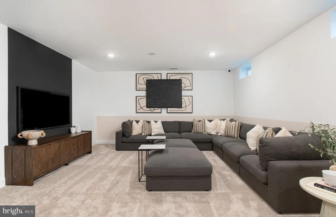
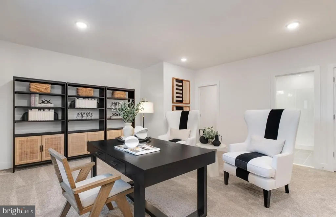
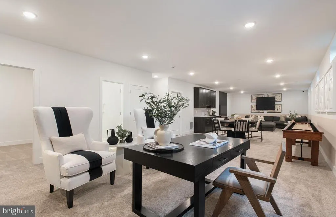
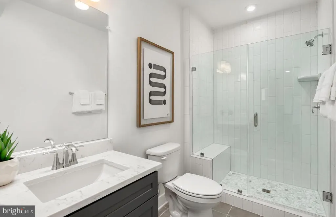
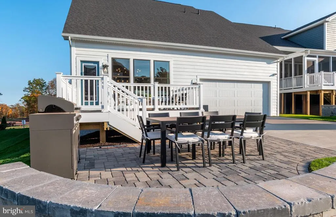
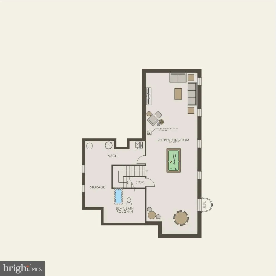
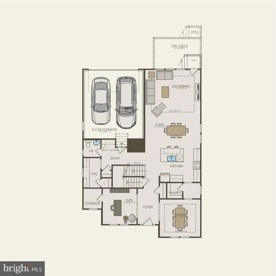
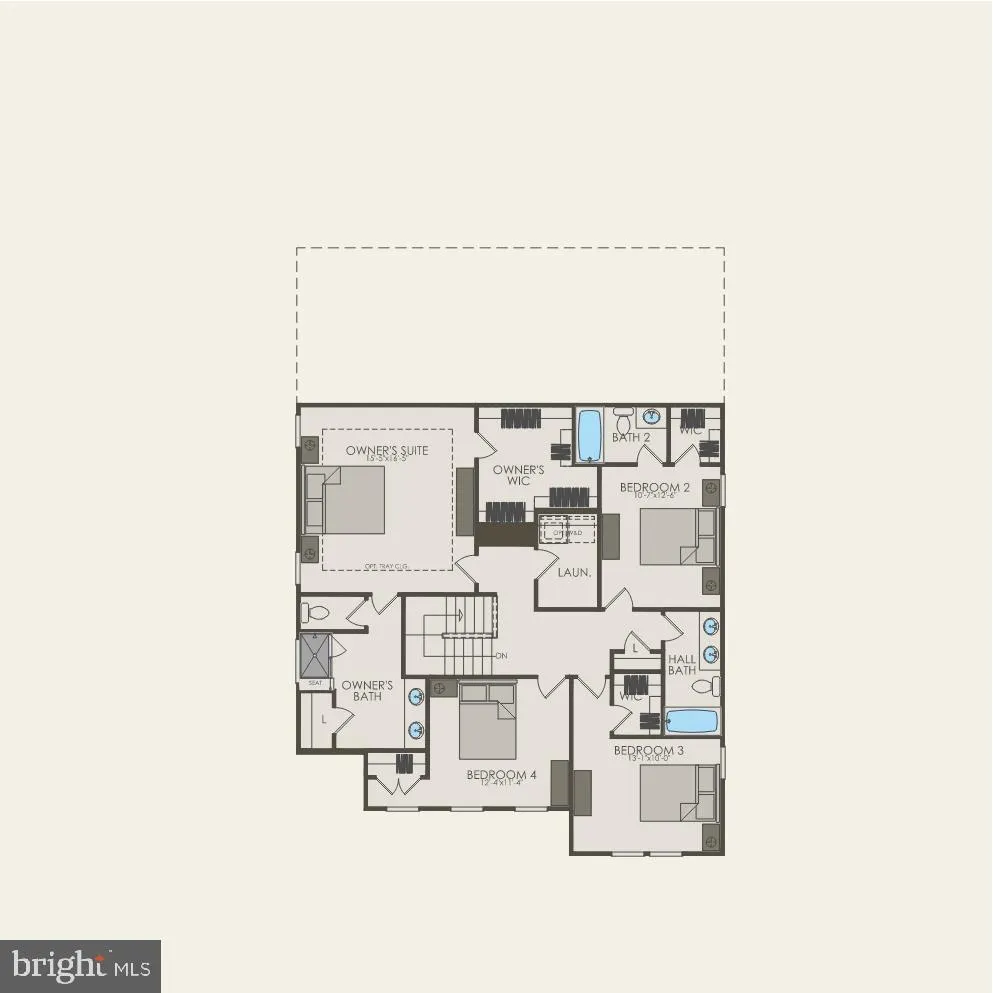
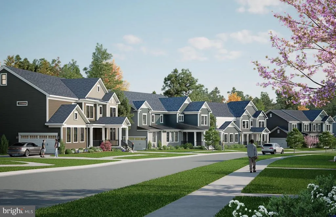
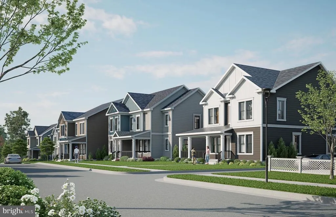
All-in pricing! The Summerfield welcomes you with its stone-capped, 8 foot deep front porch to welcome friends and family. As you enter the gracious foyer, you have a formal dining room with a service pantry and walk-in pantry that goes directly into the gourmet kitchen. The kitchen is open the cafe and offering views of the large gathering room with its high ceilings that gives direct access to a screen porch. The gathering room features a 55" electric fireplace. Additional there is a private first-floor guest suite, perfect for in-laws and guests. Upstairs features a laundry room conveniently located by the bedrooms that offers cabinets. The spacious owners suite has a large walk-in closet and an owners bathroom with double sinks, a large, walk-in shower with multiple shower heads, and a separate water closet. The basement comes with a finished rec room, a bedroom with a spacious closet, and a full bathroom.
| Elementary School | Middle School | High School |
|---|---|---|
| Ball'S Bluff Elementary School | Smart'S Mill Middle School | Tuscarora High School |
| Price History | |
|---|---|
| 8/14/2026 | Listed $1,230,698 |
General Features
| Living Area | 3930 |
|---|---|
| Sewer | Public Sewer |
| Heating | Forced Air,Hot Water,Programmable Thermostat,Radiant |
| Cooling | Central A/C,Programmable Thermostat |
| Utilities | Cable TV Available,Electric Available,Natural Gas Available,Phone Available,Sewer Available,Under Ground,Water Available |
| Possession | Other |
| Roof | Architectural Shingle |
| Appliances | Dishwasher,Disposal,Freezer,Microwave,Oven/Range - Gas,Refrigerator,Stainless Steel Appliances |
| Zoning | N/A |
| HOA Fee | 225.00 |
| Garage Spaces | 2.00 |
| Association Fee Includes | Common Area Maintenance,Lawn Care Front,Lawn Care Rear,Lawn Care Side,Lawn Maintenance,Management,Reserve Funds,Road Maintenance,Snow Removal |
| Architectural Style | Traditional |
| Construction Materials | Batts Insulation,Brick Front,Combination,Concrete,CPVC/PVC,HardiPlank Type,Rough-In Plumbing,Stone |
| School District | LOUDOUN COUNTY PUBLIC SCHOOLS |
| Year Built | 2026 |
| Electric | Underground |
| Levels | 3 |
| Tax Year | 2026 |
| Ownership | Fee Simple |
| Cool Fuel | Electric |
| Accessibility | 2+ Access Exits,Doors - Lever Handle(s),Doors - Swing In,Low Pile Carpeting |
| Assoc Fee Paid Per | Monthly |
| County | LOUDOUN |
| New Construction | Yes |
| Property Type | Residential |
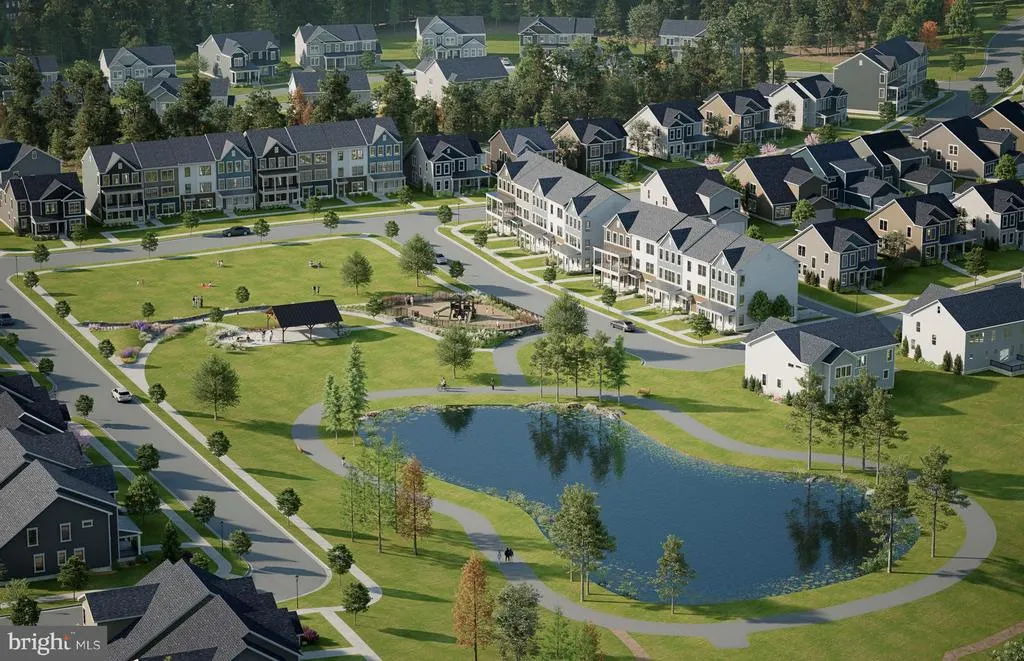
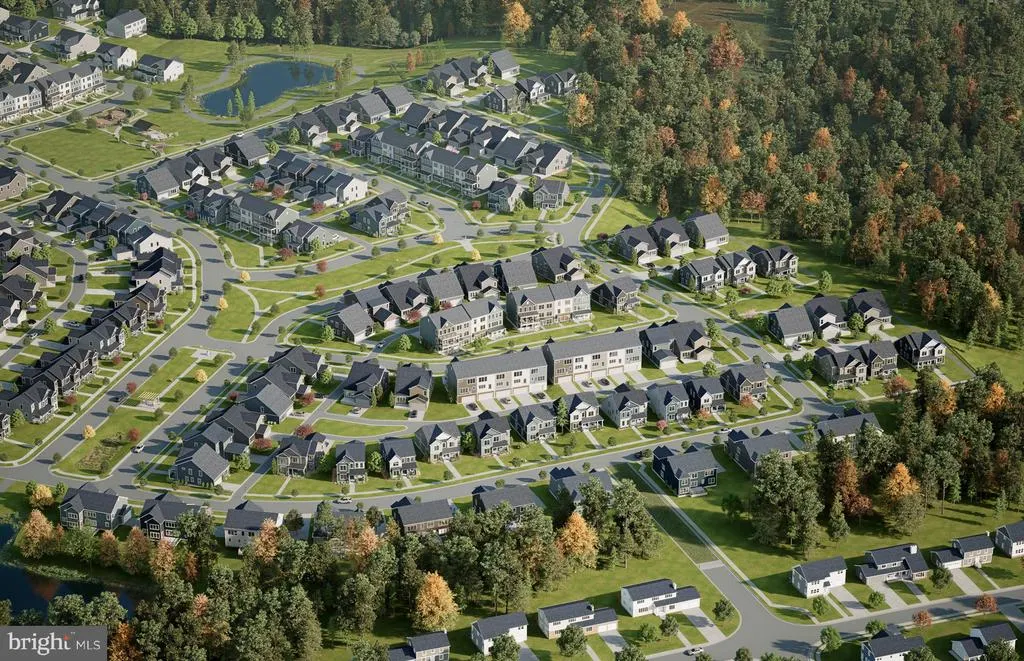
| Association Amenities | Common Grounds,Jog/Walk Path,Tot Lots/Playground |
| HOA | Yes |
| Subdivision Name | CATTAIL RUN |
| Garage Y/N | Yes |
| Water Access Y/N | No |
| Other Structures | Above Grade,Below Grade |
| Full Baths | 5 |
| Status | ACTIVE |
| Directions | Use the Right Lane to Take Battlefield Pkwy Keep Right and Follow Sign North on Battlefield Pkwy Continue Straight and turn right onto Cattail Creek Drive (entrance that winds down the hill). Begin |
| City | LEESBURG |
| Senior Community Y/N | No |
| Lot Size Units | Square Feet |
| Lot Size Square Feet | 7637.00 |
| Tax Assessed Value | 1230698.0 |
| Tax Annual Amount | 10855.0 |
| Home Warranty Y/N | Yes |
| Property Condition | Excellent |
| Structure Type | Detached |
| Condo/Coop Association fee Y/N | No |
| Bathrooms Full Main Level | 1 |
| Bathrooms Count Main Level | 2.00 |
| Price Per Sq Ft Total AG | 429.26 |
| Acceptable Financing | Cash,Conventional,FHA,VA |
| Construction Completed Y/N | No |
| Vacation Rental Y/N | No |
| Virtual Tour | https://homevisit.view.property/2288704?a=1&pws=1&nodesign=1 |
| Total SQFT | 3930 |
| Builder Name | Pulte |
| Standard Status | Active |
| Year Built Source | Estimated |
| Legal Subdivision | CATTAIL RUN |
| Association Recreation Fee | No |
Interior Features
| Interior Amenities | Air Filter System,Attic,Breakfast Area,Carpet,Combination Dining/Living,Combination Kitchen/Dining,Combination Kitchen/Living,Dining Area,Family Room Off Kitchen,Formal/Separate Dining Room,Kitchen - |
|---|---|
| Heating Fuel | Natural Gas |
| Basement | Daylight,Full,Daylight,Partial,Heated,Interior Access,Outside Entrance,Partially Finished,Poured Concrete,Rear Entrance,Rough Bath Plumb,Space For Rooms,Sump Pump,Walkout Level,Walkout Stairs,Windows |
| Flooring | Ceramic Tile,Engineered Wood,Luxury Vinyl Plank,Partially Carpeted |
| Total Fireplaces | 1 |
| Fireplace Features | Electric |
| Hot Water | Tankless |
| Basement (Y/N) | Yes |
| Heating Y/N | Yes |
| Window Features | Casement,Energy Efficient,Low-E,Screens |
| Fireplace Y/N | Yes |
| Above Grade Finished Area | 2867 |
| Half Baths | 1 |
| Central Air Y/N | Yes |
| Total Bedrooms | 6 |
| Below Grade Finished Area | 1063 |
| Entry Level | 2 |
| Room Type | Basement |
| Main Level Bedrooms | 1 |
| Below Grade Finished Area Unit Type | Square Feet |
| LivingAreaSource | Estimated |
| Laundry Type | Hookup,Upper Floor |
| Below Grade Finished Area Source | Estimated |
| Bedrooms Count All Lower Levels | 1 |
| Bedrooms Count All Upper Levels | 4 |
| Bedrooms Count Lower Level 1 | 1 |
| Bedrooms Count Upper Level 1 | 4 |
| Bathrooms Half Main Level | 1 |
| Bathrooms Full Upper Level 1 | 3 |
| Bathrooms Full Lower Level 1 | 1 |
| Bathrooms Full All Upper Levels | 3 |
| Bathrooms Full All Lower Levels | 1 |
| Bathrooms Count Upper Level 1 | 3.00 |
| Bathrooms Count Lower Level 1 | 1.00 |
| Bathrooms Count All Upper Levels | 3 |
| Bathrooms Count All Lower Levels | 1 |
| Above Grade Finished Area Source | Estimated |
| Above Grade Finished Area Unit Type | Square Feet |
| Total Baths | 6 |
Exterior Features
| Exterior Amenities | Exterior Lighting,Gutter System,Sidewalks,Street Lights |
|---|---|
| Pool | No Pool |
| Parking Features | Concrete Driveway,Lighted Parking,Private |
| Water Source | Public |
| Total Parking Spaces | 4 |
| Garage Features | Garage - Rear Entry,Garage Door Opener,Inside Access |
| Type of Parking | Attached Garage,Driveway |
| Foundation Details | Concrete Perimeter |
| Spa | No |
| Water View Y/N | No |
| Lot Size Acres | 0.18 |
| Road Surface Type | Access - On Grade,Paved,Other |
| Lot Size Source | Estimated |
| Waterfront Y/N | No |
| Builder Model | Summerfield |
| Navigable Water Y/N | No |
| Water Oriented Y/N | No |
| # of Attached Garage Spaces | 2 |
Room Details
| Room | Dimensions | Level | Flooring | Details |
|---|---|---|---|---|
| Basement | Lower 1 |
Amenities
- Foreclosure
- Views
- Short Sale
- New Construction
- Adult 55+
- Lease To Own
- No HOA Fees
- Furnished
- Primary On Main
- Air Conditioning
- Seller Finance
- Green
- Fixer Upper
- Horse
- Golf
- Fireplace
- Deck
- Garage
- Basement
- Pool
Property vs Single Family Average in 20176
Price
Taxes
Year Built
Visits
 © BRIGHT, All Rights Reserved
