
Waterfront - Primary on Main
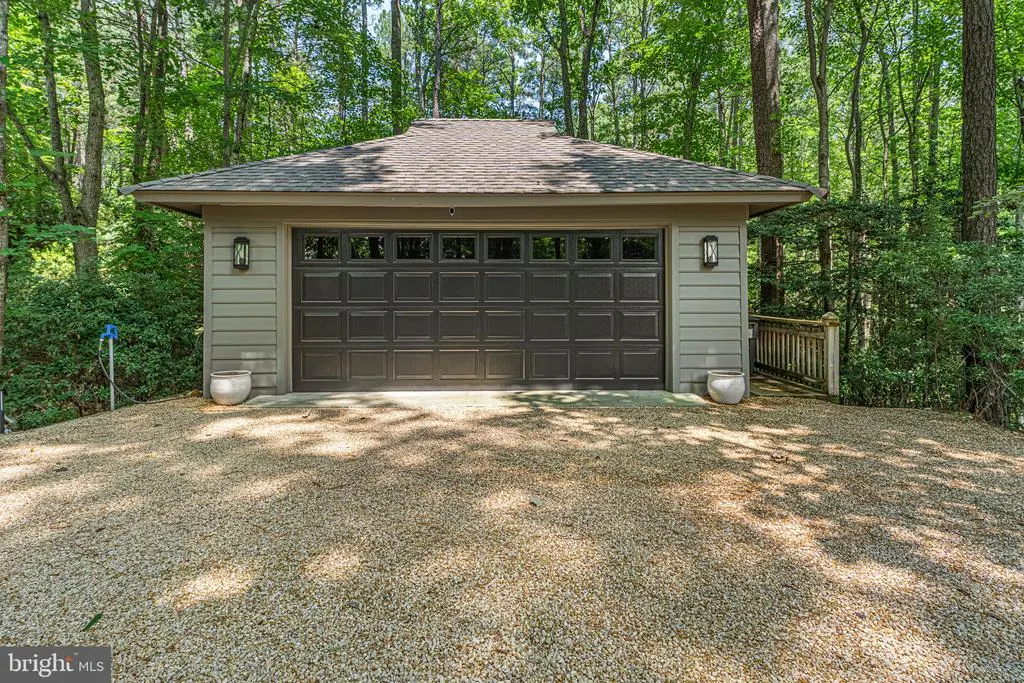
Address
1574 Riverwood Drive, Lancaster, VA
Price
$ 1,165,000
Property Attributes
- MLS#VALV2001184
- TypeSingle Family
- Listing Status ACTIVE
- CountyLANCASTER
- CityLancaster
- NeighborhoodRiverwood
- Zip22503
- StyleContemporary
- Year Built1990
- Taxes$ 3538
- Price$ 1,165,000
- Bedrooms4
- Full Bathrooms2
- Half Bathrooms1
- Sqr Footage2544
- Lot Size1.39 Acres
Data Source:
Bright MLS
Property Description
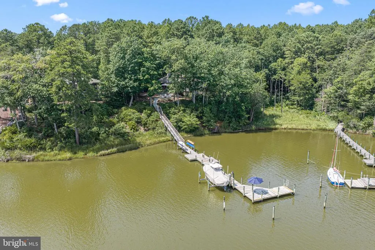
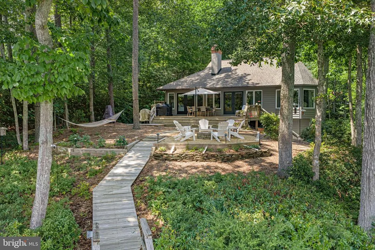
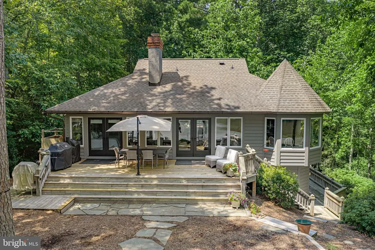
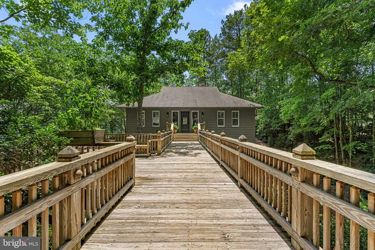
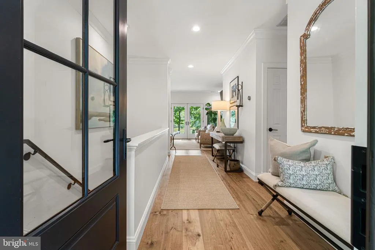
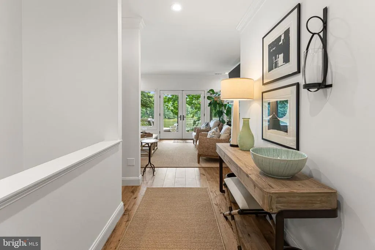
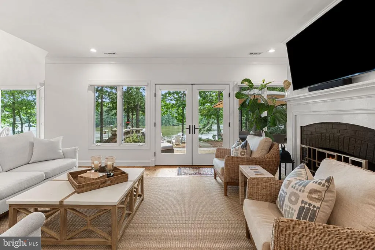
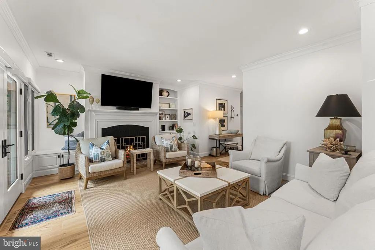
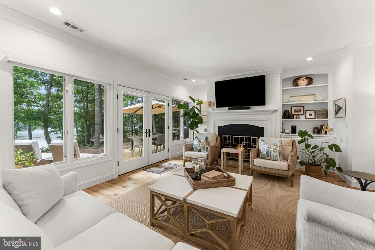
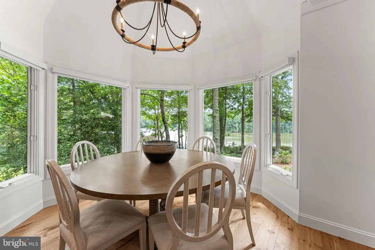
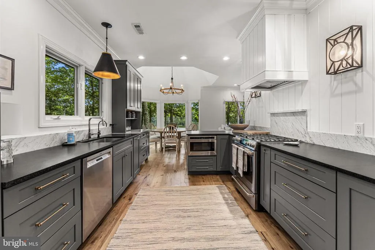
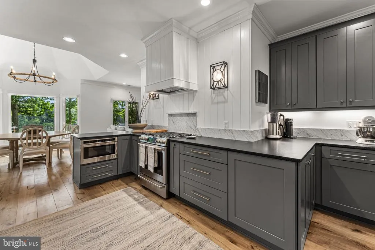
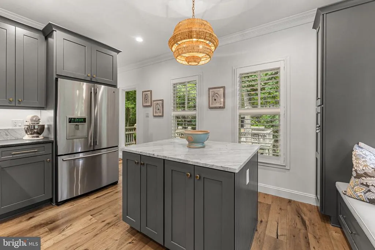
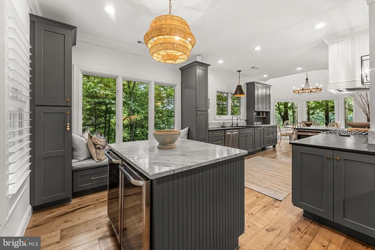
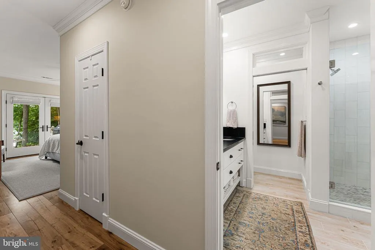
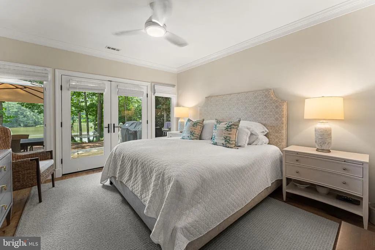
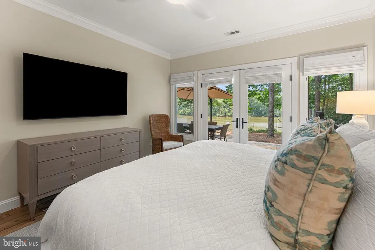
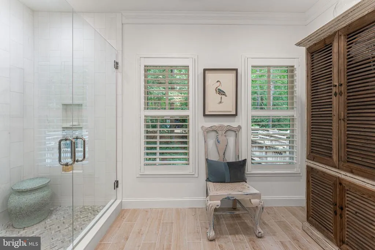
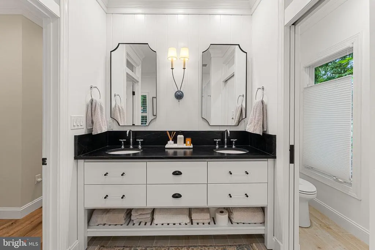
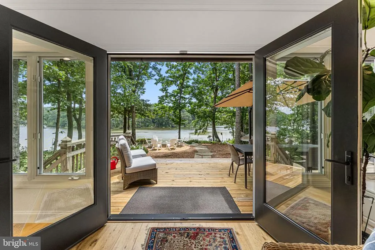
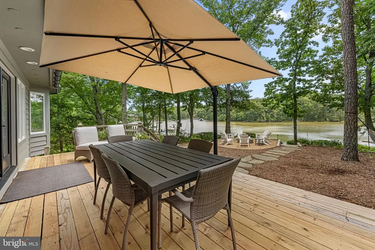
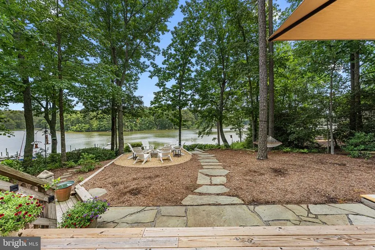
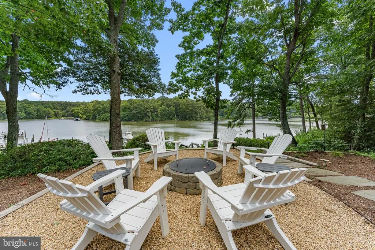
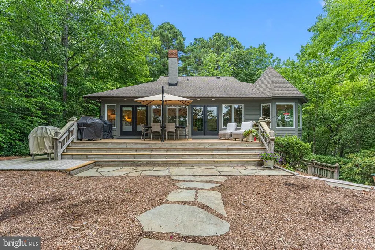
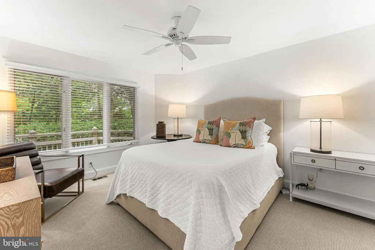
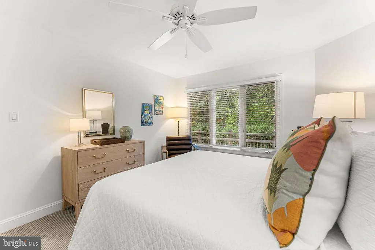
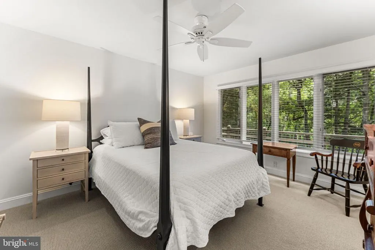
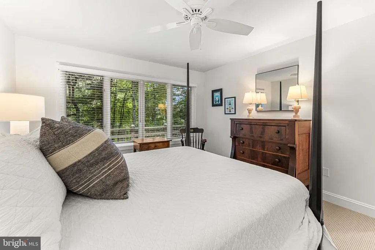
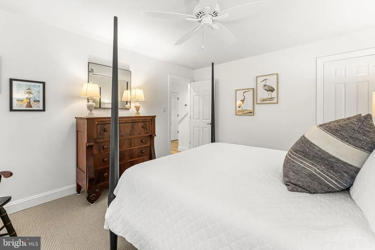
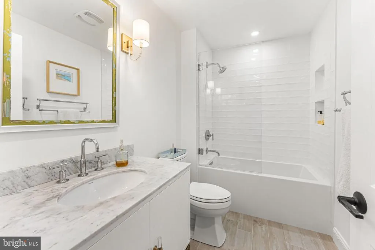
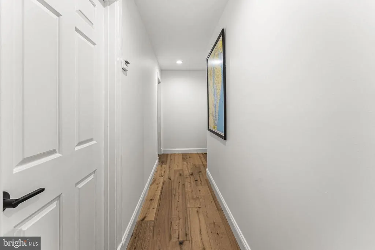
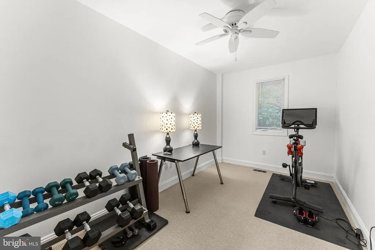
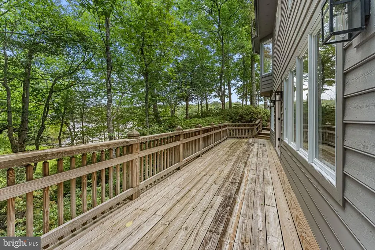
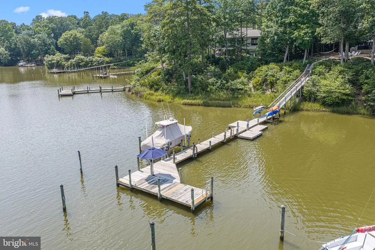
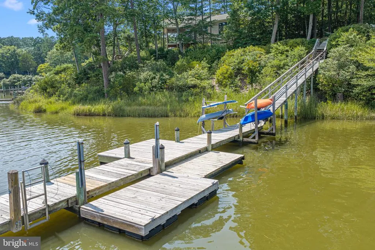
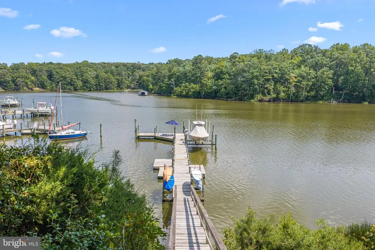
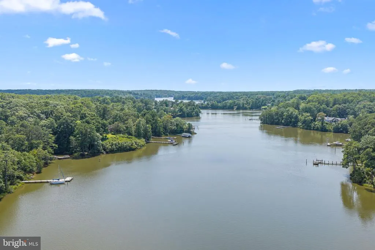
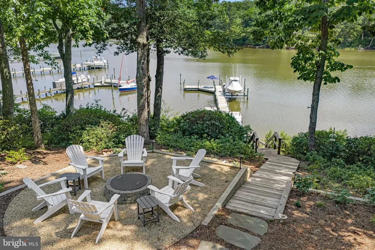
Completely transformed and beautifully reimagined, this exceptional waterfront home offers commanding views across the Eastern Branch of the Corrotoman River with over 5 feet of mean low water, a private pier with power and water, and a 10,000-pound boat lift ready for your next adventure. Nestled on a private, wooded setting in the highly desirable Riverwood community, the home has been extensively renovated with a stunning designer kitchen, beautifully updated baths, powder room, and tasteful finishes throughout, creating a move-in-ready waterfront retreat. The thoughtfully designed floor plan features four bedrooms, 2.5 baths, and a sought-after first-floor owners suite with direct access to the expansive waterside deck. Walls of windows fill the home with natural light while framing spectacular river views from the main living areas. Outdoor living is equally impressive, featuring an expansive waterside entertaining deck with a permanently mounted articulating umbrella for shaded dining, along with a custom propane fire pit surrounded by Adirondack seating, the perfect setting for relaxing evenings overlooking the water. Boaters will appreciate the protected deep-water dock with easy access to the Corrotoman River and Chesapeake Bay beyond. Riverwood residents also enjoy the convenience of a community boat ramp, making seasonal haul-outs, maintenance, and storm preparation exceptionally easy, along with community tennis courts and well-maintained common areas. Located just minutes from Kilmarnocks restaurants, shops, and amenities, this is an outstanding opportunity to enjoy luxury waterfront living in one of the Northern Necks most desirable waterfront communities.
| Price History | |
|---|---|
| 7/31/2026 | Listed $1,165,000 |
General Features
| Living Area | 2544 |
|---|---|
| Sewer | Septic Exists |
| Heating | Heat Pump(s) |
| Cooling | Heat Pump(s) |
| Possession | Settlement |
| Roof | Composite |
| Appliances | Range Hood,Refrigerator,Dishwasher,Microwave,Washer,Dryer |
| Zoning | R1 |
| HOA Fee | 330.00 |
| Garage Spaces | 1.00 |
| Patio/Porch Features | Deck(s) |
| Architectural Style | Contemporary |
| Construction Materials | Cedar |
| School District | LANCASTER COUNTY PUBLIC SCHOOLS |
| Year Built | 1990 |
| View | River,Trees/Woods |
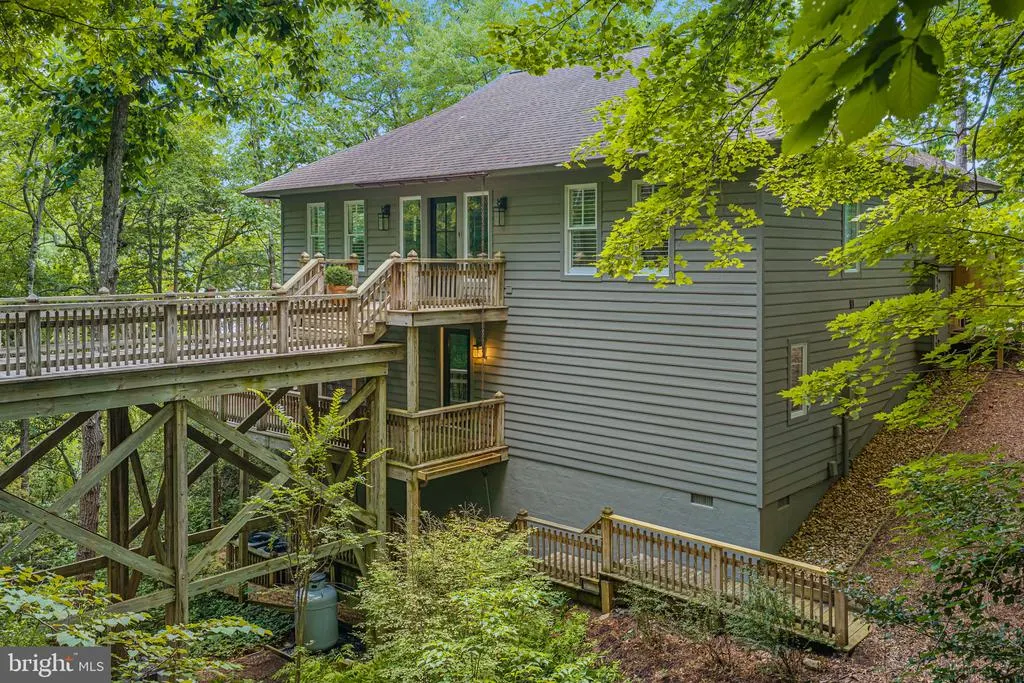
| Levels | 2 |
| Tax Year | 2025 |
| Ownership | Fee Simple |
| Cool Fuel | Electric |
| Accessibility | None |
| Assoc Fee Paid Per | Annually |
| County | LANCASTER |
| New Construction | No |
| Property Type | Residential |
| HOA | Yes |
| Subdivision Name | RIVERWOOD |
| Garage Y/N | Yes |
| Water Access Y/N | Yes |
| Other Structures | Above Grade,Below Grade |
| Full Baths | 2 |
| Status | ACTIVE |
| Directions | From Kilmarnock,take 3 north to left on Devil's Bottom to left on Riverwood almost to end. Property on right. |
| City | LANCASTER |
| Body of Water | Eastern Branch Corrotoman River |
| Disclosures | Prop Disclosure |
| Senior Community Y/N | No |
| Lot Size Units | Square Feet |
| Lot Size Square Feet | 60548.40 |
| Tax Assessed Value | 643200.0 |
| Tax Annual Amount | 3538.0 |
| Structure Type | Detached |
| Condo/Coop Association fee Y/N | No |
| Bathrooms Full Main Level | 1 |
| Bathrooms Count Main Level | 2.00 |
| Price Per Sq Ft Total AG | 899.61 |
| Acceptable Financing | Cash,Conventional,Exchange |
| Vacation Rental Y/N | No |
| Virtual Tour | https://youtu.be/6Yy0dyUKLGI |
| Total SQFT | 2544 |
| Location Type | River |
| Standard Status | Active |
| Year Built Source | Estimated |
Interior Features
| Interior Amenities | Ceiling Fan(s),Entry Level Bedroom,Kitchen - Island,Walk-in Closet(s),Wood Floors |
|---|---|
| Heating Fuel | Electric |
| Basement | Full,Walkout Level |
| Flooring | Hardwood |
| Total Fireplaces | 1 |
| Hot Water | Electric |
| Basement (Y/N) | Yes |
| Heating Y/N | Yes |
| Fireplace Y/N | Yes |
| Above Grade Finished Area | 1295 |
| Half Baths | 1 |
| Central Air Y/N | No |
| Total Bedrooms | 4 |
| Below Grade Finished Area | 1249 |
| Room Type | Dining Room,Primary Bedroom,Bedroom 2,Bedroom 3,Bedroom 4,Kitchen,Family Room,Other |
| Main Level Bedrooms | 1 |
| Below Grade Finished Area Unit Type | Square Feet |
| LivingAreaSource | Estimated |
| Below Grade Finished Area Source | Estimated |
| Bedrooms Count All Lower Levels | 3 |
| Bedrooms Count Lower Level 1 | 3 |
| Bathrooms Half Main Level | 1 |
| Bathrooms Full Lower Level 1 | 1 |
| Bathrooms Full All Lower Levels | 1 |
| Bathrooms Count Lower Level 1 | 1.00 |
| Bathrooms Count All Lower Levels | 1 |
| Above Grade Finished Area Source | Estimated |
| Above Grade Finished Area Unit Type | Square Feet |
| Total Baths | 3 |
Exterior Features
| Exterior Amenities | Outside Shower |
|---|---|
| Pool | No Pool |
| Water Source | Community |
| Total Parking Spaces | 1 |
| Garage Features | Garage - Side Entry,Oversized |
| Type of Parking | Detached Garage |
| Foundation Details | Crawl Space |
| Water View Y/N | Yes |
| Lot Size Acres | 1.39 |
| Water Body Type | River |
| Lot Size Source | Estimated |
| Waterfront Y/N | Yes |
| Number of Docks | 1 |
| Navigable Water Y/N | Yes |
| Number of Slips | 3 |
| Water Oriented Y/N | Yes |
| # of Detached Garage Spaces | 1 |
| Dock/Slip Conveys YN | Yes |
| Dock Type and Features | Multiple Slip |
Room Details
| Room | Dimensions | Level | Flooring | Details |
|---|---|---|---|---|
| Bedroom 2 | Lower 1 | |||
| Bedroom 3 | Lower 1 | |||
| Bedroom 4 | Lower 1 | |||
| Dining Room | Main | |||
| Family Room | Main | |||
| Kitchen | Main | |||
| Other | Lower 1 | |||
| Primary Bedroom | Main |
Amenities
- Foreclosure
- Views
- Short Sale
- New Construction
- Adult 55+
- Lease To Own
- No HOA Fees
- Furnished
- Primary On Main
- Air Conditioning
- Seller Finance
- Green
- Fixer Upper
- Horse
- Golf
- Fireplace
- Deck
- Garage
- Basement
- Pool
Property vs Single Family Average in 22503
Price
Taxes
Year Built
Visits
 © BRIGHT, All Rights Reserved
