
Primary on Main
Address
10303 Abbott Road, Manassas, VA
Price
$ 579,900
Property Attributes
- MLS#VAMN2011088
- TypeSingle Family
- Listing Status ACTIVE
- CountyMANASSAS CITY
- CityManassas
- NeighborhoodWinterset
- Zip20110
- StyleRanch/Rambler
- Year Built1985
- Taxes$ 6009
- Price$ 579,900
- Bedrooms3
- Full Bathrooms2
- Half Bathrooms0
- Sqr Footage1092
- Lot Size0.28 Acres
Data Source:
Bright MLS
Property Description
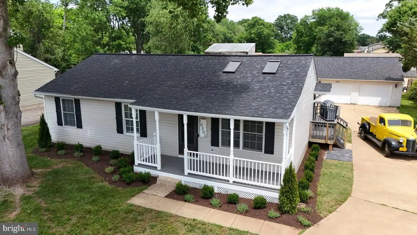
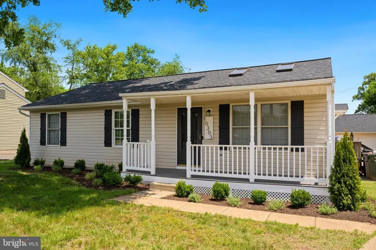
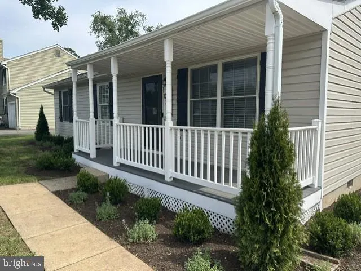
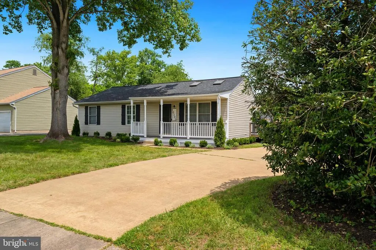
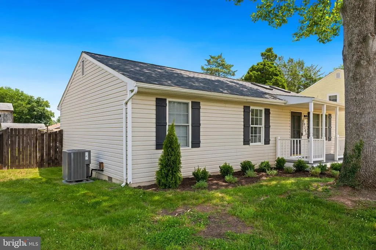
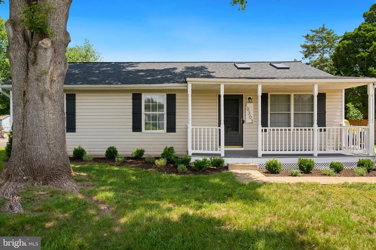
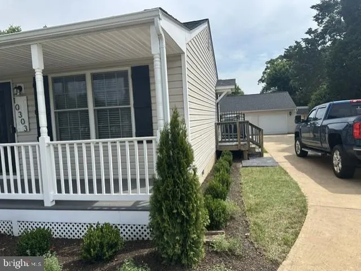
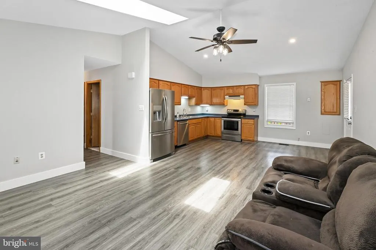
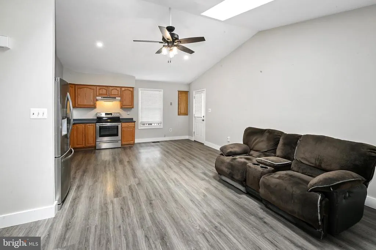
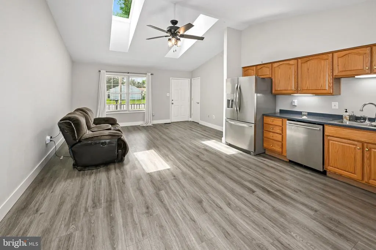
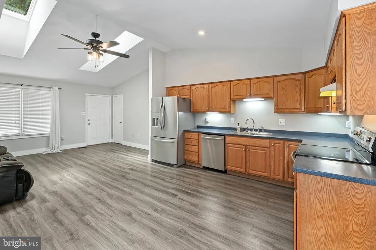
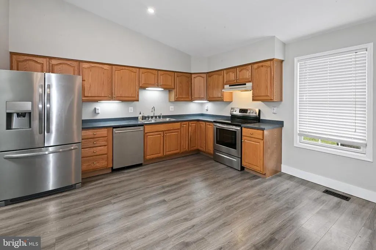
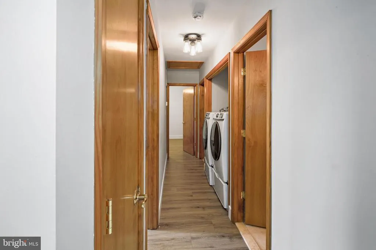
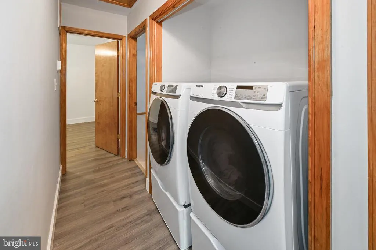
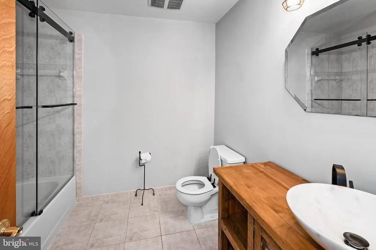
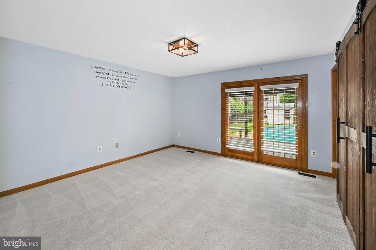
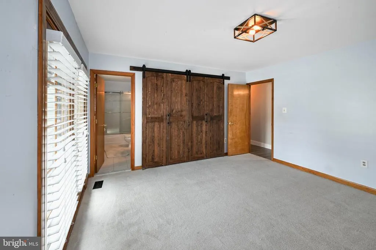
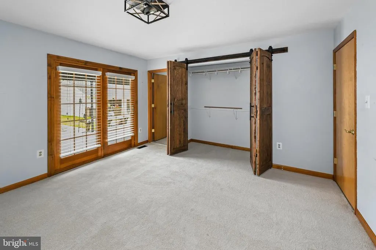
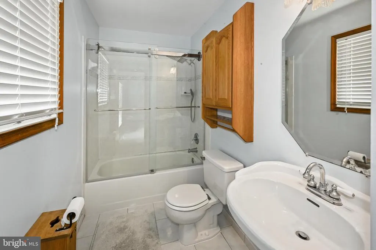
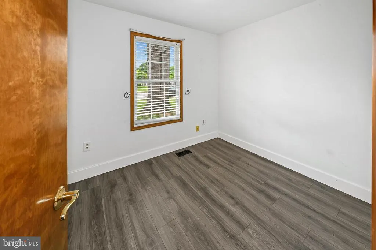
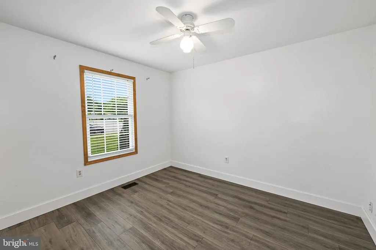
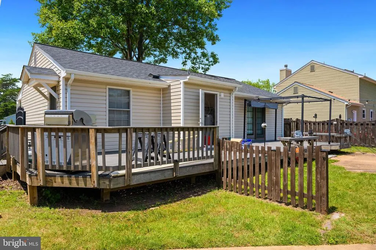
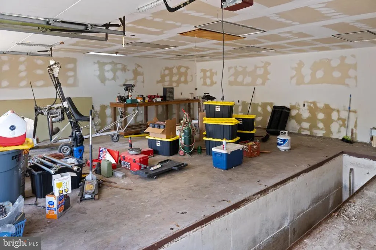
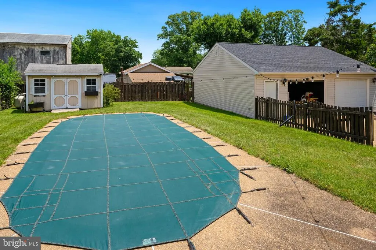
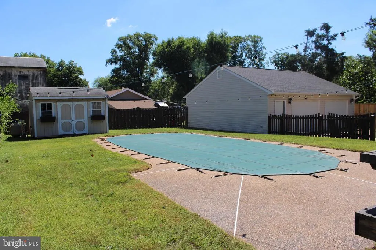
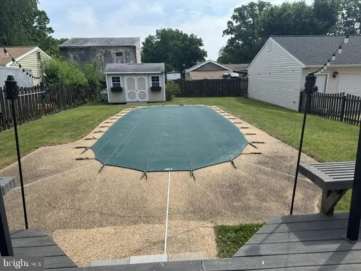
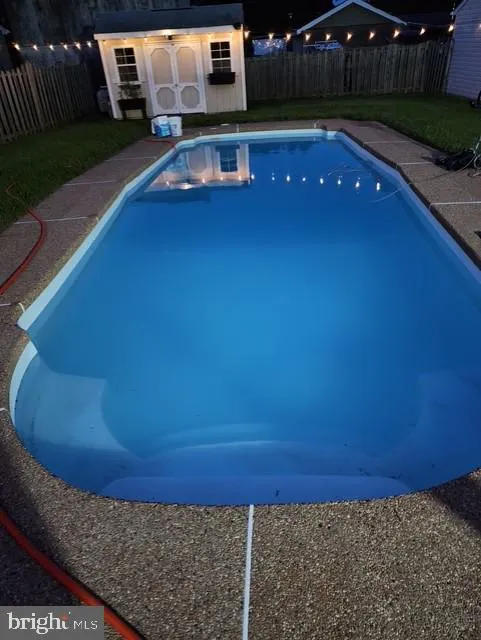
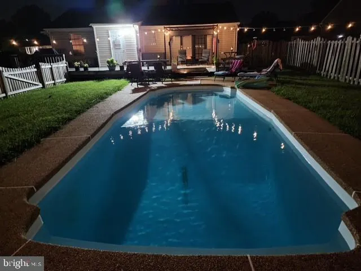
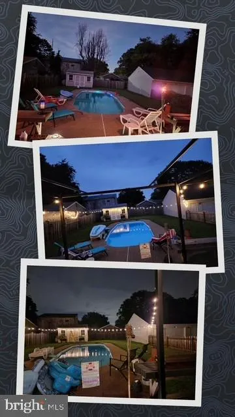
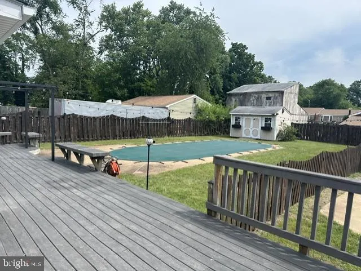
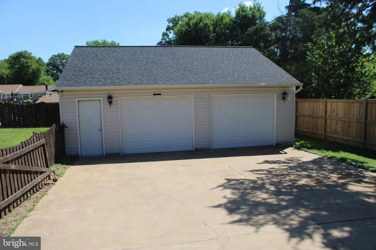
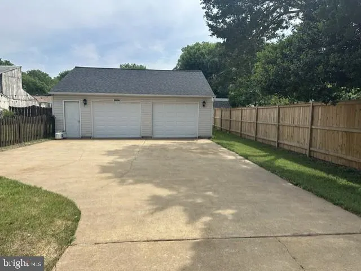
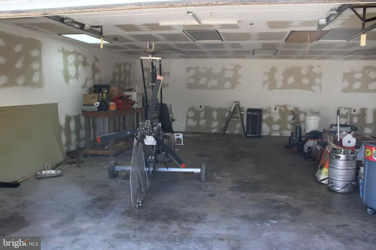
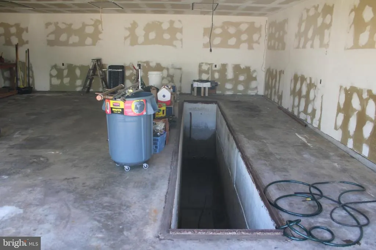
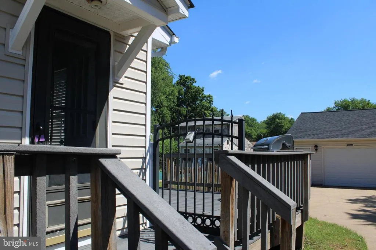
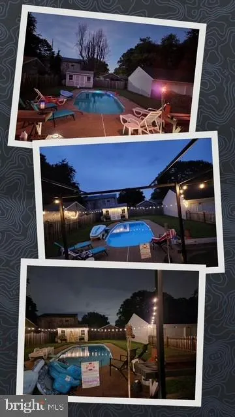
PRICE REDUCED! Welcome home! This recently updated single-level residence features three bedrooms and two bathrooms, perfectly designed for comfortable living. The house boasts beautiful new LVP flooring throughout, along with stainless steel appliances that elevate your living experience. Roof is 3 years old, New Hot Water Heater, Windows replaced in 2015. New Shower doors have been installed in both bathrooms. HVAC replaced in 2022. Step outside to discover your personal outdoor paradise. The expansive deck runs the full length of the back of the house, providing ample space for entertaining or simply unwinding in the sun. Dive into the refreshing inground pool, a perfect centerpiece for summer gatherings and relaxation. For those who appreciate extra space, the impressive 30 x 30 garage includes a built-in pit, making it ideal for car enthusiasts or anyone in need of additional storage. With all these features and amenities, you'll find everything you need right at home. This property offers a perfect blend of comfort and luxuryonce you arrive, you may never want to leave! No HOA! Close to all commuter routes, train station (VRE), airport, restaurants, shopping and more.
| Elementary School | Middle School | High School |
|---|---|---|
| Round Elementary School | Metz Middle School | Osbourn High School |
| Price History | |
|---|---|
| 6/2/2026 | Listed $599,900 |
| 6/21/2026 | 4$579,900 |
General Features
| Living Area | 1092 |
|---|---|
| Sewer | Public Septic |
| Heating | Heat Pump - Electric BackUp |
| Cooling | Central A/C |
| Utilities | Under Ground |
| Possession | 0-30 Days CD,31-60 Days CD |
| Roof | Architectural Shingle |
| Appliances | Stainless Steel Appliances,Washer - Front Loading,Dryer - Front Loading |
| Zoning | R2 |
| Garage Spaces | 2.00 |
| Architectural Style | Ranch/Rambler |
| Pool Features | Filtered |
| Construction Materials | Aluminum Siding |
| School District | MANASSAS CITY PUBLIC SCHOOLS |
| Year Built | 1985 |
| Electric | 200+ Amp Service |
| Levels | 1 |
| Tax Year | 2025 |
| Ownership | Fee Simple |
| Cool Fuel | Electric |
| Section | 1 |
| Accessibility | 2+ Access Exits,32 + wide Doors |
| County | MANASSAS CITY |
| New Construction | No |
| Property Type | Residential |
| HOA | No |
| Subdivision Name | WINTERSET |
| Garage Y/N | Yes |
| Water Access Y/N | No |
| Other Structures | Above Grade |
| Transportation | Airport less than 10 miles,Bus Stop less than 1 mile,Commuter Rail Station 1 to 5 miles |
| Total Rooms | 5 |
| Full Baths | 2 |
| Status | ACTIVE |
| Directions | From Dumfries Road take either L or R (depending on your direction) take Hastings then take 2nd left to Abbott come a ways and house will be on the right 10303 Abbott Drive. |
| City | MANASSAS |
| Disclosures | Prop Disclosure |
| Senior Community Y/N | No |
| Lot Size Units | Square Feet |
| Lot Size Square Feet | 12000.00 |
| Tax Assessed Value | 420500.0 |
| Tax Annual Amount | 6009.0 |
| Home Warranty Y/N | No |
| Property Condition | Excellent |
| Structure Type | Detached |
| Condo/Coop Association fee Y/N | No |
| Bathrooms Full Main Level | 2 |
| Bathrooms Count Main Level | 2.00 |
| Price Per Sq Ft Total AG | 531.04 |
| Acceptable Financing | Cash,Conventional,FHA,VA |
| Historic Y/N | No |
| Lease Considered Y/N | No |
| Vacation Rental Y/N | No |
| Total SQFT | 1092 |
| Standard Status | Active |
| Year Built Source | Estimated |
| Legal Subdivision | WINTERSET |
| Tax Lot | 17 |
| Association Recreation Fee | No |
Interior Features
| Interior Amenities | Ceiling Fan(s),Combination Dining/Living,Recessed Lighting |
|---|---|
| Heating Fuel | Electric |
| Flooring | Luxury Vinyl Plank,Carpet,Ceramic Tile |
| Hot Water | Electric |
| Basement (Y/N) | No |
| Heating Y/N | Yes |
| Window Features | Replacement |
| Fireplace Y/N | No |
| Above Grade Finished Area | 1092 |
| Central Air Y/N | Yes |
| Total Bedrooms | 3 |
| Main Level Bedrooms | 3 |
| LivingAreaSource | Estimated |
| Above Grade Unfin Area Units | Square Feet |
| Above Grade Finished Area Source | Estimated |
| Above Grade Finished Area Unit Type | Square Feet |
| Total Baths | 2 |
Exterior Features
| Pool | Yes - Personal |
|---|---|
| Fencing | Wood |
| Parking Features | Concrete Driveway |
| Lot Features | Rear Yard,Landscaping,Front Yard |
| Water Source | Public |
| Total Parking Spaces | 6 |
| Garage Features | Oversized,Garage - Front Entry |
| Type of Parking | Detached Garage,Driveway,On Street |
| Land Use Code | 101 School Adm mdl-00 |
| Foundation Details | Crawl Space |
| Water View Y/N | No |
| Lot Size Acres | 0.28 |
| Lot Size Source | Estimated |
| Waterfront Y/N | No |
| Horse Y/N | No |
| Land Assessed Value | 167000.00 |
| Navigable Water Y/N | No |
| Water Oriented Y/N | No |
| # of Detached Garage Spaces | 2 |
Amenities
- Foreclosure
- Views
- Short Sale
- New Construction
- Adult 55+
- Lease To Own
- No HOA Fees
- Furnished
- Primary On Main
- Air Conditioning
- Seller Finance
- Green
- Fixer Upper
- Horse
- Golf
- Fireplace
- Deck
- Garage
- Basement
- Pool
Property vs Single Family Average in 20110
Price
Taxes
Year Built
Visits
 © BRIGHT, All Rights Reserved
