
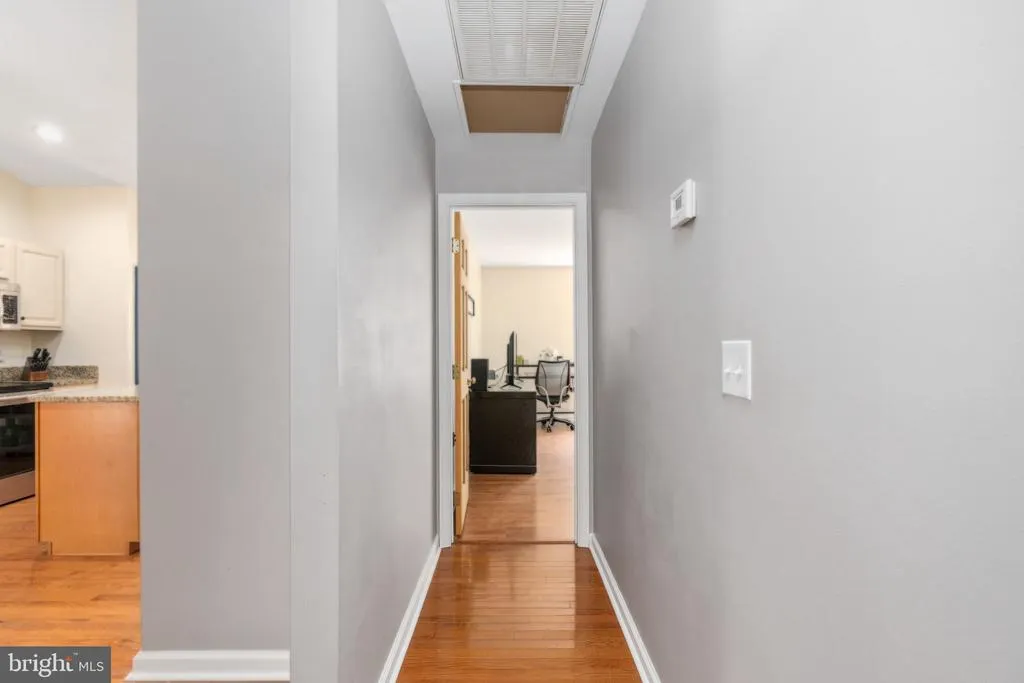
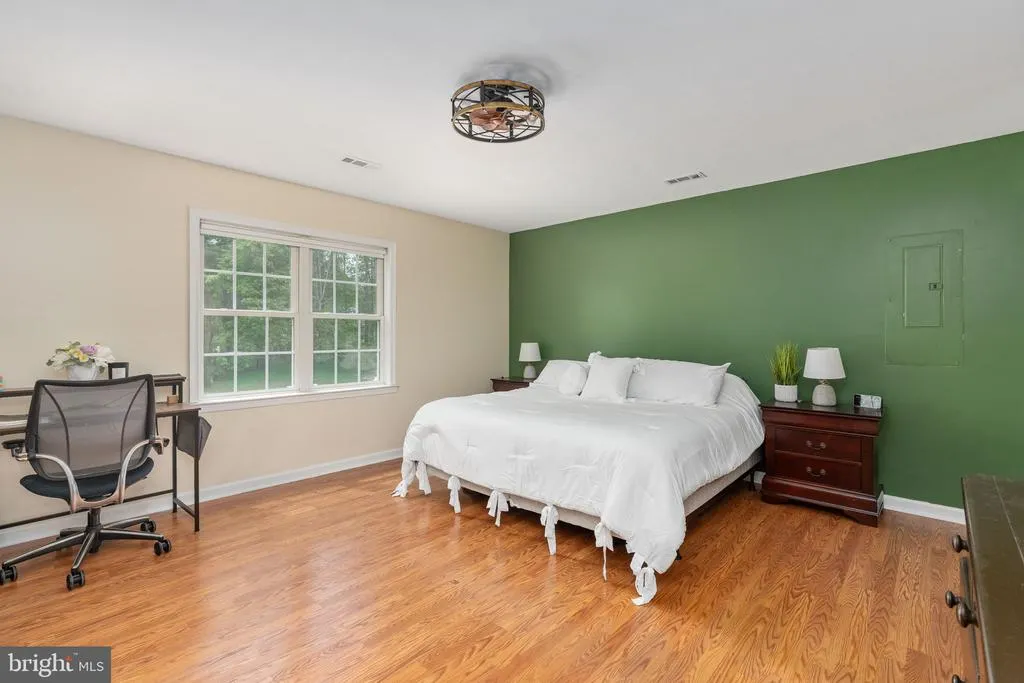
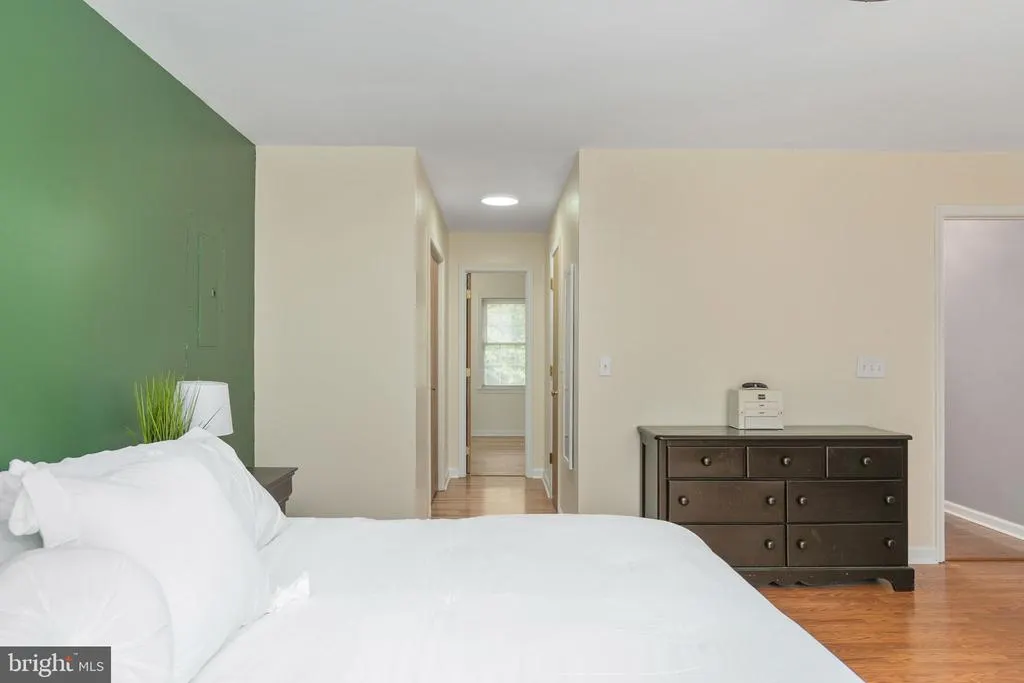
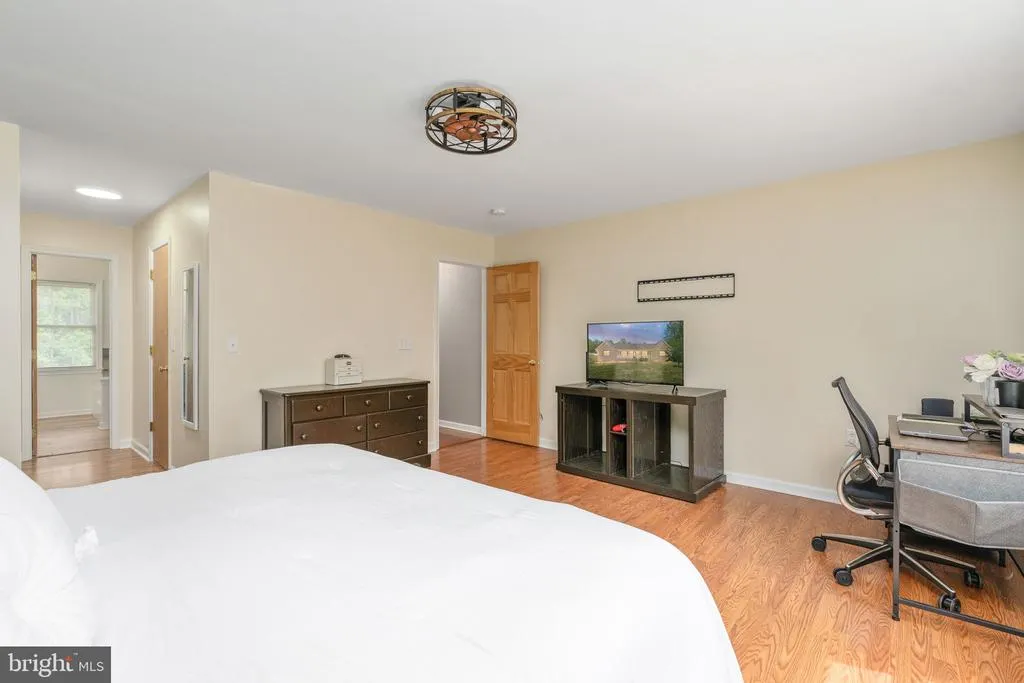
Views - Primary on Main
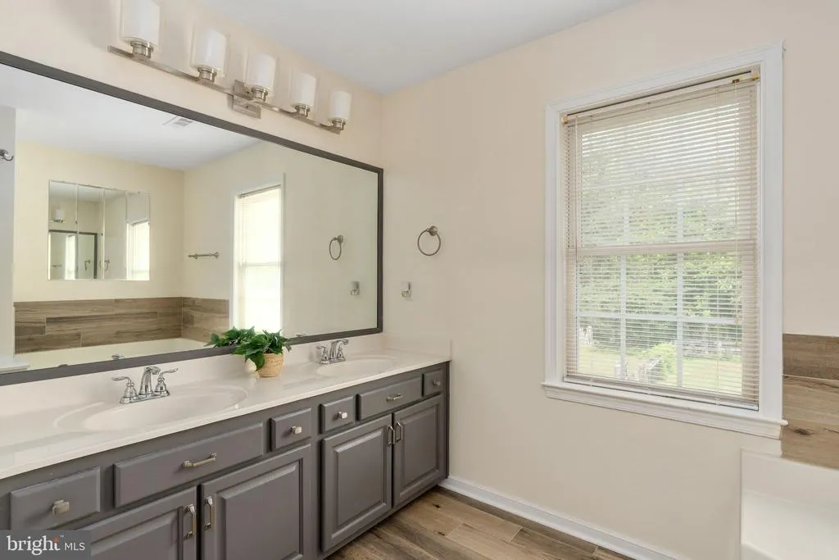
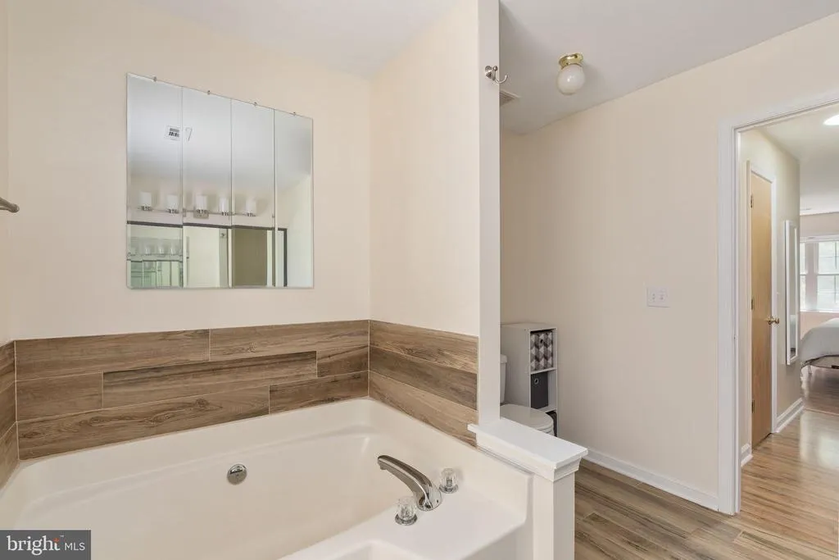
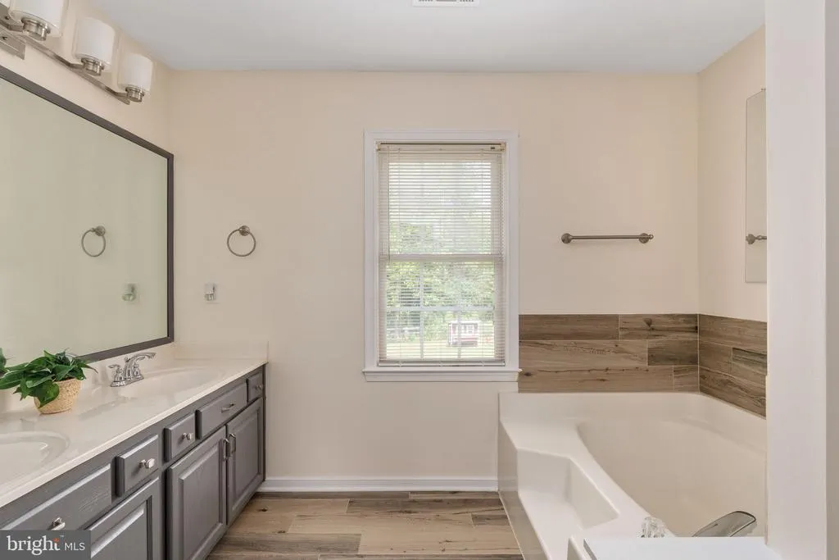
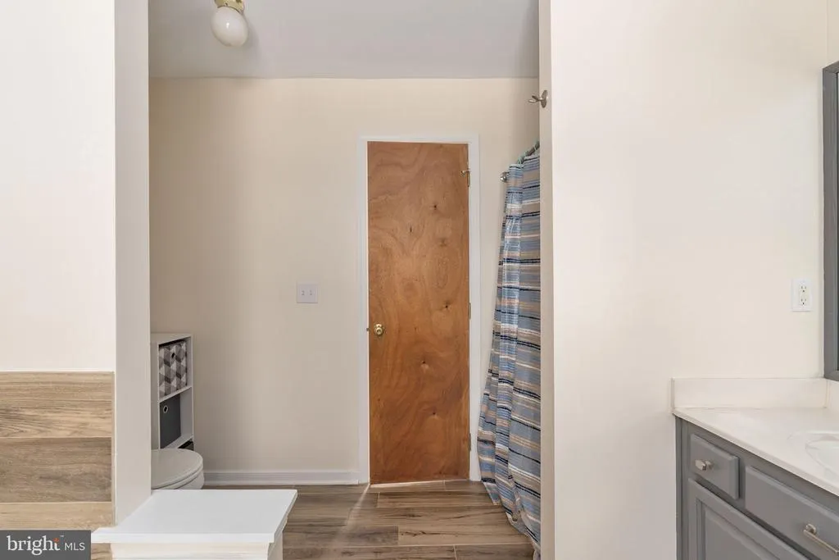
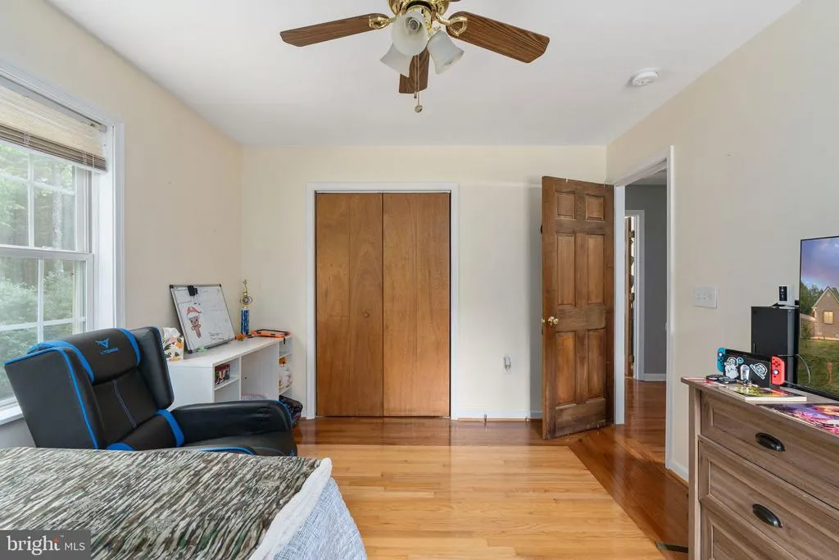
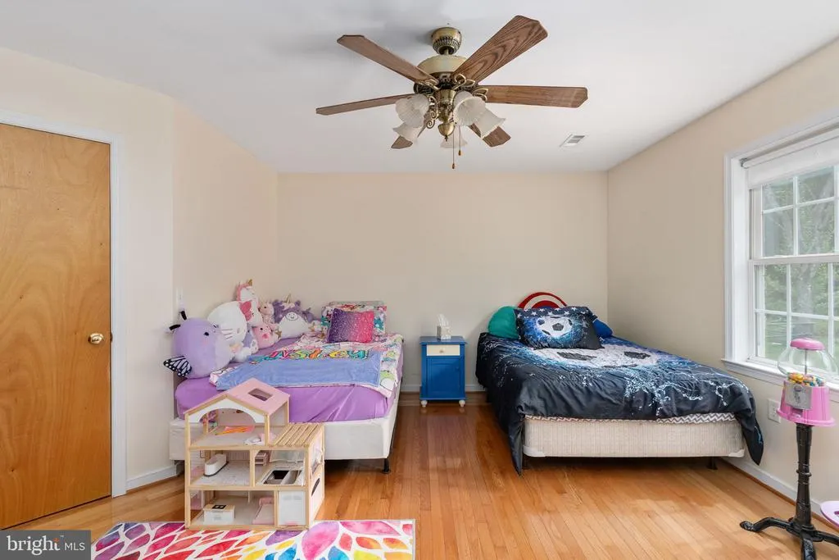
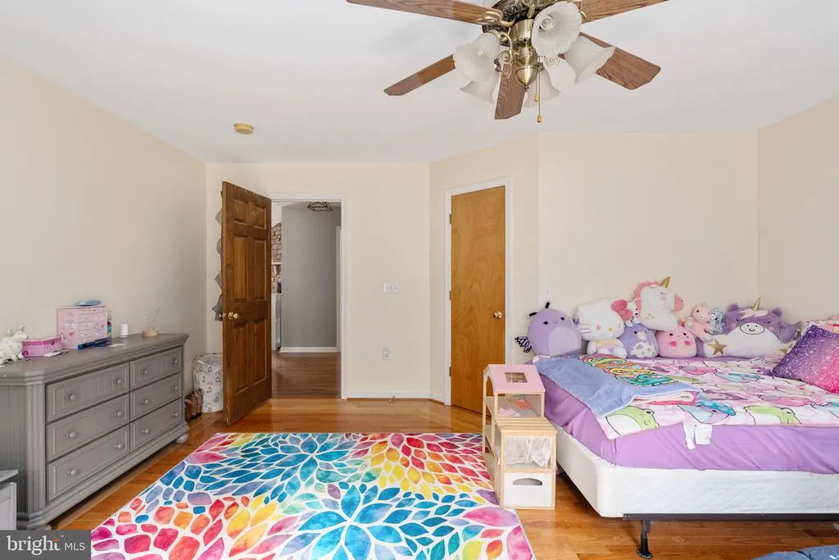
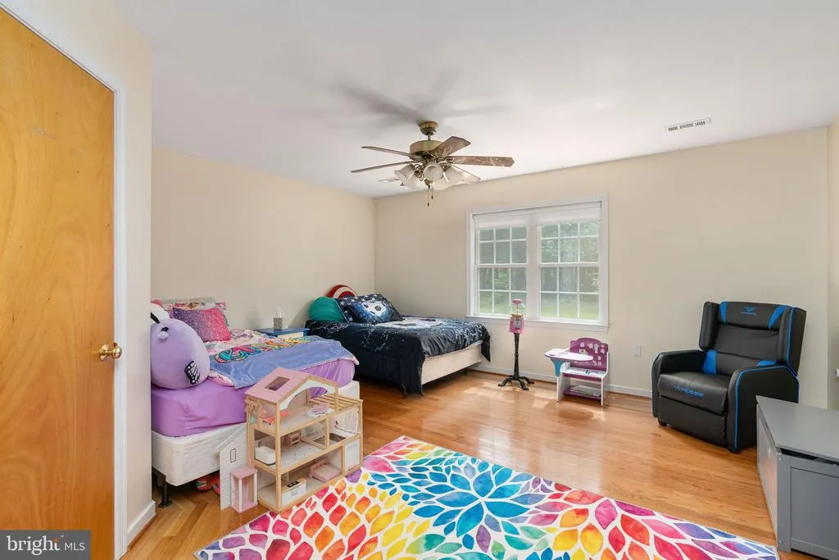
Address
26371 Indian Trace Trail, Unionville, VA
Price
$ 485,000
Property Attributes
- MLS#VAOR2014296
- TypeSingle Family
- Listing Status ACTIVE
- CountyORANGE
- CityUnionville
- NeighborhoodTerrys Run Estates
- Zip22567
- StyleRanch/Rambler
- Year Built2000
- Taxes$ 2307
- Price$ 485,000
- Bedrooms3
- Full Bathrooms2
- Half Bathrooms0
- Sqr Footage2043
- Lot Size10 Acres
Data Source:
Bright MLS
Property Description
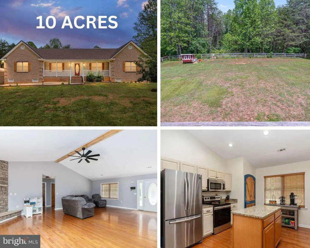
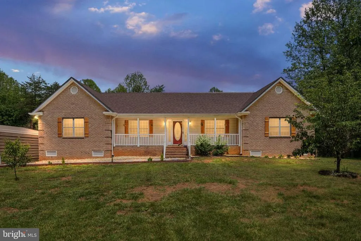
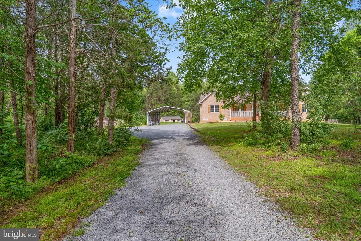
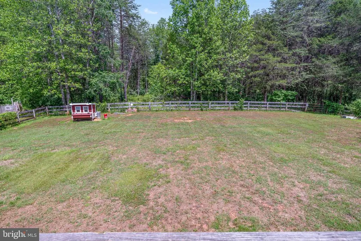
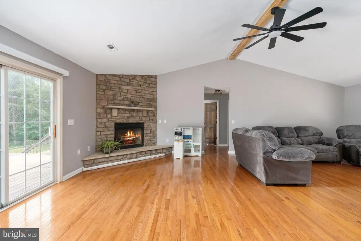
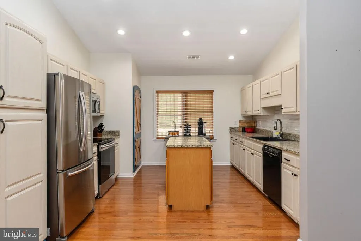
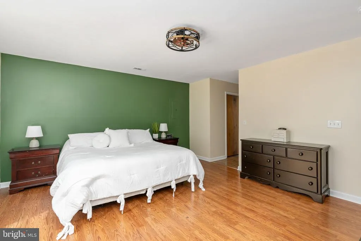
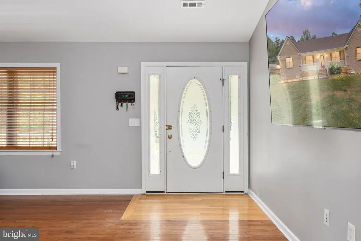
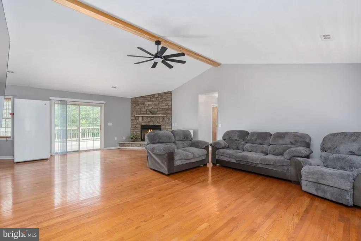
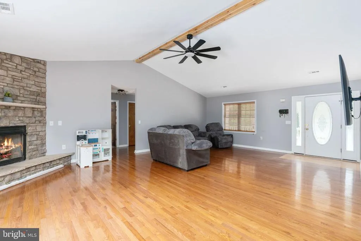
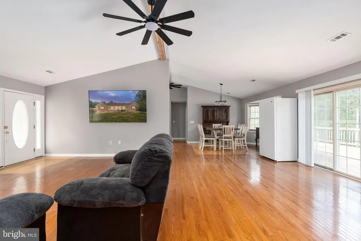
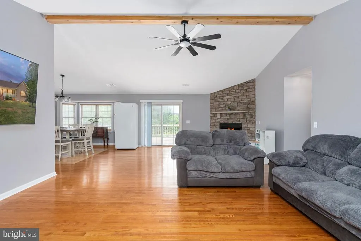
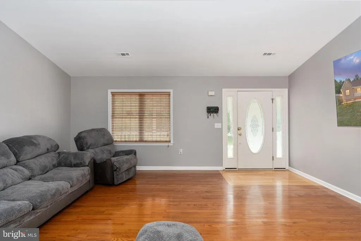

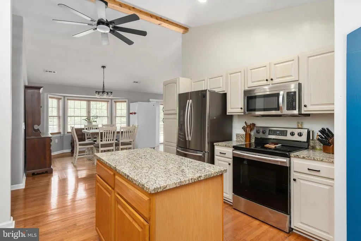
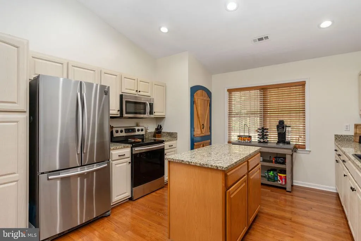
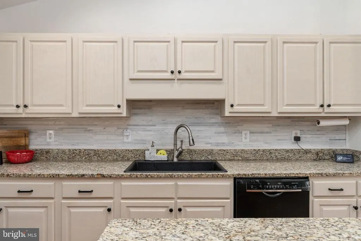
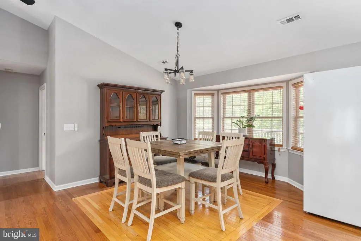
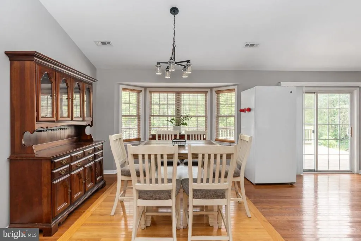
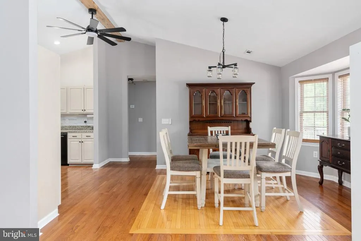
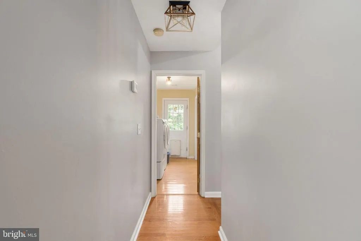
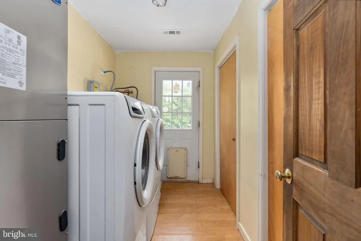
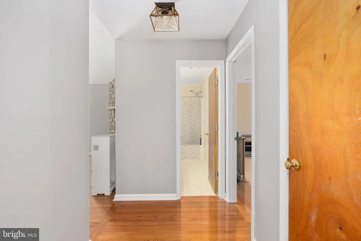
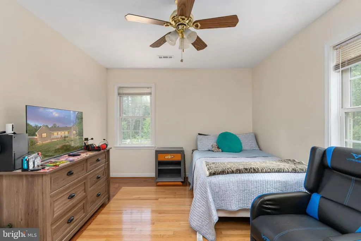
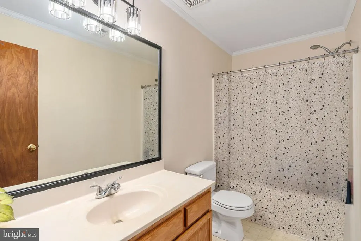
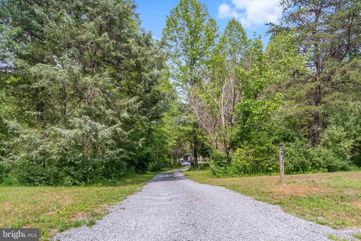
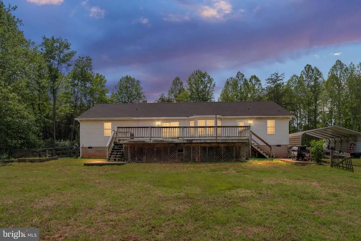
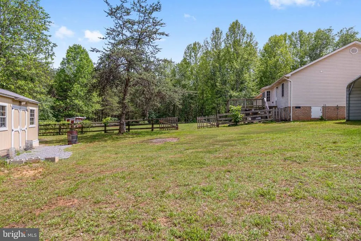
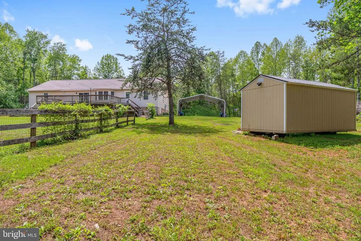
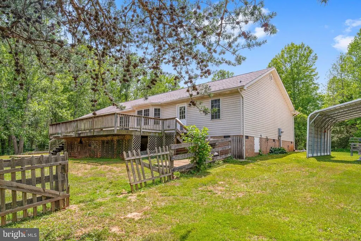
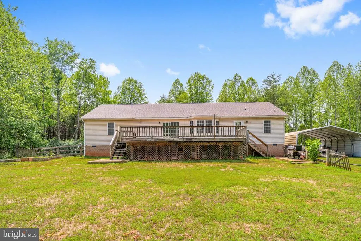
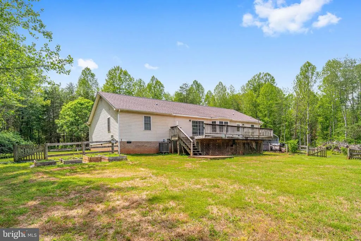
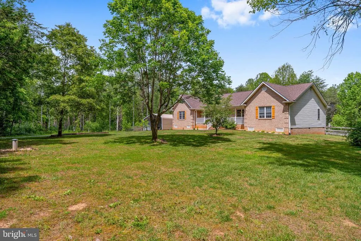
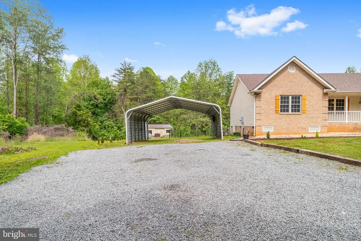
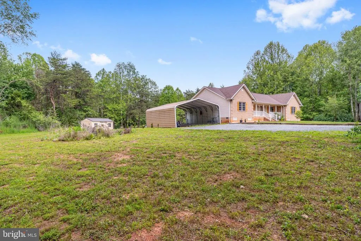
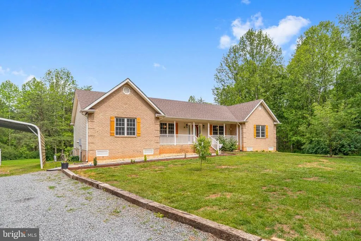
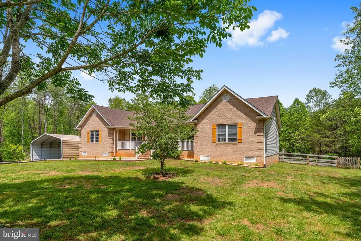
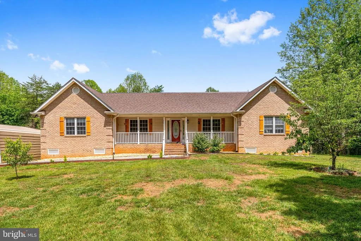
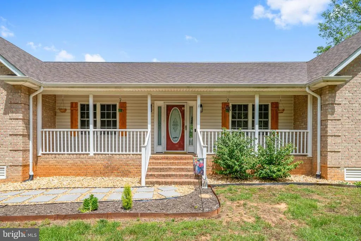
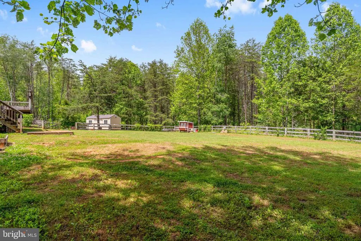
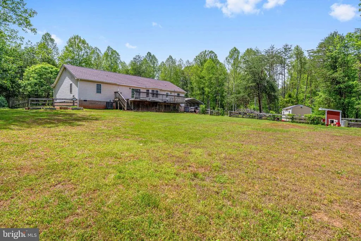
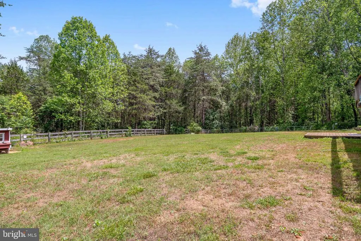
Privacy, acreage, and one-level living all under $500,000 this one checks all the boxes! Set on 10 private acres, this beautifully updated rambler offers the peaceful lifestyle youve been looking forwith plenty of room to bring your horses, chickens, or other animals. HOA is for road maintenance only. Inside, youll find modern updates throughout, new washer and dryer convey making this home move-in ready. Plus, enjoy peace of mind with a newer HVAC and BRAND NEW ROOF already taken care of. On the outside, you will find a carport with electric and RV hookup. There is also a generator hook-up. A rare opportunity for space, privacy, and comfortable one-level livingall in one incredible property. Schedule your showing today!
| Price History | |
|---|---|
| 5/28/2026 | Listed $495,000 |
| 7/17/2026 | 3$485,000 |
General Features
| Living Area | 2043 |
|---|---|
| Sewer | Septic = # of BR |
| Heating | Forced Air |
| Cooling | Heat Pump(s) |
| Possession | 0-30 Days CD |
| Roof | Shingle |
| Appliances | Built-In Microwave,Dishwasher,Dryer,Icemaker,Refrigerator,Stove,Washer |
| Zoning | A |
| HOA Fee | 250.00 |
| Association Fee Includes | Road Maintenance |
| Patio/Porch Features | Deck(s),Porch(es) |
| Architectural Style | Ranch/Rambler |
| Construction Materials | Brick |
| School District | ORANGE COUNTY PUBLIC SCHOOLS |
| Year Built | 2000 |
| View | Trees/Woods |
| Levels | 1 |
| Tax Year | 2025 |
| Ownership | Fee Simple |
| Cool Fuel | Electric |
| Accessibility | None |
| Assoc Fee Paid Per | Annually |
| County | ORANGE |
| New Construction | No |
| Property Type | Residential |
| HOA | Yes |
| Subdivision Name | TERRYS RUN ESTATES |
| Garage Y/N | No |
| Water Access Y/N | No |
| Other Structures | Above Grade,Below Grade |
| Full Baths | 2 |
| Status | ACTIVE |
| Directions | *FROM RT 3 W TOWARD CULPEPER,LEFT ON Rt 20 W,LEFT ON INDEPENDENCE,LEFT ON TOWER ROAD,LEFT ON INDIAN TRACE. HOME ON THE LEFT. LOOK FOR SIGN *FROM VA-208/LAKE ANNA PARKWAY,TURN RIGHT ONTO ROBERT E LEE, |
| City | UNIONVILLE |
| Disclosures | Prop Disclosure |
| Association Name | TERRY'S RUN HOA |
| Senior Community Y/N | No |
| Lot Size Units | Square Feet |
| Lot Size Square Feet | 435687.00 |
| Tax Assessed Value | 372100.0 |
| Tax Annual Amount | 2307.0 |
| Property Condition | Excellent |
| Structure Type | Detached |
| Condo/Coop Association fee Y/N | No |
| Bathrooms Full Main Level | 2 |
| Bathrooms Count Main Level | 2.00 |
| Price Per Sq Ft Total AG | 237.4 |
| Acceptable Financing | Cash,Conventional,FHA,USDA,VA,VHDA |
| Lease Considered Y/N | No |
| Vacation Rental Y/N | No |
| Virtual Tour | https://www.zillow.com/view-imx/54216ce3-6b24-49ee-92d4-e82da17ea284?wl=true&setAttribution=mls&initialViewType=pano |
| Total SQFT | 2043 |
| Location Type | Rural |
| Standard Status | Active |
| Year Built Source | Assessor |
| Tax Lot | 110 |
Interior Features
| Interior Amenities | Bathroom - Soaking Tub,Bathroom - Stall Shower,Bathroom - Tub Shower,Ceiling Fan(s),Combination Kitchen/Dining,Dining Area,Floor Plan - Open,Walk-in Closet(s),Wood Floors |
|---|---|
| Heating Fuel | Electric |
| Flooring | Hardwood,Ceramic Tile,Laminated |
| Total Fireplaces | 1 |
| Fireplace Features | Gas/Propane |
| Hot Water | Electric |
| Basement (Y/N) | No |
| Heating Y/N | Yes |
| Fireplace Y/N | Yes |
| Above Grade Finished Area | 2043 |
| Central Air Y/N | No |
| Total Bedrooms | 3 |
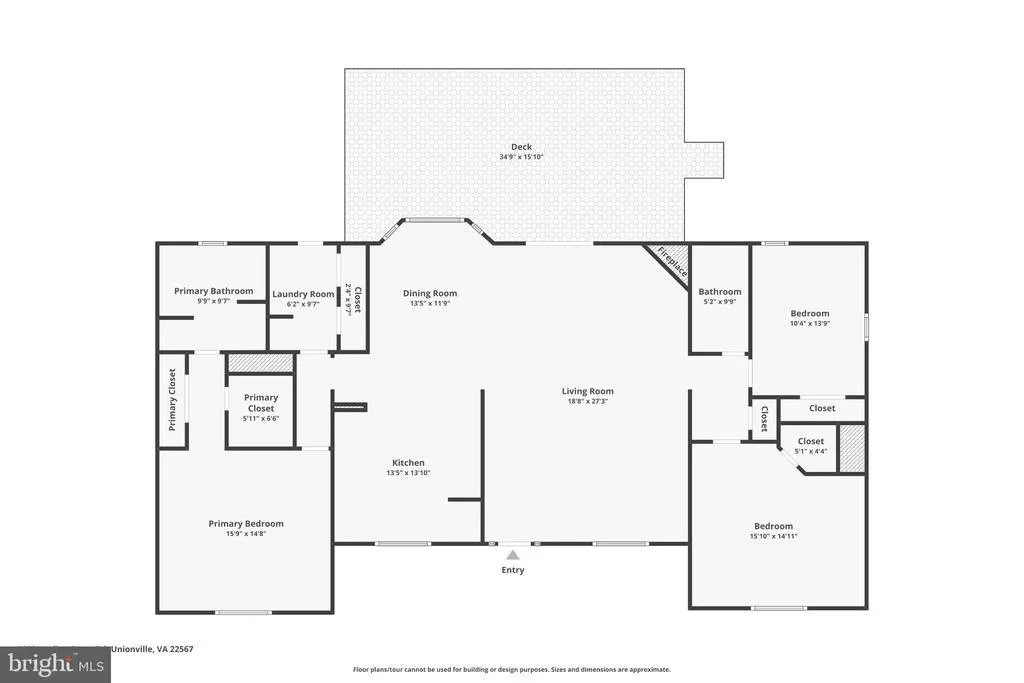
| Room Type | Living Room,Dining Room,Primary Bedroom,Bedroom 3,Laundry,Bathroom 2,Primary Bathroom |
| Main Level Bedrooms | 3 |
| Below Grade Finished Area Unit Type | Square Feet |
| LivingAreaSource | Estimated |
| Laundry Type | Has Laundry,Main Floor |
| Below Grade Unfin Area Units | Square Feet |
| Below Grade Unfin SQFT Source | Assessor |
| Below Grade Finished Area Source | Assessor |
| Above Grade Finished Area Source | Estimated |
| Above Grade Finished Area Unit Type | Square Feet |
| Total Baths | 2 |
Exterior Features
| Pool | No Pool |
|---|---|
| Fencing | Fully |
| Parking Features | Gravel Driveway |
| Water Source | Well |
| Inclusions | New washer and dryer |
| Total Parking Spaces | 10 |
| Type of Parking | Driveway,Detached Carport |
| Land Use Code | 017 |
| Foundation Details | Crawl Space |
| Water View Y/N | No |
| Lot Size Acres | 10.00 |
| Road Surface Type | Gravel |
| Lot Size Source | Assessor |
| Waterfront Y/N | No |
| Road Responsibility | HOA |
| Horse Y/N | Yes |
| Horse Amenities | Horses Allowed |
| Land Assessed Value | 78000.00 |
| Navigable Water Y/N | No |
| Water Oriented Y/N | No |
| # of Detached Carport Spaces | 4 |
Room Details
| Room | Dimensions | Level | Flooring | Details |
|---|---|---|---|---|
| Bathroom 2 | Main | Bathroom - Tub Shower | ||
| Bathroom 2 | Main | Flooring - HardWood | ||
| Bedroom 3 | Main | Flooring - HardWood | ||
| Dining Room | Main | |||
| Laundry | Main | |||
| Living Room | Main | Flooring - HardWood | ||
| Primary Bathroom | Main | Bathroom - Stall Shower,Bathroom - Soaking Tub,Double Sink | ||
| Primary Bedroom | Main | Flooring - HardWood |
Amenities
- Foreclosure
- Views
- Short Sale
- New Construction
- Adult 55+
- Lease To Own
- No HOA Fees
- Furnished
- Primary On Main
- Air Conditioning
- Seller Finance
- Green
- Fixer Upper
- Horse
- Golf
- Fireplace
- Deck
- Garage
- Basement
- Pool
Property vs Single Family Average in 22567
Price
Taxes
Year Built
Visits
 © BRIGHT, All Rights Reserved
