
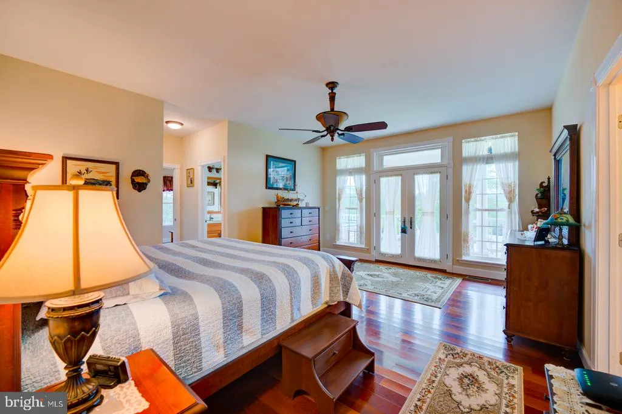
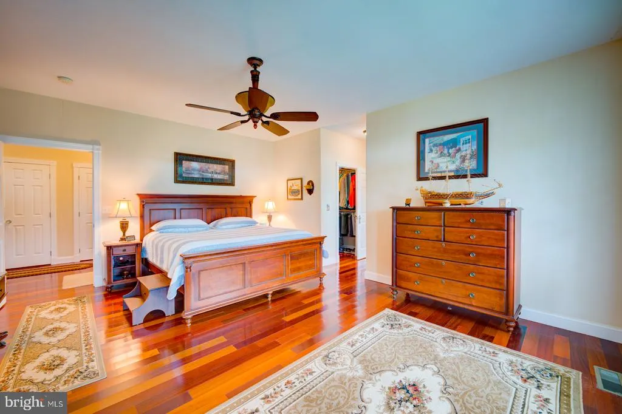
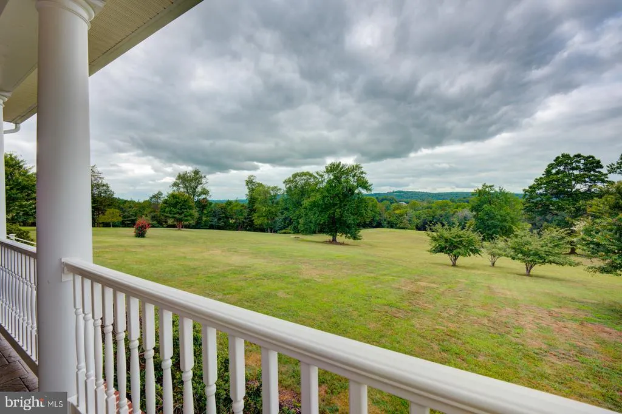
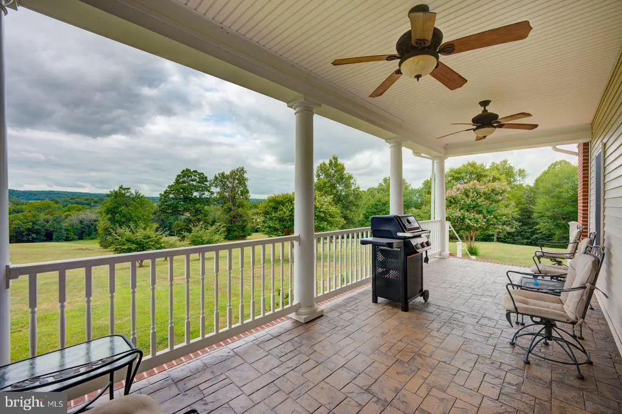
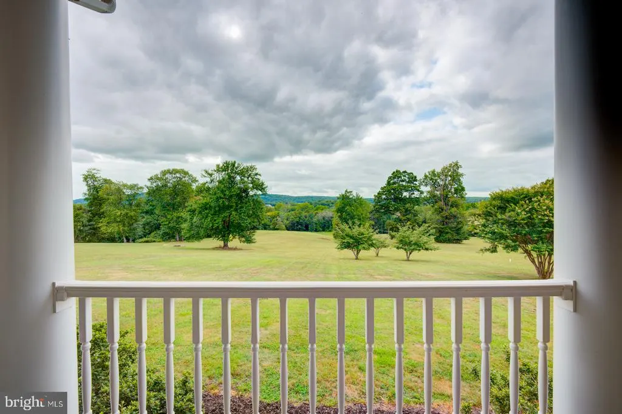
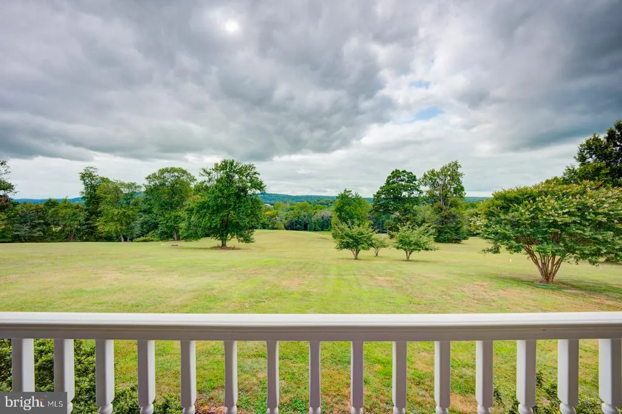
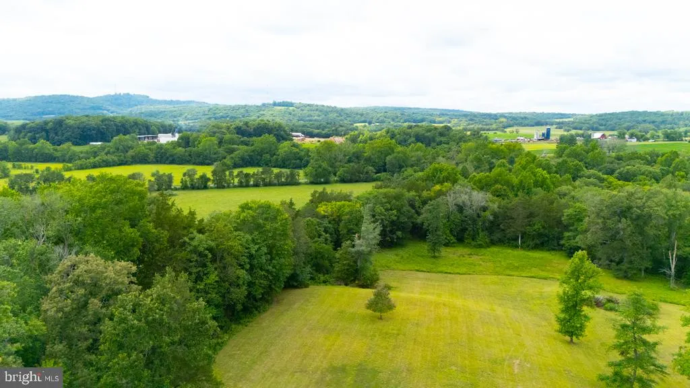
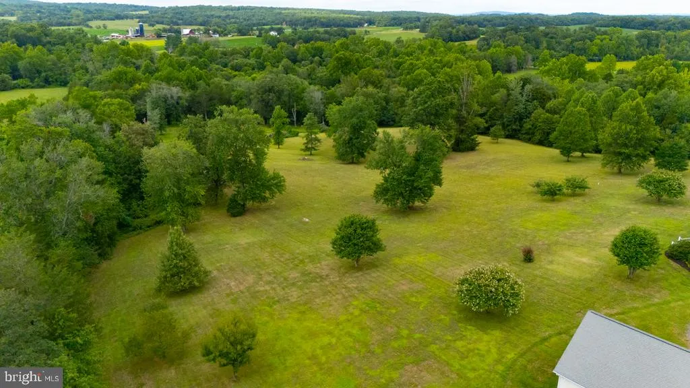
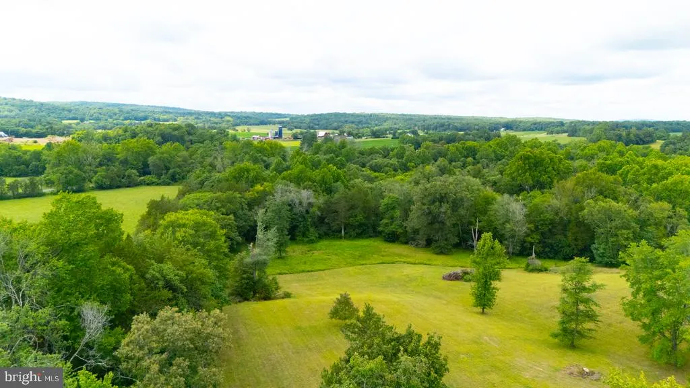
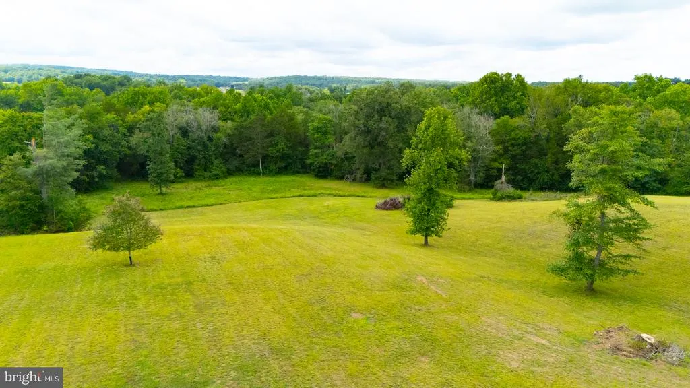
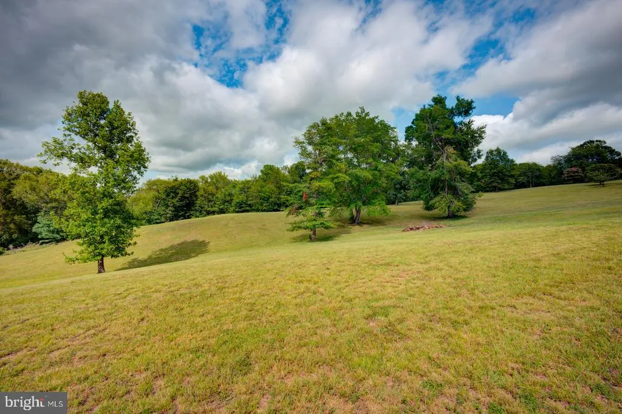
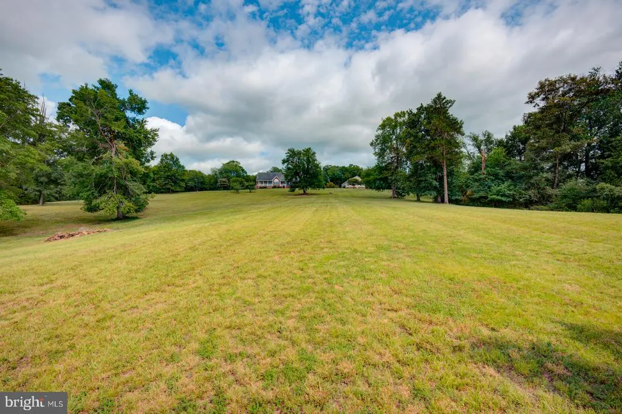
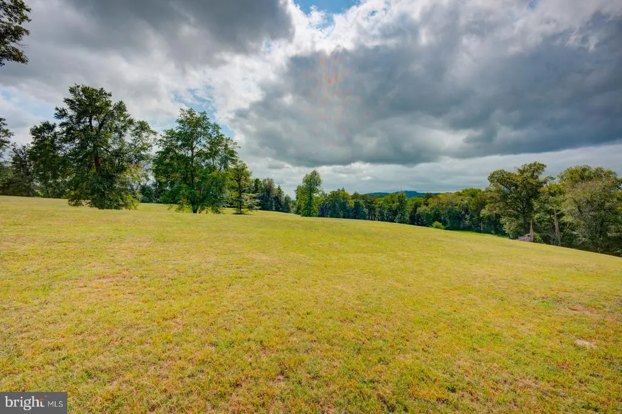
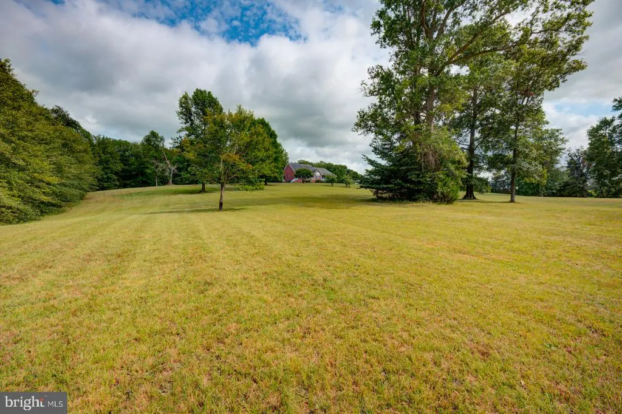
Views - Primary on Main
Address
6542 Pine Stake Road, Culpeper, VA
Price
$ 1,485,000
Property Attributes
- MLS#VAOR2014926
- TypeSingle Family
- Listing Status ACTIVE
- CountyORANGE
- CityCulpeper
- NeighborhoodJabo
- Zip22701
- StyleRanch/Rambler
- Year Built2006
- Taxes$ 4697
- Price$ 1,485,000
- Bedrooms4
- Full Bathrooms4
- Half Bathrooms0
- Sqr Footage3072
- Lot Size34.15 Acres
Data Source:
Bright MLS
Property Description
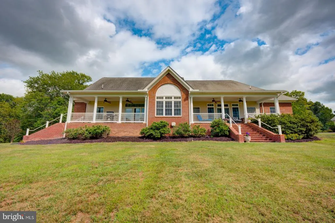
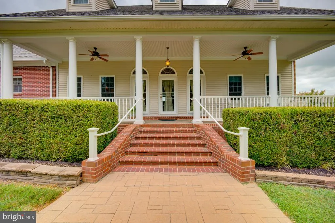
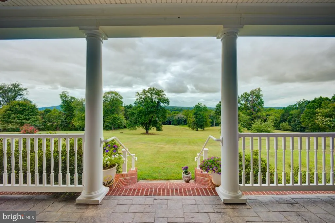
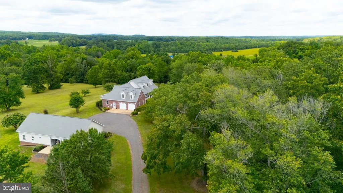
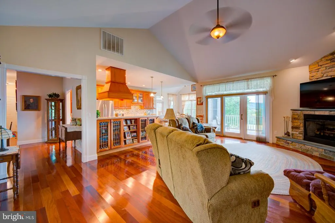
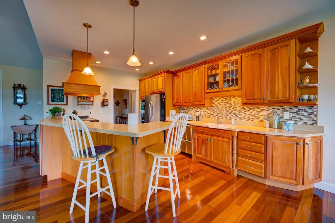
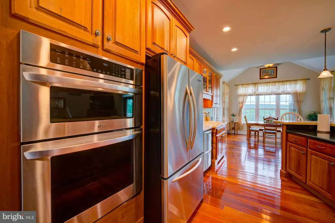
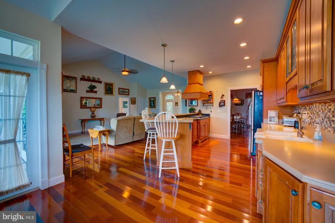

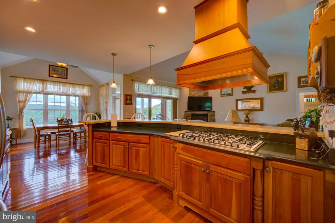
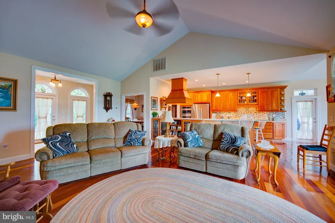
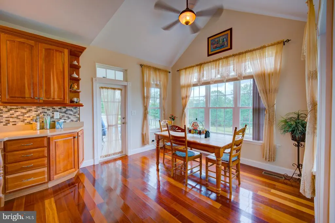
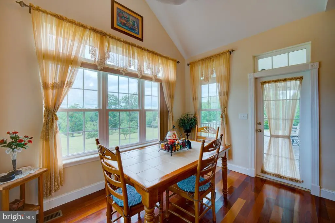
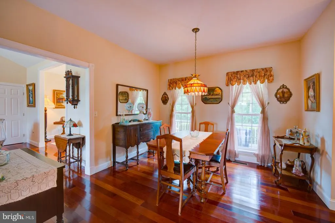
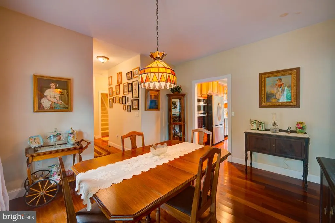
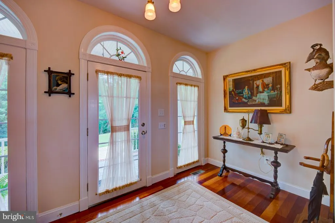
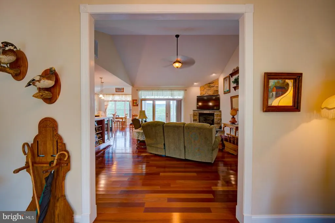
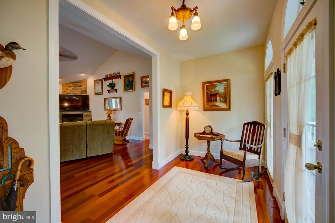
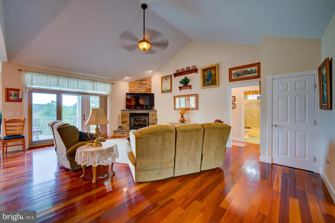

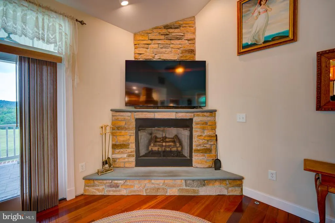
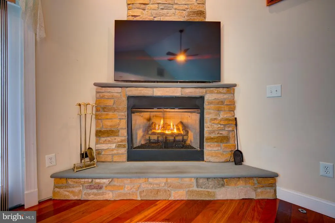
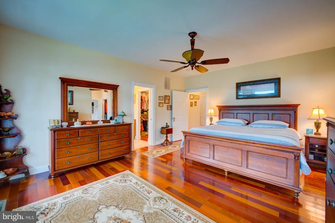
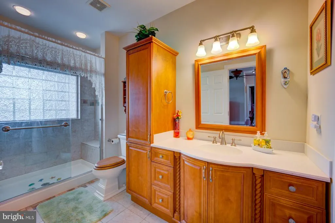
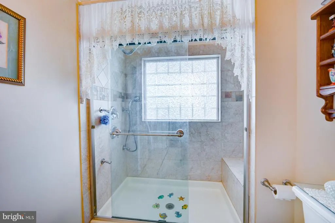
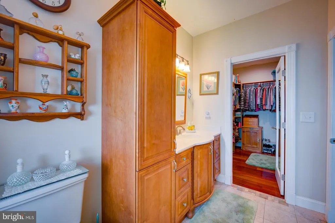
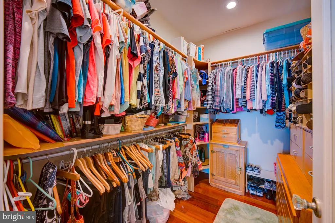
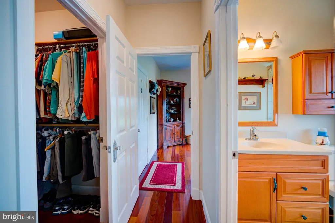
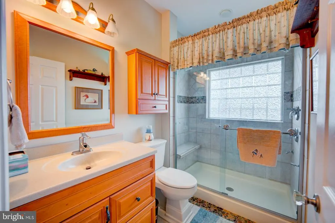
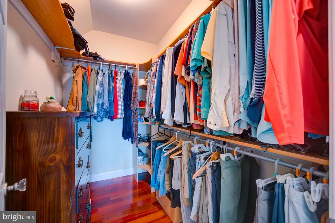
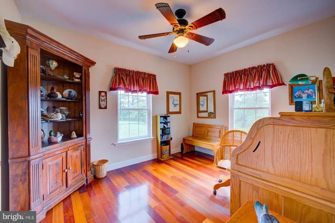
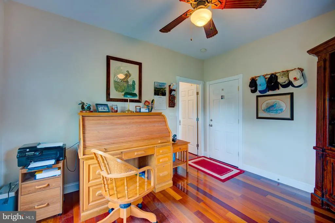
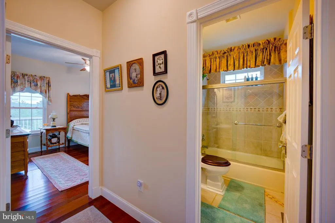
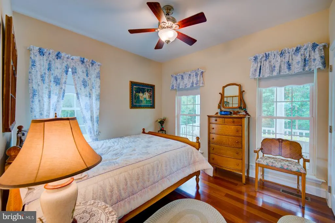
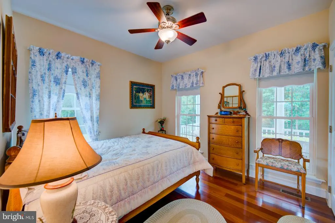
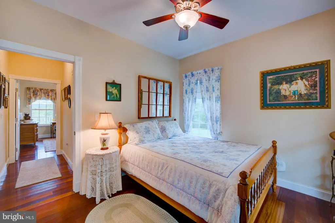
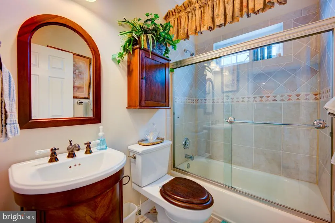
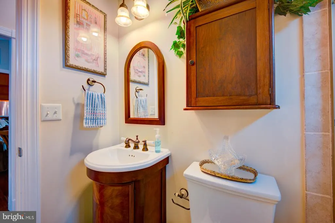
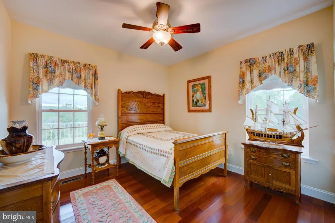
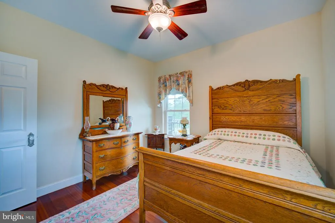
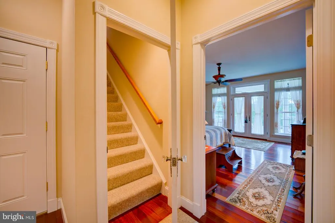
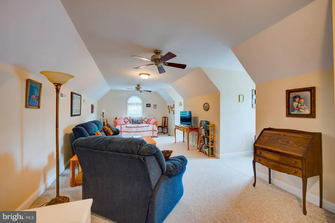
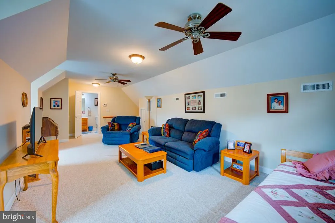
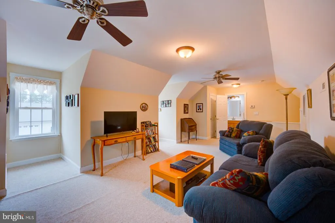
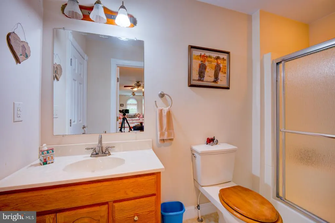
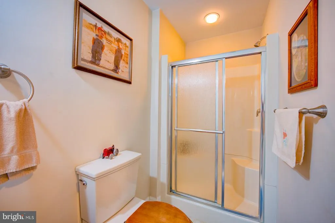
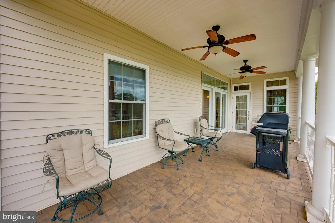
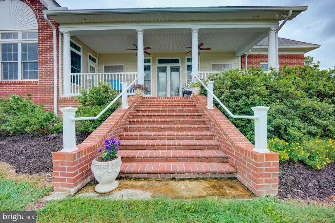
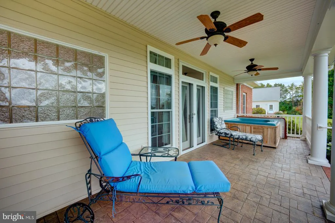
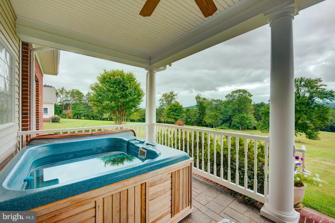
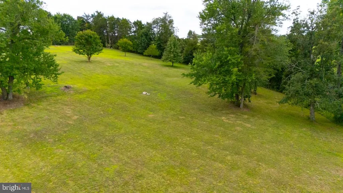
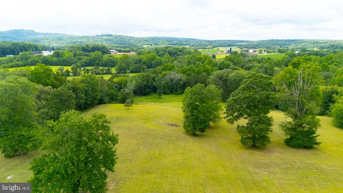
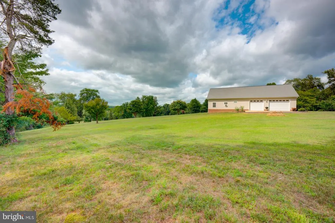
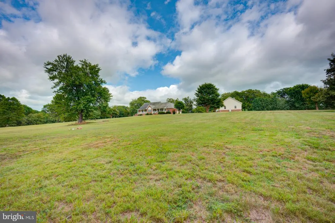
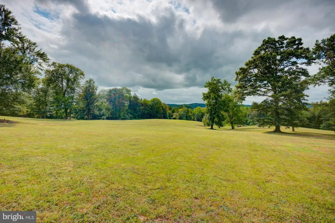
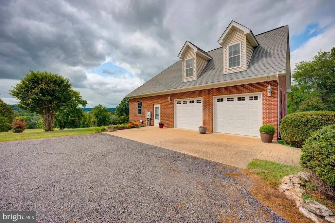
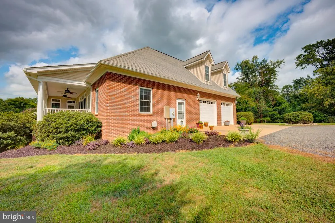
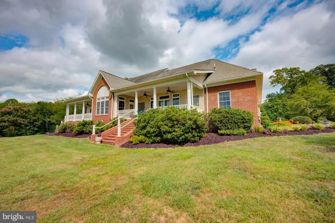
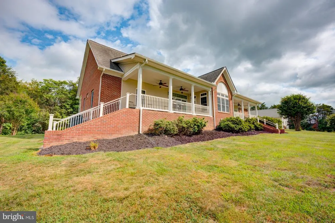
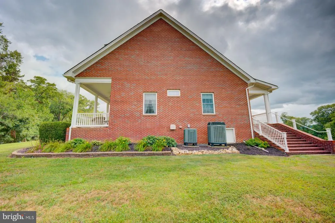
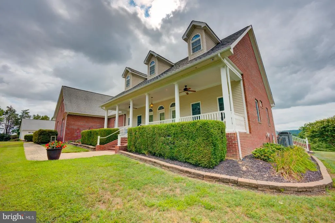

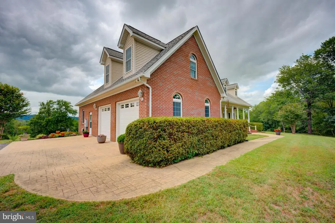
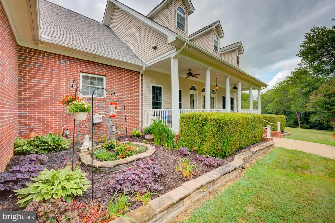
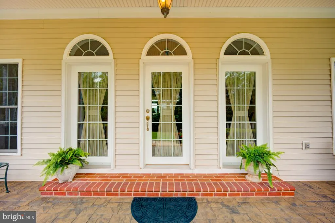
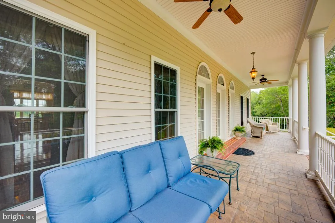
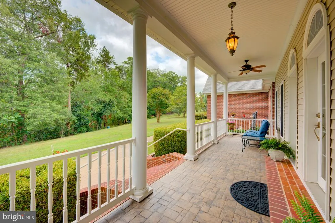
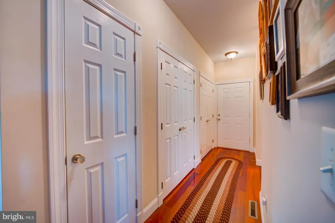
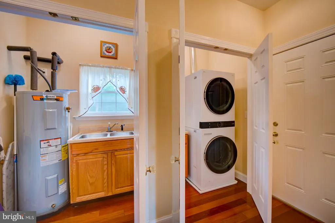
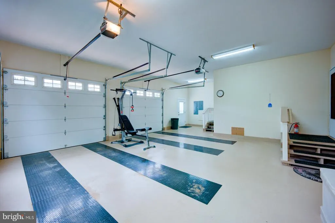
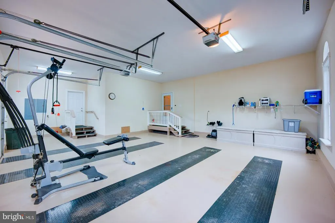
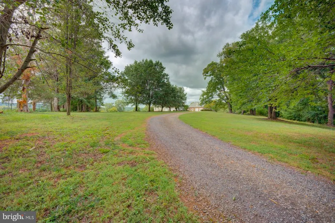
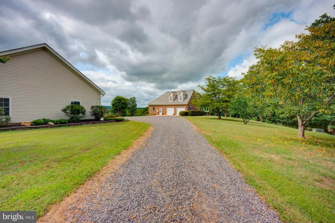
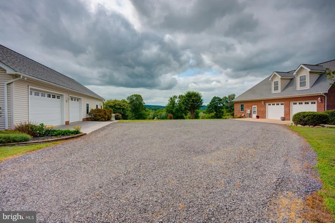
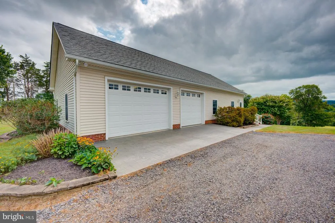
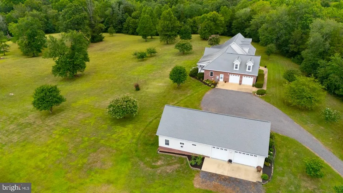
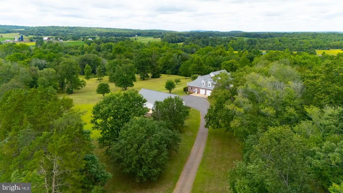
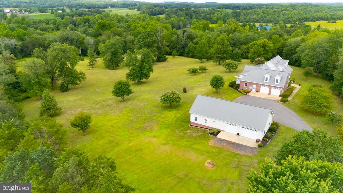
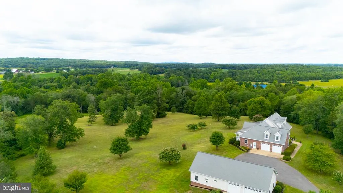
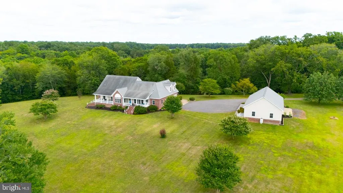
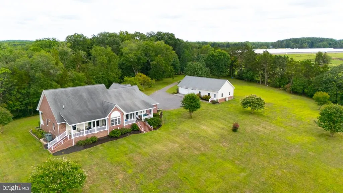
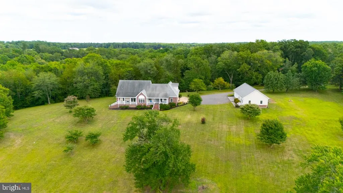
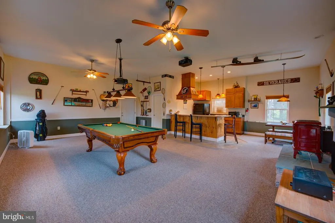
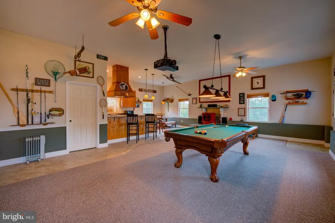
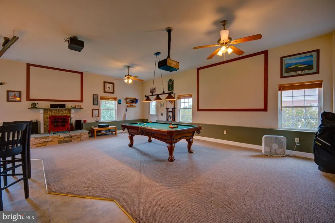
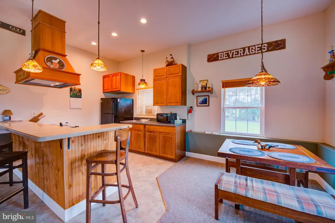
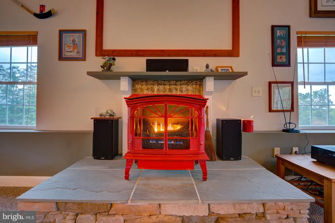
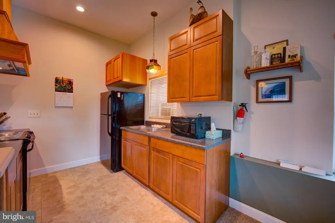
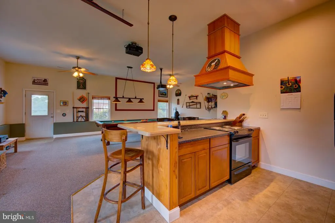
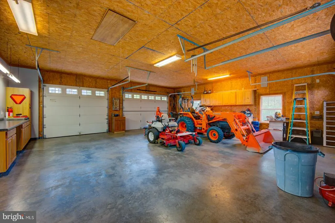
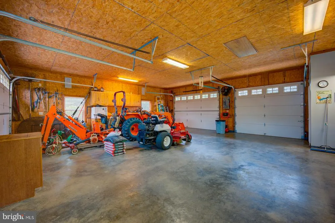
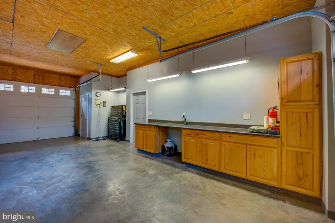
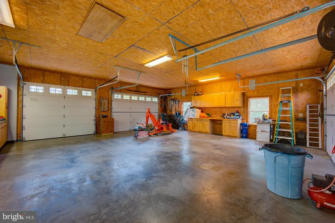
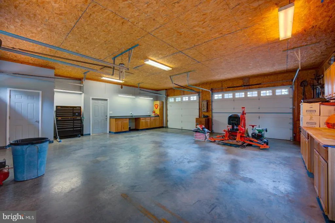
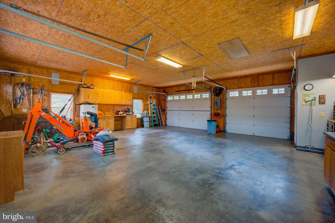
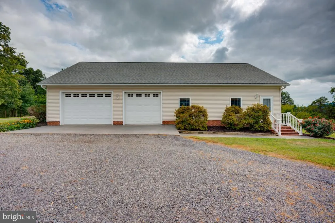
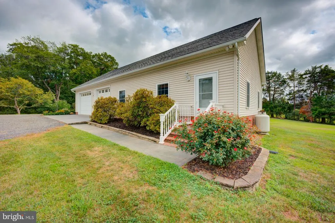
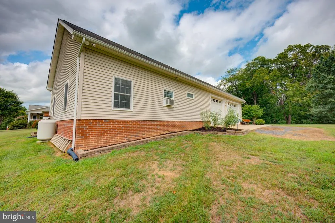
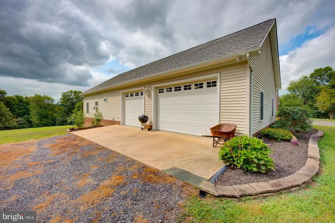
Overlooking Virginia's picturesque Piedmont, this extraordinary custom-built estate offers a rare combination of craftsmanship, privacy, and breathtaking mountain views across approximately 34 acres, including an adjoining 2-acre parcel that conveys with the property. Beyond the 3,072 square feet of finished living area in the main residence, the scale of this estate extends far beyond its stated square footage. The property offers approximately 6,450 square feet total under roof, including an 860 sq. ft. fully insulated attached garage, 818 sq. ft. of covered stamped-concrete porches, and a separate 1,700 sq. ft. fully insulated drive-through garage and carriage house. Approximately half of the detached building is dedicated to carriage-house living space with its own kitchen, oven, custom range hood, woodstove, and rough-in plumbing for a future bathroom, while the remaining space provides an impressive insulated garage/workshop. Together, these improvements provide more than 3,300 additional square feet beyond the main residence's square footage, creating exceptional space for entertaining, vehicles, hobbies, guests, work, and future flexibility. This is a home where quality was never compromised. Thoughtfully constructed with 26 exterior framing, the residence showcases rich cherry hardwood flooring, extensive custom millwork, premium finishes, and a timeless design that blends luxury with everyday comfort. Every room reflects the attention to detail and pride of ownership expected in a true builder's home. The heart of the home is a chef's kitchen designed for entertaining, featuring recently updated appliances, a six-burner gas range, professional vent hood, double wall ovens, double dishwashers, abundant cabinetry, and a spacious walk-in pantry. A dedicated utility room provides additional convenience and storage. The owner's retreat is truly one of a kind, offering two private bathrooms, two walk-in closets, and French doors opening directly onto the expansive covered porch overlooking Virginia's rolling countryside. A private office or flex room adjoins the suite, creating the perfect space for a home office, library, nursery, or fitness room. A split-bedroom floor plan provides privacy, with two additional bedrooms and a full bath on the opposite wing of the home, while the upper-level bonus suite features its own HVAC system, full bathroom, and closetsideal for guests, multigenerational living, or a private retreat. Outdoor living is equally impressive with expansive covered stamped-concrete porches designed to take full advantage of the panoramic mountain views. A hot tub conveys with the property, creating the perfect setting to relax and enjoy spectacular sunsets in every season. Beyond the main residence, a fully insulated 1,700 square foot detached carriage house and garage expands the property's possibilities. The carriage house includes its own kitchen complete with an oven and custom range hood, rough-in plumbing for a future bathroom, and exceptional potential for guest accommodations, multigenerational living, a private office, studio, or workshop. The drive-through garage offers tremendous flexibility for vehicle storage, recreational equipment, or hobby space. In total, the property offers approximately 6,450 square feet under roof, including the insulated attached garage, expansive covered porches, and the detached carriage house, creating an estate designed for both comfortable living and exceptional functionality. Whether you're searching for a private family estate, executive retreat, equestrian property, or a legacy home to enjoy for generations, The Pine Stake Estate presents an opportunity that is truly difficult to replicate in today's market.
| Price History | |
|---|---|
| 8/7/2026 | Listed $1,485,000 |
General Features
| Living Area | 3072 |
|---|---|
| Sewer | On Site Septic |
| Heating | Forced Air,Heat Pump(s) |
| Cooling | Central A/C |
| Possession | Negotiable |
| Roof | Shingle |
| Appliances | Built-In Microwave,Cooktop,Dishwasher,Dryer,Icemaker,Oven - Wall,Refrigerator |
| Zoning | A |
| Garage Spaces | 4.00 |
| Patio/Porch Features | Deck(s),Porch(es) |
| Architectural Style | Ranch/Rambler |
| Construction Materials | Brick,Vinyl Siding |
| School District | ORANGE COUNTY PUBLIC SCHOOLS |
| Year Built | 2006 |
| View | Mountain,Trees/Woods,Creek/Stream |
| Levels | 1.5 |
| Tax Year | 2025 |
| Ownership | Fee Simple |
| Cool Fuel | Electric |
| Accessibility | None |
| County | ORANGE |
| New Construction | No |
| Property Type | Residential |
| HOA | No |
| Subdivision Name | JABO |
| Garage Y/N | Yes |
| Water Access Y/N | No |
| Other Structures | Above Grade,Below Grade |
| Full Baths | 4 |
| Status | ACTIVE |
| Directions | Follow GPS |
| City | CULPEPER |
| Senior Community Y/N | No |
| Lot Size Units | Square Feet |
| Lot Size Square Feet | 1487574.00 |
| Tax Assessed Value | 757600.0 |
| Tax Annual Amount | 4697.0 |
| Structure Type | Detached |
| Condo/Coop Association fee Y/N | No |
| Bathrooms Full Main Level | 3 |
| Bathrooms Count Main Level | 3.00 |
| Price Per Sq Ft Total AG | 483.4 |
| Vacation Rental Y/N | No |
| Virtual Tour | https://www.youtube.com/watch?v=UgzeTiHlRc0 |
| Total SQFT | 3072 |
| Standard Status | Active |
| Year Built Source | Estimated |
| Legal Subdivision | JABO |
| Tax Lot | 90 |
Interior Features
| Interior Amenities | Bathroom - Stall Shower,Breakfast Area,Ceiling Fan(s),Chair Railings,Crown Moldings,Kitchen - Table Space,Recessed Lighting,Walk-in Closet(s),WhirlPool/HotTub,Window Treatments |
|---|---|
| Heating Fuel | Electric,Propane - Owned |
| Flooring | Hardwood |
| Total Fireplaces | 1 |
| Fireplace Features | Gas/Propane,Screen |
| Hot Water | Electric |
| Basement (Y/N) | No |
| Heating Y/N | Yes |
| Window Features | Skylights |
| Fireplace Y/N | Yes |
| Above Grade Finished Area | 3072 |
| Central Air Y/N | Yes |
| Total Bedrooms | 4 |
| Room Type | Office |
| Main Level Bedrooms | 3 |
| Below Grade Finished Area Unit Type | Square Feet |
| LivingAreaSource | Assessor |
| Laundry Type | Main Floor |
| Bedrooms Count All Upper Levels | 1 |
| Bedrooms Count Upper Level 1 | 1 |
| Bathrooms Full Upper Level 1 | 1 |
| Bathrooms Full All Upper Levels | 1 |
| Bathrooms Count Upper Level 1 | 1.00 |
| Bathrooms Count All Upper Levels | 1 |
| Above Grade Unfin Area Units | Square Feet |
| Above Grade Finished Area Unit Type | Square Feet |
| Total Baths | 4 |
Exterior Features
| Exterior Amenities | Bump-outs,Hot Tub,Other,Outbuilding(s) |
|---|---|
| Pool | No Pool |
| Lot Features | Additional Lot(s) |
| Water Source | Well |
| Inclusions | Additional 2 acre lot,019-00-00-00-0023-L |
| Total Parking Spaces | 4 |
| Garage Features | Garage - Side Entry,Garage Door Opener |
| Type of Parking | Attached Garage,Detached Garage |
| Land Use Code | 017 |
| Foundation Details | Slab |
| Water View Y/N | Yes |
| Lot Size Acres | 34.15 |
| Lot Size Source | Estimated |
| Waterfront Y/N | No |
| Door Features | French |
| Land Assessed Value | 210900.00 |
| Navigable Water Y/N | No |
| Water Oriented Y/N | No |
| # of Attached Garage Spaces | 2 |
| # of Detached Garage Spaces | 2 |
Room Details
| Room | Dimensions | Level | Flooring | Details |
|---|---|---|---|---|
| Office | Main |
Amenities
- Foreclosure
- Views
- Short Sale
- New Construction
- Adult 55+
- Lease To Own
- No HOA Fees
- Furnished
- Primary On Main
- Air Conditioning
- Seller Finance
- Green
- Fixer Upper
- Horse
- Golf
- Fireplace
- Deck
- Garage
- Basement
- Pool
Property vs Single Family Average in 22701
Price
Taxes
Year Built
Visits
 © BRIGHT, All Rights Reserved
