
Price Reduction - Water Views - Primary on Main
Address
6261 S Page Valley Road, Luray, VA
Price
$ 549,000
Property Attributes
- MLS#VAPA2006304
- TypeSingle Family
- Listing Status ACTIVE
- CountyPAGE
- CityLuray
- NeighborhoodPage Valley Estates
- Zip22835
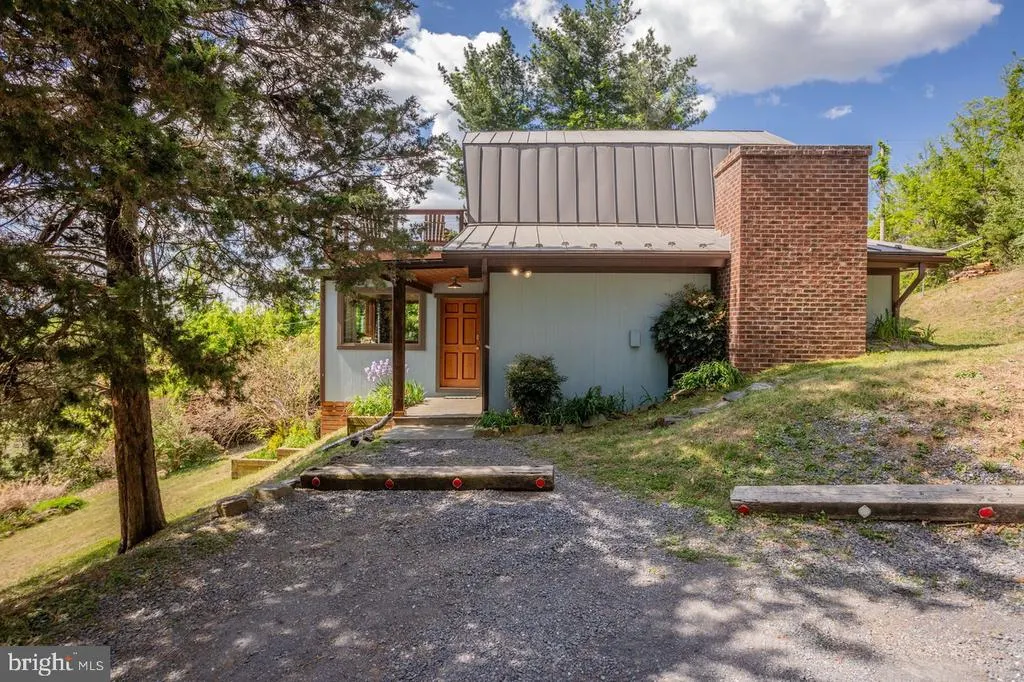
- StyleA-Frame
- Year Built1973
- Taxes$ 1086
- Price$ 549,000
- Bedrooms2
- Full Bathrooms1
- Half Bathrooms0
- Sqr Footage1106
- Lot Size0.6 Acres
Data Source:
Bright MLS
Property Description
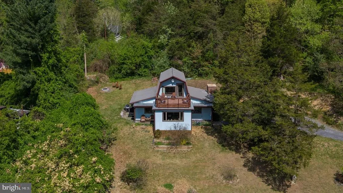
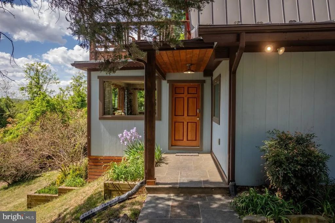
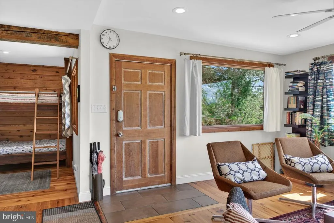
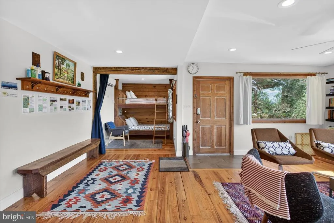
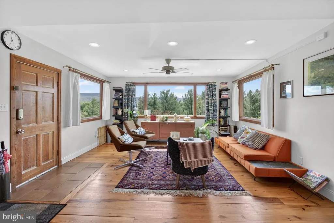
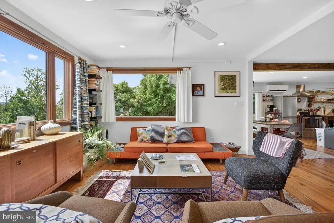
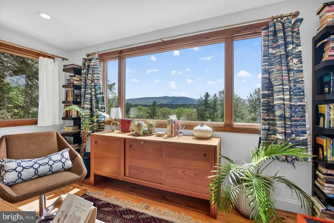
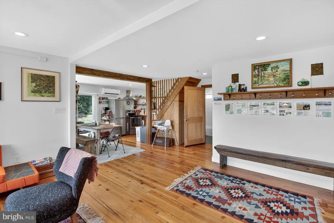
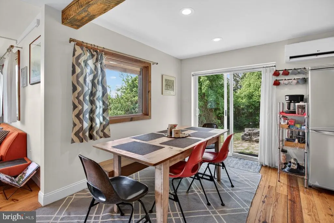
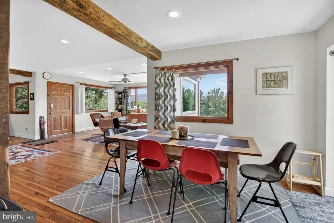
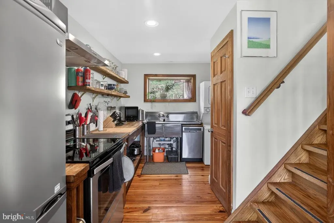
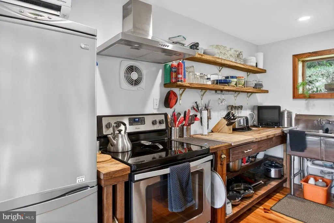
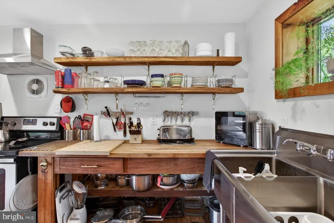
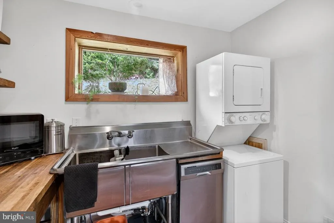
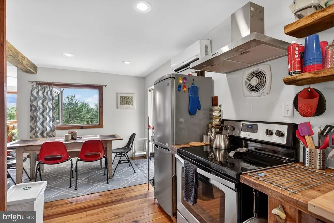
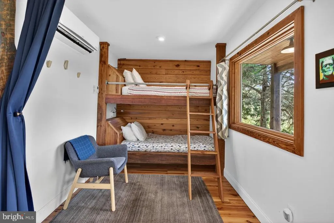
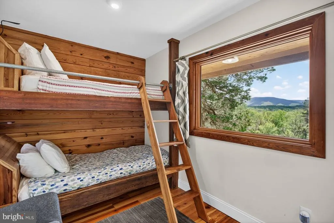
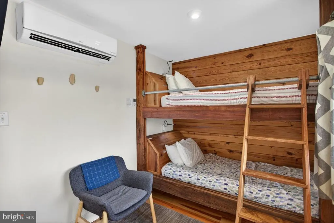
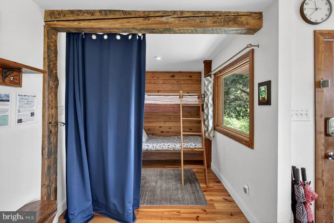
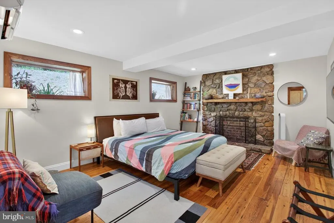
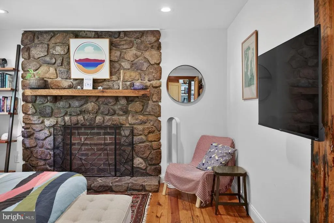
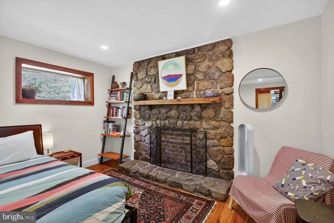
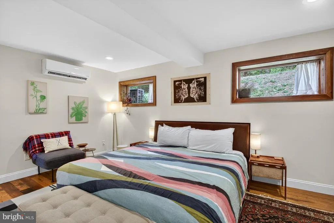
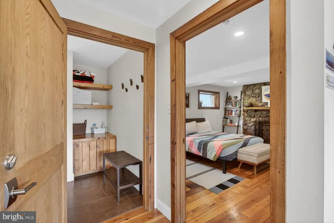
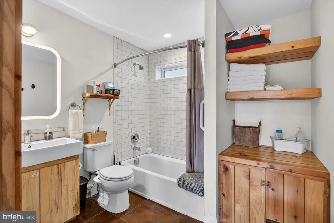
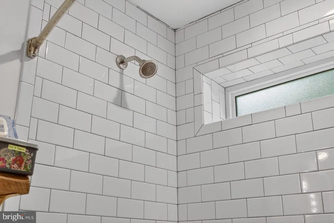
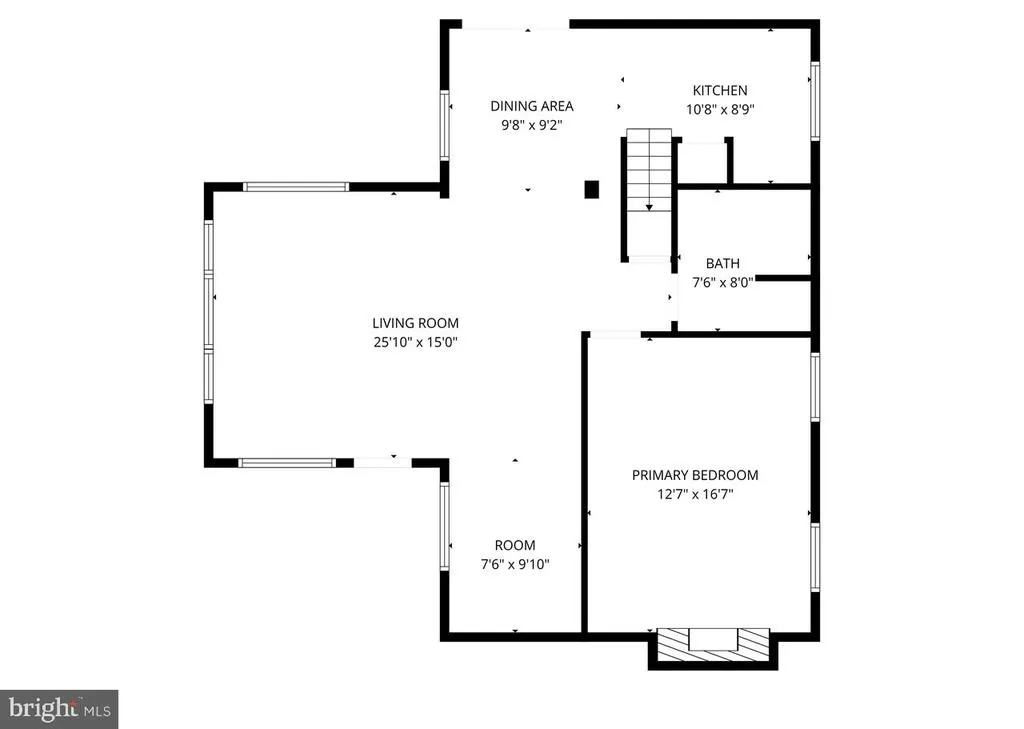
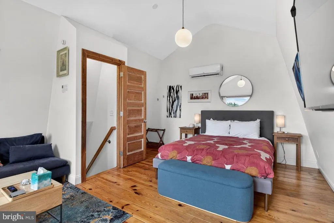
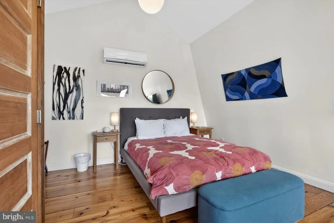
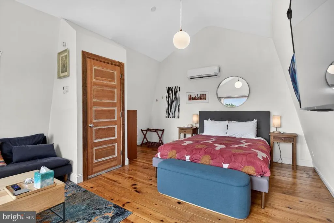
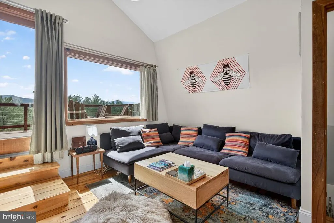
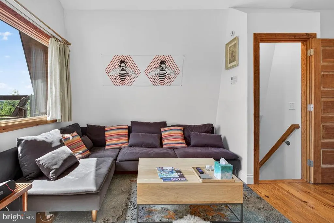
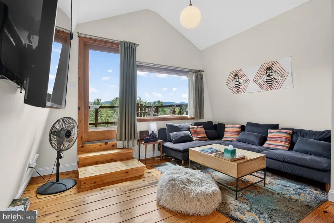
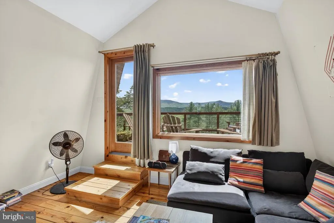
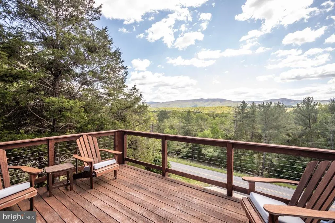
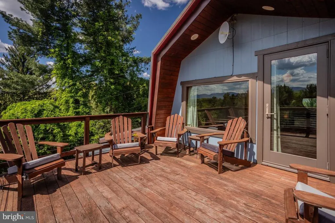
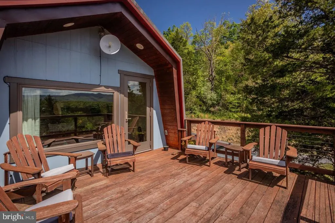
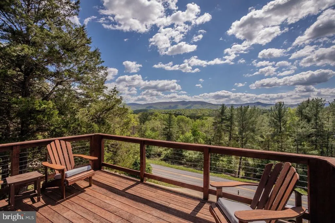
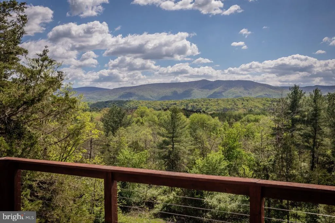
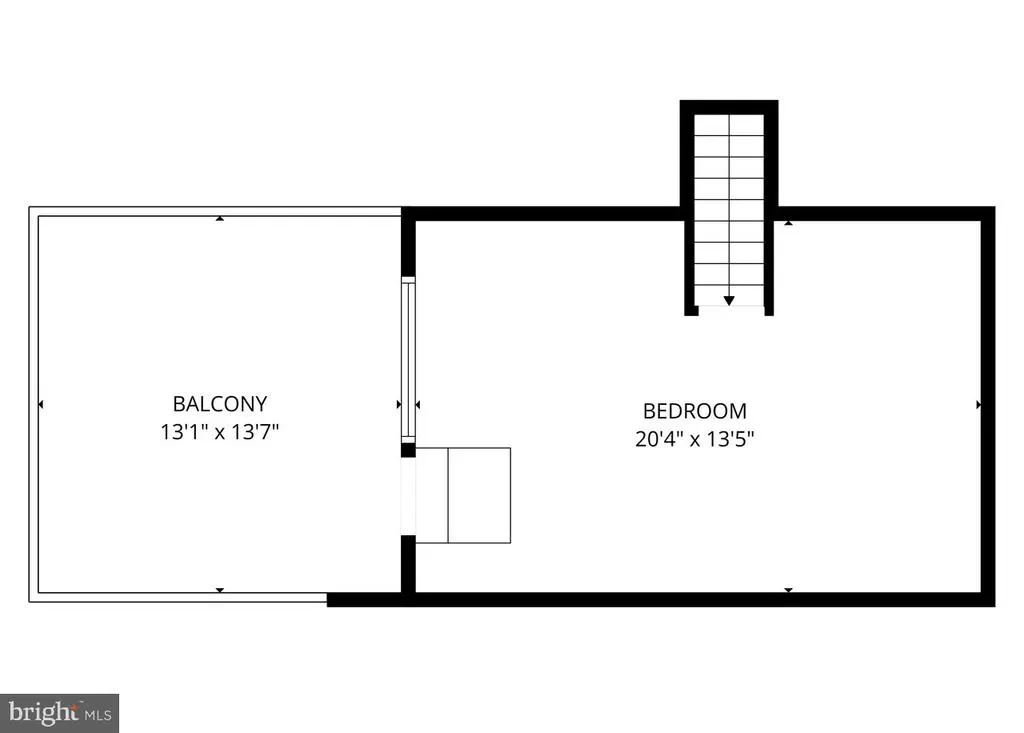
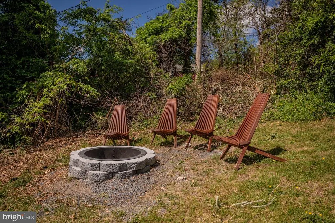
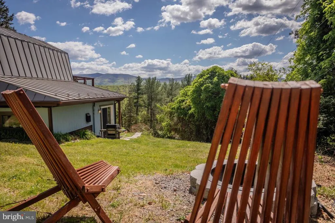
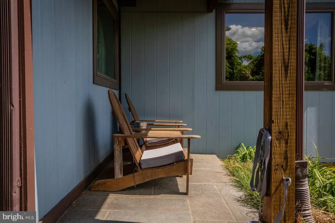
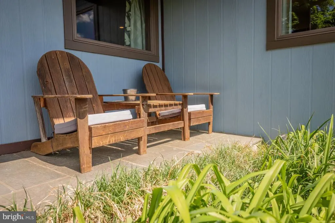
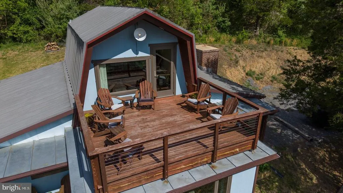
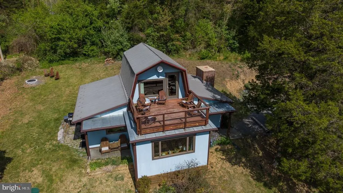
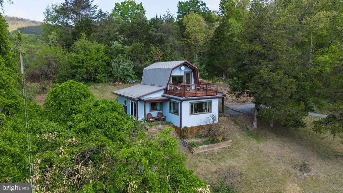
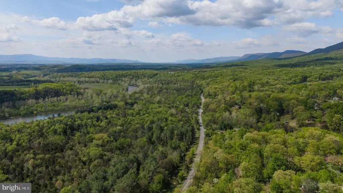
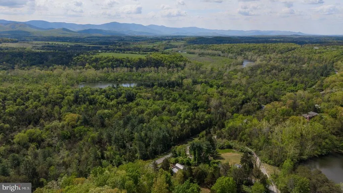
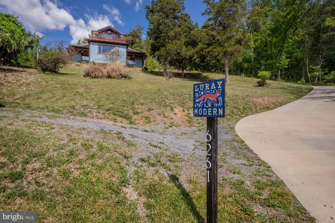
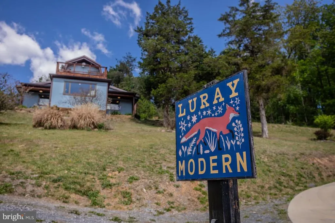
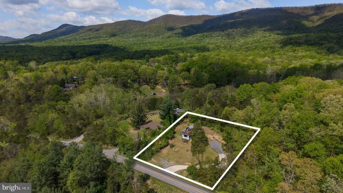
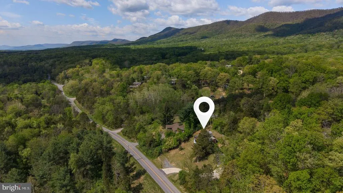
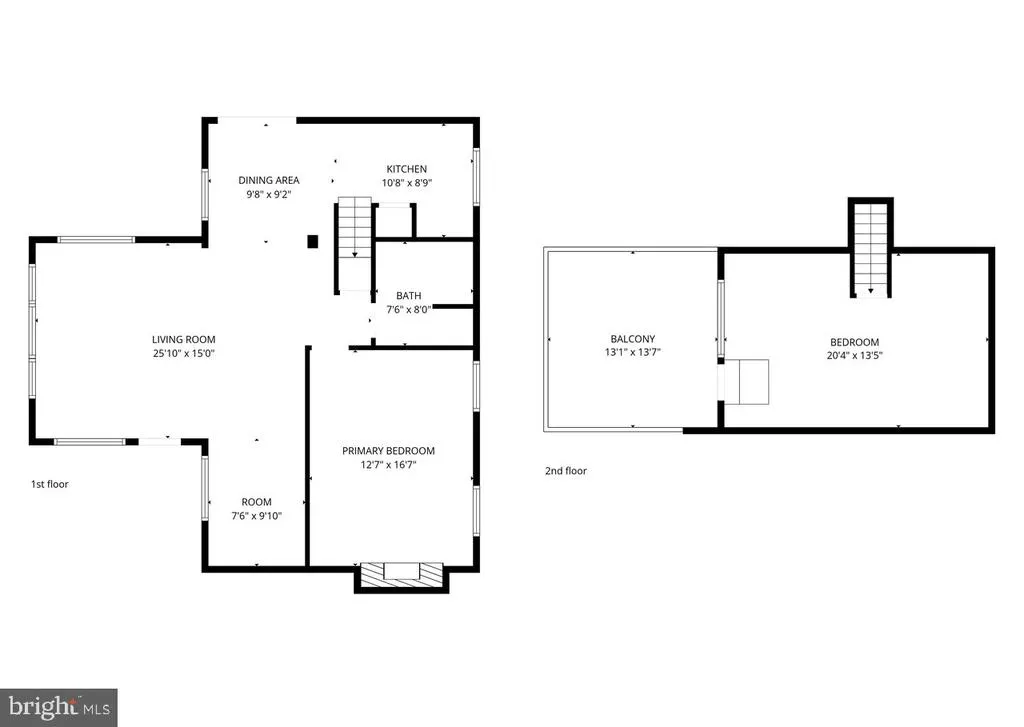
Fully furnished and operating STR, ready day one. Successful vacation rental with Mountain Views, close River Access. Active and successful short-term rental offering Blue Ridge Mountain views, close Shenandoah River access, and a private hillside setting with no visible neighbors. Beautifully renovated mid-century home offering modern comfort and scenic mountain views near the Shenandoah River. This Scandinavian-inspired retreat features central A/C, high-speed internet, and stylish finishes throughout, making it ideal as a full-time residence, vacation home, or short-term rental opportunity. Situated on a private hillside with no visible neighbors, the property provides a peaceful setting while remaining just minutes from downtown Luray and local attractions. The home offers flexible sleeping arrangements for up to six, including a spacious primary suite, first floor built in bunk 'room, ' and a second bedroom with private deck and mountain views. The fully equipped kitchen includes dining space for six and modern appliances, while the inviting living area features updated furnishings and entertainment options. A full bathroom with soaking tub and rain shower adds to the homes appeal. Outdoor amenities include a large hardwood deck overlooking the Blue Ridge Mountains, a stone patio, fire pit, and gas grillperfect for entertaining or relaxing. The property is located just a short walk to river access for tubing, kayaking, and fishing, and a short drive to Shenandoah National Park, Luray Caverns, and George Washington National Forest. Additional highlights include ample parking, family- and pet-friendly features, and proximity to local dining, shopping, and outdoor recreation. Strong potential as an income-producing property or turnkey getaway in one of the Shenandoah Valleys most desirable locations.
| Elementary School | Middle School | High School |
|---|---|---|
| Springfield Elementary School | Luray Middle School | Luray High School |
| Price History | |
|---|---|
| 4/23/2026 | Listed $700,000 |
| 5/19/2026 | 15$599,000 |
| 8/16/2026 | 9$549,000 |
General Features
| Living Area | 1106 |
|---|---|
| Sewer | Other |
| Heating | Heat Pump(s) |
| Cooling | None |
| Possession | Settlement |
| Roof | Metal |
| Zoning | R |
| Patio/Porch Features | Deck(s) |
| Architectural Style | A-Frame |
| Construction Materials | Wood Siding |
| School District | PAGE COUNTY PUBLIC SCHOOLS |
| Year Built | 1973 |
| View | River,Mountain,Trees/Woods,Water |
| Levels | 1 |
| Tax Year | 2025 |
| Ownership | Fee Simple |
| Cool Fuel | Electric |
| Section | 1 |
| Accessibility | None |
| County | PAGE |
| New Construction | No |
| Property Type | Residential |
| HOA | No |
| Subdivision Name | PAGE VALLEY ESTATES |
| Garage Y/N | No |
| Water Access Y/N | No |
| Other Structures | Above Grade,Below Grade |
| Full Baths | 1 |
| Status | ACTIVE |
| Directions | From Luray: 340 N to left on Mechanic Street which becomes Bixler's Ferry Rd. Follow to river Right onto S. Page Valley Rd approx. 7 miles. House on left. Sign |
| City | LURAY |
| Senior Community Y/N | No |
| Lot Size Units | Square Feet |
| Lot Size Square Feet | 26136.00 |
| Tax Assessed Value | 148700.0 |
| Tax Annual Amount | 1086.0 |
| Structure Type | Detached |
| Condo/Coop Association fee Y/N | No |
| Bathrooms Full Main Level | 1 |
| Bathrooms Count Main Level | 1.00 |
| Price Per Sq Ft Total AG | 496.38 |
| Additional Parcels Y/N | No |
| Historic Y/N | No |
| Lease Considered Y/N | No |
| Vacation Rental Y/N | Yes |
| Virtual Tour | https://request.tdcmainstreet.com/vd/242089341 |
| Total SQFT | 1106 |
| Location Type | Other |
| Standard Status | Active |
| Year Built Source | Assessor |
| Legal Subdivision | PAGE VALLEY ESTATES |
| Tax Lot | 3 |
| Total Actual Rent | 2025.00 |
| Association Recreation Fee | No |
Interior Features
| Interior Amenities | Floor Plan - Open,Exposed Beams,Skylight(s),Upgraded Countertops,Spiral Staircase |
|---|---|
| Heating Fuel | Electric |
| Flooring | Luxury Vinyl Plank |
| Hot Water | Electric |
| Basement (Y/N) | No |
| Heating Y/N | Yes |
| Window Features | Double Pane |
| Fireplace Y/N | No |
| Above Grade Finished Area | 1106 |
| Central Air Y/N | No |
| Total Bedrooms | 2 |
| Main Level Bedrooms | 1 |
| Below Grade Finished Area Unit Type | Square Feet |
| LivingAreaSource | Assessor |
| Below Grade Unfin Area Units | Square Feet |
| Below Grade Unfin SQFT Source | Assessor |
| Below Grade Finished Area Source | Assessor |
| Bedrooms Count All Upper Levels | 1 |
| Bedrooms Count Upper Level 1 | 1 |
| Above Grade Finished Area Source | Assessor |
| Above Grade Finished Area Unit Type | Square Feet |
| Total Baths | 1 |
Exterior Features
| Exterior Amenities | Flood Lights |
|---|---|
| Pool | No Pool |
| Fencing | Partially,Wood |
| Parking Features | Concrete Driveway,Gravel Driveway |
| Lot Features | Adjoins - Public Land,Level,Trees/Wooded |
| Water Source | Other,Well,Private |
| Total Parking Spaces | 4 |
| Type of Parking | Driveway,Off Street |
| Land Use Code | 210R |
| Foundation Details | Concrete Perimeter |
| Spa | No |
| Water View Y/N | Yes |
| Lot Size Acres | 0.60 |
| Lot Size Source | Estimated |
| Waterfront Y/N | No |
| Soil Types | Sandy,Loam |
| Horse Y/N | No |
| Land Assessed Value | 35000.00 |
| Navigable Water Y/N | No |
| Water Oriented Y/N | No |
Amenities
- Foreclosure
- Views
- Short Sale
- New Construction
- Adult 55+
- Lease To Own
- No HOA Fees
- Furnished
- Primary On Main
- Air Conditioning
- Seller Finance
- Green
- Fixer Upper
- Horse
- Golf
- Fireplace
- Deck
- Garage
- Basement
- Pool
Property vs Single Family Average in 22835
Price
Taxes
Year Built
Visits
 © BRIGHT, All Rights Reserved
