
Price Reduction - Views

Address
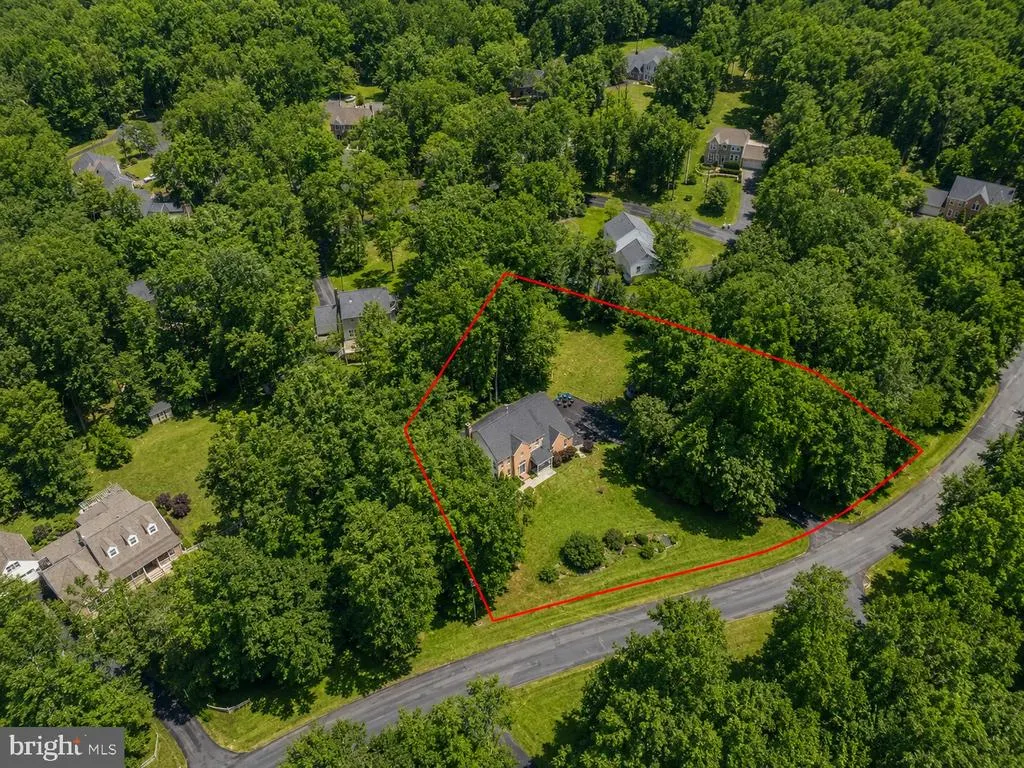
6658 Fox Den Road, Manassas, VA
Price
$ 850,000
Property Attributes
- MLS#VAPW2112446
- TypeSingle Family
- Listing Status ACTIVE
- CountyPRINCE WILLIAM
- CityManassas
- NeighborhoodFox Den Estates
- Zip20112
- StyleColonial,Contemporary
- Year Built1996
- Taxes$ 6435
- Price$ 850,000
- Bedrooms4
- Full Bathrooms3
- Half Bathrooms1
- Sqr Footage4192
- Lot Size1.02 Acres
Data Source:
Bright MLS
Property Description
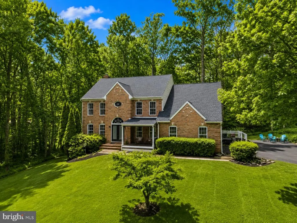
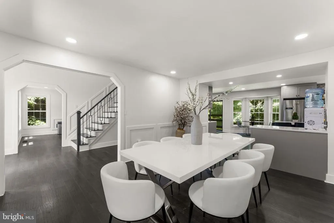
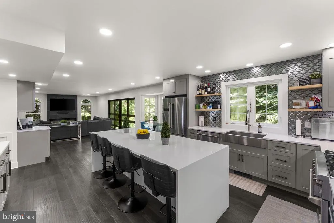
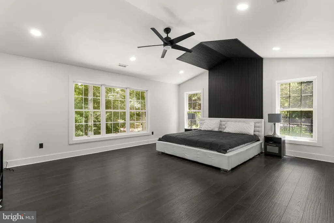
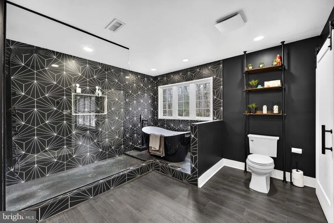
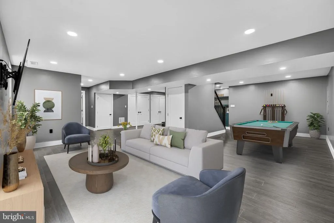
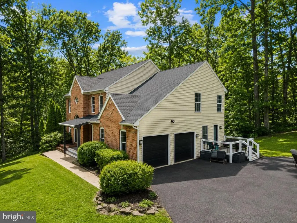
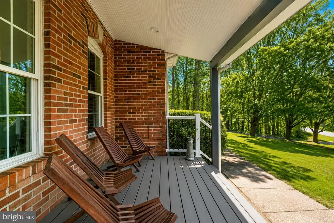
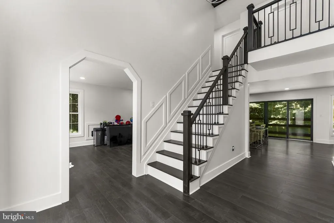
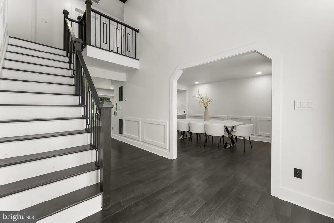
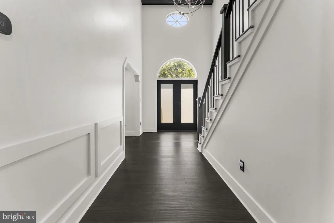
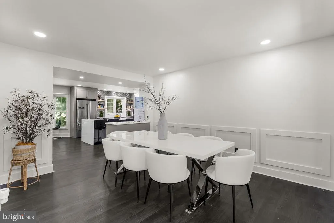
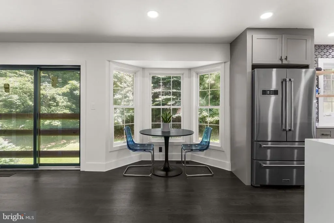
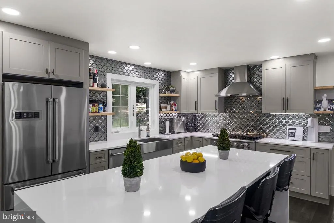
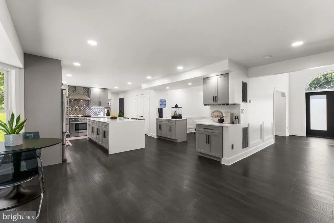
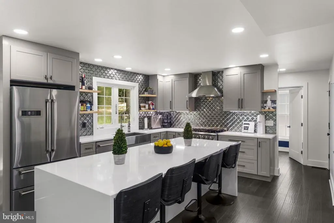
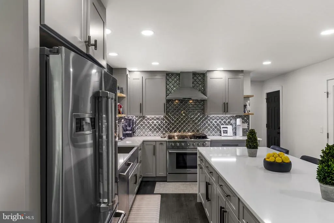
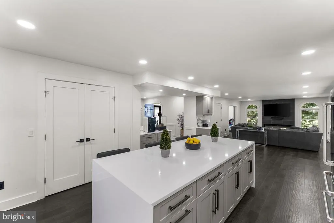
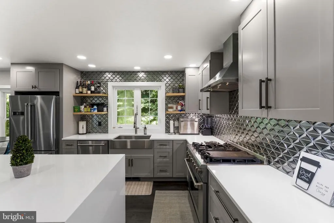
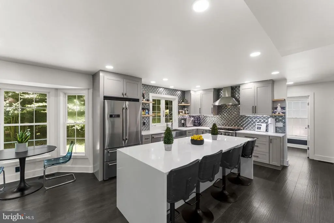
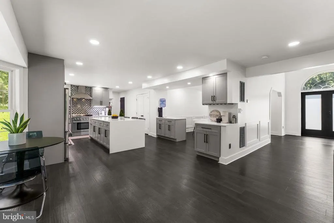
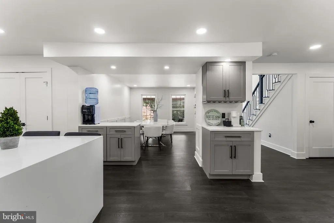
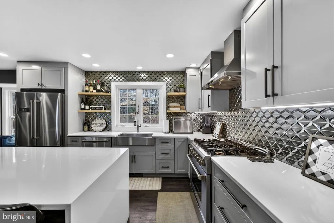
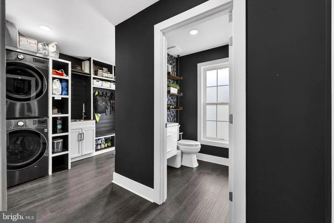
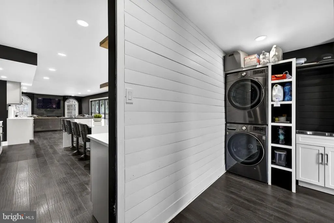
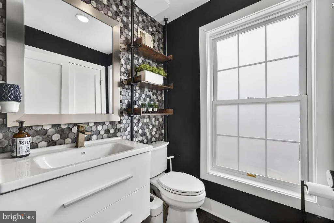
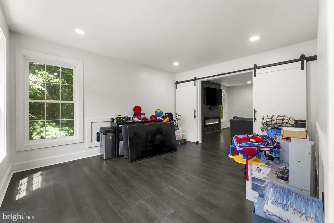
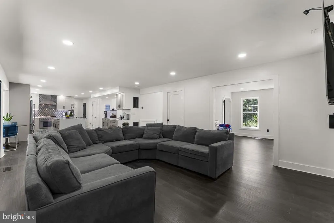
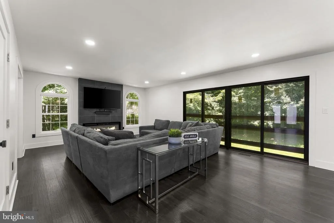
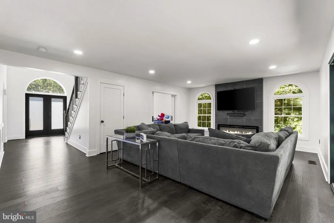
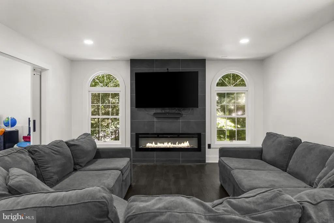
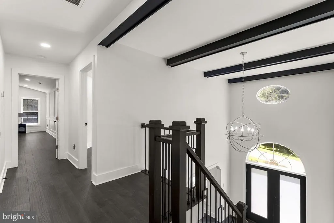
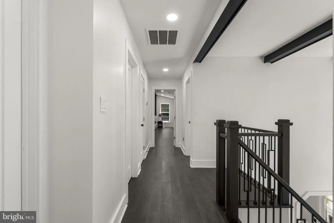
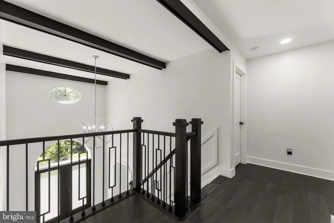
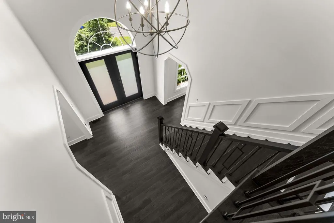
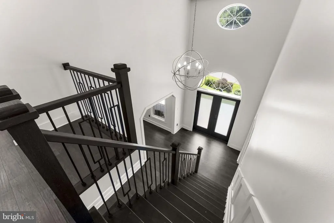
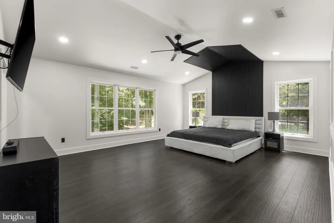
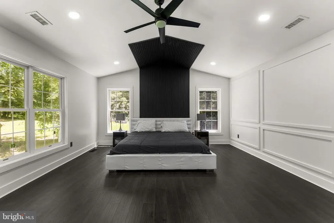
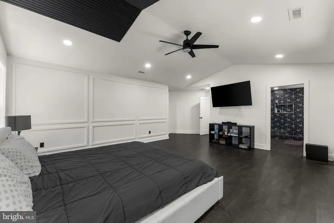
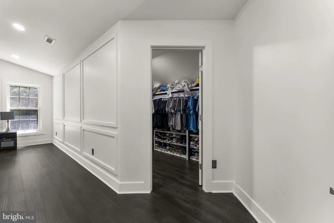
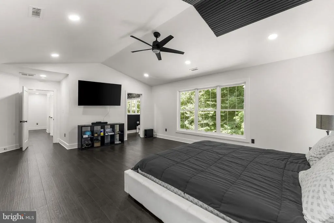
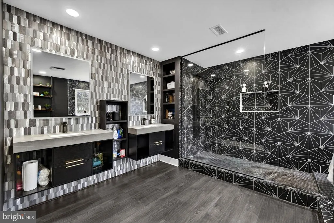
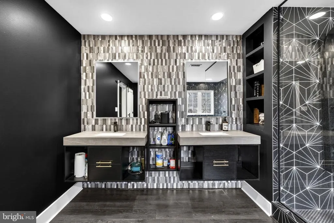
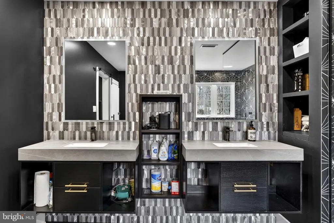
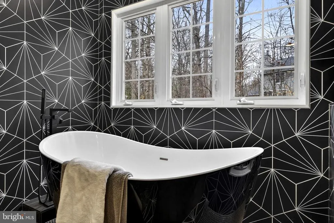
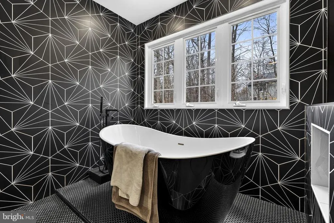
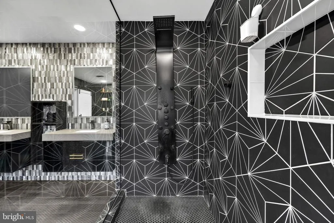
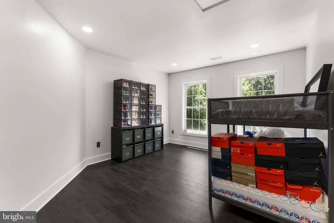
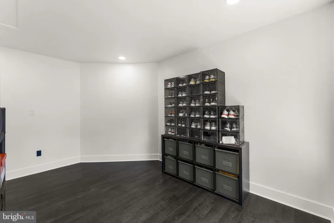
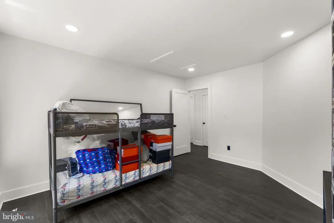
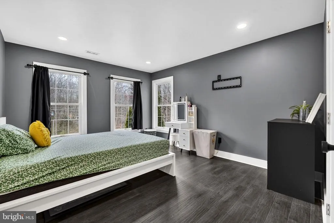
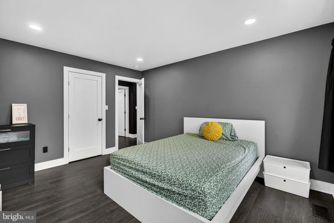
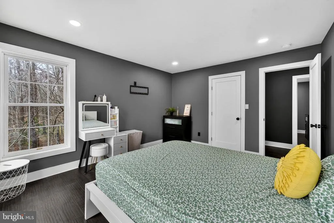
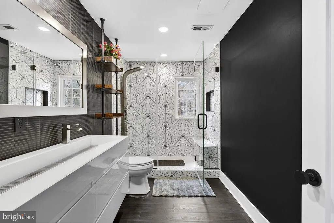
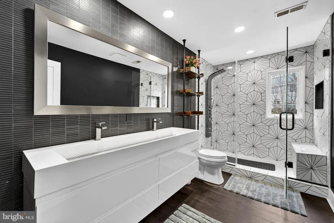
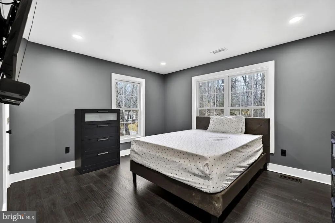
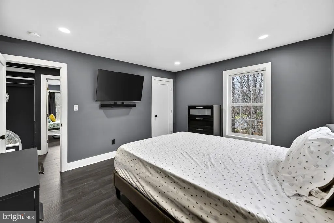
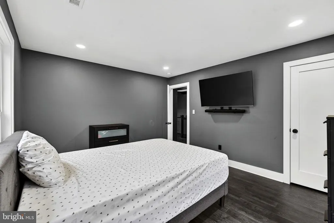
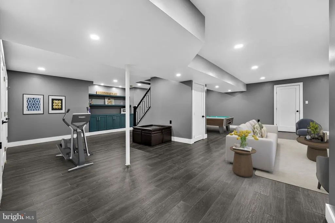
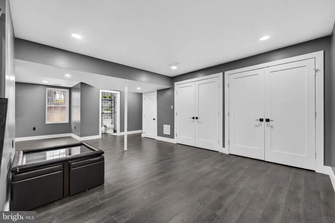
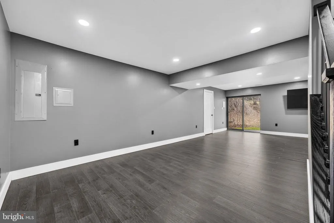
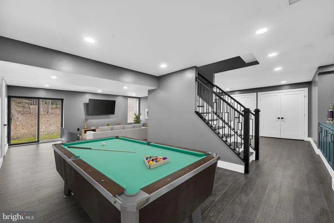
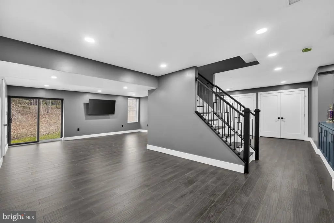
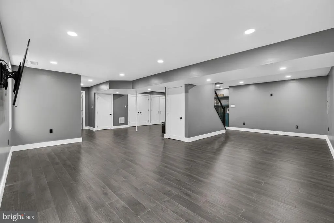
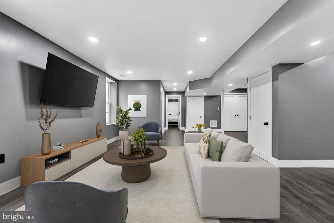
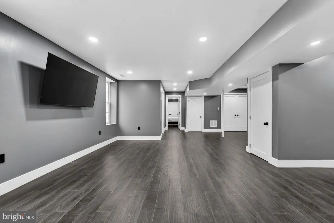
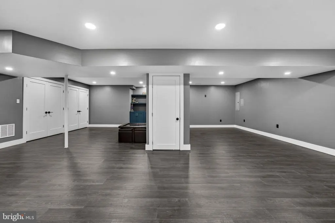
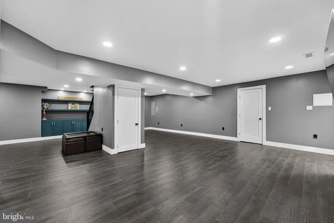
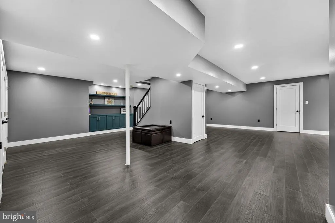
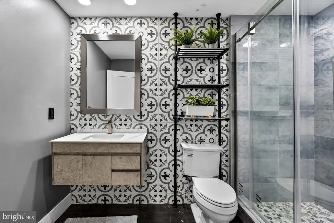

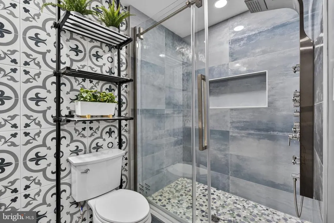
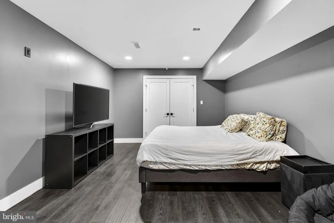
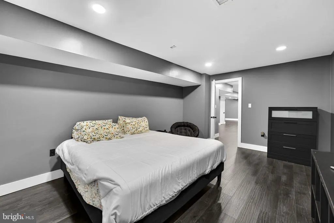
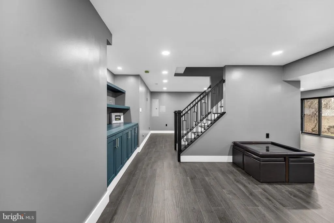
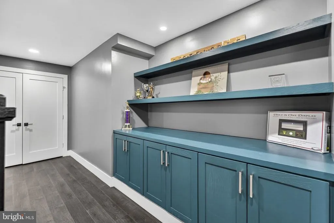
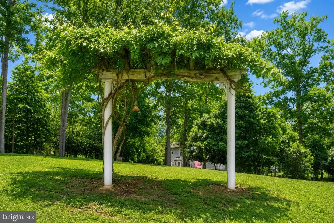
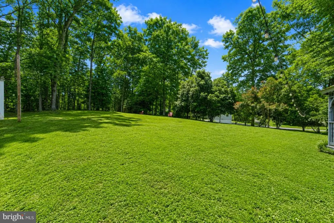
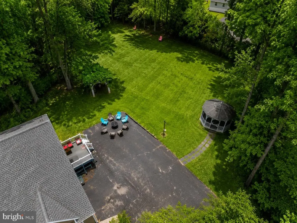
EXCEPTIONAL VALUE!! UPDATED Home on 1+Acres in FOX DEN ESTATES. Welcome to 6658 Fox Den Roada completely RENOVATED 4 bedroom, 3.5 bath home nestled on a SERENE 1+ acre treed lot w/ limited HOA restrictions. Renovated top to bottom in 2024, this home showcases EXCEPTIONAL craftsmanship and HIGH-END finishes across all three levels. All baths have been thoughtfully UPGRADED with premium materials and designer touches. The STUNNING chefs kitchen features upgraded stainless steel appliances including a 6-burner gas cooktop, soft-close cabinetry, open shelving, an impressive 8-foot quartz island, and a striking Italian backsplash. A SOARING two-story foyer and OPEN CONCEPT design create an airy, modern feel, complemented by stylish barn doors and luxury vinyl plank flooring throughout. The family room offers an electric fireplace and new sliding doors designed to easily transition to future indoor/outdoor living space. A dedicated main level office (currently playroom) provides the perfect work-from-home setup.Upstairs, retreat to the SPACIOUS primary suite with vaulted ceilings and a spa-inspired bath designed with luxurious finishes fit for a king and queen. The walk-in closet needs its own zip code. The finished walk-out basement with 5th Unofficial Bedroom with full bath offers endless possibilities for recreation, fitness, media. New interior doors and custom closets add to the homes refined appeal. Buyer peace of mind includes dual-zone HVAC systems (2023), roof replaced approximately 2020, NEW WATER HEATER (2026), Main Level/Foyer Paint July (2026) and Garage Pre-Wired for EV Charging. Enjoy the covered front porch and private backyard oasis complete with a gazebo and mature trees, surrounding the property. Great Location convenient to VRE stations, Airports, Commuter lots, and major highways. Schedule your showing today! 6658 Fox Den is ready for you to call HOME!
| Elementary School | Middle School | High School |
|---|---|---|
| Thurgood Marshall Elementary School | Benton Middle School | Charles J. Colgan Senior High School |
| Price History | |
|---|---|
| 3/8/2026 | Listed $899,900 |
| 8/6/2026 | 6$850,000 |
General Features
| Living Area | 4192 |
|---|---|
| Sewer | Septic = # of BR |
| Heating | Forced Air |
| Cooling | Ceiling Fan(s),Central A/C,Heat Pump(s) |
| Utilities | Cable TV,Electric Available |
| Possession | Negotiable |
| Roof | Shingle,Asphalt |
| Appliances | Built-In Microwave,Dishwasher,Dryer - Electric,Refrigerator,Stainless Steel Appliances,Washer,Water Heater,Commercial Range,Extra Refrigerator/Freezer,Washer/Dryer Stacked |
| Zoning | SR1 |
| HOA Fee | 20.00 |
| Garage Spaces | 2.00 |
| Association Fee Includes | Insurance |
| Architectural Style | Colonial,Contemporary |
| Security Features | Smoke Detector |
| Construction Materials | Brick |
| School District | PRINCE WILLIAM COUNTY PUBLIC SCHOOLS |
| Year Built | 1996 |
| View | Trees/Woods |
| Levels | 3 |
| Tax Year | 2025 |
| Ownership | Fee Simple |
| Cool Fuel | Electric |
| Accessibility | None |
| Assoc Fee Paid Per | Annually |
| County | PRINCE WILLIAM |
| New Construction | No |
| Property Type | Residential |
| HOA | Yes |
| Subdivision Name | FOX DEN ESTATES |
| Garage Y/N | Yes |
| Water Access Y/N | No |
| Other Structures | Above Grade,Below Grade |
| Transportation | Airport less than 10 miles |
| Full Baths | 3 |
| Status | ACTIVE |
| Directions | From I66 take exit 44 and head south on 234. Take a left on Purcell Rd. then a left on Hunters Grove Rd. Then take a right on Fox den rd. The home will be on your left |
| City | MANASSAS |
| Disclosures | Prop Disclaimer |
| Association Name | FOX DEN HOA |
| Senior Community Y/N | No |
| Lot Size Units | Square Feet |
| Lot Size Square Feet | 44592.00 |
| Tax Assessed Value | 643200.0 |
| Tax Annual Amount | 6435.0 |
| Structure Type | Detached |
| Condo/Coop Association fee Y/N | No |
| Bathrooms Count Main Level | 1.00 |
| Price Per Sq Ft Total AG | 296.89 |
| Acceptable Financing | Conventional,Cash,VA,FHA |
| Additional Parcels Y/N | No |
| Historic Y/N | No |
| Lease Considered Y/N | No |
| Vacation Rental Y/N | No |
| Total SQFT | 4192 |
| Builder Name | Classic Concepts |
| Standard Status | Active |
| Year Built Source | Assessor |
| Legal Subdivision | FOX DEN ESTATES |
| Tax Lot | 11 |
| Association Recreation Fee | No |
Interior Features
| Interior Amenities | Breakfast Area,Ceiling Fan(s),Family Room Off Kitchen,Floor Plan - Traditional,Formal/Separate Dining Room,Kitchen - Eat-In,Kitchen - Island,Kitchen - Table Space,Primary Bath(s),Recessed Lighting,Ba |
|---|---|
| Heating Fuel | Electric |
| Basement | Walkout Stairs,Interior Access,Outside Entrance,Shelving,Windows |
| Flooring | Ceramic Tile,Luxury Vinyl Plank |
| Total Fireplaces | 1 |
| Fireplace Features | Electric |
| Hot Water | Electric |
| Basement (Y/N) | Yes |
| Heating Y/N | Yes |
| Fireplace Y/N | Yes |
| Above Grade Finished Area | 2863 |
| Half Baths | 1 |
| Central Air Y/N | Yes |
| Total Bedrooms | 4 |
| Below Grade Finished Area | 1329 |
| Room Type | Living Room,Dining Room,Primary Bedroom,Bedroom 2,Kitchen,Family Room,Bedroom 1,Laundry,Bathroom 3 |
| Below Grade Finished Area Unit Type | Square Feet |
| LivingAreaSource | Estimated |
| Laundry Type | Main Floor,Dryer In Unit,Washer In Unit |
| Below Grade Unfin Area Units | Square Feet |
| Below Grade Unfin SQFT Source | Estimated |
| Below Grade Finished Area Source | Estimated |
| Bedrooms Count All Upper Levels | 4 |
| Bedrooms Count Upper Level 1 | 4 |
| Bathrooms Half Main Level | 1 |
| Bathrooms Full Upper Level 1 | 2 |
| Bathrooms Full Lower Level 1 | 1 |
| Bathrooms Full All Upper Levels | 2 |
| Bathrooms Full All Lower Levels | 1 |
| Bathrooms Count Upper Level 1 | 2.00 |
| Bathrooms Count Lower Level 1 | 1.00 |
| Bathrooms Count All Upper Levels | 2 |
| Bathrooms Count All Lower Levels | 1 |
| Above Grade Finished Area Source | Assessor |
| Above Grade Finished Area Unit Type | Square Feet |
| Total Baths | 4 |
Exterior Features
| Exterior Amenities | Outbuilding(s) |
|---|---|
| Pool | No Pool |
| Fencing | Invisible |
| Parking Features | Paved Driveway |
| Lot Features | Backs to Trees |
| Water Source | Private,Well |
| Inclusions | See conveyance list under docs |
| Total Parking Spaces | 8 |
| Garage Features | Garage - Side Entry,Garage Door Opener |
| Type of Parking | Driveway,Attached Garage |
| Land Use Code | 131 |
| Foundation Details | Slab |
| Spa | No |
| Water View Y/N | No |
| Lot Size Acres | 1.02 |
| Lot Size Source | Assessor |
| Waterfront Y/N | No |
| Road Responsibility | City/County |
| Land Assessed Value | 194800.00 |
| Navigable Water Y/N | No |
| Water Oriented Y/N | No |
| # of Attached Garage Spaces | 2 |
Room Details
| Room | Dimensions | Level | Flooring | Details |
|---|---|---|---|---|
| Bathroom 3 | Upper 1 | |||
| Bedroom 1 | Upper 1 | |||
| Bedroom 2 | Upper 1 | |||
| Dining Room | Main | |||
| Family Room | Main | Fireplace - Wood Burning | ||
| Kitchen | Main | |||
| Laundry | Main | |||
| Living Room | Main | |||
| Primary Bedroom | Upper 1 |
Amenities
- Foreclosure
- Views
- Short Sale
- New Construction
- Adult 55+
- Lease To Own
- No HOA Fees
- Furnished
- Primary On Main
- Air Conditioning
- Seller Finance
- Green
- Fixer Upper
- Horse
- Golf
- Fireplace
- Deck
- Garage
- Basement
- Pool
Property vs Single Family Average in 20112
Price
Taxes
Year Built
Visits
 © BRIGHT, All Rights Reserved
