
Views
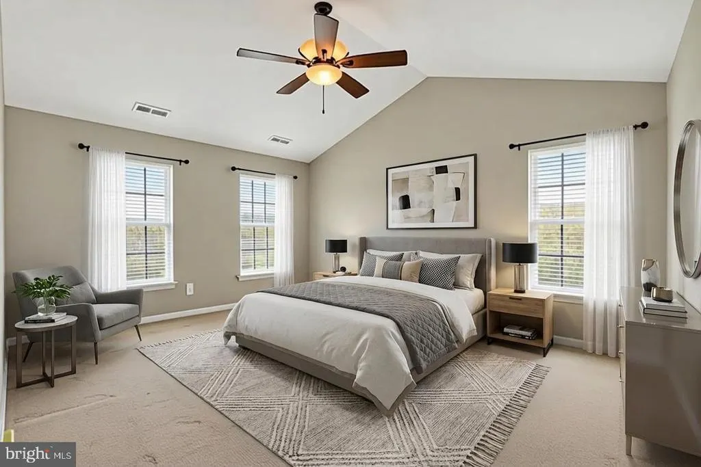
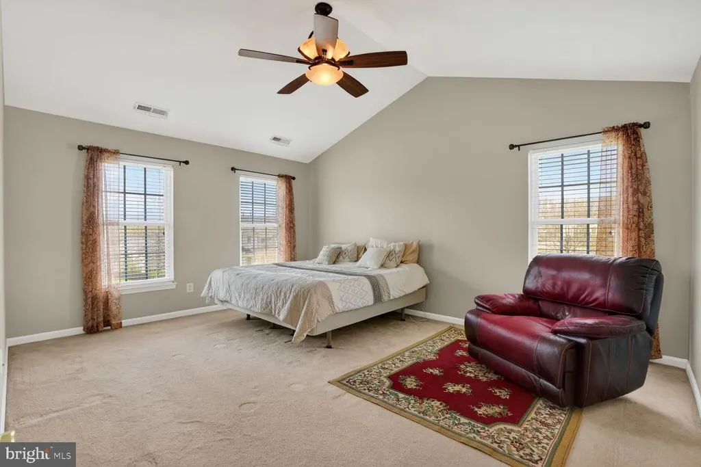
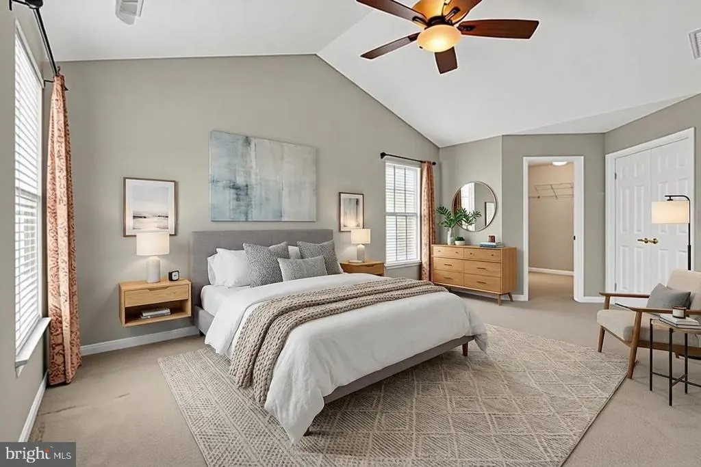
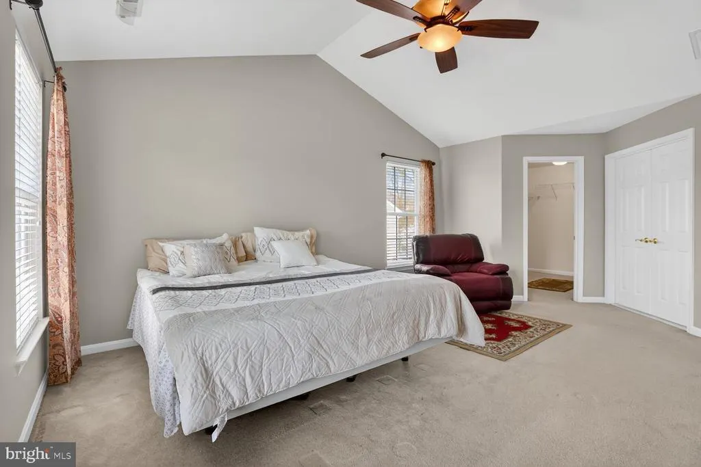
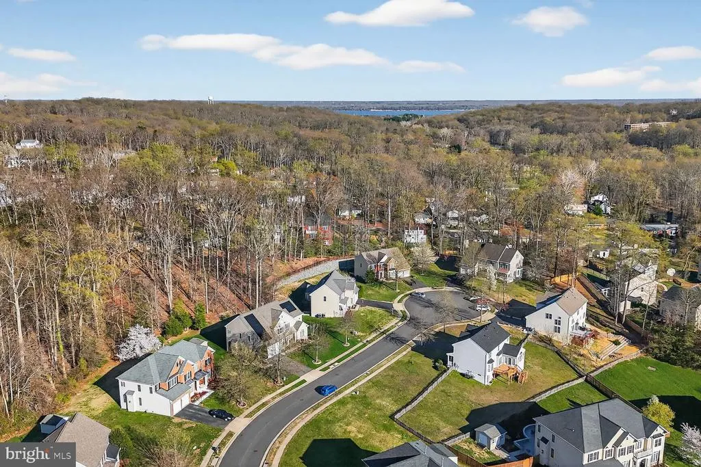
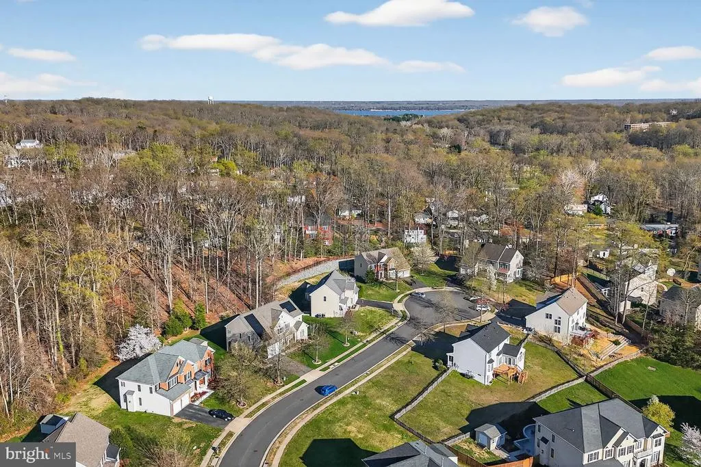
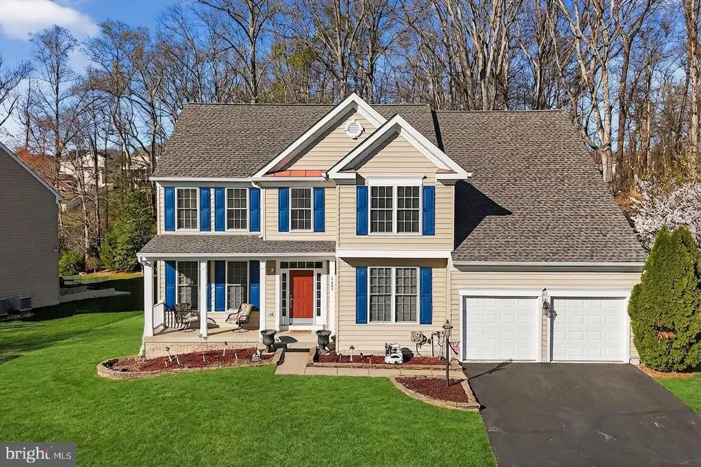
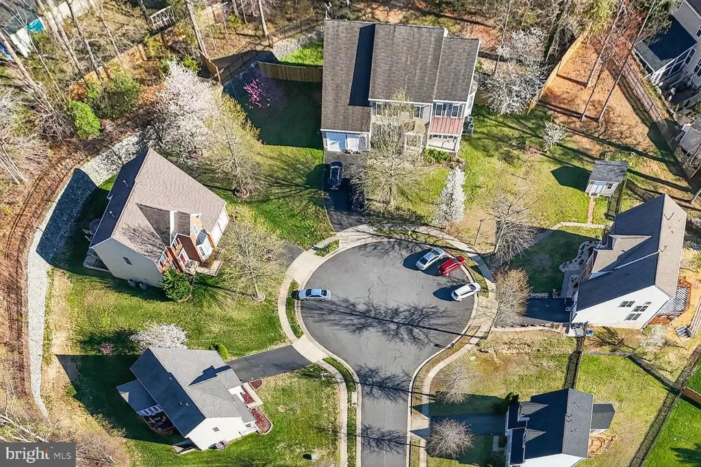
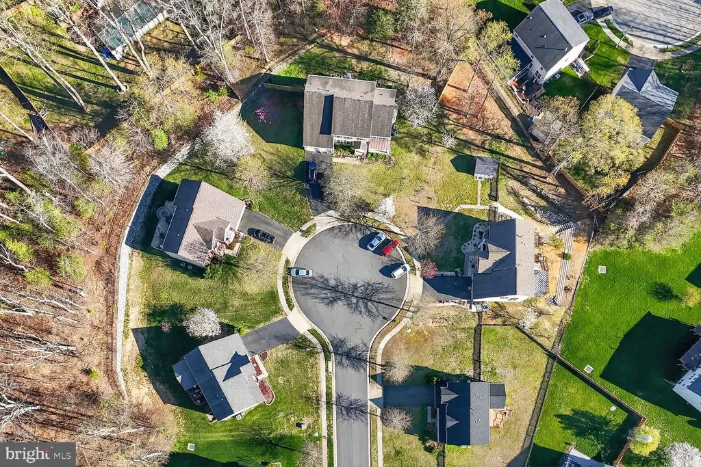
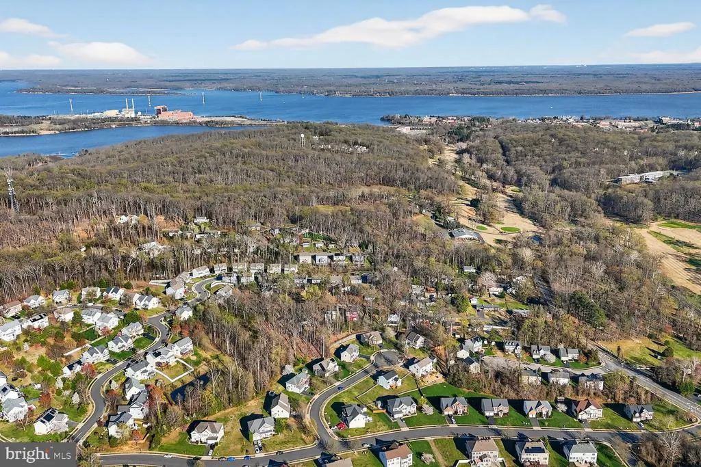
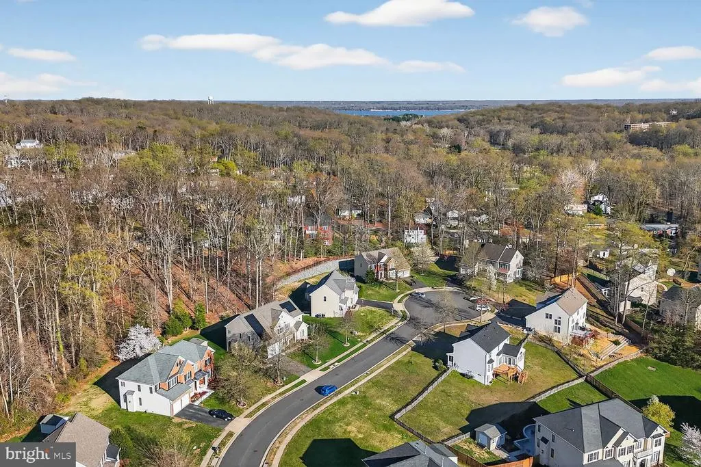
Address
3308 Mccorkle Court, Triangle, VA
Price
$ 745,000
Property Attributes
- MLS#VAPW2115182
- TypeSingle Family
- Listing Status ACTIVE
- CountyPRINCE WILLIAM
- CityTriangle
- NeighborhoodReserve At Potomac Crest
- Zip22172
- StyleColonial
- Year Built2006
- Taxes$ 6653
- Price$ 745,000
- Bedrooms5
- Full Bathrooms4
- Half Bathrooms1
- Sqr Footage4187
- Lot Size0.62 Acres
Data Source:
Bright MLS
Property Description
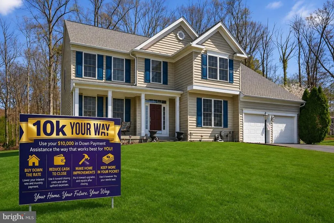
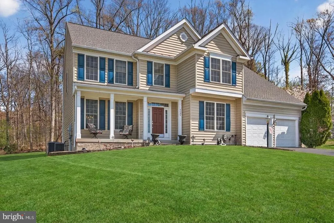
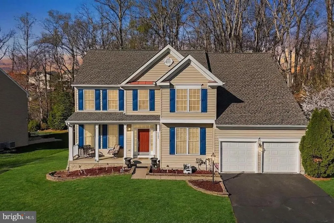
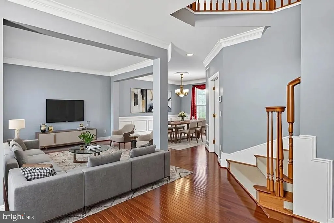
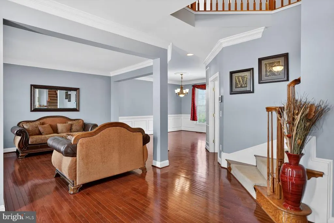
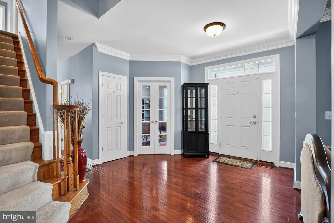
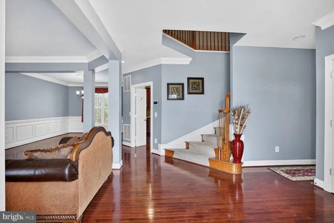
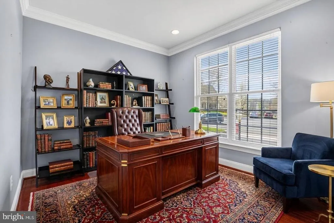
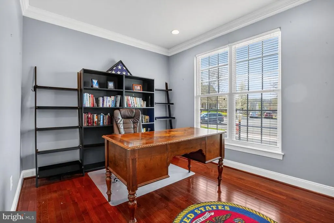
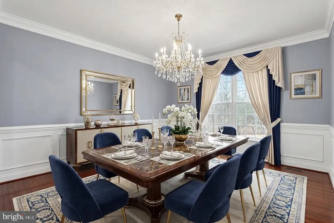
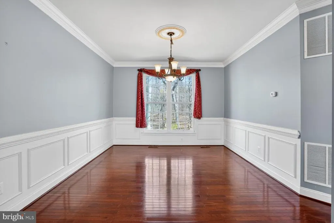
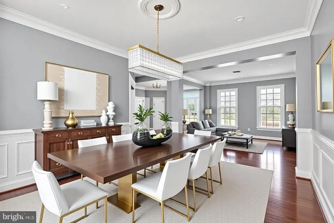
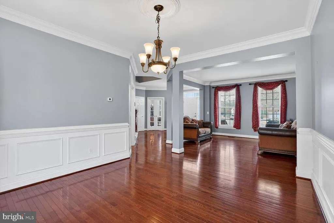
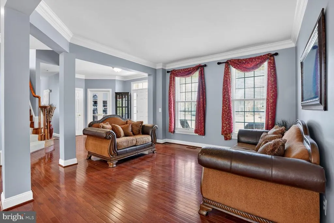
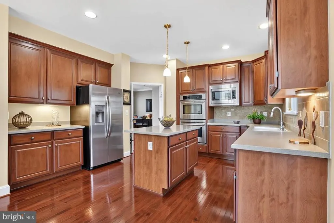
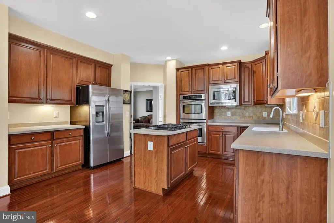
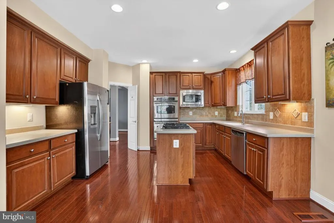
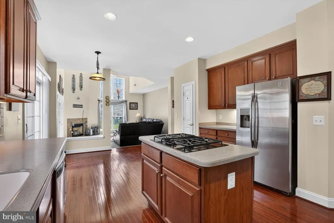
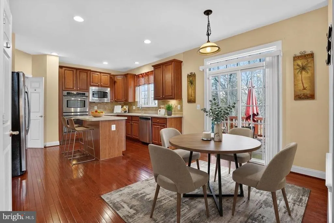
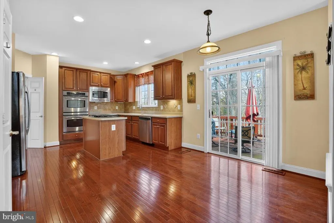
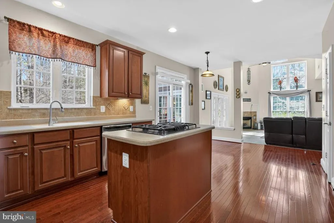
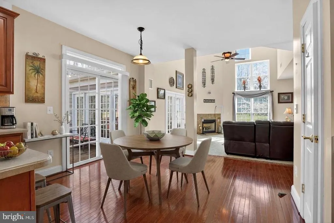
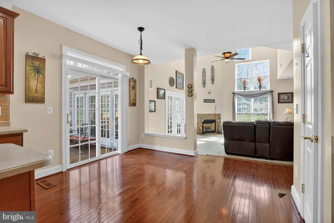
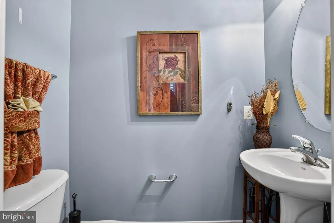
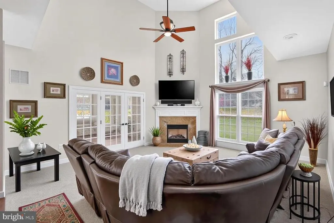
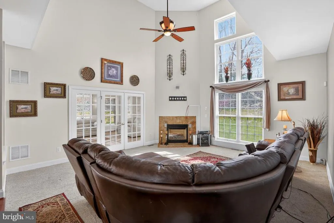
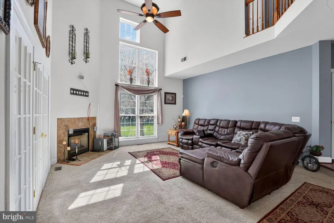
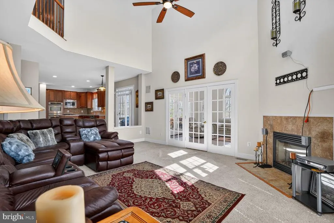
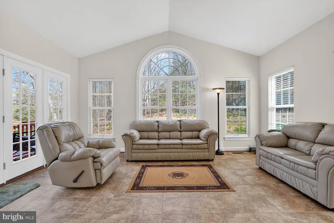
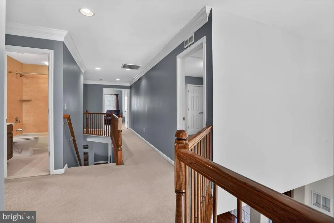
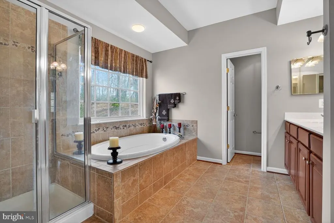
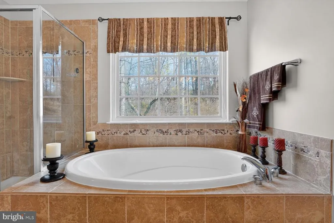
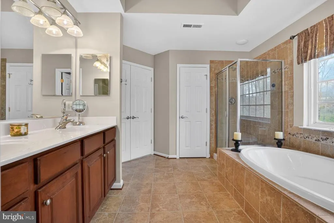
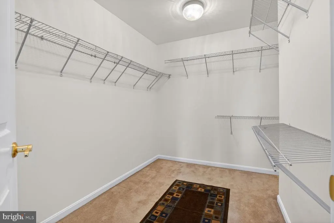
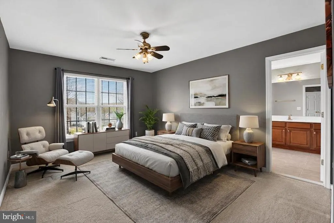
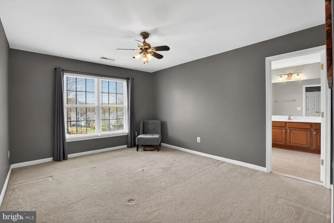
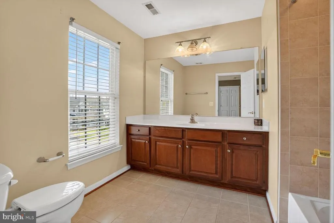
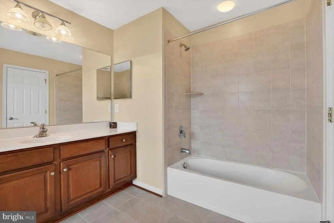
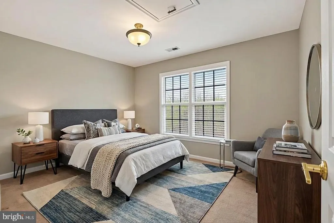
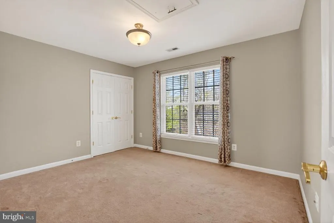
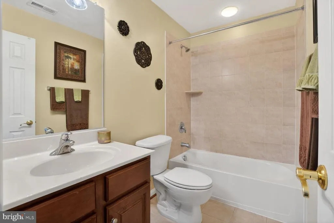
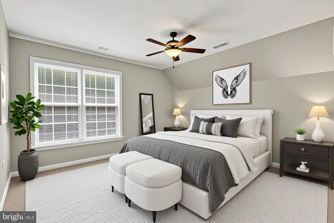
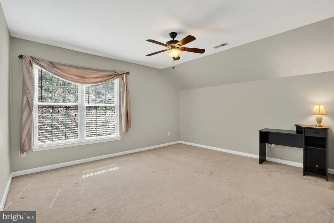
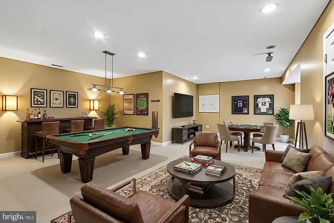
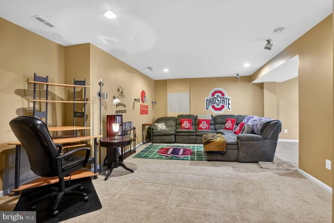
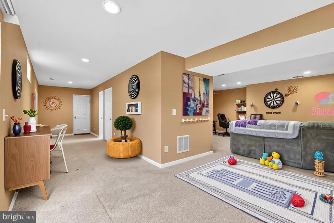
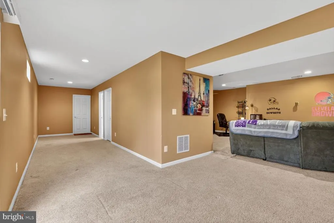
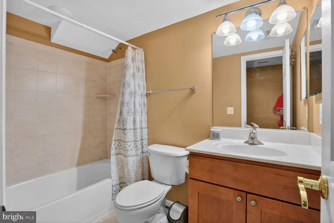
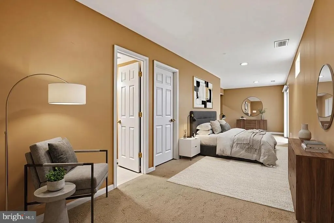
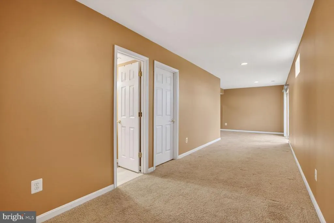
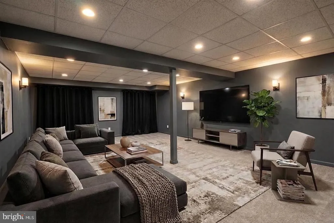
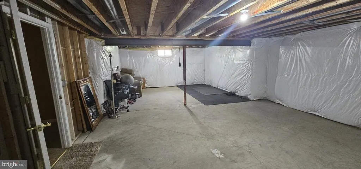
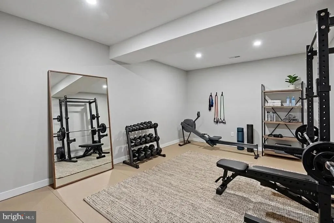
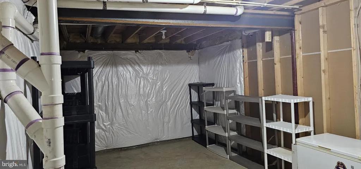
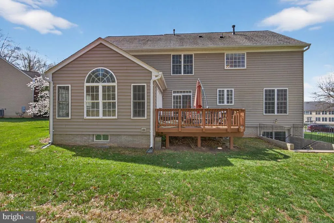
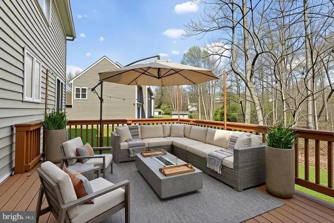
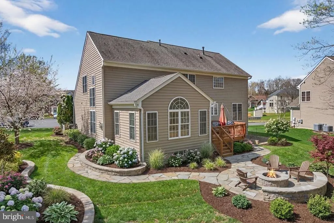
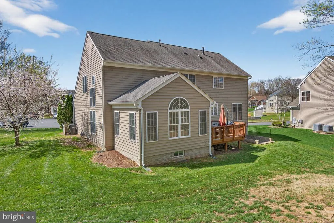
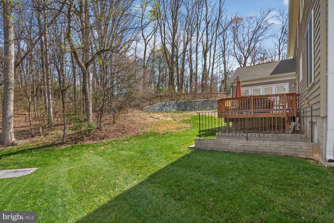
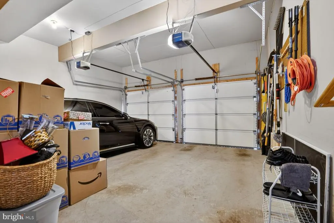
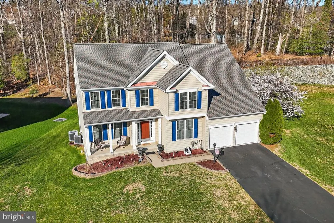
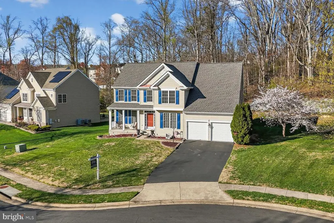
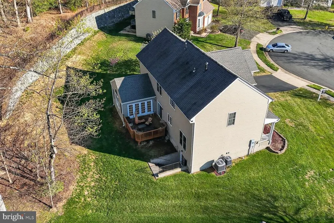
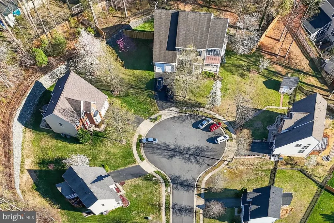
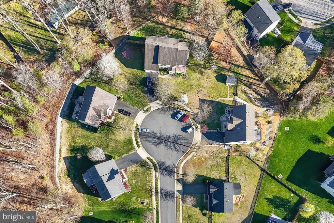
Move-In Ready + $10K Your Way! $10K YOUR WAY! Seller is offering buyers a $10,000 incentive to use the way that works best for them: take $10,000 off the sales price, apply $10,000 toward closing costs, or use $10,000 toward an interest-rate buydown, which could significantly reduce your monthly mortgage payment, potentially by hundreds of dollars per month during the initial years of the loan. Welcome Home to the Prestigious Reserve at Potomac Crest, where elegance, comfort, and exceptional craftsmanship define this beautifully maintained 4BR/4.5BA residence. Perfectly situated on a quiet culdesac, this home offers refined living with thoughtful upgrades and a layout designed for both everyday comfort and elevated entertaining. Step inside to newly installed, gleaming hardwood floors that flow through the living room, dining room, kitchen, and dedicated home office. Sunfilled spaces and an open concept create a warm, inviting atmosphere from the moment you enter. The bright sunroom extends the main level and provides yearround enjoyment with peaceful views of the backyard. From here, step onto the spacious deck, ideal for outdoor dining, relaxation, and gatherings. The upper-level features four generous bedrooms, each offering comfort and privacy, along with wellappointed baths. The partially finished basement expands your living possibilities with soft carpeting and flexible space perfect for a bedroom, home gym, movie room, playroom, or creative studio. Ceramic tile in select areas adds durability and style. A twocar garage, excellent storage, and meticulous upkeep throughout showcase the pride of ownership in every corner of this home. Conveniently located near major commuter routes, this property offers effortless access whether heading north toward Washington, D.C. or south toward Quantico, Stafford, and beyond, making daily travel remarkably easy. Experience refined living in one of Triangles most soughtafter communitiesReserve at Potomac Crest truly welcomes you home.
| Elementary School | Middle School | High School |
|---|---|---|
| Triangle Elementary School | Graham Park Middle School | Potomac High School |
| Price History | |
|---|---|
| 3/22/2026 | Listed $775,000 |
| 5/15/2026 | 3$755,000 |
| 7/18/2026 | 2$745,000 |
General Features
| Living Area | 4187 |
|---|---|
| Sewer | Public Sewer |
| Heating | Forced Air |
| Cooling | Ceiling Fan(s),Central A/C |
| Utilities | Cable TV Available,Natural Gas Available,Phone Available |
| Possession | Immediate,0-30 Days CD |
| Roof | Architectural Shingle |
| Appliances | Built-In Microwave,Dishwasher,Disposal,Dryer,Icemaker,Microwave,Oven - Double,Refrigerator,Stainless Steel Appliances,Washer,Built-In Range |
| Zoning | SR1 |
| HOA Fee | 101.00 |
| Garage Spaces | 2.00 |
| Architectural Style | Colonial |
| Security Features | Security System |
| Construction Materials | Concrete,Vinyl Siding |
| School District | PRINCE WILLIAM COUNTY PUBLIC SCHOOLS |
| Year Built | 2006 |
| Levels | 3 |
| Tax Year | 2025 |
| Ownership | Fee Simple |
| Cool Fuel | Electric |
| Accessibility | 2+ Access Exits |
| Assoc Fee Paid Per | Monthly |
| County | PRINCE WILLIAM |
| New Construction | No |
| Property Type | Residential |
| HOA | Yes |
| Subdivision Name | RESERVE AT POTOMAC CREST |
| Garage Y/N | Yes |
| Water Access Y/N | No |
| Other Structures | Above Grade,Below Grade |
| Full Baths | 4 |
| Status | ACTIVE |
| Directions | 3308 McCorkle Ct,Triangle,VA USA |
| City | TRIANGLE |
| Association Name | POTOMAC CREST HOME ASSOCIATION |
| Senior Community Y/N | No |
| Lot Size Units | Square Feet |
| Lot Size Square Feet | 27055.00 |
| Tax Assessed Value | 665400.0 |
| Tax Annual Amount | 6653.0 |
| Home Warranty Y/N | Yes |
| Property Condition | Excellent |
| Structure Type | Detached |
| Condo/Coop Association fee Y/N | No |
| Bathrooms Count Main Level | 1.00 |
| Price Per Sq Ft Total AG | 247.34 |
| Acceptable Financing | Cash,Conventional,FHA,VA |
| Historic Y/N | No |
| Vacation Rental Y/N | No |
| Virtual Tour | https://homevisit.view.property/2377345?idx=1 |
| Total SQFT | 4692 |
| Builder Name | BEAZER HOMES CORP |
| Standard Status | Active |
| Year Built Source | Assessor |
| Legal Subdivision | THE RESERVE AT POTOMAC CREST |
| Tax Lot | 12 |
Interior Features
| Interior Amenities | Attic,Bathroom - Soaking Tub,Bathroom - Tub Shower,Carpet,Ceiling Fan(s),Combination Dining/Living,Crown Moldings,Dining Area,Family Room Off Kitchen,Floor Plan - Open,Formal/Separate Dining Room,Kit |
|---|---|
| Heating Fuel | Natural Gas |
| Basement | Partially Finished |
| Flooring | Carpet,Ceramic Tile,Hardwood |
| Total Fireplaces | 1 |
| Fireplace Features | Gas/Propane |
| Hot Water | Natural Gas |
| Basement (Y/N) | Yes |
| Heating Y/N | Yes |
| Fireplace Y/N | Yes |
| Above Grade Finished Area | 3012 |
| Half Baths | 1 |
| Central Air Y/N | Yes |
| Total Bedrooms | 5 |
| Below Grade Finished Area | 1175 |
| Room Type | Living Room,Dining Room,Bedroom 2,Bedroom 3,Bedroom 4,Bedroom 5,Family Room,Basement,Bedroom 1,Sun/Florida Room,Office,Bathroom 3 |
| Below Grade Finished Area Unit Type | Square Feet |
| LivingAreaSource | Assessor |
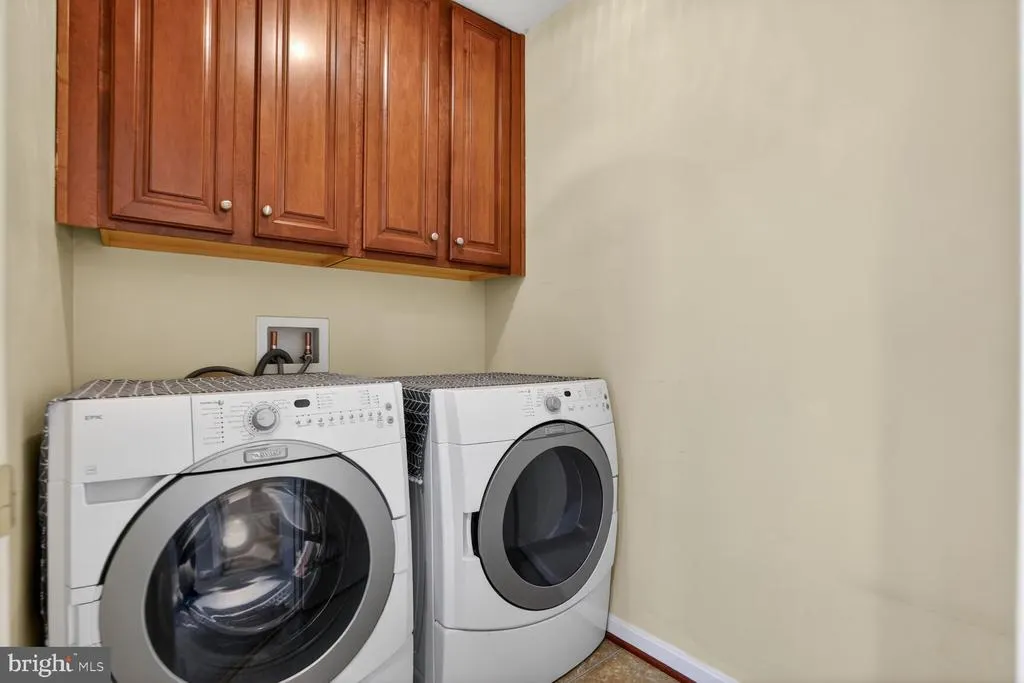
| Laundry Type | Upper Floor,Washer In Unit,Dryer In Unit |
| Below Grade Unfin Area Units | Square Feet |
| Below Grade Unfin SQFT | 505 |
| Below Grade Unfin SQFT Source | Assessor |
| Below Grade Finished Area Source | Assessor |
| Bedrooms Count All Lower Levels | 1 |
| Bedrooms Count All Upper Levels | 4 |
| Bedrooms Count Lower Level 1 | 1 |
| Bedrooms Count Upper Level 1 | 4 |
| Bathrooms Half Main Level | 1 |
| Bathrooms Full Upper Level 1 | 3 |
| Bathrooms Full Lower Level 1 | 1 |
| Bathrooms Full All Upper Levels | 3 |
| Bathrooms Full All Lower Levels | 1 |
| Bathrooms Count Upper Level 1 | 3.00 |
| Bathrooms Count Lower Level 1 | 1.00 |
| Bathrooms Count All Upper Levels | 3 |
| Bathrooms Count All Lower Levels | 1 |
| Above Grade Finished Area Source | Assessor |
| Above Grade Finished Area Unit Type | Square Feet |
| Total Baths | 5 |
Exterior Features
| Pool | No Pool |
|---|---|
| Parking Features | Asphalt Driveway |
| Water Source | Public |
| Total Parking Spaces | 6 |
| Garage Features | Garage - Front Entry |
| Type of Parking | Attached Garage,Driveway |
| Land Use Code | 131 |
| Foundation Details | Concrete Perimeter |
| Spa | No |
| Water View Y/N | No |
| Lot Size Acres | 0.62 |
| Lot Size Source | Assessor |
| Waterfront Y/N | No |
| Builder Model | PRESCOTT BEAZER |
| Land Assessed Value | 260300.00 |
| Navigable Water Y/N | No |
| Water Oriented Y/N | No |
| # of Attached Garage Spaces | 2 |
Room Details
| Room | Dimensions | Level | Flooring | Details |
|---|---|---|---|---|
| Basement | Lower 1 | Flooring - Carpet | ||
| Bathroom 3 | Upper 1 | Bathroom - Walk-In Shower | ||
| Bedroom 1 | Upper 1 | Attached Bathroom,Bathroom - Soaking Tub,Ceiling Fan(s),Flooring - Carpet,Flooring - Ceramic Tile,Walk-In Closet(s) | ||
| Bedroom 2 | Upper 1 | Ceiling Fan(s),Flooring - Carpet,Flooring - Ceramic Tile,Bathroom - Tub Shower | ||
| Bedroom 3 | Upper 1 | Flooring - Carpet,Ceiling Fan(s) | ||
| Bedroom 4 | Upper 1 | Ceiling Fan(s),Flooring - Carpet | ||
| Bedroom 5 | Lower 1 | Flooring - Carpet | ||
| Dining Room | Main | Flooring - HardWood | ||
| Family Room | Main | Ceiling Fan(s),Fireplace - Gas,Flooring - Carpet | ||
| Living Room | Main | Flooring - HardWood | ||
| Office | Main | Flooring - HardWood | ||
| Sun/Florida Room | Main | Flooring - Ceramic Tile |
Amenities
- Foreclosure
- Views
- Short Sale
- New Construction
- Adult 55+
- Lease To Own
- No HOA Fees
- Furnished
- Primary On Main
- Air Conditioning
- Seller Finance
- Green
- Fixer Upper
- Horse
- Golf
- Fireplace
- Deck
- Garage
- Basement
- Pool
Property vs Single Family Average in 22172
Price
Taxes
Year Built
Visits
 © BRIGHT, All Rights Reserved
