
Price Reduction - Primary on Main
Address
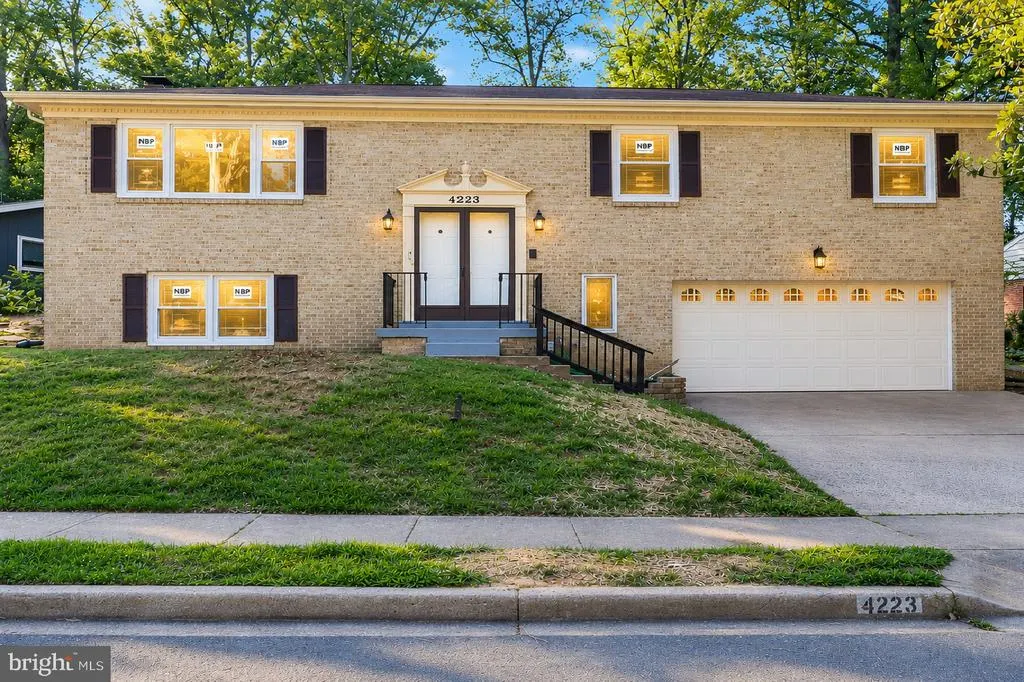
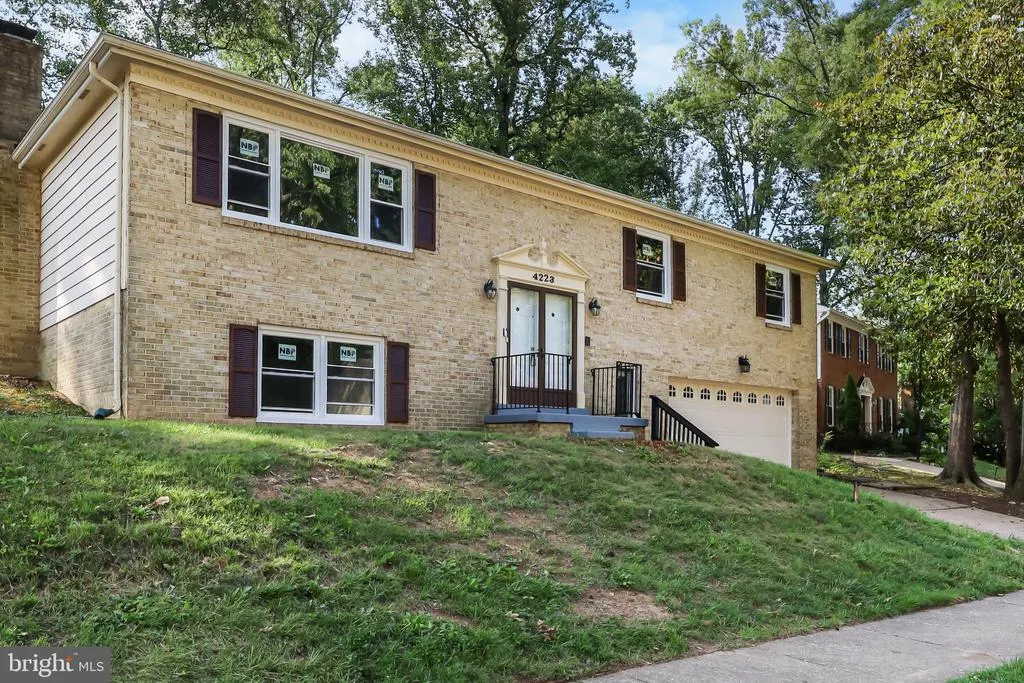
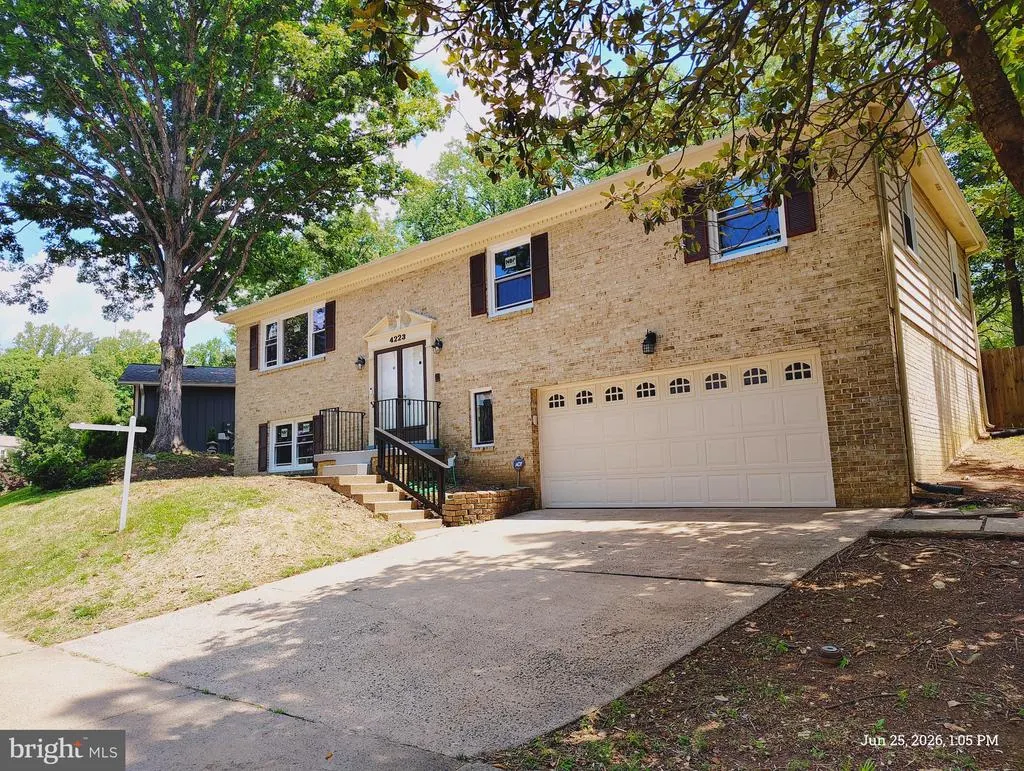
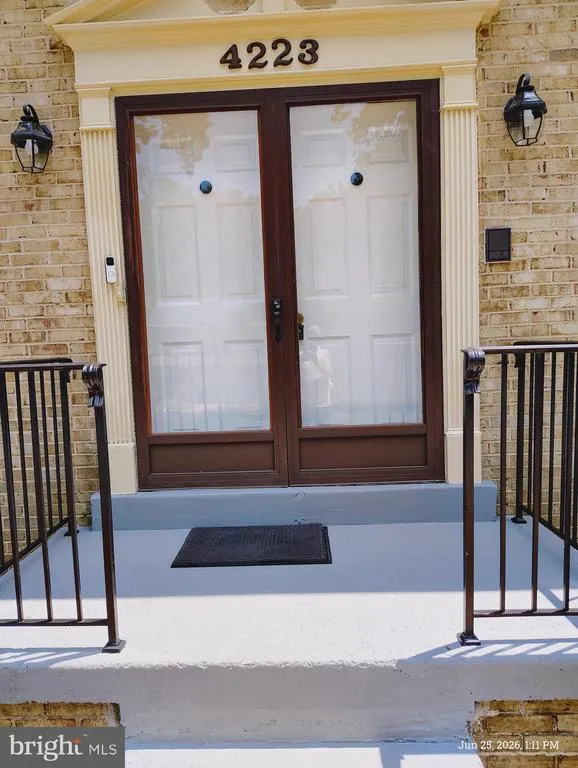
4223 Avon Drive, Montclair, VA
Price
$ 625,000
Property Attributes
- MLS#VAPW2120936
- TypeSingle Family
- Listing Status ACTIVE
- CountyPRINCE WILLIAM
- CityMontclair
- NeighborhoodCountry Club-Lake Montclair
- Zip22025
- StyleSplit Foyer
- Year Built1975
- Taxes$ 5383
- Price$ 625,000
- Bedrooms5
- Full Bathrooms3
- Half Bathrooms0
- Sqr Footage2568
- Lot Size0.19 Acres
Data Source:
Bright MLS
Property Description
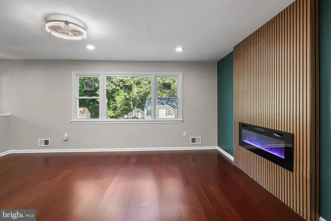
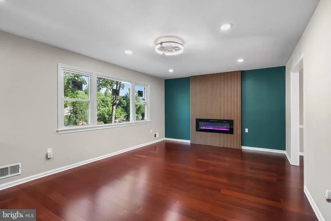
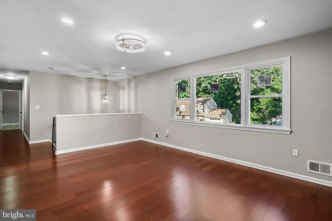
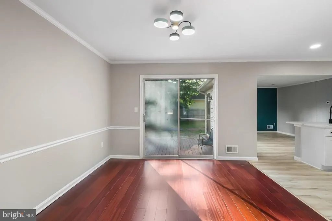
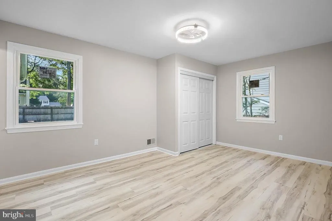
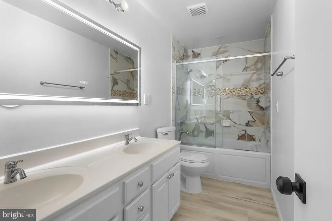
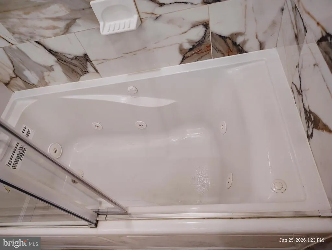
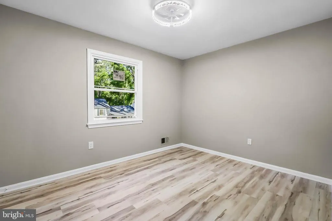
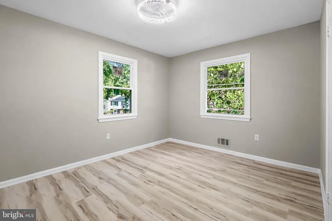
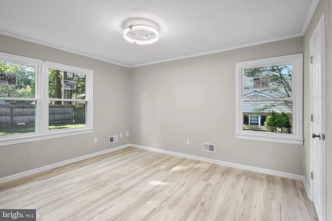
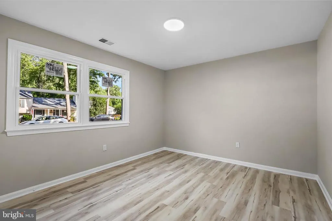
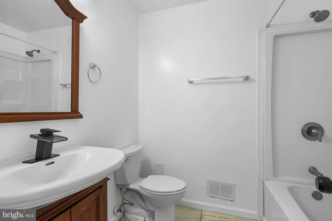
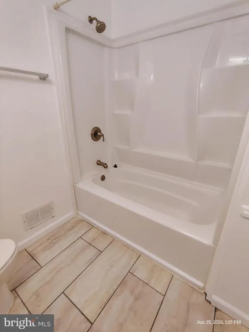
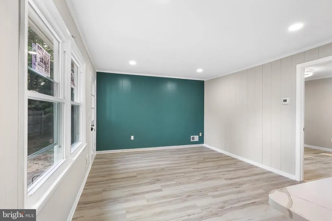
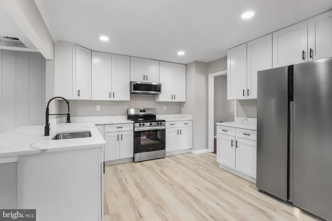
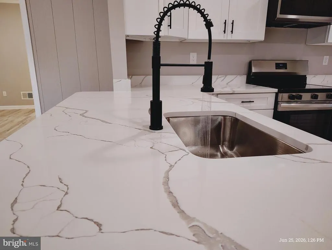
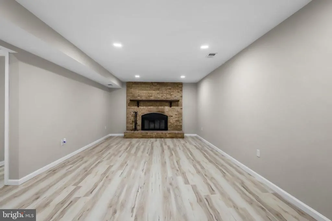
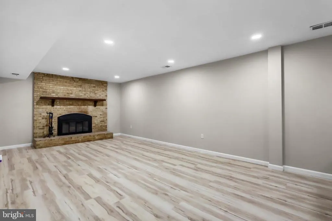
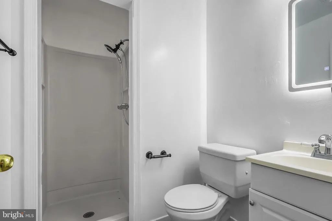
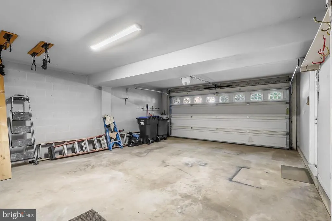
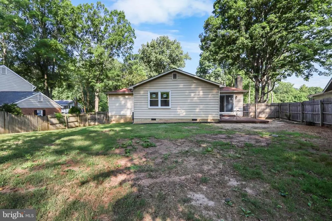
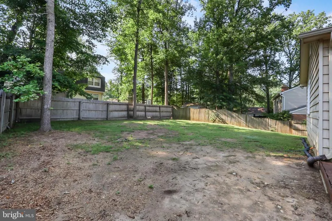
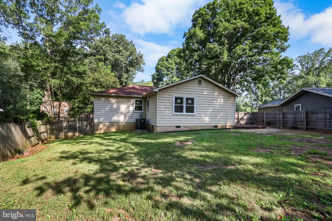
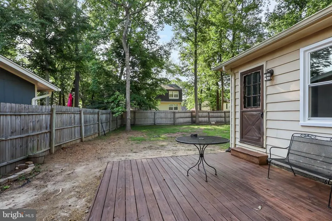
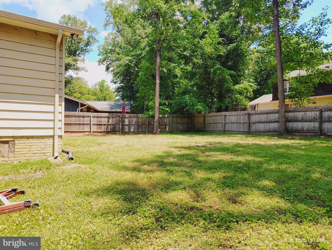
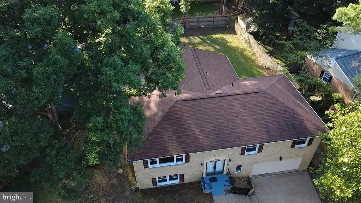
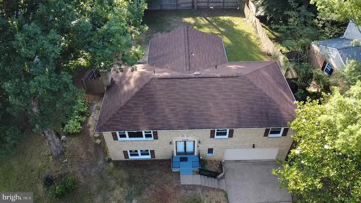
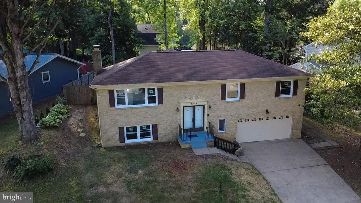
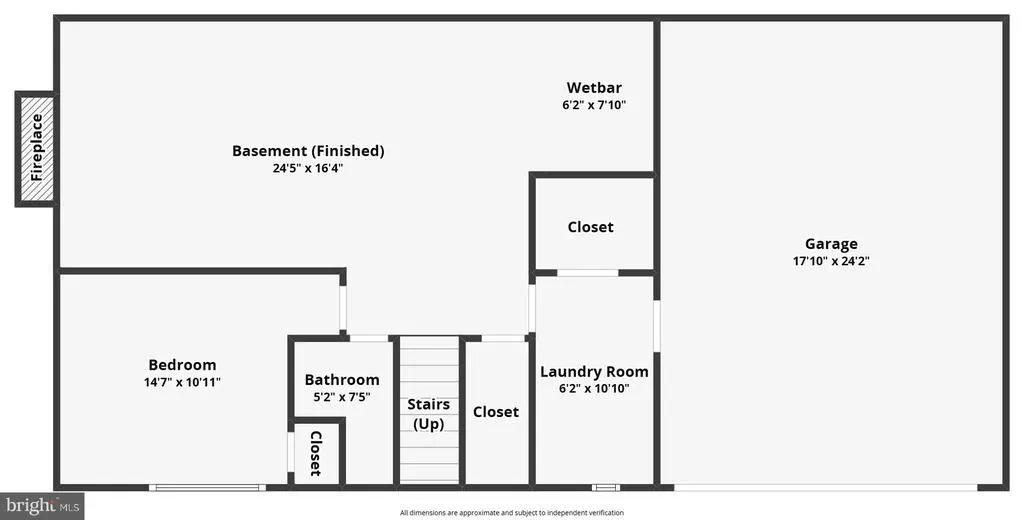
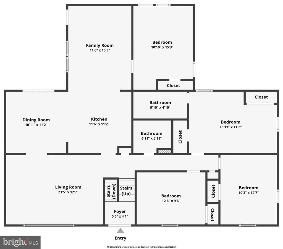
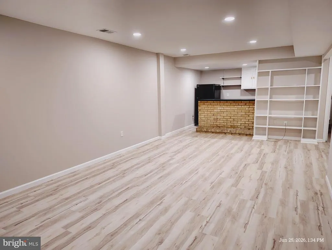
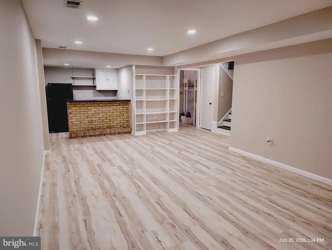
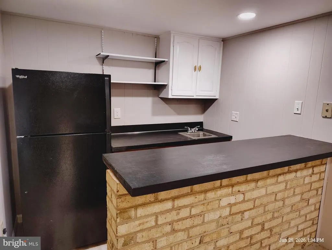
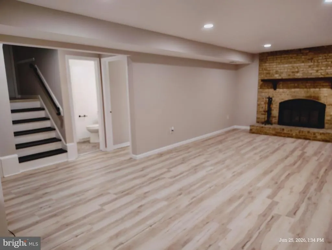
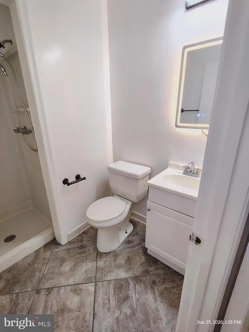
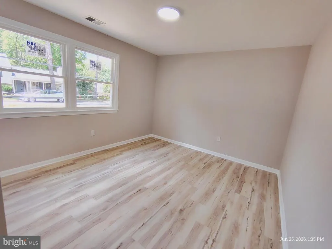
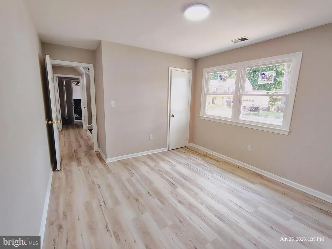
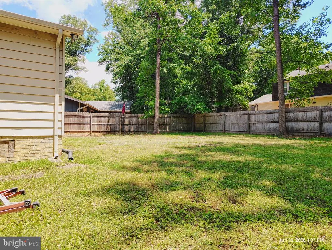
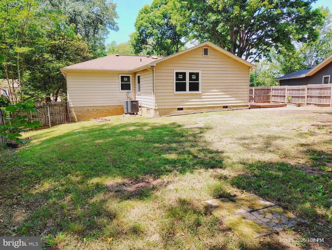
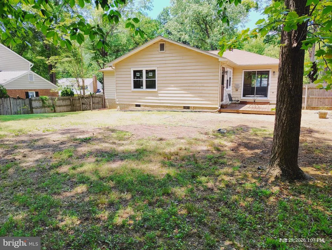
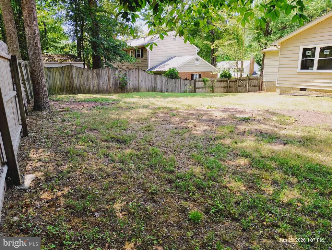
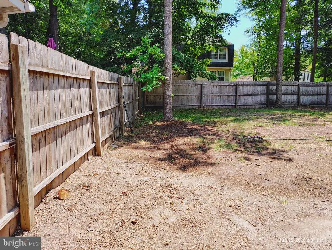
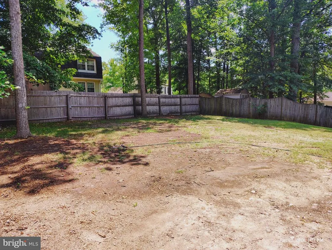
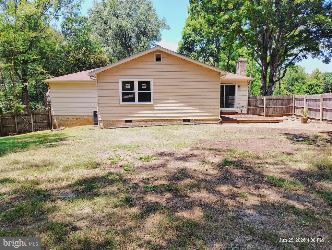
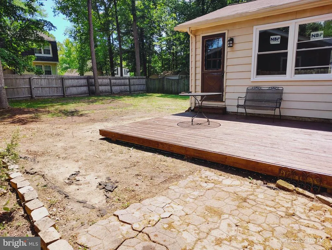
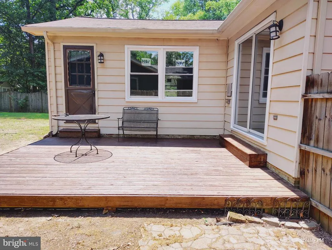
Welcome to this beautifully updated single-family home in the highly desirable Montclair community! This move-in-ready home features 5 bedrooms, 3 full bathrooms, and a spacious rear addition with its own separate HVAC system, providing incredible flexibility for a family room, home office, or recreation space. The stunning brand-new kitchen boasts elegant Calacatta quartz countertops, new cabinetry, and modern finishes. The home features engineered hardwood flooring on the main living areas and brand-new luxury waterproof vinyl flooring throughout in all bedrooms, the kitchen, and the lower level. Fresh paint, all-new windows, and recessed lighting throughout create a bright, modern feel. The spacious primary suite offers an updated bath with a jetted soaking tub. Enjoy two fireplacesa stylish decorative electric fireplace in the living room and a cozy wood-burning fireplace in the finished basement. Major updates include a new water service line from the street with a transferable 10-year warranty, Brand New Windows, and roof replaced in 2018. Situated on one of the best level backyards in Montclair, this home also offers an oversized two-car garage, two driveway parking spaces, and ample street parking. With its extensive updates, spacious addition, and exceptional backyard, this beautiful home is truly move-in ready and a rare opportunity in Montclair!
| Price History | |
|---|---|
| 5/26/2026 | Listed $695,000 |
| 6/13/2026 | 3$675,000 |
| 7/5/2026 | 1$670,000 |
| 7/8/2026 | 3$649,900 |
| 7/28/2026 | 1$649,800 |
| 7/29/2026 | 1$649,700 |
| 8/5/2026 | 2$640,000 |
| 8/15/2026 | 1$639,900 |
| 8/20/2026 | 1$639,800 |
| 8/21/2026 | 3$625,000 |
General Features
| Living Area | 2568 |
|---|---|
| Sewer | Public Sewer |
| Heating | Forced Air |
| Cooling | Central A/C |
| Utilities | Electric Available,Phone,Sewer Available,Water Available,Cable TV |
| Possession | 0-30 Days CD,Negotiable |
| Roof | Asphalt |
| Appliances | Dishwasher,Disposal,Dryer,Exhaust Fan,Extra Refrigerator/Freezer,Freezer,Oven/Range - Electric,Refrigerator,Washer |
| Zoning | RPC |
| HOA Fee | 95.95 |
| Garage Spaces | 2.00 |
| Association Fee Includes | Road Maintenance,Snow Removal,Common Area Maintenance,Trash |
| Architectural Style | Split Foyer |
| Construction Materials | Combination |
| School District | PRINCE WILLIAM COUNTY PUBLIC SCHOOLS |
| Year Built | 1975 |
| Levels | 2 |
| Tax Year | 2026 |
| Ownership | Fee Simple |
| Cool Fuel | Electric |
| Section | 2 |
| Building Name | COUNTRY CLUB LAKE |
| Accessibility | None |
| Assoc Fee Paid Per | Monthly |
| County | PRINCE WILLIAM |
| New Construction | No |
| Property Type | Residential |
| Association Amenities | Beach,Dog Park,Lake |
| HOA | Yes |
| Subdivision Name | COUNTRY CLUB/LAKE MONTCLAIR |
| Garage Y/N | Yes |
| Water Access Y/N | No |
| Other Structures | Above Grade,Below Grade |
| Full Baths | 3 |
| Status | ACTIVE |
| Directions | GPS |
| City | MONTCLAIR |
| Disclosures | Prop Disclosure,Owner RE Licensee,Agent has Financial Interest |
| Association Name | MONTCLAIR HOA |
| Senior Community Y/N | No |
| Lot Size Units | Square Feet |
| Lot Size Square Feet | 8259.00 |
| Tax Assessed Value | 558400.0 |
| Tax Annual Amount | 5383.0 |
| Home Warranty Y/N | No |
| Structure Type | Detached |
| Condo/Coop Association fee Y/N | No |
| Bathrooms Full Main Level | 2 |
| Bathrooms Count Main Level | 2.00 |
| Price Per Sq Ft Total AG | 360.02 |
| Acceptable Financing | Conventional,Cash,FHA,VA |
| Historic Y/N | No |
| Lease Considered Y/N | No |
| Vacation Rental Y/N | No |
| Virtual Tour | https://www.zillow.com/view-imx/9bd99c00-9b70-46b6-b69d-dc4845969373?initialViewType=pano&hidePhotos=true&setAttribution=mls&wl=true&utm_source=email&utm_medium=email&utm_campaign=emo-floorplancomple |
| Total SQFT | 3088 |
| Standard Status | Active |
| Year Built Source | Assessor |
| Legal Subdivision | COUNTRY CLUB LAKE |
| Tax Lot | 929 |
Interior Features
| Interior Amenities | Breakfast Area,Kitchen - Table Space,Dining Area,Built-Ins,Primary Bath(s),Wet/Dry Bar |
|---|---|
| Heating Fuel | Electric |
| Basement | Side Entrance,Fully Finished,Walkout Level |
| Total Fireplaces | 1 |
| Fireplace Features | Fireplace - Glass Doors |
| Hot Water | Electric |
| Basement (Y/N) | Yes |
| Heating Y/N | Yes |
| Fireplace Y/N | Yes |
| Above Grade Finished Area | 1736 |
| Central Air Y/N | Yes |
| Total Bedrooms | 5 |
| Below Grade Finished Area | 832 |
| Room Type | Living Room,Dining Room,Primary Bedroom,Bedroom 2,Bedroom 3,Bedroom 4,Kitchen,Game Room,Family Room |
| Main Level Bedrooms | 4 |
| Below Grade Finished Area Unit Type | Square Feet |
| LivingAreaSource | Estimated |
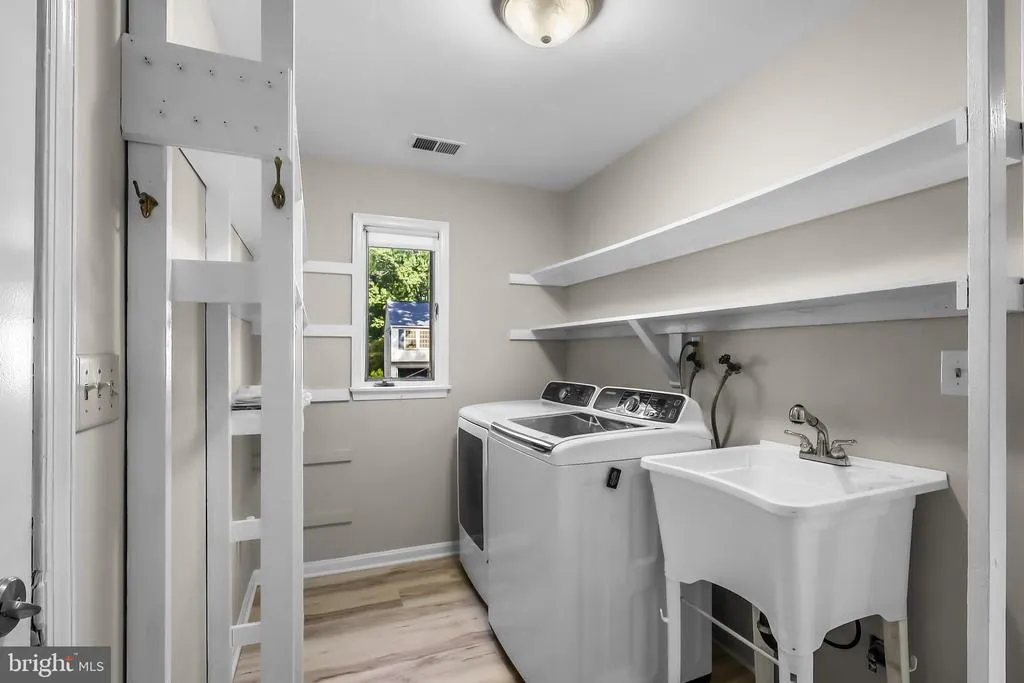
| Laundry Type | Washer In Unit,Dryer In Unit |
| Below Grade Unfin Area Units | Square Feet |
| Below Grade Unfin SQFT | 520 |
| Below Grade Unfin SQFT Source | Estimated |
| Below Grade Finished Area Source | Estimated |
| Bedrooms Count All Lower Levels | 1 |
| Bedrooms Count Lower Level 1 | 1 |
| Bathrooms Full Lower Level 1 | 1 |
| Bathrooms Full All Lower Levels | 1 |
| Bathrooms Count Lower Level 1 | 1.00 |
| Bathrooms Count All Lower Levels | 1 |
| Above Grade Unfin Area Units | Square Feet |
| Above Grade Finished Area Source | Estimated |
| Above Grade Finished Area Unit Type | Square Feet |
| Total Baths | 3 |
Exterior Features
| Pool | No Pool |
|---|---|
| Fencing | Fully |
| Water Source | Public |
| Total Parking Spaces | 4 |
| Garage Features | Garage - Front Entry,Garage Door Opener |
| Type of Parking | Attached Garage,Driveway |
| Land Use Code | 131 |
| Foundation Details | Permanent |
| Water View Y/N | No |
| Lot Size Acres | 0.19 |
| Lot Size Source | Estimated |
| Waterfront Y/N | No |
| Land Assessed Value | 232600.00 |
| Navigable Water Y/N | No |
| Water Oriented Y/N | No |
| # of Attached Garage Spaces | 2 |
Room Details
| Room | Dimensions | Level | Flooring | Details |
|---|---|---|---|---|
| Bedroom 2 | 13 X 11 | Main | Flooring - Carpet | |
| Bedroom 3 | 12 X 10 | Main | Flooring - Carpet | |
| Bedroom 4 | 12 X 11 | Lower 1 | Flooring - Carpet | |
| Dining Room | 12 X 11 | Main | ||
| Family Room | 23 X 15 | Main | Fireplace - Electric | |
| Game Room | 23 X 13 | Lower 1 | Fireplace - Wood Burning | |
| Kitchen | 11 X 11 | Main | ||
| Living Room | 18 X 13 | Main | Flooring - Carpet | |
| Primary Bedroom | 16 X 12 | Main | Flooring - Carpet |
Amenities
- Foreclosure
- Views
- Short Sale
- New Construction
- Adult 55+
- Lease To Own
- No HOA Fees
- Furnished
- Primary On Main
- Air Conditioning
- Seller Finance
- Green
- Fixer Upper
- Horse
- Golf
- Fireplace
- Deck
- Garage
- Basement
- Pool
Property vs Single Family Average in 22025
Price
Taxes
Year Built
Visits
 © BRIGHT, All Rights Reserved
