
Price Reduction - Primary on Main
Address
17988 Swans Creek Lane, Dumfries, VA
Price
$ 888,800
Property Attributes
- MLS#VAPW2121134
- TypeSingle Family
- Listing Status ACTIVE
- CountyPRINCE WILLIAM
- CityDumfries
- NeighborhoodSwans Creek
- Zip22026
- StyleColonial
- Year Built2001
- Taxes$ 8084
- Price$ 888,800
- Bedrooms4
- Full Bathrooms3
- Half Bathrooms1
- Sqr Footage5659
- Lot Size0.59 Acres
Data Source:
Bright MLS
Property Description
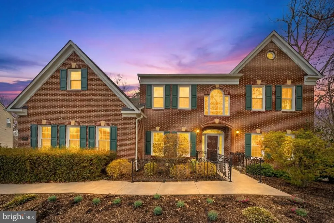
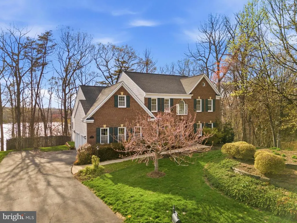
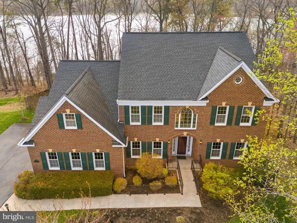
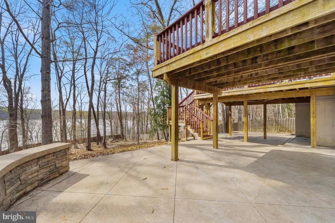
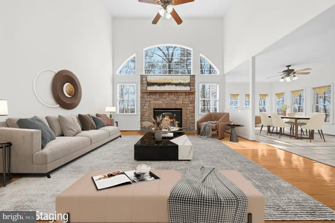
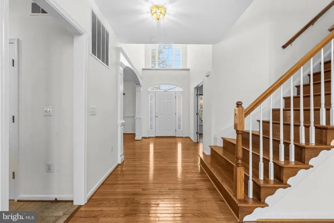
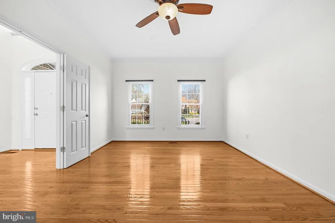
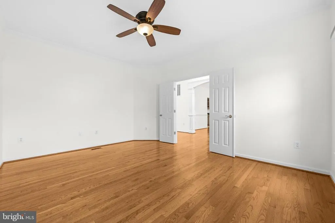
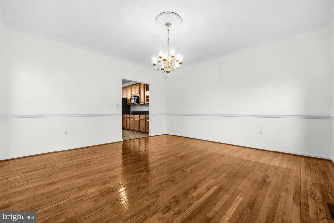
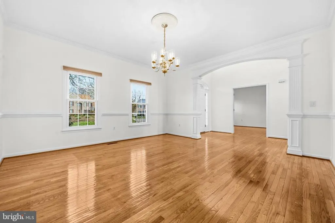
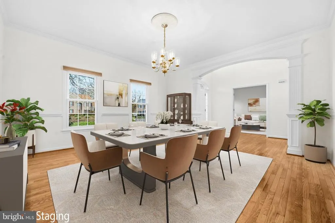
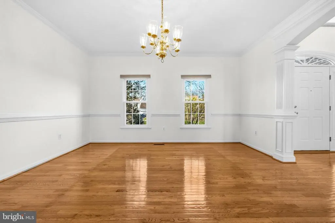
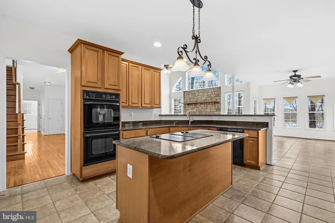
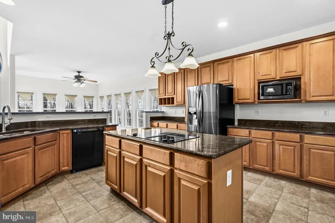
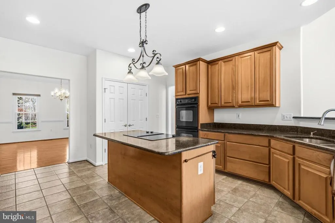
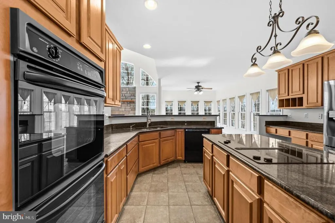
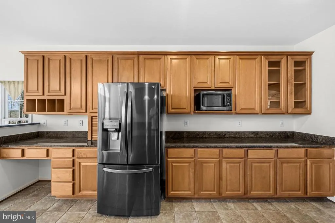
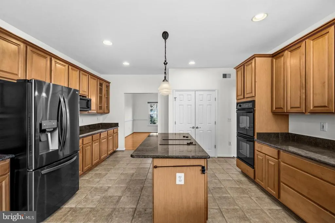
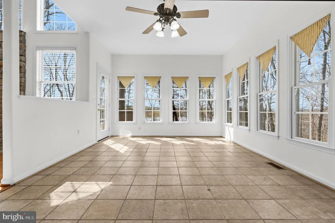
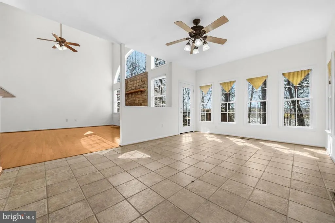
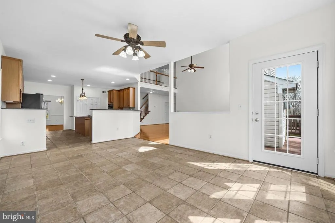
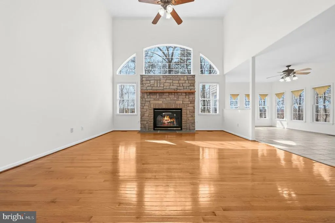
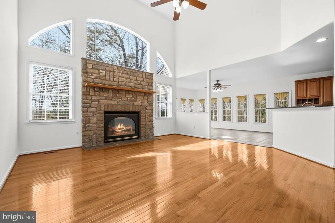
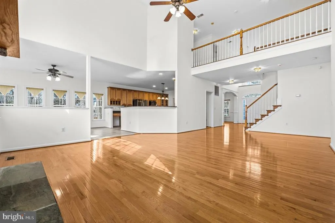
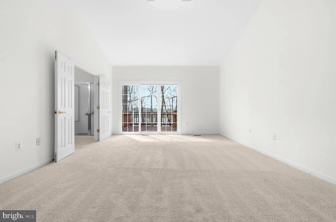
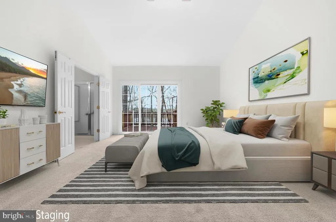
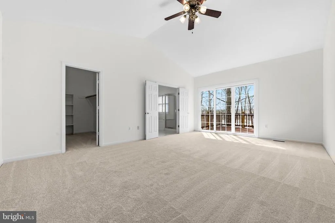
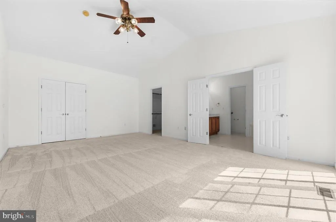
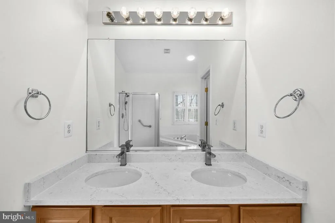
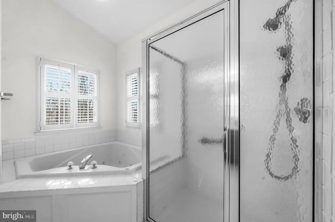
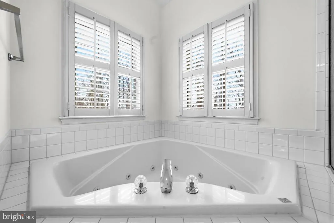
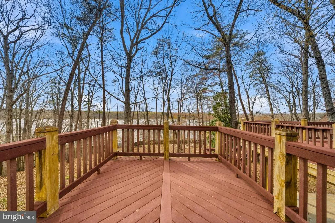

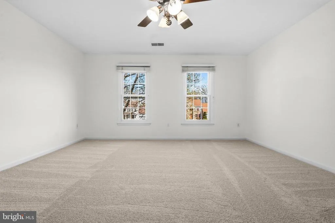

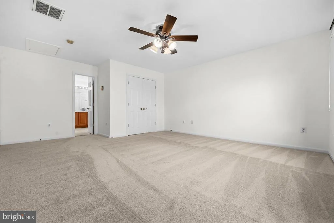
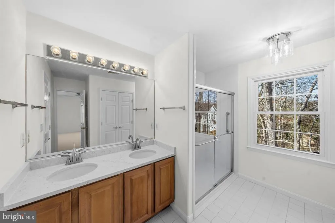
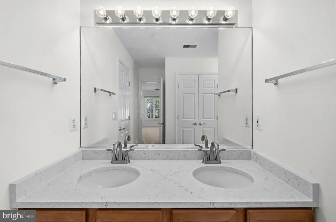
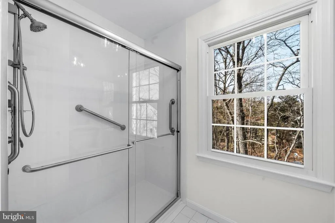
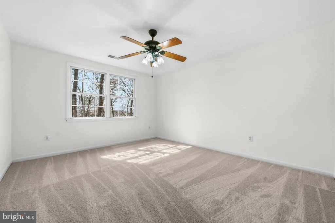
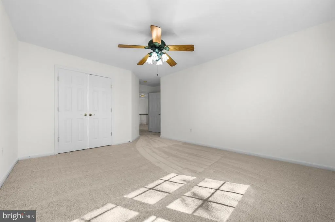
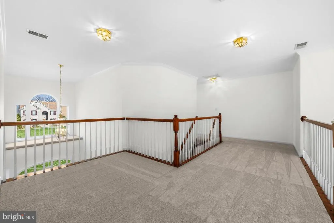
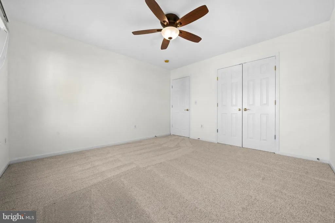
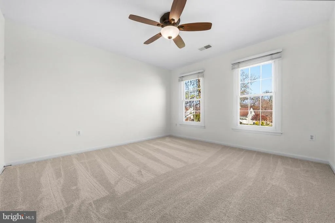
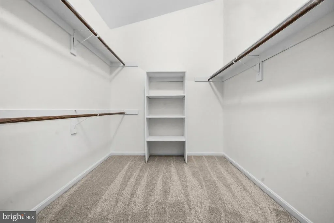
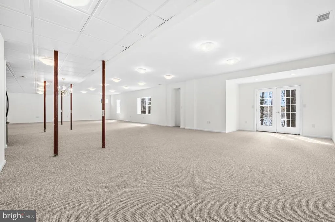
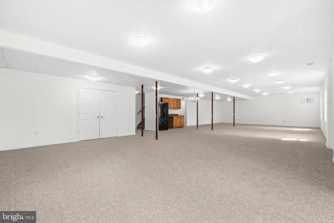
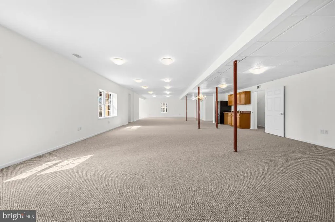
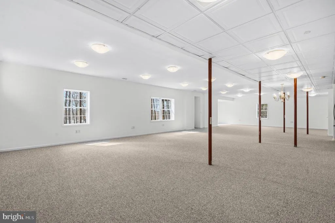
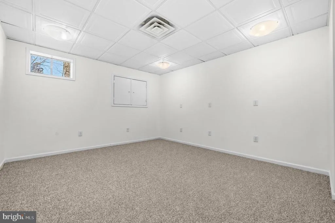
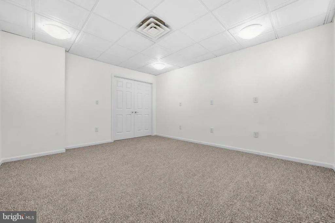
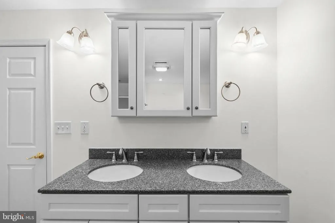
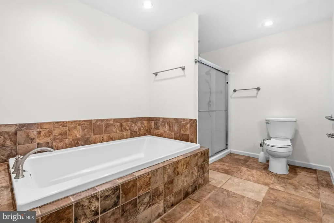
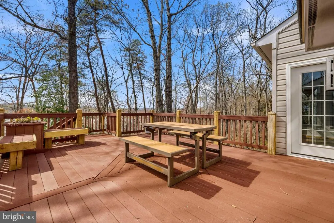
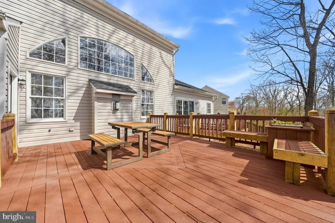
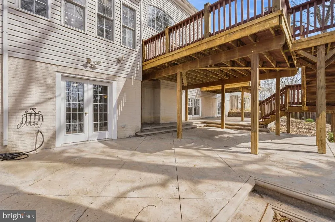
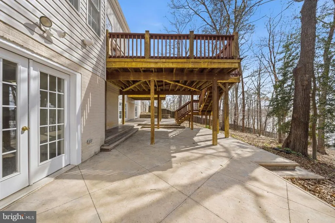
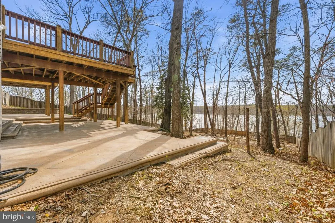
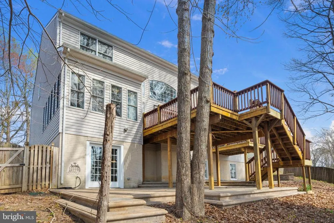
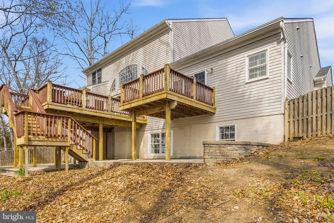
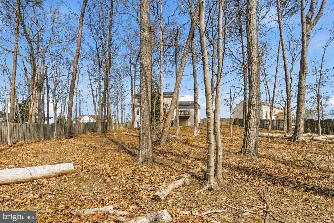
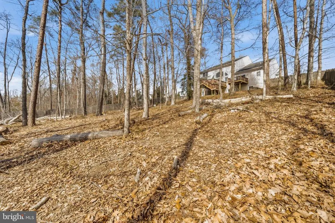
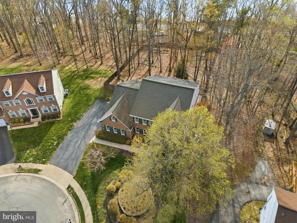
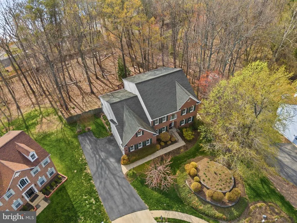
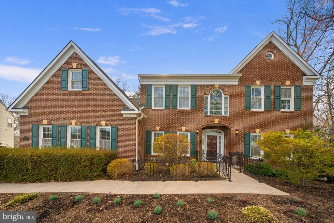
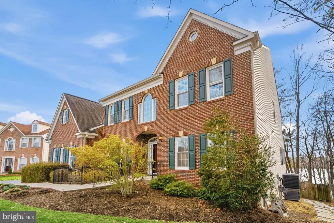
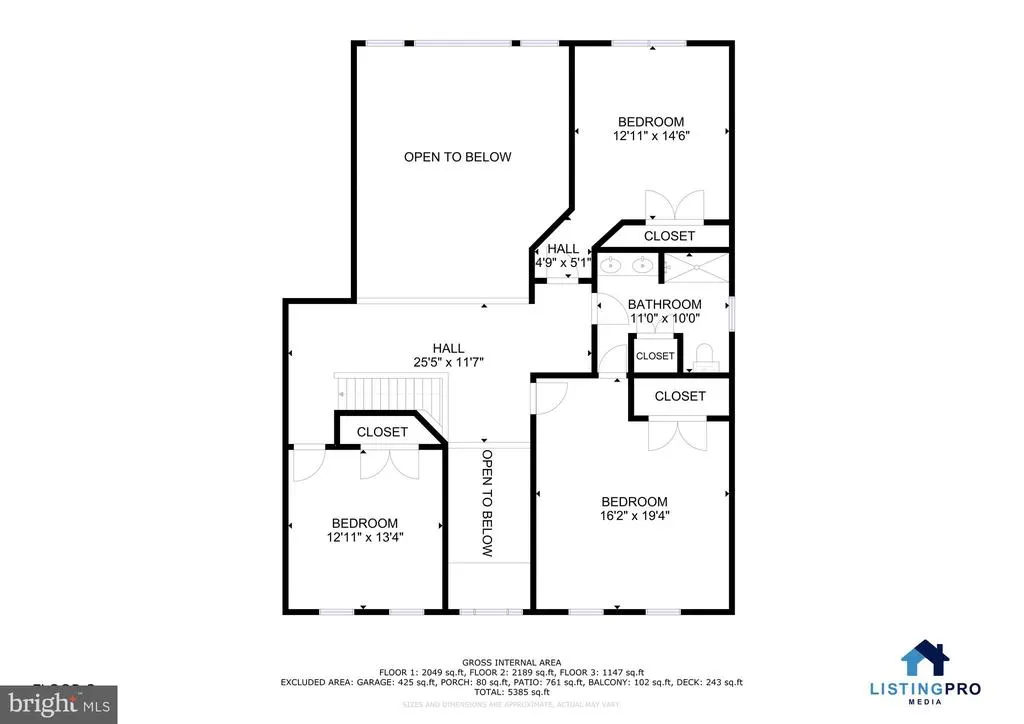
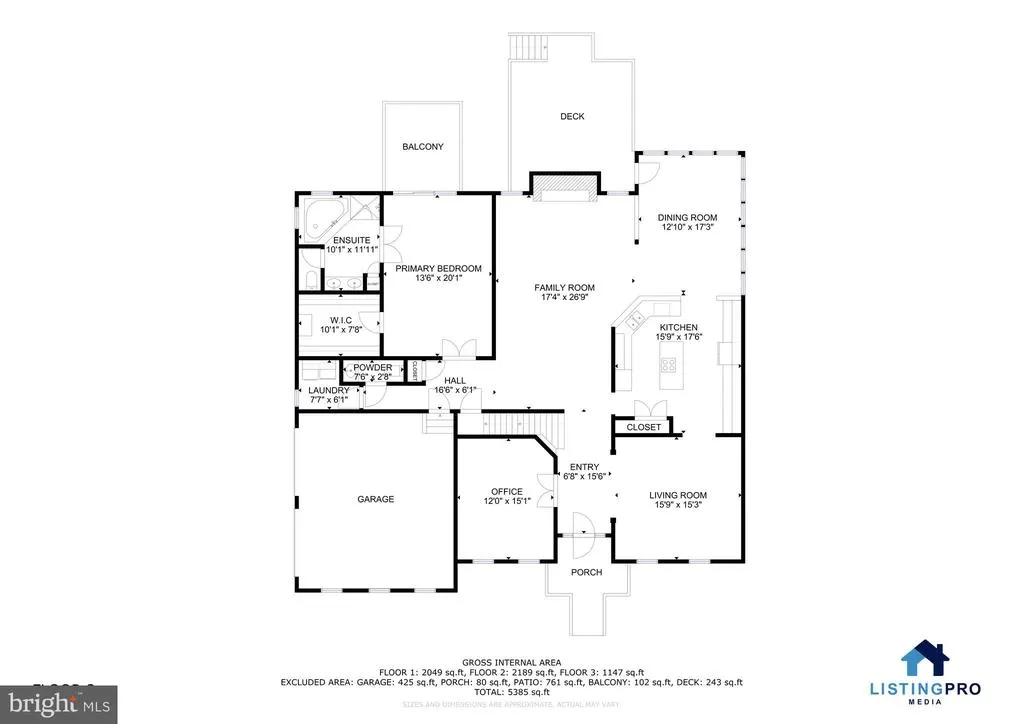
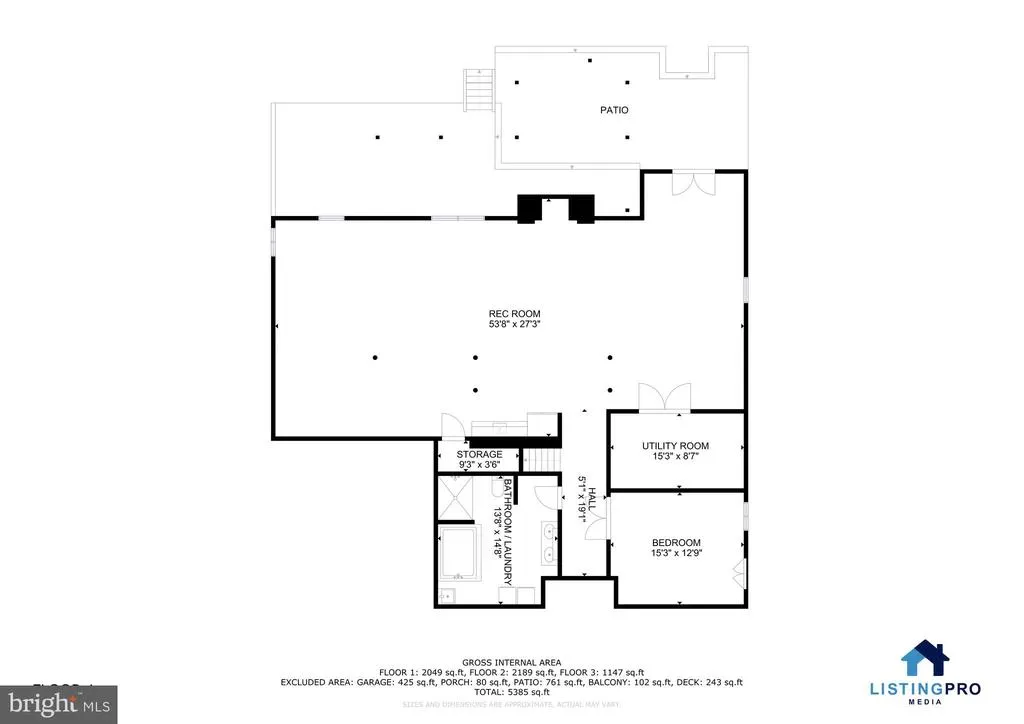
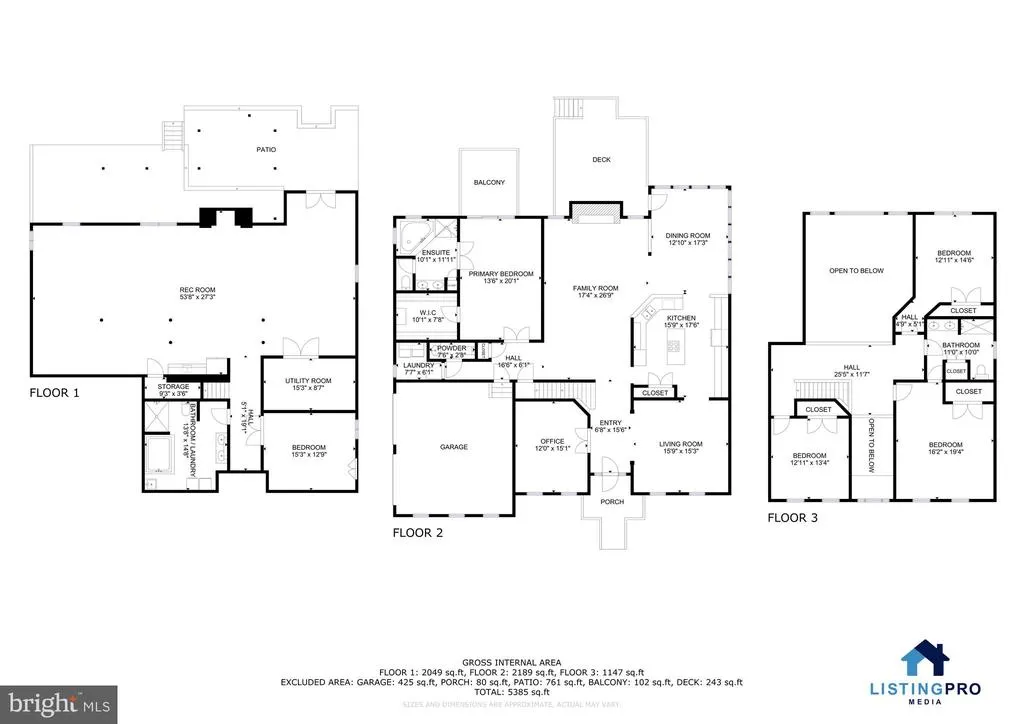
Private Southbridge retreat on a rare 0.59-acre homesite near the end of Swans Creek Lane. Offering over 5,600 finished square feet across three levels, this spacious Dumfries residence combines scale, flexibility, outdoor living, and a peaceful creek-view setting close to I-95, Quantico, Route 1, Potomac Shores, shopping, dining, parks, and commuter routes. The home features generous formal and informal living spaces, a bright family room, spacious kitchen, large bedrooms, a substantial primary suite, and a finished lower level with room for recreation, media, exercise, guest space, office use, or storage. The deck and backyard extend the living space outdoors and highlight the propertys private natural setting. Located in the established Southbridge community, residents enjoy access to neighborhood amenities including pool, tennis courts, trails, tot lots, and recreation areas. With its large lot, generous square footage, flexible layout, and convenient Northern Virginia location, 17988 Swans Creek Lane offers a compelling alternative to smaller lots and more conventional subdivision homes.
| High School |
|---|
| Potomac High School |
| Price History | |
|---|---|
| 5/28/2026 | Listed $900,000 |
| 8/6/2026 | 2$888,800 |
General Features
| Living Area | 5659 |
|---|---|
| Sewer | Public Sewer |
| Heating | Heat Pump(s) |
| Cooling | Heat Pump(s) |
| Possession | Negotiable,Settlement |
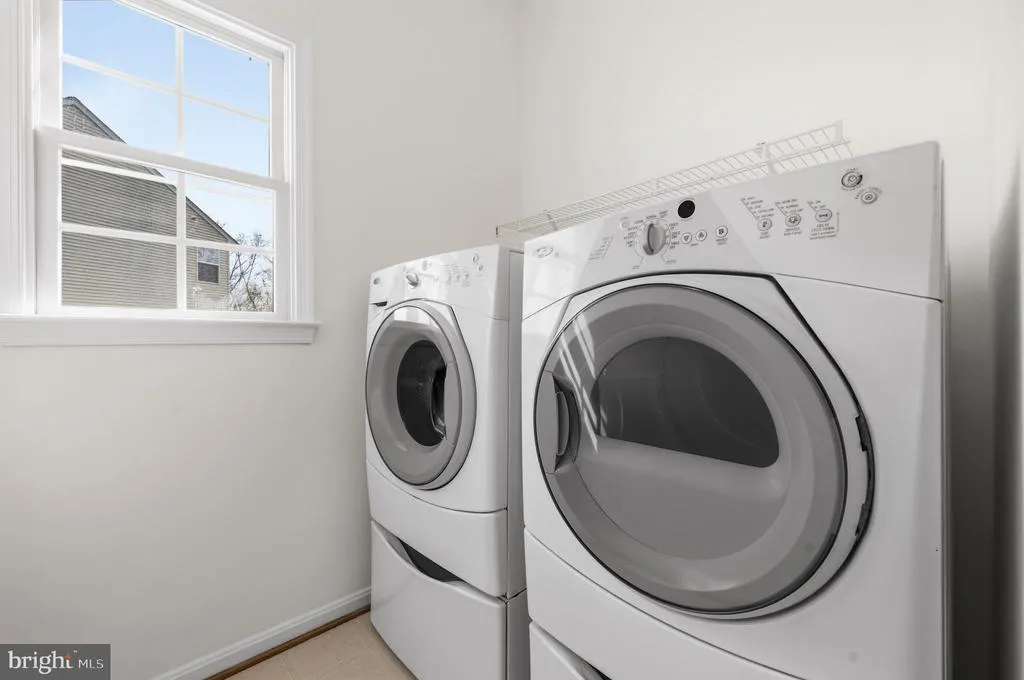
| Appliances | Built-In Microwave,Dishwasher,Disposal,Dryer,Oven - Wall,Oven - Double,Refrigerator,Washer,Cooktop |
| Zoning | R2 |
| HOA Fee | 124.00 |
| Garage Spaces | 2.00 |
| Architectural Style | Colonial |
| Construction Materials | Combination |
| School District | PRINCE WILLIAM COUNTY PUBLIC SCHOOLS |
| Year Built | 2001 |
| Levels | 3 |
| Tax Year | 2025 |
| Ownership | Fee Simple |
| Cool Fuel | Electric |
| Accessibility | None |
| Assoc Fee Paid Per | Monthly |
| County | PRINCE WILLIAM |
| New Construction | No |
| Property Type | Residential |
| Association Amenities | Common Grounds,Pool - Outdoor,Tot Lots/Playground |
| HOA | Yes |
| Subdivision Name | SWANS CREEK |
| Garage Y/N | Yes |
| Water Access Y/N | No |
| Other Structures | Above Grade,Below Grade |
| Full Baths | 3 |
| Status | ACTIVE |
| Directions | Wayside Dr to Swans Creek Ln |
| City | DUMFRIES |
| Disclosures | Prop Disclosure,Subject to Condo/HOA Docs |
| Association Name | SOUTHBRIDGE COMMUNITY ASSOCIATION |
| Senior Community Y/N | No |
| Lot Size Units | Square Feet |
| Lot Size Square Feet | 25508.00 |
| Tax Assessed Value | 811400.0 |
| Tax Annual Amount | 8084.0 |
| Structure Type | Detached |
| Condo/Coop Association fee Y/N | No |
| Bathrooms Full Main Level | 1 |
| Bathrooms Count Main Level | 2.00 |
| Price Per Sq Ft Total AG | 230.32 |
| Vacation Rental Y/N | No |
| Virtual Tour | https://my.matterport.com/show/?m=Rwq8n6RPhr1&mls=1 |
| Total SQFT | 6091 |
| Standard Status | Active |
| Year Built Source | Assessor |
| Legal Subdivision | SWANS CREEK |
| Tax Lot | 31A |
Interior Features
| Heating Fuel | Natural Gas |
|---|---|
| Basement | Fully Finished,Walkout Level |
| Total Fireplaces | 1 |
| Hot Water | Natural Gas |
| Basement (Y/N) | Yes |
| Heating Y/N | Yes |
| Fireplace Y/N | Yes |
| Above Grade Finished Area | 3859 |
| Half Baths | 1 |
| Central Air Y/N | No |
| Total Bedrooms | 4 |
| Below Grade Finished Area | 1800 |
| Main Level Bedrooms | 1 |
| Below Grade Finished Area Unit Type | Square Feet |
| LivingAreaSource | Assessor |
| Below Grade Unfin Area Units | Square Feet |
| Below Grade Unfin SQFT | 432 |
| Below Grade Unfin SQFT Source | Assessor |
| Below Grade Finished Area Source | Assessor |
| Bedrooms Count All Upper Levels | 3 |
| Bedrooms Count Upper Level 1 | 3 |
| Bathrooms Half Main Level | 1 |
| Bathrooms Full Upper Level 1 | 1 |
| Bathrooms Full Lower Level 1 | 1 |
| Bathrooms Full All Upper Levels | 1 |
| Bathrooms Full All Lower Levels | 1 |
| Bathrooms Count Upper Level 1 | 1.00 |
| Bathrooms Count Lower Level 1 | 1.00 |
| Bathrooms Count All Upper Levels | 1 |
| Bathrooms Count All Lower Levels | 1 |
| Above Grade Finished Area Source | Assessor |
| Above Grade Finished Area Unit Type | Square Feet |
| Total Baths | 4 |
Exterior Features
| Pool | Yes - Community |
|---|---|
| Water Source | Public |
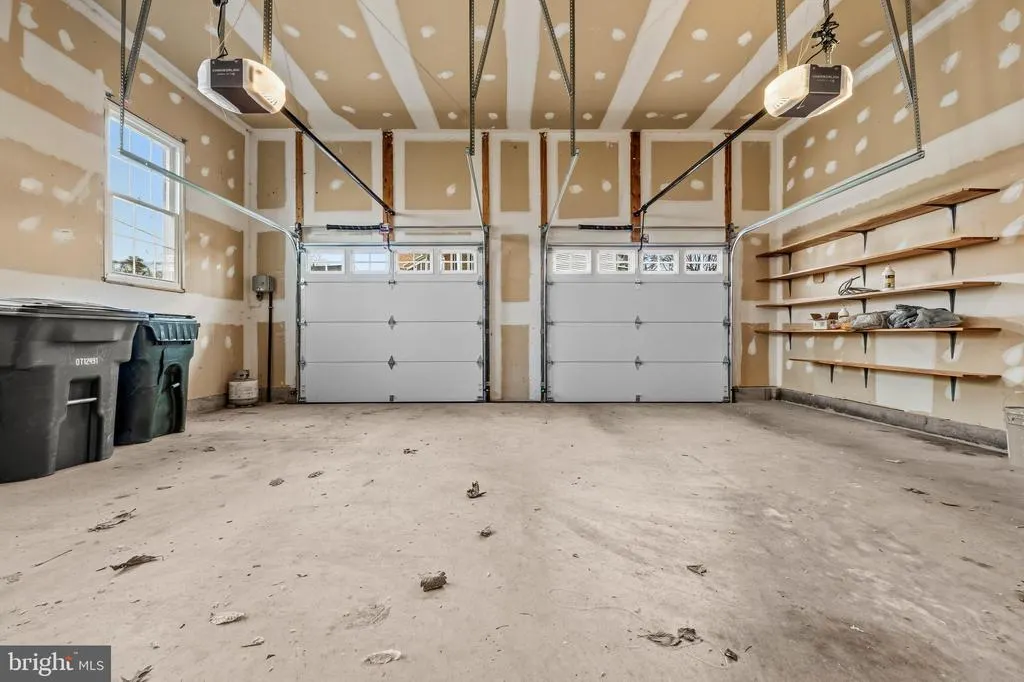
| Inclusions | Table and Bench on Balcony,Shelves in Garage,Hoses by front and back water faucets |
| Total Parking Spaces | 2 |
| Garage Features | Garage Door Opener,Garage - Side Entry |
| Type of Parking | Attached Garage |
| Land Use Code | 131 |
| Foundation Details | Other |
| Water View Y/N | No |
| Lot Size Acres | 0.59 |
| Lot Size Source | Assessor |
| Waterfront Y/N | No |
| Land Assessed Value | 239400.00 |
| Navigable Water Y/N | No |
| Water Oriented Y/N | No |
| # of Attached Garage Spaces | 2 |
Amenities
- Foreclosure
- Views
- Short Sale
- New Construction
- Adult 55+
- Lease To Own
- No HOA Fees
- Furnished
- Primary On Main
- Air Conditioning
- Seller Finance
- Green
- Fixer Upper
- Horse
- Golf
- Fireplace
- Deck
- Garage
- Basement
- Pool
Property vs Single Family Average in 22026
Price
Taxes
Year Built
Visits
 © BRIGHT, All Rights Reserved
