
Price Reduction
Address
8645 Webster Tavern Way, Manassas, VA
Price
$ 710,000
Property Attributes
- MLS#VAPW2122582
- TypeSingle Family
- Listing Status ACTIVE
- CountyPRINCE WILLIAM
- CityManassas
- NeighborhoodIndependence
- Zip20109
- StyleColonial
- Year Built2002
- Taxes$ 5573
- Price$ 710,000
- Bedrooms4
- Full Bathrooms3
- Half Bathrooms1
- Sqr Footage2458
- Lot Size0.17 Acres
Data Source:
Bright MLS
Property Description
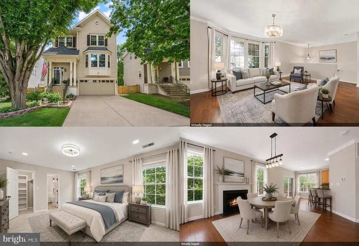
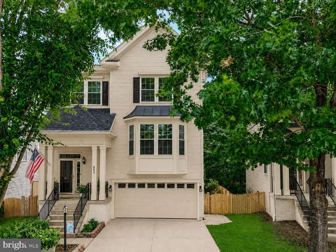
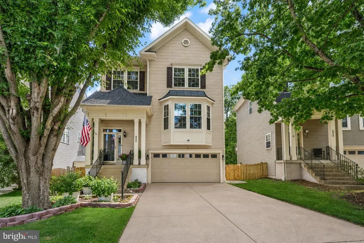
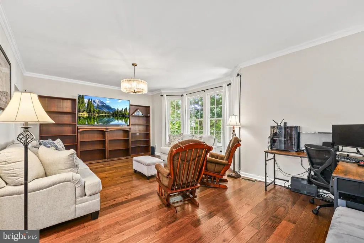

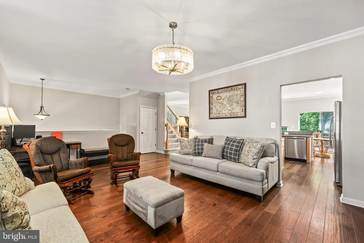
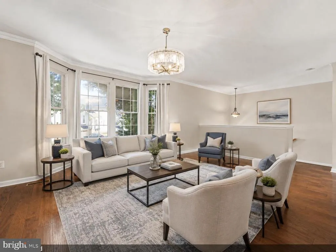
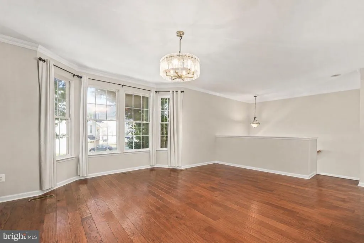
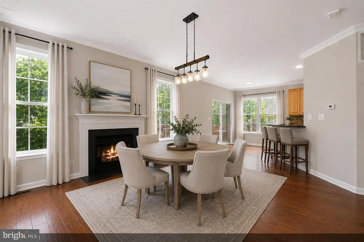
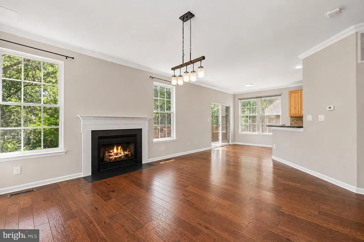
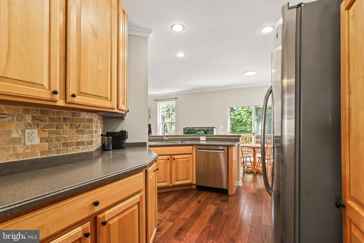
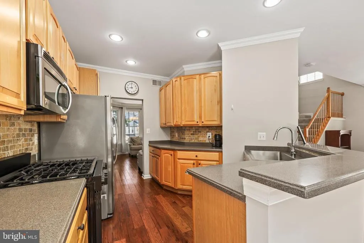
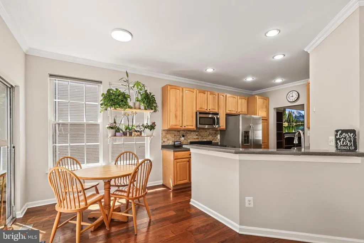
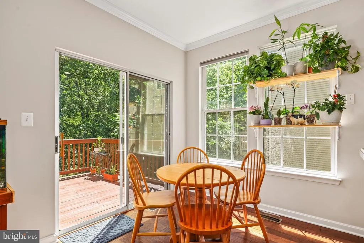
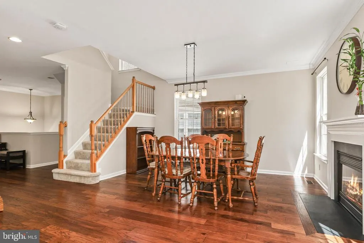
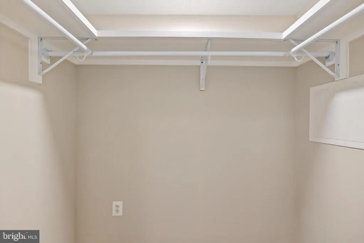
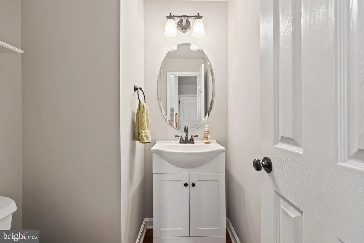
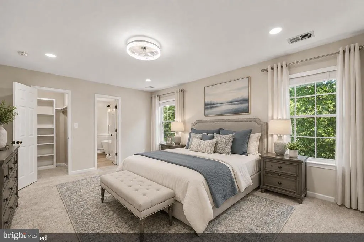
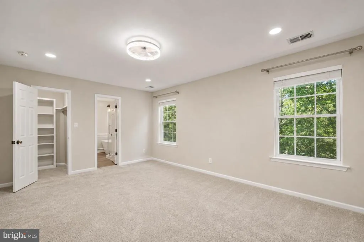
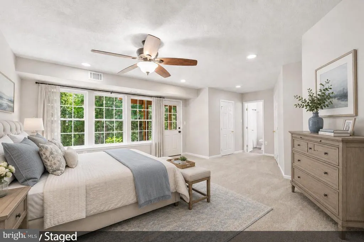
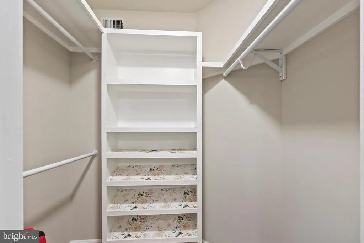
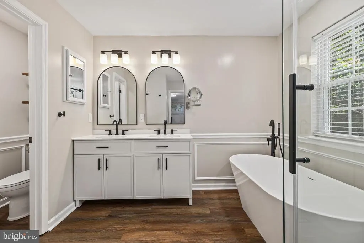
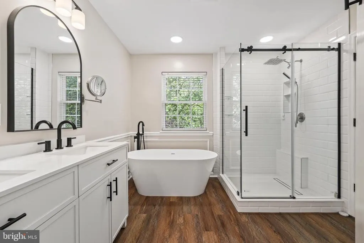
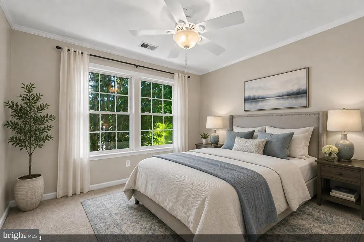
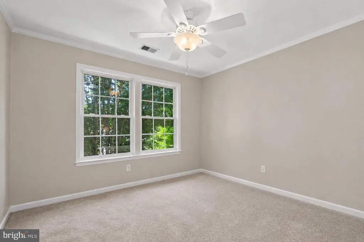
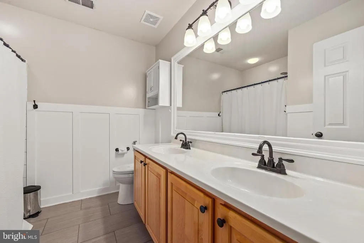
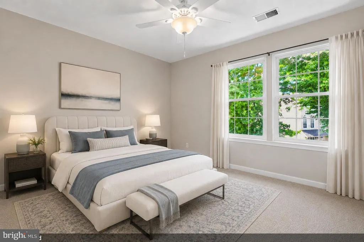
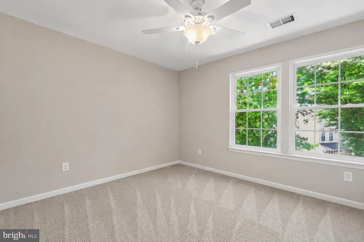
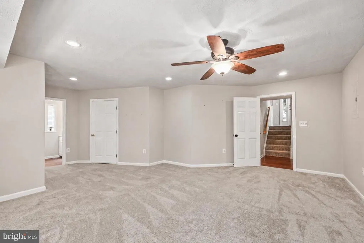
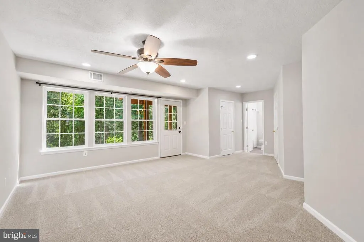
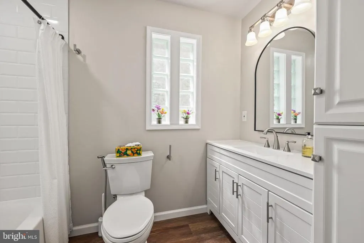
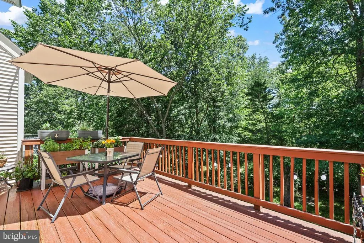
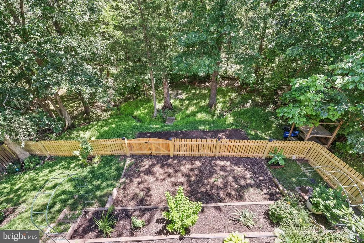
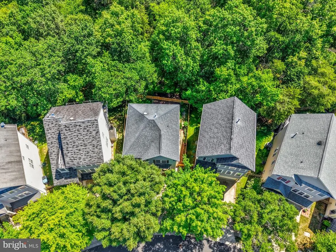
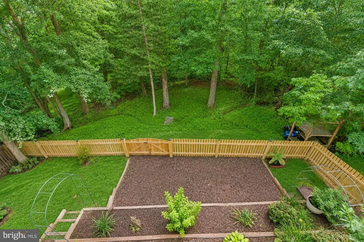
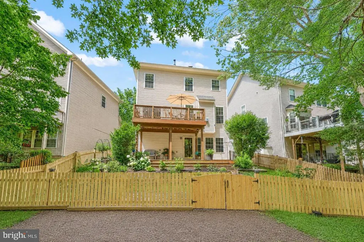
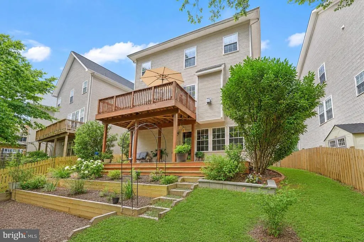
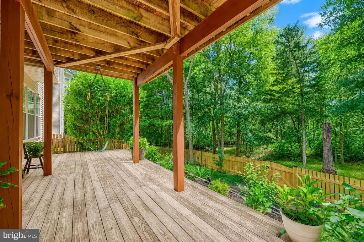
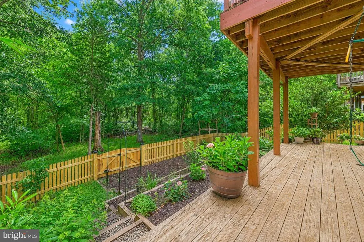
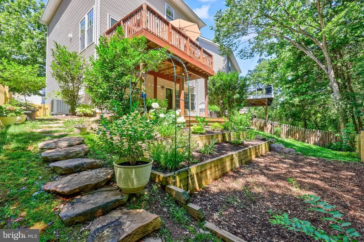
Welcome to this beautifully updated and meticulously maintained 4-bedroom, 3.5-bathroom home that perfectly combines modern luxury with complete peace of mind. Nestled against a serene, private wooded area, this property boasts abundant natural light across all levels, great front and backyard shade, and exceptional storage space. Virtually every corner of this home has been refreshed. The main level welcomes you with gleaming hardwood floors (2019) and a modern kitchen featuring a new gas stove, dishwasher, and disposal (2023). Moving upstairs, the expansive primary suite and walk-in closets were completely remodeled in 2025 alongside a stunning master bathroom remodel. The fully finished lower level features a remodeled basement room, custom closet, and fully updated basement bathroom (2025). The lower level also features a dedicated furnace room with custom soundproofing (2025). Every major component has been taken care of for you, including a fresh coat of paint on all walls and ceilings (2026), fully replaced electrical outlets and switches with a certified electrical inspection (2026), and a brand-new property fence (2026). Key Capital Improvements & Maintenance: Roof & Exterior: Architectural Roof (2017), Garage Door (2018), Full Property Fence (2026), Comprehensive Landscaping Renewal (2025/2026). HVAC & Utilities: High-efficiency HVAC (2017) with UV Filter system (2023), professionally cleaned (2025). Hot Water Heater (2018), and newly cleaned dryer vent (2026). Flooring: Hardwood floors (2019) and premium carpet (2018). Mortgage savings may be available to buyers of this listing.
| Price History | |
|---|---|
| 6/11/2026 | Listed $720,000 |
| 7/31/2026 | 2$710,000 |
General Features
| Living Area | 2458 |
|---|---|
| Sewer | Public Sewer |
| Heating | Forced Air |
| Cooling | Central A/C |
| Possession | Settlement,Negotiable |
| Appliances | Built-In Microwave,Dryer,Washer,Dishwasher,Disposal,Exhaust Fan,Icemaker,Oven/Range - Gas,Refrigerator,Water Heater |
| Zoning | R6 |
| HOA Fee | 90.07 |
| Garage Spaces | 2.00 |
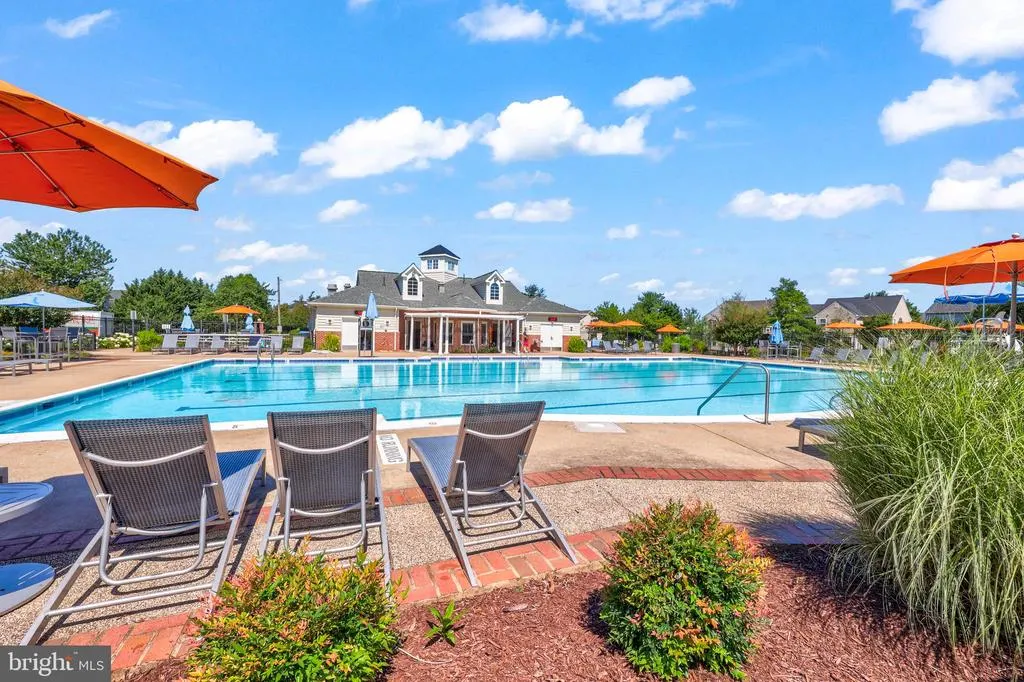
| Association Fee Includes | Common Area Maintenance,Management,Pool(s),Reserve Funds,Road Maintenance,Snow Removal,Trash |
| Patio/Porch Features | Deck(s),Porch(es) |
| Architectural Style | Colonial |
| Construction Materials | Vinyl Siding |
| School District | PRINCE WILLIAM COUNTY PUBLIC SCHOOLS |
| Exclusions | Potted plants do not convey. |
| Year Built | 2002 |
| Levels | 3 |
| Tax Year | 2026 |
| Ownership | Fee Simple |
| Cool Fuel | Electric |
| Section | 2 |
| Accessibility | None |
| Assoc Fee Paid Per | Monthly |
| County | PRINCE WILLIAM |
| New Construction | No |
| Property Type | Residential |
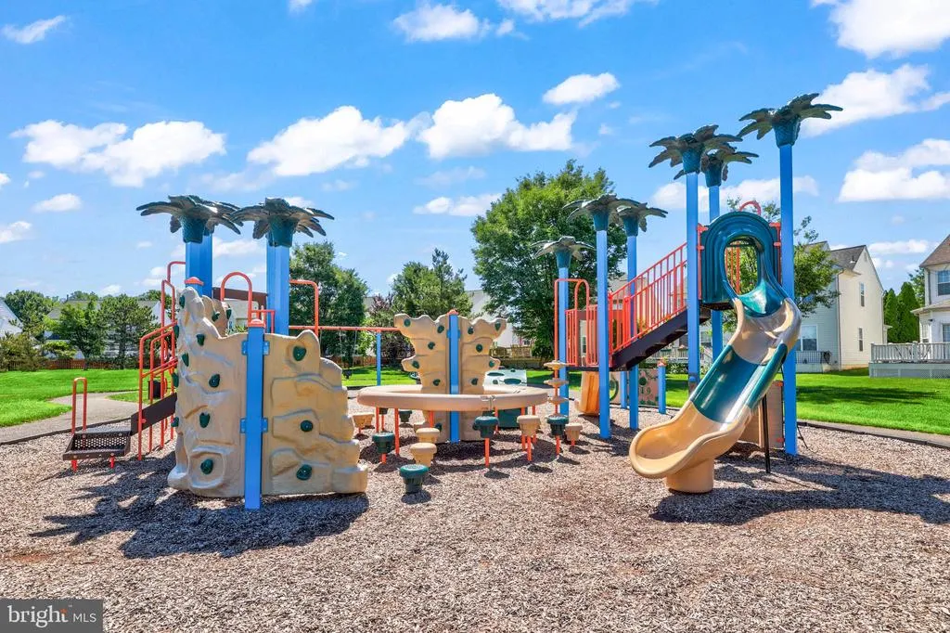
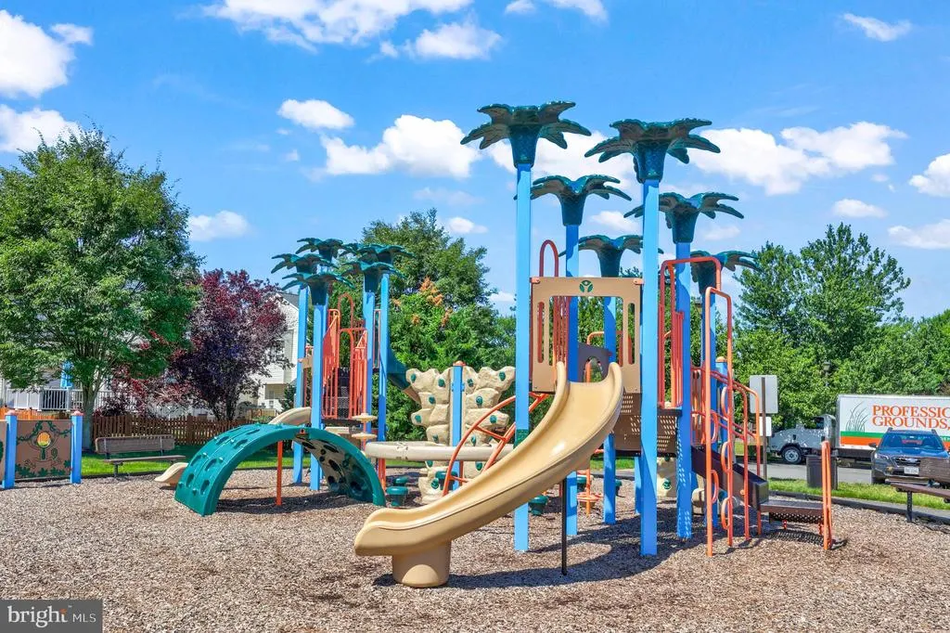
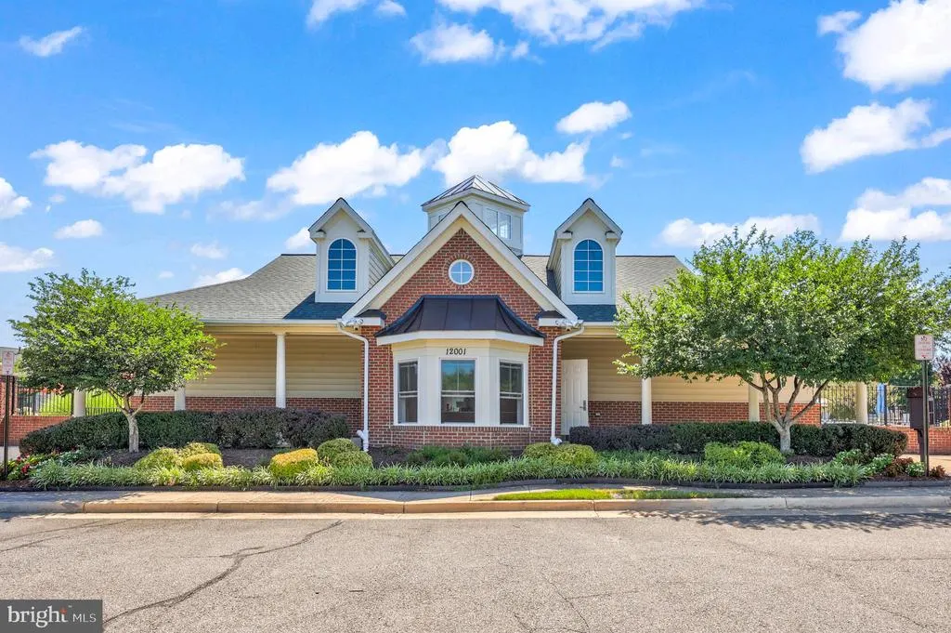
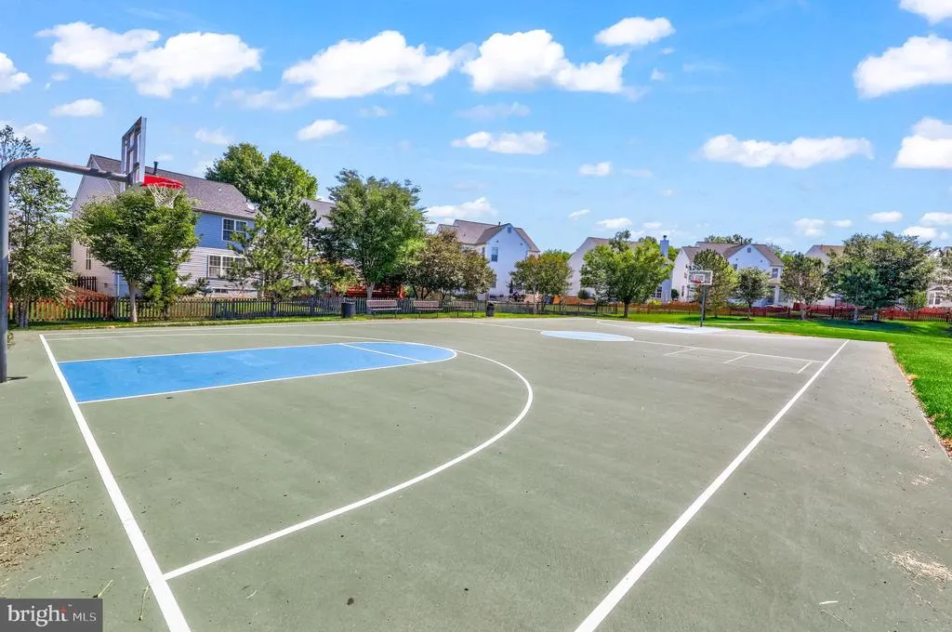
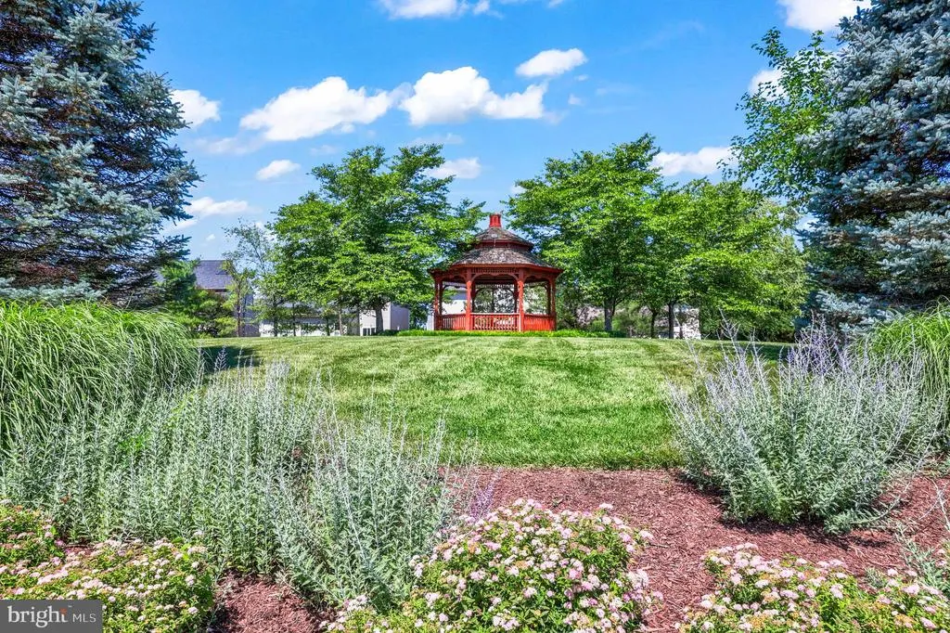
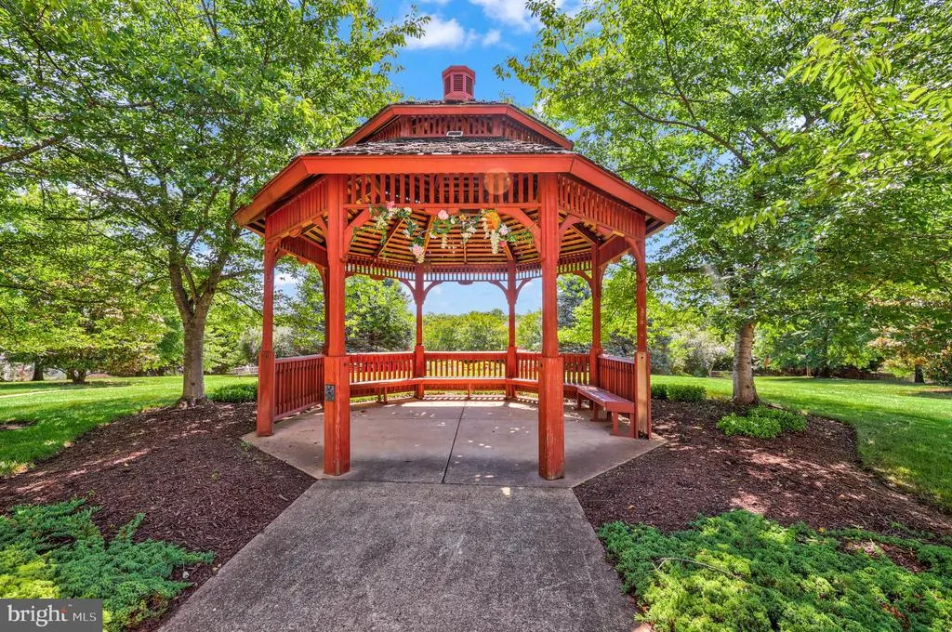
| Association Amenities | Basketball Courts,Bike Trail,Club House,Common Grounds,Jog/Walk Path,Pool - Outdoor,Swimming Pool,Tot Lots/Playground |
| HOA | Yes |
| Subdivision Name | INDEPENDENCE |
| Garage Y/N | Yes |
| Water Access Y/N | No |
| Other Structures | Above Grade,Below Grade |
| Full Baths | 3 |
| Status | ACTIVE |
| Directions | I66,234 BYPASS (EXIT 44) TOWARD MANASSAS,RIGHT WELLINGTON,L LEXINGTON VALLEY,L WEBSTER TAVERN,HOUSE ON RIGHT |
| City | MANASSAS |
| Association Name | INDEPENDENCE HOA |
| Senior Community Y/N | No |
| Lot Size Units | Square Feet |
| Lot Size Square Feet | 7431.00 |
| Tax Assessed Value | 578700.0 |
| Tax Annual Amount | 5573.0 |
| Structure Type | Detached |
| Condo/Coop Association fee Y/N | No |
| Bathrooms Count Main Level | 1.00 |
| Price Per Sq Ft Total AG | 351.14 |
| Vacation Rental Y/N | No |
| Virtual Tour | https://my.matterport.com/show/?m=itLjdvpuf9y |
| Total SQFT | 3037 |
| Standard Status | Active |
| Year Built Source | Assessor |
| Legal Subdivision | INDEPENDENCE |
| Tax Lot | 12 |
Interior Features
| Interior Amenities | Bathroom - Soaking Tub,Bathroom - Tub Shower,Bathroom - Walk-In Shower,Breakfast Area,Carpet,Ceiling Fan(s),Dining Area,Floor Plan - Traditional,Formal/Separate Dining Room,Kitchen - Table Space,Kitc |
|---|---|
| Heating Fuel | Natural Gas |
| Basement | Fully Finished,Walkout Level |
| Flooring | Carpet,Hardwood,Luxury Vinyl Plank |
| Total Fireplaces | 1 |
| Fireplace Features | Gas/Propane |
| Hot Water | Natural Gas |
| Basement (Y/N) | Yes |
| Heating Y/N | Yes |
| Window Features | Bay/Bow |
| Fireplace Y/N | Yes |
| Above Grade Finished Area | 2022 |
| Half Baths | 1 |
| Central Air Y/N | Yes |
| Total Bedrooms | 4 |
| Below Grade Finished Area | 436 |
| Below Grade Finished Area Unit Type | Square Feet |
| LivingAreaSource | Assessor |
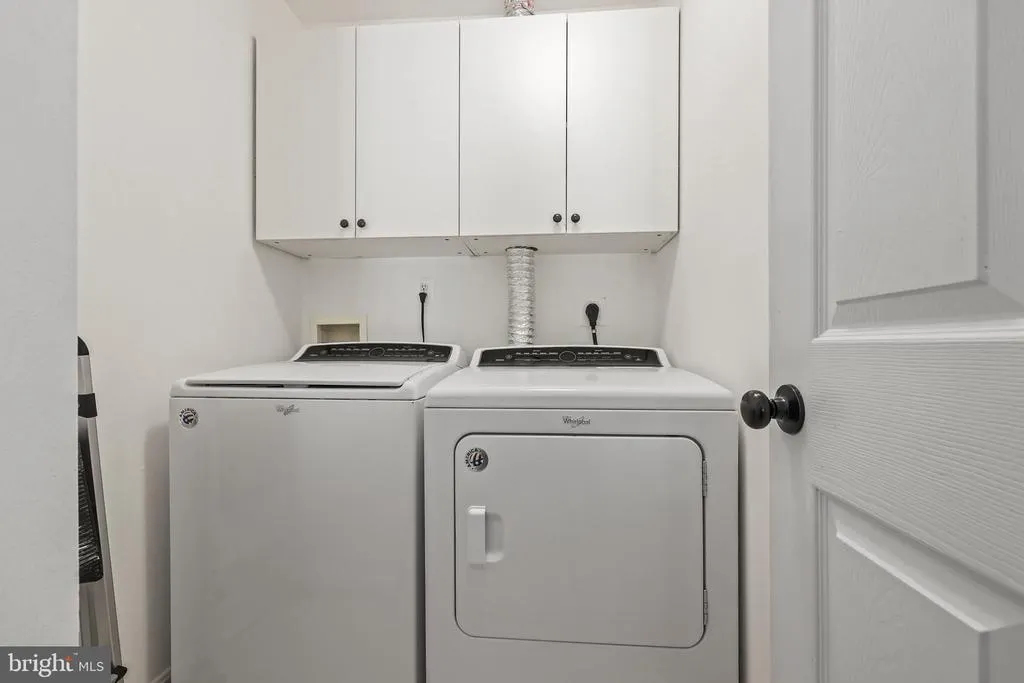
| Laundry Type | Dryer In Unit,Has Laundry,Upper Floor,Washer In Unit |
| Below Grade Unfin Area Units | Square Feet |
| Below Grade Unfin SQFT | 579 |
| Below Grade Unfin SQFT Source | Assessor |
| Below Grade Finished Area Source | Assessor |
| Bedrooms Count All Lower Levels | 1 |
| Bedrooms Count All Upper Levels | 3 |
| Bedrooms Count Lower Level 1 | 1 |
| Bedrooms Count Upper Level 1 | 3 |
| Bathrooms Half Main Level | 1 |
| Bathrooms Full Upper Level 1 | 2 |
| Bathrooms Full Lower Level 1 | 1 |
| Bathrooms Full All Upper Levels | 2 |
| Bathrooms Full All Lower Levels | 1 |
| Bathrooms Count Upper Level 1 | 2.00 |
| Bathrooms Count Lower Level 1 | 1.00 |
| Bathrooms Count All Upper Levels | 2 |
| Bathrooms Count All Lower Levels | 1 |
| Above Grade Finished Area Source | Assessor |
| Above Grade Finished Area Unit Type | Square Feet |
| Total Baths | 4 |
Exterior Features
| Pool | Yes - Community |
|---|---|
| Fencing | Picket,Rear |
| Water Source | Public |
| Inclusions | Washer and Dryer convey |
| Total Parking Spaces | 4 |
| Garage Features | Garage Door Opener,Covered Parking,Inside Access |
| Type of Parking | Driveway,Attached Garage |
| Land Use Code | 131 |
| Foundation Details | Concrete Perimeter |
| Water View Y/N | No |
| Lot Size Acres | 0.17 |
| Lot Size Source | Assessor |
| Waterfront Y/N | No |
| Land Assessed Value | 178400.00 |
| Navigable Water Y/N | No |
| Water Oriented Y/N | No |
| # of Attached Garage Spaces | 2 |
Amenities
- Foreclosure
- Views
- Short Sale
- New Construction
- Adult 55+
- Lease To Own
- No HOA Fees
- Furnished
- Primary On Main
- Air Conditioning
- Seller Finance
- Green
- Fixer Upper
- Horse
- Golf
- Fireplace
- Deck
- Garage
- Basement
- Pool
Property vs Single Family Average in 20109
Price
Taxes
Year Built
Visits
 © BRIGHT, All Rights Reserved
