
Views - Primary on Main
Address
12312 White Eagle Drive, Manassas, VA
Price
$ 650,000
Property Attributes
- MLS#VAPW2122940
- TypeSingle Family
- Listing Status ACTIVE
- CountyPRINCE WILLIAM
- CityManassas
- NeighborhoodAlgonquin Hills
- Zip20112
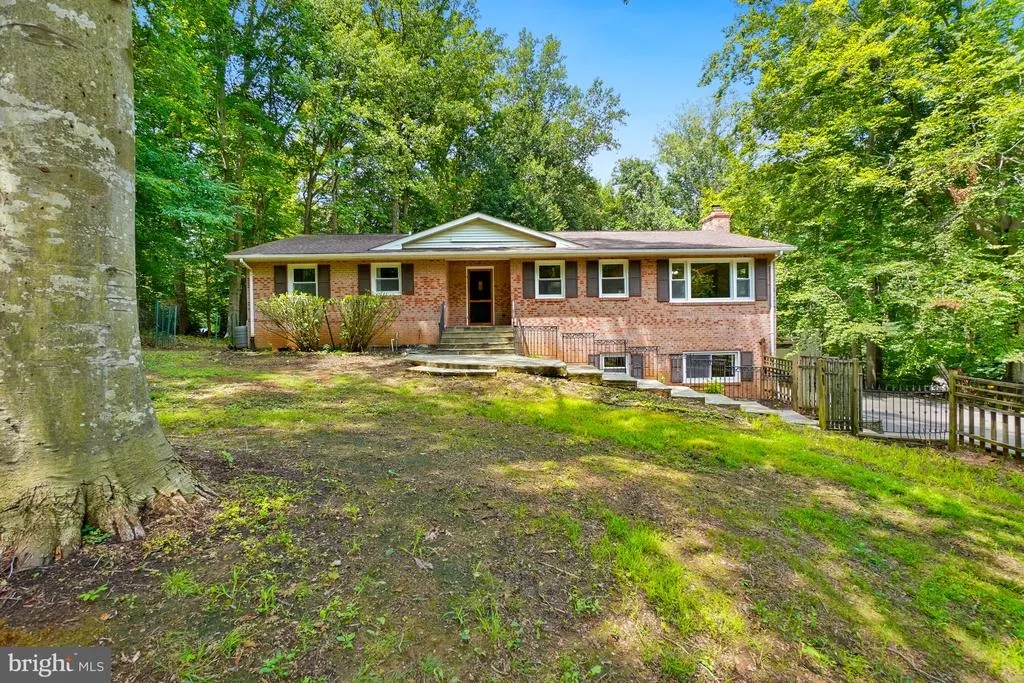
- StyleRaised Ranch/Rambler
- Year Built1977
- Taxes$ 5242
- Price$ 650,000
- Bedrooms4
- Full Bathrooms3
- Half Bathrooms0
- Sqr Footage3167
- Lot Size1 Acres
Data Source:
Bright MLS
Property Description
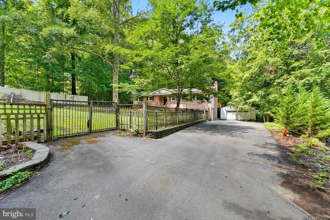
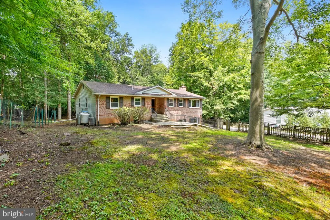
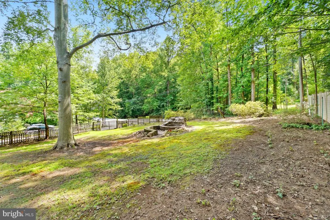
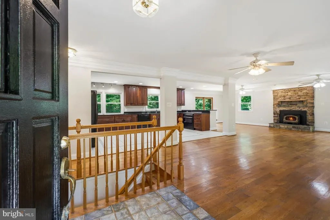
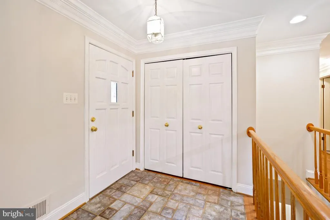
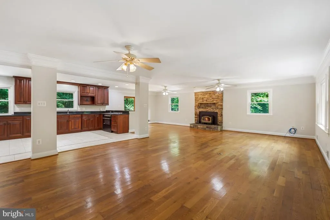
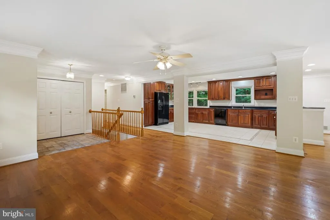
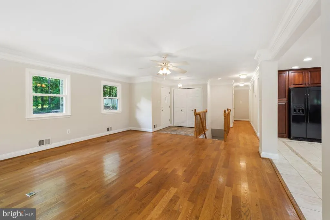
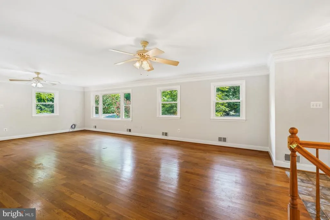
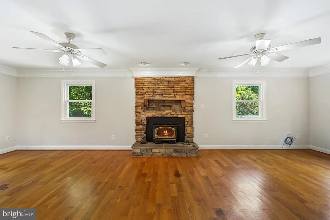
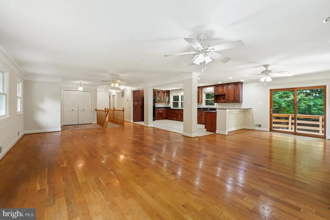
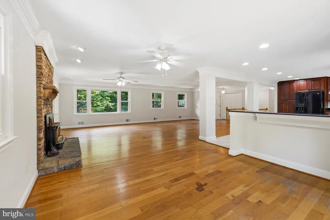
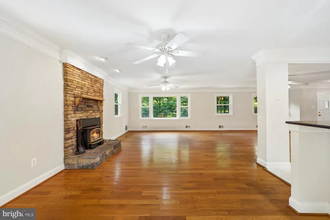
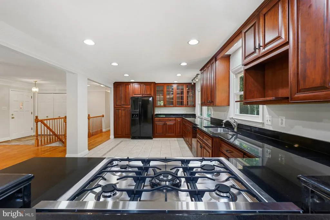
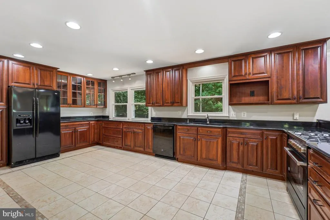
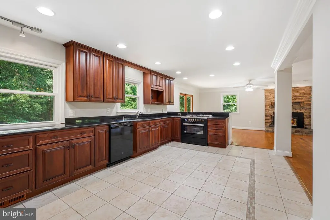
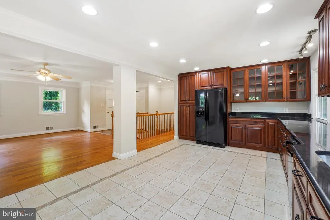
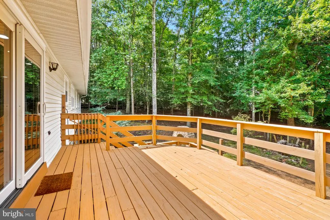
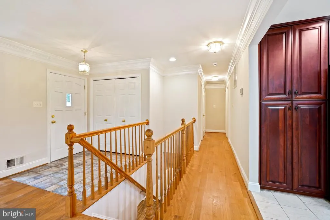
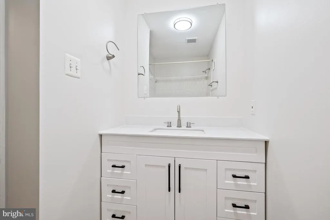
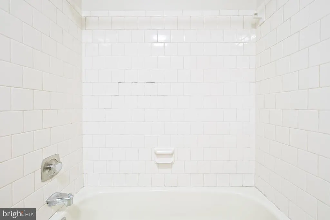
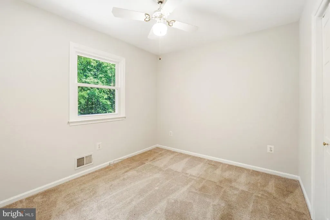
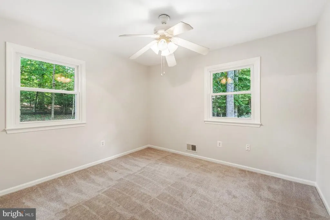
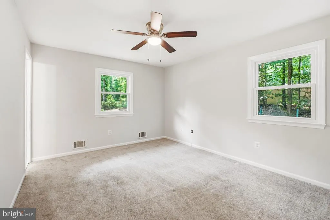
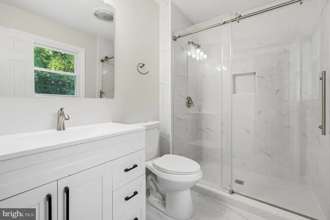
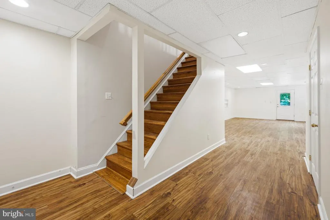
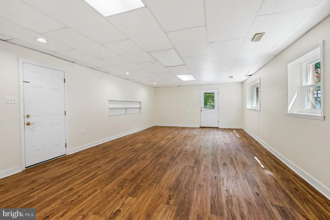
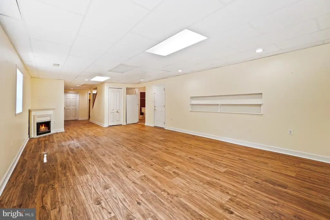
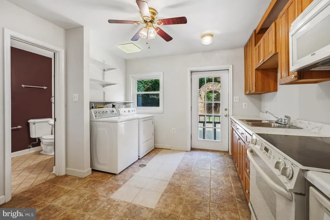
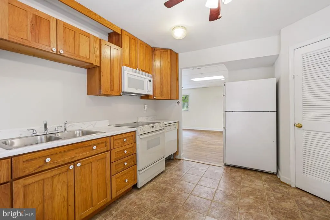
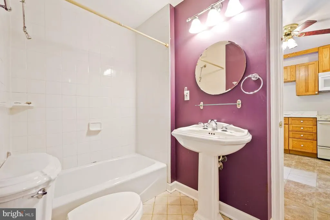
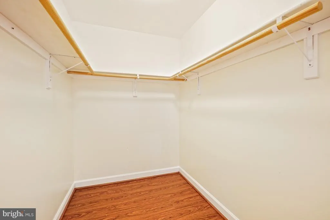
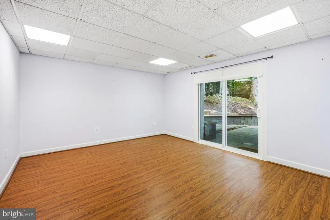
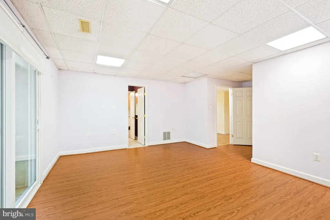
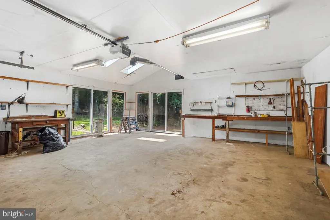
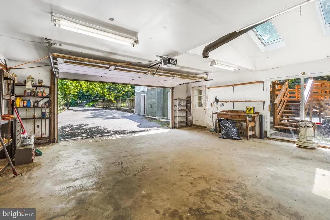
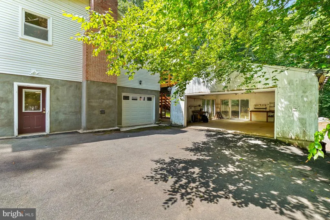
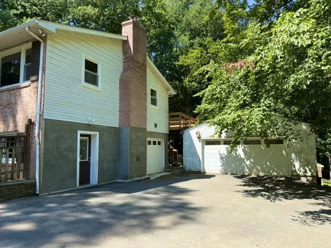
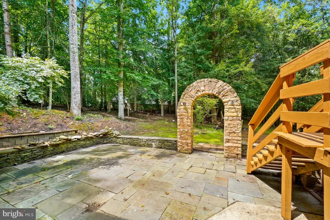
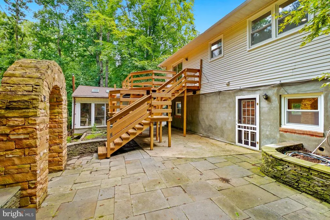
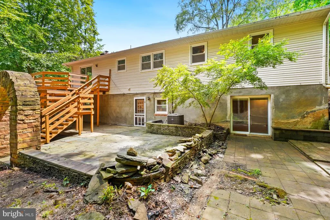
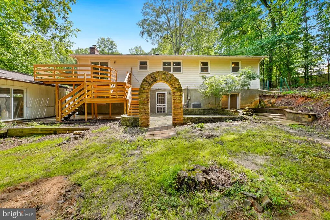
This 4-bedroom, 3-bath home sits on a private 1-acre lot, at the end of a cul-de-sac, backing to woods, giving you plenty of space to enjoy nature without sharing it with an HOA. The property features an attached 1-car garage plus a detached 2-car garage. Inside, you'll find numerous updates, including beautifully renovated upstairs bathrooms, fresh paint, a new dishwasher and 5 burner gas range, and new flooring in the lower-level family room. The main-level fireplace with wood stove insert is ready to keep things cozy on chilly evenings. The house has an open floorplan with a beautiful expansive kitchen. Perfect setup for multi-generational with lower level kitchenette. Major improvements include a roof (2014), replacement windows (2017 & 2020), furnace and A/C (2020) offering peace of mind for years to come. New Septic Distribution box and feed lines installed July 2026. The fenced front yard provides additional outdoor space for pets, play, or gardening. Brand new landscaping with retaining wall in back has been completed. With privacy, updates, no HOA, and room for all your toys, this home checks a lot of boxesand probably a few you haven't thought of yet!
| Elementary School | Middle School | High School |
|---|---|---|
| Marshall Elementary School | Benton Middle School | Charles J. Colgan Senior High School |
| Price History | |
|---|---|
| 6/15/2026 | Listed $650,000 |
General Features
| Living Area | 3167 |
|---|---|
| Sewer | On Site Septic |
| Heating | Forced Air |
| Cooling | Central A/C |
| Possession | Settlement |
| Appliances | Dishwasher,Disposal,Icemaker,Microwave,Oven/Range - Gas,Refrigerator,Washer,Oven/Range - Electric |
| Zoning | A1 |
| Garage Spaces | 3.00 |
| Patio/Porch Features | Deck(s),Patio(s) |
| Architectural Style | Raised Ranch/Rambler |
| Construction Materials | Brick Front |
| School District | PRINCE WILLIAM COUNTY PUBLIC SCHOOLS |
| Year Built | 1977 |
| View | Trees/Woods |
| Levels | 2 |
| Tax Year | 2026 |
| Ownership | Fee Simple |
| Cool Fuel | Electric |
| Accessibility | None |
| County | PRINCE WILLIAM |
| New Construction | No |
| Property Type | Residential |
| HOA | No |
| Subdivision Name | ALGONQUIN HILLS |
| Garage Y/N | Yes |
| Water Access Y/N | No |
| Other Structures | Above Grade,Below Grade |
| Full Baths | 3 |
| Status | ACTIVE |
| Directions | Purcell Road to Running Deer. Right on Gray Fox,Left on White Eagle Drive |
| City | MANASSAS |
| Senior Community Y/N | No |
| Lot Size Units | Square Feet |
| Lot Size Square Feet | 43560.00 |
| Tax Assessed Value | 543400.0 |
| Tax Annual Amount | 5242.0 |
| Structure Type | Detached |
| Condo/Coop Association fee Y/N | No |
| Bathrooms Full Main Level | 2 |
| Bathrooms Count Main Level | 2.00 |
| Price Per Sq Ft Total AG | 379.67 |
| Vacation Rental Y/N | No |
| Virtual Tour | https://realtourinc.com/tour/1034073 |
| Total SQFT | 3167 |
| Standard Status | Active |
| Year Built Source | Estimated |
| Legal Subdivision | ALGONQUIN HILLS |
| Tax Lot | 38 |
Interior Features
| Interior Amenities | Entry Level Bedroom,Floor Plan - Open,Stove - Wood,Walk-in Closet(s),Wood Floors,Kitchen - Gourmet,Kitchenette |
|---|---|
| Heating Fuel | Propane - Owned |
| Basement | Fully Finished |
| Total Fireplaces | 1 |
| Fireplace Features | Wood,Insert |
| Hot Water | Electric |
| Basement (Y/N) | Yes |
| Heating Y/N | Yes |
| Fireplace Y/N | Yes |
| Above Grade Finished Area | 1712 |
| Central Air Y/N | Yes |
| Total Bedrooms | 4 |
| Below Grade Finished Area | 1455 |
| Room Type | Living Room,Dining Room,Bedroom 2,Bedroom 3,Bedroom 4,Kitchen,Bedroom 1,Laundry,Recreation Room,Bathroom 1,Bathroom 2,Bathroom 3 |
| Main Level Bedrooms | 3 |
| Below Grade Finished Area Unit Type | Square Feet |
| LivingAreaSource | Assessor |
| Laundry Type | Lower Floor |
| Below Grade Finished Area Source | Assessor |
| Bedrooms Count All Lower Levels | 1 |
| Bedrooms Count Lower Level 1 | 1 |
| Bathrooms Full Lower Level 1 | 1 |
| Bathrooms Full All Lower Levels | 1 |
| Bathrooms Count Lower Level 1 | 1.00 |
| Bathrooms Count All Lower Levels | 1 |
| Above Grade Finished Area Source | Assessor |
| Above Grade Finished Area Unit Type | Square Feet |
| Total Baths | 3 |
Exterior Features
| Exterior Amenities | Extensive Hardscape |
|---|---|
| Pool | No Pool |
| Fencing | Partially,Wood,Wrought Iron |
| Parking Features | Asphalt Driveway |
| Lot Features | Backs to Trees,Cul-de-sac |
| Water Source | Public |
| Total Parking Spaces | 3 |
| Garage Features | Garage - Front Entry,Garage - Side Entry |
| Type of Parking | Attached Garage,Detached Garage |
| Foundation Details | Block |
| Water View Y/N | No |
| Lot Size Acres | 1.00 |
| Lot Size Source | Estimated |
| Waterfront Y/N | No |
| Land Assessed Value | 162900.00 |
| Navigable Water Y/N | No |
| Water Oriented Y/N | No |
| # of Attached Garage Spaces | 1 |
| # of Detached Garage Spaces | 2 |
Room Details
| Room | Dimensions | Level | Flooring | Details |
|---|---|---|---|---|
| Bathroom 1 | Main | |||
| Bathroom 2 | Main | |||
| Bathroom 3 | Lower 1 | |||
| Bedroom 1 | Main | |||
| Bedroom 2 | Main | |||
| Bedroom 3 | Main | |||
| Bedroom 4 | Lower 1 | |||
| Bedroom 4 | Lower 1 | |||
| Dining Room | Main | |||
| Kitchen | Lower 1 | |||
| Kitchen | Main | |||
| Laundry | Lower 1 | |||
| Living Room | Main | |||
| Recreation Room | Lower 1 |
Amenities
- Foreclosure
- Views
- Short Sale
- New Construction
- Adult 55+
- Lease To Own
- No HOA Fees
- Furnished
- Primary On Main
- Air Conditioning
- Seller Finance
- Green
- Fixer Upper
- Horse
- Golf
- Fireplace
- Deck
- Garage
- Basement
- Pool
Property vs Single Family Average in 20112
Price
Taxes
Year Built
Visits
 © BRIGHT, All Rights Reserved
