
Open House Sun, Aug 30th 2:00 PM - 4:00 PM - Price Reduction
Address
15361 Warm Springs Lane, Manassas, VA
Price
$ 865,000
Property Attributes
- MLS#VAPW2123270
- TypeSingle Family
- Listing Status ACTIVE
- CountyPRINCE WILLIAM
- CityManassas
- NeighborhoodAshland
- Zip20112
- StyleColonial
- Year Built2002
- Taxes$ 7399
- Price$ 865,000
- Bedrooms4
- Full Bathrooms3
- Half Bathrooms1
- Sqr Footage4769
- Lot Size0.27 Acres
Data Source:
Bright MLS
Property Description
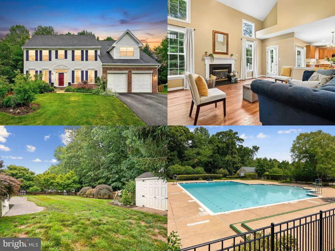
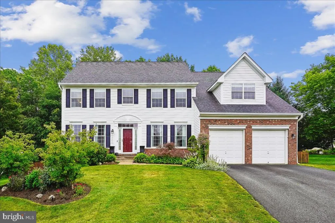
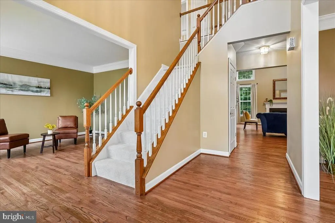
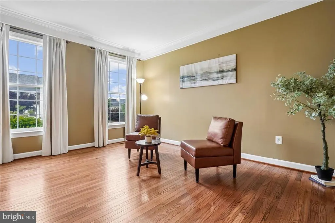
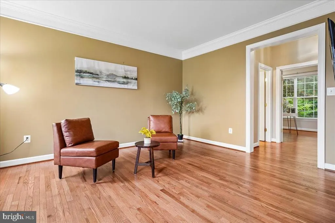
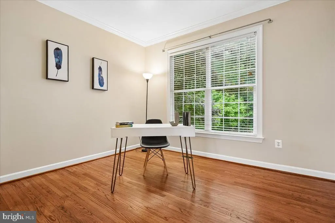
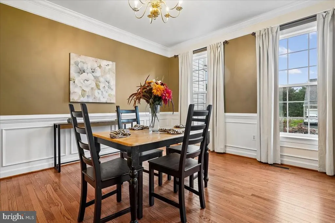
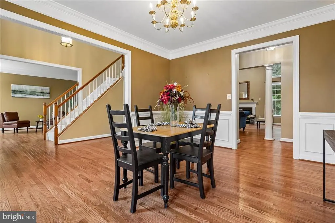
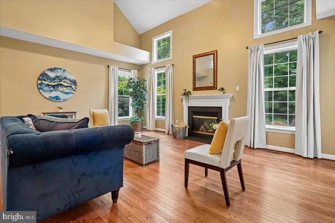
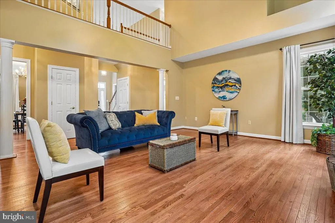
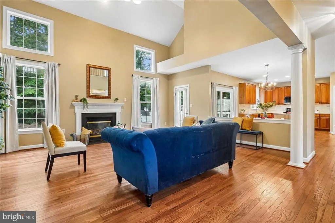
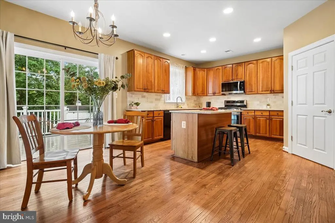

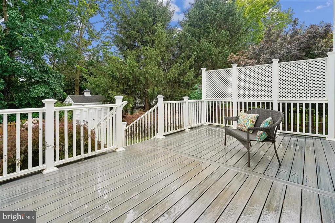
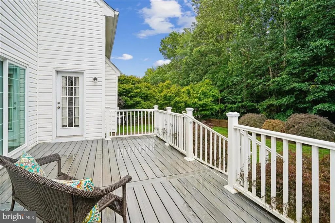
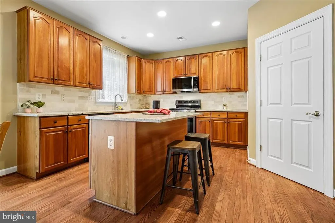
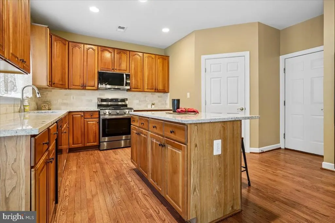
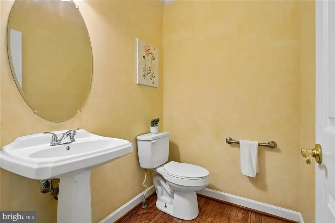
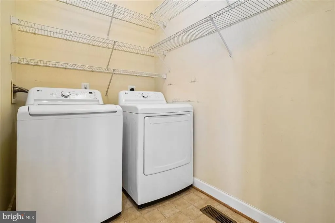
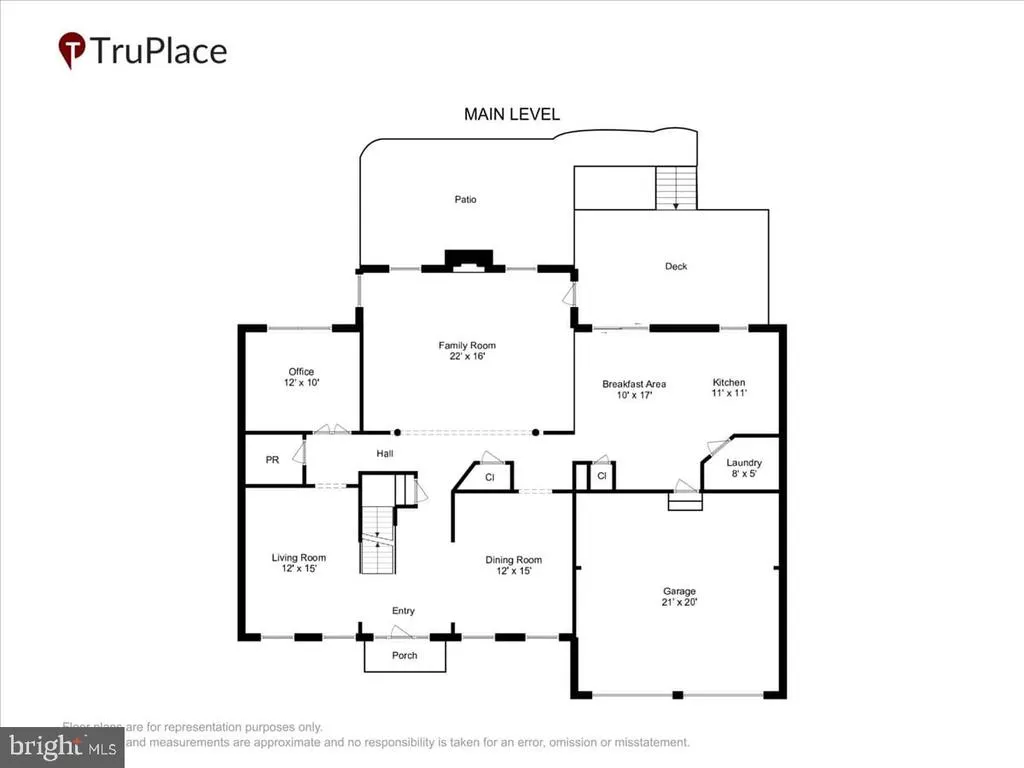
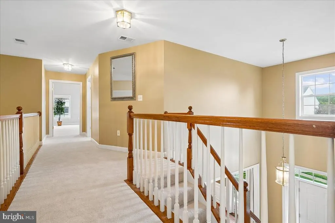
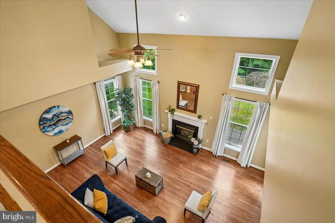
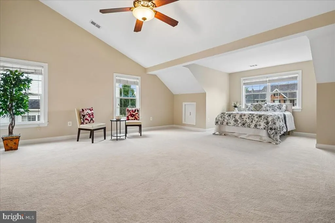
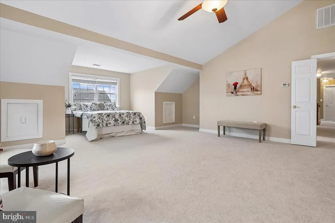
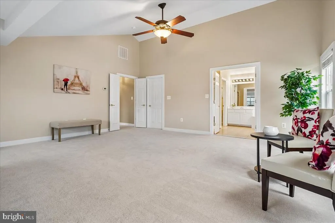
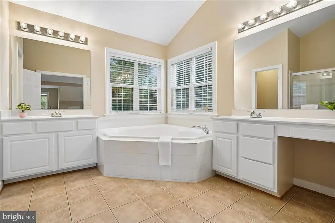
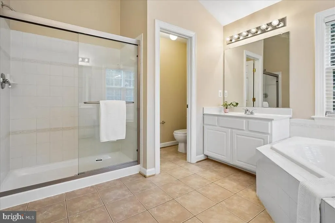
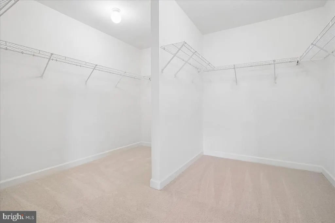
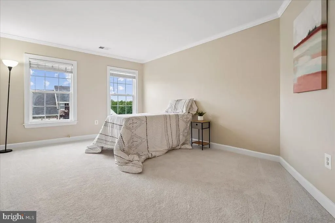
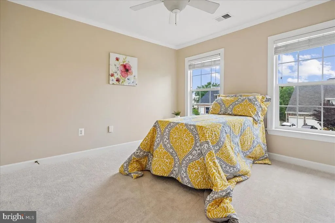
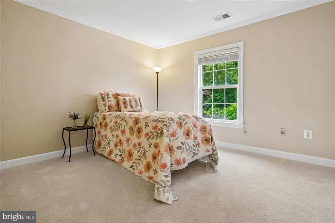
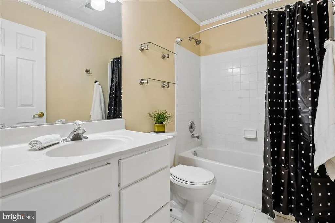
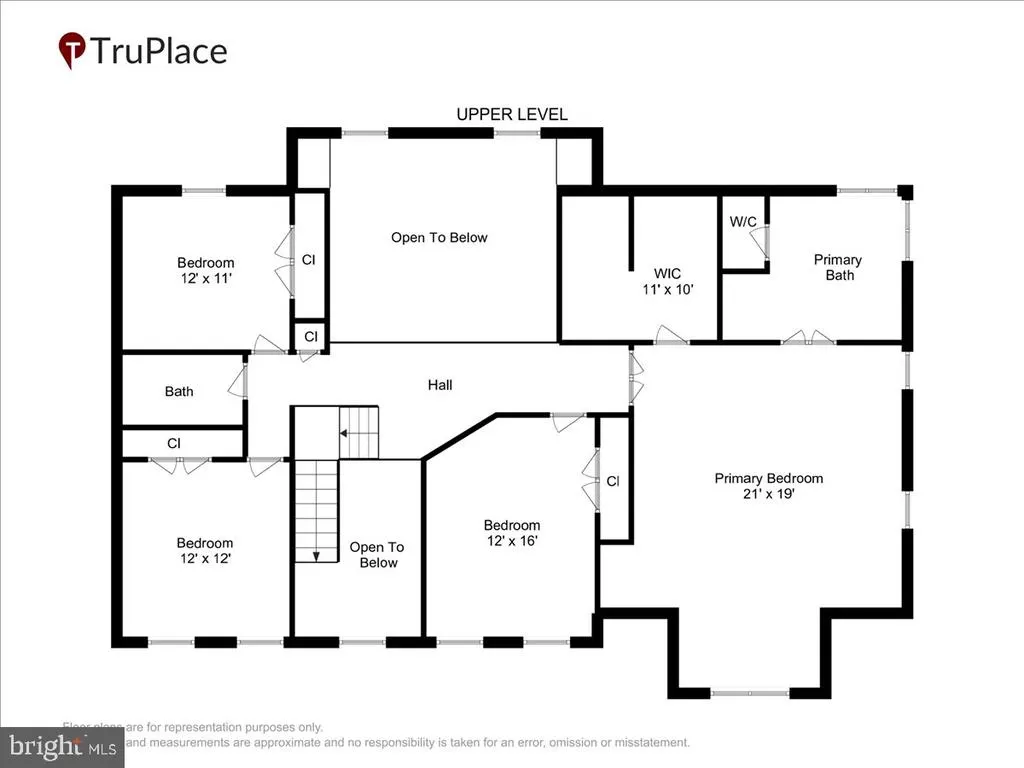
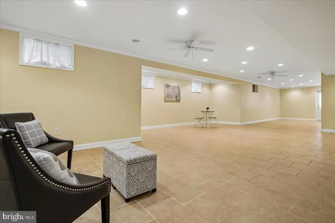
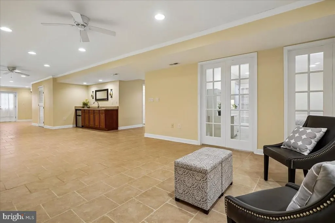
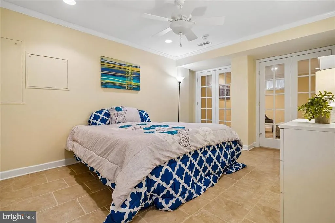
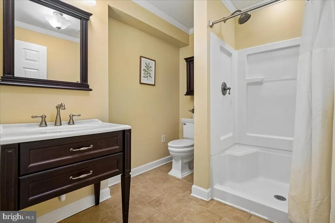
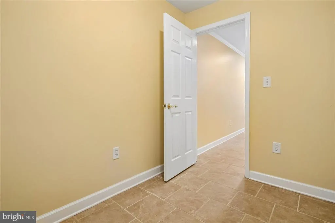
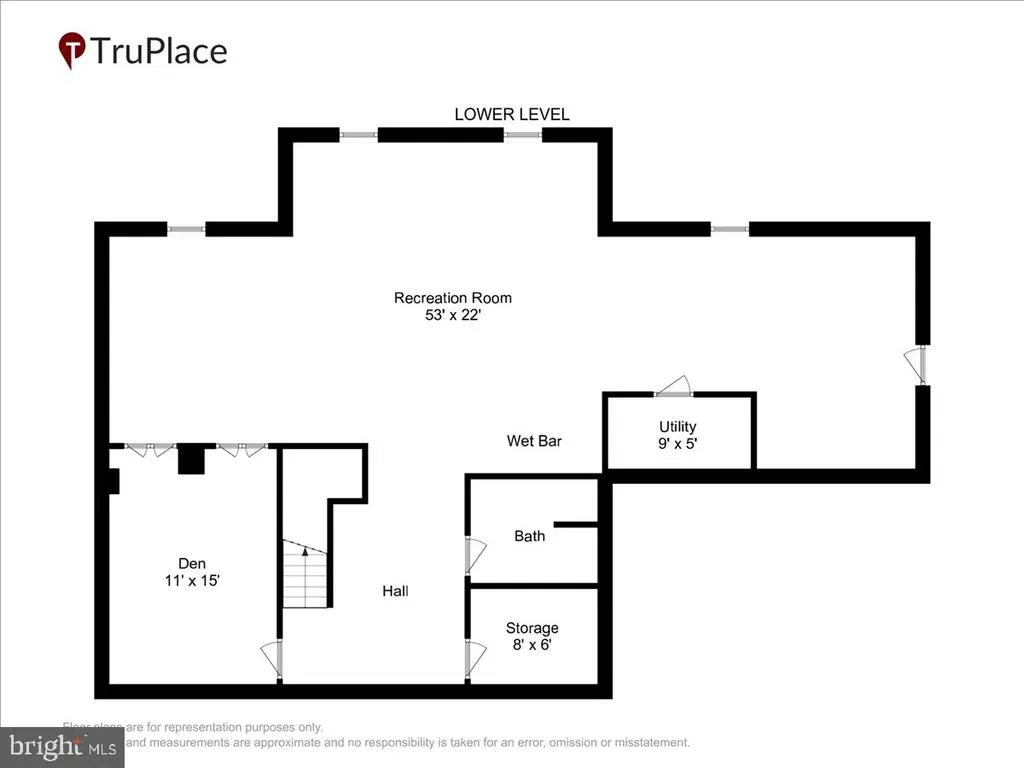
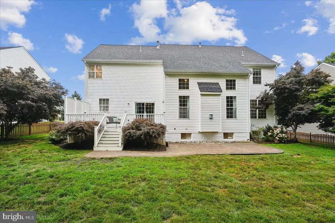
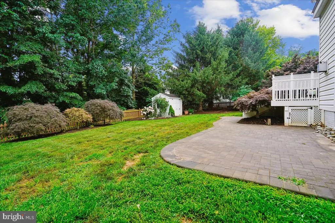
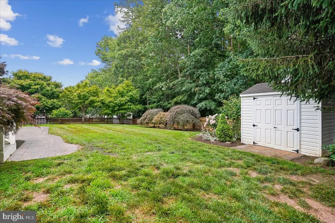
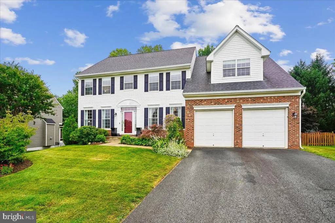
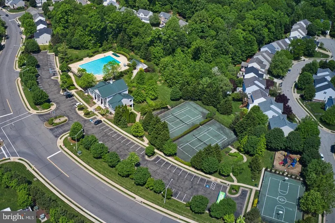
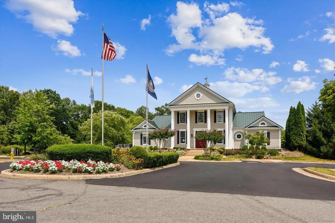
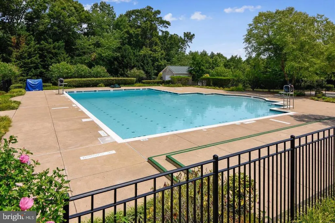
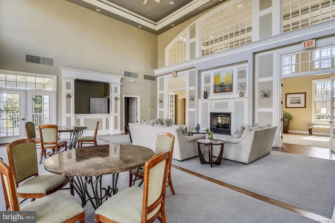
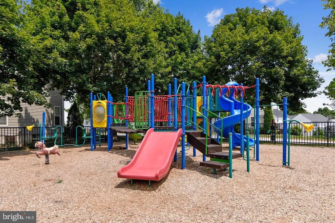
Welcome home to sought-after Ashland! This home is perfectly situated in the coveted Reserve section of the community and zoned for the Ashland Elementary, Benton Middle, and Forest Park High School pyramid. Set on a premium flat, fully fenced lot with mature landscaping and timeless curb appeal, this beautifully updated home offers the perfect blend of elegant living spaces, thoughtful upgrades, and exceptional outdoor entertaining. - - Inside, newly refinished hardwood floors (2026), fresh paint (2026), and abundant natural light create a warm, inviting atmosphere. Formal living and dining rooms provide classic entertaining spaces, while the dramatic two-story family room is anchored by a cozy gas fireplace and soaring windows. The heart of the home is the beautifully renovated kitchen (2025), featuring rich cherry cabinetry, luxury granite countertops, a marble backsplash, stainless steel appliances with a gas range, and a spacious center island ideal for gathering with family and friends. The adjoining breakfast area opens seamlessly to the newer Trex deck (2022) from a new patio door (2026), extending your living space outdoors. Take the steps down to a spacious, custom paver patio (2023) and admire your private retreat with refreshed fencing, mature Japanese maples, lush landscaping, and storage sheds. Whether enjoying a quiet morning coffee or hosting summer cookouts, this outdoor space is ready to impress. A private home office, powder room, and conveniently located laundry room complete the main level. - - Enjoy brand new carpet (2026) throughout the upstairs. The spacious primary suite offers cathedral ceilings, a separate sitting area, a walk-in closet, and a luxurious ensuite bath with dual vanities, a soaking tub, and a separate shower. Three additional bedrooms are generously sized with excellent closet space and abundant natural light. - - The finished walk-up lower level offers incredible flexibility with a large recreation room, wet bar/kitchenette, full bath, and a bonus room perfect for guests, a home gym, hobby space, or multigenerational living. A professionally maintained Acorn stairlift is also available for reinstallation and currently stored in the garage, providing added accessibility if desired. - - Additional major improvements include a 50-gallon water heater (2025), new garage door opener (2026), architectural shingle roof (2018), and dual Trane HVAC systems (2017 & 2019) with Air Scrubber air purification. - - Residents of Ashland enjoy outstanding community amenities, including a neighborhood pool (home of the Ashland Swim Team), a rentable recreation center for private events and gatherings, a playground, and tennis and basketball courts. - - Home is currently enrolled in a premium home warranty with the option to be continued by the buyer at closing. BONUS: This is a Project My Home Approved Listing. Buyer must qualify and speak directly with the lender for full details, program terms, and disclosures. Rate, APR, and program availability are subject to borrower qualification and may change without notice.
| Elementary School | Middle School | High School |
|---|---|---|
| Ashland Elementary School | Benton Middle School | Forest Park High School |
| Price History | |
|---|---|
| 6/19/2026 | Listed $874,900 |
| 7/28/2026 | 2$865,000 |
General Features
| Living Area | 4769 |
|---|---|
| Sewer | Public Sewer |
| Heating | Zoned,Forced Air |
| Cooling | Central A/C,Zoned |
| Possession | Negotiable |
| Appliances | Built-In Microwave,Dryer,Washer,Dishwasher,Disposal,Refrigerator,Extra Refrigerator/Freezer,Icemaker,Oven/Range - Gas |
| Zoning | R4 |
| HOA Fee | 121.00 |
| Garage Spaces | 2.00 |
| Association Fee Includes | Trash,Pool(s),Recreation Facility |
| Patio/Porch Features | Patio(s),Deck(s) |
| Architectural Style | Colonial |
| Construction Materials | Brick,Vinyl Siding |
| School District | PRINCE WILLIAM COUNTY PUBLIC SCHOOLS |
| Year Built | 2002 |
| Levels | 3 |
| Tax Year | 2026 |
| Ownership | Fee Simple |
| Cool Fuel | Electric |
| Section | 23 |
| Accessibility | None |
| Assoc Fee Paid Per | Monthly |
| County | PRINCE WILLIAM |
| New Construction | No |
| Property Type | Residential |
| Association Amenities | Basketball Courts,Club House,Pool - Outdoor,Tennis Courts,Tot Lots/Playground |
| HOA | Yes |
| Subdivision Name | ASHLAND |
| Garage Y/N | Yes |
| Water Access Y/N | No |
| Other Structures | Above Grade,Below Grade |
| Full Baths | 3 |
| Status | ACTIVE |
| Directions | Warm Springs |
| City | MANASSAS |
| Association Name | ASHLAND CONSERVANCY |
| Senior Community Y/N | No |
| Lot Size Units | Square Feet |
| Lot Size Square Feet | 11560.00 |
| Tax Assessed Value | 773500.0 |
| Tax Annual Amount | 7399.0 |
| Structure Type | Detached |
| Condo/Coop Association fee Y/N | No |
| Bathrooms Count Main Level | 1.00 |
| Price Per Sq Ft Total AG | 272.18 |
| Acceptable Financing | Cash,Conventional,Exchange,FHA,VA,VHDA |
| Vacation Rental Y/N | No |
| Virtual Tour | https://mls.truplace.com/property/4218/144572/ |
| Total SQFT | 4772 |
| Standard Status | Active |
| Year Built Source | Assessor |
| Legal Subdivision | ASHLAND |
| Tax Lot | 152 |
Interior Features
| Interior Amenities | Bathroom - Soaking Tub,Bathroom - Walk-In Shower,Family Room Off Kitchen |
|---|---|
| Heating Fuel | Natural Gas |
| Basement | Full,Fully Finished |
| Total Fireplaces | 1 |
| Hot Water | Natural Gas |
| Basement (Y/N) | Yes |
| Heating Y/N | Yes |
| Fireplace Y/N | Yes |
| Above Grade Finished Area | 3178 |
| Half Baths | 1 |
| Central Air Y/N | Yes |
| Total Bedrooms | 4 |
| Below Grade Finished Area | 1591 |
| Room Type | Living Room,Dining Room,Primary Bedroom,Bedroom 2,Bedroom 3,Bedroom 4,Kitchen,Family Room,Den,Laundry,Office,Recreation Room,Bathroom 2,Primary Bathroom,Full Bath,Half Bath |
| Below Grade Finished Area Unit Type | Square Feet |
| LivingAreaSource | Assessor |
| Below Grade Unfin Area Units | Square Feet |
| Below Grade Unfin SQFT | 3 |
| Below Grade Unfin SQFT Source | Assessor |
| Below Grade Finished Area Source | Assessor |
| Bedrooms Count All Upper Levels | 4 |
| Bedrooms Count Upper Level 1 | 4 |
| Bathrooms Half Main Level | 1 |
| Bathrooms Full Upper Level 1 | 2 |
| Bathrooms Full Lower Level 1 | 1 |
| Bathrooms Full All Upper Levels | 2 |
| Bathrooms Full All Lower Levels | 1 |
| Bathrooms Count Upper Level 1 | 2.00 |
| Bathrooms Count Lower Level 1 | 1.00 |
| Bathrooms Count All Upper Levels | 2 |
| Bathrooms Count All Lower Levels | 1 |
| Above Grade Finished Area Source | Assessor |
| Above Grade Finished Area Unit Type | Square Feet |
| Total Baths | 4 |
Exterior Features
| Pool | Yes - Community |
|---|---|
| Water Source | Public |
| Total Parking Spaces | 4 |
| Garage Features | Garage Door Opener |
| Type of Parking | Attached Garage,Driveway |
| Land Use Code | 131 |
| Foundation Details | Concrete Perimeter |
| Water View Y/N | No |
| Lot Size Acres | 0.27 |
| Lot Size Source | Assessor |
| Waterfront Y/N | No |
| Land Assessed Value | 252800.00 |
| Navigable Water Y/N | No |
| Water Oriented Y/N | No |
| # of Attached Garage Spaces | 2 |
Room Details
| Room | Dimensions | Level | Flooring | Details |
|---|---|---|---|---|
| Bathroom 2 | Upper 1 | |||
| Bedroom 2 | Upper 1 | |||
| Bedroom 3 | Upper 1 | |||
| Bedroom 4 | Upper 1 | |||
| Den | Lower 1 | |||
| Dining Room | Main | Flooring - HardWood | ||
| Family Room | Main | Flooring - HardWood,Fireplace - Gas | ||
| Full Bath | Lower 1 | |||
| Half Bath | Main | Flooring - HardWood | ||
| Kitchen | Main | Countertop(s) - Granite,Flooring - HardWood,Kitchen - Gas Cooking,Pantry | ||
| Laundry | Main | |||
| Living Room | Main | Flooring - HardWood | ||
| Office | Main | Flooring - HardWood | ||
| Primary Bathroom | Upper 1 | Bathroom - Soaking Tub,Bathroom - Walk-In Shower,Double Sink | ||
| Primary Bedroom | Upper 1 | Cathedral/Vaulted Ceiling,Walk-In Closet(s),Attached Bathroom | ||
| Recreation Room | Lower 1 | Wet Bar |
Amenities
- Foreclosure
- Views
- Short Sale
- New Construction
- Adult 55+
- Lease To Own
- No HOA Fees
- Furnished
- Primary On Main
- Air Conditioning
- Seller Finance
- Green
- Fixer Upper
- Horse
- Golf
- Fireplace
- Deck
- Garage
- Basement
- Pool
Property vs Single Family Average in 20112
Price
Taxes
Year Built
Visits
 © BRIGHT, All Rights Reserved
