
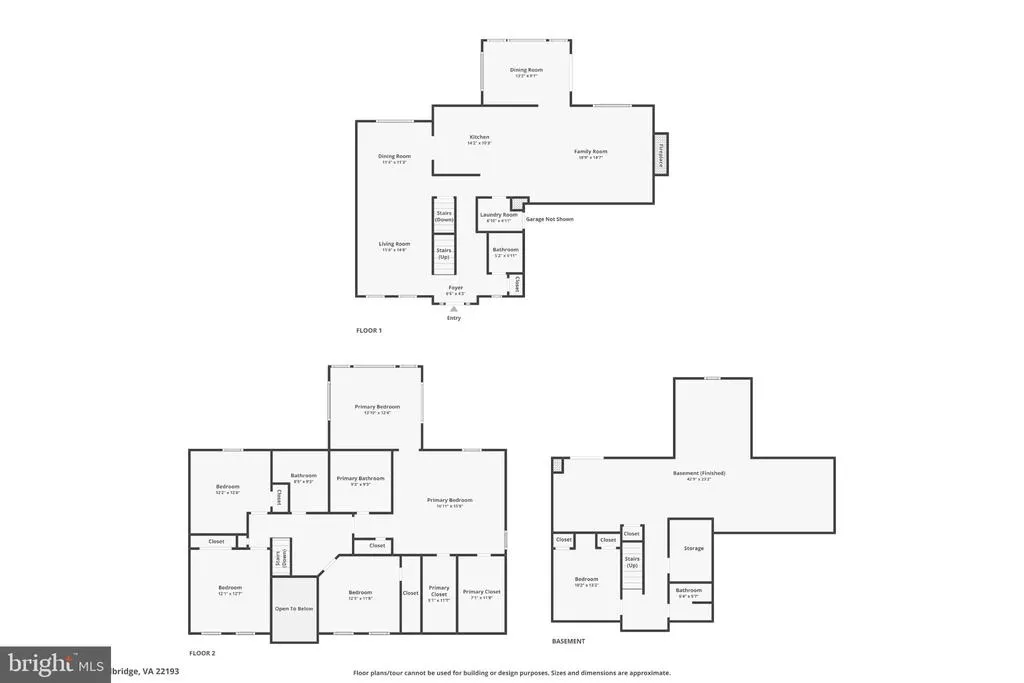
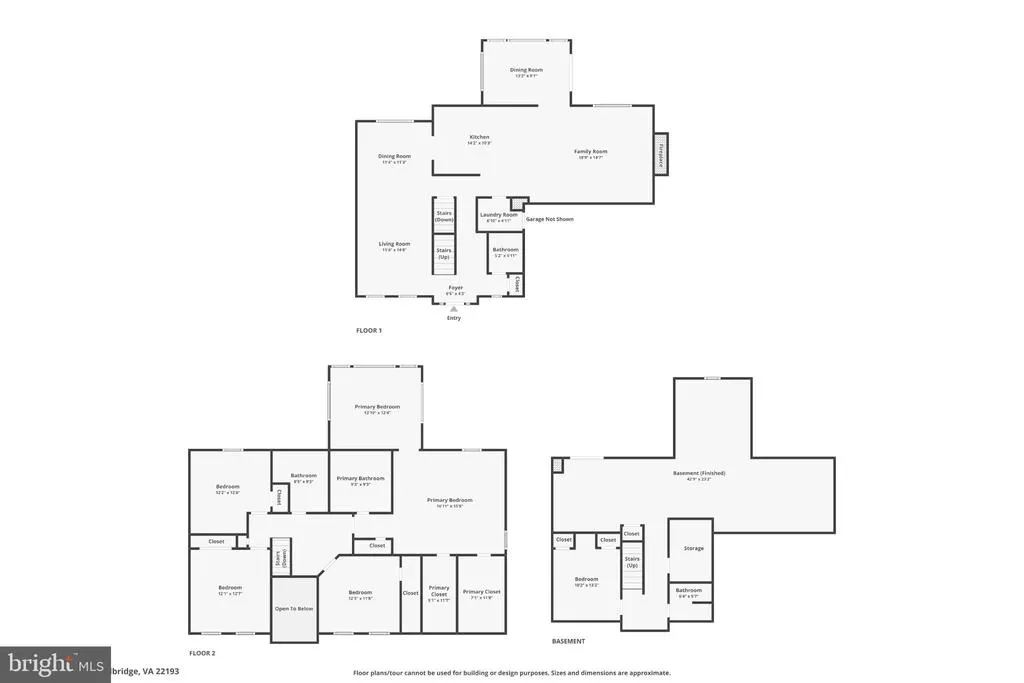
Address
6217 Oakland Drive, Woodbridge, VA
Price
$ 760,000
Property Attributes
- MLS#VAPW2123382
- TypeSingle Family
- Listing Status ACTIVE
- CountyPRINCE WILLIAM
- CityWoodbridge
- NeighborhoodDale City
- Zip22193
- StyleColonial
- Year Built2000
- Taxes$ 6317
- Price$ 760,000
- Bedrooms4
- Full Bathrooms3
- Half Bathrooms1
- Sqr Footage3637
Data Source:
Bright MLS
Property Description
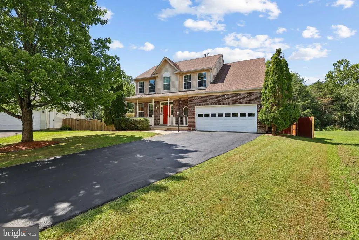
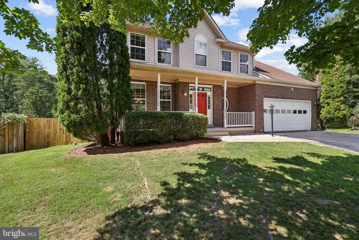
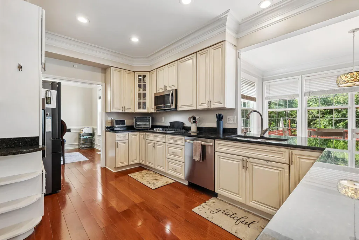
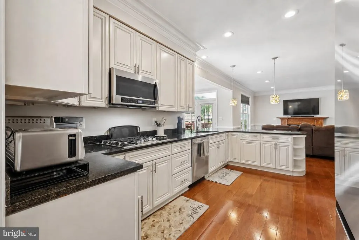
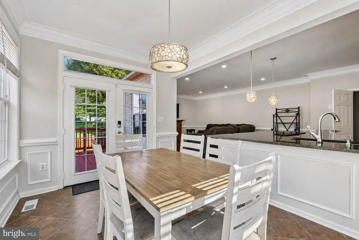
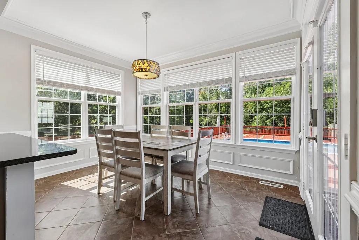
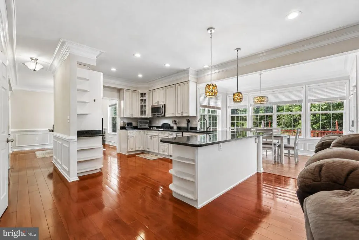
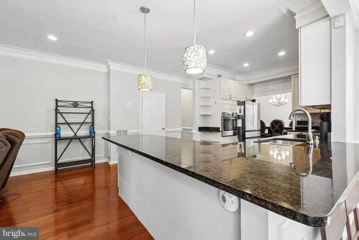
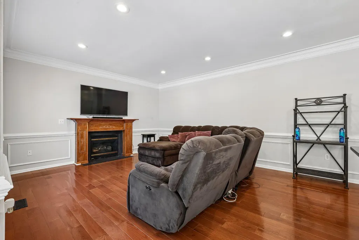
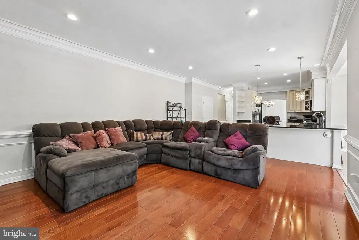
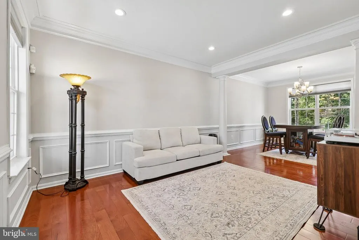
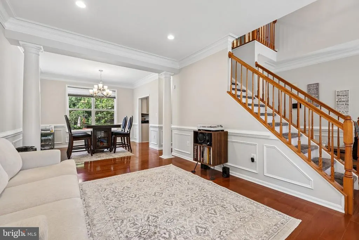
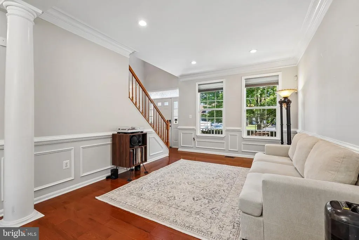
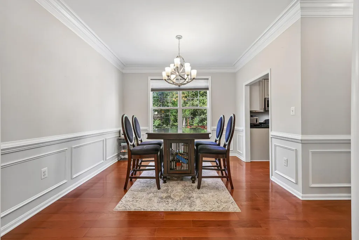
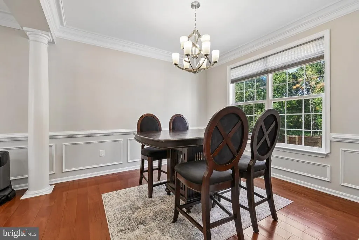
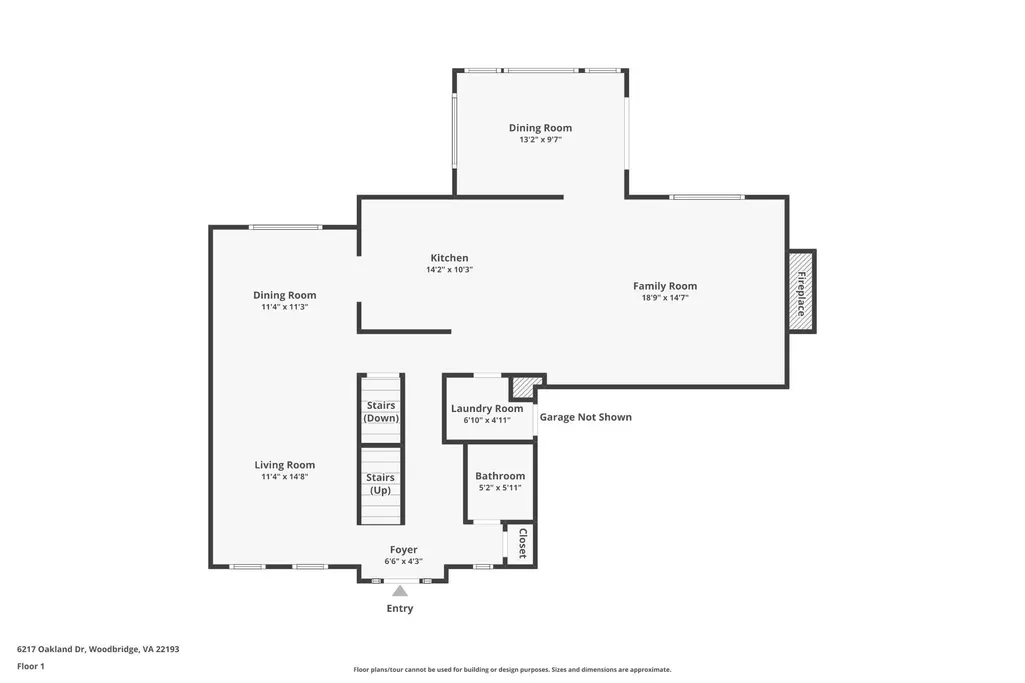
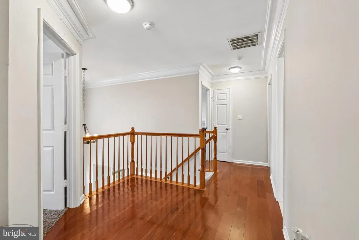
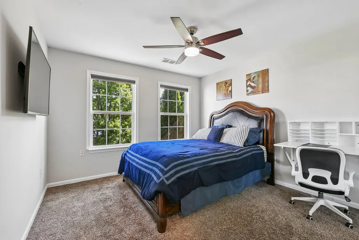
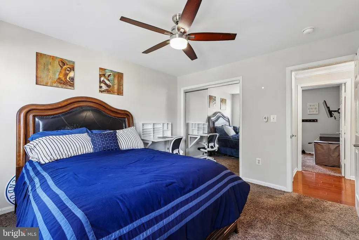
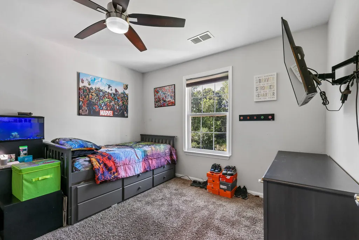
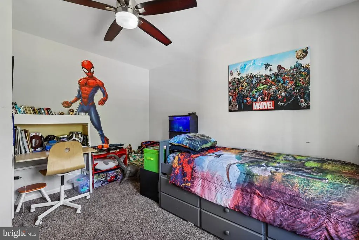
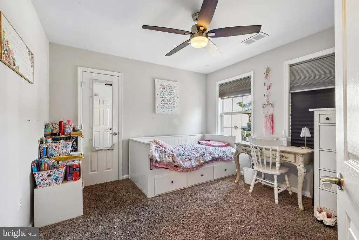
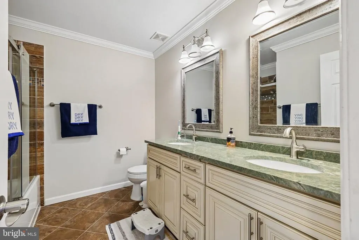
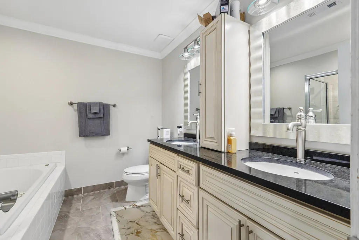
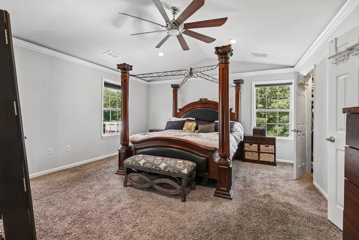
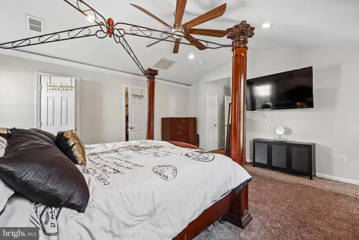
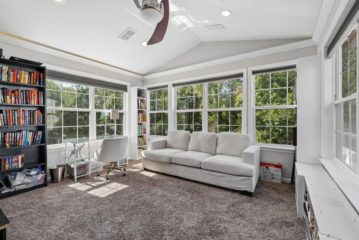
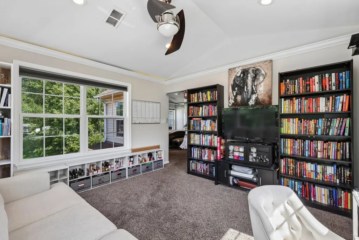
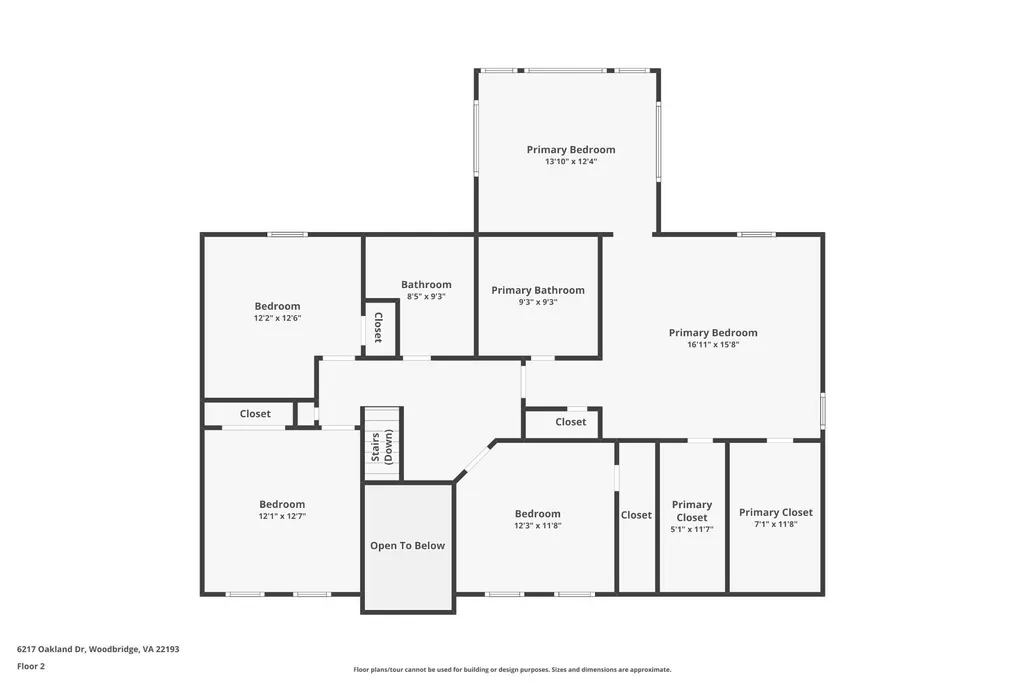
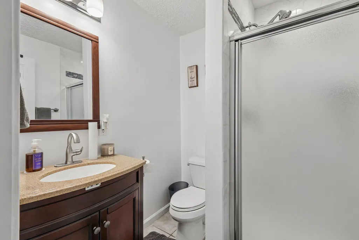
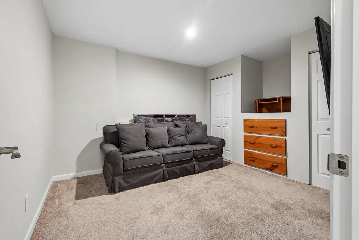
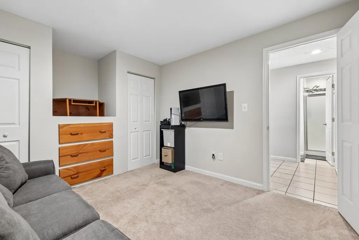
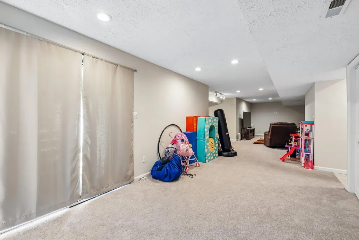
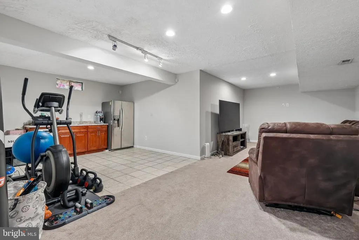
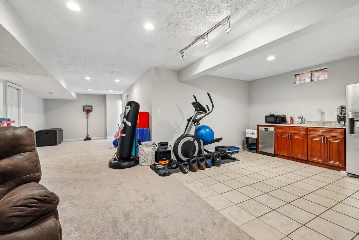
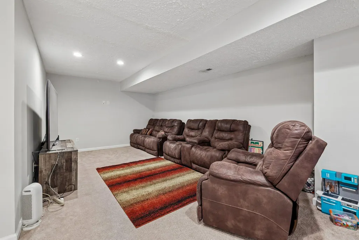
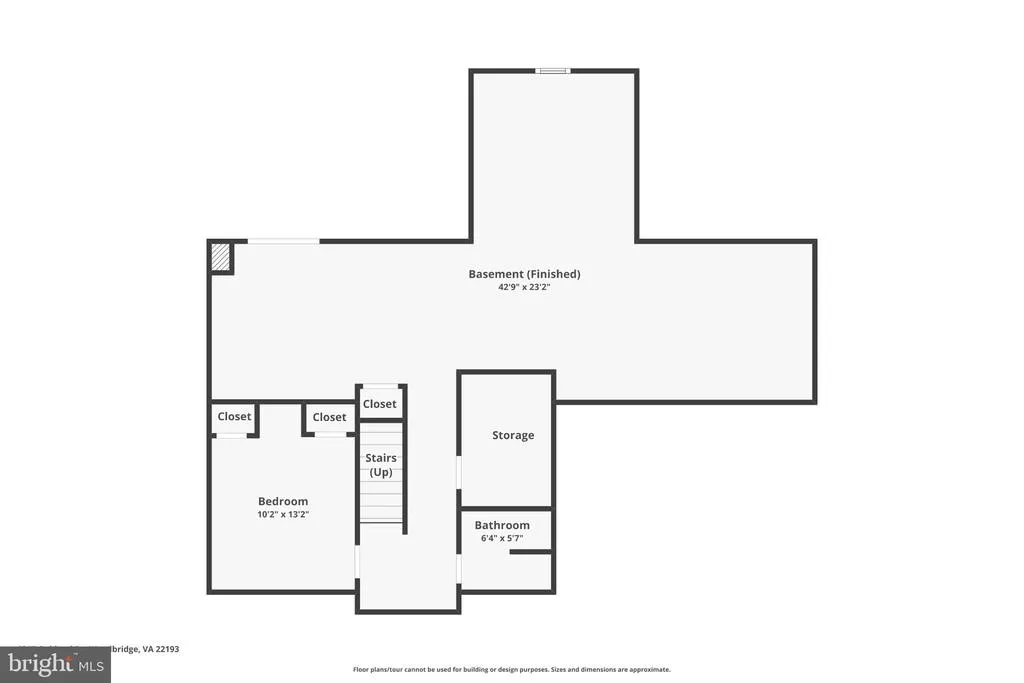
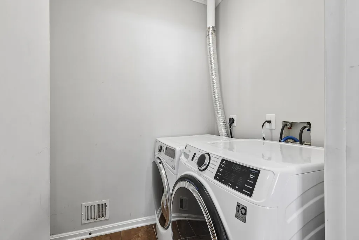
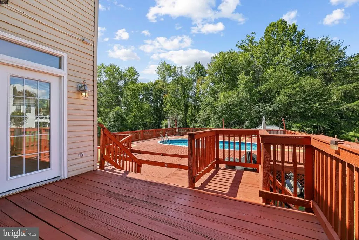
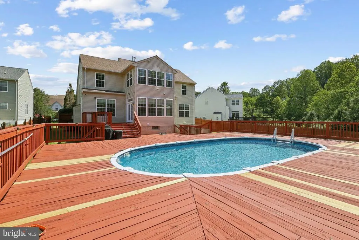
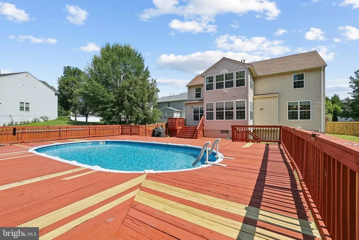
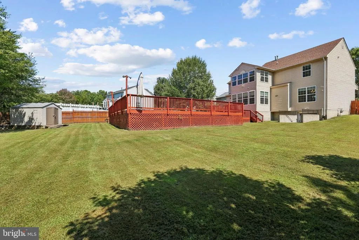
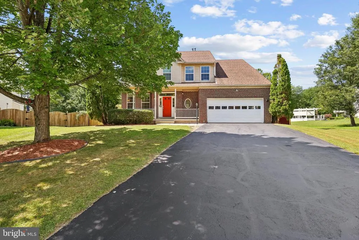
Nestled in the desirable Dale City Non-HOA neighborhood, this stunning Colonial-style residence offers a perfect blend of modern luxury and timeless charm. With a major renovation completed in 2019, this home has been thoughtfully updated to provide more than 3,600 s/f of inviting atmosphere that exudes comfort and sophistication. Step inside to discover a spacious layout featuring four generously sized bedrooms and three and a half beautifully appointed bathrooms. The heart of the home is the expansive living area, where natural light pours in through double-pane windows, creating a warm and welcoming ambiance. Gather around the cozy fireplace on chilly evenings, or entertain guests in the elegant dining space that seamlessly flows into the gourmet kitchen. The kitchen is a chef's dream, equipped with high-end appliances including a gas oven/range, built-in microwave, and a dishwasher, all designed to make cooking and entertaining a delight. An extra refrigerator/freezer and ice maker ensure you have ample space for all your culinary needs. The convenience of an electric dryer and washer adds to the home's functionality, making laundry days a breeze. Retreat to the partially finished walkout basement, which offers endless possibilities for customization-whether it be a home theater, gym, or additional living space. And the finished walkout basement offers more than 1,100 square feet including a full bath and a multipurpose room. Outside, the property boasts a generous 0.24-acre lot that backs to serene trees, providing a tranquil backdrop for outdoor activities. Enjoy summer days lounging by your personal above-ground pool or hosting barbecues on the expansive deck. The level yard is perfect for gardening or play, while the paved driveway and attached two-car garage offer convenience and ease of access. This home is not just a residence; it's a lifestyle. Experience the perfect balance of privacy and community in a location that offers both tranquility and accessibility. With its luxurious features and thoughtful renovations, this property is ready to welcome you home. Embrace the opportunity to create lasting memories in a space that truly reflects your aspirations for comfort and elegance. Assumable VA loan.
| Price History | |
|---|---|
| 8/4/2026 | Listed $760,000 |
General Features
| Living Area | 3637 |
|---|---|
| Sewer | Public Sewer |
| Heating | Forced Air |
| Cooling | Central A/C |
| Possession | Settlement |
| Appliances | Built-In Microwave,Dishwasher,Disposal,Dryer - Electric,Washer,Water Heater,Extra Refrigerator/Freezer,Icemaker,Oven/Range - Gas,Refrigerator,Stainless Steel Appliances |
| Zoning | RPC |
| Garage Spaces | 2.00 |
| Association Fee Includes | None |
| Patio/Porch Features | Deck(s) |
| Architectural Style | Colonial |
| Pool Features | Above Ground |
| Construction Materials | Mixed |
| School District | PRINCE WILLIAM COUNTY PUBLIC SCHOOLS |
| Year Built | 2000 |
| Electric | 150 Amps |
| Levels | 3 |
| Tax Year | 2026 |
| Ownership | Fee Simple |
| Cool Fuel | Electric |
| Accessibility | None |
| County | PRINCE WILLIAM |
| New Construction | No |
| Property Type | Residential |
| Association Amenities | None |
| HOA | No |
| Subdivision Name | DALE CITY |
| Garage Y/N | Yes |
| Water Access Y/N | No |
| Other Structures | Above Grade,Below Grade |
| Total Rooms | 9 |
| Full Baths | 3 |
| Status | ACTIVE |
| Directions | GPS |
| City | WOODBRIDGE |
| Disclosures | Prop Disclosure |
| Senior Community Y/N | No |
| Lot Size Units | Square Feet |
| Lot Size Square Feet | 10.00 |
| Tax Assessed Value | 730300.0 |
| Tax Annual Amount | 6317.0 |
| Home Warranty Y/N | No |
| Property Condition | Good |
| Structure Type | Detached |
| Condo/Coop Association fee Y/N | No |
| Bathrooms Count Main Level | 1.00 |
| Price Per Sq Ft Total AG | 310.84 |
| Acceptable Financing | Cash,Conventional,FHA,VA |
| Historic Y/N | No |
| Lease Considered Y/N | No |
| Vacation Rental Y/N | No |
| Virtual Tour | https://www.zillow.com/view-imx/441df53b-3019-4b5c-9365-c49d8147a562?wl=true&setAttribution=mls&initialViewType=pano |
| Total SQFT | 3637 |
| Standard Status | Active |
| Year Built Source | Estimated |
| Legal Subdivision | DALE CITY |
Interior Features
| Interior Amenities | Attic,Other,Bathroom - Soaking Tub,Kitchen - Island,Ceiling Fan(s),Built-Ins |
|---|---|
| Heating Fuel | Natural Gas |
| Basement | Partially Finished,Walkout Level |
| Total Fireplaces | 1 |
| Hot Water | Natural Gas |
| Basement (Y/N) | Yes |
| Heating Y/N | Yes |
| Window Features | Double Pane |
| Fireplace Y/N | Yes |
| Above Grade Finished Area | 2445 |
| Half Baths | 1 |
| Central Air Y/N | Yes |
| Total Bedrooms | 4 |
| Below Grade Finished Area | 1192 |
| Room Type | Living Room,Dining Room,Primary Bedroom,Bedroom 2,Bedroom 3,Kitchen,Family Room,Breakfast Room,Bedroom 1,Laundry,Other,Recreation Room,Storage Room,Bathroom 1,Bathroom 2,Primary Bathroom,Half Bath |
| Below Grade Finished Area Unit Type | Square Feet |
| LivingAreaSource | Estimated |
| Below Grade Finished Area Source | Estimated |
| Bedrooms Count All Upper Levels | 4 |
| Bedrooms Count Upper Level 1 | 4 |
| Bathrooms Half Main Level | 1 |
| Bathrooms Full Upper Level 1 | 2 |
| Bathrooms Full Lower Level 1 | 1 |
| Bathrooms Full All Upper Levels | 2 |
| Bathrooms Full All Lower Levels | 1 |
| Bathrooms Count Upper Level 1 | 2.00 |
| Bathrooms Count Lower Level 1 | 1.00 |
| Bathrooms Count All Upper Levels | 2 |
| Bathrooms Count All Lower Levels | 1 |
| Above Grade Finished Area Source | Estimated |
| Above Grade Finished Area Unit Type | Square Feet |
| Total Baths | 4 |
Exterior Features
| Pool | Yes - Personal |
|---|---|
| Parking Features | Paved Driveway |
| Lot Features | Backs to Trees,Level |
| Water Source | Public |
| Inclusions | Parking Included In ListPrice,Pool |
| Total Parking Spaces | 2 |
| Garage Features | Garage - Front Entry,Garage Door Opener |
| Type of Parking | Attached Garage,Driveway |
| Foundation Details | Concrete Perimeter |
| Spa | No |
| Water View Y/N | No |
| Lot Size Acres | 0.00 |
| Lot Size Source | Estimated |
| Waterfront Y/N | No |
| Land Assessed Value | 181400.00 |
| Navigable Water Y/N | No |
| Water Oriented Y/N | No |
| # of Attached Garage Spaces | 2 |
Room Details
| Room | Dimensions | Level | Flooring | Details |
|---|---|---|---|---|
| Bathroom 1 | Upper 1 | |||
| Bathroom 2 | Lower 1 | |||
| Bedroom 1 | Upper 1 | Ceiling Fan(s) | ||
| Bedroom 2 | Upper 1 | Ceiling Fan(s) | ||
| Bedroom 3 | Upper 1 | Ceiling Fan(s) | ||
| Breakfast Room | Main | |||
| Dining Room | Main | |||
| Family Room | Main | |||
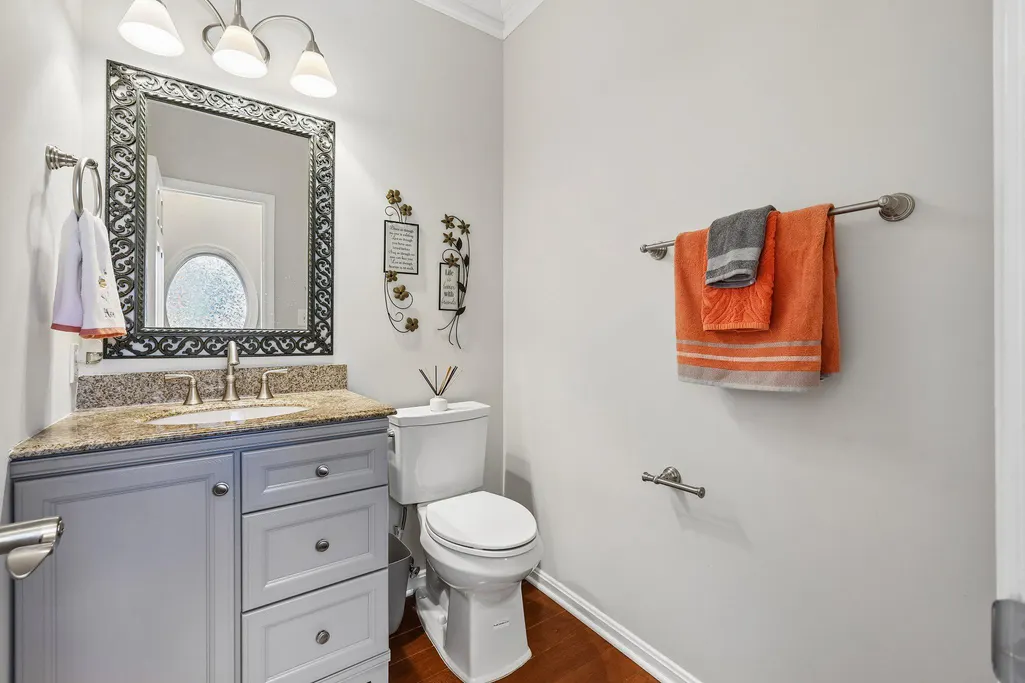
| Half Bath | Main | |||
| Kitchen | Main | |||
| Laundry | Main | |||
| Living Room | Main | |||
| Other | Lower 1 | |||
| Primary Bathroom | Upper 1 | Bathroom - Soaking Tub | ||
| Primary Bedroom | Upper 1 | Ceiling Fan(s),Flooring - Carpet,Primary Bedroom - Sitting Area,Walk-In Closet(s) | ||
| Recreation Room | Lower 1 | |||
| Storage Room | Lower 1 |
Amenities
- Foreclosure
- Views
- Short Sale
- New Construction
- Adult 55+
- Lease To Own
- No HOA Fees
- Furnished
- Primary On Main
- Air Conditioning
- Seller Finance
- Green
- Fixer Upper
- Horse
- Golf
- Fireplace
- Deck
- Garage
- Basement
- Pool
Property vs Single Family Average in 22193
Price
Taxes
Year Built
Visits
 © BRIGHT, All Rights Reserved
