
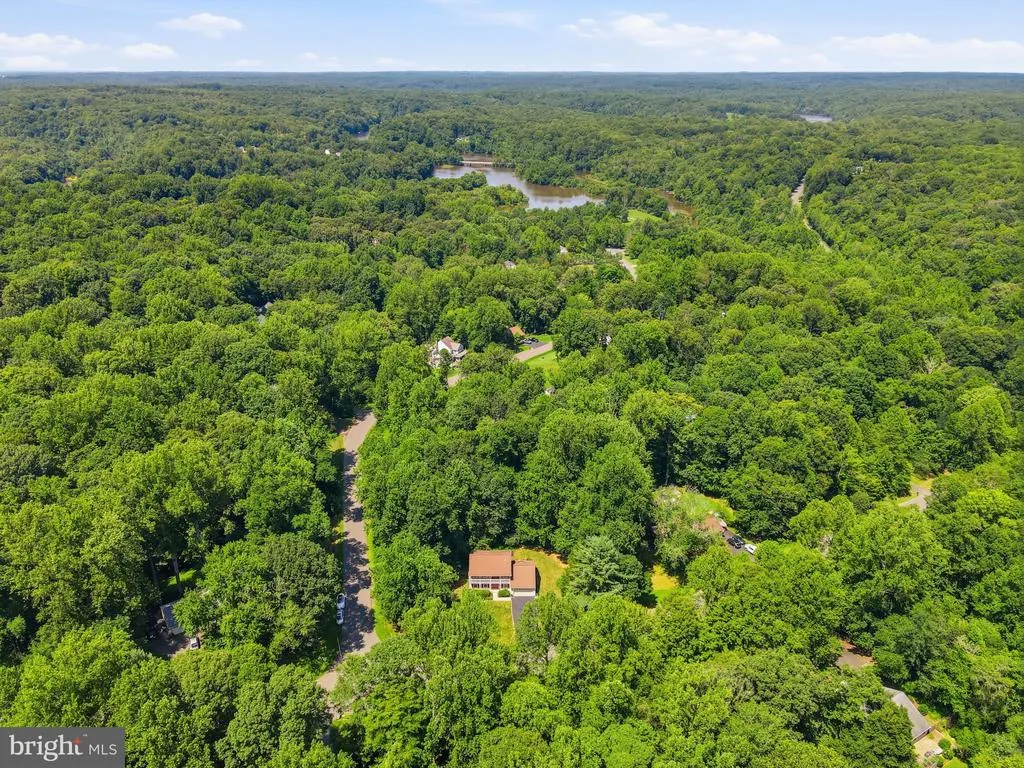
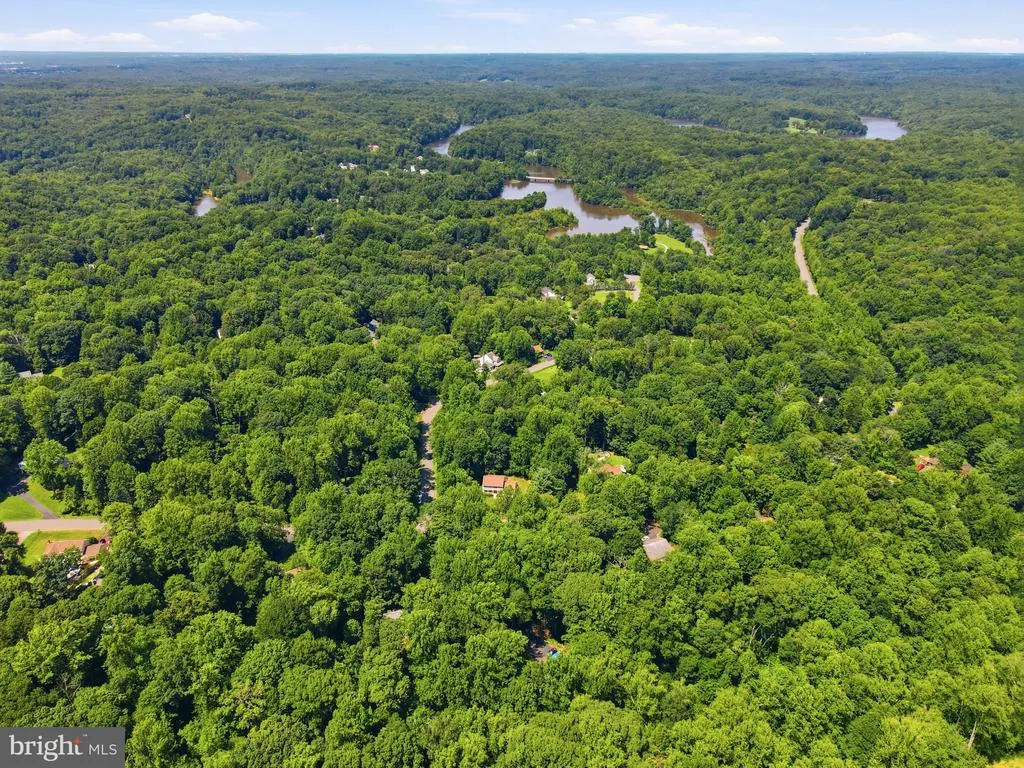
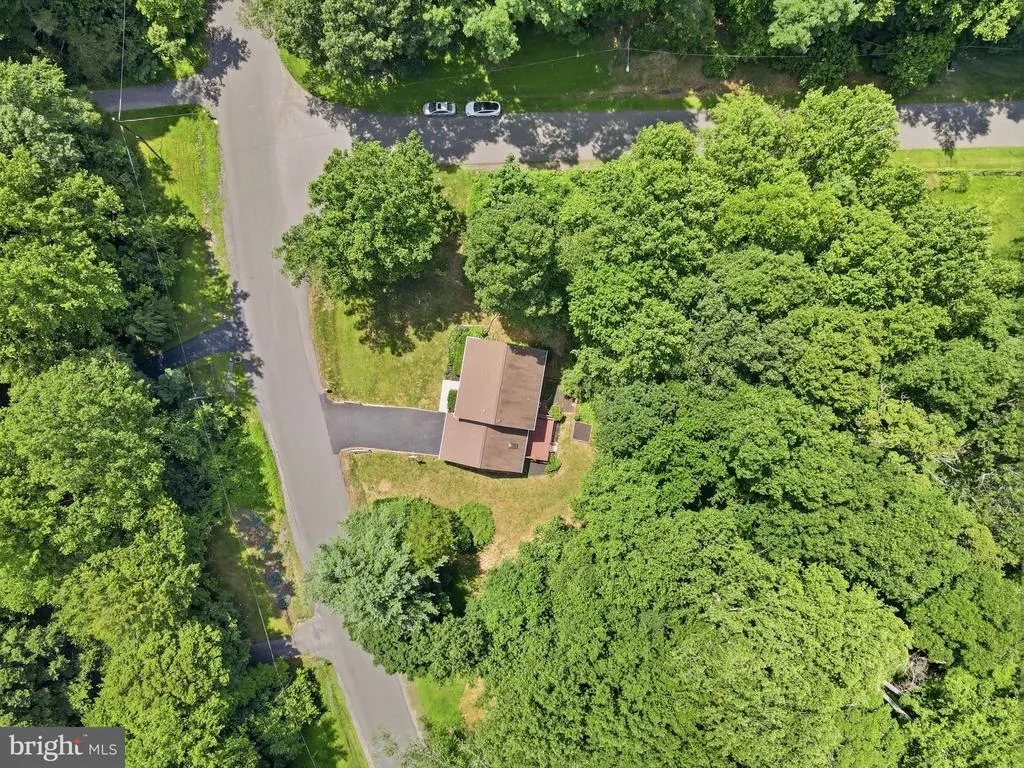
Price Reduction - Views
Address
6090 River Forest Drive, Manassas, VA
Price
$ 700,000
Property Attributes
- MLS#VAPW2125240
- TypeSingle Family
- Listing Status ACTIVE
- CountyPRINCE WILLIAM
- CityManassas
- NeighborhoodRiverview Estates
- Zip20112
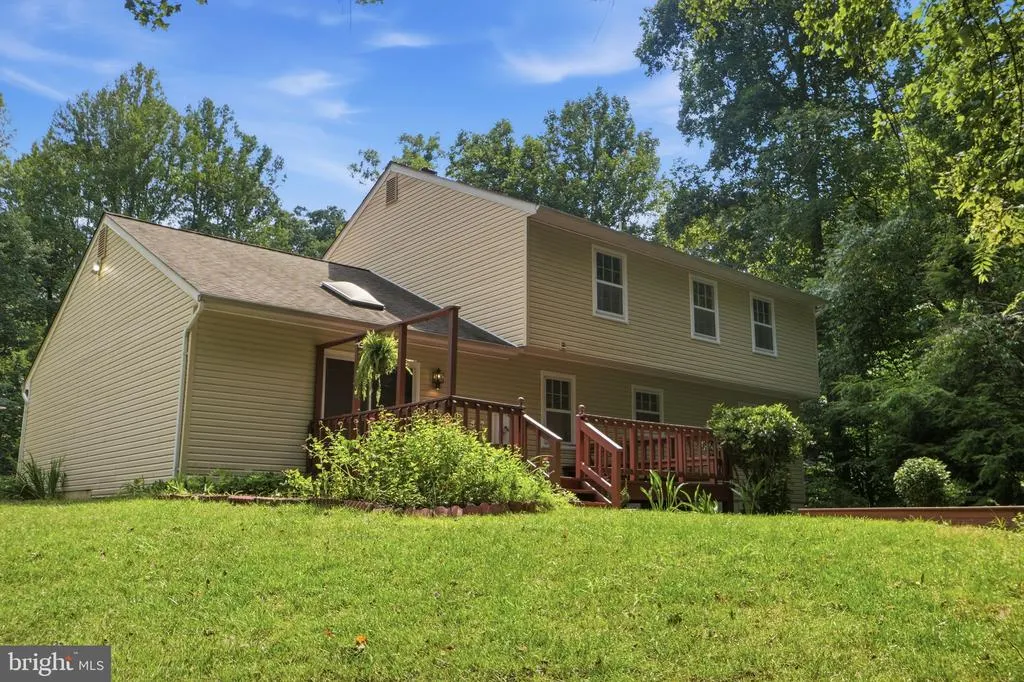
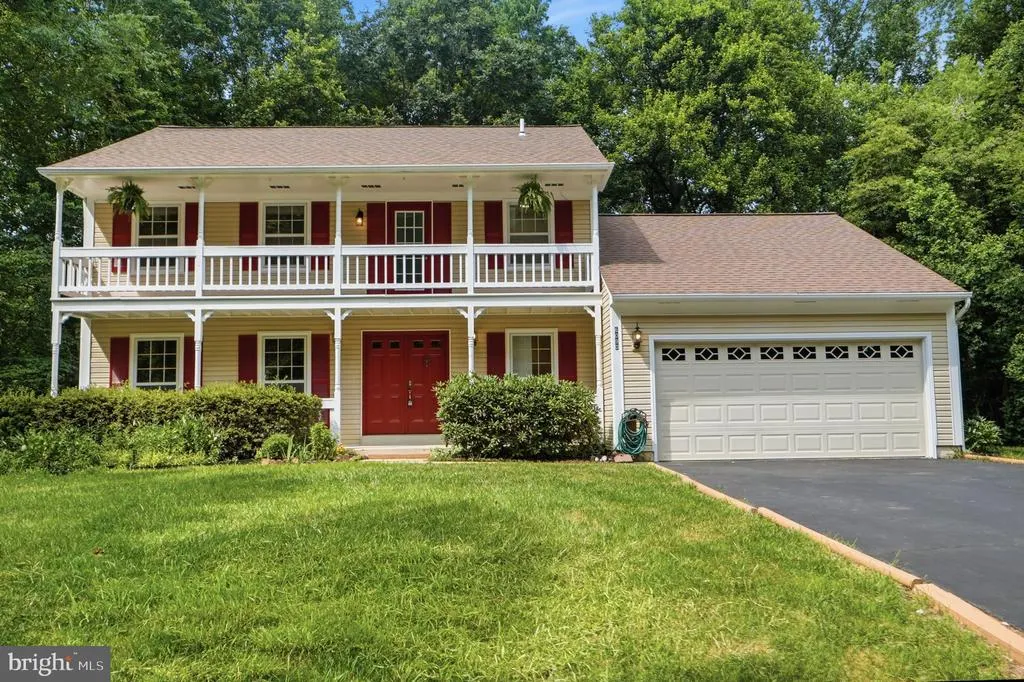
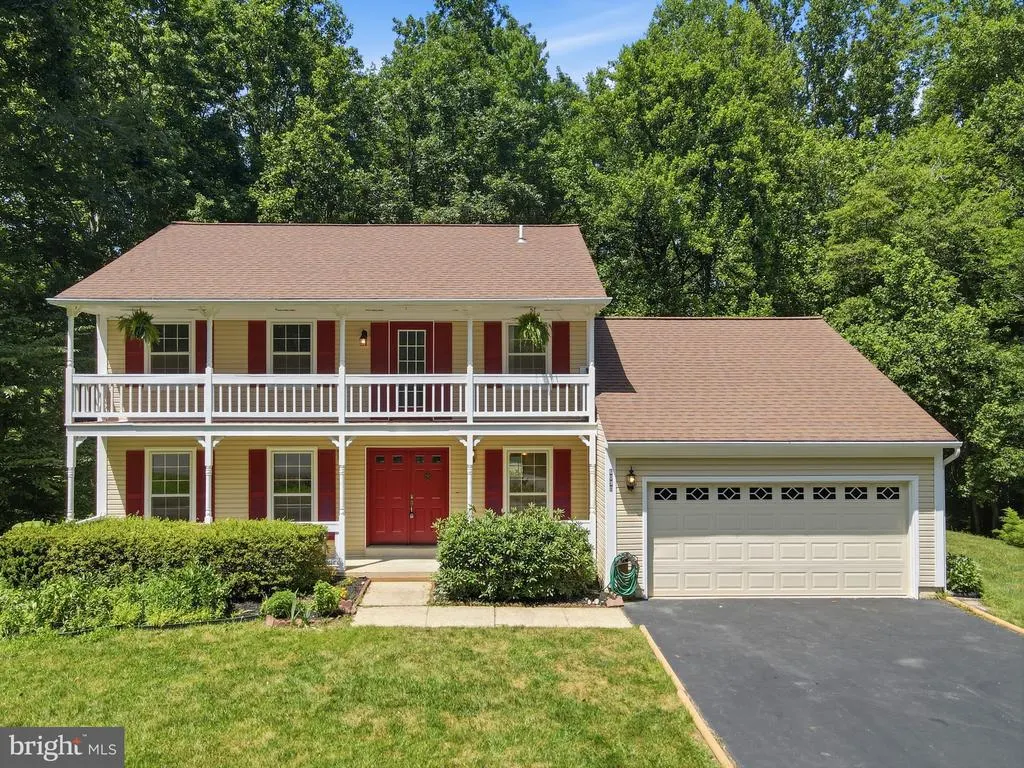
- StyleColonial
- Year Built1982
- Taxes$ 5826
- Price$ 700,000
- Bedrooms4
- Full Bathrooms3
- Half Bathrooms1
- Sqr Footage3207
- Lot Size1.09 Acres
Data Source:
Bright MLS
Property Description
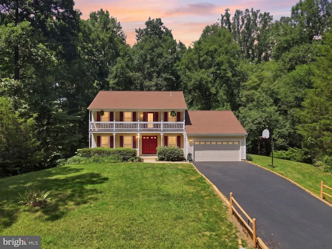
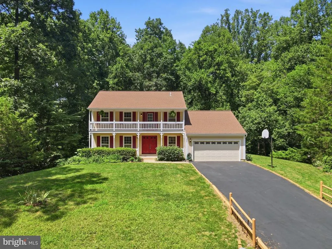
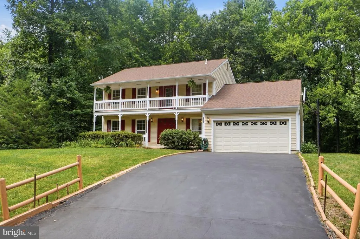
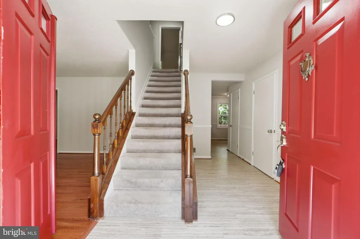
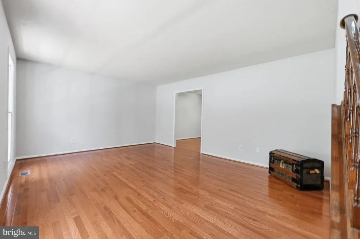
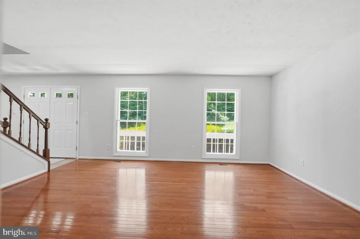
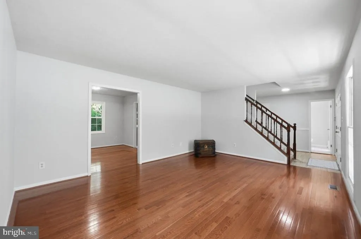
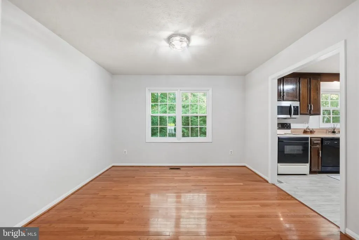
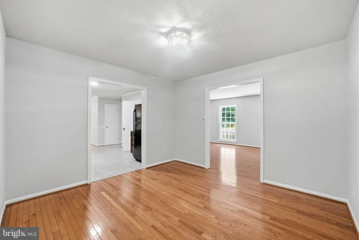
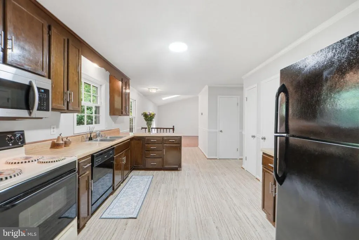
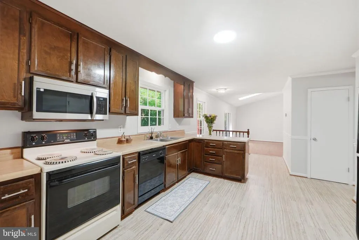
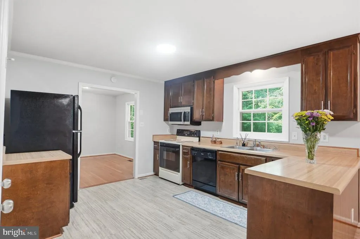
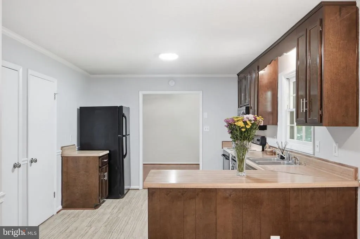
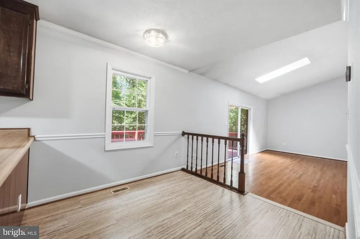
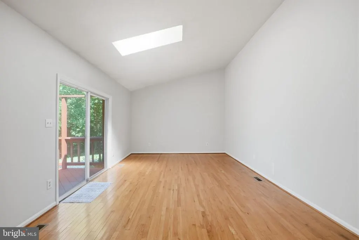
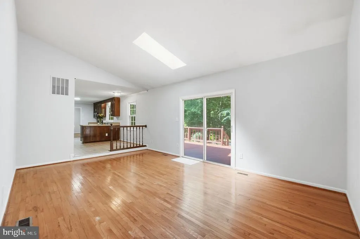
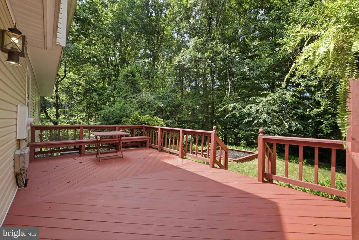
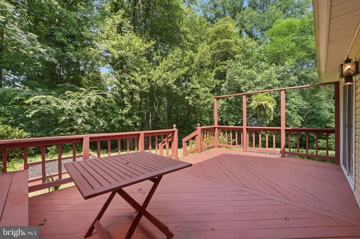
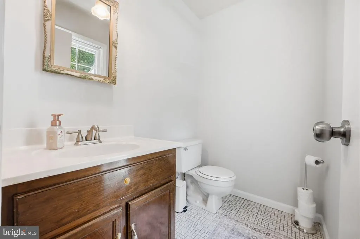
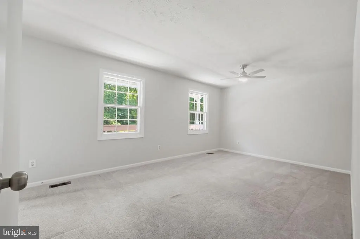
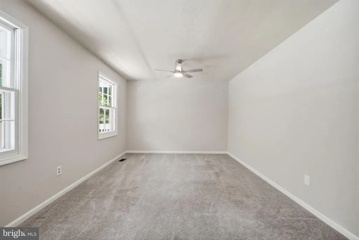
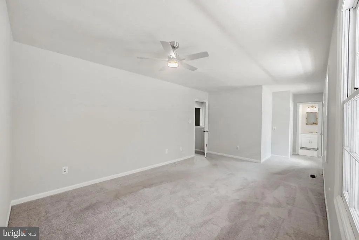
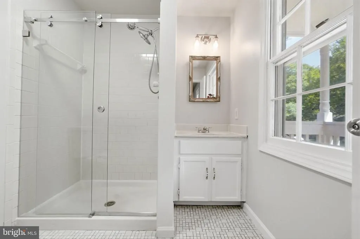
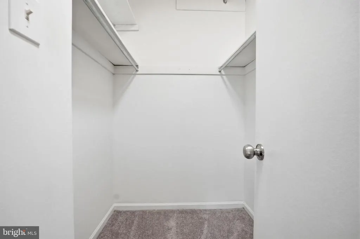
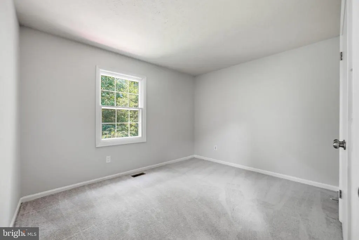
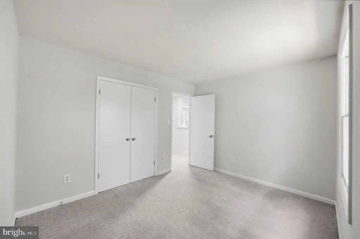
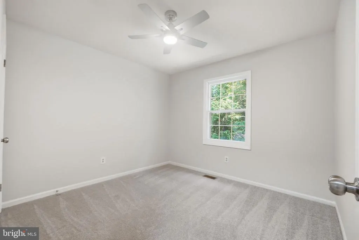
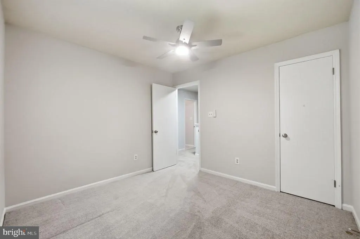
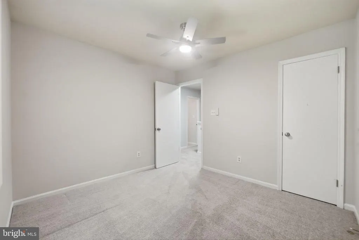
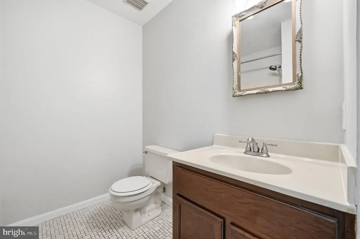
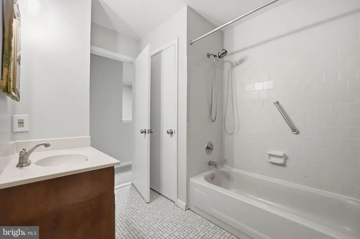
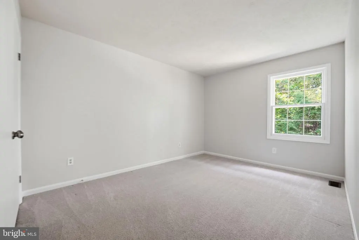
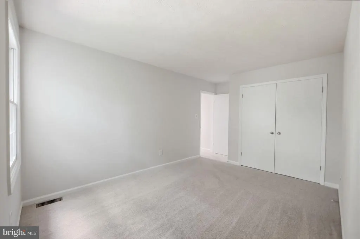
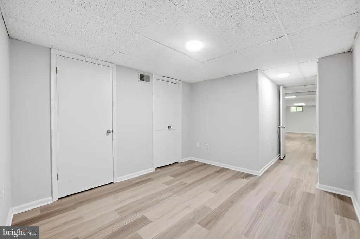
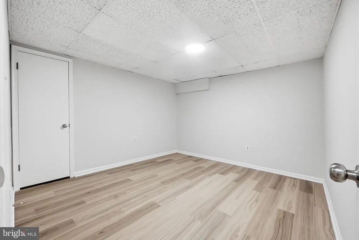
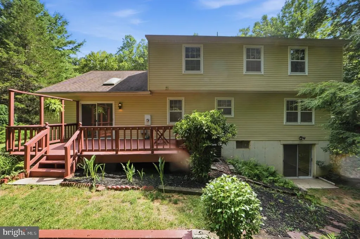
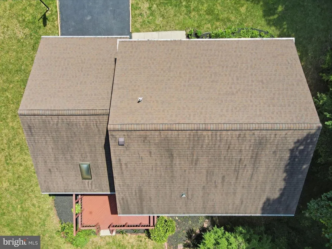
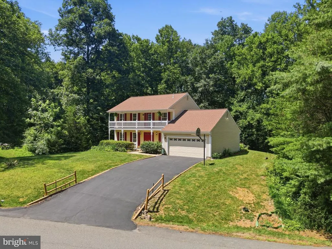
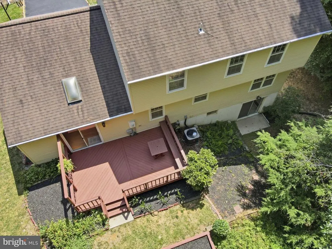
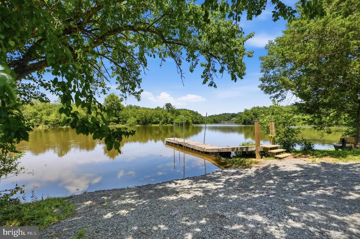
This charming home, lovingly maintained by its original owners who purchased directly from the builder, offers modern updates throughout and an unbeatable location. The bright kitchen features brand-new flooring and a new microwave, while the main level boasts beautiful wood floors installed just 2 years ago. A spacious sunroom with sliding door access to the deck creates the perfect spot for relaxing or entertaining. Upstairs, youll find 4 generous bedrooms. Major systems have been thoughtfully updated: roof and siding (2018), electrical panel (2021), HVAC (September 2024), well and water heater (2 years old), plus the septic was recently pumped in 2026. New floors, fresh paint, and updated hardware add to the move-in ready appeal. Enjoy one of the lowest association fees in the area, with convenient access to the Occoquan Riverleading straight into the Potomac Riverright around the corner. Dont miss this rare opportunity!
| Elementary School | Middle School | High School |
|---|---|---|
| Signal Hill Elementary School | Parkside Middle School | Osbourn Park High School |
| Price History | |
|---|---|
| 7/15/2026 | Listed $750,000 |
| 7/21/2026 | 4$725,000 |
| 8/3/2026 | 4$700,000 |
General Features
| Living Area | 3207 |
|---|---|
| Sewer | Private Sewer |
| Heating | Heat Pump(s) |
| Cooling | Ceiling Fan(s),Central A/C |
| Utilities | Electric Available |
| Possession | Immediate,Settlement |
| Roof | Shingle |
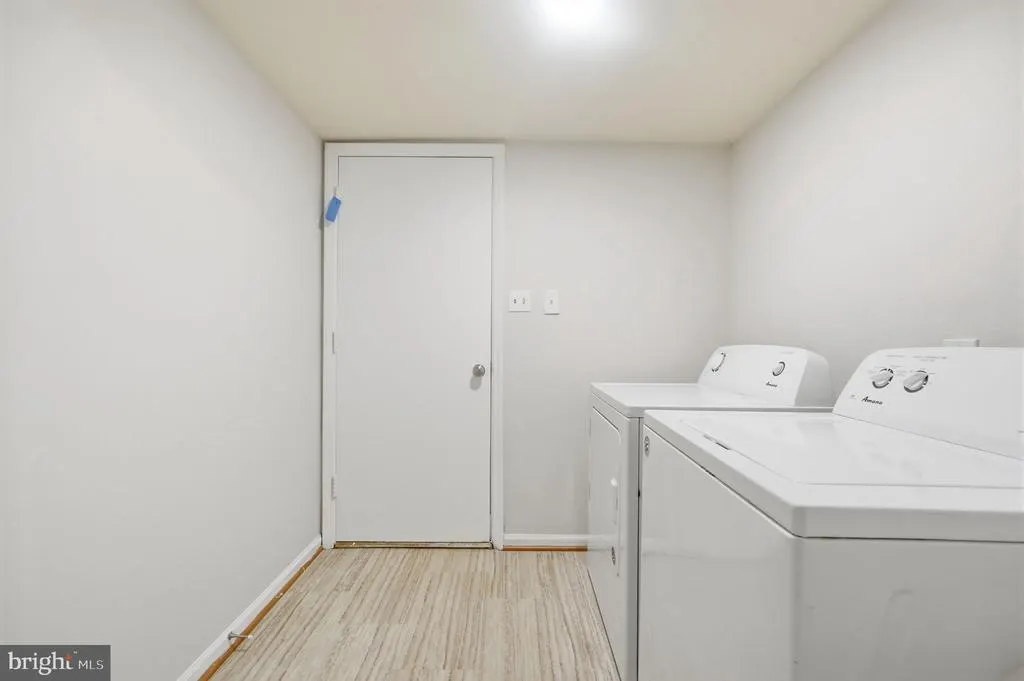
| Appliances | Built-In Microwave,Dishwasher,Dryer,Exhaust Fan,Oven/Range - Electric,Refrigerator,Stove,Washer |
| Zoning | A1 |
| HOA Fee | 175.00 |
| Garage Spaces | 2.00 |
| Association Fee Includes | Pier/Dock Maintenance,Road Maintenance,Common Area Maintenance |
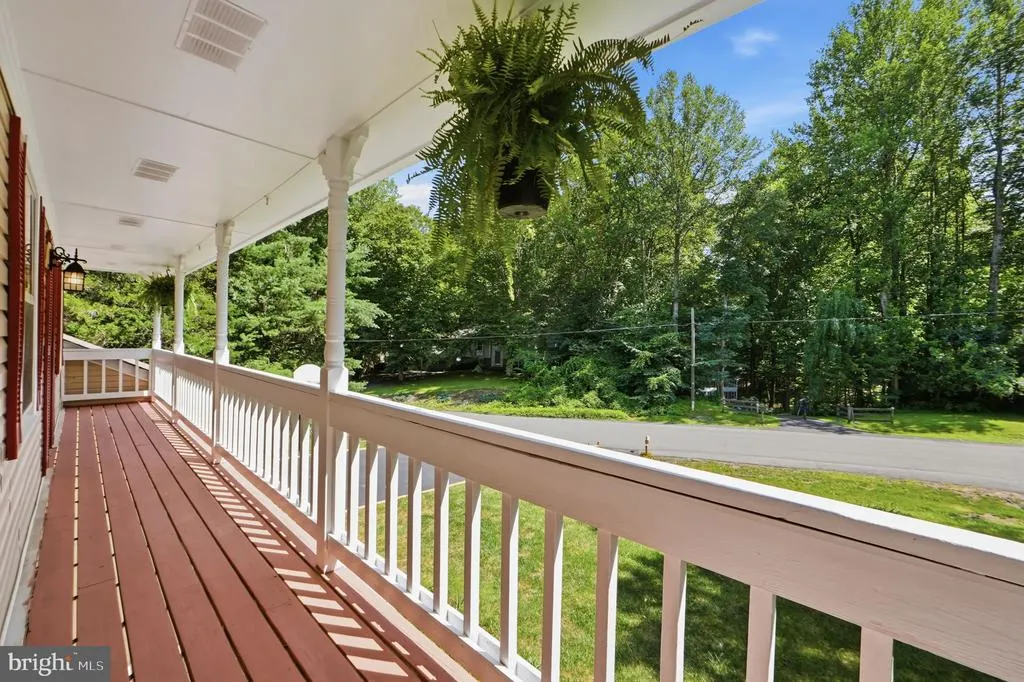
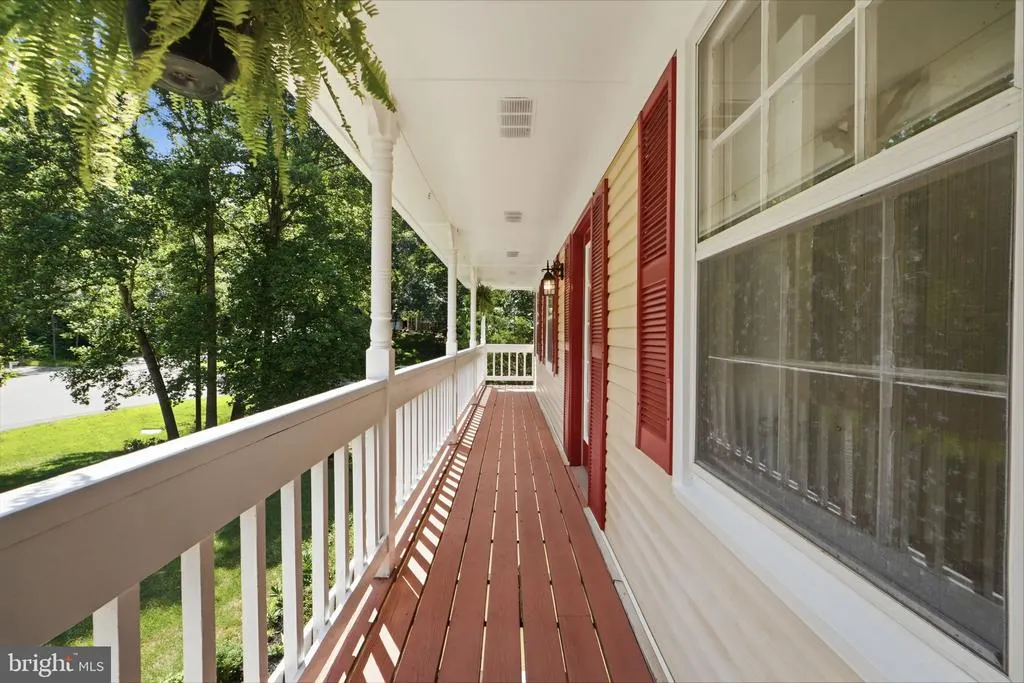
| Patio/Porch Features | Porch(es),Balcony,Deck(s) |
| Architectural Style | Colonial |
| Construction Materials | Vinyl Siding,Block |
| School District | PRINCE WILLIAM COUNTY PUBLIC SCHOOLS |
| Year Built | 1982 |
| View | Trees/Woods |
| Levels | 3 |
| Tax Year | 2026 |
| Ownership | Fee Simple |
| Cool Fuel | Electric |
| Section | 1 |
| Accessibility | None |
| Assoc Fee Paid Per | Annually |
| County | PRINCE WILLIAM |
| New Construction | No |
| Property Type | Residential |
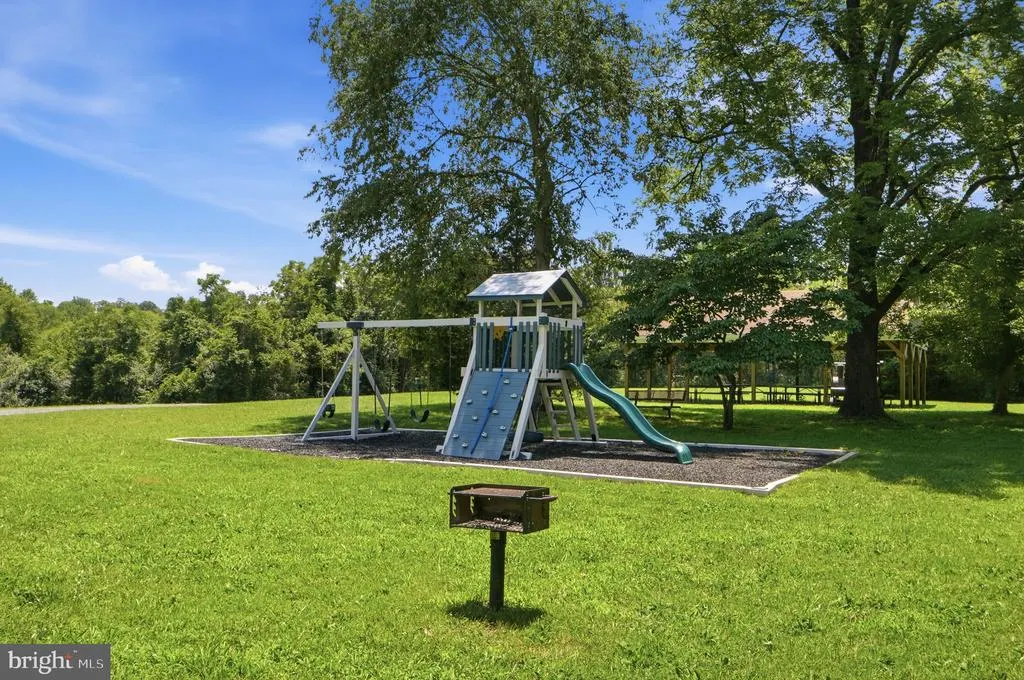
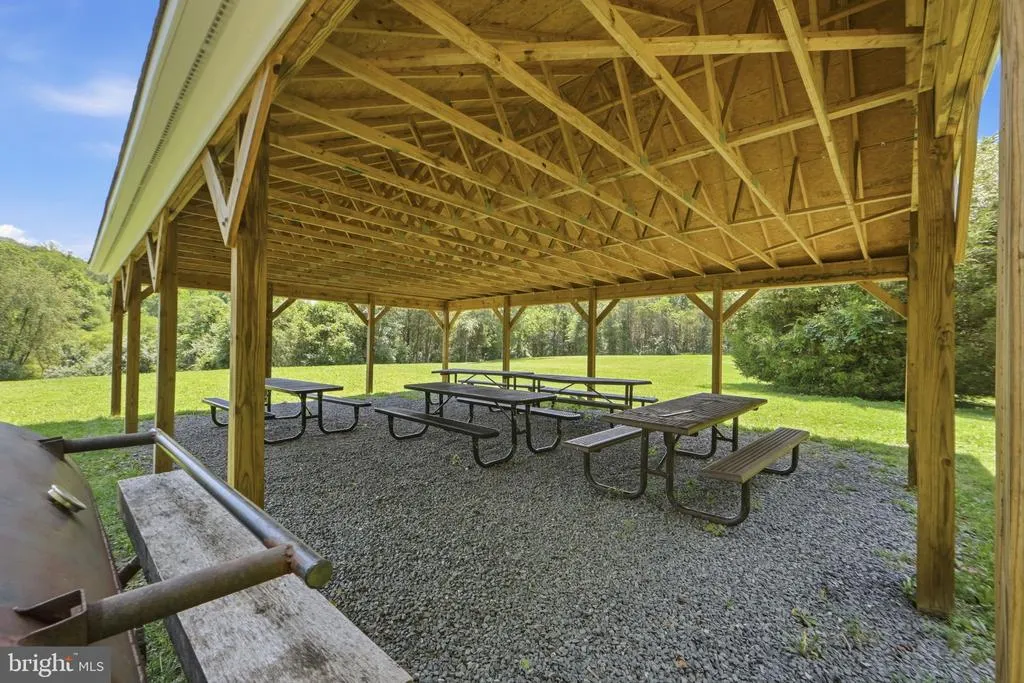
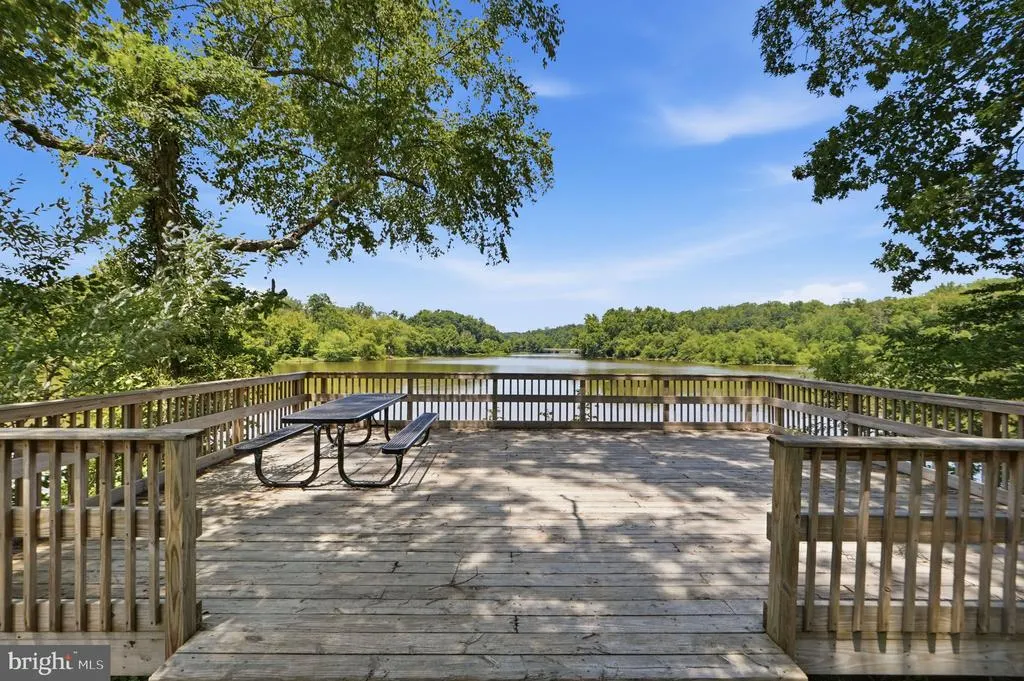
| Association Amenities | Boat Dock/Slip,Picnic Area,Pier/Dock,Tot Lots/Playground,Water/Lake Privileges,Common Grounds |
| HOA | Yes |
| Subdivision Name | RIVERVIEW ESTATES |
| Garage Y/N | Yes |
| Water Access Y/N | No |
| Other Structures | Above Grade,Below Grade |
| Full Baths | 3 |
| Status | ACTIVE |
| Directions | Start in Arlington — Head west on I-66 West Take exit for VA-28 South / Centreville (toward Manassas / Centreville). Merge onto VA-28 S (Sully Rd / Centreville Rd). Turn left onto Davis Ford Rd Turn |
| City | MANASSAS |
| Disclosures | Prop Disclosure |
| Association Name | RIVERVIEW ESTATES |
| Senior Community Y/N | No |
| Lot Size Units | Square Feet |
| Lot Size Square Feet | 47301.00 |
| Tax Assessed Value | 605700.0 |
| Tax Annual Amount | 5826.0 |
| Home Warranty Y/N | No |
| Property Condition | Very Good |
| Structure Type | Detached |
| Condo/Coop Association fee Y/N | No |
| Bathrooms Count Main Level | 1.00 |
| Price Per Sq Ft Total AG | 315.6 |
| Acceptable Financing | Cash,Conventional,FHA,FHVA,FNMA,VA,VHDA,Wrap,Bank Portfolio |
| Additional Parcels Y/N | No |
| Historic Y/N | No |
| Vacation Rental Y/N | No |
| Virtual Tour | https://realty-productions.aryeo.com/sites/6090-river-forest-dr-manassas-va-20112-26466657/branded |
| Total SQFT | 3207 |
| Standard Status | Active |
| Year Built Source | Assessor |
| Legal Subdivision | RIVERVIEW ESTATES |
| Tax Lot | 78 |
| Association Recreation Fee | No |
Interior Features
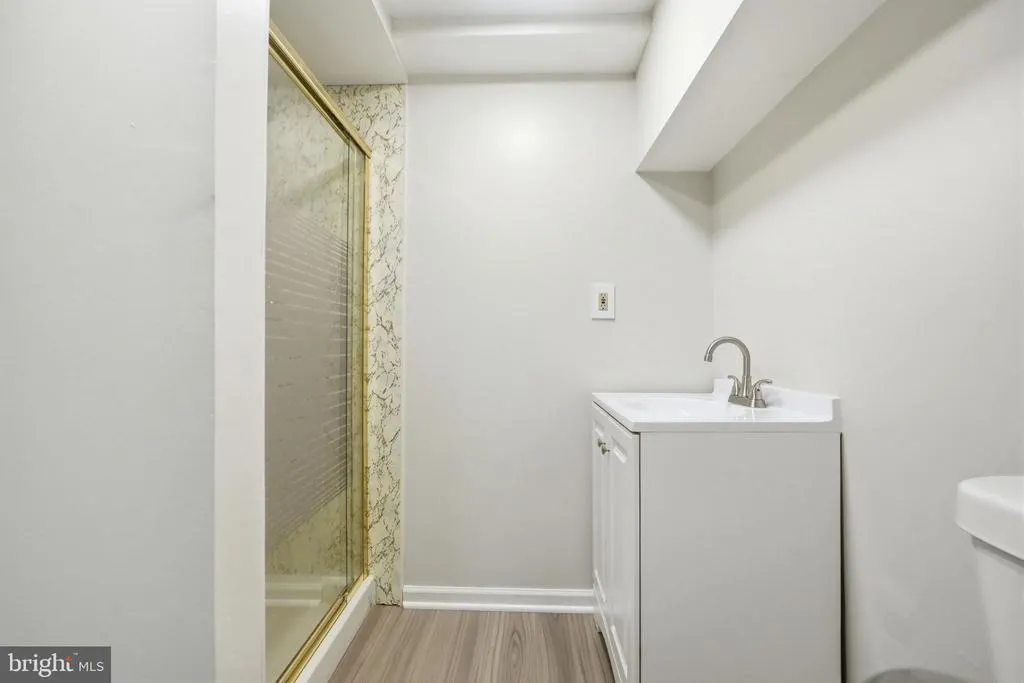
| Interior Amenities | Bathroom - Walk-In Shower,Breakfast Area,Carpet,Ceiling Fan(s),Family Room Off Kitchen,Formal/Separate Dining Room,Kitchen - Table Space,Pantry,Skylight(s),Walk-in Closet(s),Wood Floors |
|---|---|
| Heating Fuel | Electric |
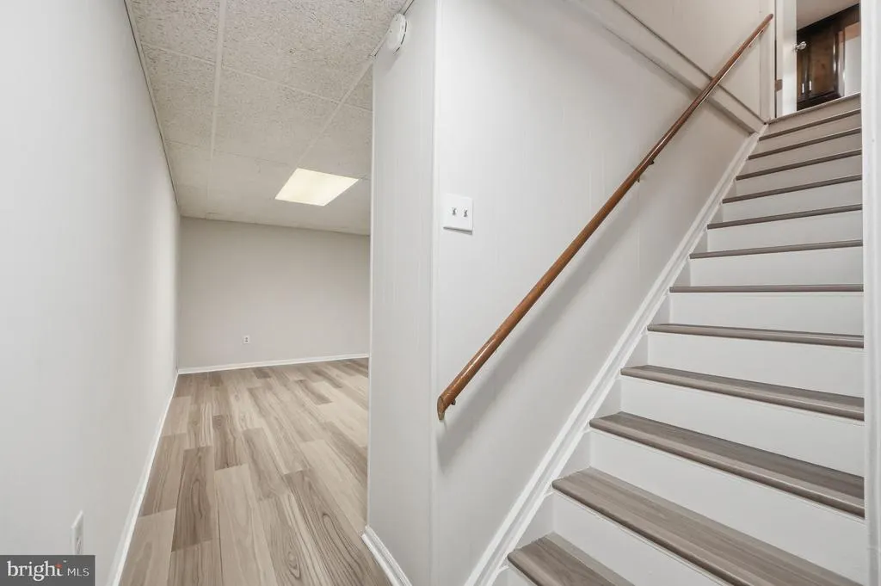
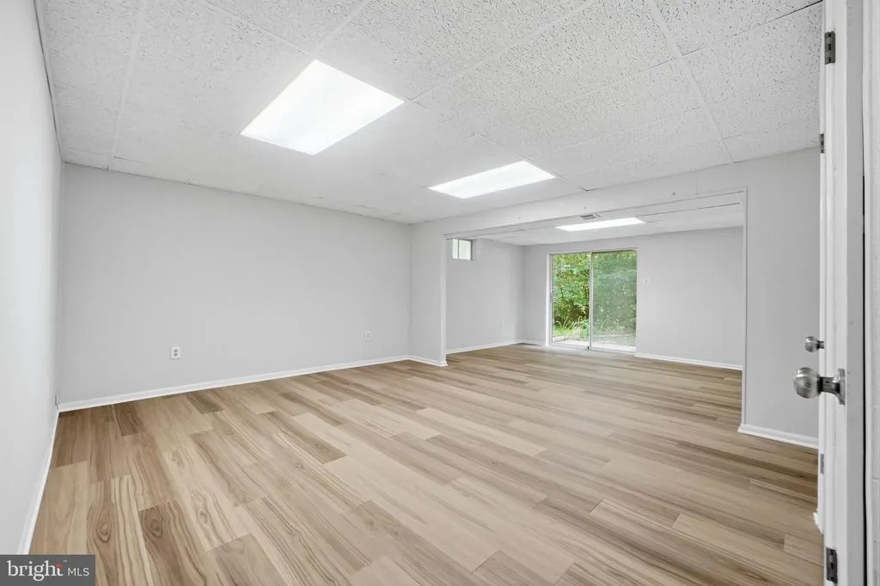
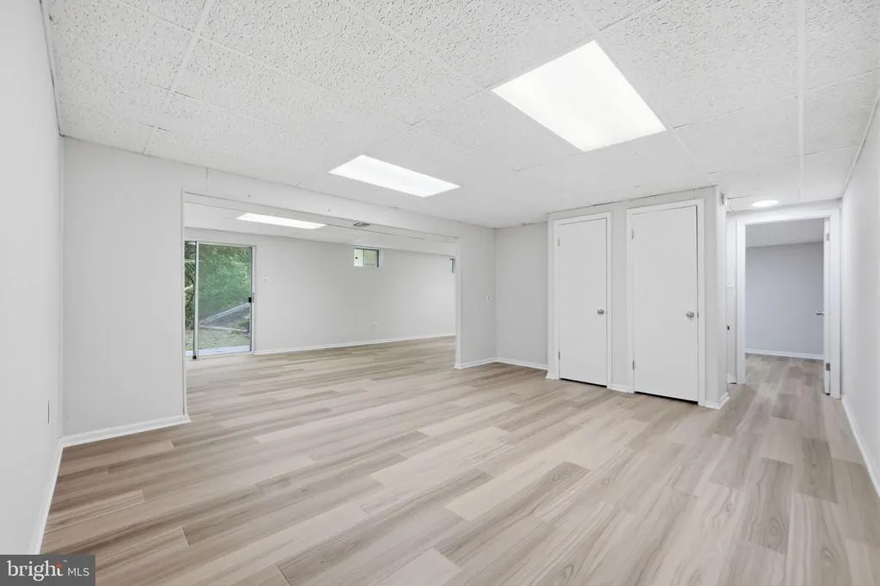
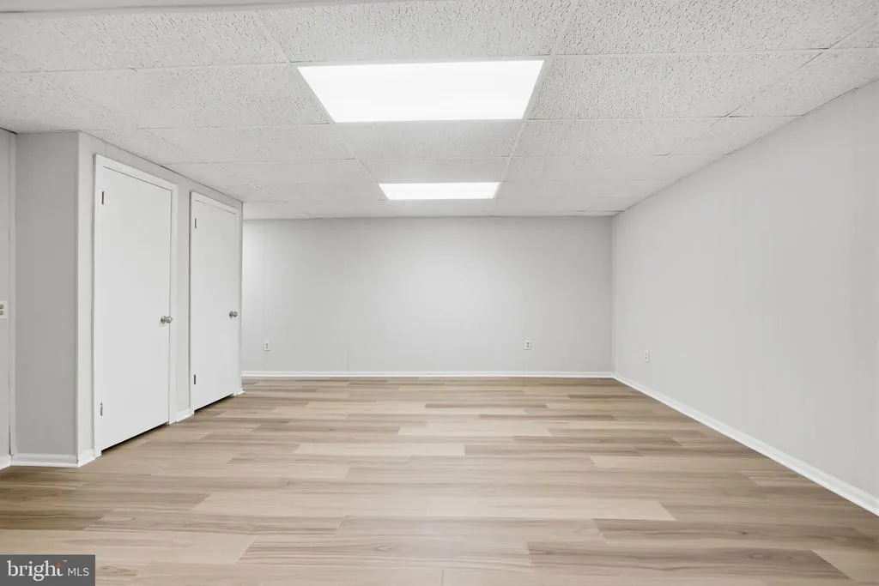
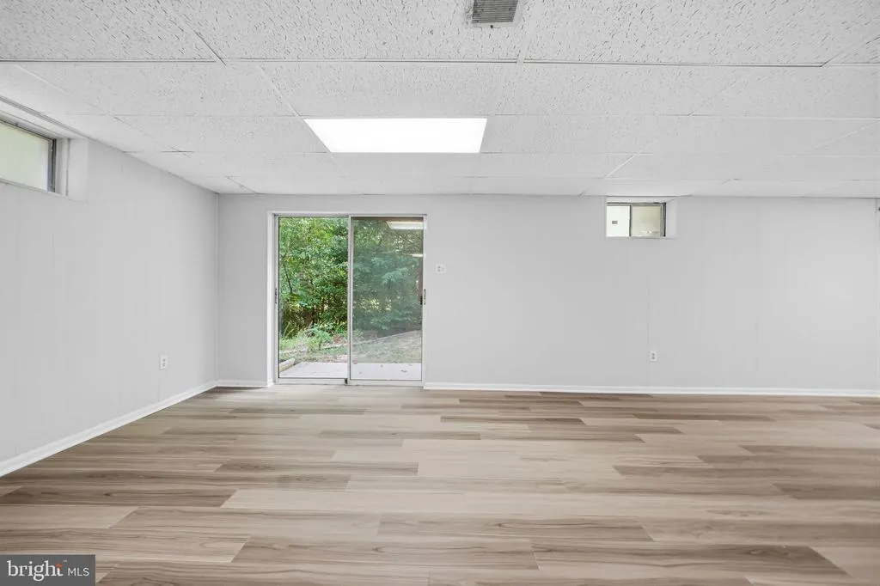
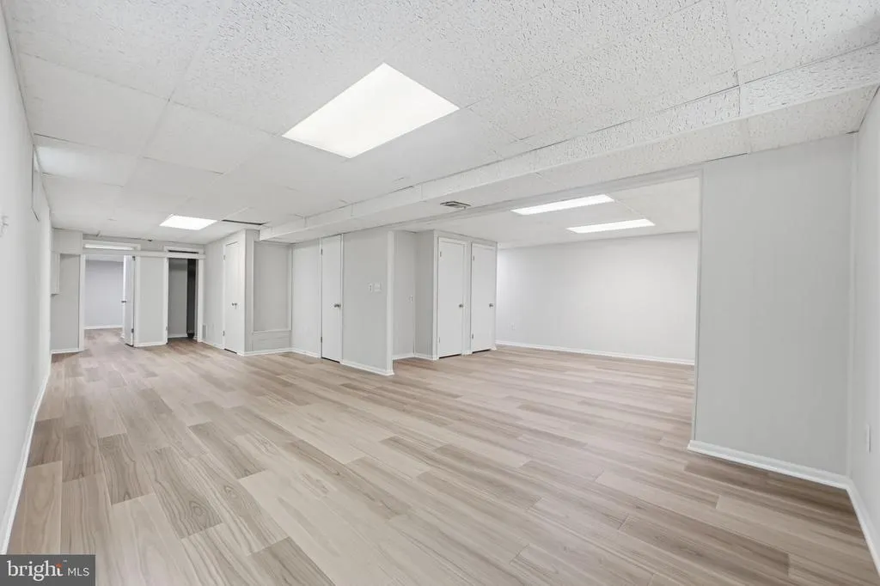
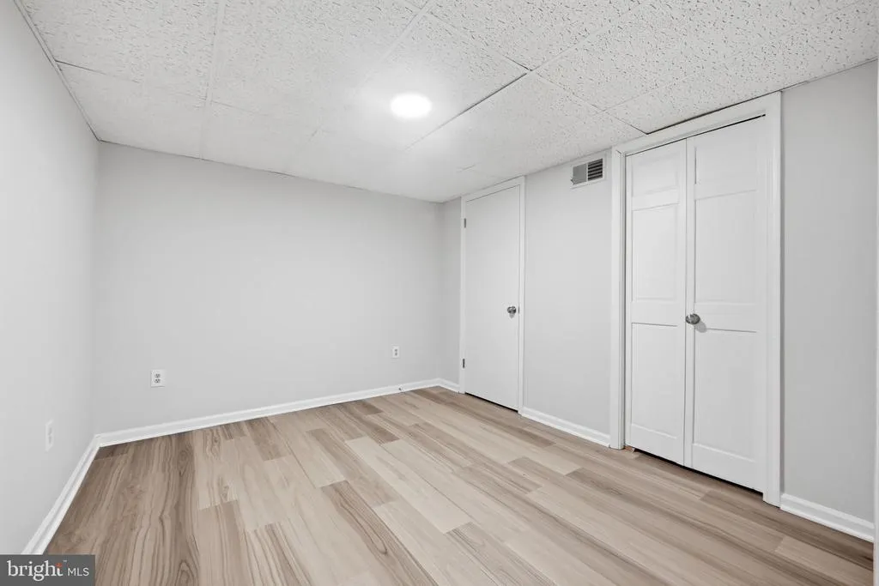
| Basement | Daylight,Partial |
| Flooring | Ceramic Tile,Hardwood,Luxury Vinyl Plank,Carpet |
| Hot Water | Electric |
| Basement (Y/N) | Yes |
| Heating Y/N | Yes |
| Window Features | Double Pane,Screens,Skylights,Sliding |
| Fireplace Y/N | No |
| Above Grade Finished Area | 2218 |
| Half Baths | 1 |
| Central Air Y/N | Yes |
| Total Bedrooms | 4 |
| Below Grade Finished Area | 989 |
| Below Grade Finished Area Unit Type | Square Feet |
| LivingAreaSource | Estimated |
| Laundry Type | Main Floor |
| Below Grade Unfin Area Units | Square Feet |
| Below Grade Finished Area Source | Estimated |
| Bedrooms Count All Upper Levels | 4 |
| Bedrooms Count Upper Level 1 | 4 |
| Bathrooms Half Main Level | 1 |
| Bathrooms Full Upper Level 1 | 2 |
| Bathrooms Full Lower Level 1 | 1 |
| Bathrooms Full All Upper Levels | 2 |
| Bathrooms Full All Lower Levels | 1 |
| Bathrooms Count Upper Level 1 | 2.00 |
| Bathrooms Count Lower Level 1 | 1.00 |
| Bathrooms Count All Upper Levels | 2 |
| Bathrooms Count All Lower Levels | 1 |
| Above Grade Finished Area Source | Assessor |
| Above Grade Finished Area Unit Type | Square Feet |
| Total Baths | 4 |
Exterior Features
| Pool | No Pool |
|---|---|
| Parking Features | Private |
| Lot Features | Backs to Trees,Corner |
| Water Source | Well |
| Total Parking Spaces | 2 |
| Garage Features | Garage - Front Entry |
| Type of Parking | Attached Garage |
| Land Use Code | 131 |
| Foundation Details | Block,Slab |
| Water View Y/N | No |
| Lot Size Acres | 1.09 |
| Lot Size Source | Assessor |
| Waterfront Y/N | No |
| Door Features | Sliding Glass |
| Horse Y/N | No |
| Land Assessed Value | 208800.00 |
| Navigable Water Y/N | No |
| Water Oriented Y/N | No |
| # of Attached Garage Spaces | 2 |
Amenities
- Foreclosure
- Views
- Short Sale
- New Construction
- Adult 55+
- Lease To Own
- No HOA Fees
- Furnished
- Primary On Main
- Air Conditioning
- Seller Finance
- Green
- Fixer Upper
- Horse
- Golf
- Fireplace
- Deck
- Garage
- Basement
- Pool
Property vs Single Family Average in 20112
Price
Taxes
Year Built
Visits
 © BRIGHT, All Rights Reserved
