
Price Reduction - Views
Address
8253 Honeysuckle Road, Manassas, VA
Price
$ 785,000
Property Attributes
- MLS#VAPW2125524
- TypeSingle Family
- Listing Status ACTIVE
- CountyPRINCE WILLIAM
- CityManassas
- NeighborhoodLandview Estates
- Zip20112
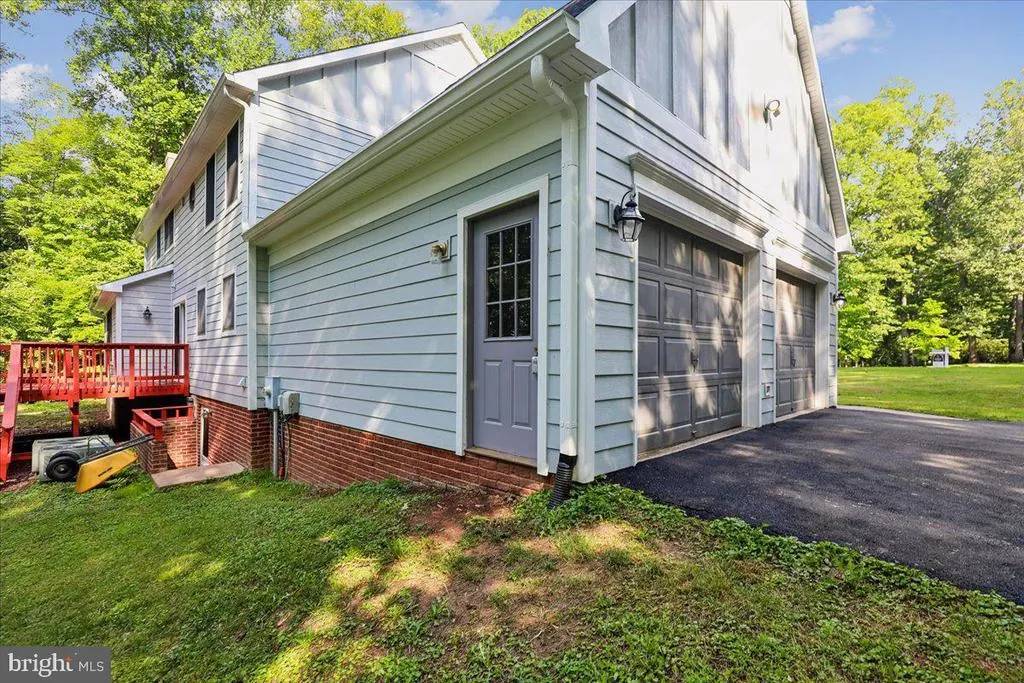
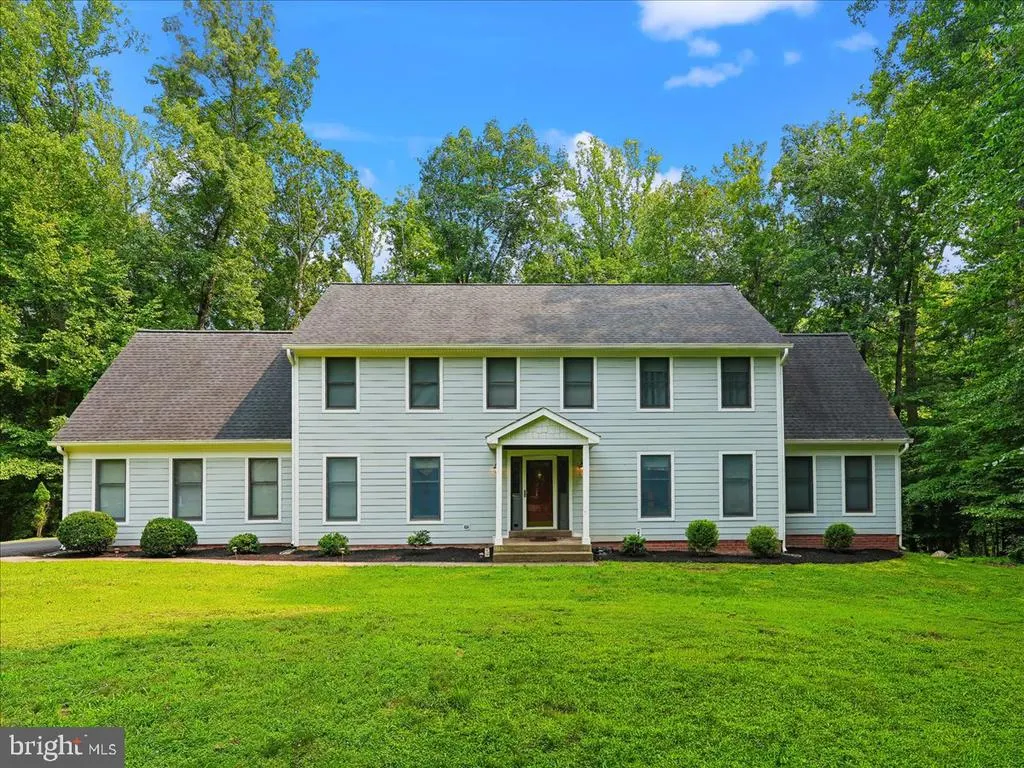
- StyleColonial
- Year Built1986
- Taxes$ 6554
- Price$ 785,000
- Bedrooms4
- Full Bathrooms2
- Half Bathrooms1
- Sqr Footage3200
- Lot Size3.33 Acres
Data Source:
Bright MLS
Property Description
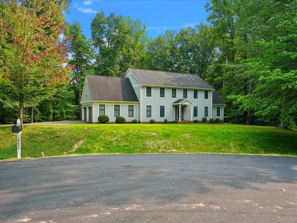
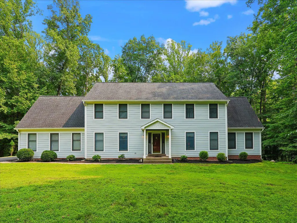
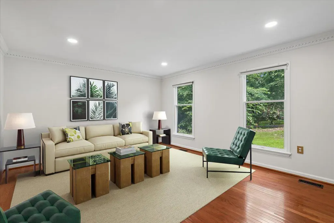
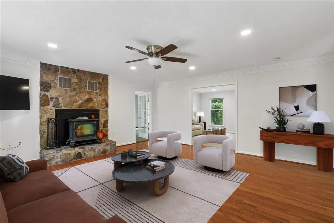
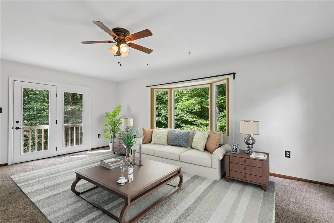
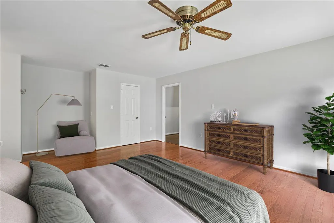
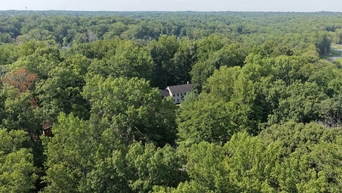
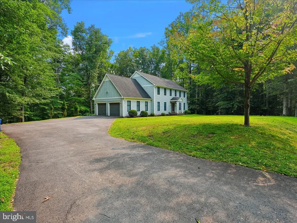
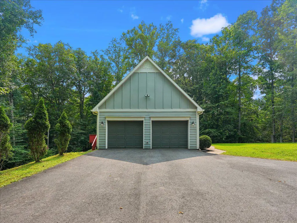
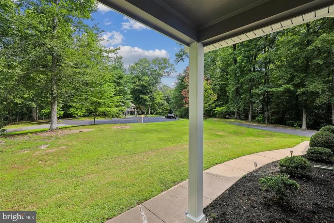
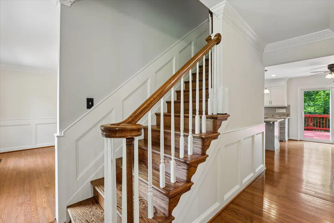
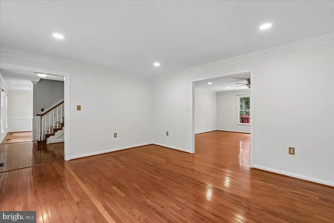
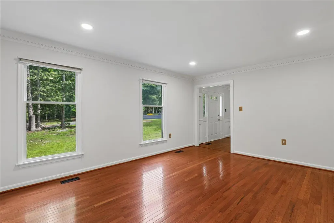
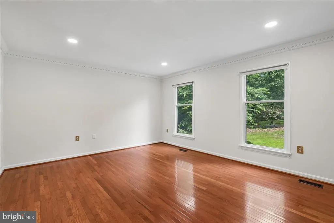
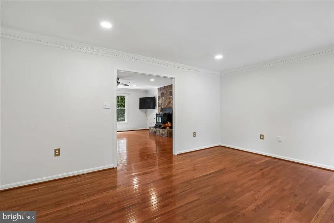
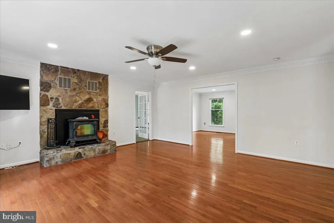
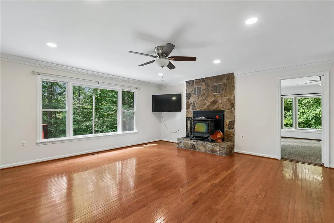
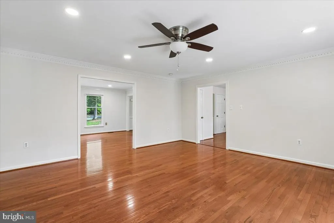
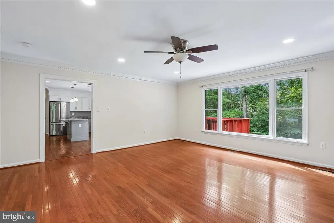
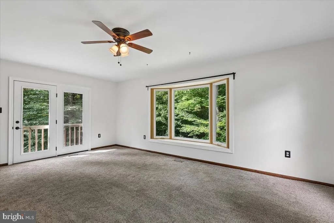
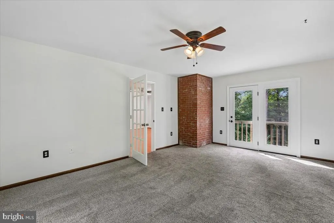
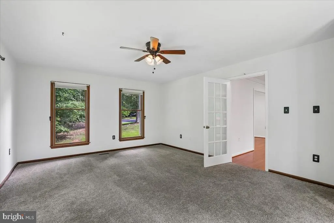
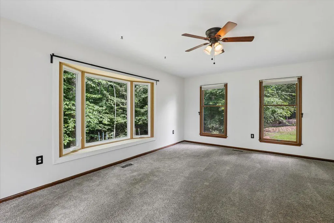
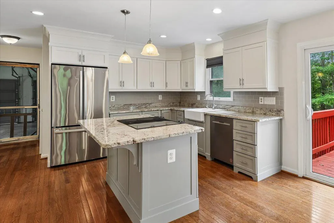
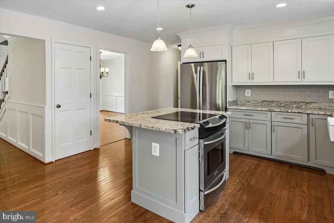
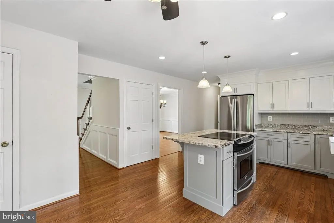
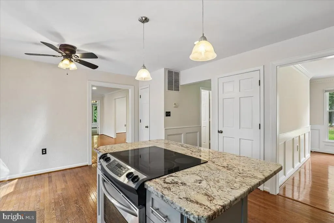
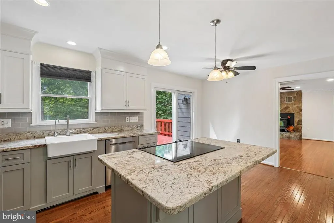
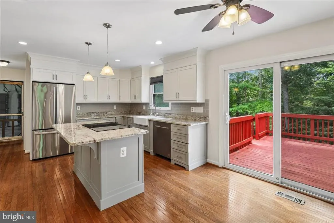
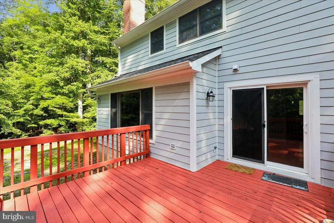
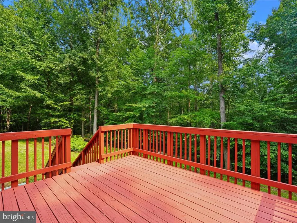
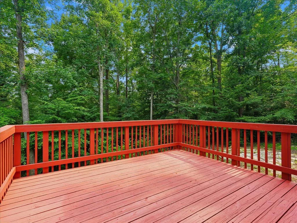
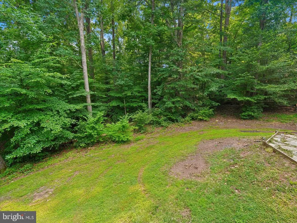
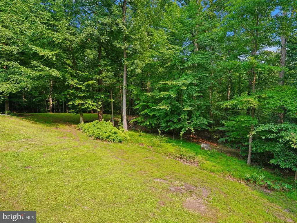
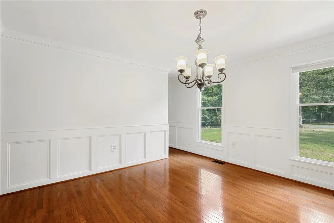
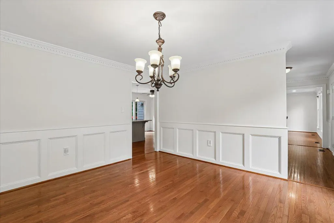
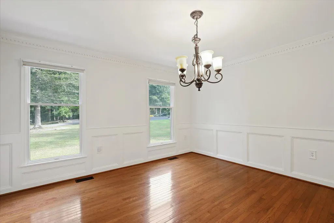
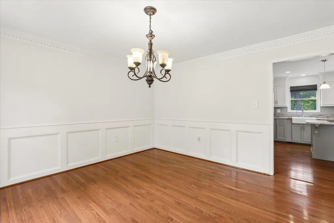
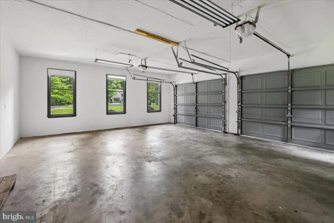
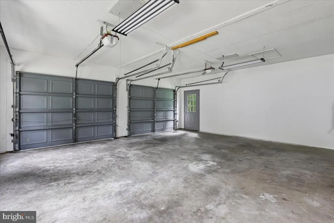
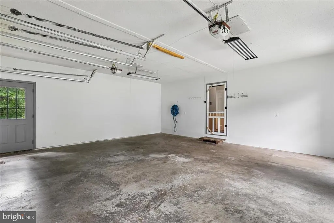
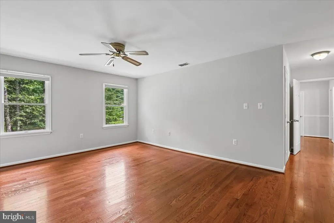
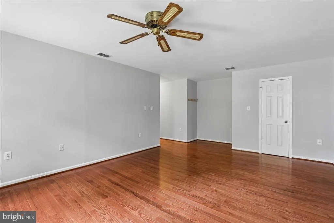
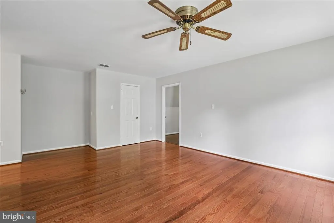
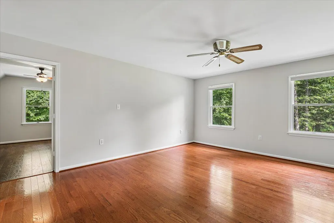
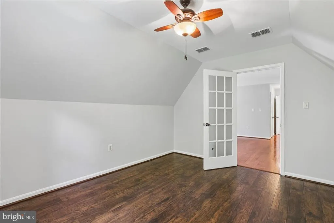
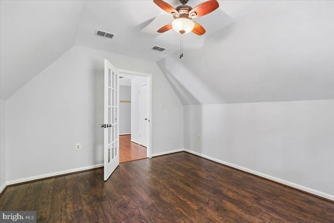
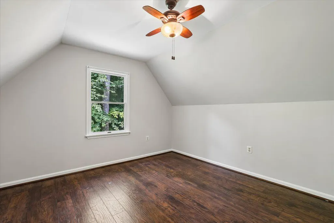
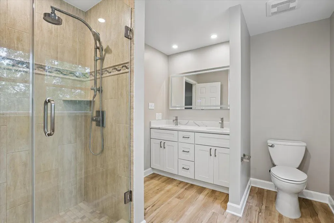
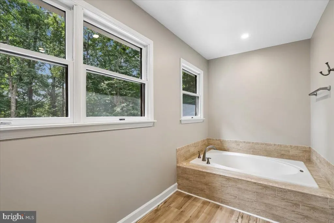
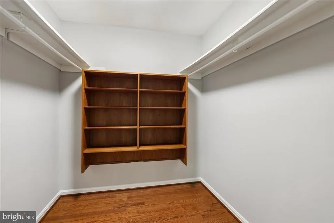
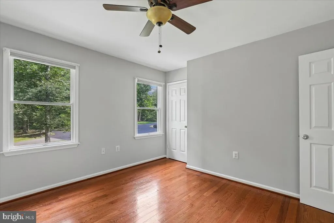
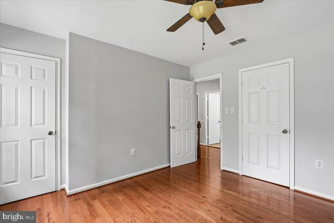
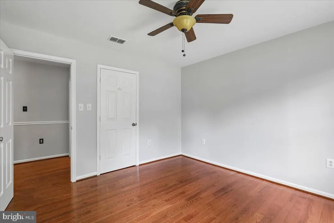
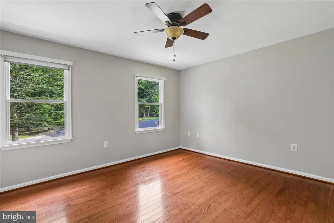
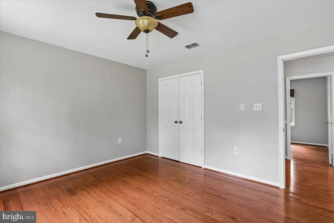
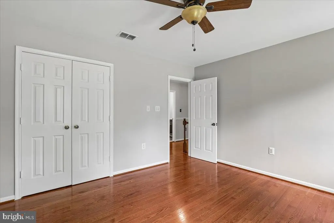
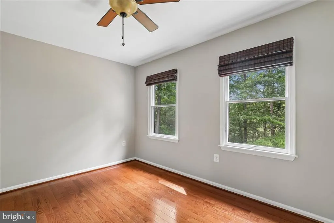
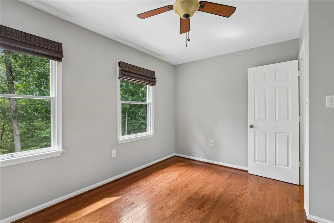
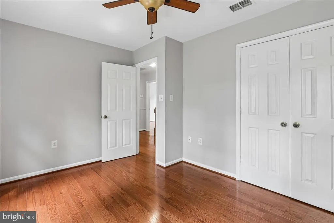
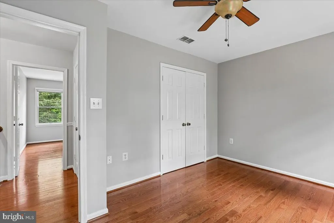
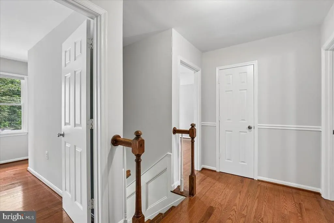
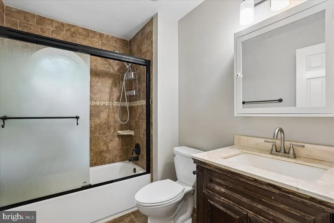
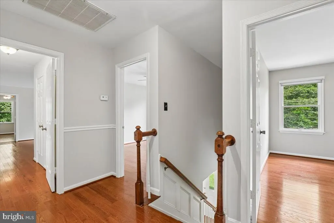
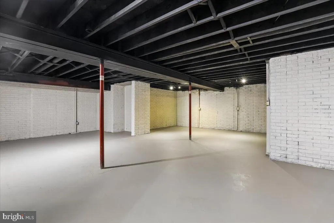
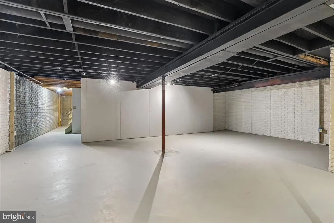
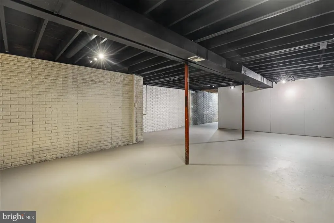
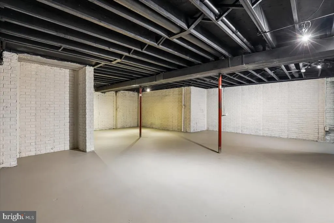
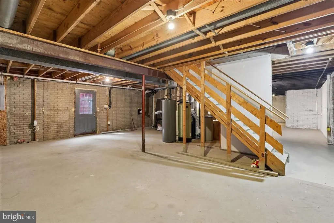
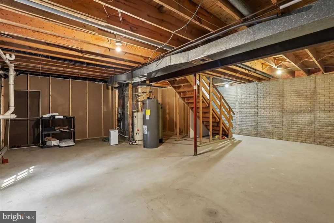
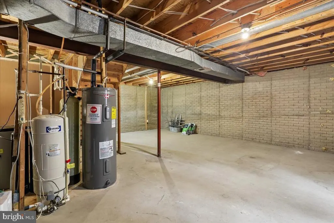
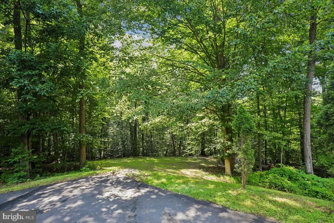
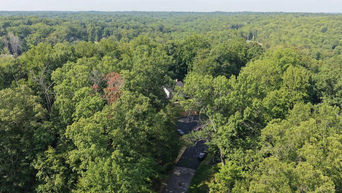
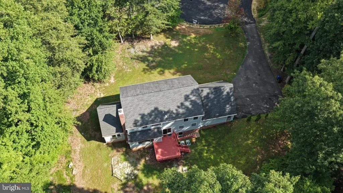

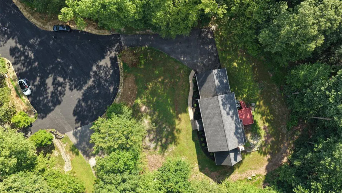
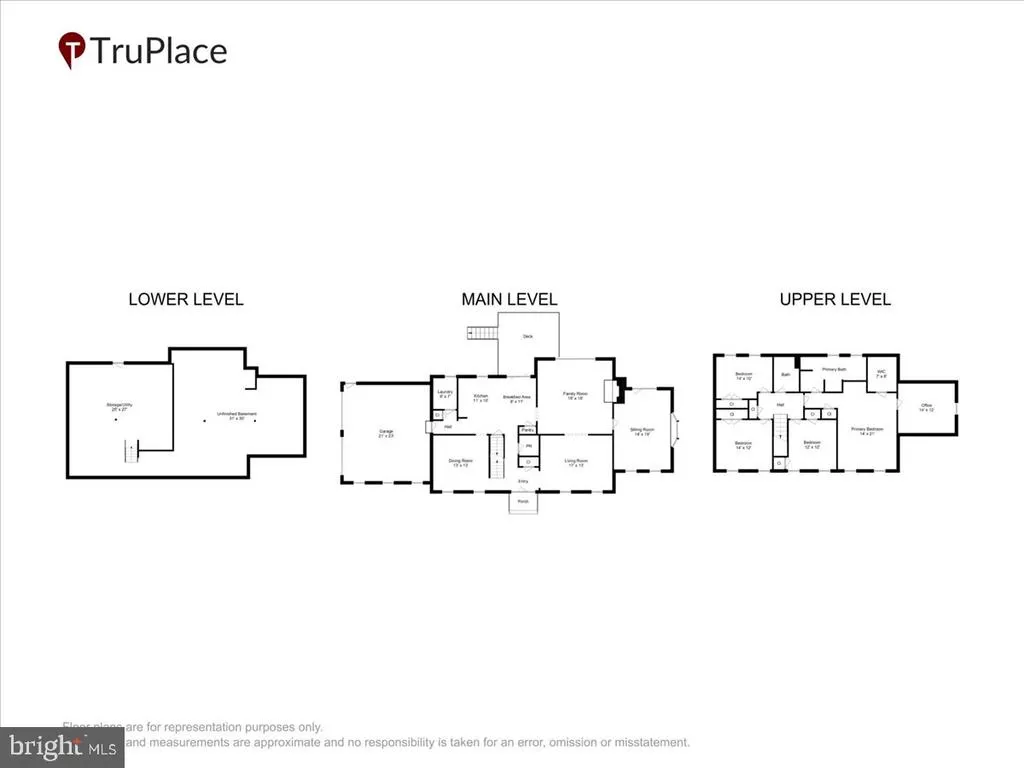
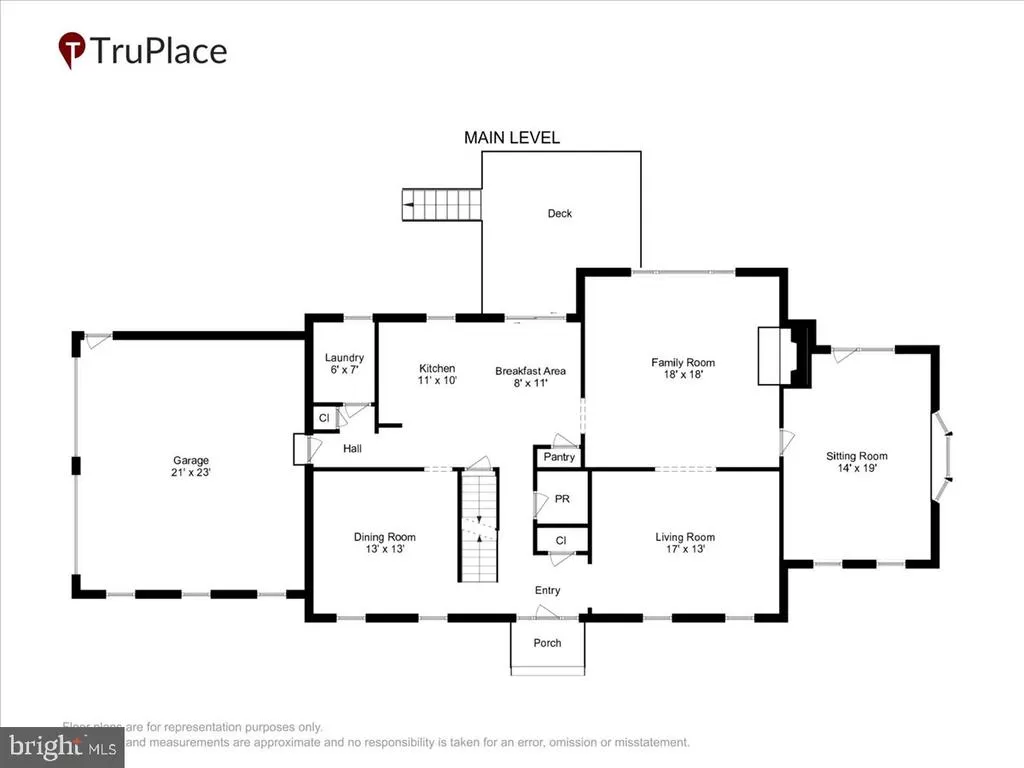
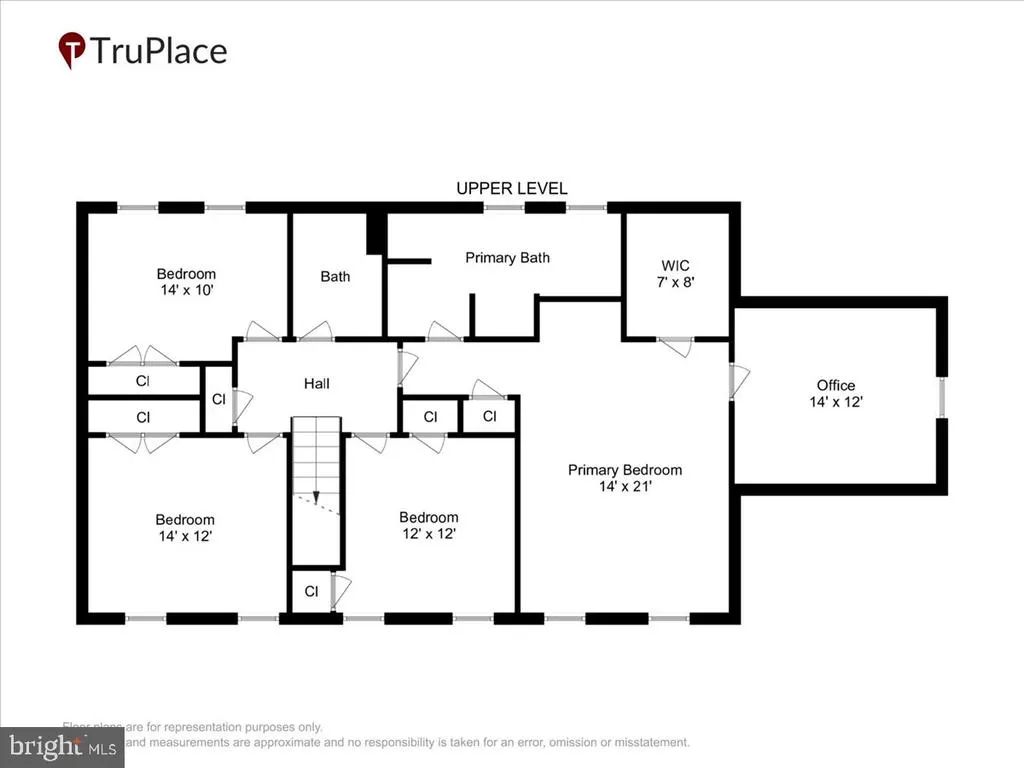
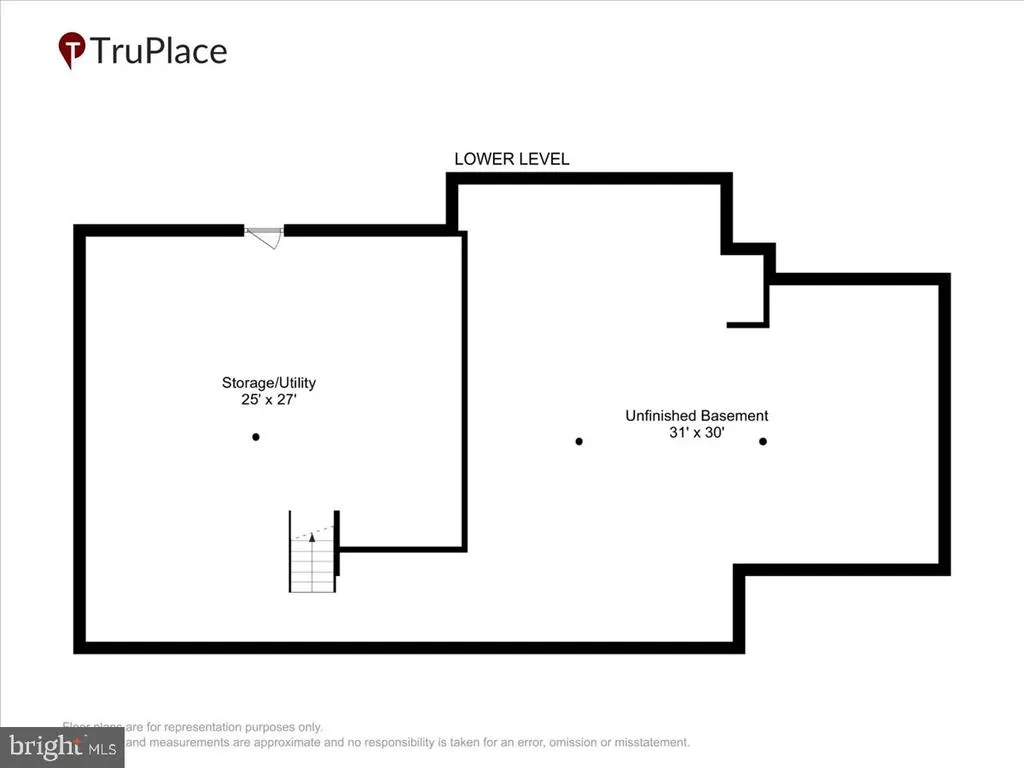
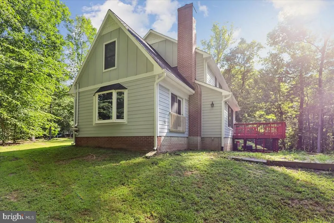
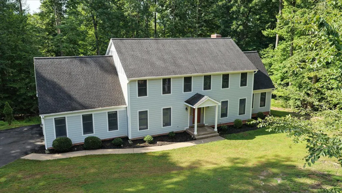
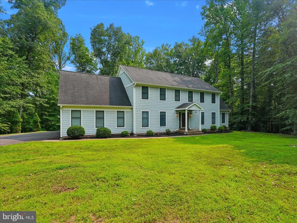
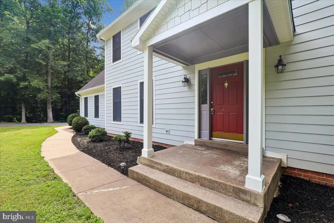
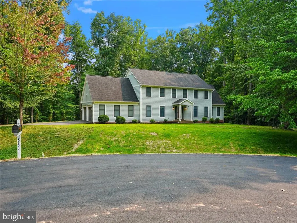
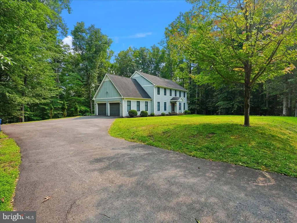
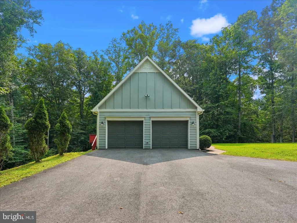
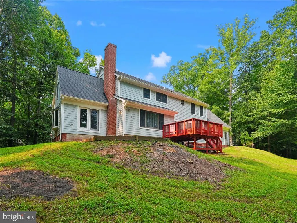
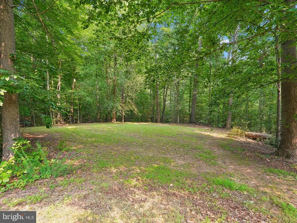
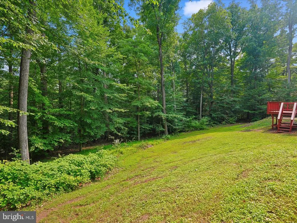
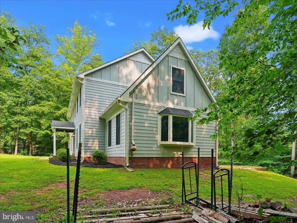
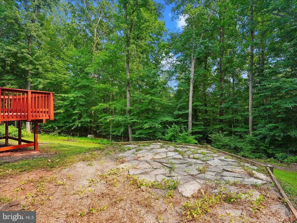
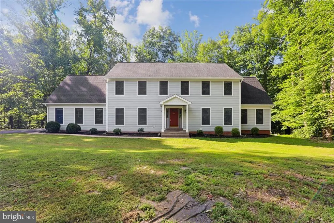
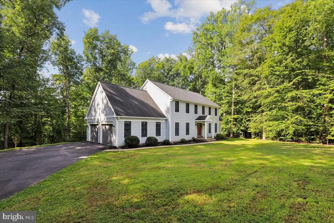
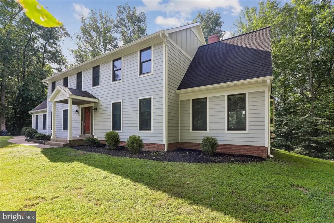
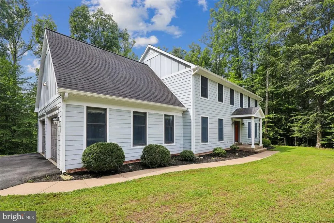
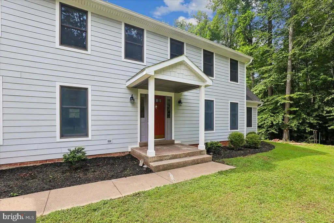
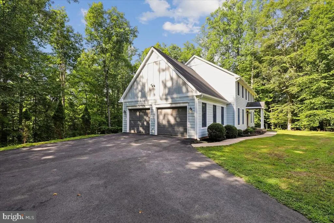
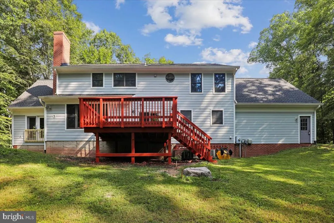
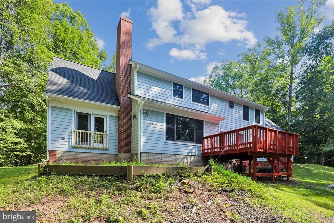
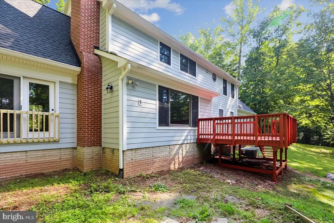
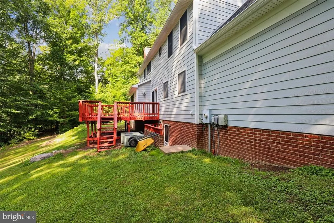
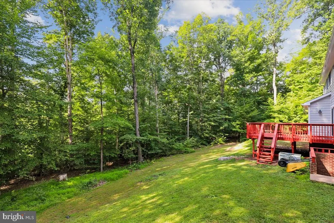
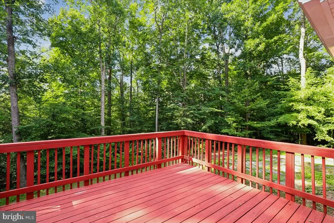
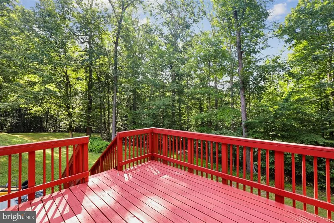

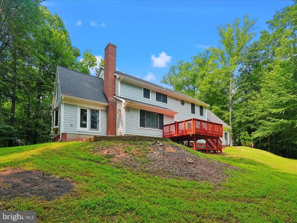
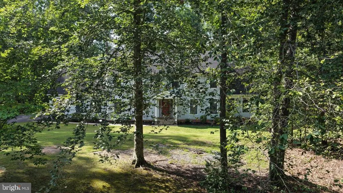
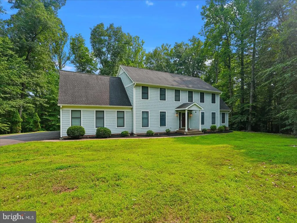
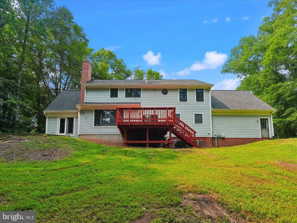
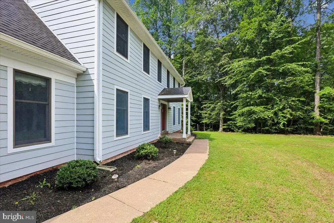
Nestled at the end of a quiet cul-de-sac in the desirable Landview Estates community, this beautifully maintained center hall Colonial offers over three private acres of peaceful, wooded surroundings with no HOA. Designed for both comfortable everyday living and effortless entertaining, this exceptional four-bedroom home combines timeless charm with thoughtful modern updates. Step inside to discover generously proportioned living spaces enhanced by hardwood floors, elegant trim work, recessed lighting, and ceiling fans throughout. The inviting family room features a cozy wood-burning stove and expansive windows that frame picturesque views of the surrounding trees, creating a warm and welcoming gathering space. The heart of the home is the beautifully updated eat-in kitchen, complete with a center island, abundant cabinetry, pull-out shelving, a Lazy Susan corner cabinet, freshly painted cabinets, recessed and pendant lighting, and hardwood flooring. A door leads directly to the spacious rear deck, offering the perfect setting for outdoor dining, entertaining, or simply relaxing while overlooking the private backyard and mature trees. The formal dining room showcases classic wainscoting and elegant moldings, providing an ideal space for holiday gatherings and special occasions. Just beyond, the sun-filled sunroom features windows on three sides, filling the space with natural light and offering seamless access to the backyard. Upstairs, newly installed hardwood flooring (2025) enhances all four generously sized bedrooms. The spacious primary suite is a true retreat, featuring a walk-in closet and a beautifully renovated ensuite bathroom with a premium dimmable, anti-fog vanity mirror. An adjoining bonus room offers endless possibilities as a home office, nursery, fitness room, dressing room, or an additional walk-in closet. The expansive unfinished lower level presents an incredible opportunity to customize additional living space, a recreation room, home theater, or workshop to suit your lifestyle. Outdoor enthusiasts will appreciate direct access to the Preserve at Long Branch trail located just behind the property, as well as nearby Doves Landing Park. Commuters will enjoy convenient access to I-95, the Manassas VRE Station, George Mason University, schools, shopping, dining, and numerous parks.
| Price History | |
|---|---|
| 7/16/2026 | Listed $800,000 |
| 8/22/2026 | 2$785,000 |
General Features
| Living Area | 3200 |
|---|---|
| Sewer | Septic Exists |
| Heating | Forced Air |
| Cooling | Ceiling Fan(s),Central A/C |
| Utilities | Electric Available |
| Possession | 0-30 Days CD,31-60 Days CD,Settlement |
| Roof | Asphalt |
| Appliances | Oven/Range - Electric,Refrigerator,Dishwasher,Icemaker |
| Zoning | A1 |
| Garage Spaces | 2.00 |
| Patio/Porch Features | Deck(s) |
| Architectural Style | Colonial |
| Construction Materials | Fiber Cement |
| School District | PRINCE WILLIAM COUNTY PUBLIC SCHOOLS |
| Year Built | 1986 |
| View | Trees/Woods |
| Levels | 2 |
| Tax Year | 2026 |
| Ownership | Fee Simple |
| Cool Fuel | Electric |
| Section | 2 |
| Accessibility | None |
| County | PRINCE WILLIAM |
| New Construction | No |
| Property Type | Residential |
| HOA | No |
| Subdivision Name | LANDVIEW ESTATES |
| Garage Y/N | Yes |
| Water Access Y/N | No |
| Other Structures | Above Grade,Below Grade |
| Full Baths | 2 |
| Status | ACTIVE |
| Directions | From I495: Exit on RT 234 towards Manassas; Left on Landview; Left on Honeysuckle Rd to Home at the end on the Left |
| City | MANASSAS |
| Disclosures | Prop Disclosure |
| Senior Community Y/N | No |
| Lot Size Units | Square Feet |
| Lot Size Square Feet | 145002.00 |
| Tax Assessed Value | 683300.0 |
| Tax Annual Amount | 6554.0 |
| Home Warranty Y/N | No |
| Structure Type | Detached |
| Condo/Coop Association fee Y/N | No |
| Bathrooms Count Main Level | 1.00 |
| Price Per Sq Ft Total AG | 245.31 |
| Lease Considered Y/N | No |
| Vacation Rental Y/N | No |
| Virtual Tour | https://tour.truplace.com/property/4324/145145/?embed=1 |
| Total SQFT | 4650 |
| Standard Status | Active |
| Year Built Source | Estimated |
| Legal Subdivision | LANDVIEW ESTATES |
| Tax Lot | 63A |
Interior Features
| Interior Amenities | Crown Moldings,Dining Area,Family Room Off Kitchen,Floor Plan - Open,Kitchen - Country,Kitchen - Island,Kitchen - Table Space,Primary Bath(s),Wood Floors,Wainscotting,Upgraded Countertops,Stove - Woo |
|---|---|
| Heating Fuel | Electric |
| Basement | Full,Rear Entrance,Space For Rooms |
| Flooring | Hardwood |
| Total Fireplaces | 1 |
| Hot Water | Electric |
| Basement (Y/N) | Yes |
| Heating Y/N | Yes |
| Fireplace Y/N | Yes |
| Above Grade Finished Area | 3200 |
| Half Baths | 1 |
| Central Air Y/N | Yes |
| Total Bedrooms | 4 |
| Room Type | Primary Bedroom,Bedroom 2,Bedroom 3,Bedroom 4,Bathroom 2,Primary Bathroom |
| Below Grade Finished Area Unit Type | Square Feet |
| LivingAreaSource | Estimated |
| Below Grade Unfin Area Units | Square Feet |
| Below Grade Unfin SQFT | 1450 |
| Below Grade Unfin SQFT Source | Estimated |
| Below Grade Finished Area Source | Assessor |
| Bedrooms Count All Upper Levels | 4 |
| Bedrooms Count Upper Level 1 | 4 |
| Bathrooms Half Main Level | 1 |
| Bathrooms Full Upper Level 1 | 2 |
| Bathrooms Full All Upper Levels | 2 |
| Bathrooms Count Upper Level 1 | 2.00 |
| Bathrooms Count All Upper Levels | 2 |
| Above Grade Finished Area Source | Estimated |
| Above Grade Finished Area Unit Type | Square Feet |
| Total Baths | 3 |
Exterior Features
| Pool | No Pool |
|---|---|
| Lot Features | Cul-de-sac,Trees/Wooded |
| Water Source | Well |
| Inclusions | Parking Included In SalePrice |
| Total Parking Spaces | 2 |
| Garage Features | Garage - Side Entry |
| Type of Parking | Attached Garage |
| Foundation Details | Concrete Perimeter |
| Spa | No |
| Water View Y/N | No |
| Lot Size Acres | 3.33 |
| Lot Size Source | Estimated |
| Waterfront Y/N | No |
| Door Features | French |
| Other Equipment | None |
| Builder Model | COLONIAL |
| Horse Y/N | No |
| Land Assessed Value | 198900.00 |
| Navigable Water Y/N | No |
| Water Oriented Y/N | No |
| # of Attached Garage Spaces | 2 |
Room Details
| Room | Dimensions | Level | Flooring | Details |
|---|---|---|---|---|
| Bathroom 2 | Upper 1 | |||
| Bedroom 2 | Upper 1 | Flooring - HardWood,Ceiling Fan(s) | ||
| Bedroom 3 | Upper 1 | Ceiling Fan(s),Flooring - HardWood | ||
| Bedroom 4 | Upper 1 | Ceiling Fan(s),Flooring - HardWood | ||
| Primary Bathroom | Upper 1 | |||
| Primary Bedroom | Upper 1 | Attached Bathroom,Ceiling Fan(s),Flooring - HardWood,Walk-In Closet(s),Primary Bedroom - Sitting Area |
Amenities
- Foreclosure
- Views
- Short Sale
- New Construction
- Adult 55+
- Lease To Own
- No HOA Fees
- Furnished
- Primary On Main
- Air Conditioning
- Seller Finance
- Green
- Fixer Upper
- Horse
- Golf
- Fireplace
- Deck
- Garage
- Basement
- Pool
Property vs Single Family Average in 20112
Price
Taxes
Year Built
Visits
 © BRIGHT, All Rights Reserved
