
Open House Sat, Aug 29th 11:00 AM - 2:00 PM
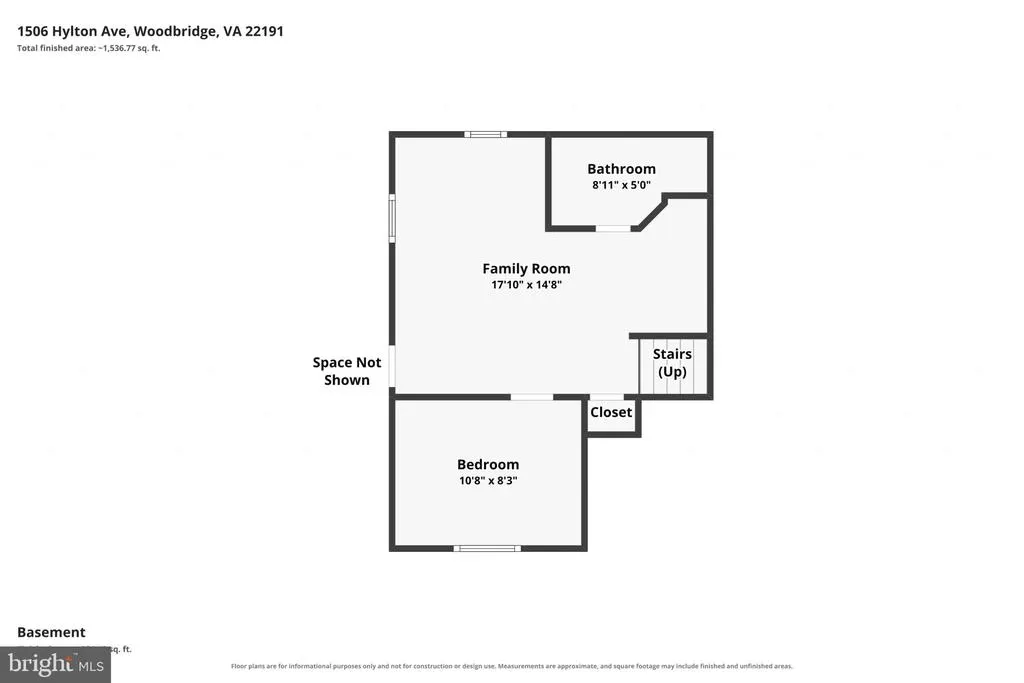
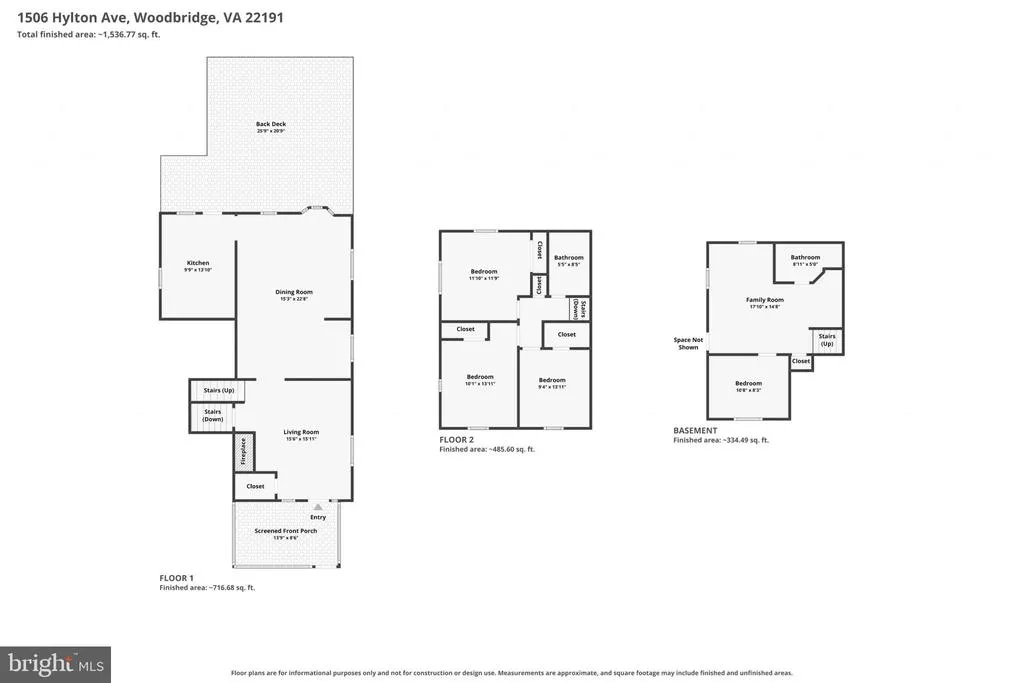
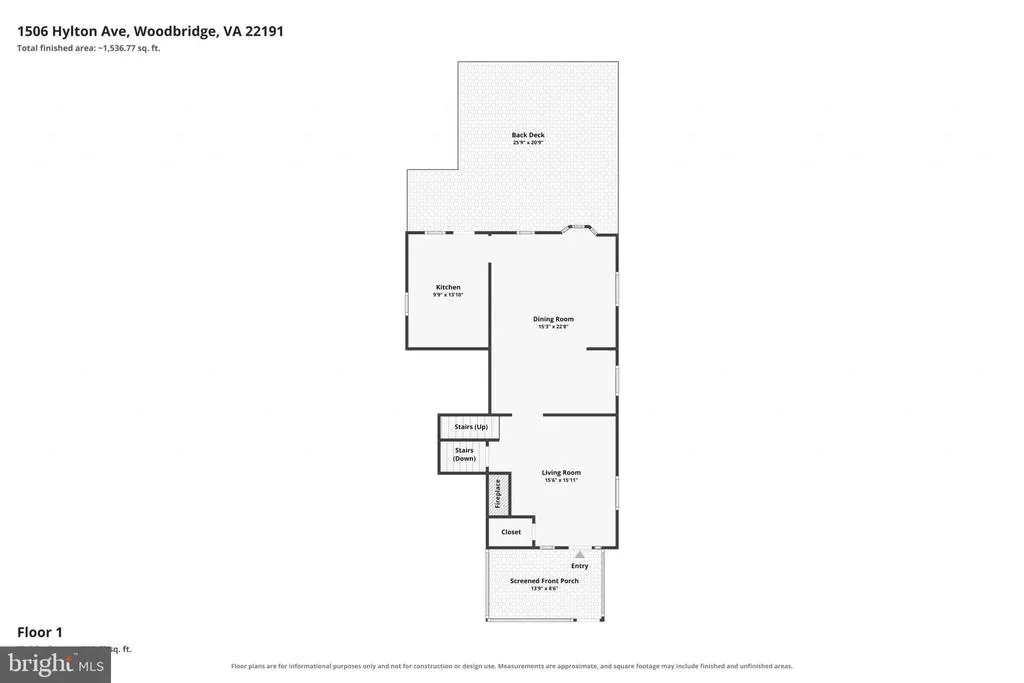
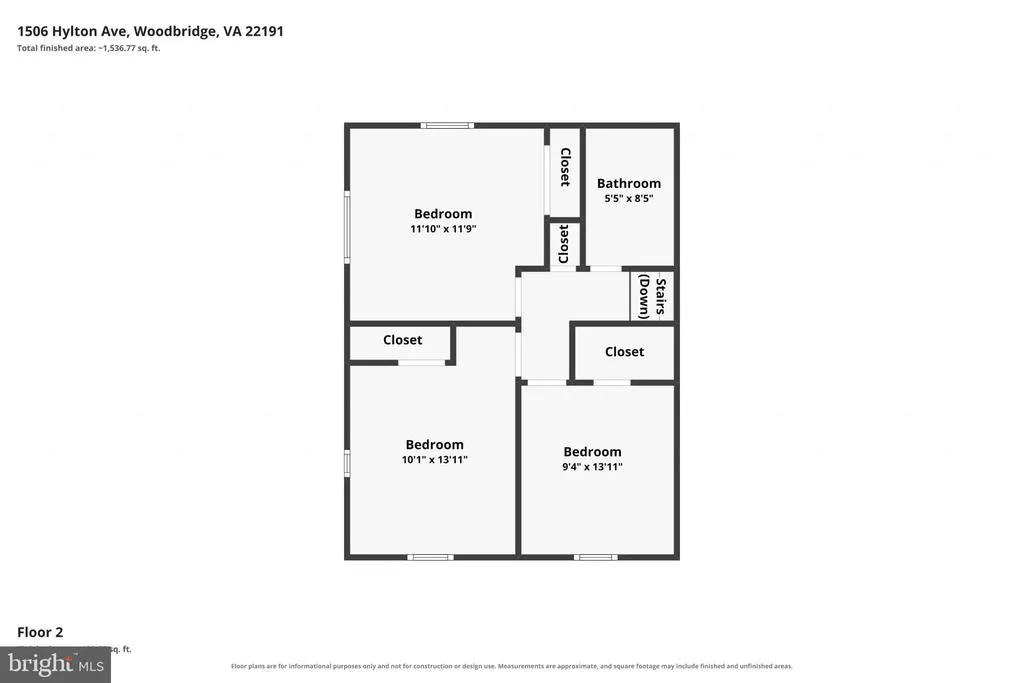
Address
1506 Hylton Avenue, Woodbridge, VA
Price
$ 525,000
Property Attributes
- MLS#VAPW2125730
- TypeSingle Family
- Listing Status ACTIVE
- CountyPRINCE WILLIAM
- CityWoodbridge
- NeighborhoodMarumsco Village
- Zip22191
- StyleSplit Level
- Year Built1957
- Taxes$ 4082
- Price$ 525,000
- Bedrooms3
- Full Bathrooms2
- Half Bathrooms1
- Sqr Footage1676
- Lot Size0.19 Acres
Data Source:
Bright MLS
Property Description
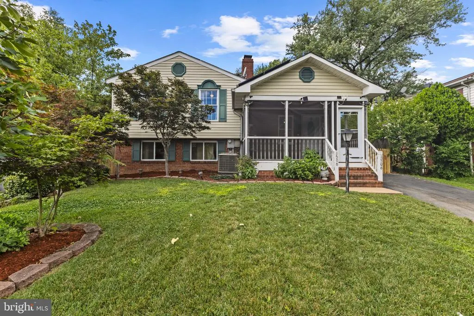
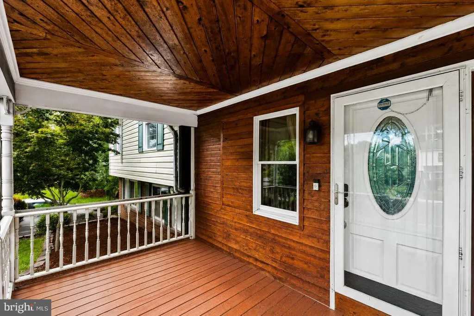
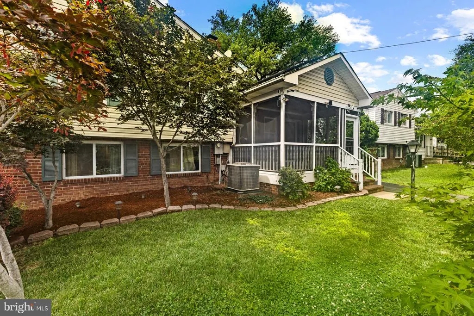
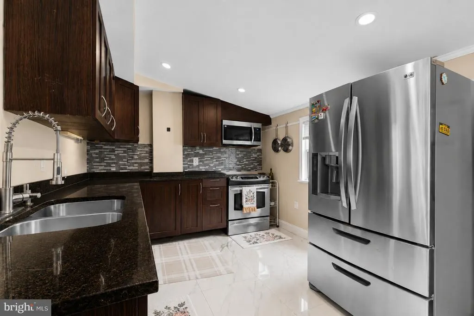
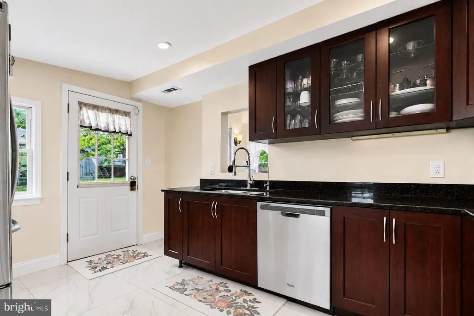
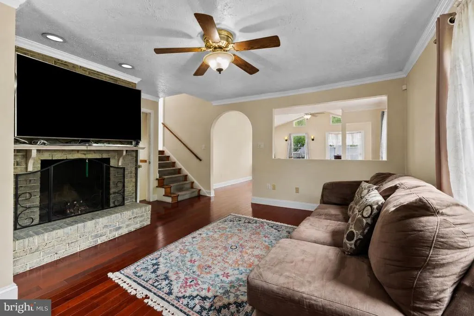
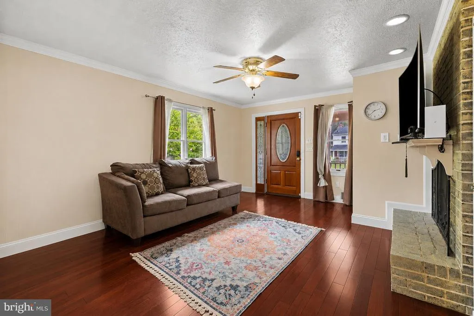
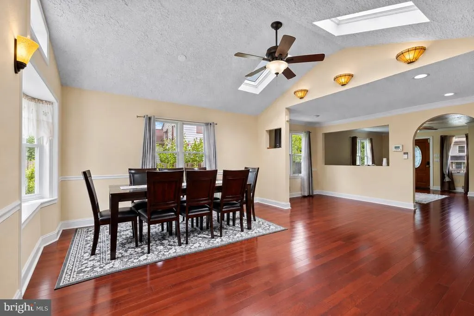
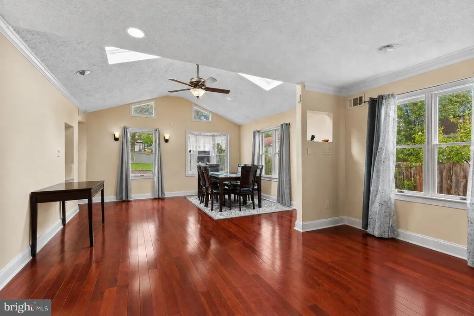
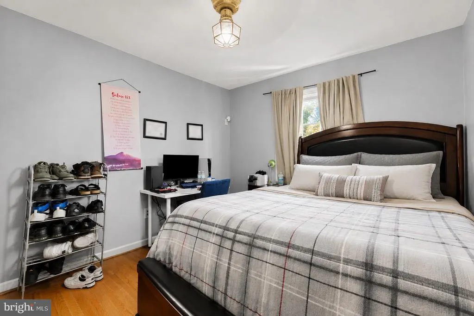
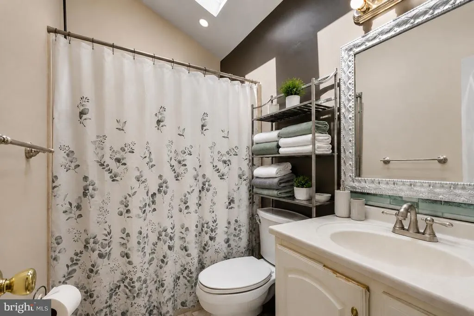
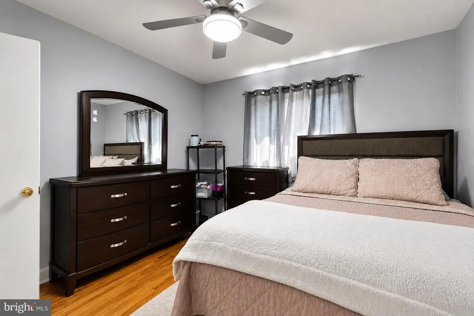
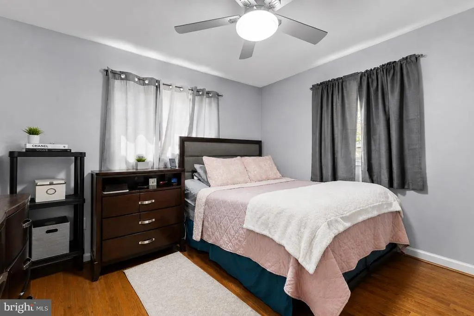
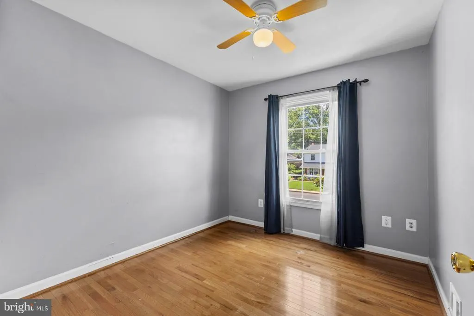
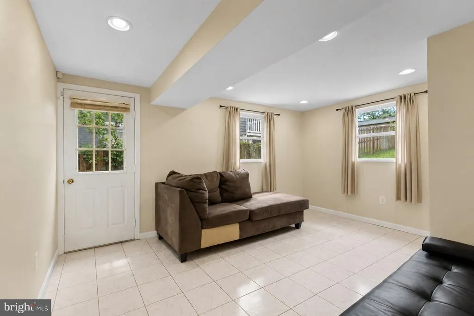
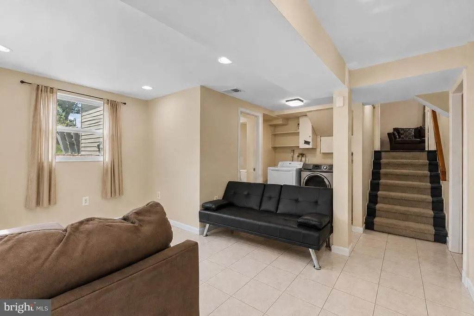
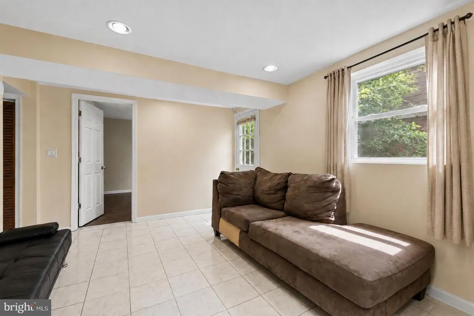
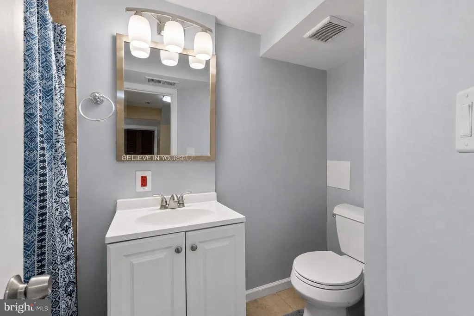
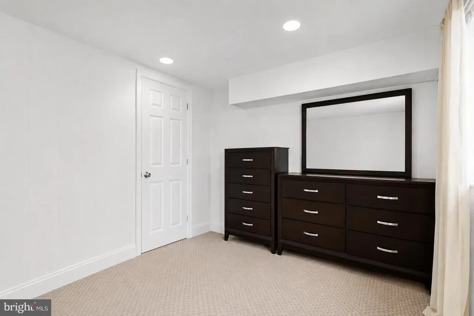
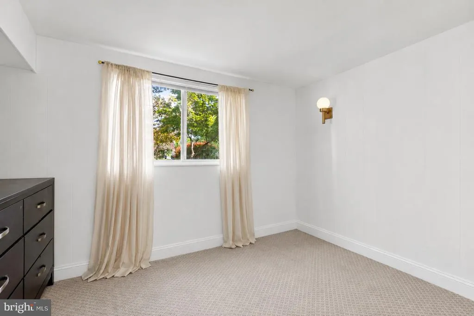
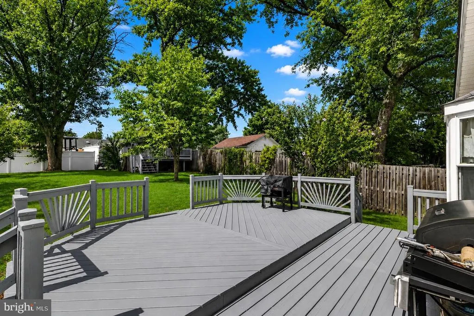
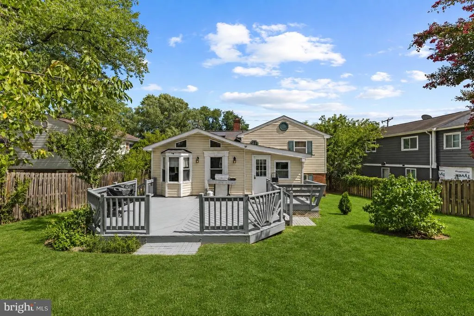
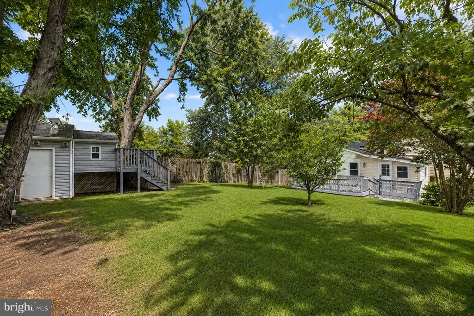
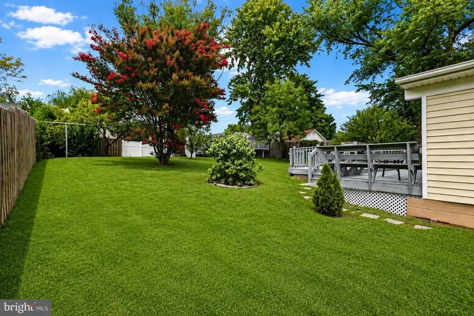
Move-in ready and beautifully updated, this charming home offers the perfect blend of comfort, style, and convenience! Featuring 3 bedrooms, 2.5 baths, and a thoughtfully designed open floor plan, this home has been extensively renovated with quality finishes throughout. Enjoy hardwood floors, an updated kitchen with modern cabinetry and appliances, renovated bathrooms, skylights that fill the home with natural light, and a cozy fireplace that creates the perfect gathering space. The finished lower level provides additional living and entertaining space with endless possibilities. Step outside to a spacious deck overlooking the private backyard, complete with mature landscaping, underground irrigation, a tree house, shed, and plenty of room for outdoor entertaining, gardening, or relaxing. Multiple driveways provide ample off-street parking for family and guests. Ideally situated in the established Marumsco Village community, this home is just minutes from I-95, Route 1, the VRE, commuter lots, Potomac Mills, Stonebridge at Potomac Town Center, dining, shopping, parks, and the Potomac River waterfront, making commuting to Northern Virginia, Fort Belvoir, Quantico, and Washington, D.C. exceptionally convenient. Don't miss this opportunity to own a beautifully updated home in one of Woodbridge's most convenient locations! Some photos have been virtually edited.
| Price History | |
|---|---|
| 8/4/2026 | Listed $525,000 |
General Features
| Living Area | 1676 |
|---|---|
| Sewer | Public Sewer |
| Heating | 90% Forced Air,Central |
| Cooling | Central A/C |
| Possession | 0-30 Days CD,Immediate,Negotiable,Settlement,Other |
| Zoning | R4 |
| Patio/Porch Features | Deck(s),Screened,Enclosed |
| Architectural Style | Split Level |
| Construction Materials | Vinyl Siding,Aluminum Siding |
| School District | PRINCE WILLIAM COUNTY PUBLIC SCHOOLS |
| Year Built | 1957 |
| Levels | 2 |
| Tax Year | 2026 |
| Ownership | Fee Simple |
| Cool Fuel | Natural Gas |
| Section | 1 |
| Accessibility | None |
| County | PRINCE WILLIAM |
| New Construction | No |
| Property Type | Residential |
| HOA | No |
| Subdivision Name | MARUMSCO VILLAGE |
| Garage Y/N | No |
| Water Access Y/N | No |
| Other Structures | Above Grade,Below Grade |
| Transportation | Bus Stop less than 1 mile,Commuter Lots less than 5 miles |
| Full Baths | 2 |
| Status | ACTIVE |
| Directions | I-95 to Exit 160A (Route 123/Gordon Blvd) toward Woodbridge. Continue to Route 1 (Jefferson Davis Hwy/Richmond Hwy),turn left onto Occoquan Rd,then right onto Hylton Ave. Home is on the left. |
| City | WOODBRIDGE |
| Disclosures | Lead Based Paint - State,Lead Based Paint - Federal,Other |
| Senior Community Y/N | No |
| Lot Size Units | Square Feet |
| Lot Size Square Feet | 8276.00 |
| Tax Assessed Value | 419500.0 |
| Tax Annual Amount | 4082.0 |
| Property Condition | Good |
| Structure Type | Detached |
| Floors In Unit Count | 3 |
| Condo/Coop Association fee Y/N | No |
| Bathrooms Count Main Level | 1.00 |
| Price Per Sq Ft Total AG | 446.43 |
| Acceptable Financing | Cash,Conventional,FHA,VA,VHDA |
| Historic Y/N | No |
| Lease Considered Y/N | No |
| Vacation Rental Y/N | No |
| Virtual Tour | https://www.zillow.com/view-imx/17f4ccfb-c6f6-4c06-92a6-6b9a6c3174af?initialViewType=pano&utm_source=dashboard |
| Total SQFT | 1676 |
| Location Type | Suburban |
| Standard Status | Active |
| Year Built Source | Estimated |
| Legal Subdivision | MARUMSCO VILLAGE |
| Tax Lot | 186 |
| Association Recreation Fee | No |
Interior Features
| Interior Amenities | Attic,Ceiling Fan(s),Dining Area,Kitchen - Gourmet |
|---|---|
| Heating Fuel | Electric |
| Basement | Other,Improved,Space For Rooms,Walkout Level,Partially Finished |
| Flooring | Hardwood,Luxury Vinyl Plank |
| Total Fireplaces | 1 |
| Fireplace Features | Brick |
| Hot Water | Electric |
| Basement (Y/N) | Yes |
| Heating Y/N | Yes |
| Fireplace Y/N | Yes |
| Above Grade Finished Area | 1176 |
| Half Baths | 1 |
| Central Air Y/N | Yes |
| Total Bedrooms | 3 |
| Below Grade Finished Area | 500 |
| Entry Level | 1 |
| Below Grade Finished Area Unit Type | Square Feet |
| LivingAreaSource | Estimated |
| Laundry Type | Basement,Has Laundry |
| Below Grade Finished Area Source | Estimated |
| Bedrooms Count All Upper Levels | 3 |
| Bedrooms Count Upper Level 1 | 3 |
| Bathrooms Half Main Level | 1 |
| Bathrooms Full Upper Level 1 | 1 |
| Bathrooms Full Lower Level 1 | 1 |
| Bathrooms Full All Upper Levels | 1 |
| Bathrooms Full All Lower Levels | 1 |
| Bathrooms Count Upper Level 1 | 1.00 |
| Bathrooms Count Lower Level 1 | 1.00 |
| Bathrooms Count All Upper Levels | 1 |
| Bathrooms Count All Lower Levels | 1 |
| Above Grade Finished Area Source | Assessor |
| Above Grade Finished Area Unit Type | Square Feet |
| Total Baths | 3 |
Exterior Features
| Pool | No Pool |
|---|---|
| Fencing | Board,Wood |
| Parking Features | Concrete Driveway |
| Water Source | Public |
| Total Parking Spaces | 6 |
| Type of Parking | Driveway,Other,Off Street,On Street |
| Foundation Details | Brick/Mortar |
| Spa | No |
| Water View Y/N | No |
| Lot Size Acres | 0.19 |
| Lot Size Source | Estimated |
| Waterfront Y/N | No |
| Horse Y/N | No |
| Land Assessed Value | 156200.00 |
| Navigable Water Y/N | No |
| Water Oriented Y/N | No |
Amenities
- Foreclosure
- Views
- Short Sale
- New Construction
- Adult 55+
- Lease To Own
- No HOA Fees
- Furnished
- Primary On Main
- Air Conditioning
- Seller Finance
- Green
- Fixer Upper
- Horse
- Golf
- Fireplace
- Deck
- Garage
- Basement
- Pool
Property vs Single Family Average in 22191
Price
Taxes
Year Built
Visits
 © BRIGHT, All Rights Reserved
